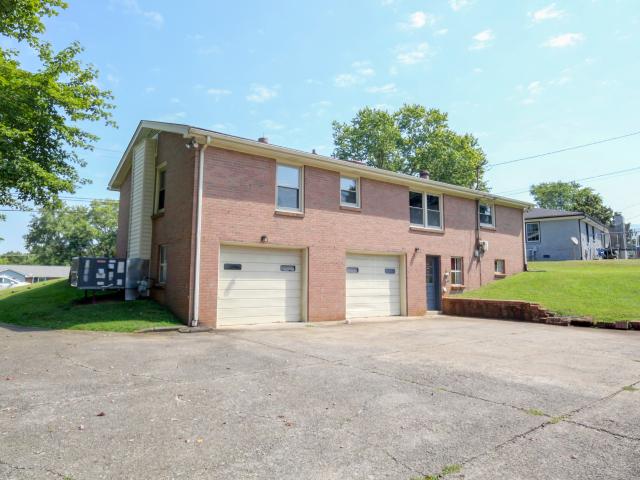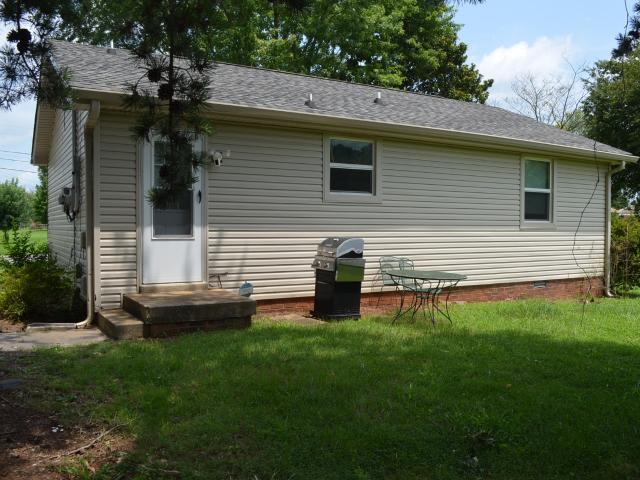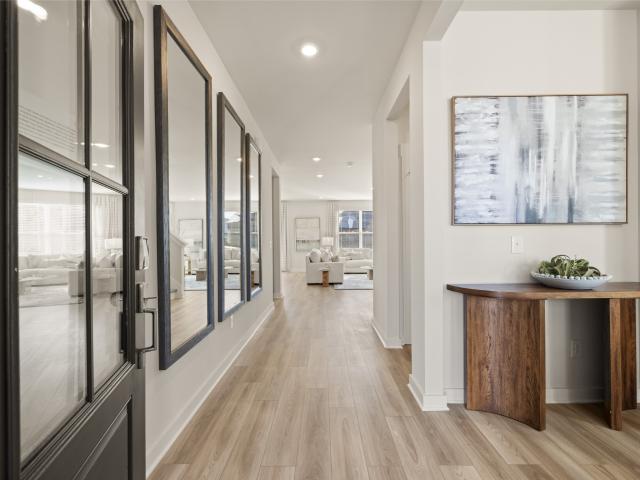
912 properties for sale in Hundred Acres

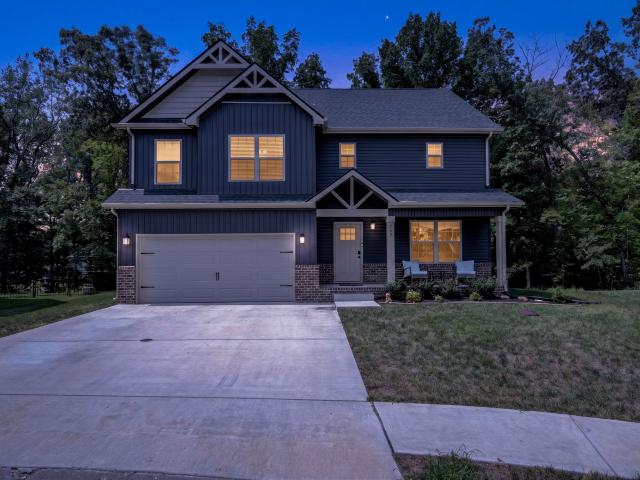
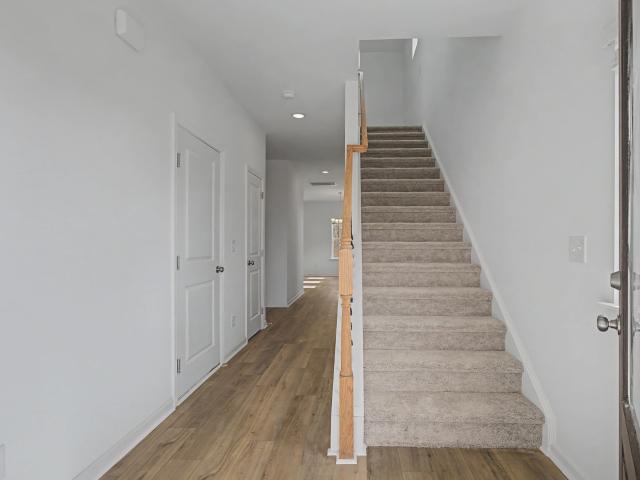
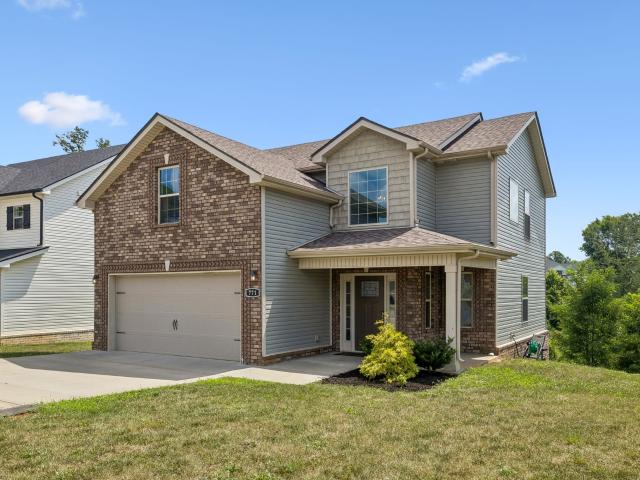
1490 Hallies Way
View photo
House · for sale
USD 319,900
USD 249/sq.ft
1490 Hallies Way
Hundred Acres
· 1,281 sq.ft · 3 Bedrooms · 2 Baths · House
· Fireplace · Equipped kitchen
Hundred Acres · 1,281 sq.ft · 3 Bedrooms · 2 Baths · House · Fireplace · Equipped kitchen
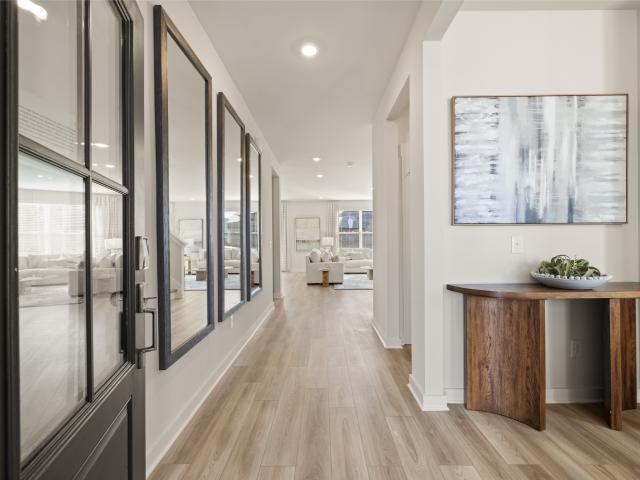
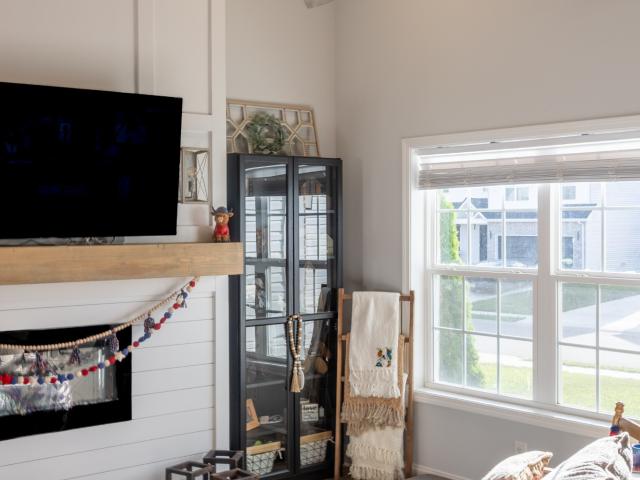
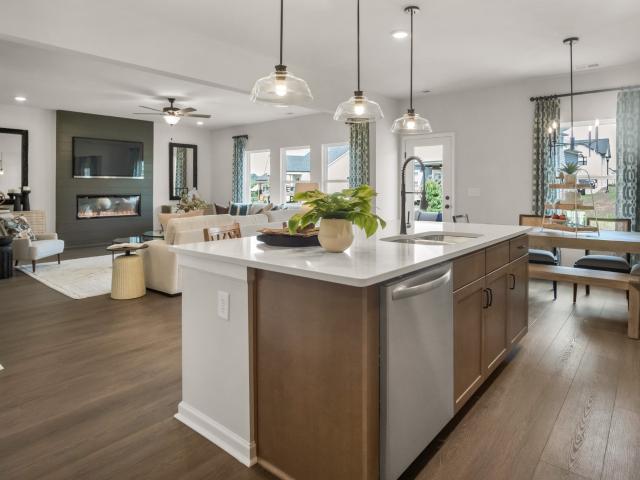
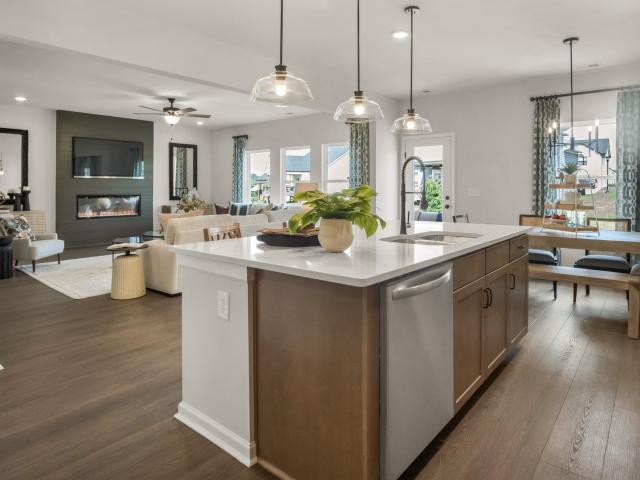
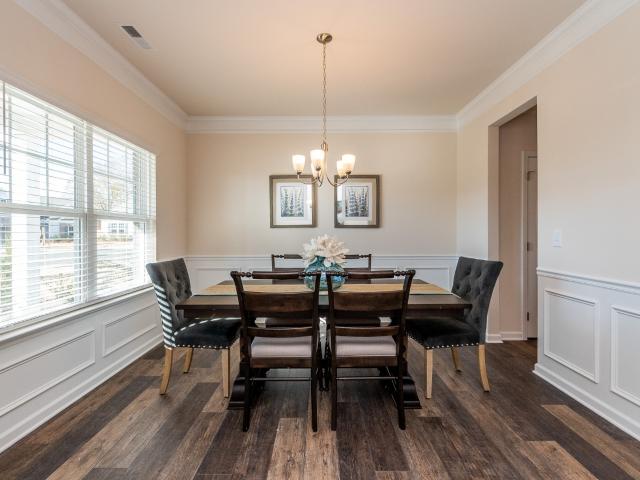
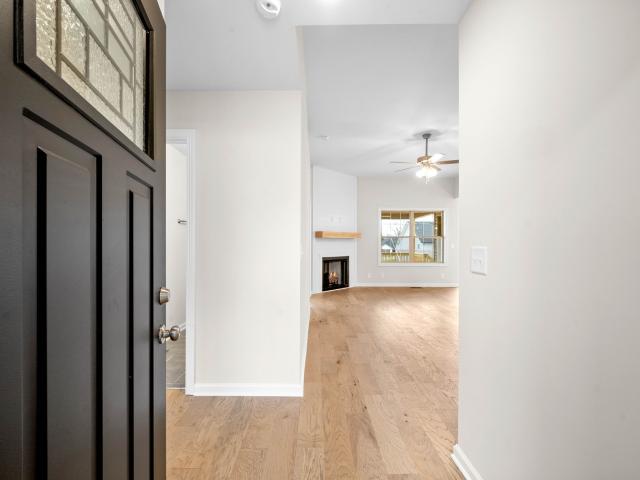
Builder is offering $20,000 to use anyway you like! Closing costs, blinds, fridge, fence, or rate buydown. Welcome to Mae Fields, Clarksville’s newest subdivision on the corner of Rossview and Basham, zoned for Rossview schools! Make your selections before it’s too late and create a home that feels uniquely yours. The Iris floor plan on a tree lined lot offers a modern, open-concept layout with 3 bedrooms and 2 full baths, designed for comfortable everyday living and easy entertaining. The spacious kitchen features a large island and flows seamlessly into the living area, complete with a beautiful shiplap fireplace that adds warmth and character. With unique builder options available, you’ll have the opportunity to personalize your new home with finishes and features that fit your style. Located in the new Mae Fields community in Clarksville, this is an exciting opportunity to own a brand-new home in a growing neighborhood. Don’t miss your chance to make your selections and make this h
USD 319,900
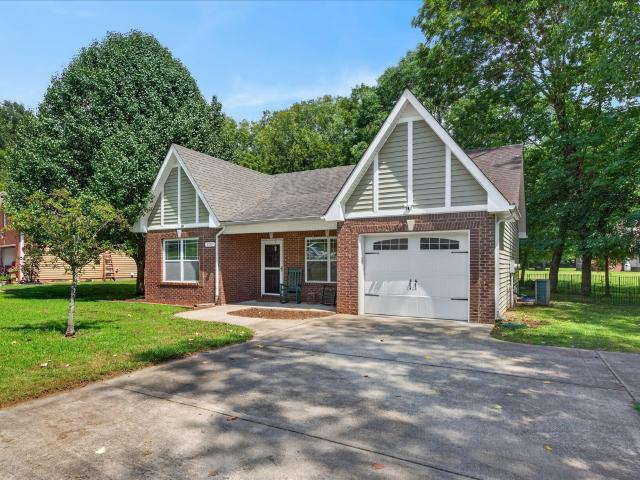
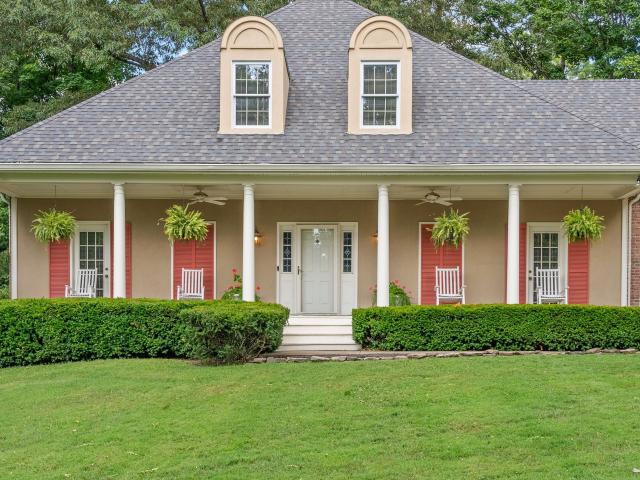
808 Dunbar Cave Rd
View photo
House · for sale
USD 255,000
USD 229/sq.ft
808 Dunbar Cave Rd
Hundred Acres
· 1,109 sq.ft · 2 Bedrooms · 2 Baths · House
· Patio · Garden · Parking
Hundred Acres · 1,109 sq.ft · 2 Bedrooms · 2 Baths · House · Patio · Garden · Parking
Discover the perfect blend of charm and convenience in this inviting home located in the sought-after Rossview area. The spacious living room features vaulted ceilings that fill the space with natural light and create an open, airy feel. An attached one-car garage provides everyday convenience, while the covered back patio is ideal for relaxing or entertaining. The backyard offers a peaceful retreat with mature trees providing shade and privacy, and the welcoming front porch is the perfect place to enjoy your morning coffee. Conveniently located with quick access to I-24, shopping, dining, and schools, this home is one you won't want to miss
USD 255,000
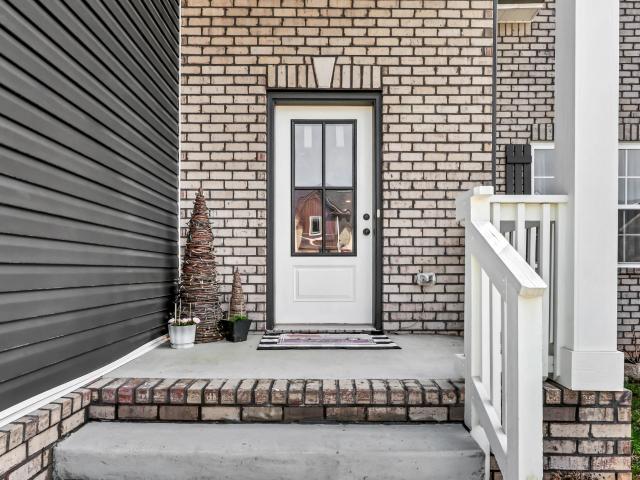
654 Potomac Dr
View photo
House · for sale
USD 450,000
USD 192/sq.ft
New
654 Potomac Dr
Hundred Acres
· 2,336 sq.ft · 4 Bedrooms · 2 Baths · House
· Office room · Deck · Fireplace · Equipped kitchen · Parking · Cellar
Hundred Acres · 2,336 sq.ft · 4 Bedrooms · 2 Baths · House · Office room · Deck · Fireplace · Equipped kitchen · Parking · Cellar
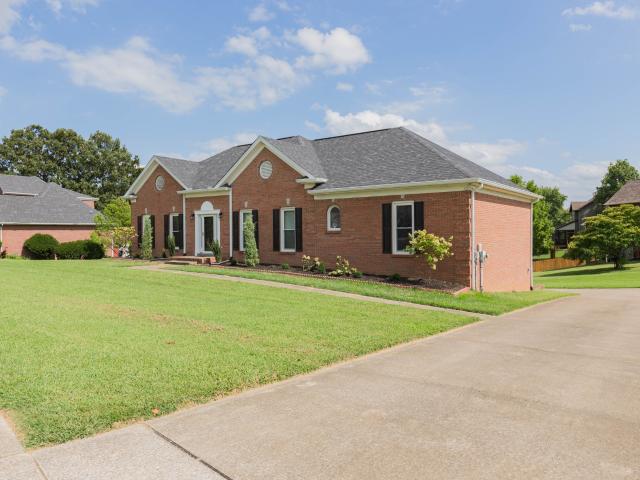
Great opportunity to buy home in Virginia Hills! One level living with full basement; Beautiful Brazilian teak flooring; kitchen with pantry & eat in and formal dining area; utility room and half bath off kitchen area; living area with gas fireplace, and Trex deck on back of home installed 2023; 3 bedrooms/2 baths on main level; all rooms are nice sizes (see diagram on attached documents); 2-car basement garage, with additional parking in back; HVAC 2014 but serviced regularly. Last serviced in July, 2026 (see attached paperwork); Roof replaced in 2021; central cooling, central gas heating; central vacuum through main level; basement has 4th bedroom (has closet/window) but it is used as office
USD 450,000
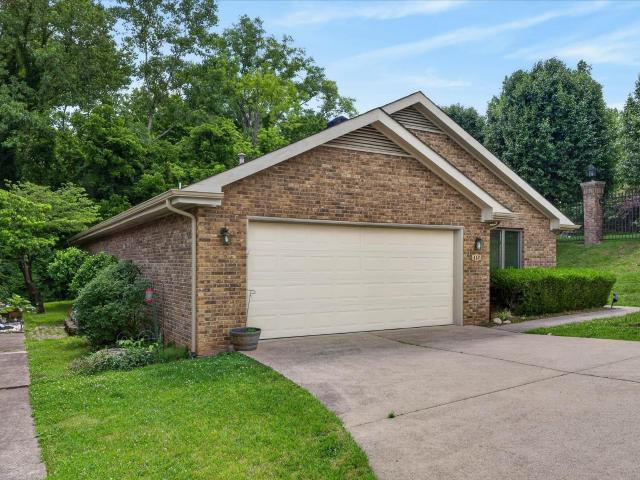
895 Laurel Drive
View photo
House · for sale
USD 469,990
USD 177/sq.ft
895 Laurel Drive
Hundred Acres
· 2,648 sq.ft · 4 Bedrooms · 3 Baths · House
· Equipped kitchen
Hundred Acres · 2,648 sq.ft · 4 Bedrooms · 3 Baths · House · Equipped kitchen
Welcome to the Edinburgh! Past the welcoming front porch of this new two-story home, there is a practical study well-suited for those work-from-home days. At the back is a free-flowing open layout shared among a fully equipped modern kitchen, a dining room and a family room. With all kitchen appliances included—fridge too—plus blinds and select smart-home features, this home blends charm with convenience from the moment you move in. Residing upstairs is a versatile loft surrounded by all four bedrooms, including the tranquil owner’s suite with an attached bathroom and walk-in closet. Ask about rates below 4% or closing costs covered when using preferred lender! Images from artist rendering. Actual configuration and features may vary. Images from a furnished model of this home. Actual configuration and features may vary
USD 469,990
1736 Heritage Dr
View photo
House · for sale
USD 347,500
USD 191/sq.ft
1736 Heritage Dr
Hundred Acres
· 1,819 sq.ft · 3 Bedrooms · 2 Baths · House
· Patio · Parking · Fireplace · Equipped kitchen
Hundred Acres · 1,819 sq.ft · 3 Bedrooms · 2 Baths · House · Patio · Parking · Fireplace · Equipped kitchen
Welcome to 1736 Heritage Drive in Clarksville, TN—a place that feels like home the moment you arrive. This 3 bedroom 2.5 bath home was designed with both style and comfort in mind. Featuring 12ft ceilings and a floor to fireplace located in the living room it's the perfect place to relax. The beautifully appointed kitchen boasts quartz countertops, tile backsplash, stainless steel appliances, & a pantry for extra storage. Master suite showcases an extra large walk in closet, double vanities in the bathroom as well as a separate tub & shower. SPACIOUS bonus room located upstairs over the 2 car garage is the perfect place to entertain all your favorite people. Step outside into the covred patio overlooking the FULLY fenced backyard-perfect to unwind giving pets and children room to play. Don't miss your opportunity to make this exceptional home yours—schedule your private showing today!
USD 347,500
817 Salisbury Way
View photo
House · for sale
USD 699,900
USD 185/sq.ft
817 Salisbury Way
Hundred Acres
· 3,767 sq.ft · 4 Bedrooms · 3 Baths · House
· Parking · Equipped kitchen
Hundred Acres · 3,767 sq.ft · 4 Bedrooms · 3 Baths · House · Parking · Equipped kitchen
Exceptional Home in Highly Desirable Neighborhood. High Expansive Ceilings Open to Great Room. Main Level recently renovated in 2023. Kitchen w/ Quartz Countertops & New Soft Close Cabinetry. Primary Suite w/ Tiled Shower, Cordless Mini Blinds & ADA Compliance. New Carpet. New Roof 2024. 23x10 Screened in Porch. 3 Car Garage & 670 Sq Ft in Bonus Room over Garage. Seller will pay for Simple 2-10 Home Warranty for Buyer at Closing. This is an Estate w/ Multiple Siblings, please allow 48 hours for Response
USD 699,900
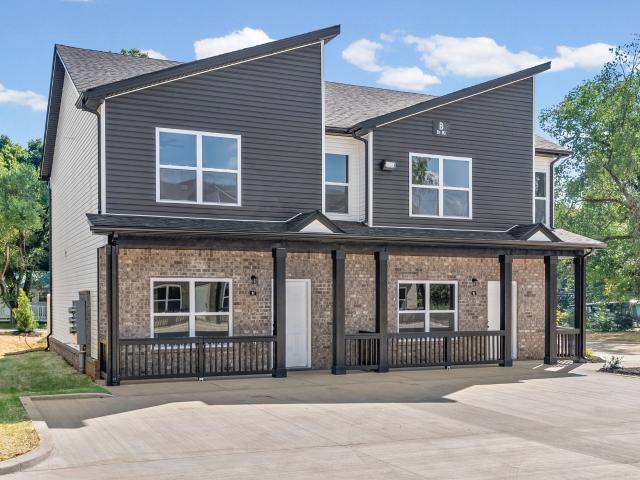
160 Fairview Ln # B2
View photo
Townhouse · for sale
USD 220,000
USD 158/sq.ft
160 Fairview Ln # B2
Hundred Acres
· 1,389 sq.ft · 4 Bedrooms · 3 Baths · Townhouse
· Patio
Hundred Acres · 1,389 sq.ft · 4 Bedrooms · 3 Baths · Townhouse · Patio
Offering $12,000 in concessions, Welcome To Fairview! Embrace low maintenance living in this 4 bedroom and 3 FULL bathroom floor plan, nestled in the heart of Clarksville. Luxury finishes with quartz countertops, waterproof laminate flooring, stainless steel appliances and incredible natural light from front to back door. With an open floorpan for entertaining PLUS a bedroom on the main level, this home is perfect for family AND a favorite space to work from home. Relax on your covered front porch or back patio, each sectioned off with privacy from neighbors. The units are pre-wired with CDE broadband services offering you the best utilities, along with trash pickup, lawn maintenance and exterior insurance. Must see today!
USD 220,000
769 Limestone Way
View photo
House · for sale
USD 419,900
USD 184/sq.ft
769 Limestone Way
Hundred Acres
· 2,271 sq.ft · 4 Bedrooms · 2 Baths · House
· Office room · Deck · Equipped kitchen · Parking
Hundred Acres · 2,271 sq.ft · 4 Bedrooms · 2 Baths · House · Office room · Deck · Equipped kitchen · Parking
See video walk-thru. Welcome to 769 Limestone Way, a beautifully maintained 4-bedroom, 2.5-bath home in Clarksville’s The Quarry subdivision, located on a cul-de-sac. Built in 2023, this move-in-ready home offers an open-concept floor plan, abundant storage, and inviting indoor and outdoor living spaces. Relax on the covered front porch, screened back deck, or enjoy the spacious living areas including a versatile flex room (perfect as a dining room, home office, library, or additional sitting area). The kitchen features granite countertops, tile backsplash, two pantries, and a large 3' x 5' granite island with extra storage and electrical outlets. The primary suite offers a tray ceiling and en-suite bath with double vanities, large tiled shower, private water closet, and linen closet. Every bedroom has a walk-in closet, providing exceptional storage throughout the home. The oversized garage features finished walls, recessed lighting, additional electrical outlets, an EV charging outlet
USD 419,900
1818 Memorial Dr # Unit 18
View photo
Condo · for sale
USD 279,000
USD 134/sq.ft
1818 Memorial Dr # Unit 18
Hundred Acres
· 2,077 sq.ft · 3 Bedrooms · 3 Baths · Condo
· Patio · Garden · Equipped kitchen · Parking · Swimming pool · Lift
Hundred Acres · 2,077 sq.ft · 3 Bedrooms · 3 Baths · Condo · Patio · Garden · Equipped kitchen · Parking · Swimming pool · Lift
Motivated seller! Don't miss your chance to own this wonderful home. Home includes a 2-car garage, fenced in patio, refrigerator, stove, dishwasher, video keypad for the garage door, stair chair lift machine, gas tankless water heater, microwave, gas logs and gas furnace, and under cabinet lighting in the kitchen. Storage space under the stairs is currently being used as a pantry overflow from the kitchen. HOA fees include exterior insurance, pool and club house as well as water, sewer, yard and landscaping, exterior maintenance/roof, paint, etc. (Seller to provide $6,500.00 at closing for the buyer. Can be used for closing costs, updates/upgrades, etc) seller can have stairlift removed prior to closing or stairlift can convey
USD 279,000
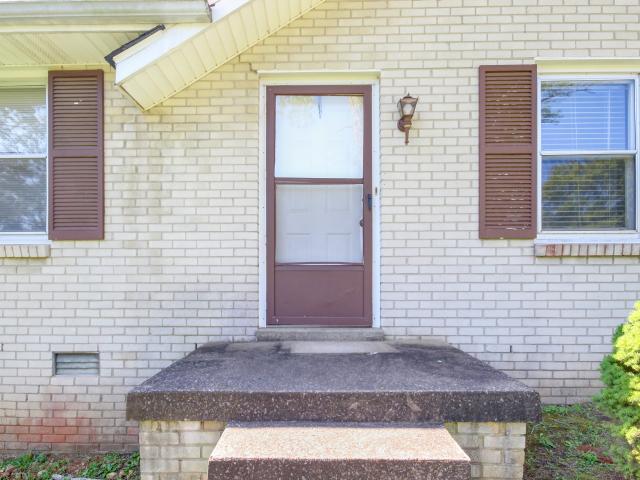
354 Crest Dr
View photo
House · for sale
USD 199,000
USD 181/sq.ft
354 Crest Dr
Hundred Acres
· 1,098 sq.ft · 3 Bedrooms · 1 Bath · House
Hundred Acres · 1,098 sq.ft · 3 Bedrooms · 1 Bath · House
Great location in the middle of Clarksville. Just 3 miles from Exit 4 and 15 minutes away from everything in the city. This house would be a perfect first home, rental or a cozy home for anyone. Featuring a newer roof, nice concrete drive for multiple cars to park on the ground level making this even a great home for anyone who does not want stairs. Come take a look at this all brick 3 bedroom, one bath house. With a little TLC to make it your own this 1100 sq ft home will make someone very happy
USD 199,000
1349 English Oak Drive
View photo
House · for sale
USD 399,990
USD 179/sq.ft
Updated
1349 English Oak Drive
Hundred Acres
· 2,228 sq.ft · 3 Bedrooms · 2 Baths · House
· Garden · Equipped kitchen
Hundred Acres · 2,228 sq.ft · 3 Bedrooms · 2 Baths · House · Garden · Equipped kitchen
The Greenbrier II at The Oaks greets you with a covered front porch for great curb appeal. Just out of the entry hallway is a spacious island kitchen with a large pantry for easy grocery drop-off. The open and light-filled family room and dining areas have direct access to the backyard for seamless entertaining. A generous upstairs owners' suite offers privacy for rest and relaxation while the laundry is just steps away, the other three bedrooms and shared bath while still leaving you space for a cozy loft. UPTO $15k in Flex cash incentives available! Special offer restrictions and details apply. Contact the onsite agent for details. Final Opportunities in The Oaks! Don't Miss Out!
USD 399,990
811 River Run
View photo
House · for sale
USD 410,000
USD 136/sq.ft
811 River Run
Hundred Acres
· 3,014 sq.ft · 3 Bedrooms · 2 Baths · House
· Office room
Hundred Acres · 3,014 sq.ft · 3 Bedrooms · 2 Baths · House · Office room
Welcome to this charming Brick home located in the desirable River Run Subdivision. With approximately 3,000 square feet of well-designed living space, this beautifully maintained brick home offers 3 spacious bedrooms and 2.5 bathrooms with room to grow, entertain, and enjoy everyday living. The main-level primary suite provides comfort and convenience, featuring a large walk-in closet and a private bath with a separate soaking tub and walk-in shower. The home’s inviting layout includes a formal dining room with distinctive corner cabinetry, adding both character and practical storage for gatherings and special occasions. Upstairs, you’ll find generously sized secondary bedrooms along with a large bonus room featuring built-in bookcases—perfect for a home office, media room, playroom, or additional living space. Additional features include a convenient laundry chute, classic design elements throughout, and a flexible floor plan that offers both open gathering areas and defined spaces f
USD 410,000
834 Limestone Way
View photo
House · for sale
USD 390,000
USD 183/sq.ft
834 Limestone Way
Hundred Acres
· 2,120 sq.ft · 4 Bedrooms · 2 Baths · House
· Office room · Equipped kitchen
Hundred Acres · 2,120 sq.ft · 4 Bedrooms · 2 Baths · House · Office room · Equipped kitchen
Like-new and loaded with space, style, and light, this one just hits different. Soaring ceilings and an open layout make it feel grand but still comfortable, perfect for everyday living or hosting a crowd. Main-level primary suite gives you that private retreat feel, while the kitchen flows right into the living and dining areas so everything just works. Tons of storage throughout, and the upstairs flex space can be whatever you need, bonus room, office, guest setup, you name it. No rear neighbors means extra privacy (always a win), and you’re just minutes from Fort Campbell, shopping, and dining. Clean, elevated, and move-in ready
USD 390,000
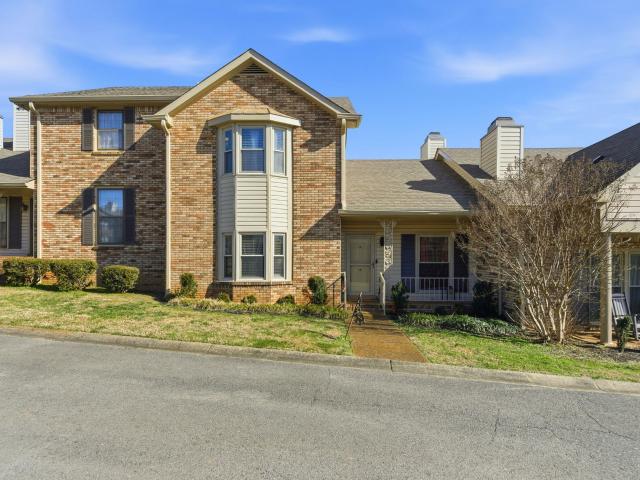
457 Country Club Ct
View photo
Condo · for sale
USD 299,900
USD 193/sq.ft
457 Country Club Ct
Hundred Acres
· 1,550 sq.ft · 2 Bedrooms · 2 Baths · Condo
· Office room · Fireplace · Equipped kitchen · Swimming pool
Hundred Acres · 1,550 sq.ft · 2 Bedrooms · 2 Baths · Condo · Office room · Fireplace · Equipped kitchen · Swimming pool
Motivated Seller = Huge price improvement! If you've been waiting for the right opportunity to enjoy low-maintenance living in one of Clarksville's most desirable areas, don't miss this rare detached, all-brick condo in the heart of Sango. Located near the Clarksville Country Club, this one-level home offers the privacy of a single-family home with the convenience of condo living. The HOA covers lawncare, water, trash pickup, exterior maintenance, and roof coverage. Community amenities also include an in-ground pool and clubhouse. Inside, you'll find 1,555 square feet of thoughtfully designed living space featuring 2 spacious bedrooms plus a versatile flex room. Perfect as a home office, guest room, craft room, library, or hobby space. The inviting living room features custom built-ins and a cozy gas fireplace, while the bright sunroom provides additional year-round living space filled with natural light. The kitchen comes fully equipped with a refrigerator, stove, dishwasher, and micr
USD 299,900
2128 Memorial Dr
View photo
House · for sale
USD 315,000
USD 158/sq.ft
2128 Memorial Dr
Hundred Acres
· 1,991 sq.ft · 3 Bedrooms · 1 Bath · House
· Parking · Cellar
Hundred Acres · 1,991 sq.ft · 3 Bedrooms · 1 Bath · House · Parking · Cellar
This home has it all! Welcome to one of the most sought after locations in all of Clarksville…. Memorial Drive. You will love this 2000 sq ft 3 Bedroom 1 1/2 BA, all brick home directly across the street from the Clarksville Country Club Golf Course. Featuring a full basement, 2 car garage, updated wrapped windows, newer roof and HVAC with 6 parking spaces in the back. Being so close to schools, Publix, Lowe’s, shopping and restaurants you will never have to travel more than a couple miles from home. With a little updating this could be your forever home. Come take a look!
USD 315,000
1345 English Oak Drive
View photo
House · for sale
USD 429,990
USD 167/sq.ft
Updated
1345 English Oak Drive
Hundred Acres
· 2,562 sq.ft · 4 Bedrooms · 2 Baths · House
Hundred Acres · 2,562 sq.ft · 4 Bedrooms · 2 Baths · House
The Harrington at The Oaks is a 4 bedroom delight with its massive second-floor owner's suite privately tucked away on the same level as its four additional bedrooms. The first floor impresses with an open concept family room, 5th bedroom and full bath, breakfast nook and large center island. UPTO $15k in Flex cash incentives available! Special offer restrictions and details apply. Contact the onsite agent for details. Final Opportunities in The Oaks! Don't Miss Out!
USD 429,990
100 Bellamy Ct
View photo
House · for sale
USD 192,000
USD 228/sq.ft
100 Bellamy Ct
Hundred Acres
· 840 sq.ft · 2 Bedrooms · 1 Bath · House
· Equipped kitchen
Hundred Acres · 840 sq.ft · 2 Bedrooms · 1 Bath · House · Equipped kitchen
Two Bedroom 1.5 Bath Ranch Home close to shopping, the Mall and Hospital. New Kitchen Cabinets and Countertop, New paint, Laminate Floors, Roof only 3 years old, Ring Doorbell, Storage Bldg
USD 192,000
846 Laurel Drive
View photo
House · for sale
USD 479,990
USD 181/sq.ft
846 Laurel Drive
Hundred Acres
· 2,648 sq.ft · 4 Bedrooms · 3 Baths · House
· Equipped kitchen
Hundred Acres · 2,648 sq.ft · 4 Bedrooms · 3 Baths · House · Equipped kitchen
Welcome to the Edinburgh! Past the welcoming front porch of this new two-story home, there is a practical study well-suited for those work-from-home days. At the back is a free-flowing open layout shared among a fully equipped modern kitchen, a dining room and a family room. With all kitchen appliances included—fridge too—plus blinds and select smart-home features, this home blends charm with convenience from the moment you move in. Residing upstairs is a versatile loft surrounded by all four bedrooms, including the tranquil owner’s suite with an attached bathroom and walk-in closet. Ask about rates below 4% or closing costs covered when using preferred lender! Images from artist rendering. Actual configuration and features may vary. Images from a furnished model of this home. Actual configuration and features may vary
USD 479,990
231 Harold Dr
View photo
House · for sale
USD 160,000
USD 82/sq.ft
231 Harold Dr
Hundred Acres
· 1,938 sq.ft · 5 Bedrooms · 3 Baths · House
· Parking · Cellar
Hundred Acres · 1,938 sq.ft · 5 Bedrooms · 3 Baths · House · Parking · Cellar
Priced to move. Sold as-is. Unlock the potential at 231 Harold Dr! This spacious home offers 5 BD / 3 BA, a basement and a 2-car garage on a private 1+ acre lot. Great layout and unbeatable space for the price. Needs updates and is sold completely AS-IS with no seller repairs
USD 160,000
1365 English Oak Dr
View photo
House · for sale
USD 415,990
USD 162/sq.ft
1365 English Oak Dr
Hundred Acres
· 2,562 sq.ft · 4 Bedrooms · 2 Baths · House
Hundred Acres · 2,562 sq.ft · 4 Bedrooms · 2 Baths · House
The Harrington at The Oaks is a 4 bedroom delight with its massive second-floor owner's suite privately tucked away on the same level as its three additional bedrooms. The first floor impresses with an open concept family room, study, breakfast nook and large center island. Don’t miss this opportunity for a August! This home is perfect for buyers who want new construction without the extended timeline. Secure it now and be settled just in time for the new school year. Special interest rates and incentives available! This is for a limited time with seller’s preferred lender and title company! Special offer restrictions and details apply. Contact the onsite agent for details. Photos are not of actual home but a similar floorplan. UPTO $20k in Flex cash incentives available! Special offer restrictions and details apply. Contact the onsite agent for details. Final Opportunities in The Oaks! Don't Miss Out!
USD 415,990
2223 Kim Dr
View photo
House · for sale
USD 275,000
USD 214/sq.ft
Updated
2223 Kim Dr
Hundred Acres
· 1,281 sq.ft · 3 Bedrooms · 2 Baths · House
· Deck
Hundred Acres · 1,281 sq.ft · 3 Bedrooms · 2 Baths · House · Deck
Move-in ready with thoughtful updates already completed! Located in Charlestown Estates, this 3 bedroom, 2 bathroom home offers a comfortable and functional layout with updates that make moving in easy. A new roof, new flooring, and fresh interior paint provide a clean, updated feel throughout, while the septic system has recently been pumped and cleaned for added peace of mind. Out back, enjoy a low-maintenance Trex deck with plenty of space for grilling, relaxing, or entertaining. The XL metal shed is another standout feature, offering additional room for lawn equipment, tools, seasonal storage, hobbies, or all the extras you don't want taking up space inside. Conveniently located in the Rossview school zone and just minutes from I-24, the home provides easy access to shopping, dining, Fort Campbell, and everything Clarksville has to offer. If you've been looking for a home where many of the updates and maintenance items have already been taken care of, this one is ready for you to m
USD 275,000
413 Blackjack Court
View photo
House · for sale
USD 439,990
USD 150/sq.ft
413 Blackjack Court
Hundred Acres
· 2,928 sq.ft · 4 Bedrooms · 3 Baths · House
Hundred Acres · 2,928 sq.ft · 4 Bedrooms · 3 Baths · House
The Palmer at The Oaks is a large home featuring a standard first floor owner's suite, with the unique large loft up stairs. The first floor features open living and dining areas. At the top of the stairs, you'll be greeted by a huge loft and three additional bedrooms, two with walk-in closets. In either configuration, a junior en suite bedroom is standard, junior en suite bedroom is standard. Don’t miss this opportunity for a August move-in! This home is nearing completion and offers a streamlined path to closing—perfect for buyers who want new construction without the extended timeline. Secure it now and be settled just in time for summer. Cul de sac lot. Quick move in opportunity upto $20k in flex cash incentives available! Special offer restrictions and details apply. Contact the onsite agent for details. Final Opportunities in The Oaks! Don't Miss Out!
USD 439,990
771 Jodine Ann Dr
View photo
House · for sale
USD 355,000
USD 178/sq.ft
771 Jodine Ann Dr
Hundred Acres
· 1,991 sq.ft · 3 Bedrooms · 2 Baths · House
· Garden · Equipped kitchen · Parking
Hundred Acres · 1,991 sq.ft · 3 Bedrooms · 2 Baths · House · Garden · Equipped kitchen · Parking
This Rossview-area home offers the rare combination of a private backyard with no rear neighbors and a location minutes from I-24, shopping, and restaurants — plus an easy 30-minute drive to Fort Campbell's Main Gate and the Gate 7 Visitors Center. Inside, the kitchen features granite countertops and opens to the main living space. The primary suite includes a soaking tub and separate walk-in shower. Bonus Room. All major systems — HVAC, water heater, appliances, and roof — are approximately four years old, meaning the big-ticket items are already handled for years to come. Highlights: No backyard neighbors HVAC, water heater, appliances, and roof all. 4 years old Granite countertops Primary suite with soaking tub and walk-in shower 2-car garage Minutes to I-24, shopping, and dining 30 minutes to Fort Campbell Main Gate / Gate 7 Visitors Center
USD 355,000
1357 English Oak Drive
View photo
House · for sale
USD 459,990
USD 157/sq.ft
Updated
1357 English Oak Drive
Hundred Acres
· 2,928 sq.ft · 4 Bedrooms · 3 Baths · House
Hundred Acres · 2,928 sq.ft · 4 Bedrooms · 3 Baths · House
The Palmer at The Oaks is a large home featuring a standard first floor owner's suite, with the unique large loft up stairs. The first floor features open living and dining areas. At the top of the stairs, you'll be greeted by a huge loft and three additional bedrooms, two with walk-in closets. In either configuration, a junior en suite bedroom is standard, junior en suite bedroom is standard. UPTO $15k in Flex cash incentives available! Special offer restrictions and details apply. Contact the onsite agent for details. Final Opportunities in The Oaks! Don't Miss Out! Photos are not of actual home but a similar floorplan
USD 459,990
1337 English Oak Drive
View photo
House · for sale
USD 391,490
USD 175/sq.ft
1337 English Oak Drive
Hundred Acres
· 2,228 sq.ft · 4 Bedrooms · 2 Baths · House
· Garden · Equipped kitchen
Hundred Acres · 2,228 sq.ft · 4 Bedrooms · 2 Baths · House · Garden · Equipped kitchen
The Greenbrier II at The Oaks greets you with a covered front porch for great curb appeal. Just out of the entry hallway is a spacious island kitchen with a large pantry for easy grocery drop-off. The open and light-filled family room and dining areas have direct access to the backyard for seamless entertaining. A generous upstairs owners' suite offers privacy for rest and relaxation while the laundry is just steps away, the other 4 bedrooms and shared bath while still leaving you space for a cozy. Don’t miss this opportunity for a July move-in! This home is nearing completion and offers a streamlined path to closing—perfect for buyers who want new construction without the extended timeline. Secure it now and be settled just in time for summer. Cul de sac lot*. AUGUST CLOSING UPTO $20k in Flex cash incentives available! Special offer restrictions and details apply. Contact the onsite agent for details. Final Opportunities in The Oaks! Don't Miss Out!
USD 391,490

Get email alerts

Don't miss out: be the first to know about new properties

The alert was correctly created

On subscribing you accept the conditions of use and the privacy policy
Alert
Receive new ads in your inbox
Save this search
Receive alerts for new listings

We'll send you an email when we have new properties for: "Properties for sale in Hundred Acres"

The alert was correctly created

Endsville
Cedarbrook, Clarksville city District 14 Montgomery County Tennessee
Get email alerts and be the first to see new listings
Required field
On subscribing I accept the terms of the privacy policy
Perfect! You'll soon start receiving new listings via email
Alert
Receive an email when we have new ads for Properties for sale in Hundred Acres
Save this search
Filters

Bedrooms

Size (sq.ft)

sq.ft
sq.ft

Price

USD
USD

Property type

Bathrooms

Clear all filters
Receive notifications when new entries are published.