912 properties for sale in Hundred Acres

213 Cheshire Rd
View photo
House · for sale
USD 399,900
USD 181/sq.ft
213 Cheshire Rd
Hundred Acres
· 2,207 sq.ft · 3 Bedrooms · 2 Baths · House
· Garden · Swimming pool · Deck · Fireplace · Equipped kitchen · Parking
Hundred Acres · 2,207 sq.ft · 3 Bedrooms · 2 Baths · House · Garden · Swimming pool · Deck · Fireplace · Equipped kitchen · Parking
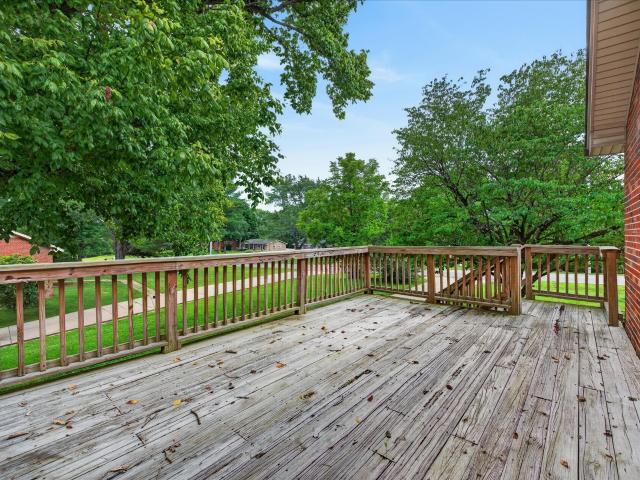
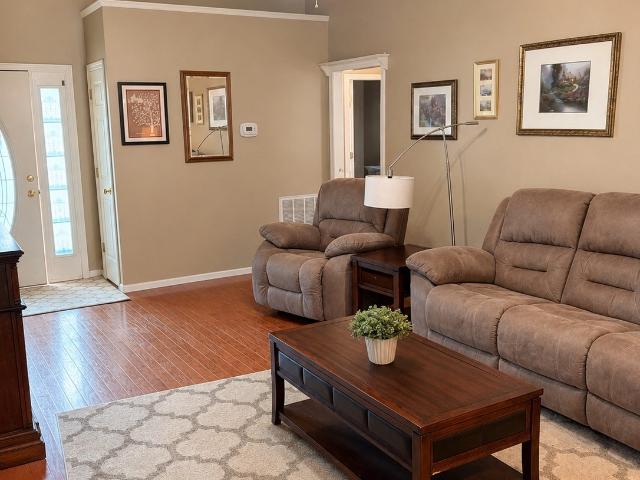
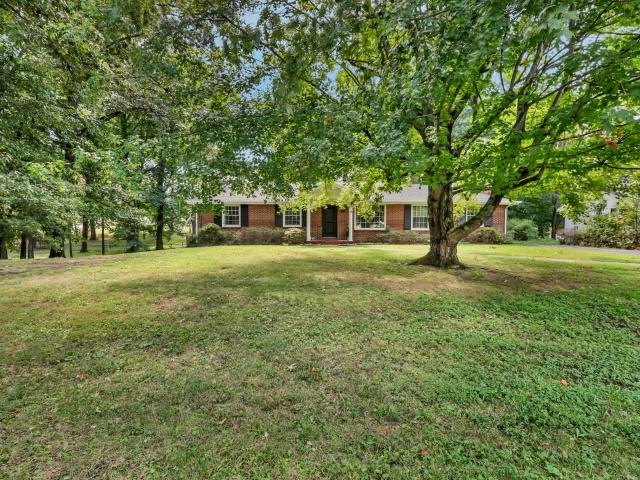
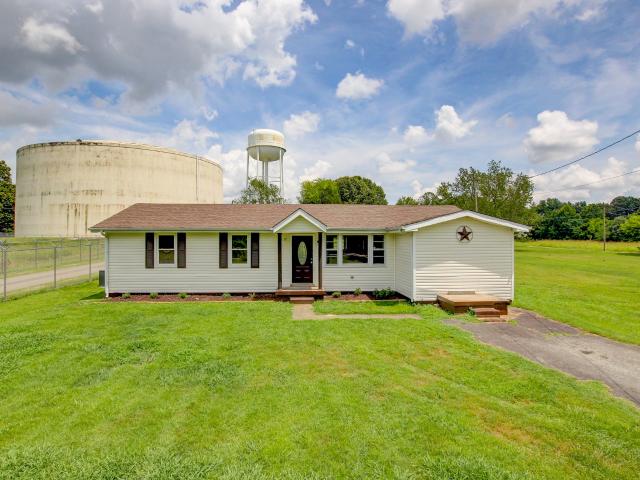
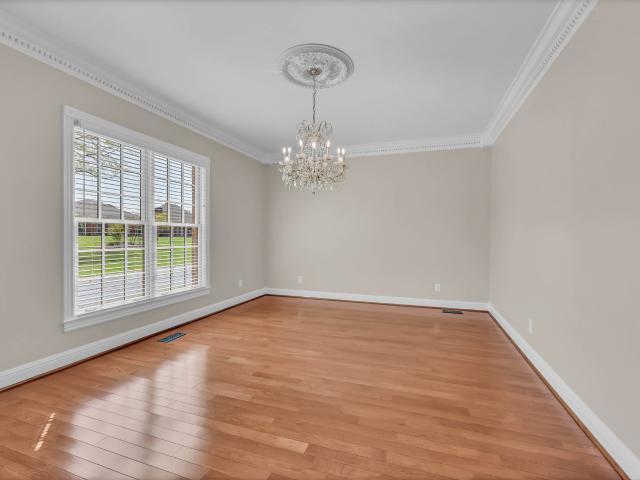
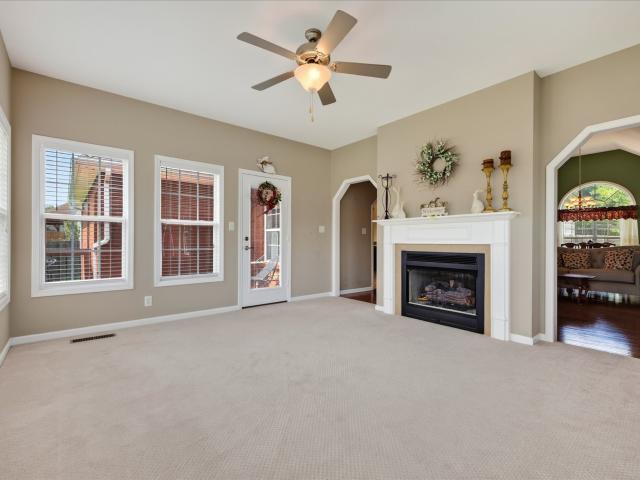
One-owner ALL-BRICK home, impeccably maintained, & zoned for ROSSVIEW schools! Open Floor Plan with Hardwood & Tile Floors, Carpet only in Bedrooms*Big Open Kitchen with lots of Cabinets, Breakfast Bar and a Pantry. Cozy up by the double-sided fireplace, enjoyed from both the living room and heated/cooled all-season sunroom! Split-bedroom design: King-sized Primary Suite features a giant walk-in closet with wood organizers. The Lavious Bath has a large Shower and jacuzzi tub. ALL bedrooms have walk-in closets! HVAC was replaced in April 2026. Outside, you'll find a LARGE BACKYARD and newly stained deck, perfect for entertaining or relaxing. Additional features include one-level living and a formal dining room. Foyer, all the linen & coat closets, unfinished bonus room for future expansion, and wide steps for easy access to tons of storage, and a Big 2-car garage, Brick Mailbox, Natural Gas, Two Master suites. A truly well-cared-for home offering timeless quality construction, functiona
USD 399,900
931 Laurel Drive
View photo
House · for sale
USD 514,990
USD 167/sq.ft
931 Laurel Drive
Hundred Acres
· 3,068 sq.ft · 5 Bedrooms · 4 Baths · House
· Equipped kitchen
Hundred Acres · 3,068 sq.ft · 5 Bedrooms · 4 Baths · House · Equipped kitchen
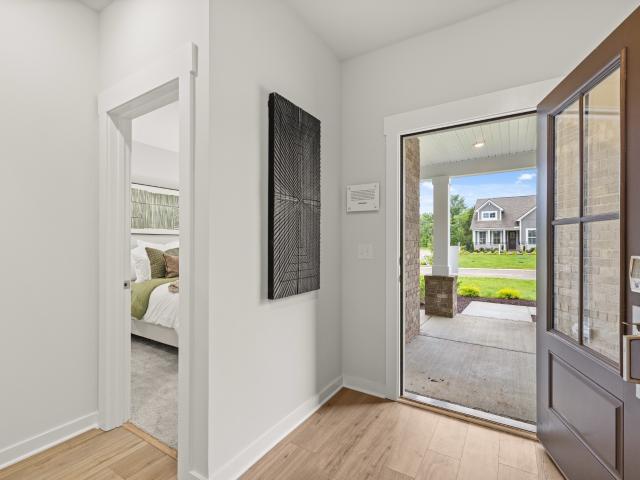
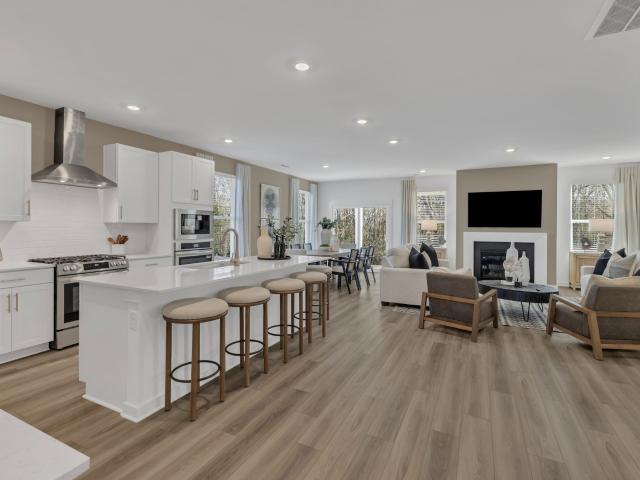
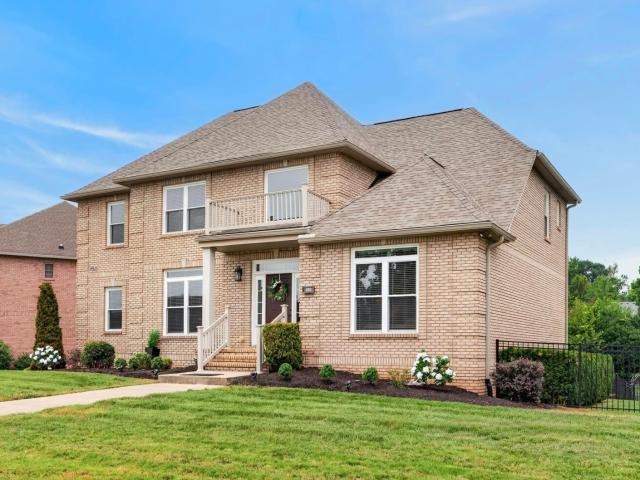
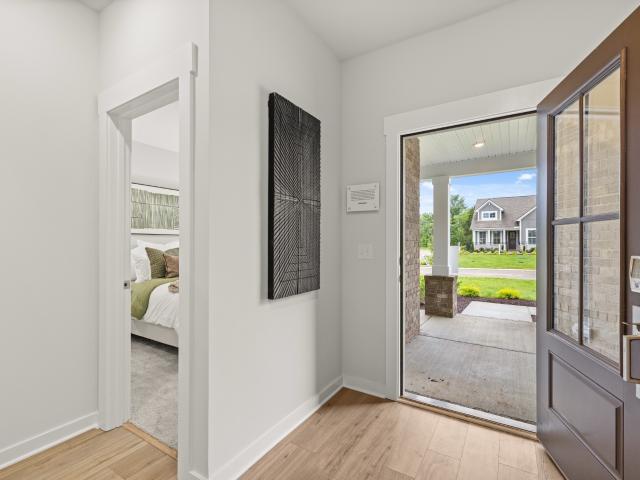
Welcome to the Laurel. This spacious and modern two-story home is ready for various lifestyles. A convenient study and bedroom are located off the foyer, leading to a flexible open-concept layout shared between the kitchen, dining area and family room. A versatile loft provides a shared living space upstairs, perfectly placed near four bedrooms, including the luxurious owner’s suite with a spa-inspired bathroom and dual walk-in closets for growing wardrobes. With all kitchen appliances included—fridge too—plus blinds and select smart-home features, this home blends charm with convenience from the moment you move in. Ask about special incentives towards lowering your rate or closing costs covered when using preferred lender! Images from artist rendering. Actual configuration and features may vary
USD 514,990
309 Dunbar Cave Rd
View photo
House · for sale
USD 275,000
USD 176/sq.ft
309 Dunbar Cave Rd
Hundred Acres
· 1,561 sq.ft · 4 Bedrooms · 2 Baths · House
· Patio · Garden · Deck · Equipped kitchen · Parking
Hundred Acres · 1,561 sq.ft · 4 Bedrooms · 2 Baths · House · Patio · Garden · Deck · Equipped kitchen · Parking
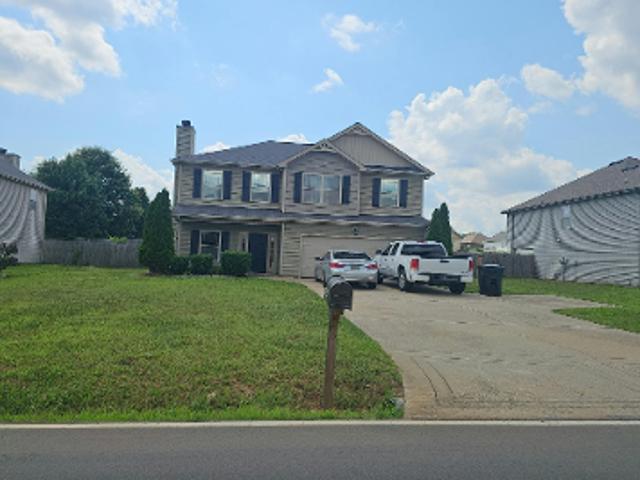
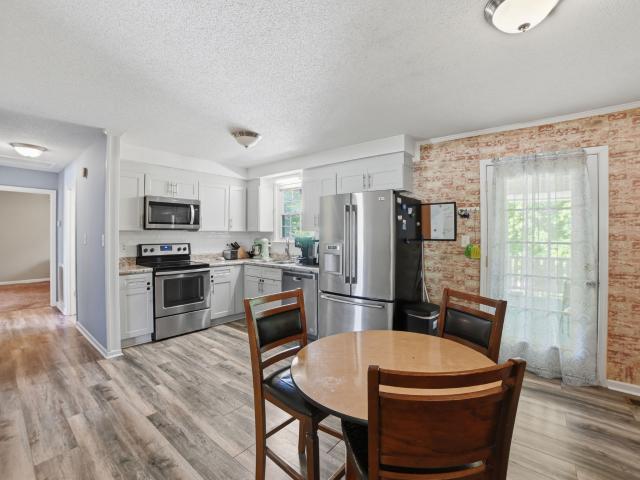
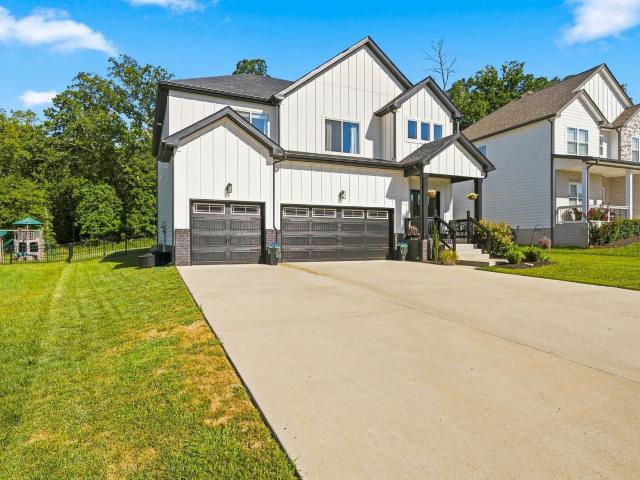
Spacious 4-bedroom home with plenty of room inside and out! The main level features 3 bedrooms, a large living room, and an updated kitchen. Downstairs offers a large family room/den, 4th bedroom, and an additional full bath, providing the perfect space for guests, hobbies, or a second living area for a college student or in-laws. No carpet downstairs! Windows were replaced approximately 4 years ago. Outside, you'll find a rear 1-car attached garage and a 1 car storage building for additional storage space! Big deck overlooking yard with mature shade trees and a covered patio underneatrh! TONS of concrete around back to park your toys and trucks! All Rossview Schools
USD 275,000
904 Laurel Drive
View photo
House · for sale
USD 499,990
USD 162/sq.ft
904 Laurel Drive
Hundred Acres
· 3,068 sq.ft · 5 Bedrooms · 4 Baths · House
· Equipped kitchen
Hundred Acres · 3,068 sq.ft · 5 Bedrooms · 4 Baths · House · Equipped kitchen
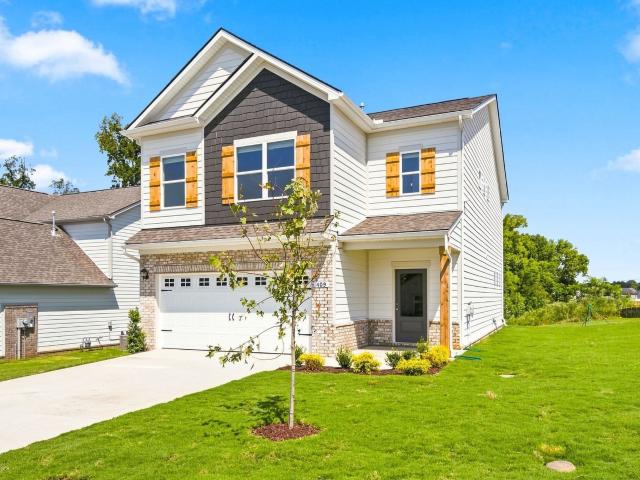
Welcome to the Laurel. This spacious and modern two-story home is ready for various lifestyles. A convenient study and bedroom are located off the foyer, leading to a flexible open-concept layout shared between the kitchen, dining area and family room. A versatile loft provides a shared living space upstairs, perfectly placed near four bedrooms, including the luxurious owner’s suite with a spa-inspired bathroom and dual walk-in closets for growing wardrobes. With all kitchen appliances included—fridge too—plus blinds and select smart-home features, this home blends charm with convenience from the moment you move in. Ask about special incentives towards lowering your rate or closing costs covered when using preferred lender! Images from artist rendering. Actual configuration and features may vary
USD 499,990
936 Laurel Drive
View photo
House · for sale
USD 474,990
USD 154/sq.ft
936 Laurel Drive
Hundred Acres
· 3,068 sq.ft · 5 Bedrooms · 4 Baths · House
· Equipped kitchen
Hundred Acres · 3,068 sq.ft · 5 Bedrooms · 4 Baths · House · Equipped kitchen
Welcome to the Laurel. Homesite 320. This spacious and modern two-story home is ready for various lifestyles. A convenient study and bedroom are located off the foyer, leading to a flexible open-concept layout shared between the kitchen, dining area and family room. A versatile loft provides a shared living space upstairs, perfectly placed near four bedrooms, including the luxurious owner’s suite with a spa-inspired bathroom and dual walk-in closets for growing wardrobes. With all kitchen appliances included—fridge too—plus blinds and select smart-home features, this home blends charm with convenience from the moment you move in. Ask about special incentives towards lowering your rate or closing costs covered when using preferred lender! Images from artist rendering. Actual configuration and features may vary
USD 474,990
Pea Ridge Rd
View photo
House · for sale
Request Details
Updated
Pea Ridge Rd
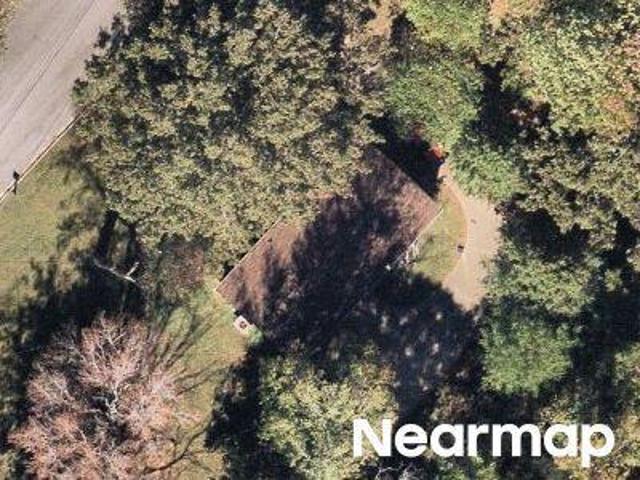
Hundred Acres
· 2,196 sq.ft · 4 Bedrooms · House
Hundred Acres · 2,196 sq.ft · 4 Bedrooms · House
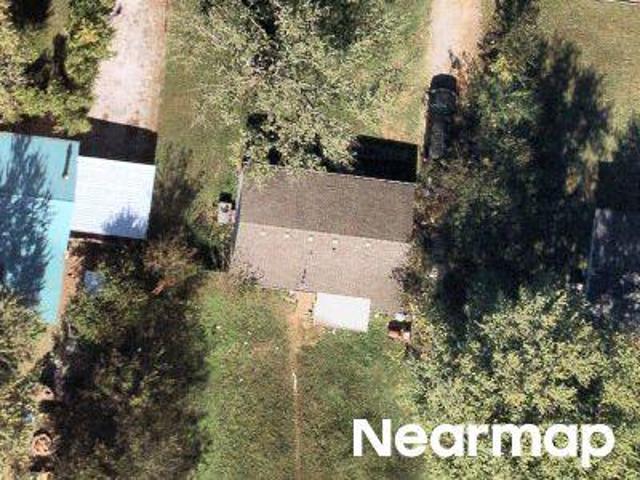
This home is in preforeclosure, which means the homeowner is in default (missed payments). Therefore, there could be an opportunity to strike a great deal with the owner and the bank
Request Details
Lillian Dr
View photo
House · for sale
Request Details
Updated
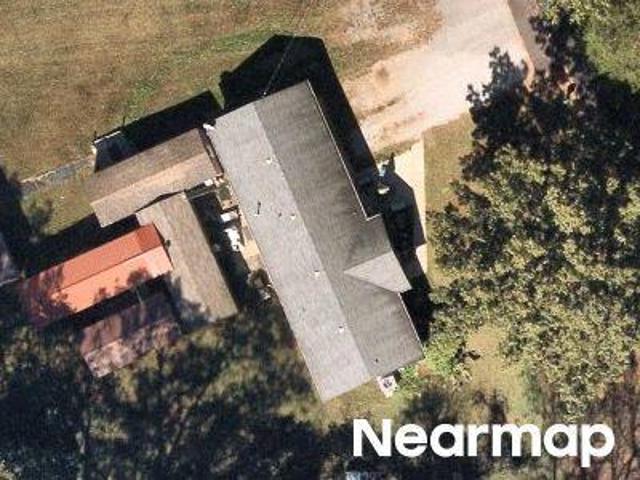
Lillian Dr
Hundred Acres
· 1,023 sq.ft · 1 Bath · House
Hundred Acres · 1,023 sq.ft · 1 Bath · House
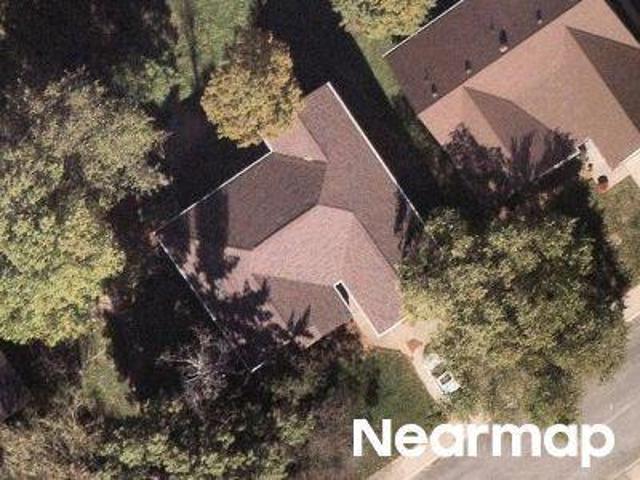
This is a Real Estate-Owned (REO)/post-foreclosure home owned or managed by a bank. All offers are considered; however, the highest and best will most likely be accepted
Request Details
Courtland Ave
View photo
House · for sale
Request Details
Updated
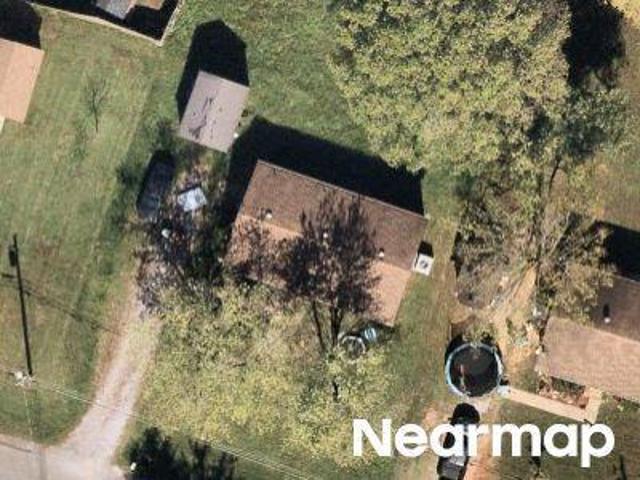
Courtland Ave
Hundred Acres
· 3,218 sq.ft · 3 Baths · House
Hundred Acres · 3,218 sq.ft · 3 Baths · House
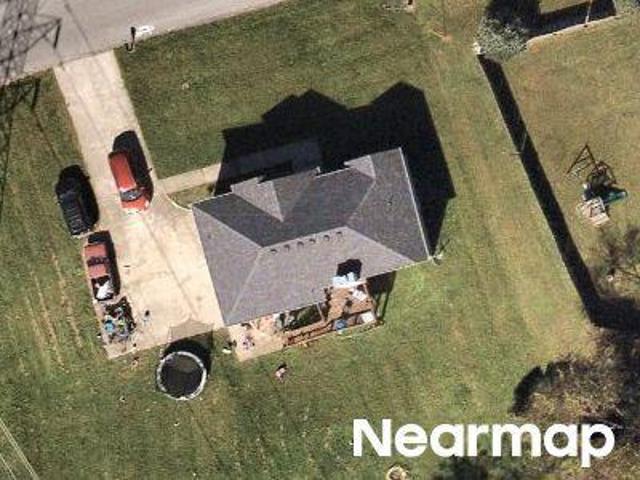
This home is in preforeclosure, which means the homeowner is in default (missed payments). Therefore, there could be an opportunity to strike a great deal with the owner and the bank
Request Details
Harold Dr
View photo
House · for sale
Request Details
Updated
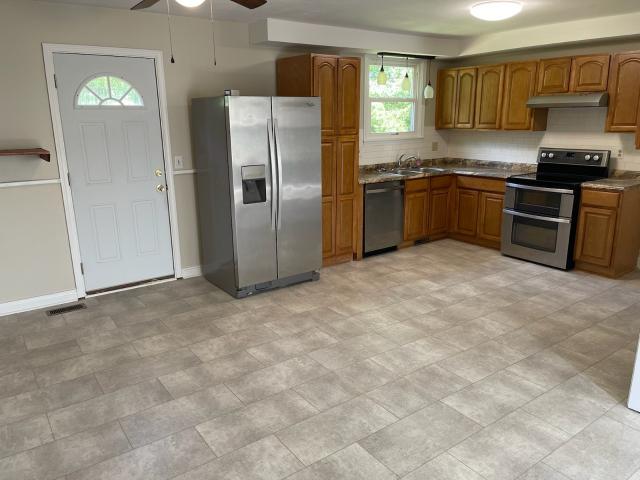
Harold Dr
Hundred Acres
· 2,002 sq.ft · 3 Baths · House
Hundred Acres · 2,002 sq.ft · 3 Baths · House
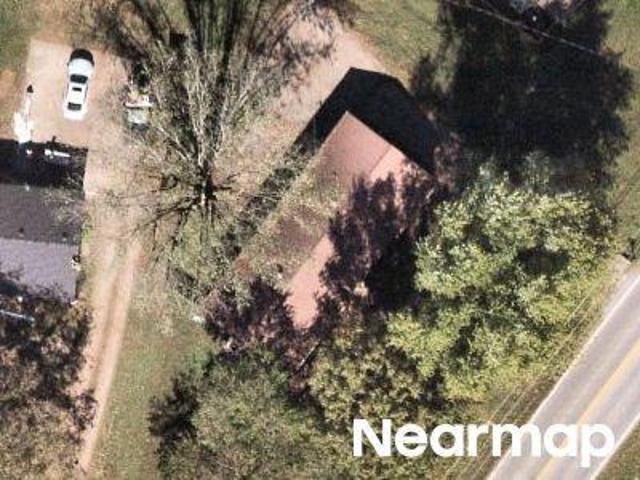
This home is in preforeclosure, which means the homeowner is in default (missed payments). Therefore, there could be an opportunity to strike a great deal with the owner and the bank
Request Details
Old Russellville Pike
View photo
House · for sale
Request Details
Updated
Old Russellville Pike
Hundred Acres
· 1,141 sq.ft · 3 Bedrooms · 1 Bath · House
Hundred Acres · 1,141 sq.ft · 3 Bedrooms · 1 Bath · House
This is a Real Estate-Owned (REO)/post-foreclosure home owned or managed by a bank. All offers are considered; however, the highest and best will most likely be accepted
Request Details
Warren Cir
View photo
House · for sale
Request Details
Updated
Warren Cir
Hundred Acres
· 1,744 sq.ft · 2 Baths · House
Hundred Acres · 1,744 sq.ft · 2 Baths · House
This home is in preforeclosure, which means the homeowner is in default (missed payments). Therefore, there could be an opportunity to strike a great deal with the owner and the bank
Request Details
Fantasy Ln
View photo
House · for sale
Request Details
Updated
Fantasy Ln
Hundred Acres
· 1,119 sq.ft · 2 Baths · House
Hundred Acres · 1,119 sq.ft · 2 Baths · House
This home is in preforeclosure, which means the homeowner is in default (missed payments). Therefore, there could be an opportunity to strike a great deal with the owner and the bank
Request Details
Bellamy Ct
View photo
House · for sale
Request Details
Updated
Bellamy Ct
Hundred Acres
· 1,044 sq.ft · 1 Bath · House
Hundred Acres · 1,044 sq.ft · 1 Bath · House
This is a Real Estate-Owned (REO)/post-foreclosure home owned or managed by a bank. All offers are considered; however, the highest and best will most likely be accepted
Request Details
303 Carla Ct
View photo
House · for sale
USD 260,000
USD 249/sq.ft
303 Carla Ct
Hundred Acres
· 1,044 sq.ft · 3 Bedrooms · 1 Bath · House
· Parking · Cellar
Hundred Acres · 1,044 sq.ft · 3 Bedrooms · 1 Bath · House · Parking · Cellar
Unbelievable opportunity in unbelievable location! Located in a cul-de-sac on just under an acre lot in Wilma Rudolph! 3 bedrooms, extra closets, all appliances convey including double oven. Attached garage in basement
USD 260,000
951 Laurel Drive
View photo
House · for sale
USD 524,990
USD 162/sq.ft
951 Laurel Drive
Hundred Acres
· 3,240 sq.ft · 5 Bedrooms · 4 Baths · House
· Equipped kitchen
Hundred Acres · 3,240 sq.ft · 5 Bedrooms · 4 Baths · House · Equipped kitchen
Welcome to the Monarch floorplan! This new two-story home combines sophistication and upscale comfort with its expansive floorplan. On the first floor is an open-concept main living area to promote seamless everyday living. Framing this area is the lavish owner’s suite with a spacious walk-in closet and attached bathroom, along with a bedroom ideal for overnight guests. Upstairs is a sprawling bonus room and three large bedrooms to provide restful retreats. With all kitchen appliances included—fridge too—plus blinds and select smart-home features, this home blends charm with convenience from the moment you move in. Ask about special incentives towards lowering your rate or closing costs covered when using preferred lender! Images from artist rendering. Actual configuration and features may vary
USD 524,990
1494 Hallies Way
View photo
House · for sale
USD 339,900
USD 242/sq.ft
1494 Hallies Way
Hundred Acres
· 1,399 sq.ft · 3 Bedrooms · 2 Baths · House
· Garden · Fireplace · Equipped kitchen
Hundred Acres · 1,399 sq.ft · 3 Bedrooms · 2 Baths · House · Garden · Fireplace · Equipped kitchen
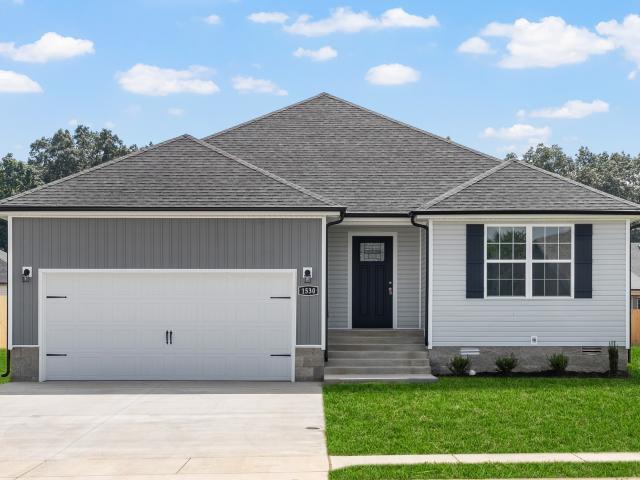
New construction in highly desireable rossview — under $340,000! HURRY so you can make some of your own selections in our SHOWROOM! Tree-lined backyard and no rear neighbors! Looking for a QUALITY-built home that’s not from a big-box builder? This is your chance! Plus, the builder is offering an INCREDIBLE $20,000 in buyer concessions to use however you choose! Introducing The Aberdeen — a stunning open-concept ranch designed with style, comfort, and functionality in mind. Step inside to soaring ceilings, beautiful engineered hardwood flooring, and a sophisticated fireplace that creates the perfect focal point in the spacious living room. Natural light pours throughout the home, making every space feel bright and inviting. The chef-inspired kitchen is sure to impress with custom soft-close cabinetry, granite countertops, a large island, designer backsplash, and stainless steel appliances. Whether you’re entertaining guests or enjoying a quiet night at home, this space was made to be en
USD 339,900
309 Harold Dr
View photo
House · for sale
USD 279,000
USD 173/sq.ft
309 Harold Dr
Hundred Acres
· 1,604 sq.ft · 3 Bedrooms · 2 Baths · House
· Patio · Office room · Swimming pool · Deck · Fireplace
Hundred Acres · 1,604 sq.ft · 3 Bedrooms · 2 Baths · House · Patio · Office room · Swimming pool · Deck · Fireplace
Discover the space and versatility of this well-cared for 3-bedroom, 2-bath home featuring a generous bonus room and over a quarter-acre lot. The bright, airy interior is enhanced by soaring ceilings and a wood-burning fireplace that creates a warm focal point in the main living area. An oversized bonus room adds valuable flexibility for a second living space, game room, home office, or entertainment area. Out back, the covered Trex deck creates the perfect setting for relaxing or hosting guests, while a separate patio offers an ideal spot for a hot tub or additional outdoor seating. Ample storage throughout adds even more functionality. Centrally located in Clarksville with convenient access to shopping, dining, schools, and everyday essentials
USD 279,000
1810 Apex Dr
View photo
House · for sale
USD 289,500
USD 161/sq.ft
1810 Apex Dr
Hundred Acres
· 1,798 sq.ft · 4 Bedrooms · 2 Baths · House
· Office room · Deck · Balcony · Parking · Heating · Equipped kitchen · Cellar
Hundred Acres · 1,798 sq.ft · 4 Bedrooms · 2 Baths · House · Office room · Deck · Balcony · Parking · Heating · Equipped kitchen · Cellar
Nestled in the charming Cedarbrook neighborhood, this delightful ranch-style home at 1810 Apex Drive offers 1,800 square feet of comfortable living space on nearly half an acre 0.47 acres of lush land. Built in 1982, the residence features 4 bedrooms and 2 full bathrooms—perfect for families or those seeking extra space for guests or a home office. Step inside to discover a thoughtfully designed interior with a mix of carpet and vinyl flooring, a partially finished basement with exterior entry, and energy-efficient central heating and cooling systems. The home is equipped with modern conveniences including ENERGY STAR appliances, a dishwasher, microwave, and laundry hookups. New roof. Radon mitigation system installed with lifetime warranty. HVAC 6 years old. Outside, enjoy a covered deck and balcony—ideal for morning coffee or evening relaxation. Parking is a breeze with 3-car garage space plus room for 5 additional vehicles on the driveway. Assumable FHA loan. 4.625% rate
USD 289,500
2097 Post Rd
View photo
House · for sale
USD 365,000
USD 165/sq.ft
New
2097 Post Rd
Hundred Acres
· 2,207 sq.ft · 3 Bedrooms · 2 Baths · House
· Garden · Equipped kitchen · Parking · Cellar
Hundred Acres · 2,207 sq.ft · 3 Bedrooms · 2 Baths · House · Garden · Equipped kitchen · Parking · Cellar
Discover timeless charm and stylish updates at 2097 Post Road in Clarksville! This all-brick home offers 2,217 square feet of inviting living space, featuring three bedrooms, two bathrooms, and a large sunroom that provides the perfect spot for morning coffee, relaxing, or enjoying views of the beautiful yard. Inside, hardwood floors, custom cabinetry, and an updated kitchen create a warm and welcoming atmosphere. Thoughtful design details, including wainscot-style trim, wood beams, and distinctive wood accents, add character and a chic, updated style that is sure to appeal to a variety of buyers. Vinyl replacement windows offer an additional modern improvement. The exterior is equally inviting, with a large yard shaded by mature trees, offering plenty of space for outdoor activities, gardening, entertaining, or simply enjoying the peaceful surroundings. A partial basement with a built-in garage provides valuable storage and utility space. Combining classic all-brick construction, gene
USD 365,000
103 Shenandoah St
View photo
House · for sale
Request Details
103 Shenandoah St
Hundred Acres
· 3,843 sq.ft · 4 Bedrooms · 4 Baths · House
· Office room · Cellar
Hundred Acres · 3,843 sq.ft · 4 Bedrooms · 4 Baths · House · Office room · Cellar
Welcome to this exquisite all-brick beauty! Beautifully maintained and thoughtfully updated, this impressive home offers timeless curb appeal, spacious living areas, and an inviting floor plan designed for both everyday living and entertaining. Recent updates include a new 50-year Owens Corning architectural roof, new gutters, new windows, new HVAC systems, and a fully encapsulated attic with upgraded insulation. The comfortable first-floor primary suite offers privacy and convenience, featuring two walk-in closets and a full bathroom with double vanities. Two staircases provide easy access to the second level, where you’ll find a spacious mini-suite with a walk-in closet and private full bathroom. Two additional upstairs bedrooms share a large Jack-and-Jill bathroom. The basement offers even more flexibility with a bonus room and full bathroom, making it an ideal space for a college student, in-law suite, guest accommodations, recreation room, or additional living space. The office/la
Request Details
1738 Oak Forest Dr
View photo
House · for sale
USD 539,000
USD 191/sq.ft
1738 Oak Forest Dr
Hundred Acres
· 2,809 sq.ft · 4 Bedrooms · 3 Baths · House
· Patio · Swimming pool · Fireplace · Equipped kitchen · Parking
Hundred Acres · 2,809 sq.ft · 4 Bedrooms · 3 Baths · House · Patio · Swimming pool · Fireplace · Equipped kitchen · Parking
Upgraded home located in The Oaks subdivision! Where comfort, convenience & thoughtful upgrades come together. Ideally located just minutes from I-24, Wilma Rudolph Boulevard’s shopping and dining, Fort Campbell, and Vanderbilt Clarksville Hospital. This home offers 4 bedrooms + a den & 3 full bathrooms. A 3-car garage, with plenty of custom storage. The kitchen is designed for both everyday living and entertaining, featuring a large center island, gas cooktop, and double ovens. The inviting living area is complete with a gas fireplace w/ remote, while custom shades and blinds add a finished touch throughout the home. Primary suite has a freestanding soaking tub, double vanities, & oversized walk-in closet. Additional items include a custom first-floor closet with built-in wrapping paper storage, and abundant closet space throughout. Step outside to a covered patio that opens to an expansive upgraded concrete patio with a hot tub THAT STAYS, all surrounded by an aluminum-fenced backyar
USD 539,000
409 Blackjack Court
View photo
House · for sale
USD 379,990
USD 170/sq.ft
New
409 Blackjack Court
Hundred Acres
· 2,228 sq.ft · 4 Bedrooms · 2 Baths · House
· Garden · Equipped kitchen
Hundred Acres · 2,228 sq.ft · 4 Bedrooms · 2 Baths · House · Garden · Equipped kitchen
The Greenbrier II at The Oaks greets you with a covered front porch for great curb appeal. Just out of the entry hallway is a spacious island kitchen with a large pantry for easy grocery drop-off. The open and light-filled family room and dining areas have direct access to the backyard for seamless entertaining. A generous upstairs owners' suite offers privacy for rest and relaxation while the laundry is just steps away, the other 4 bedrooms and shared bath while still leaving you space for a cozy. Don’t miss this opportunity for a July move-in! This home is nearing completion and offers a streamlined path to closing—perfect for buyers who want new construction without the extended timeline. Secure it now and be settled just in time for summer. Cul de sac lot*. AUGUST CLOSING UPTO $20k in Flex cash incentives available! Special offer restrictions and details apply. Contact the onsite agent for details. Final Opportunities in The Oaks! Don't Miss Out!
USD 379,990
1818 Memorial Dr # 21
View photo
Condo · for sale
USD 295,000
USD 169/sq.ft
1818 Memorial Dr # 21
Hundred Acres
· 1,744 sq.ft · 2 Bedrooms · 2 Baths · Condo
· Swimming pool
Hundred Acres · 1,744 sq.ft · 2 Bedrooms · 2 Baths · Condo · Swimming pool
Flat Condo in great location close to everything. End Unit. All the rooms are Ex Large especially the Master BR. This Condo has just had some recent renovations. Lots of cabinets & counter space. Large formal dining Rm that you could add an office or Den. To it. Very close to the pool. Nice front porch with room for rockers. This is a must see!
USD 295,000
1375 Moss Rd
View photo
House · for sale
USD 295,000
USD 190/sq.ft
1375 Moss Rd
Hundred Acres
· 1,550 sq.ft · 3 Bedrooms · 2 Baths · House
· Deck
Hundred Acres · 1,550 sq.ft · 3 Bedrooms · 2 Baths · House · Deck
A one-level 3-bedroom 2-bath ranch home that is approximately a half-mile from the highly desired Rossview Schools. The house sits on a nice, large 1-acre flat lot. Inside the home, new, fresh paint has been added, along with a new HVAC unit and roof. The primary suite offers ample space and a large walk-in closet. The outside offers a nice deck to relax on. Also, there's a large 2-story storage building that has electricity. Great location, and the house is move-ready
USD 295,000
313 Partridge Ct
View photo
House · for sale
USD 649,000
USD 199/sq.ft
313 Partridge Ct
Hundred Acres
· 3,251 sq.ft · 3 Bedrooms · 2 Baths · House
· Fireplace · Parking
Hundred Acres · 3,251 sq.ft · 3 Bedrooms · 2 Baths · House · Fireplace · Parking
Well Maintained brick, 3 bedroom, 2 1/2 bath home, heated/cooled sunroom. Hardwood throughout the home. Tile in wet areas. 2 Refrigerators, with 3rd hook up in the Sunroom, Gas Stove and Fireplace. Natural light. Bonus room with 3 storage closets above the garage
USD 649,000

Get email alerts

Don't miss out: be the first to know about new properties

The alert was correctly created

On subscribing you accept the conditions of use and the privacy policy
Alert
Receive new ads in your inbox
Save this search
Receive alerts for new listings

We'll send you an email when we have new properties for: "Properties for sale in Hundred Acres"

The alert was correctly created

Endsville
Cedarbrook, Clarksville city District 14 Montgomery County Tennessee
Get email alerts and be the first to see new listings
Required field
On subscribing I accept the terms of the privacy policy
Perfect! You'll soon start receiving new listings via email
Alert
Receive an email when we have new ads for Properties for sale in Hundred Acres
Save this search
Filters

Bedrooms

Size (sq.ft)

sq.ft
sq.ft

Price

USD
USD

Property type

Bathrooms

Clear all filters
Receive notifications when new entries are published.