232 houses for sale in Hunt Valley

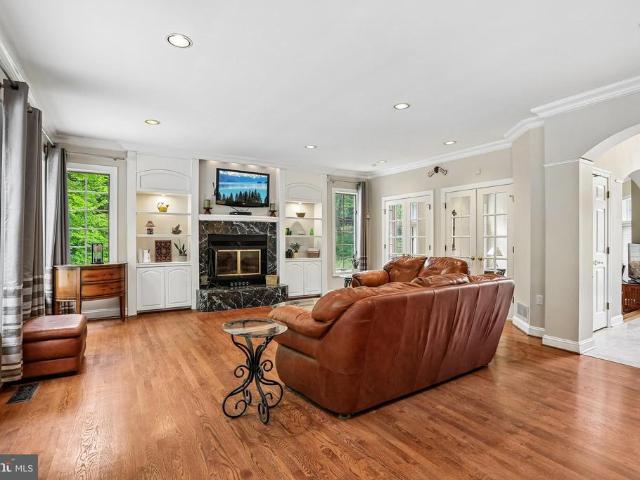
8614 Tower Bridge Way
View photo
Townhouse · for sale
USD 465,000
USD 221/sq.ft
8614 Tower Bridge Way
Hunt Valley
· 2,099 sq.ft · 3 Bedrooms · 2 Baths · Townhouse
· Patio · Garden · Deck · Fireplace · Equipped kitchen
Hunt Valley · 2,099 sq.ft · 3 Bedrooms · 2 Baths · Townhouse · Patio · Garden · Deck · Fireplace · Equipped kitchen
Updated, End of Group Town Home in Wellington Valley, Side Yard Adjacent to Common Area for Private Big Yard Feel, Non-Through Street! 3 bed | 2 Full | 2 Half Bath. Pinewood Elem | Ridgely MS | Dulaney HS. Enter to Bright Living Room with Crown Moulding. Dining Room with Hardwood Flooring, Chair Rail and Crown Moulding, Slider to Elevated Rear Deck. Updated Kitchen features Granite Counters, Bar Seating, Stainless Appliances, Pecan Finish Casework, Large Pantry. Powder Room on Main Level. Upstairs find Oversized Rear-Facing Primary with Feature Wall, LVP Flooring, Large Closet, and Updated EnSuite Full Bath with Tub/Shower. Two Generously Sized, Front-Facing Bedrooms and Large, Updated Hall Full Bath with Tub/Shower Complete Upper Level. Fully Finished Walkout Lower Level was Fully Renovated in 2025. Features Huge Family Room, Fireplace (Electric Insert in Woodburning), French Doors to Rear Patio, Spacious Half Bath, and Ample Unfinished Laundry & Storage Area. Fiber Optic Cable, Doorb
USD 465,000
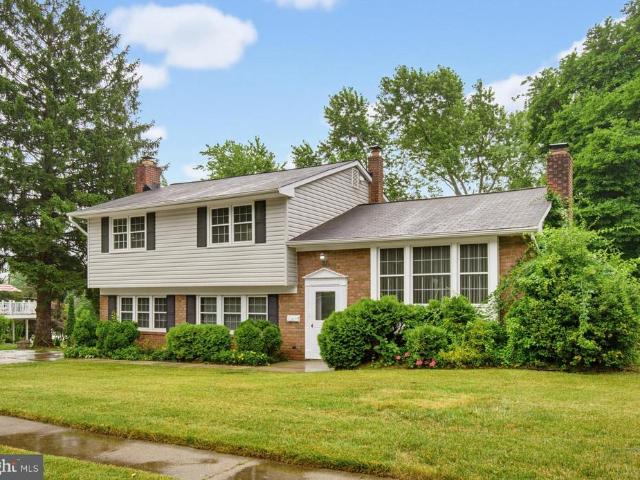
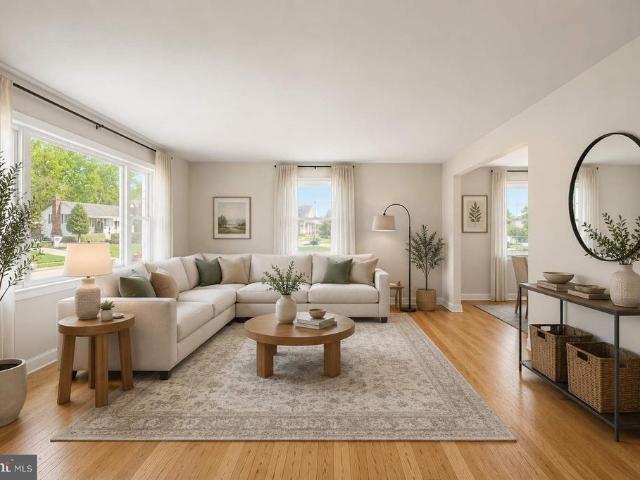
239 E Timonium Road
View photo
House · for sale
USD 479,900
USD 246/sq.ft
239 E Timonium Road
Hunt Valley
· 1,948 sq.ft · 4 Bedrooms · 3 Baths · House
· Deck · Equipped kitchen
Hunt Valley · 1,948 sq.ft · 4 Bedrooms · 3 Baths · House · Deck · Equipped kitchen
Welcome to 239 E Timonium Road! This spacious and beautifully updated, move-in ready, 4-bedroom, 3.5-bath home offers an abundance of living space, modern updates, and a prime location. With generously sized rooms throughout and a versatile floor plan, this home provides the perfect blend of comfort and functionality for everyday living and entertaining. Step inside to find refinished hardwood floors throughout the main and upper levels, complemented by new luxury vinyl plank flooring in the lower level. The updated kitchen features quartz countertops, stainless steel appliances, and ample cabinetry, while the renovated bathrooms showcase stylish and contemporary finishes throughout. The expansive layout offers multiple living and gathering spaces, spacious bedrooms, and plenty of room to accommodate a variety of lifestyles, whether you're working from home, hosting guests, or simply seeking extra space to spread out. Step outside to enjoy the rear deck overlooking the large, private b
USD 479,900
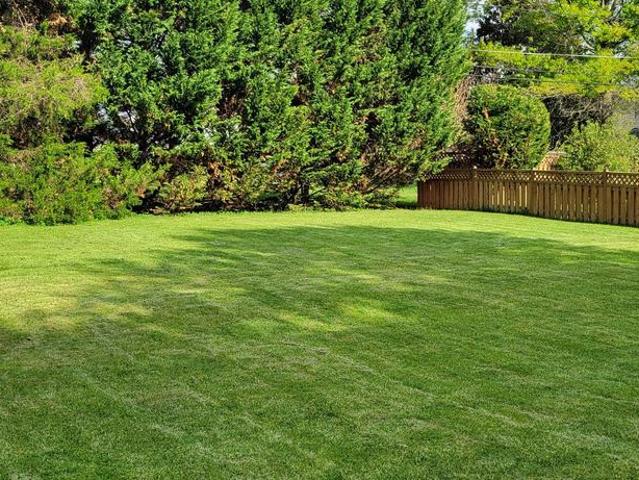
11099 Hidden Trail Drive
View photo
House · for sale
USD 899,000
USD 233/sq.ft
11099 Hidden Trail Drive
Hunt Valley
· 3,853 sq.ft · 5 Bedrooms · 4 Baths · House
· Fireplace · Equipped kitchen
Hunt Valley · 3,853 sq.ft · 5 Bedrooms · 4 Baths · House · Fireplace · Equipped kitchen
Situated on a private lot, this classic colonial by J. Paul Builders offers a spacious and thoughtfully designed layout with 5 bedrooms, 4 full bathrooms, and 1 half bathroom. The main level welcomes you with a bright, open two-story foyer featuringa double-entry staircase. Natural hardwood flooring extends throughout the main living areas. The open concept design creates seamless flow across the entire main level, making it ideal for both everyday living and entertaining. A spacious family room and a living room with a fireplace connect effortlessly to the dining area. The kitchen is designed for both functionality and hosting, featuring two wall ovens, and ample space for gatherings. A nearby half bathroom adds convenience. A main-level bedroom or office with an attached full bathroom and its own private entrance from the driveway offers flexible use. Perfect for guests, a live-in nanny, or a private workspace. A laundry room is also located on the main level. Upstairs, the home feat
USD 899,000
815 Branford Circle
View photo
House · for sale
USD 535,000
USD 261/sq.ft
815 Branford Circle
Hunt Valley
· 2,045 sq.ft · 4 Bedrooms · 2 Baths · House
· Equipped kitchen
Hunt Valley · 2,045 sq.ft · 4 Bedrooms · 2 Baths · House · Equipped kitchen
Don't miss this rare opportunity to own a lovingly maintained, original-owner home in the highly sought-after Longford North community. Nestled on a quiet street in an established neighborhood known for its mature trees and spacious lots, this property is currently assigned to Pinewood Elementary, Ridgely Middle, and Dulaney High School. Homes offering this combination of location, space, and pride of ownership rarely become available. Step inside to a bright and inviting living room filled with natural light that flows seamlessly into the kitchen and dining area, creating the perfect setting for both everyday living and entertaining. Stunning original hardwood floors add warmth and timeless character throughout much of the home. The home's traditional floorplan offers flexibility for future updates, including the potential to create the open kitchen-to-dining design that has become popular in many neighboring Longford North homes. The upper level features four generously sized bedroom
USD 535,000
8423 Thornton Road
View photo
House · for sale
USD 429,900
USD 281/sq.ft
8423 Thornton Road
Hunt Valley
· 1,528 sq.ft · 3 Bedrooms · 2 Baths · House
· Fireplace · Cellar
Hunt Valley · 1,528 sq.ft · 3 Bedrooms · 2 Baths · House · Fireplace · Cellar
Located in the popular Thornleigh neighborhood, this Colonial is a'diamond in the rough'. Owned by the original family, this home has been a rental for the past ten years. It is in very good condition, however, it is in need of updating to'HGTV' standards. There are three Bedrooms, and 2 1/2 Baths plus a flush in the basement. A woodburning fireplace in the Living Room has not been used in ten years. There is an unfinished basement ready for a lovely playroom or exercise room. The extra large lot would lend itself to an addition. While the home is in very good condition, it is being sold As Is, so the owners will allow inspections for informational purposes only. They have priced it accordingly and look forward to a new family who will love it as much as they have since 1960. Note: basketball stand outside is excluded from the sale. Pictures will be up on June 23,2026
USD 429,900
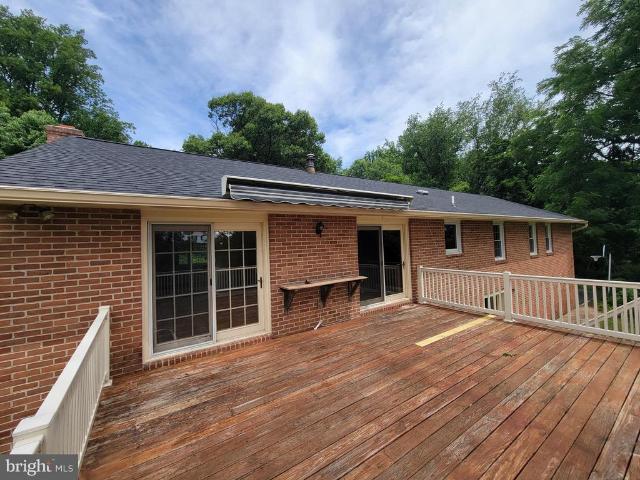
10832 Stevenson Road
View photo
House · for sale
USD 625,000
USD 210/sq.ft
10832 Stevenson Road
Hunt Valley
· 2,971 sq.ft · 4 Bedrooms · 2 Baths · House
· Office room · Parking · Deck · Fireplace · Equipped kitchen
Hunt Valley · 2,971 sq.ft · 4 Bedrooms · 2 Baths · House · Office room · Parking · Deck · Fireplace · Equipped kitchen
Do not enter private shared driveway without appointment, First time ever listed, being sold by original owners in Stevenson, long shared driveway leads to private driveway and this secluded home lovingly maintained and cared for, nearly 3000 square feet of finished space on just over 1 acre, main level includes 4 bedrooms including the primary with primary bathroom, a large full hall bathroom, spacious living room with fireplace and bay windows, separate Dining room with beautiful views leading to large deck, updated kitchen with eat in area and doors to deck, Beautiful private southern views from Deck with mechanical awning, Wood floors throughout main level of home, lower level with Family room with fireplace, an office or bedroom, half bathroom and oversize utility room with Laundry, indoor access to oversized 2 car garage with room for storage. Updates include roof, gutters, gutter guards, many updates to home completed in 2009
USD 625,000
1403 Clark Avenue
View photo
House · for sale
USD 512,500
USD 241/sq.ft
1403 Clark Avenue
Hunt Valley
· 2,120 sq.ft · 3 Bedrooms · 2 Baths · House
· Patio · Garden · Office room · Fireplace · Equipped kitchen
Hunt Valley · 2,120 sq.ft · 3 Bedrooms · 2 Baths · House · Patio · Garden · Office room · Fireplace · Equipped kitchen
Offer deadline tuesday, 5 pm, 6/23. Presenting 1403 Clark Avenue, an exquisite 3-bedroom, 2 full and 1 half bath Colonial residence nestled in the heart of historic Lutherville. This beautifully maintained home offers exceptional living spaces both inside and out. A charming portico entry welcomes you into the sun-filled living room, featuring a large picture window, wood-burning fireplace, and custom built-ins. Adjacent to the living room is a versatile mudroom/breakfast room flex space with direct access to the covered rear patio and a fully fenced, level backyard. The updated kitchen is appointed with quartz countertops, stainless steel appliances, and ample cabinetry, while the spacious dedicated dining room provides the perfect setting for everyday meals and special gatherings. A convenient powder room completes the main level. The upper level features a spacious primary suite with a walk-in closet, sitting room or home office space, and a private en-suite bath. Two additional bed
USD 512,500
13913 Sunnybrook Road
View photo
House · for sale
USD 439,900
USD 316/sq.ft
13913 Sunnybrook Road
Hunt Valley
· 1,389 sq.ft · 4 Bedrooms · 2 Baths · House
· Deck · Equipped kitchen · Cellar
Hunt Valley · 1,389 sq.ft · 4 Bedrooms · 2 Baths · House · Deck · Equipped kitchen · Cellar
Refined and thoughtfully designed, this 4-bedroom, 2.5-bath detached Cape Cod offers a desirable main-level primary suite with a private full bath and walk-in closet. The inviting main level continues with a spacious kitchen featuring a center island, dedicated dining area, well-proportioned living room, powder room, and access to the side deck for effortless indoor-outdoor living. Three additional bedrooms and a full bath complete the upper level, creating a flexible layout for everyday living, guests, work-from-home needs, or hobbies. A full unfinished basement provides abundant storage and excellent potential for future living space. Recent and valuable property highlights include a new septic system installed in 2025 and owned solar panels. Set in Phoenixs Merrymans Mill neighborhood, the property also offers a paved two-car driveway and no HOA
USD 439,900
1503 Near Thicket Lane
View photo
House · for sale
USD 900,000
USD 224/sq.ft
1503 Near Thicket Lane
Hunt Valley
· 4,015 sq.ft · 4 Bedrooms · 4 Baths · House
· Parking · Cellar
Hunt Valley · 4,015 sq.ft · 4 Bedrooms · 4 Baths · House · Parking · Cellar
Beautiful 4 Bedroom, 4 1/2 bath home nicely situated on 2.75 acres. Private, wooded lot. Renovated bathrooms. Finished basement. Possible inlaw suite. Stone walkways. Refinished hardwood floors. Newly paved driveway. Recently replaced roof. Newly epoxied garage floor. Located in a highly sought after community. Convenient to I-83 and I-695
USD 900,000
2706 Paper Mill Road
View photo
House · for sale
USD 529,500
USD 242/sq.ft
2706 Paper Mill Road
Hunt Valley
· 2,185 sq.ft · 3 Bedrooms · 2 Baths · House
· Patio · Garden · Equipped kitchen · Parking
Hunt Valley · 2,185 sq.ft · 3 Bedrooms · 2 Baths · House · Patio · Garden · Equipped kitchen · Parking
Welcome to Paper Mill! This charming farmhouse perfectly blends classic country charm with a sleek, updated interior. Situated on a gorgeous lot, this property offers the right balance of open-concept living with loads of functional outdoor space. The kitchen has been renovated with modern cabinetry, premium countertops, stainless steel appliances, and a massive center island that flows directly into the dining area and oversized living room. Head upstairs to find three generously sized bedrooms with a layout that keeps your living and sleeping spaces completely separate. The primary suite serves as a quiet haven with ample closet space. Step outside into the backyard designed for entertaining. A custom stone provides a massive patio area with a covered pergolathe perfect spot for al fresco dining and summer BBQs. The garage is massive and has a staircase that leads to a large room above of the same size. An additional 2 sheds (one is Black Bear brand) should be more than enough space
USD 529,500
13540 Jarrettsville Pike
View photo
House · for sale
USD 799,000
USD 431/sq.ft
13540 Jarrettsville Pike
Hunt Valley
· 1,851 sq.ft · 4 Bedrooms · 4 Baths · House
· Office room · Fireplace · Equipped kitchen · Cellar
Hunt Valley · 1,851 sq.ft · 4 Bedrooms · 4 Baths · House · Office room · Fireplace · Equipped kitchen · Cellar
Fully reimagined and beautifully redesigned 4 bedroom abode sited aloft an arbored 4 acres oasis in the heart of Phoenix. Close to Brookside Market, Bagel Meister, Four Corners and Loch Raven this property offers it all. Gorgeous kitchen featuring a massive island, stainless steel appliances and walk in pantry leads to an open living room centered around a cozy wood burning fireplace. First floor ensuite offers flexibility for either a first floor primary or beautiful guest suite. Upstairs 3 bedrooms and two bathrooms (ONE en-suite) offer plenty of private space for all. The basement is fully finished with office, full bath and space to entertain. This is the one for you to see in the 21131!
USD 799,000
10509 Gateridge Road
View photo
House · for sale
USD 625,000
USD 181/sq.ft
10509 Gateridge Road
Hunt Valley
· 3,444 sq.ft · 5 Bedrooms · 2 Baths · House
· Garden · Deck · Fireplace · Equipped kitchen
Hunt Valley · 3,444 sq.ft · 5 Bedrooms · 2 Baths · House · Garden · Deck · Fireplace · Equipped kitchen
GORGEOUS 5 Bedroom 2 FULL and 2 HALF Bath Colonial in Springdale in Cockeysville. Features Include: SPACIOUS family room with an electric fireplace. BEAUTIFULLY Updated kitchen with QUARTZ countertops, soft close cabinets, backsplash, stainless steel appliances, island with seating for four and breakfast room. Half bath. Newer BAMBOO flooring. On the UPPER level you will find a PRIMRY SUITE, 4 additional bedrooms and a FULL bath. The LOWER level offers a REC room, living room, laundry, storge room and HALF Bath. Rear maintenance free deck opens to a LARGE fenced yard with a shed and mature trees. 2 CAR driveway. Newer water heater. Washer & Dryer. 2025. Close to shopping, movie theatre and restaurants. This fabulous well maintained home cannot be misssed!
USD 625,000
21 Barthel Court
View photo
House · for sale
USD 745,000
USD 219/sq.ft
21 Barthel Court
Hunt Valley
· 3,401 sq.ft · 4 Bedrooms · 4 Baths · House
· Patio · Garden · Fireplace · Equipped kitchen
Hunt Valley · 3,401 sq.ft · 4 Bedrooms · 4 Baths · House · Patio · Garden · Fireplace · Equipped kitchen
If you are looking for peace and tranquility, don't miss this opportunity to own this ideally located rancher nestled on a cul-de-sac in the Falls Rd corridor. This home is conveniently located just minutes from everything you need. Private schools, shopping centers, restaurants and more. Situated on 1.14 acres this well-maintained home offers one-level living at its best. As you enter the light-filled house, a generous entry area, formal dining room, and a sunken living room welcome you. The floor plan flows seamlessly into the combined kitchen and great room. This is the heart of the home! The beautiful updated kitchen includes stainless steel appliances, granite countertops, wood laminate floors and a lovely garden window that overlooks the backyard. The great room, featuring vaulted ceilings, wood laminate floors, and a floor-to-ceiling brick fireplace, is a great space for entertaining or relaxing. Sliders lead out to the huge back patio, making it easy to host outdoor gatherings.
USD 745,000
10 Delbarton Court
View photo
House · for sale
USD 800,000
USD 213/sq.ft
10 Delbarton Court
Hunt Valley
· 3,746 sq.ft · 4 Bedrooms · 4 Baths · House
· Deck · Fireplace · Equipped kitchen · Parking
Hunt Valley · 3,746 sq.ft · 4 Bedrooms · 4 Baths · House · Deck · Fireplace · Equipped kitchen · Parking
Welcome to 10 Delbarton Ct in Sparks Glencoe, Marylanda spacious and beautifully appointed 4-bedroom, 4.5-bath single-family home with a 2-car attached garage perched upon a sprawling 1.63 acre lot. Thoughtfully designed for both everyday living and entertaining. Step inside to find warm new LVP flooring throughout the main level, creating an inviting and elegant atmosphere. Several Impressive accent walls throughout the home adds to the amazing aesthetic. The living room features a cozy fireplace and direct access to the large rear deck, perfect for relaxing or hosting gatherings while enjoying the peaceful surroundings. The main level also offers a formal dining room and a bright eat-in kitchen complete with granite countertops, stainless steel appliances, and ample cabinet space. Upstairs, the expansive primary suite serves as a luxurious retreat with its own fireplace, walk-in closet, and private en-suite bath. Three additional generously sized bedrooms including one with its own e
USD 800,000
20 Jefferson Avenue
View photo
House · for sale
USD 850,000
USD 229/sq.ft
20 Jefferson Avenue
Hunt Valley
· 3,703 sq.ft · 4 Bedrooms · 3 Baths · House
· Office room · Equipped kitchen
Hunt Valley · 3,703 sq.ft · 4 Bedrooms · 3 Baths · House · Office room · Equipped kitchen
Welcome to a home that is just two years young and significantly better than new. Avoid the wait and extra expense of new construction; this pristine property already features the premium upgrades and meticulous details that builders often leave out. The seller has invested over $100,000 in additional enhancements since moving in, making this the perfect place to call home. The care poured into this property is evident the moment you step inside. The main level is designed for effortless daily living and entertaining, with a spacious functional open layout. A dedicated main-level office space provides the perfect quiet retreat for remote work. At the heart of the home is a chef-inspired kitchen featuring gleaming quartz countertops, an upgraded appliance package with induction cooktop, a massive central island, and a separate eat-in area for a casual dining table. The generously sized walk-in pantry accommodates a deep freezer too. Upstairs, the intelligent layout continues with four s
USD 850,000
39 Sunnyvale Court
View photo
Townhouse · for sale
USD 395,000
USD 192/sq.ft
39 Sunnyvale Court
Hunt Valley
· 2,056 sq.ft · 3 Bedrooms · 2 Baths · Townhouse
· Garden · Deck · Equipped kitchen
Hunt Valley · 2,056 sq.ft · 3 Bedrooms · 2 Baths · Townhouse · Garden · Deck · Equipped kitchen
Welcome to 39 Sunnyvale Court in Cockeysville. This End-of-Group townhome is located in the community of Hunt Meadow. The main level features generous living spaces. Sliding doors open from the living room onto a large deck. A pleasant place to enjoy a casual meal with views of the garden and open spaces beyond. The bright kitchen features a south facing bay window, hardwood floors, wood cabinets gas range and side by side refrigerator freezer. There is a rolling island with storage. The open floor plan in the kitchen area includes room for dining table. A half bath, closet in the hall and staircase to upper level and lower level completes the main living area. The second floor offers a primary bedroom with an en-suite full bath. Ample walk in closet. Ceiling fan. Two additional bedrooms a hall closet and a full bath with skylight completes the upper level. All bedrooms have ceiling fans and sloped ceilings. The lower level has a family room with a gas stove for added warmth on a chill
USD 395,000
13866 Ridgeview Court
View photo
Townhouse · for sale
USD 715,000
USD 292/sq.ft
13866 Ridgeview Court
Hunt Valley
· 2,443 sq.ft · 4 Bedrooms · 3 Baths · Townhouse
· Equipped kitchen
Hunt Valley · 2,443 sq.ft · 4 Bedrooms · 3 Baths · Townhouse · Equipped kitchen
This desirable end-unit Spring Hill townhome offers a spacious 22-foot-wide layout with approximately 2,446 square feet of well-designed living space. Additional side windows bring in abundant natural light, enhancing the open and airy feel throughout. Ideally positioned near the community trail, this home also benefits from a location where nearby construction is expected to be completed in this section of the community. The main level features an open-concept design that connects the great room, kitchen, and SkyLanai for easy everyday living and entertaining. The covered SkyLanai expands the living space outdoors, offering a comfortable setting for dining, relaxing, or hosting guests. The kitchen is a standout feature, designed with both style and function in mind. Highlights include a 36-inch gas cooktop, exposed hood vent, countertop-to-ceiling backsplash, and a large center island with ample prep and gathering space. Estimated date of construction is late summer. Photos are of a s
USD 715,000
34 Dulaney Hills Court
View photo
House · for sale
USD 799,950
USD 272/sq.ft
34 Dulaney Hills Court
Hunt Valley
· 2,939 sq.ft · 5 Bedrooms · 3 Baths · House
· Patio · Office room · Deck · Equipped kitchen · Cellar
Hunt Valley · 2,939 sq.ft · 5 Bedrooms · 3 Baths · House · Patio · Office room · Deck · Equipped kitchen · Cellar
Welcome to 34 Dulaney Hills Ct, a spacious and well-maintained detached Colonial. This three-level home offers a classic layout with thoughtful updates and plenty of room to live comfortably. Upstairs, youll find four generously sized bedrooms and two full bathrooms, providing a functional setup for both privacy and everyday living. The main level features a traditional floor plan with a bright breakfast area, a convenient half bath, and a kitchen equipped with stainless steel appliances, including a built-in microwave, dishwasher, refrigerator, and stove. The fully finished basement adds valuable extra living space, complete with an additional bedroom and full bathroomideal for guests, a home office, or a private retreat. Step outside to enjoy both a deck and patio, perfect for relaxing or entertaining. With its combination of space, layout, and indoor-outdoor living, this home offers comfort and versatility in a desirable setting. Tesla charger installed at property!
USD 799,950
2115 Suburban Greens Drive
View photo
House · for sale
USD 549,500
USD 302/sq.ft
2115 Suburban Greens Drive
Hunt Valley
· 1,819 sq.ft · 3 Bedrooms · 2 Baths · House
· Garden · Fireplace · Equipped kitchen · Parking
Hunt Valley · 1,819 sq.ft · 3 Bedrooms · 2 Baths · House · Garden · Fireplace · Equipped kitchen · Parking
Beautifully updated 3-bedroom, 2.5-bath split-level home featuring a spacious eat-in kitchen and family room, gleaming hardwood floors, and a screened porch overlooking a flat, fully fenced backyard. Professionally landscaped with a one-car garage and oversized double driveway offering ample parking. Cozy fireplace included. The finished sub-basement offers flexible space that can serve as a 4th bedroom, home office, or recreation area. Additional updates include architectural shingle roofing, replacement windows, and upgraded gutters and downspouts for low-maintenance living. Photos to be uploaded soon
USD 549,500
11814 Park Heights Avenue
View photo
House · for sale
USD 2,950,000
USD 255/sq.ft
11814 Park Heights Avenue
Hunt Valley
· 11,550 sq.ft · 5 Bedrooms · 4 Baths · House
· Terrace · Parking · Fireplace · Equipped kitchen
Hunt Valley · 11,550 sq.ft · 5 Bedrooms · 4 Baths · House · Terrace · Parking · Fireplace · Equipped kitchen
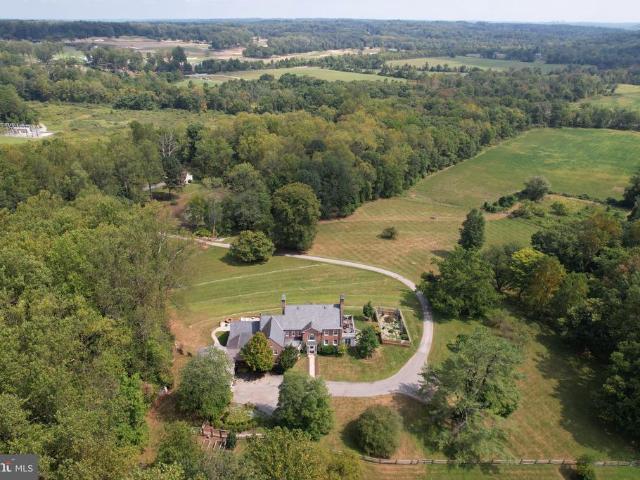
Welcome to Three Ponds, a 14-acre estate tucked away in historic Caves Valley. The newly renovated Georgian home is perched on a hill overlooking fields, wooded areas, three ponds, and a three bedroom, three bath guest home. At over 10K square feet, the main house has 5 bedrooms, 4 full, and 3 half baths. This includes a private 1 bed/ 1 bath guest suite above the oversized 2 car garage. The home is fully wired for sound and has a state-of-the-art security/sound system as well as main level and bedroom level laundry rooms. The brand-new kitchen boasts a full-sized walk-in butlers pantry, two large quartz islands, white oak floors, a Wolf 6 burner range with griddle, grill, and 2 ovens, a Sub-Zero fridge, ice maker, coffee/wet bar, 2 dishwashers, custom shades, and French doors that open to the outdoor terrace, which overlooks the valley. Perfect for entertaining, the main level also provides a lounge with a wet bar, wine fridge, ice maker, wood burning fireplace, as well as an exterior
USD 2,950,000
624 Oak Farm Court
View photo
House · for sale
USD 899,990
USD 190/sq.ft
624 Oak Farm Court
Hunt Valley
· 4,725 sq.ft · 5 Bedrooms · 3 Baths · House
· Fireplace · Equipped kitchen · Parking
Hunt Valley · 4,725 sq.ft · 5 Bedrooms · 3 Baths · House · Fireplace · Equipped kitchen · Parking
Welcome to The Oaks at Five Farms, one of the areas most coveted communities. This stunning 5BR, 3.5 Bath home, with 2-Car Garage, offers over 4,500 sq. Ft. across three beautifully finished levels and features the largest model in the neighborhood. A dramatic twostory foyer opens to elegant formal living and dining rooms, a firstfloor office, and a spacious chefs kitchen with granite counters, stainless steel appliances, island, recessed lighting, and breakfast nook. The impressive twostory family room showcases a gas fireplace with floor-to-ceiling stone and a wall of windows that flood the space with natural light. The upper level includes four generous bedrooms, a second office, and two full baths. The luxurious primary suite features two walkin closets and a fully renovated spa bath with soaking tub, walkin shower, and double vanity. The finished lower level provides exceptional additional living space with a large recreation room, fifth bedroom, third full bath, and flexible area
USD 899,990
200 Ashland Road
View photo
House · for sale
USD 2,350,000
USD 347/sq.ft
200 Ashland Road
Hunt Valley
· 6,760 sq.ft · 5 Bedrooms · 5 Baths · House
· Fireplace
Hunt Valley · 6,760 sq.ft · 5 Bedrooms · 5 Baths · House · Fireplace
Live Authentically. For those who value architecture over excess, craftsmanship over trend, and homes with a meaningful story to tell, the Ashland School House stands in a category of its own. Commissioned in 1881 by Ashland Iron Works for its families, designed by Baltimore Architect Frank E. Davis, constructed by Robert G. Merryman. This architecturally significant Queen Anne residence, adapted for residential use in the 1930s, and updated over the years, was recently expanded and elevated with curated detail by its current owners. Every surface, system, and finish has been approached with respect for the homes architectural legacy and an eye toward elevated daily living. Elements rooted in history. Butler Quarry marble ashlar, southern gumwood paneling and trim, heart pine floors, soaring glazed windows, exposed trusses and 25 ft barrel roll ceilings, stone fireplace with cozy inglenook seating are subtly grounding in a fast-moving world. Modern amenities for the discerning. Quiet m
USD 2,350,000
2317 Wonderview Road
View photo
Townhouse · for sale
USD 459,500
USD 202/sq.ft
Updated
2317 Wonderview Road
Hunt Valley
· 2,271 sq.ft · 3 Bedrooms · 3 Baths · Townhouse
· Office room · Deck · Cellar
Hunt Valley · 2,271 sq.ft · 3 Bedrooms · 3 Baths · Townhouse · Office room · Deck · Cellar
Rare opportunity in a highly sought-after neighborhood where homes seldom become available! This end-of-group townhouse offers the perfect blend of space, comfort, and style in a prime location thats quiet, yet incredibly convenient to everything. Beautiful hardwood floors flow throughout the main level and continue upstairs, adding warmth and continuity throughout the home. The inviting living space is highlighted by a cozy fireplaceperfect for relaxing or entertaining. A main-level bonus room provides the perfect space for a home office, playroom, or flex area to suit your needs. The home features generously sized bedrooms with ample closet space, providing both comfort and functionality. A fully finished basement offers valuable additional living spaceideal for a family room, home office, or guest area. Step outside to a nicely sized deck, perfect for outdoor dining or unwinding in a peaceful setting
USD 459,500
232 Hickory Hollow Court
View photo
Townhouse · for sale
USD 750,000
USD 261/sq.ft
232 Hickory Hollow Court
Hunt Valley
· 2,863 sq.ft · 3 Bedrooms · 2 Baths · Townhouse
· Equipped kitchen · Parking
Hunt Valley · 2,863 sq.ft · 3 Bedrooms · 2 Baths · Townhouse · Equipped kitchen · Parking
SIMPLY GORGEOUS 3 bedroom, 2 full bath, 2 half bath luxury garage townhome ideally situated on a premium lot with breathtaking picturesque views of Hunt Valley in the highly sought-after Longview Ridge community! Built in 2023, this stunning home is loaded with upgrades galore and showcases designer finishes throughout. Step inside and immediately appreciate the abundant natural light, high ceilings including 9-foot ceilings on the top two levels, LED recessed lighting, gorgeous top-of-the-line wide plank LVP flooring, and a wide open floor plan designed for modern living and entertaining. The main level is an entertainers dream, featuring a spectacular chef-inspired kitchen complete with a huge island with quartz cascading waterfall countertops, custom tile backsplash extending all the way to the ceiling, sleek stainless steel appliances, stylish range hood, and thoughtful designer details at every turn. Just off the main living area, enjoy your own private retreat on the inviting enc
USD 750,000
115 Seminary Avenue
View photo
House · for sale
USD 429,000
USD 216/sq.ft
115 Seminary Avenue
Hunt Valley
· 1,981 sq.ft · 3 Bedrooms · 2 Baths · House
· Garden · Deck
Hunt Valley · 1,981 sq.ft · 3 Bedrooms · 2 Baths · House · Garden · Deck
Welcome to 115 Seminary Ave, a charming, detached rancher situated on a corner lot. Great convenient Lutherville's most desirable neighborhoods. This spacious home offers 3-bedroom 2 full bath with fully finished walkout lower level which expands the living space. These 2 finished levels provide ample living space with perfect sized rooms, large living room, open floor plan, hardwood flooring, freshly painted, and lots of natural light on the main level. The outside has a large size deck providing you the perfect setting for outdoor entertaining and family gatherings. The backyard is fully fenced and has a large shed. Unbeatable location just minutes from shopping, dining, top-rated public schools, and enjoy easy access to major commuter routes including I-95, I-695, and I-83, and to downtown Baltimore
USD 429,000

Get email alerts

Don't miss out: be the first to know about new properties

The alert was correctly created

On subscribing you accept the conditions of use and the privacy policy
Alert
Receive new ads in your inbox
Save this search
Receive alerts for new listings

We'll send you an email when we have new properties for: "Houses for sale in Hunt Valley"

The alert was correctly created

Mays Chapel Village
Ramsgate, Cockeysville District 8 Baltimore County Maryland
Get email alerts and be the first to see new listings
Required field
On subscribing I accept the terms of the privacy policy
Perfect! You'll soon start receiving new listings via email
Alert
Receive an email when we have new ads for Houses for sale in Hunt Valley
Save this search
Filters

Bedrooms

Size (sq.ft)

sq.ft
sq.ft

Price

USD
USD

Property type

Bathrooms

Clear all filters
Receive notifications when new entries are published.