89 houses for sale in Western Run

505 Pond View
View photo
House · for sale
USD 2,699,000
USD 224/sq.ft
505 Pond View
Western Run
· 12,045 sq.ft · 7 Bedrooms · 8 Baths · House
Western Run · 12,045 sq.ft · 7 Bedrooms · 8 Baths · House
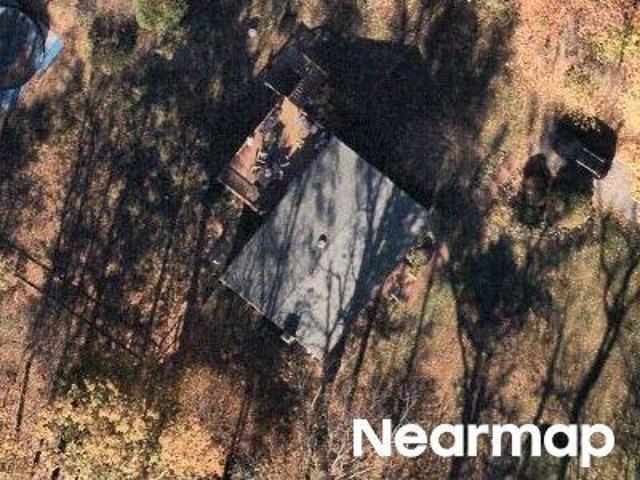
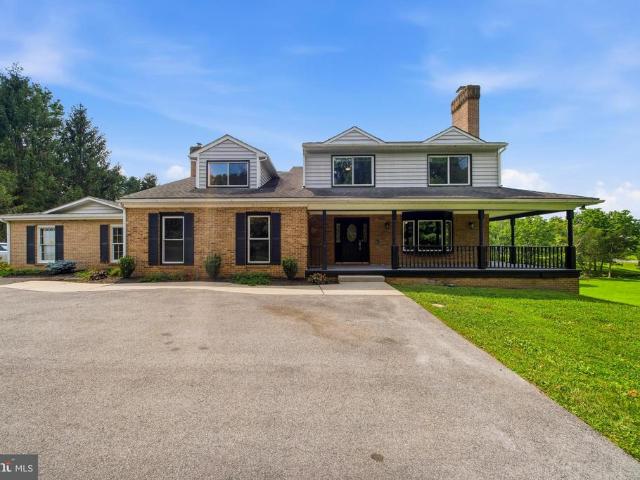
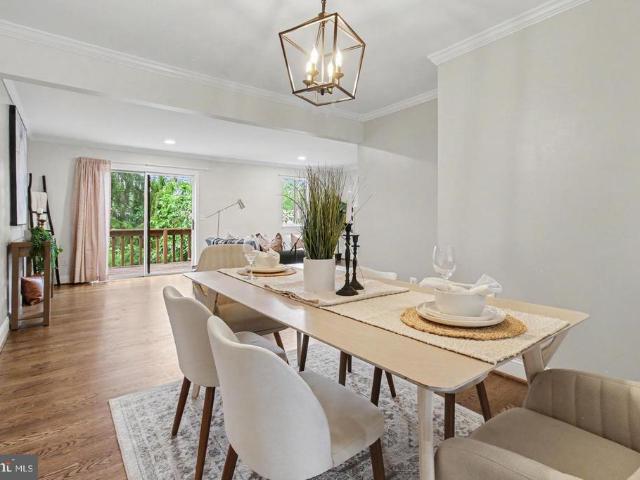
Newly Adjusted Offering Price | As of 06/08/26. Welcome to 505 Pond View Lane, a stately Georgian manor overlooking the fairways of Hayfields Country Club. Located in the prestigious Hayfields Manor community of Hunt Valley, this exceptional residence offers over 12,000 square feet of grand living and entertaining space across four expansive levels. Now presented with six updated bathrooms and a freshly painted interior throughout, the residence combines timeless architecture with thoughtfully refreshed interiors and renewed presentation. Perfectly positioned along the golf course, the home enjoys sweeping views of lush fairways and a tranquil pond, creating a peaceful backdrop to the main living spaces. A stately columned faade and circular drive introduce the residence, leading into a two story foyer with marble flooring and a sweeping curved staircase that anchors the floorplan. From this central entry, the layout reveals views into the formal living and dining rooms while offering
USD 2,699,000
14017 Fox Hill Road
View photo
Townhouse · for sale
USD 659,000
USD 266/sq.ft
14017 Fox Hill Road
Western Run
· 2,476 sq.ft · 3 Bedrooms · 3 Baths · Townhouse
· Patio · Deck · Equipped kitchen
Western Run · 2,476 sq.ft · 3 Bedrooms · 3 Baths · Townhouse · Patio · Deck · Equipped kitchen
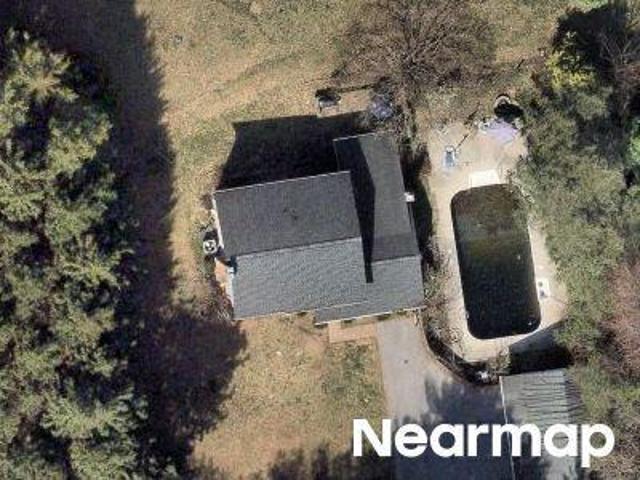
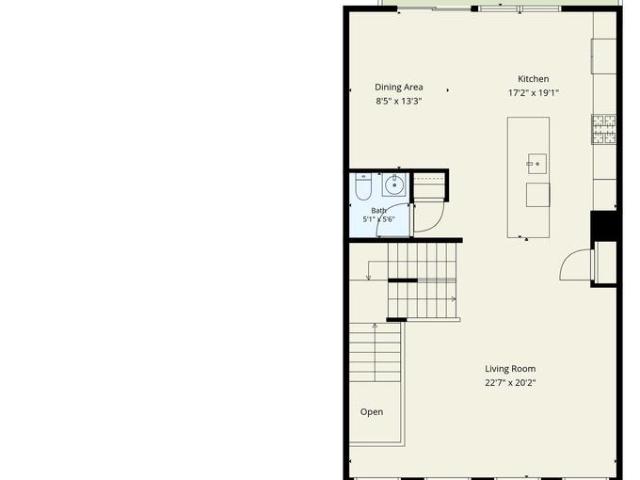
Discover sophisticated living in this 2,481-square-foot luxury townhome tucked away in the sought-after Hunt Valley Overlook community. Every inch of this residence reflects thoughtful design and high-end finishes, starting with a versatile finished lower level family room or guest suite featuring rich hardwood floors, a full bath, and seamless access to a sunny walk-out patio and. The heart of the home is a stunning gourmet kitchen that will delight any chef. Its anchored by a massive granite center island and equipped with a gas cooktop, double oven, and premium cabinetry. The main levels open floor plan feels airy and elegant, accented by timeless crown molding, a striking coffered ceiling, neutral decor, upgraded designer lighting and the refined touch of plantation shutters. Transition easily from the spacious living and dining areas to the private composite deck. This outdoor retreat overlooks lush, manicured greenery and includes a dedicated gas line for effortless grilling and
USD 659,000
14205 Greencroft Lane
View photo
House · for sale
USD 1,348,000
USD 202/sq.ft
14205 Greencroft Lane
Western Run
· 6,663 sq.ft · 5 Bedrooms · 3 Baths · House
· Office room · Fireplace · Equipped kitchen · Parking
Western Run · 6,663 sq.ft · 5 Bedrooms · 3 Baths · House · Office room · Fireplace · Equipped kitchen · Parking
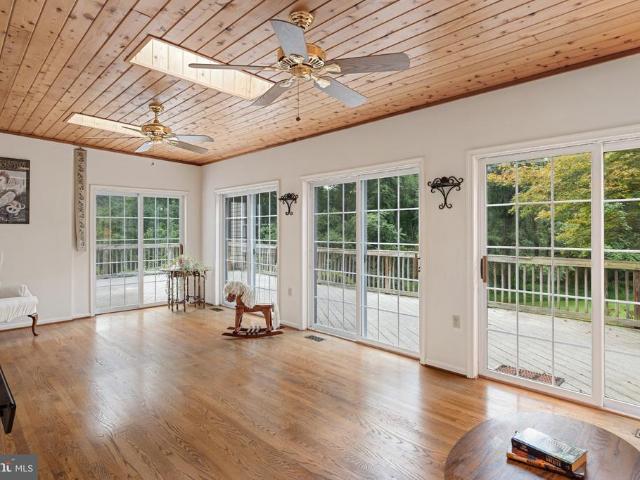
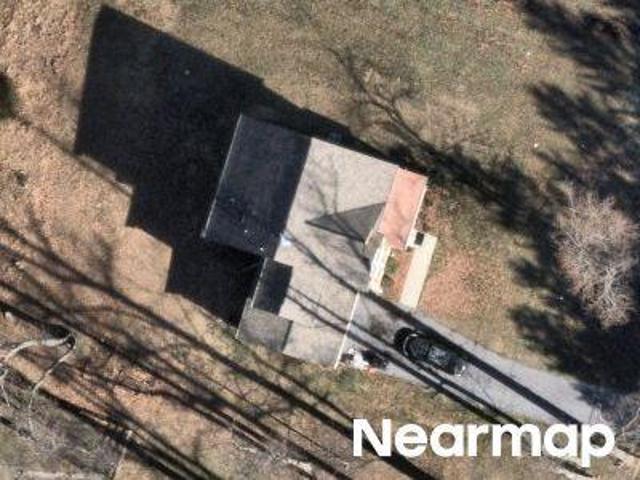
A stunning 2-story portico with classic fluted columns is the first impression as you approach this all brick traditional home. Enter through leaded glass double doors to the 2-story foyer graced with a semi-circular staircase. Double doors lead to the formal living room with fireplace and the formal dining room with built-in china cabinet. Wide plank white oak flooring anchors all 3 areas. Yorktowne custom espresso-finish cabinetry, granite counters, large island/breakfast bar, wet bar and top-of-the-line appliances complete the spacious gourmet kitchen. A vaulted family room with woodburning fireplace flows effortlessly to the vaulted sunroom with dining area, both easily accessed from the kitchen. A hall from the kitchen leads to a quiet office with built-in bookcases, powder room, large laundry/mudroom and finally the 3-car garage. A wraparound banister overlook of the 2nd floor hall continues the sweep of the curved staircase and compliments the white oak flooring and feature wall
USD 1,348,000
13311 Falls Road
View photo
House · for sale
USD 1,288,000
USD 274/sq.ft
13311 Falls Road
Western Run
· 4,693 sq.ft · 6 Bedrooms · 4 Baths · House
Western Run · 4,693 sq.ft · 6 Bedrooms · 4 Baths · House
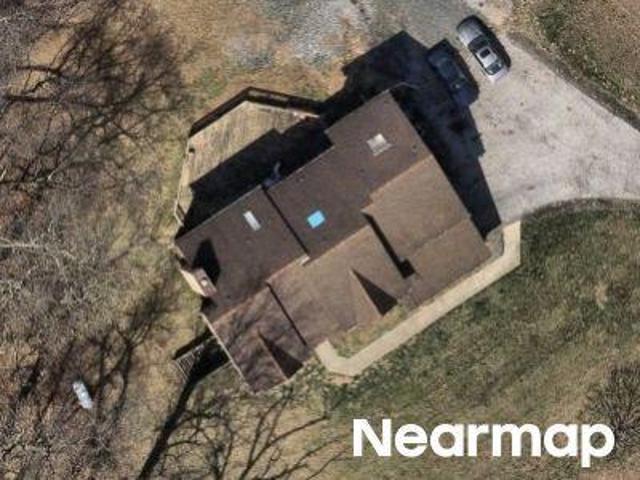
Some renovations transform a house; the best ones simply allow its original architecture to shine. At 13311 Falls Road, thoughtful improvements have refined a gracious brick traditional while preserving the qualities that give it enduring appeal. Nestled on 2.26 landscaped acres in the Oregon Gate community of the Falls Road Corridor on a lovely private estate drive, the home offers a seamless balance of formal rooms, inviting family spaces, and beautifully integrated outdoor living. The front door opens to a welcoming foyer, where hardwood floors, an open staircase and wide cased openings immediately establish the home's easy flow. Formal living and dining rooms flank the entrance, each generously proportioned yet comfortably scaled. The living room's coffered ceiling lends architectural character without overwhelming the space, while the dining room's Craftsman-inspired wainscoting provides a timeless backdrop. Rather than separating these rooms from the rest of the house, the layout
USD 1,288,000
13111 Beaver Dam Road
View photo
House · for sale
USD 1,099,000
USD 257/sq.ft
13111 Beaver Dam Road
Western Run
· 4,263 sq.ft · 5 Bedrooms · 3 Baths · House
· Fireplace · Equipped kitchen · Parking
Western Run · 4,263 sq.ft · 5 Bedrooms · 3 Baths · House · Fireplace · Equipped kitchen · Parking
This exquisite Colonial residence, custom-built in 1995, embodies luxury and sophistication across its expansive 4,269 square feet. Nestled on nearly two acres, the property features a stunning brick faade that exudes timeless elegance. Step inside to discover a grand curved staircase that gracefully anchors the traditional floor plan, leading to five spacious bedrooms and three and a half bathrooms. The heart of the home is a family room seamlessly connected to the gourmet kitchen, perfect for entertaining. Indulge in the spa-like master bath, complete with a soaking tub and walk-in shower, offering a serene retreat. Two inviting fireplaces create a warm ambiance throughout the living spaces, enhancing the home's charm. Additional highlights include a main-floor laundry for convenience and an oversized side-entry 3-car garage, ensuring ample parking. This residence not only offers luxurious living but also a lifestyle of exclusivity and comfort, making it a true sanctuary for discerni
USD 1,099,000
14110 Greencroft Lane
View photo
House · for sale
USD 950,000
USD 220/sq.ft
14110 Greencroft Lane
Western Run
· 4,306 sq.ft · 4 Bedrooms · 2 Baths · House
· Fireplace · Equipped kitchen
Western Run · 4,306 sq.ft · 4 Bedrooms · 2 Baths · House · Fireplace · Equipped kitchen
Welcome to 14110 Greencroft Lane, which is surrounded by the beauty of nature and all the conveniences of Hunt Valley. This spacious four-bedroom, two full bath, and one-half bath home has been meticulously updated. It sits on a 1.54-acre lot, overlooking the scenic views of the Greencroft Neighborhood. The large windows add plenty of natural light to the enjoyable living experience. There have been many new updates that include Hardwood Floors, Carpeting, LED Recessed Lighting, Fresh Paint throughout, landscaping and exterior lighting. The spacious Primary Bedroom with ensuite bathroom opens to a changing area and large walk-in closet. The expansive eat-in Kitchen features SS Appliances, updated counters and cabinets, fireplace, sliding glass doors that lead to the screened-in porch. The Kitchen also opens to the large Family Room with fireplace and built-ins. The updated bathrooms include new fixtures and counters. A fully finished lower level features a Recreation Room with fireplac
USD 950,000
2605 Chestnut Woods Court
View photo
House · for sale
USD 1,795,000
USD 208/sq.ft
2605 Chestnut Woods Court
Western Run
· 8,611 sq.ft · 5 Bedrooms · 4 Baths · House
Western Run · 8,611 sq.ft · 5 Bedrooms · 4 Baths · House
Some homes simply offer more space. Others offer a way of living that becomes part of your story. Hidden among the mature trees of Chestnut Woods, this extraordinary custom brick estate was designed for the moments that matter mostthe holiday dinners that linger late into the evening, quiet mornings with coffee overlooking the woods, and celebrations that bring everyone together under one roof. From the moment the handcrafted mahogany doors swing open, the home reveals itself with quiet confidence rather than extravagance. A dramatic two-story foyer, marble flooring with granite inlay, artisan millwork, and a sweeping wrought-iron staircase introduce a residence where timeless craftsmanship takes precedence over passing trends. Natural light follows you from room to room, dancing across rich Santos mahogany floors, soaring ceilings, custom moldings, and oversized windows that frame the changing seasons outside. Every space feels intentionalgrand enough for elegant entertaining yet comf
USD 1,795,000
14210 Greencroft Lane
View photo
House · for sale
USD 900,000
USD 247/sq.ft
14210 Greencroft Lane
Western Run
· 3,638 sq.ft · 4 Bedrooms · 2 Baths · House
· Office room · Gym
Western Run · 3,638 sq.ft · 4 Bedrooms · 2 Baths · House · Office room · Gym
FOURTH bedroom has been converted to luxurious dressing room/closet! 14210 Greencroft Lane made a luxurious trade: the fourth bedroom became an incredible boutique-inspired dressing room adjoining a show-stopping primary suite. And once you see it, you may decide your clothes deserve their own bedroom, too. Now offered at $900,000, this beautifully maintained home in the sought-after Greencroft community offers generous room sizes, exceptional flexibility, thoughtful updates, and more usable space than the bedroom count might suggest. The primary suite is truly a retreat. Its spa-inspired renovated bath features a freestanding soaking tub, expansive glass-enclosed shower, dual vanities, and private water closet. Just beyond is the former fourth bedroom, transformed into a spacious custom dressing room with built-in organization. Love it exactly as it is? We understand. Need a fourth bedroom, nursery, office, or fitness room instead? The space offers the flexibility to be converted back
USD 900,000
5a Dellwood Court
View photo
House · for sale
USD 797,000
USD 194/sq.ft
New
5a Dellwood Court
Western Run
· 4,090 sq.ft · 4 Bedrooms · 4 Baths · House
· Deck · Equipped kitchen
Western Run · 4,090 sq.ft · 4 Bedrooms · 4 Baths · House · Deck · Equipped kitchen
ESSENCE Live authentically. Traditional and enduring home in premium Falls Road Corridor community. Picturesque and private. Set at the end of a winding drive on a lush piece of ground. Incredible indoor-outdoor living and a setting that feels worlds away. The expansive wraparound deck is ideal for entertaining under the sun and stars. Open, flexible, light filled spaces ready for you to infuse your style. Stamp your aesthetic. Finished lower level with additional bedroom suite. Minutes from Hunt Valley Towne Center and Greenspring Station. Verizon Fios internet. The art of uniting human and home. Cultivate your existence. LOCAL FLAVOR AND PROVISIONS John Brown Store, Graul's Market, and Wegmans. Favorite local dining at The Milton Inn, The Oregon Grill, The Valley Inn, Peerce's, The Butler Cabin, and The Filling Station. An exit north offers dining at Casa Mias, Manor Tavern, The Fill'Er-Up, Woodfire Kitchen and The Creamery Connection. Tap into local breweries, such as Inverness Brew
USD 797,000
Cranbrook Rd
View photo
House · for sale
Request Details
New
Cranbrook Rd
Western Run
· 2,260 sq.ft · 3 Baths · House
Western Run · 2,260 sq.ft · 3 Baths · House
This home is in preforeclosure, which means the homeowner is in default (missed payments). Therefore, there could be an opportunity to strike a great deal with the owner and the bank
Request Details
Pebblecreek Dr
View photo
Townhouse · for sale
Request Details
Updated
Pebblecreek Dr
Western Run
· 2,874 sq.ft · 2 Baths · Townhouse
Western Run · 2,874 sq.ft · 2 Baths · Townhouse
This is a Real Estate-Owned (REO)/post-foreclosure home owned or managed by a bank. All offers are considered; however, the highest and best will most likely be accepted
Request Details
Yeoho Rd
View photo
House · for sale
Request Details
Updated
Yeoho Rd
Western Run
· 5,436 sq.ft · 3 Baths · House
Western Run · 5,436 sq.ft · 3 Baths · House
This home is in preforeclosure, which means the homeowner is in default (missed payments). Therefore, there could be an opportunity to strike a great deal with the owner and the bank
Request Details
Cleghorn Rd
View photo
House · for sale
Request Details
Updated
Cleghorn Rd
Western Run
· 14,467 sq.ft · 9 Baths · House
Western Run · 14,467 sq.ft · 9 Baths · House
This home is in preforeclosure, which means the homeowner is in default (missed payments). Therefore, there could be an opportunity to strike a great deal with the owner and the bank
Request Details
Mount Zion Rd
View photo
House · for sale
Request Details
Updated
Mount Zion Rd
Western Run
· 1,798 sq.ft · 2 Baths · House
Western Run · 1,798 sq.ft · 2 Baths · House
This home is in preforeclosure, which means the homeowner is in default (missed payments). Therefore, there could be an opportunity to strike a great deal with the owner and the bank
Request Details
Castlehill Ct
View photo
Townhouse · for sale
Request Details
Updated
Castlehill Ct
Western Run
· 1,894 sq.ft · 2 Baths · Townhouse
Western Run · 1,894 sq.ft · 2 Baths · Townhouse
This home is in preforeclosure, which means the homeowner is in default (missed payments). Therefore, there could be an opportunity to strike a great deal with the owner and the bank
Request Details
Broadway Rd
View photo
House · for sale
Request Details
Updated
Broadway Rd
Western Run
· 1,851 sq.ft · 2 Baths · House
Western Run · 1,851 sq.ft · 2 Baths · House
This home is in preforeclosure, which means the homeowner is in default (missed payments). Therefore, there could be an opportunity to strike a great deal with the owner and the bank
Request Details
Timber Grove Rd
View photo
House · for sale
Request Details
Updated
Timber Grove Rd
Western Run
· House
Western Run · House
This is a Real Estate-Owned (REO)/post-foreclosure home owned or managed by a bank. All offers are considered; however, the highest and best will most likely be accepted
Request Details
Hidden Trail Dr
View photo
House · for sale
Request Details
Updated
Hidden Trail Dr
Western Run
· 4,930 sq.ft · 4 Baths · House
Western Run · 4,930 sq.ft · 4 Baths · House
This home is in preforeclosure, which means the homeowner is in default (missed payments). Therefore, there could be an opportunity to strike a great deal with the owner and the bank
Request Details
Phoenix Rd
View photo
House · for sale
Request Details
Updated
Phoenix Rd
Western Run
· 1,152 sq.ft · 1 Bath · House
Western Run · 1,152 sq.ft · 1 Bath · House
This home is in preforeclosure, which means the homeowner is in default (missed payments). Therefore, there could be an opportunity to strike a great deal with the owner and the bank
Request Details
Royal Mews Rd
View photo
House · for sale
Request Details
Updated
Royal Mews Rd
Western Run
· 2,207 sq.ft · 2 Baths · House
Western Run · 2,207 sq.ft · 2 Baths · House
This is a Real Estate-Owned (REO)/post-foreclosure home owned or managed by a bank. All offers are considered; however, the highest and best will most likely be accepted
Request Details
11533 Pebblecreek Drive
View photo
Townhouse · for sale
USD 800,000
USD 227/sq.ft
New
11533 Pebblecreek Drive
Western Run
· 3,509 sq.ft · 3 Bedrooms · 3 Baths · Townhouse
· Deck · Fireplace · Equipped kitchen
Western Run · 3,509 sq.ft · 3 Bedrooms · 3 Baths · Townhouse · Deck · Fireplace · Equipped kitchen
Welcome to Pebblecreek. A highly valued, stylish community offering an ideal combination of comfort, convenience, and easy access to points north and south. This beautifully maintained home features generous living spaces, abundant natural light, and thoughtful updates throughout. The main level opens to a gracious living room with a wood-burning fireplace, while a columned entry leads to the dining room with dramatic vaulted ceilings. The bright renovated kitchen and breakfast room feature sparkling white cabinetry and GE Monogram appliances, including a five-burner cooktop, wall oven, and Speedcook oven/microwave. A spacious bay window overlooking a supersized deck expands the kitchen space and invites natural light into the breakfast area. Open to the kitchen, the cheerful family room provides a second wood-burning fireplace and an easy flow for everyday living and entertaining. A powder room and laundry room complete the first floor. Upstairs, the spacious en-suite primary bedroom
USD 800,000
16011 Baconsfield Lane
View photo
House · for sale
USD 975,000
USD 271/sq.ft
New
16011 Baconsfield Lane
Western Run
· 3,595 sq.ft · 4 Bedrooms · 3 Baths · House
· Deck · Fireplace · Equipped kitchen
Western Run · 3,595 sq.ft · 4 Bedrooms · 3 Baths · House · Deck · Fireplace · Equipped kitchen
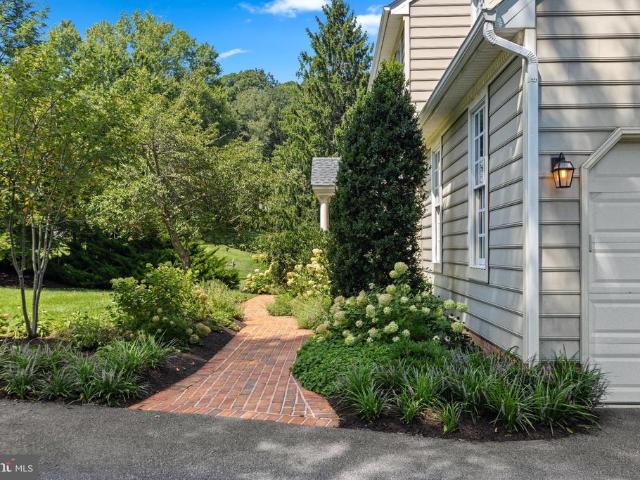
Behind the stone Baconsfield marker, a private lane climbs to a classic Colonial with grounds that took years to build. A curving brick walk winds through banks of hydrangeas, boxwood and specimen trees to a copper-topped portico, and every bit of it has gone in since 2023. Inside, a two-story foyer with oak stairs and paneled wainscoting opens to a study you could actually run a business from built-in cabinetry, two work stations, French doors, windows on two sides. The dining room is warmed by a wood-burning fireplace under a dentil mantel, and the 2025 kitchen earns its date: quartz counters, gas cooktop, wall oven and microwave, built-in refrigerator, glass-front cabinetry and a breakfast bay that fills with morning light. Beyond it, a family room with a gas fireplace and a sunny flex room both open onto a deck that spans the width of the house, above a long lawn rolling out to the treeline with no neighbor in the sightline. The walk-out lower level is a second living area with day
USD 975,000
79 Blondell Court
View photo
Townhouse · for sale
USD 425,000
USD 198/sq.ft
79 Blondell Court
Western Run
· 2,142 sq.ft · 4 Bedrooms · 2 Baths · Townhouse
· Equipped kitchen
Western Run · 2,142 sq.ft · 4 Bedrooms · 2 Baths · Townhouse · Equipped kitchen
Welcome to this beautiful four-bedroom, two-full-bath, and two-half-bath end-of-row townhouse, offering three finished levels of comfortable living space. This move-in-ready home features several thoughtful upgrades throughout, including updated flooring and carpeting, elegant crown and chair rail moldings, and a soft color palette that creates a warm, inviting atmosphere. As you pass the well-maintained grounds and approach the front door, step into a welcoming foyer with stairs leading up to the main living level and down to the finished lower level. The main floor showcases an open-concept floor plan, featuring a spacious living room that flows seamlessly into the dining room, a convenient half bath, and a stunning kitchen. The kitchen offers abundant cabinetry extending to the ceiling, complemented by open shelving, a separate pantry closet, and stainless-steel appliances. Quartz countertops provide ample workspace, while the stainless-steel sink sits beneath a window with a stylis
USD 425,000
12424 Falls Road
View photo
House · for sale
USD 875,000
USD 158/sq.ft
12424 Falls Road
Western Run
· 5,522 sq.ft · 5 Bedrooms · 3 Baths · House
· Equipped kitchen
Western Run · 5,522 sq.ft · 5 Bedrooms · 3 Baths · House · Equipped kitchen
Welcome to this exceptional 4,700-square-foot home, perfectly situated on a private 1.19-acre lot. Offering 5 spacious bedrooms and 3.5 bathrooms, this beautifully updated property combines generous living spaces with modern upgrades throughout. Recent improvements provide peace of mind and contemporary style, including new windows (2025), and a newly added in-law suite, offering exceptional flexibility for multigenerational living or extended guests. In 2024, the home underwent extensive renovations featuring a stunning new kitchen with updated appliances, a luxurious primary bathroom, new carpeting, and a newly paved drivewaycreating a move-in-ready home designed for today's lifestyle. Whether you're entertaining in the expansive living areas or enjoying the privacy of the picturesque 1.19-acre setting, this home offers the perfect balance of comfort, functionality, and elegance. Conveniently located while providing the serenity of country-style living, this is a rare opportunity to
USD 875,000
318 Kimrick
View photo
Townhouse · for sale
USD 463,000
USD 175/sq.ft
318 Kimrick
Western Run
· 2,637 sq.ft · 3 Bedrooms · 2 Baths · Townhouse
· Patio · Equipped kitchen
Western Run · 2,637 sq.ft · 3 Bedrooms · 2 Baths · Townhouse · Patio · Equipped kitchen
Welcome to this beautifully updated Timonium home, where a warm, inviting interior is complemented by a truly special outdoor space. Tucked within one of the areas most desirable communities, this 3-bedroom, 2-full and 2-half-bath home is one of the few to feature a private, gated bluestone front patio. Surrounded by mature landscaping, its a lovely spot for morning coffee, an evening glass of wine, or gathering with friends. Inside, youll find a comfortable, move-in-ready home with beautiful hardwood flooring on the main level, updated lighting, modern bathrooms, plush carpeting, and freshly neutralized bedroom colors. Thoughtful updates throughout blend style and function, creating spaces that feel welcoming and easy to live in. Recent improvements add even more peace of mind, including a new roof and HVAC system in 2021, LG front-loading washer and dryer (2025), microwave (2026), and other kitchen appliances from 2021. Select carpeting was replaced and bedroom colors were neutralize
USD 463,000

Get email alerts

Don't miss out: be the first to know about new properties

The alert was correctly created

On subscribing you accept the conditions of use and the privacy policy
Alert
Receive new ads in your inbox
Save this search
Receive alerts for new listings

We'll send you an email when we have new properties for: "Houses for sale in Western Run"

The alert was correctly created

Springhill Farms
Long Farm, District 8 Baltimore County Maryland
Get email alerts and be the first to see new listings
Required field
On subscribing I accept the terms of the privacy policy
Perfect! You'll soon start receiving new listings via email
Alert
Receive an email when we have new ads for Houses for sale in Western Run
Save this search
Filters

Bedrooms

Size (sq.ft)

sq.ft
sq.ft

Price

USD
USD

Property type

Bathrooms

Clear all filters
Receive notifications when new entries are published.