85 houses for sale in Western Run

1679 Bullock Circle
View photo
House · for sale
USD 1,585,000
USD 292/sq.ft
1679 Bullock Circle
Western Run
· 5,414 sq.ft · 6 Bedrooms · 5 Baths · House
· Equipped kitchen
Western Run · 5,414 sq.ft · 6 Bedrooms · 5 Baths · House · Equipped kitchen
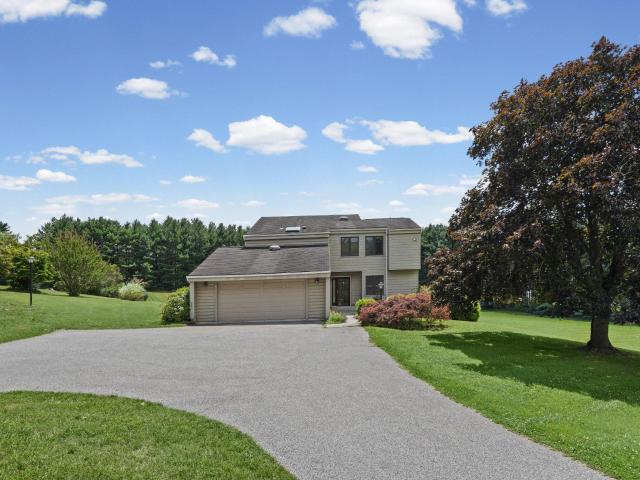
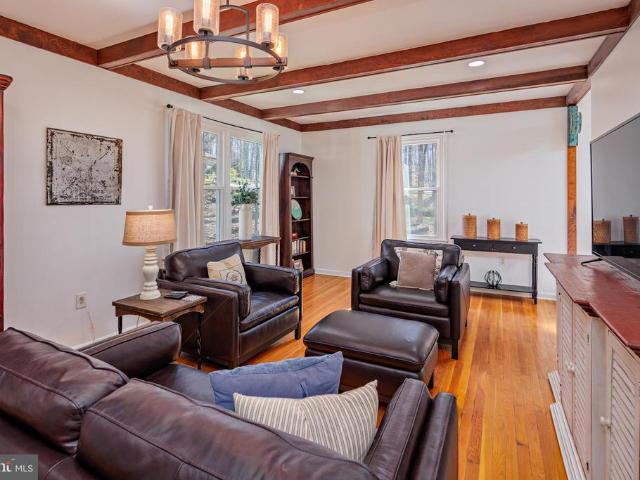
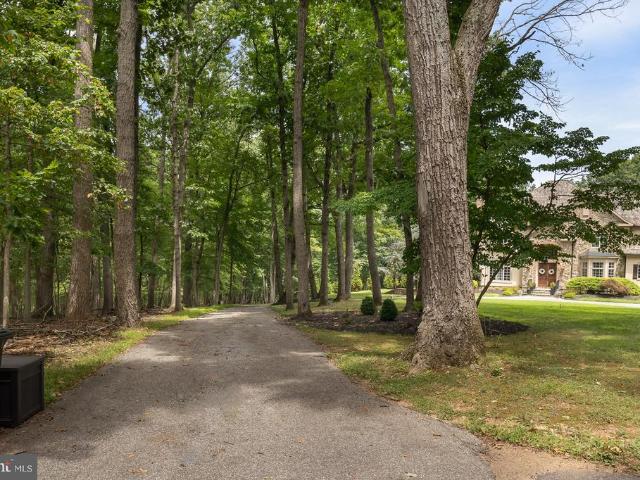
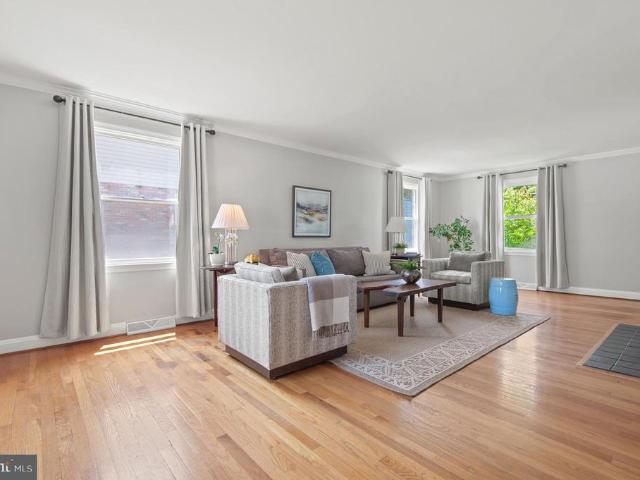
Tucked away on 2.09 private acres in the sought-after Bullock Farm community, this exceptional residence has been completely reimagined from top to bottom, offering the look, feel and ease of new construction within an established setting. With nearly 6,000 square feet of beautifully finished living space, six bedrooms and five-and-a-half baths, nearly every element of the home has been thoughtfully updated for modern living. Inside, fresh, refined finishes and generous proportions create a home that feels both elevated and inviting. Wide-plank white oak hardwood floors and detailed millwork set the tone throughout the main level, where gracious living and dining spaces flow into a beautifully updated kitchen anchored by two large islands, quartz countertops, abundant cabinetry and professional-grade Viking appliances. Just beyond, an incredible walk-in pantry functions almost like a second kitchen, with extensive cabinetry, generous counter space, open shelving and beverage refrigerat
USD 1,585,000
14214 Phoenix Road
View photo
House · for sale
USD 250,000
USD 217/sq.ft
14214 Phoenix Road
Western Run
· 1,152 sq.ft · 5 Bedrooms · 1 Bath · House
Western Run · 1,152 sq.ft · 5 Bedrooms · 1 Bath · House
Investor alert! Discover the potential of this classic 5-bedroom Colonial situated in the Hunt Valley area. The home features five spacious bedrooms, and 1 full bathroom. The property is ready for a new owner to bring their vision and updates, making it an excellent opportunity for investors, renovators, or buyers looking to create a home of their own. Just minutes from York Road, Hunt Valley amenities, shopping, dining, and the Hunt Valley Country Club. Seller is motivatedbring your ideas and make this property your next investment or renovation project
USD 250,000
65 Valley Ridge Loop
View photo
Townhouse · for sale
USD 410,000
USD 179/sq.ft
65 Valley Ridge Loop
Western Run
· 2,282 sq.ft · 3 Bedrooms · 2 Baths · Townhouse
· Deck · Balcony · Equipped kitchen
Western Run · 2,282 sq.ft · 3 Bedrooms · 2 Baths · Townhouse · Deck · Balcony · Equipped kitchen
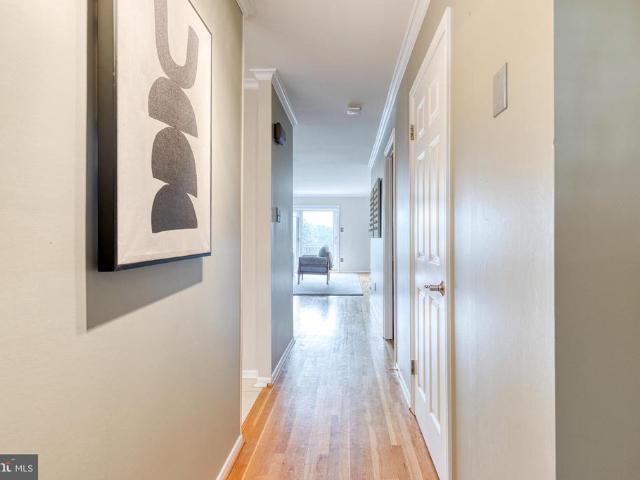
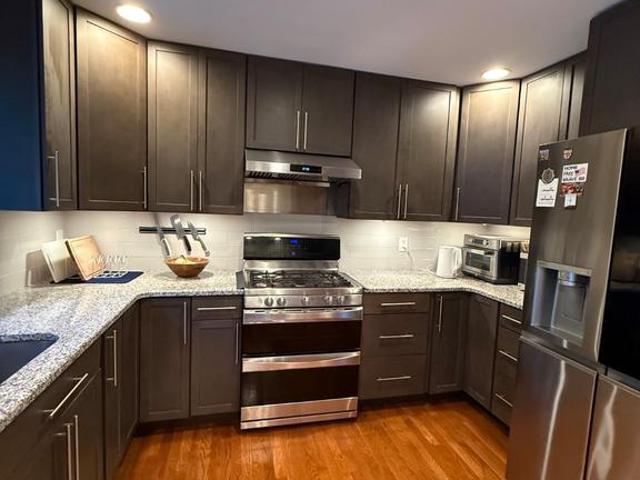
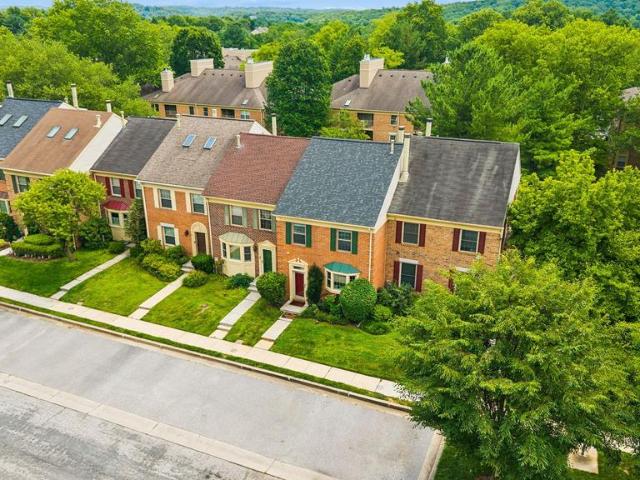
Open House Cancelled! Welcome to this beautiful interior brick rowhome in Cockeysville! The main level features hardwood flooring, crown molding, and an open living and dining room combination with decorative ceiling lighting and slider access to the balcony deck. The updated kitchen is conveniently separated from the main living space and offers ceramic tile flooring, bay window, granite countertops, stainless steel appliances, dark wood cabinetry, tiled backsplash, island with seating, and pantry storage. A convenient half bath completes the main level. Upstairs, find three bedrooms, including a spacious primary suite with soaring ceilings, ceiling fan, carpeting, and built-in closet storage. The primary suite also features a finished loft with skylights and additional closet space, plus a private bath with tiled flooring, tub/shower, and double vanity. Two additional bedrooms share a full hall bath with tub/shower. The finished lower level provides a carpeted family room with slider
USD 410,000
3 Bertwell Court
View photo
House · for sale
USD 774,500
USD 187/sq.ft
3 Bertwell Court
Western Run
· 4,133 sq.ft · 5 Bedrooms · 4 Baths · House
· Office room · Equipped kitchen
Western Run · 4,133 sq.ft · 5 Bedrooms · 4 Baths · House · Office room · Equipped kitchen
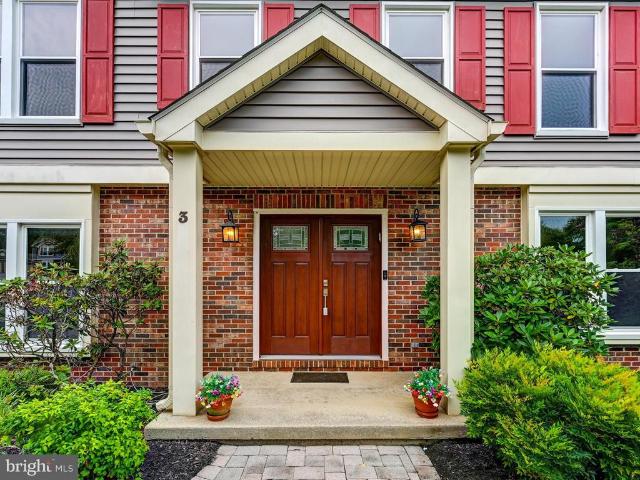
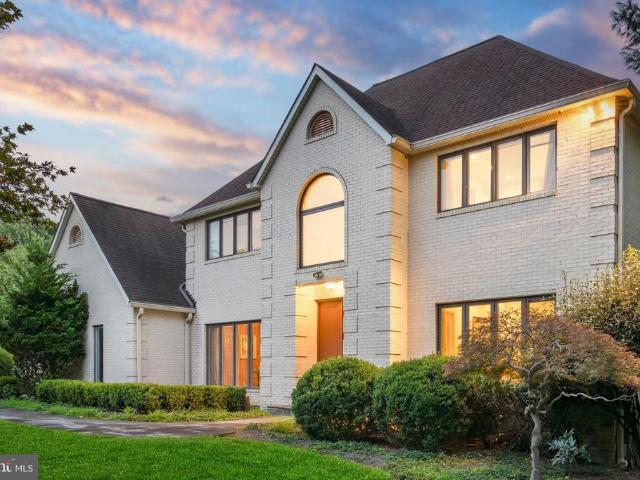
An Offer Deadline has been set for Sunday @ 7pm*. A true timonium unicorn! This one-of-a-kind home offers a rare combination of size, space, and functionality that is nearly impossible to find in this price range. Expanded by two additions, this home offers over 4,100 square feet of total living spaceand the floor plan is truly unique, with five bedrooms and four full, updated bathrooms all on the upper level, plus a spacious bonus room that could easily serve as a 6th bedroom, home office, exercise room, playroom, or whatever your lifestyle requires. The main level features beautiful hardwood floors that continue throughout the entire upper level, along with a thoughtfully designed open floor plan that creates a seamless connection between the kitchen, family room, and expansive addition, offering an exceptional amount of space for everyday living and entertaining. Recessed lighting is thoughtfully installed throughout the home, creating a bright and welcoming atmosphere. The kitchen
USD 774,500
11 Brook Hill Court
View photo
House · for sale
USD 750,000
USD 321/sq.ft
11 Brook Hill Court
Western Run
· 2,336 sq.ft · 4 Bedrooms · 3 Baths · House
· Fireplace · Equipped kitchen · Parking
Western Run · 2,336 sq.ft · 4 Bedrooms · 3 Baths · House · Fireplace · Equipped kitchen · Parking
Stunning Pulte Colonial tree lined, established, quiet Cul-de-Sac. Welcome to this spacious single-family Pulte Colonial home, perfectly tucked away in a quiet cul-de-sac. Boasting 4 bedrooms and 3.5 bathrooms, this former model home is packed with premium builder upgrades. The grand two-story foyer welcomes you with a magnificent staircase, wainscoting, hardwood floors, and extra-tall windows that flood the home with natural light. The main level features an eat-in kitchen that flows seamlessly onto a walk-out deckideal for outdoor entertaining and grill masters alike. Cozy up by the fireplace in the inviting den, or head downstairs to the fully finished lower level. This multifunctional walk-outlower level includes a second fireplace, a media/game room, or a potential 5th bedroom/ in-law suite, complete with a full bath and a separate ground-level entrance. Additional highlights include custom blinds, premium window treatments, plush carpeting, a two-car attached garage with extra st
USD 750,000
534 Kinsale
View photo
Townhouse · for sale
USD 495,000
USD 255/sq.ft
534 Kinsale
Western Run
· 1,938 sq.ft · 4 Bedrooms · 2 Baths · Townhouse
· Fireplace · Equipped kitchen
Western Run · 1,938 sq.ft · 4 Bedrooms · 2 Baths · Townhouse · Fireplace · Equipped kitchen
Beautifully updated 4BR/3.5BA Townhome located in Mays Chapel North community. This brick-front townhome pairs classic curb appeal with an impressive list of recent improvements, and with no home directly across the street, The big-ticket items have already been handled: a new roof (2021), replacement windows and select blinds (2022), refrigerator and kitchen hood (2023), HVAC system with smart Google thermostat (2024), first-floor toilet, and shower door (2024), electric fireplace along with primary bath faucets, shower fixtures, and exhaust fan (2025), and most recently a new washer, fresh front landscaping, and a replaced water service line from the home to the shutoff (2026). Lower-level TV mounts convey with the property. Chimney cap recently sanded and painted. This home delivers move-in-ready comfort just minutes from shopping, dining, the community pool, and Route 83 for an easy commute in any direction. Coming sooner than expected! The new anticipated Active Date is 08/31/2026
USD 495,000
14835 Hunting Way
View photo
House · for sale
USD 1,250,000
USD 230/sq.ft
14835 Hunting Way
Western Run
· 5,425 sq.ft · 5 Bedrooms · 4 Baths · House
· Patio · Garden · Fireplace · Equipped kitchen · Swimming pool
Western Run · 5,425 sq.ft · 5 Bedrooms · 4 Baths · House · Patio · Garden · Fireplace · Equipped kitchen · Swimming pool
Welcome to this exceptional home, ideally situated on a quiet cul-de-sac in the highly sought-after Sparks/Hereford school district. This meticulously maintained property offers the perfect blend of timeless design, thoughtful updates, and exceptional outdoor living. Step inside to discover hardwood floors throughout the main and upper levels, soaring ceilings, abundant natural light, a dramatic dual staircase, and spacious rooms ideal for everyday living and entertaining. The updated eat-in kitchen features ceiling-height cabinetry, granite countertops, a large center island, gas cooktop, double wall ovens, pantry, and desk area. It opens seamlessly to the impressive two-story family room with 18-foot ceilings, a stone gas fireplace, integrated speakers, and expansive windows overlooking the private backyard. Outdoor living is a true highlight, with a screened porch overlooking the landscaped, fenced backyard featuring a heated saltwater pool, LED landscape lighting, a paver patio, an
USD 1,250,000
17505 Pretty Boy Dam Road
View photo
House · for sale
USD 699,900
USD 302/sq.ft
17505 Pretty Boy Dam Road
Western Run
· 2,314 sq.ft · 4 Bedrooms · 3 Baths · House
· Fireplace · Parking · Swimming pool
Western Run · 2,314 sq.ft · 4 Bedrooms · 3 Baths · House · Fireplace · Parking · Swimming pool
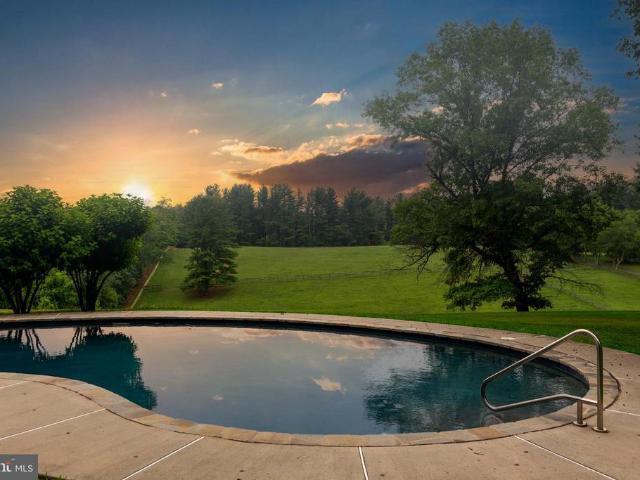
Rarely available, this extraordinary custom home is privately nestled on 4.21 breathtaking acres, offering the perfect blend of peaceful country living and exceptional amenities. Featuring four bedrooms, three full and one half bathrooms, an attached two-car garage, a stunning in-ground pool, and an impressive three-stall barn with electric and a side overhead garage door, this one-of-a-kind property presents an unparalleled opportunity in one of northern Baltimore County's most picturesque settings. Step inside the welcoming foyer with timeless terracotta tile flooring before entering the architectural centerpiece of the homea truly spectacular great room designed to impress. Soaring vaulted ceilings with skylights flood the space with natural light, while rich hardwood flooring accented by terracotta tile, recessed lighting, and a ceiling fan create an inviting atmosphere. A dramatic floor-to-ceiling dry stack stone fireplace serves as the focal point, while dual access points open d
USD 699,900
3 Biehl Court
View photo
House · for sale
USD 600,000
USD 209/sq.ft
3 Biehl Court
Western Run
· 2,863 sq.ft · 4 Bedrooms · 2 Baths · House
· Equipped kitchen
Western Run · 2,863 sq.ft · 4 Bedrooms · 2 Baths · House · Equipped kitchen
Located in close proximity to prestigious scenic Worthington Valley, this beautifully updated colonial offers the perfect balance of timeless elegance, modern updates, and exceptional conveniencejust minutes from Hunt Valley, I-83, and downtown Baltimore. Privately situated on a quiet cul-de-sac, the home is thoughtfully designed for both comfortable everyday living and effortless entertaining. A striking upgraded double front-door entry welcomes you into a dramatic two-story foyer, where gleaming hardwood floors and an open, light-filled floor plan create an inviting first impression. The expansive formal living and dining rooms are enhanced by floor-to-ceiling windows and hardwood flooring, providing refined spaces for both casual gatherings and special occasions. At the heart of the home, the updated kitchen features abundant cabinetry, granite countertops, an undermount sink, stainless steel appliances, and generous workspace. Overlooking the inviting family room with custom built-
USD 600,000
4 Chartwell Court
View photo
House · for sale
USD 599,999
USD 141/sq.ft
4 Chartwell Court
Western Run
· 4,241 sq.ft · 4 Bedrooms · 3 Baths · House
· Office room · Fireplace · Equipped kitchen
Western Run · 4,241 sq.ft · 4 Bedrooms · 3 Baths · House · Office room · Fireplace · Equipped kitchen
Short sale approved at list price! Charming Colonial nestled on a picturesque 1.3-acre lot, offering over 4,200 square feet of living space filled with character and charm. A welcoming foyer opens to an inviting living room highlighted by exposed wood beams, a cozy fireplace, and timeless architectural details. The gourmet island kitchen is designed for both everyday living and entertaining, featuring stainless steel appliances, granite countertops, abundant cabinetry, and a spacious breakfast area. The main level also includes a private office that can easily serve as a fifth bedroom, a bright and airy sunroom with vaulted ceilings, and a convenient powder room. Upstairs, you'll find four generously sized bedrooms and three full baths, including an impressive primary suite complete with a walk-in closet and a luxurious spa-inspired bath featuring double vanities and a glass-enclosed shower. The fully finished walk-out lower level provides exceptional additional living space ideal for
USD 599,999
903 Ivy Hill Road
View photo
House · for sale
USD 1,695,000
USD 218/sq.ft
903 Ivy Hill Road
Western Run
· 7,750 sq.ft · 7 Bedrooms · 7 Baths · House
· Balcony
Western Run · 7,750 sq.ft · 7 Bedrooms · 7 Baths · House · Balcony
Step into a world of refined contemporary design. The GATED DRIVEWAY leads to this fully renovated 7,800-square-foot architectural home featuring 7 bedrooms and 9 bathrooms, nestled among the trees. Dramatic vaulted ceilings and expansive floor-to-ceiling windows flood the interior with natural light while framing serene woodland views, creating a seamless connection between the home and its natural surroundings. Warm hardwood and natural stone flooring introduce rich, earthy textures throughout the open living spaces, complemented by distinctive brick architectural elements that add character and depth. The homes thoughtfully designed layout features two distinct wingsthe east wing houses the dramatic two-story great room along with four bedrooms, while the west wing offers a private retreat with the primary suite and additional guest suite. The striking great room with balcony overlook creates an incredible sense of scale and serves as a centerpiece for both everyday living and enter
USD 1,695,000
10 Stream Court
View photo
House · for sale
USD 999,000
USD 222/sq.ft
10 Stream Court
Western Run
· 4,489 sq.ft · 5 Bedrooms · 5 Baths · House
· Office room · Swimming pool · Gym · Deck
Western Run · 4,489 sq.ft · 5 Bedrooms · 5 Baths · House · Office room · Swimming pool · Gym · Deck
ESSENCE Live authentically. Lovingly maintained oasis in the heart of Greenspring Valley. Original owners. Divine outdoor spaces with a screened-in porch made for living. Expansive wrap around deck. An optimal perch for dining al fresco while you watch the sunset over the water. Resort style heated pool with jacuzzi and PebbleTec. Lush private grounds in sought after Valley Heights II with generous space between houses. Excellent walking community. There is a 2 and a 5 mile loop within the neighborhood. Get your steps in! Luxury first floor primary suite recently renovated. A truly elegant retreat. Sublime radiant flooring. Fully finished lower level with direct access to pool. Wall of glass. Impressive gym. Office/bedroom with plenty of natural light and full bath. Electric car charger. Security cameras and TV's connected to a Savant System. Close to everywhere you want to be. Cultivate your existence. The art of uniting human and home. LOCAL FLAVOR AND PROVISIONS John Brown Store, Gr
USD 999,000
25 Cross Falls Circle
View photo
Townhouse · for sale
USD 475,000
USD 241/sq.ft
25 Cross Falls Circle
Western Run
· 1,970 sq.ft · 3 Bedrooms · 3 Baths · Townhouse
· Deck · Equipped kitchen
Western Run · 1,970 sq.ft · 3 Bedrooms · 3 Baths · Townhouse · Deck · Equipped kitchen
Just Listed in Loveton Farms! 25 Cross Falls Circle is the perfect opportunity for buyers looking for a renovated kitchen with gas cooking, an upgrade over many neighborhood homes! The rear kitchen was completely renovated in 2022 and opens directly to the deck, making outdoor grilling and entertaining a breeze. Additional updates include luxury vinyl plank flooring (2022), a recent roof and a newer hot water heater. Tucked away on Cross Falls Circle, a smaller court, you'll enjoy quick access to York Road, Hunt Valley Towne Centre and Sparks Elementary! Schedule today!
USD 475,000
12344 Greenspring Avenue
View photo
House · for sale
USD 479,900
USD 268/sq.ft
12344 Greenspring Avenue
Western Run
· 1,787 sq.ft · 4 Bedrooms · 2 Baths · House
· Garden · Parking
Western Run · 1,787 sq.ft · 4 Bedrooms · 2 Baths · House · Garden · Parking
Price Improvement! Motivated Seller. Beautiful home nestled in a serene location. This home has much to offer a new owner. Enjoy the spacious and park-like rear yard as well as the tree-lined front yard. There's plenty of outdoor space to hold gatherings or just enjoy nature. Inside the home you will find hardwood flooring on the upper level, upgraded baths, roof, HVAC and windows. There's also plenty of off street parking. Make this your next home!
USD 479,900
12 Windflower Court
View photo
House · for sale
USD 1,150,000
USD 233/sq.ft
12 Windflower Court
Western Run
· 4,919 sq.ft · 5 Bedrooms · 4 Baths · House
· Garden · Deck · Fireplace · Equipped kitchen
Western Run · 4,919 sq.ft · 5 Bedrooms · 4 Baths · House · Garden · Deck · Fireplace · Equipped kitchen
Welcome to 12 Windflower Court, a thoughtfully updated home in one of Baltimore County's most sought-after neighborhoods. Renovations were completed within the last five years, including a new roof (as of 2025) and extensive interior updates (as of 2021). This home combines modern functionality with an inviting layout designed for everyday living and entertaining. The centerpiece of the home is the spacious kitchen, featuring granite countertops, an oversized center island, stainless steel appliances, a 36' range with double ovens, a coffee bar, and abundant cabinetry. The kitchen is surrounded by windows, filling the space with natural light while offering peaceful wooded views and direct access to the expansive deck, an ideal setting for outdoor dining, entertaining, or simply enjoying the tranquil backyard. The family room, centered around a gas fireplace, flows seamlessly into the kitchen to create a welcoming gathering space. Formal living and dining rooms, a laundry room, and a p
USD 1,150,000
14 Timber Way Court
View photo
House · for sale
USD 789,000
USD 161/sq.ft
14 Timber Way Court
Western Run
· 4,887 sq.ft · 4 Bedrooms · 3 Baths · House
· Balcony · Fireplace · Equipped kitchen
Western Run · 4,887 sq.ft · 4 Bedrooms · 3 Baths · House · Balcony · Fireplace · Equipped kitchen
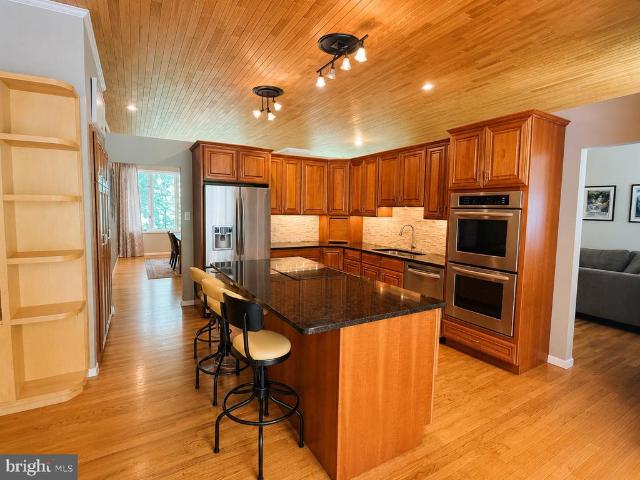
Welcome to 14 Timber Way Court, a custom ranch-style home tucked away at the end of a quiet cul-de-sac on 3.45 private acres. Surrounded by mature trees and peaceful wooded views, this property offers exceptional space, thoughtful updates, and a serene setting that feels like your own private retreat. The main level features a bright, open floor plan with recessed lighting, abundant natural light, and soaring cedar plank ceilings throughout. The spacious living and dining areas are warmed by a double-sided gas fireplace, while the updated kitchen offers granite countertops, a breakfast area, table space, an island, an electric cooktop, a double wall oven, and a large cabinet-style pantry with convenient pull-out drawers. The foyer and dining room are accented by updated modern chandeliers. There is also a half bathroom and a conveniently located laundry room on the main level. The primary suite is a true retreat, featuring peaceful wooded views, a private balcony, a large walk-in close
USD 789,000
37 Old Forge Garth
View photo
Townhouse · for sale
USD 470,000
USD 239/sq.ft
37 Old Forge Garth
Western Run
· 1,959 sq.ft · 3 Bedrooms · 2 Baths · Townhouse
· Patio · Garden · Office room · Gym · Deck · Equipped kitchen
Western Run · 1,959 sq.ft · 3 Bedrooms · 2 Baths · Townhouse · Patio · Garden · Office room · Gym · Deck · Equipped kitchen
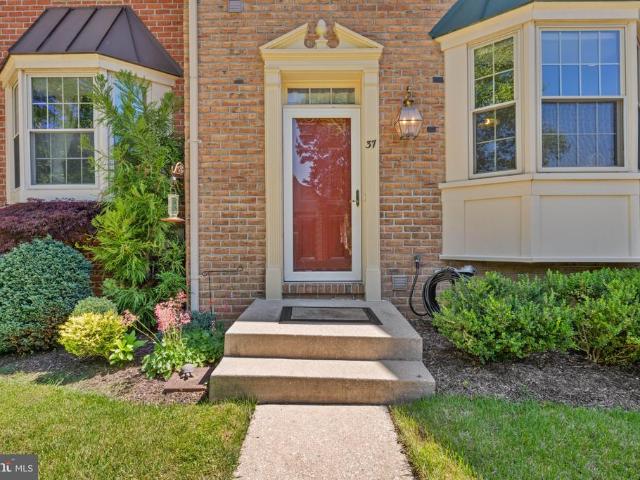
Welcome to 37 Old Forge Garth, located in the highly sought-after Loveton Farms community within the Hereford School Zone! This beautifully maintained 3-bedroom, 2 full and 2 half bath townhome offers nearly 2,000 square feet of thoughtfully designed living space, including a rare bump-out on both the main and lower levels that provides additional square footage not found in most neighboring homes. The sun-filled main level features spacious living and dining areas, a functional kitchen, and updated Andersen patio doors leading to an expansive composite deck (2021) perfect for entertaining or relaxing while enjoying peaceful views of the private backyard backing to undeveloped land. Upstairs, the generous primary suite is complemented by two additional bedrooms and a full hall bath. The finished lower level offers flexible living space ideal for a family room, home office, gym, or playroom. Major updates include a new HVAC system (2022), providing peace of mind for years to come. Conve
USD 470,000
4323 Mount Zion Road
View photo
House · for sale
USD 2,450,000
USD 603/sq.ft
4323 Mount Zion Road
Western Run
· 4,058 sq.ft · 7 Bedrooms · 5 Baths · House
· Equipped kitchen · Swimming pool
Western Run · 4,058 sq.ft · 7 Bedrooms · 5 Baths · House · Equipped kitchen · Swimming pool
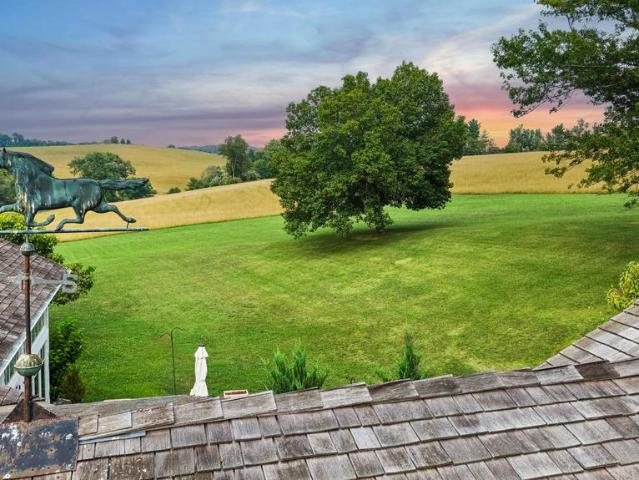
Live authentically. Oak Hill. Endearing farm sited beautifully on 23.37 acres. Meander through the woodlands as you arrive. Then marvel as expanses of glass invite you to take in the views. Dip in the pool, gallop in the fields. Immaculate barn can house 5 horses. Fenced pasture. A truly functional flow for multi generational living. First, second, and lower level suites all offer ample privacy and extended stays. The lower level light filled suite has full kitchen and direct ground level access. Gracious sized secondary bedrooms. Gorgeous undulating land. Enjoy birdwatching, the stars, and fireflies. Bring your animals, your hobbies and your craving for quiet. Verizon Fios Internet. Cultivate your existence. The art of uniting human and home. LOCAL FLAVOR AND PROVISIONS The Milton Inn, Butler Cabin, Glyndon Grill, Fratellis, RockSalt Grille, Oregon Grill, Big Truck Farm Brewery, Farmacy Brewing, John Brown Store and Santonis Marketplace. OUTINGS AND LEISUREPrettyboy Reservoir and its
USD 2,450,000
4313 Mount Zion Road
View photo
House · for sale
USD 1,500,000
USD 568/sq.ft
4313 Mount Zion Road
Western Run
· 2,637 sq.ft · 3 Bedrooms · 2 Baths · House
· Garden · Terrace
Western Run · 2,637 sq.ft · 3 Bedrooms · 2 Baths · House · Garden · Terrace
ESSENCE Live authentically. Meadows Edge. A pristine home with jaw dropping panoramic views. An absolutely epic pastoral setting. The connection to nature and feeling of peace is palpable. Meadows Edge is a magical nugget tucked away on one of the prettiest roads in Baltimore County. Revel the sense of arrival. Thoughtfully expanded with divine library. Embrace one level living at it's finest. Light abounds. Walls of glass. Create something inspiring on your black aga range while you watch the birds fly by. Stone terrace reaches into the landscape. A rare opportunity. Verizon Fios Internet. Cultivate your existence. The art of uniting human and home. LOCAL FLAVOR AND PROVISIONS The Milton Inn, Butler Cabin, Glyndon Grill, Fratellis, RockSalt Grille, Oregon Grill, Big Truck Farm Brewery, Farmacy Brewing, John Brown Store and Santonis Marketplace. OUTINGS AND LEISUREPrettyboy Reservoir and its scenic hiking trails are just minutes away. Visit favorites such as Glyndon Gardens, Farmer Sta
USD 1,500,000
10504 Willow Vista Way
View photo
House · for sale
USD 679,000
USD 266/sq.ft
10504 Willow Vista Way
Western Run
· 2,551 sq.ft · 4 Bedrooms · 2 Baths · House
· Equipped kitchen
Western Run · 2,551 sq.ft · 4 Bedrooms · 2 Baths · House · Equipped kitchen
Welcome to 10504 Willow Vista Way, an exceptional luxury residence tucked away on a private, tree-backed lot in the highly desirable Willowbrook community of Cockeysville. Combining timeless curb appeal with sophisticated modern updates, this stunning brick-and-siding Colonial offers almost 4,000 square feet of beautifully designed living space filled with natural light, elegant finishes, and thoughtful upgrades throughout. A grand two-story foyer and soaring 9-foot ceilings set the tone for the open and inviting main level. Freshly updated in 2026, the home features all-new paint, plush carpeting, luxury vinyl plank flooring, quartz countertops, and stainless steel kitchen appliances, creating a turnkey living experience that feels both luxurious and contemporary. The expansive open floor plan is ideal for everyday living and entertaining, with seamless flow between the formal and casual spaces. At the heart of the home is the gourmet kitchen, where gleaming quartz surfaces, brand-new
USD 679,000
2318 Shaded Brook Drive
View photo
House · for sale
USD 999,999
USD 257/sq.ft
2318 Shaded Brook Drive
Western Run
· 3,886 sq.ft · 5 Bedrooms · 4 Baths · House
· Equipped kitchen
Western Run · 3,886 sq.ft · 5 Bedrooms · 4 Baths · House · Equipped kitchen
Significant price improvement creates a rare opportunity. Welcome to 2318 Shaded Brook Drive, where timeless architecture meets sophisticated modern living. Completely reimagined and meticulously renovated, this exceptional contemporary residence is privately sited on 1.04 beautifully landscaped acres in the highly sought-after Valley Heights community. Offering nearly 5,000 square feet of thoughtfully designed living space, every detail has been carefully curated to deliver both striking style and everyday comfort. From the moment you arrive, the home's impressive stone and board-and-batten exterior, expansive black framed windows, and mature landscaping create unforgettable curb appeal while providing exceptional privacy. Inside, soaring ceilings, abundant natural light, and an open, flowing floor plan create an atmosphere that is both elegant and welcoming. Designed with entertaining in mind, the heart of the home is the stunning gourmet kitchen featuring quartz countertops, an over
USD 999,999
10518 Pot Spring Road
View photo
House · for sale
USD 850,000
USD 228/sq.ft
10518 Pot Spring Road
Western Run
· 3,714 sq.ft · 4 Bedrooms · 3 Baths · House
· Office room · Deck · Balcony · Fireplace · Air conditioning · Cellar
Western Run · 3,714 sq.ft · 4 Bedrooms · 3 Baths · House · Office room · Deck · Balcony · Fireplace · Air conditioning · Cellar
Nestled on a hilltop in the charming Cockeysville community of Clearfield Estates, this stunning Colonial 4 Bedroom. 3.5 Bath home exudes warmth and character, perfect for those seeking a serene retreat. Set on a generous 1.75-acre lot, the property adjoins open space and backs onto parkland, offering a picturesque backdrop for outdoor enjoyment. If you're looking for a MAIN FLOOR BEDROOM home w/ Full Bath you found it! There is an additional Primary En-Suite with luxury bath, bonus room, 2 walk-in closets and office. Not to forget 2 additional bedrooms with bathroom. Upper Level Laundry makes life easier. Many features and updates of the home are: brand new central air (2026), Roof (2015). Interior recently painted, recessed lighting, 2 fireplaces, gas heat, crown moldings, gleaming hardwood floors and exterior veranda, deck & balcony you will fall in love with. Especially the view. Please Note: The basement is unfinished but great for storage. This home is being Sold'As Is' The one y
USD 850,000
2212 Corbett Road
View photo
House · for sale
USD 850,000
USD 326/sq.ft
2212 Corbett Road
Western Run
· 2,605 sq.ft · 5 Bedrooms · 3 Baths · House
· Fireplace · Equipped kitchen
Western Run · 2,605 sq.ft · 5 Bedrooms · 3 Baths · House · Fireplace · Equipped kitchen
New price improvement! Perfectly situated in My Lady's Manor, this beautiful custom built split foyer will wow even the pickiest of buyers. Many of the furnishings will stay with the home. (SEE inclusions) All new bathrooms marble floors, quartz countertops, lower level bathroom has porcelain flooring. New carpet in upper level living and dining area. New carpet on foyer steps. Gorgeous new lighting throughout. Luxury vinyl plank flooring in foyer entrance. Brand new stainless appliances in kitchen, new sink and your very own INDOOR Stone Rotisserie/BBQ to cook whenever. Stone wood burning fireplace on upper level and lower level. New 8 ft sliders(2) on upper level. Lower level has living room, dining area with several separate entrances for additional in-law suite or possible rental. One bedroom in lower level currently a bar area with stunning floors. Other bedroom (25x11) and could possibly be separated to make 6 bedrooms. Unfinished kitchen area(10.6x9.8) for new buyer's designs. H
USD 850,000
264 E Padonia Road
View photo
House · for sale
USD 579,000
USD 243/sq.ft
Updated
264 E Padonia Road
Western Run
· 2,379 sq.ft · 4 Bedrooms · 2 Baths · House
· Garden · Deck · Fireplace · Equipped kitchen · Parking
Western Run · 2,379 sq.ft · 4 Bedrooms · 2 Baths · House · Garden · Deck · Fireplace · Equipped kitchen · Parking
A true Springlake classic! Four bedrooms, two full and one half baths. Large, updated kitchen and gorgeously updated bathrooms! Powder room on main level. Original hardwood floors. Fireplace in living room and kitchen. Sun room overlooking deck and large, flat, fenced back yard. Large, bright bedrooms. Walk to Pot Spring Elementary and Springlake Pond, and of course to the soon-to-be brand new Dulaney High School. No HOA restrictions, yet access to Springlake Swim Club for a nominal fee. Off-street parking. Only seconds to Timonium shops and restaurants and minutes to Towson, 695 and 83. Come see!
USD 579,000
3 Sugar Tree Place
View photo
Townhouse · for sale
USD 390,000
USD 256/sq.ft
Updated
3 Sugar Tree Place
Western Run
· 1,518 sq.ft · 4 Bedrooms · 3 Baths · Townhouse
· Deck · Equipped kitchen
Western Run · 1,518 sq.ft · 4 Bedrooms · 3 Baths · Townhouse · Deck · Equipped kitchen
Price reduction! No Homeowner association in this community! Welcome to this beautifully updated 4-bedroom, 3.5-bath brick-front townhome in the heart of desirable Cockeysville! This spacious home features an open-concept floor plan with abundant natural light, making it perfect for both everyday living and entertaining. The beautifully updated kitchen boasts custom upgraded cabinetry, granite countertops, stainless steel appliances, and a functional layout that opens seamlessly to the dining and living areas. Enjoy gorgeous hardwood flooring throughout the main and upper levels, adding warmth and elegance to the home. Step through the sliding glass doors onto the expansive deck, where you'll be greeted by breathtaking wooded views and peaceful open spacethe perfect setting for morning coffee, outdoor dining, or simply relaxing while surrounded by nature. Upstairs, the spacious primary suite offers a private en-suite bath, while two additional generously sized bedrooms and a full hall
USD 390,000

Get email alerts

Don't miss out: be the first to know about new properties

The alert was correctly created

On subscribing you accept the conditions of use and the privacy policy
Alert
Receive new ads in your inbox
Save this search
Receive alerts for new listings

We'll send you an email when we have new properties for: "Houses for sale in Western Run"

The alert was correctly created

Springhill Farms
Long Farm, District 8 Baltimore County Maryland
Get email alerts and be the first to see new listings
Required field
On subscribing I accept the terms of the privacy policy
Perfect! You'll soon start receiving new listings via email
Alert
Receive an email when we have new ads for Houses for sale in Western Run
Save this search
Filters

Bedrooms

Size (sq.ft)

sq.ft
sq.ft

Price

USD
USD

Property type

Bathrooms

Clear all filters
Receive notifications when new entries are published.