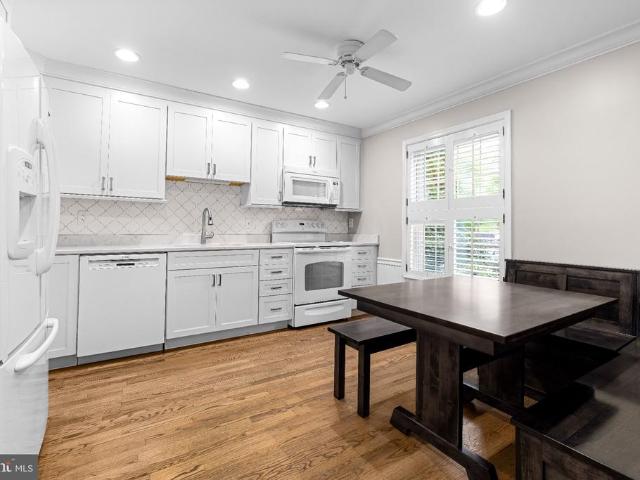
104 houses for sale in Western Run

4031 Osborn Road
View photo
House · for sale
USD 649,500
USD 198/sq.ft
4031 Osborn Road
Western Run
· 3,272 sq.ft · 3 Bedrooms · 2 Baths · House
Western Run · 3,272 sq.ft · 3 Bedrooms · 2 Baths · House
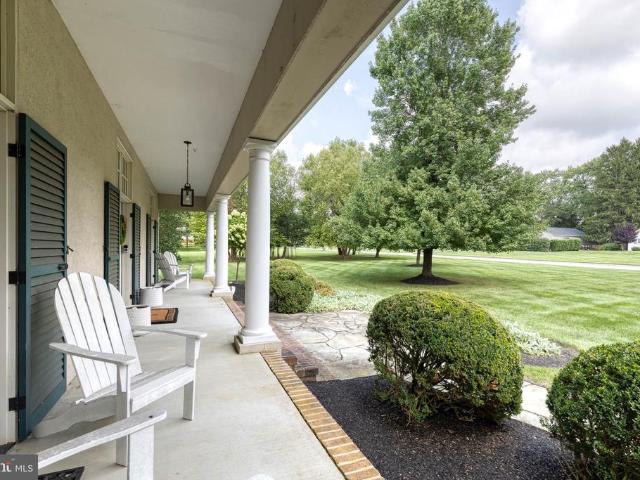
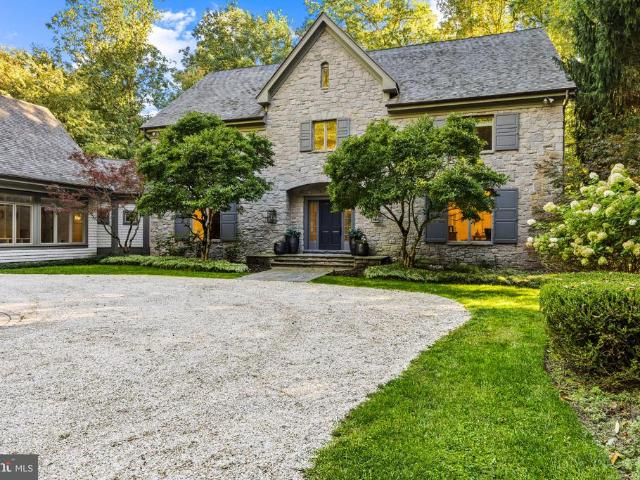
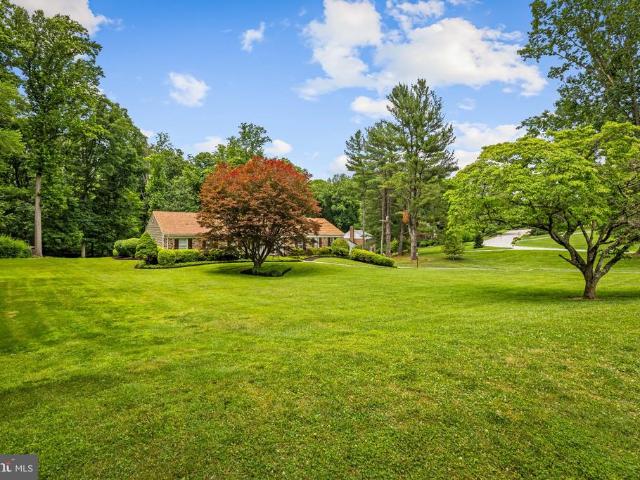
Private Upperco retreat surrounded by nature. Masterful design with thoughtful materials, 18 ceilings, walls of windows and incredible views. More details coming very soon
USD 649,500
736 Leister Drive
View photo
Townhouse · for sale
USD 520,000
USD 251/sq.ft
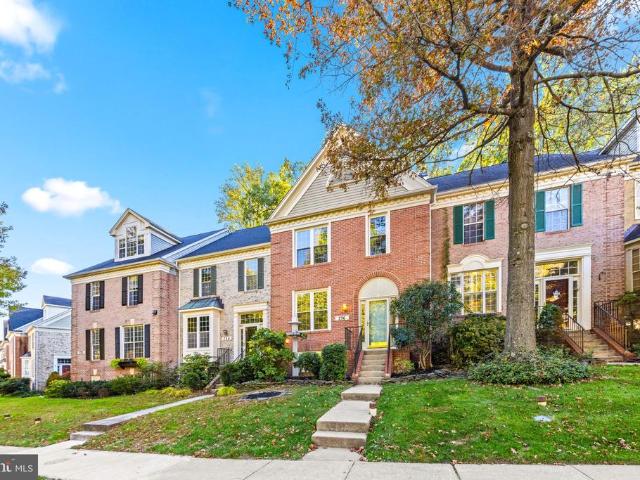
736 Leister Drive
Western Run
· 2,067 sq.ft · 4 Bedrooms · 3 Baths · Townhouse
· Deck · Equipped kitchen
Western Run · 2,067 sq.ft · 4 Bedrooms · 3 Baths · Townhouse · Deck · Equipped kitchen
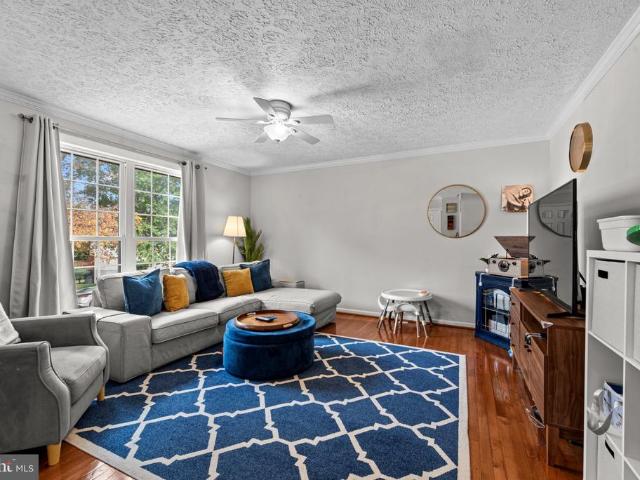
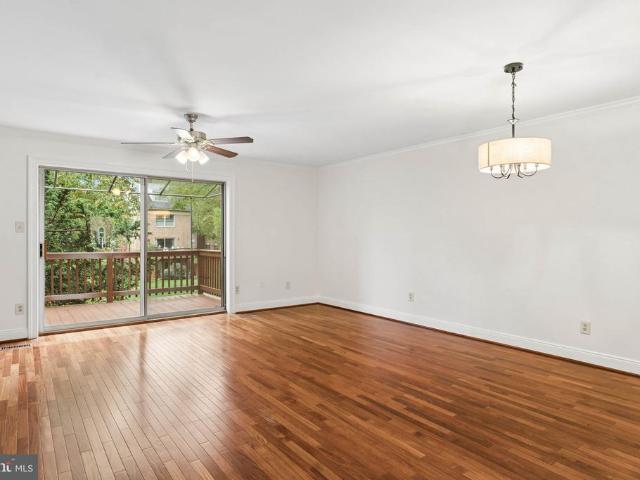
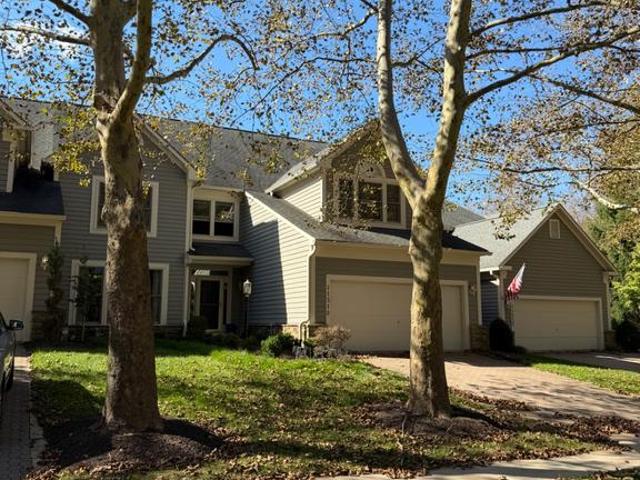
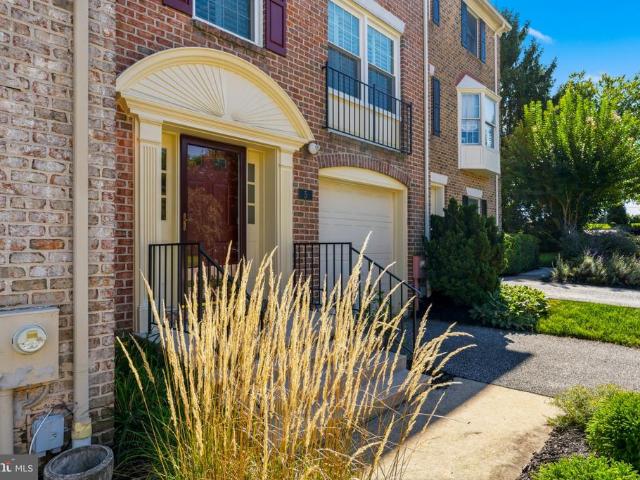
Chapel Gate in Mays Chapel is the kind of location that makes daily life easy. Grauls Market and Koopers North are a stones throw away on Tullamore Road, so a forgotten ingredient or a weeknight dinner out is never a big trip, and I-83 and the Beltway are minutes away. Behind the brick front and arched entry, the main level runs front to back on gleaming hardwoods with crown molding and recessed lighting, from an approximately 18-by-23-foot living room with a big double window full of green to a dining area and a kitchen with an island, gas range, and pantry, plus a powder room. French doors open from the dining area to a wide, recently restained deck that looks out over the lawn to a wooded hillside. Upstairs, the owners suite has a vaulted ceiling, an approximately 10-foot walk-in closet, and a bath with a double vanity, a glass-enclosed tile shower, and a soaking tub under a picture window framed by trees. Two more bedrooms, a hall bath, and bedroom-level laundry round out the upper
USD 520,000
4244 Butler Road
View photo
House · for sale
USD 750,000
USD 297/sq.ft
4244 Butler Road
Western Run
· 2,519 sq.ft · 4 Bedrooms · 3 Baths · House
· Patio · Garden · Fireplace · Equipped kitchen
Western Run · 2,519 sq.ft · 4 Bedrooms · 3 Baths · House · Patio · Garden · Fireplace · Equipped kitchen
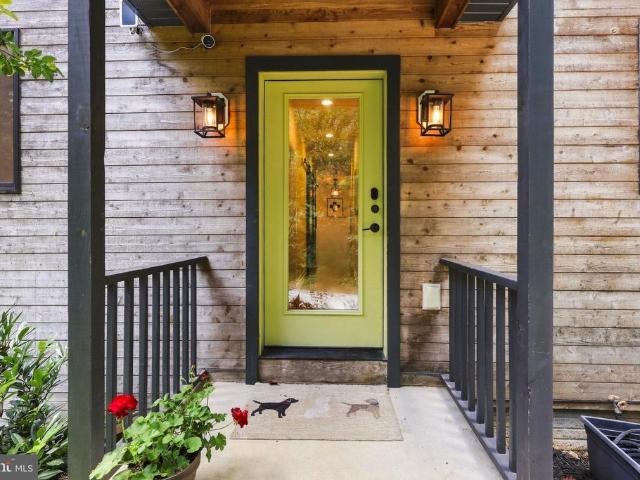
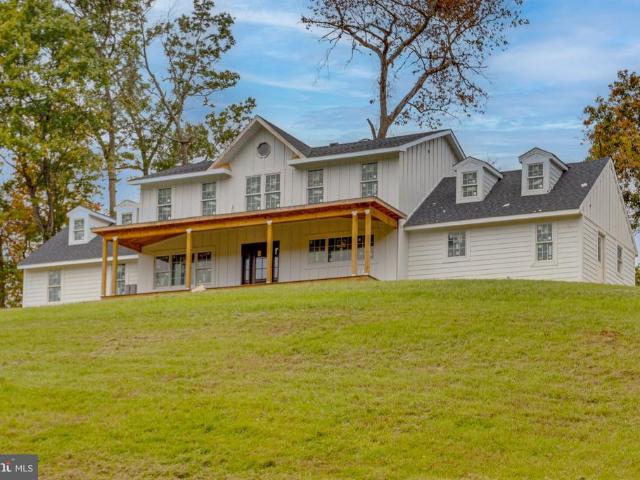
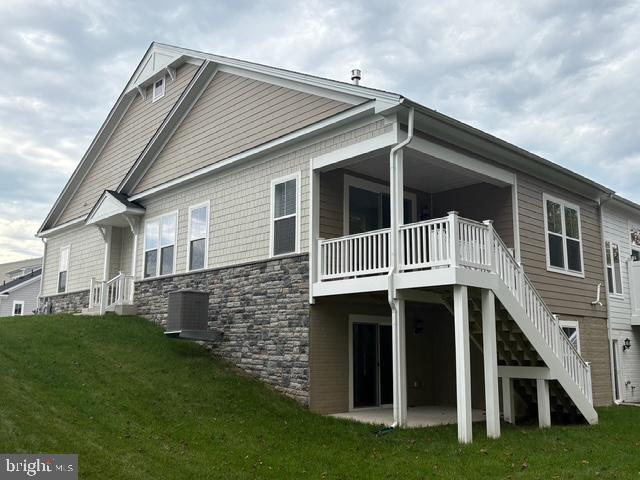
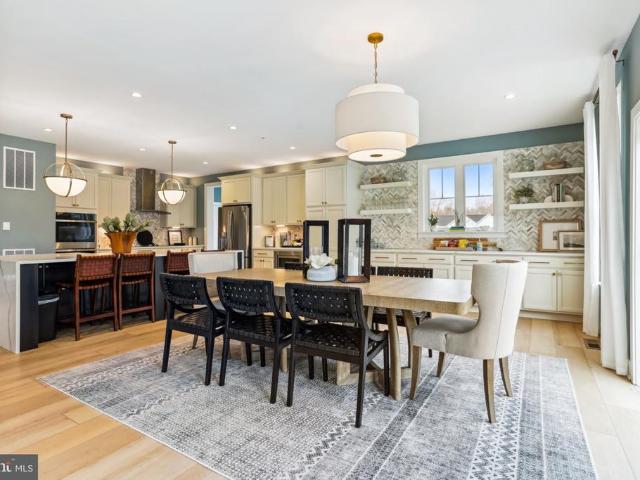
A wonderful opportunity to live in a very private setting and still be close to all the amenities one could need. This fabulous 2019 design and build has all the modern amenities with a retreat feel. 4 bedrooms (2 of which have ensuite baths) and 3 full baths with an open concept and fun sunroom. This home is surrounded by peaceful beauty seen out every window. The main level boast any chef's dream kitchen with a 6 burner gas stove, walk-in pantry and quartz countertops. The living room has a wonderful warm fireplace and the Sunroom walks out to a private patio. The lower level has a family room that walks out to the vast backyard for all your entertaining needs, Don't miss your opportunity to live in private luxury and be close to amenities and easy access to main thorough-fairs
USD 750,000
9 Barthel Court
View photo
House · for sale
USD 750,000
USD 190/sq.ft
9 Barthel Court
Western Run
· 3,929 sq.ft · 4 Bedrooms · 3 Baths · House
· Balcony · Equipped kitchen · Parking
Western Run · 3,929 sq.ft · 4 Bedrooms · 3 Baths · House · Balcony · Equipped kitchen · Parking
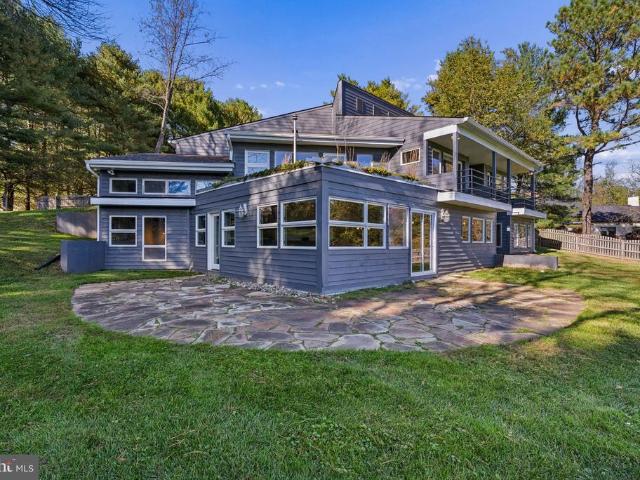
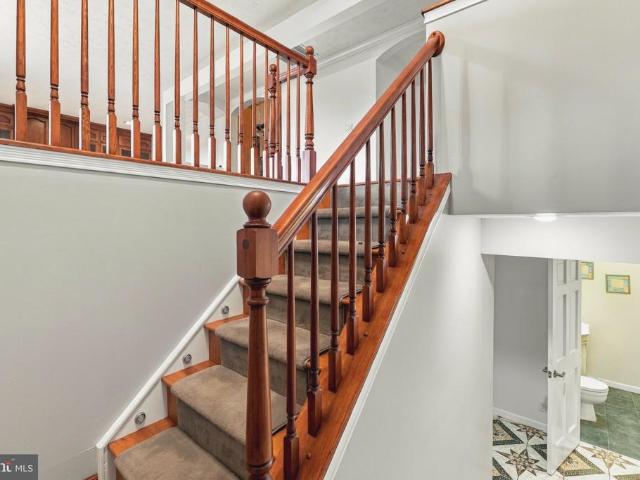
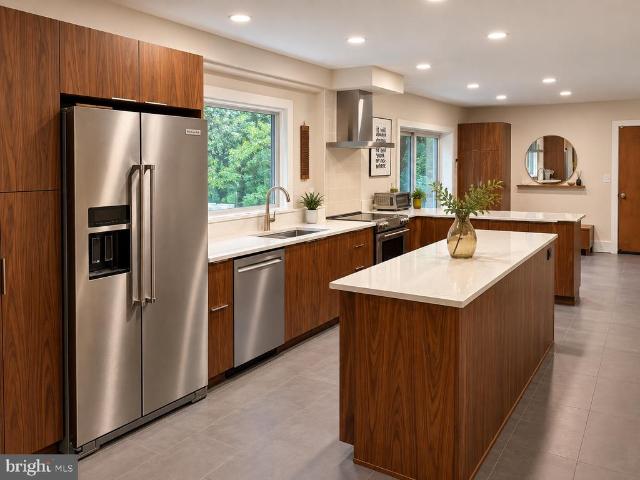
A Little Unexpected. A Lot Extraordinary: Welcome to 9 Barthel Court. Tucked away on approximately 2.5 acres in the heart of Lutherville-Timonium, this freshly painted, one-of-a-kind contemporary home offers an incredible combination of privacy, space, and personality. With its distinctive reverse floor plan, expansive living areas, and playful surprises, this is anything but an ordinary home! Enter from the driveway or attached two-car garage into the upper-level living space, a generously sized area offering endless possibilities for a lounge, library, media room, or creative retreat. Down the hall, two spacious bedrooms each feature a private balcony and share a full bathroom. The primary suite is a peaceful escape, filled with natural light and featuring dual closets and a spacious en suite bath. Head downstairs to discover the heart of the homean enormous gourmet kitchen designed for serious cooking. Featuring an induction cooktop, stainless steel appliances, and an additional com
USD 750,000
3711 Birchmere Court
View photo
House · for sale
USD 635,000
USD 264/sq.ft
3711 Birchmere Court
Western Run
· 2,400 sq.ft · 4 Bedrooms · 2 Baths · House
Western Run · 2,400 sq.ft · 4 Bedrooms · 2 Baths · House
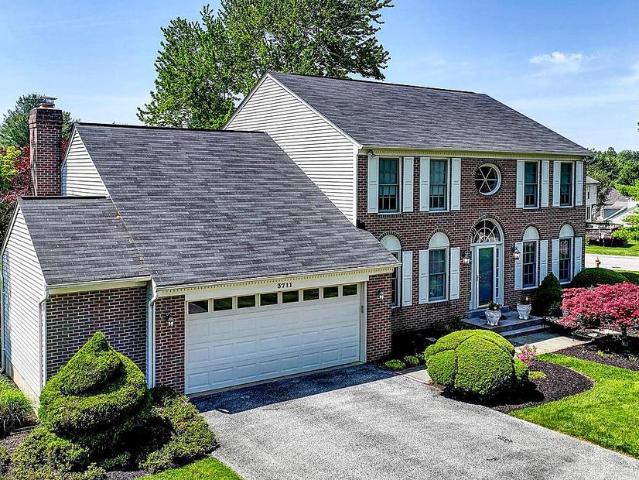
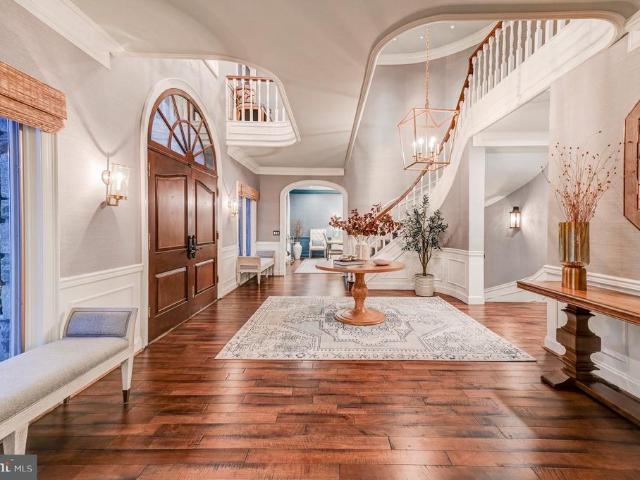
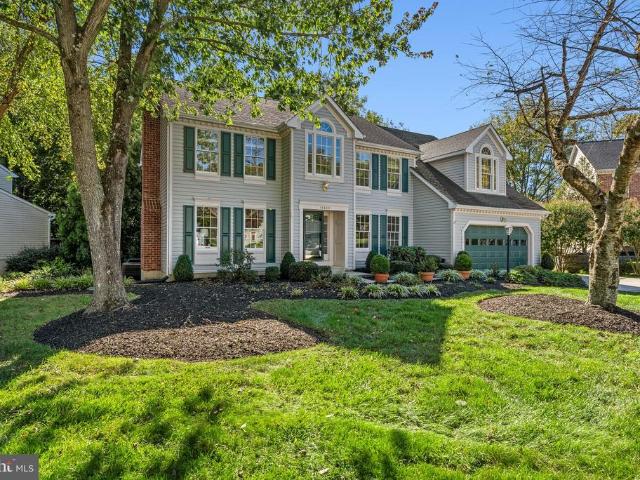
Exceptional Living in Worthington Park Beautifully Updated & Priced to Sell! Welcome to 3711 Birchmere Court, an elegant brick-front Colonial nestled on a beautifully landscaped 0.60-acre lot in the highly desirable Worthington Park community of Owings Mills. Offering the perfect blend of timeless architecture, spacious living, and modern updates, this impressive four-bedroom, two-and-a-half-bath residence presents an exceptional opportunity in a sought-after neighborhood. From the moment you arrive, you'll appreciate the home's stately curb appeal, manicured grounds, and peaceful setting. Step inside to discover a dramatic two-story foyer, soaring ceilings, abundant natural light, and a thoughtfully designed floor plan ideal for both everyday living and entertaining. Freshly painted throughout, featuring brand-new carpeting on the second floor and luxury vinyl plank flooring in select first-floor areas, this home offers a refreshed interior ready for its next chapter. The spacious kit
USD 635,000
514 Penny Lane
View photo
House · for sale
USD 560,000
USD 472/sq.ft
514 Penny Lane
Western Run
· 1,184 sq.ft · 4 Bedrooms · 2 Baths · House
· Office room · Swimming pool · Deck · Equipped kitchen
Western Run · 1,184 sq.ft · 4 Bedrooms · 2 Baths · House · Office room · Swimming pool · Deck · Equipped kitchen
Welcome to 514 Penny Lanean exceptional, expanded split-foyer home offering high-end luxury in a prime Cockeysville location. Perfectly situated just minutes from the Hunt Valley Towne Centre, I-83, and the scenic NCR Trail, this home blends suburban tranquility with ultimate convenience. The upper level boasts a massive great room featuring gorgeous hardwood floors and custom built-ins with integrated lighting. Cook like a chef in the grand, custom KraftMaid kitchen, which offers unparalleled features for this price range. Relax in the stunning sunroom, complete with coffered ceilings, panoramic windows, and custom Pella doors leading outside. The primary suite is a private retreat with cathedral ceilings, deck access, a large closet, and a custom spa-like bath with a jacuzzi tub and tiled shower. Two additional bedrooms and a full bath round out this level. The lower level is built for entertainment, showcasing a no-expense-spared custom bar, a dedicated theater room, an office space
USD 560,000
2528 Mount Carmel Road
View photo
House · for sale
USD 548,925
USD 186/sq.ft
2528 Mount Carmel Road
Western Run
· 2,949 sq.ft · 4 Bedrooms · 4 Baths · House
· Equipped kitchen
Western Run · 2,949 sq.ft · 4 Bedrooms · 4 Baths · House · Equipped kitchen
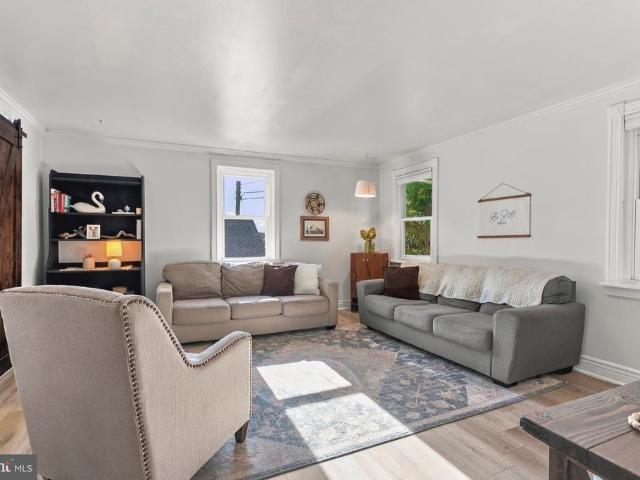
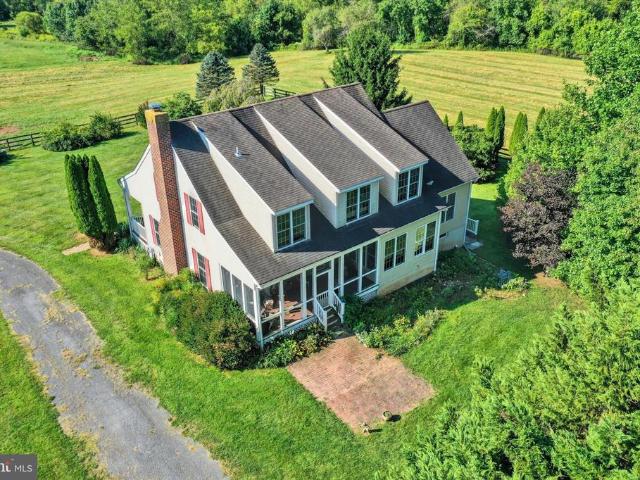
Beautifully updated, this 1891 farmhouse is where timeless character meets the space, comfort, and flexibility you desire. Set against storybook farmland views, this spacious 4-bedroom, 4-full-bath home seamlessly blends historic charm with thoughtful modern upgrades. From sliding barn doors and elegant sconce lighting to classic architectural details, every element adds to the homes distinctive character and inviting appeal. From the moment you arrive, the picturesque surroundings and design-forward details create a sense of warmth and tranquility. Inside, a thoughtfully designed floor plan offers generous living spaces, including a main-level primary suite, possible office space, a large dining room, an inviting living room, and a cozy kitchen that adds to the homes farmhouse charm. Adding exceptional versatility is the completely separate lower-level apartment, featuring its own private entrance, full kitchen, living room, bedroom, and full bath. Ideal for multigenerational living,
USD 548,925
1002 Monkton Road
View photo
House · for sale
USD 549,900
USD 199/sq.ft
1002 Monkton Road
Western Run
· 2,756 sq.ft · 4 Bedrooms · 3 Baths · House
· Cellar · Parking
Western Run · 2,756 sq.ft · 4 Bedrooms · 3 Baths · House · Cellar · Parking
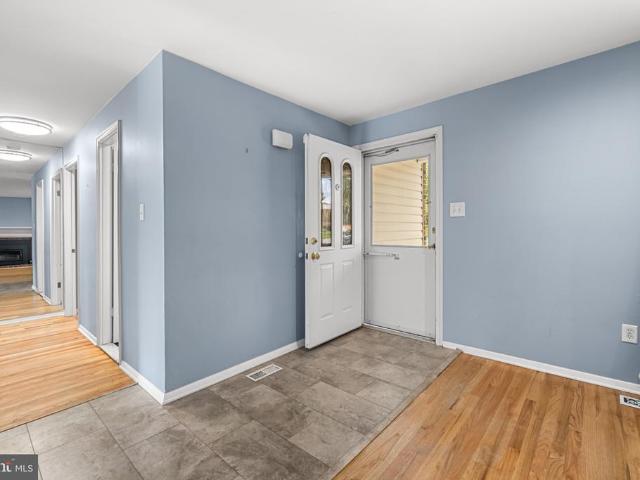
This beautifully renovated raised ranch in the serene Monkton community is a true gem, set to impress with its thoughtful updates completed in 2026. With four spacious bedrooms and three full bathrooms, this home offers ample space for relaxation and entertaining. The fully finished basement provides additional living space, perfect for a cozy family room or a home office. The exterior features durable vinyl siding, ensuring low maintenance while enhancing curb appeal. Nestled on a generous 0.68-acre lot, the property offers plenty of outdoor space for gardening, play, or simply enjoying nature. Convenient driveway parking adds to the ease of daily living. This home is designed to meet the needs of modern lifestyles while providing a warm and inviting atmosphere. Experience the perfect blend of comfort and style in this delightful residence, where every detail has been carefully considered to create a welcoming sanctuary. Don't miss the opportunity to make this house your home!
USD 549,900
16116 Yeoho Road
View photo
House · for sale
USD 665,000
USD 216/sq.ft
16116 Yeoho Road
Western Run
· 3,068 sq.ft · 3 Bedrooms · 2 Baths · House
· Garden · Office room · Fireplace · Equipped kitchen · Parking · Swimming pool
Western Run · 3,068 sq.ft · 3 Bedrooms · 2 Baths · House · Garden · Office room · Fireplace · Equipped kitchen · Parking · Swimming pool
Welcome home to this charming 3-bedroom, 2-bath rancher with potential for a 4th bedroom in the finished lower level, situated on over 3 beautiful acres in the highly desirable Sparks community! This home offers the perfect combination of comfort, space, and convenience with an inviting open floor plan, beautiful hardwood floors, and an updated kitchen that flows seamlessly into the main living areas. Enjoy cozy evenings by the fireplace, spacious bedrooms, and the convenience of main-level laundry. The fully finished lower level provides additional living space, perfect for a recreation room, home office, guest area, or potential 4th bedroom. Step outside to your own private retreat featuring an in-ground pool, expansive yard, and over 3 acres of peaceful surroundingsperfect for entertaining, relaxing, and enjoying the outdoors! Complete with a garage and spacious driveway, this home offers the best of one-level living, generous outdoor space, and a wonderful community setting. A fant
USD 665,000
11106 Pool Road
View photo
House · for sale
USD 959,000
USD 304/sq.ft
11106 Pool Road
Western Run
· 3,154 sq.ft · 3 Bedrooms · 2 Baths · House
· Garden · Office room · Gym · Equipped kitchen · Parking · Cellar
Western Run · 3,154 sq.ft · 3 Bedrooms · 2 Baths · House · Garden · Office room · Gym · Equipped kitchen · Parking · Cellar
Welcome to 11106 Pool Road, tucked away on a quiet dead-end street yet just minutes from everything you need. This 3-bedroom, 2.5-bath home sits on a gorgeous lot, with an additional adjoining lot included in the sale. Step inside to an open floor plan designed for effortless everyday living. The kitchen serves as the heart of the home, featuring a large island with seating, stainless steel appliances, and abundant cabinetry. From here, you remain connected to the living and dining areas while enjoying views out to the backyard. The first-floor primary suite offers a true retreat with vaulted ceilings, a walk-in closet, and a spa-like bath complete with a walk-in shower, soaking tub, and dual vanity. Two additional bedrooms plus a versatile bonus room above the garage provide flexible space for guests, a home office, gym, or media room. Downstairs, the large finished basement expands the living area even further, featuring a bar, media space, and room for a pool tableperfect for game d
USD 959,000
628 Budleigh Circle
View photo
Townhouse · for sale
USD 485,000
USD 269/sq.ft
Updated
628 Budleigh Circle
Western Run
· 1,798 sq.ft · 3 Bedrooms · 2 Baths · Townhouse
· Deck · Fireplace · Equipped kitchen · Parking
Western Run · 1,798 sq.ft · 3 Bedrooms · 2 Baths · Townhouse · Deck · Fireplace · Equipped kitchen · Parking
This is the one you've been waiting for! Beautifully maintained and updated townhome has been meticulously cared for. Updates include new kitchen with breakfast peninsula, quartz countertops, bar with mini fridge and hand made open shelving, new SS appliances, under cabinet lighting, and vertical pull out spice rack. Other improvements include new carpet 2nd floor (2024), new plank flooring entry and LL, hot water heater (2024), new garage door (2026) replaced HVAC system 2019, washer/dryer 2018, newer high efficiency double pane tilt-in windows 2018 and new front brickwork with lintel 2018. The generous west facing 16 X 13 rear deck offers great shade and privacy. All bedrooms have vaulted ceilings giving you that spacious feeling. Ceiling fans in the LR, primary BR and BR # 2. Gas fireplace in the LL clubroom, and 2 LL storage closets
USD 485,000
12 B Jefferson Avenue
View photo
House · for sale
USD 360,000
USD 186/sq.ft
12 B Jefferson Avenue
Western Run
· 1,927 sq.ft · 3 Bedrooms · 1 Bath · House
· Garden · Equipped kitchen · Air conditioning · Cellar
Western Run · 1,927 sq.ft · 3 Bedrooms · 1 Bath · House · Garden · Equipped kitchen · Air conditioning · Cellar
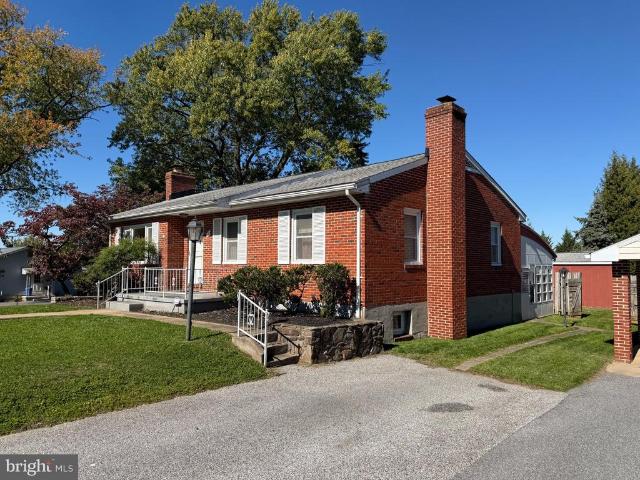
Solid 1955 brick rancher on a quiet dead-end street off York Road, steps from the Padonia Elementary ball fields. Original hardwood floors run through the main level, which has 3 bedrooms, a full bath, a dining room overlooking the backyard and a classic cherry kitchen. A glass-walled three-season room connects to both the main level and the finished lower level, which offers a summer kitchen, wet bar, half bath, a hearth set up for a wood or pellet stove, and plenty of storage. The basement is reported dry. Replacement windows, gas hot-water baseboard heat, central A/C and public sewer. Outside youll find mature landscaping, stone accents, a fenced backyard and a 10x20 shed. Estate sale, sold strictly AS-IS, with no repairs by the sellers. Bring your vision and make it your own!
USD 360,000
13916 Green Branch Drive
View photo
House · for sale
USD 1,900,000
USD 250/sq.ft
13916 Green Branch Drive
Western Run
· 7,599 sq.ft · 6 Bedrooms · 6 Baths · House
· Office room · Fireplace · Equipped kitchen · Parking · Swimming pool
Western Run · 7,599 sq.ft · 6 Bedrooms · 6 Baths · House · Office room · Fireplace · Equipped kitchen · Parking · Swimming pool
Privately situated on 4.79 acres in Phoenix, this substantial gated stone residence offers more than 7,600 square feet of finished living space, 6 bedrooms, 5 full baths and 2 half baths, expansive entertaining areas, an in-ground pool, and garage parking for six vehicles. A winding private drive bordered by stone walls and mature landscaping leads to the home, where a dramatic two-story foyer opens to generously proportioned living spaces throughout. The main level includes formal and informal gathering rooms, a large dining room, a striking stone wood-burning fireplace, wet bar, private office, craft room, laundry/mudroom and two powder rooms. The spacious kitchen is designed for both everyday living and entertaining, featuring a six-burner gas range, double ovens, an oversized center island and adjoining sitting area with a gas fireplace. An additional breakfast/sunroom with expansive windows overlooks the surrounding grounds and fills the space with natural light. The second floor
USD 1,900,000
311 Hometown Way
View photo
Townhouse · for sale
USD 364,999
USD 197/sq.ft
311 Hometown Way
Western Run
· 1,851 sq.ft · 4 Bedrooms · 3 Baths · Townhouse
· Garden · Office room · Equipped kitchen
Western Run · 1,851 sq.ft · 4 Bedrooms · 3 Baths · Townhouse · Garden · Office room · Equipped kitchen
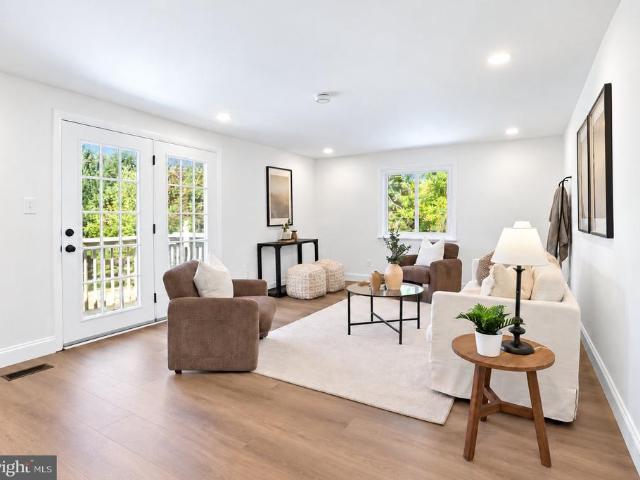
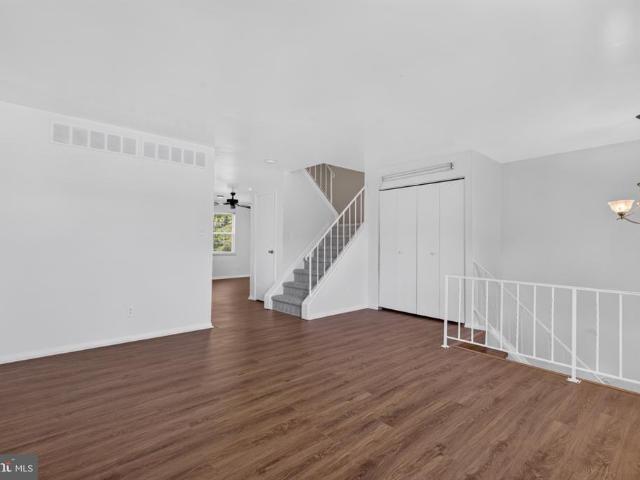
Welcome to 311 Hometown Way, a newly renovated townhome in Cockeysville's Carlton Square community. This beautiful home offers 4 bedrooms across three finished levels and is ready for you to move right in. Fresh paint and a new wood-look plank flooring run through the main level and lower level, with new carpet in the bedrooms and on the stairs. The main level features a spacious living room, a dining area with a classic chandelier, recessed lighting, a ceiling fan and a large double coat closet. The kitchen includes new stainless steel appliances, including the refrigerator, dishwasher and a stove. The updated bathrooms offer new sinks and mirrors, in 3 of the bedrooms, two newly replaced toilets and a fully redone bathroom floor. Brand new washer and dryer set. New blinds on every window. The fully finished and renovated lower level, with a door to the backyard is great for a home office, guest space or rec room. Daily convenience is right outside your door. Food Lion and Yorktowne S
USD 364,999
17030 Evna Road
View photo
House · for sale
USD 750,000
USD 156/sq.ft
17030 Evna Road
Western Run
· 4,790 sq.ft · 5 Bedrooms · 4 Baths · House
Western Run · 4,790 sq.ft · 5 Bedrooms · 4 Baths · House
Perched High Above Gunpowder Falls | 9.58 Acres of Luxury & Privacy. Located perfectly between the Falls Rd and 83/York Rd corridors in the Blue Ribbon Hereford School District! Imagine waking up to sweeping, protected views of Gunpowder Falls State Park on your own private 9.58-acre estateall while remaining minutes from town. Backing to a 1,000-acre farm, this under-construction residence blends Farmhouse warmth, National Folk character, and Colonial elegance with close to 5,000 SF of refined living space. The window to make this home truly yours is openbut brief. With framing and rough-ins finalized, the builder is offering a limited-time opportunity to customize select interior finishes. Better yet, offered at $750,000, this property sits approximately $200,000 below replacement cost, delivering substantial instant equity alongside creative control. Key Features & Layout Highlights: 57 Bedrooms | 4.5 Baths: Generous family quarters, including a main-level bedroom suite ideal for gu
USD 750,000
3 Brecon Place
View photo
House · for sale
USD 399,999
USD 242/sq.ft
3 Brecon Place
Western Run
· 1,647 sq.ft · 3 Bedrooms · 2 Baths · House
· Office room · Fireplace · Cellar
Western Run · 1,647 sq.ft · 3 Bedrooms · 2 Baths · House · Office room · Fireplace · Cellar
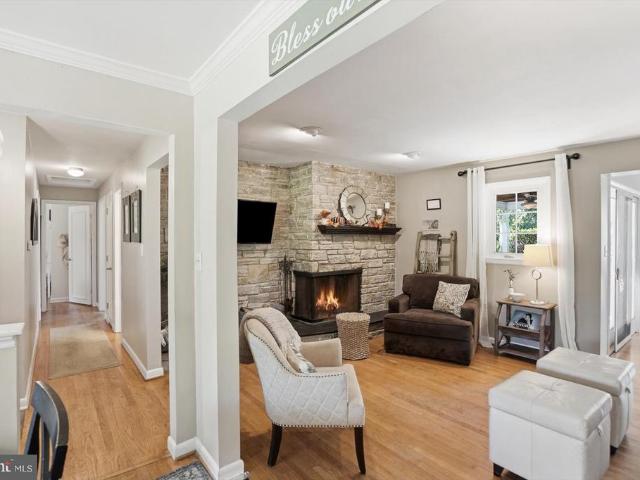
Discover the charm of this beautifully maintained Cape Cod home nestled in the heart of Cockeysville on a cul-de-sac. Built in 1953, a perfect blend of classic character and modern convenience, making it an ideal sanctuary for those seeking comfort and style. NO HOA Step inside to find a warm and inviting interior featuring three spacious bedrooms and two full bathrooms. Enjoy the convenience of a dedicated dining area and an entry-level bedroom, providing flexibility for guests or a home office. A charming brick fireplace adds a touch of warmth to the living space, creating a perfect spot for relaxation. Outside is a private outdoor oasis, complete with a front porch and sidedeck. The expansive 0.26-acre lot offers ample space for gardening or play, while a shed provides additional storage. A stream line the back of the property. Full basement featuring finished knotty pine, walkout stairs and a workshop, offering endless possibilities for customization
USD 399,999
17 Victoria Falls Court
View photo
Townhouse · for sale
USD 449,900
USD 230/sq.ft
Updated
17 Victoria Falls Court
Western Run
· 1,948 sq.ft · 4 Bedrooms · 2 Baths · Townhouse
· Equipped kitchen · Air conditioning · Parking
Western Run · 1,948 sq.ft · 4 Bedrooms · 2 Baths · Townhouse · Equipped kitchen · Air conditioning · Parking
Stylish, appealing, and ready for its next chapter, 17 Victoria Falls Ct delivers a turn-key Loveton Farms townhome in the highly sought-after Hereford Zone. Set on a cul-de-sac with overflow parking, this home backs to expansive community green space, giving you a peaceful backdrop and room to play, relax, and enjoy the outdoors. A brand-new architectural roof and new gutters (2026), replacement windows (2019) and a newer AC (2018) give peace of mind. Fresh paint throughout, refreshed bathrooms, and new light fixtures and hardware make it feel bright and new. Hardwood floors, crown molding, and custom built-ins add warmth and character. The main level has a highly livable floorplan with a spacious living/dining room that leads to a freshly stained upper deck. The functional kitchen offers stainless appliances, a pantry, and a sunny bay window. Upstairs, vaulted ceilings in all three bedrooms give an elevated sense of space. Both full baths have been tastefully updated with new vanitie
USD 449,900
167 Kelly Way
View photo
Townhouse · for sale
USD 779,990
USD 313/sq.ft
167 Kelly Way
Western Run
· 2,486 sq.ft · 2 Bedrooms · 3 Baths · Townhouse
· Deck · Fireplace · Equipped kitchen · Parking · Cellar
Western Run · 2,486 sq.ft · 2 Bedrooms · 3 Baths · Townhouse · Deck · Fireplace · Equipped kitchen · Parking · Cellar
Beautiful end-of-group home backing to a wooded conservation area, offering a November move-in opportunity. The Bailey floor plan features convenient single-level living, a two-car garage, and an additional two-car parking pad. The open-concept layout seamlessly connects the kitchen, dining area, and Great Room. The kitchen features a spacious island with seating, quartz countertops, white Kinsdale staggered-height cabinetry, and a walk-in pantry. The adjacent Great Room includes a gas fireplace and sliding glass doors leading to a covered deck, ideal for relaxing or entertaining. The spacious owners suite features a boxed ceiling and a spa-inspired bathroom complete with a double vanity, walk-in shower with seat, private water closet, and walk-in closet. A secondary bedroom and full bathroom located near the foyer provide comfortable accommodations for guests or additional household members. The walk-out basement expands the living space with a finished recreation room, full bathroom,
USD 779,990
11510 Pebblecreek Drive
View photo
Townhouse · for sale
USD 895,000
USD 312/sq.ft
11510 Pebblecreek Drive
Western Run
· 2,863 sq.ft · 3 Bedrooms · 3 Baths · Townhouse
· Fireplace · Equipped kitchen
Western Run · 2,863 sq.ft · 3 Bedrooms · 3 Baths · Townhouse · Fireplace · Equipped kitchen
Welcome to 11510 Pebble Creek Drive, a beautifully updated home offering comfort, style, and thoughtful improvements throughout. Freshly painted in 2026, this inviting residence features new hardwood flooring installed in 2023 and a spacious living room with a ventless gas fireplace, creating a warm and welcoming gathering space. The 2023 custom renovated kitchen is a standout, featuring two tone custom off white cabinets, GE Caf appliance package with wall oven & convection microwave, and chefs kitchen gas range. The kitchen is designed for both everyday living and entertaining, with quality finishes and ample workspace adorned with bay window allowing the light to illuminate the heart of the home. The primary suite offers a retreat-like feel with an updated primary bathroom featuring a vaulted ceiling and seamless glass shower door. Additional improvements include a furnace replaced in 2020 and a gas water heater replaced in 2013. The home's thoughtful amenities continue with an atta
USD 895,000
2411 Chetwood Circle
View photo
House · for sale
USD 525,000
USD 262/sq.ft
2411 Chetwood Circle
Western Run
· 2,002 sq.ft · 3 Bedrooms · 2 Baths · House
· Garden · Fireplace · Equipped kitchen
Western Run · 2,002 sq.ft · 3 Bedrooms · 2 Baths · House · Garden · Fireplace · Equipped kitchen
Pristine & Ready to Move In Rancher in Coachford! Main Level features 3 bedrooms 2 full baths, with hardwood floors & ceiling fans in each room. Separate dining room and living room with fireplace. Renovated kitchen includes center island, stainless appliances, walk in pantry with barn doors! Expansive finished lower level with endless possibilities! Large, level backyard & privacy fence. Home for the Holidays!
USD 525,000
3137 Blendon Road
View photo
House · for sale
USD 3,285,000
USD 347/sq.ft
3137 Blendon Road
Western Run
· 9,451 sq.ft · 4 Bedrooms · 5 Baths · House
· Garden · Parking
Western Run · 9,451 sq.ft · 4 Bedrooms · 5 Baths · House · Garden · Parking
Set on 3.75 beautifully landscaped acres, adjacent to the 12th green in the premier gated Residences of Caves Valley, 3137 Blendon Road is a distinctive custom home offering privacy, natural beauty & an exceptional setting. Built in 1999 and extensively renovated in 2025, the residence combines timeless stone & cedar shake architecture with beautifully updated interiors, 4 bedrooms, 5 full baths and a powder room. Surrounded by mature woods & located within the prestigious Caves Valley Golf Club community, the property offers a wonderful balance of luxury & peaceful surroundings. A pea gravel motor court introduces the home with stone garden walls, a fountain garden and a charming barrel-vaulted passage connecting the residence to the three-car garage, which features epoxy-finished floors. Inside the home, the two-story foyer features wide-plank oak floors and an updated staircase with custom black steel-framed glass railings. French doors open to a private study, while a wide passage
USD 3,285,000
414 Belfast Road
View photo
House · for sale
USD 1,200,000
USD 414/sq.ft
414 Belfast Road
Western Run
· 2,895 sq.ft · 3 Bedrooms · 2 Baths · House
· Equipped kitchen
Western Run · 2,895 sq.ft · 3 Bedrooms · 2 Baths · House · Equipped kitchen
This property consists of two parcels. One parcel is 5.8 acres with a custom colonial built in 2006. The other property is a 15 acre open lot with with the right to build another house. Nestled far back from major roads in a serene setting with TOTAL privacy in the Sparks/Glencoe community. A charming country Colonial-style residence offers a blend of comfort and entertaining with screened and open porches. Spanning 2,904 square feet, this home features three spacious bedrooms and two and a half bathrooms upstairs. Step inside to discover an inviting open floor plan that connects the living spaces with the outdoors. The formal dining room, sets the stage for memorable gatherings, while the cozy breakfast area invites leisurely mornings. The heart of the home is the country-style kitchen, equipped with standard appliances and lends itself to opening on to a bright glassed in porch. Retreat to the large master suite, where a soaking tub and a walk-in shower create a spa-like experience.
USD 1,200,000
11610 Silvermaple Court
View photo
House · for sale
USD 869,000
USD 196/sq.ft
11610 Silvermaple Court
Western Run
· 4,413 sq.ft · 4 Bedrooms · 3 Baths · House
· Office room · Fireplace · Parking
Western Run · 4,413 sq.ft · 4 Bedrooms · 3 Baths · House · Office room · Fireplace · Parking
Multiple offers received. Sellers request that offers be submitted as Highest & Best by 12noon Wednesday, 10/14/26. Fabulous opportunity to own a lovely Colonial in highly desired Hunt Valley Station, situated toward the end of a quiet cul-de-sac with a two-car garage and a beautiful tree-lined backdrop. Offering four bedrooms, 3.5 baths, a fully finished walkout lower level, and generous living spaces throughout, this home has so much to offer! A grand two-story foyer welcomes you into a traditional floor plan, with a formal dining room accented by crown molding and chair rail, and a spacious living room showcasing a wood burning fireplace with an elegant mantel with dentil molding. Just beyond, a den/office with double-door entry carries through the classic crown molding and chair rail details. At the heart of the home is an impressive two-story family room highlighted by soaring ceilings, skylights, plantation shutters, and a floor-to-ceiling brick fireplace with a wood-burning inse
USD 869,000
1630 Worthington Heights Parkway
View photo
House · for sale
USD 899,900
USD 294/sq.ft
1630 Worthington Heights Parkway
Western Run
· 3,057 sq.ft · 4 Bedrooms · 3 Baths · House
· Parking · Deck · Equipped kitchen
Western Run · 3,057 sq.ft · 4 Bedrooms · 3 Baths · House · Parking · Deck · Equipped kitchen
1630 Worthington Parkway is a fully renovated Cape Cod that offers a peaceful country setting in Hereford Schools, yet minutes to Hunt Valley with 4 bedrooms, 3.5 baths. True all one floor living with luxury vinyl floors throughout, a completely new kitchen, two new HVAC systems, a new roof, and a new primary bathroom. Huge great room with lots of windows and sliders to let in natural light and take in the stunning views. Kitchen with gas range, farmhouse sink, under cabinet lighting, Quartz counters, GE Profile appliances, and wine/beverage fridge. First Floor Office or Playroom and First Floor Laundry/Mudroom. Primary Bedroom with lighted tray ceiling, doors to private deck, walk-in closet, and bathroom with huge tiled shower and double marble vanity. Upstairs are 3 bedrooms, 2 full baths, and a bonus room. Updated and stylish on a gorgeous lot. Detached 2 car garage. This is more than just a renovation. This is a home you are going to fall in love with! 2nd buildable lot could be of
USD 899,900
12230 Greenspring Avenue
View photo
House · for sale
USD 545,000
USD 284/sq.ft
12230 Greenspring Avenue
Western Run
· 1,916 sq.ft · 3 Bedrooms · 1 Bath · House
· Garden
Western Run · 1,916 sq.ft · 3 Bedrooms · 1 Bath · House · Garden
Escape to your own private countryside retreat! Set on more than 1.25 acres, this charming 3-bedroom farmhouse offers the peace and character of country living with established gardens, mature trees, abundant wildlife, and wonderful outdoor spaces. Step outside and experience what makes this property truly special. Spring and summer evenings come alive with the sounds of peepers and crickets, while butterflies and birds are frequent visitors. A magnificent giant oak tree anchors the landscape, surrounded by lush perennial flower gardens filled with lilies, irises, phlox, roses, hydrangea, rhododendron, peonies, and other established plantings. Gardeners will love the raised garden beds with outdoor irrigation, deer-resistant fencing, and mature fruit-bearing blueberry and raspberry bushes, along with mulberry and pawpaw trees. The property also features ponds, a stable, a spacious fenced-in yard, and plenty of room to garden, play, relax, entertain, or simply enjoy the solitude. A pave
USD 545,000
Poplar Hill Road
View photo
House · for sale
USD 1,250,000
USD 364/sq.ft
Poplar Hill Road
Western Run
· 3,434 sq.ft · 4 Bedrooms · 2 Baths · House
· Parking · Fireplace · Equipped kitchen · Cellar
Western Run · 3,434 sq.ft · 4 Bedrooms · 2 Baths · House · Parking · Fireplace · Equipped kitchen · Cellar
To be built new construction. Beautiful lot Co.Marketed with Caruso Homes. This Model is the. Kingsport ii.The Kingsport II is an updated version of our most popular and versatile estate home starting at 3,436 square feet, with options to expand up to 7,288 square feet of luxurious living space. The home can be built with a two or three car garage and is available in many elevations including traditional, brick and stone combination and craftsman styles. Inside, plenty of grand features await including a two-story foyer, two-story family room, optional in-law suite and multiple options to upgrade to a gourmet or chef's kitchen. A luxury owner's retreat can be designed with a sitting area, fireplace, multiple walk-in closets and our most exciting Caribbean or California spa bath. Design your basement for entertaining with options like a theater room, wet bar and a den or 5th bedroom. There are hundreds of ways to personalize this elegant home and make it your own. Buyer may choose any o
USD 1,250,000
13851 Thornton Mill Road
View photo
House · for sale
USD 645,000
USD 248/sq.ft
13851 Thornton Mill Road
Western Run
· 2,594 sq.ft · 4 Bedrooms · 2 Baths · House
· Patio · Office room · Deck · Equipped kitchen · Parking
Western Run · 2,594 sq.ft · 4 Bedrooms · 2 Baths · House · Patio · Office room · Deck · Equipped kitchen · Parking
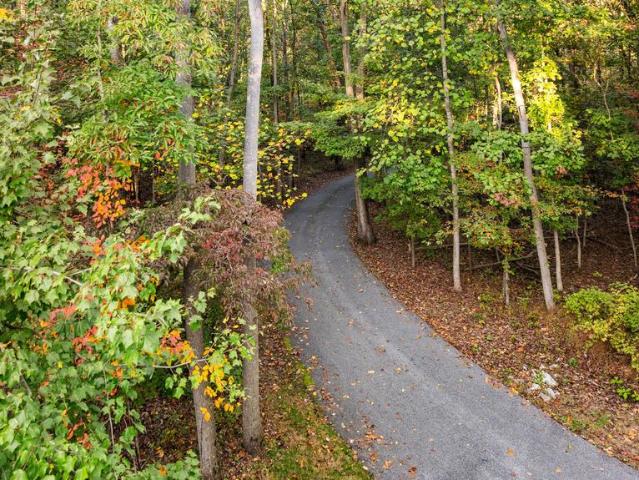
Modern updates meet a private wooded setting on almost 3 acres in Sparks Glencoe. Built into the hillside among mature trees, this distinctive mid-century home offers a rare combination of privacy, space, and convenience just minutes from Hunt Valley and I-83. The open-concept main level features a renovated entryway, large modern kitchen, dining area, living room featuring a wood stove insert with a blower, hardwood floors, abundant natural light, and a half bath. Upstairs are four bedrooms, two full baths, a dedicated office, and a spacious bonus/game room above the garage. Outside, enjoy an expansive wraparound deck, patio and gathering area, open lawn, and beautiful views of the surrounding woods. A newly designed oversized parking area provides substantial additional parking alongside the driveway, carport, and attached garage. Thoughtfully updated while retaining its unique architectural character, this home offers room to live, work, entertain, and enjoy the natural setting, all
USD 645,000
5 Ballybunion Court
View photo
Townhouse · for sale
USD 550,000
USD 250/sq.ft
5 Ballybunion Court
Western Run
· 2,196 sq.ft · 3 Bedrooms · 2 Baths · Townhouse
· Deck · Fireplace · Equipped kitchen · Parking
Western Run · 2,196 sq.ft · 3 Bedrooms · 2 Baths · Townhouse · Deck · Fireplace · Equipped kitchen · Parking
Move-in ready and beautifully updated! This exceptional interior townhome in desirable Mays Chapel has been thoughtfully renovated and meticulously maintained, with over $125,000 in improvements. Freshly painted throughout in October 2026 with Sherwin-Williams Accessible Beige, this home offers a neutral, sophisticated palette even for the most discriminate buyer. The spacious entry level welcomes you with a large foyer, family room featuring a wood-burning fireplace, powder room, and laundry room, all with convenient access to the one-car garage. Brand-new carpeting extends throughout the lower level, upper bedroom level, and both staircases. The main living level features beautiful hardwood flooring, soaring 9-foot ceilings, and an open-concept living and dining area filled with natural light. The stunning kitchen spans the entire rear of the home and was beautifully renovated in 2020 with updated cabinetry, appliances, and a new Pella slider leading to the rear deck. The deck overlo
USD 550,000
13608 Royal Crest Road
View photo
House · for sale
USD 899,950
USD 188/sq.ft
13608 Royal Crest Road
Western Run
· 4,779 sq.ft · 4 Bedrooms · 3 Baths · House
· Patio · Fireplace · Equipped kitchen
Western Run · 4,779 sq.ft · 4 Bedrooms · 3 Baths · House · Patio · Fireplace · Equipped kitchen
Welcome to Summer Hill, one of Baltimore Countys most desirable communities, where mature trees, generous homesites, and a serene setting create an exceptional place to call home. Situated on a beautifully landscaped 1.45-acre lot backing to wooded views, this thoughtfully updated ranch-style residence offers a rare combination of timeless charm, modern enhancements, and the ease of one-level living. A handsome stone faade, inviting front porch, and expansive lawn create an impressive first impression. Inside, warm hardwood floors, abundant natural light, and a well-designed floor plan provide an ideal setting for both everyday living and entertaining. The refreshed eat-in kitchen features crisp white cabinetry, updated appliances and lighting, and ample workspace. Formal living and dining rooms offer elegant spaces for gatherings, while the welcoming family room features hardwood flooring, a gas fireplace, and French doors that open to a beautiful paver patio. The spacious primary sui
USD 899,950
19 Victoria Falls Court
View photo
Townhouse · for sale
USD 474,900
USD 241/sq.ft
19 Victoria Falls Court
Western Run
· 1,970 sq.ft · 3 Bedrooms · 3 Baths · Townhouse
· Office room · Gym · Fireplace · Equipped kitchen
Western Run · 1,970 sq.ft · 3 Bedrooms · 3 Baths · Townhouse · Office room · Gym · Fireplace · Equipped kitchen
Welcome to this beautiful brick townhome in the highly desirable Loveton Farms community! Ideally situated on a cul-de-sac and backing to open space, this spacious home offers one of the communitys largest floor plans and an impressive four levels of finished living space. The main level features hardwood flooring throughout, an updated kitchen, convenient powder room, and elegant crown molding. Upstairs, youll find three bedrooms, including a spacious primary suite with an updated en-suite bathroom. The fourth-level loft, accessed through the primary bedroom, offers versatile additional living spaceperfect for a home office, sitting area, or private retreat. The finished lower level provides even more room to spread out, featuring a recreation room with a cozy wood-burning fireplace, an additional flex room ideal for an office, home gym, or guest suite, plus a full bathroom
USD 474,900

Get email alerts

Don't miss out: be the first to know about new properties

The alert was correctly created

On subscribing you accept the conditions of use and the privacy policy
Alert
Receive new ads in your inbox
Save this search
Receive alerts for new listings

We'll send you an email when we have new properties for: "Houses for sale in Western Run"

The alert was correctly created

Springhill Farms
Long Farm, District 8 Baltimore County Maryland
Get email alerts and be the first to see new listings
Required field
On subscribing I accept the terms of the privacy policy
Perfect! You'll soon start receiving new listings via email
Alert
Receive an email when we have new ads for Houses for sale in Western Run
Save this search
Filters

Bedrooms

Size (sq.ft)

sq.ft
sq.ft

Price

USD
USD

Property type

Bathrooms

Clear all filters
Receive notifications when new entries are published.