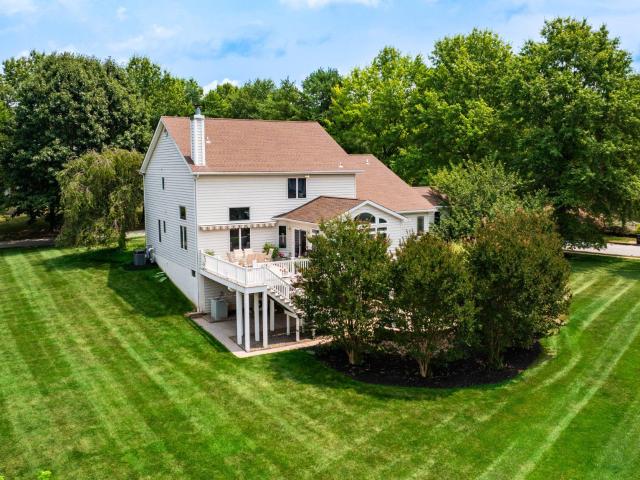
85 houses for sale in Western Run

30 Latimore Way
View photo
House · for sale
USD 850,000
USD 186/sq.ft
30 Latimore Way
Western Run
· 4,564 sq.ft · 5 Bedrooms · 3 Baths · House
· Fireplace · Equipped kitchen
Western Run · 4,564 sq.ft · 5 Bedrooms · 3 Baths · House · Fireplace · Equipped kitchen
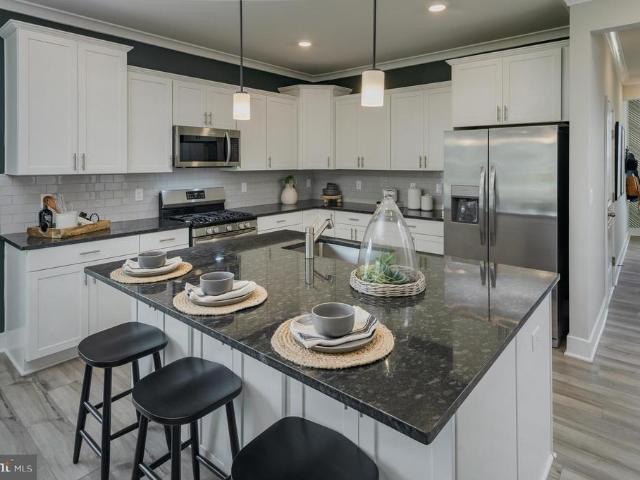
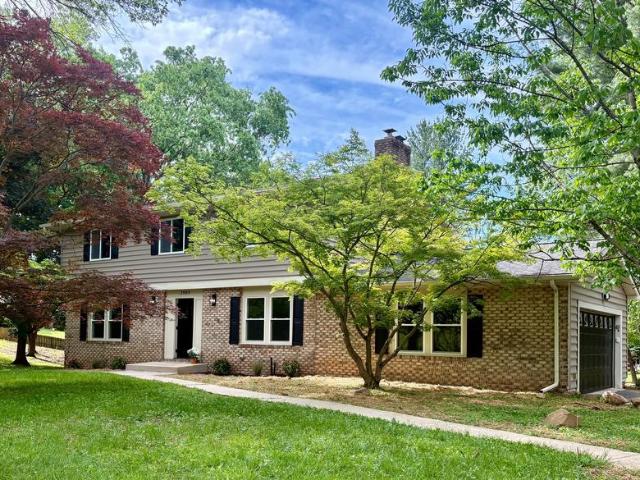
Welcome to this exceptional stacked stone-front home, gracefully sited on a beautifully landscaped three-quarter-acre corner lot in the highly sought-after Worthington Park community. A lighted brick paver walkway leads to the inviting entrance, where soaring ceilings, abundant natural light, timeless neutral dcor, and impeccable maintenance create an immediate sense of elegance. Meticulously cared for and truly move-in ready, this home offers an exceptional blend of luxury, comfort, and thoughtful design. The flowing circular floor plan begins with a dramatic two-story foyer showcasing beautiful hardwood floors that extend throughout the living room, dining room, and center hall. At the heart of the home is the impressive two-story family room, highlighted by a marble fireplace and seamlessly connected to the beautifully appointed gourmet kitchen. Designed for both everyday living and entertaining, the kitchen features custom Brookhaven solid maple cabinetry, granite countertops with
USD 850,000
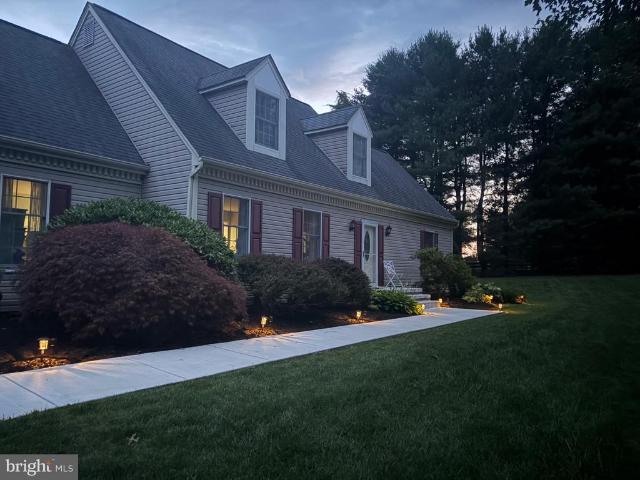
16909 Big Falls Road
View photo
House · for sale
USD 699,900
USD 203/sq.ft
16909 Big Falls Road
Western Run
· 3,444 sq.ft · 4 Bedrooms · 2 Baths · House
· Garden · Parking · Deck · Fireplace · Equipped kitchen · Swimming pool
Western Run · 3,444 sq.ft · 4 Bedrooms · 2 Baths · House · Garden · Parking · Deck · Fireplace · Equipped kitchen · Swimming pool
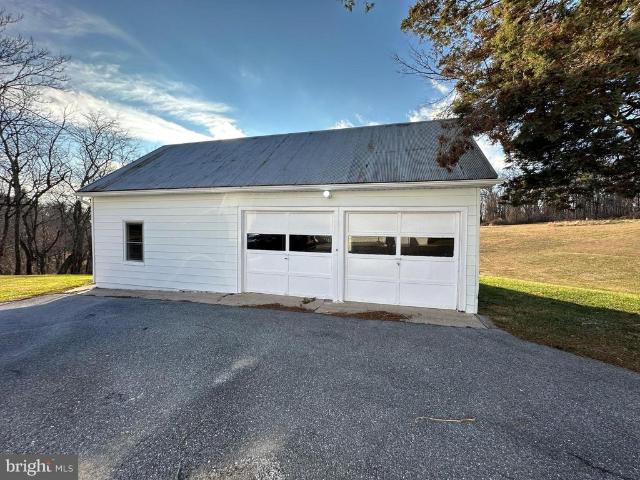
4 Bedroom 2 Full Bathroom Cape Cod home tucked away in Monkton. Home has a main floor Primary Suite with hardwood floors. Kitchen has granite counters, stainless appliances including a newer fridge, breakfast bar and room for a table. The Family Room has a wood fireplace and new French doors to the large rear deck. A Formal Dining Room with crown and chair moldings and a Formal Living Room with hardwood floors. A Mud Room has laundry hook ups, a sanitary tub, door to the deck and access to the 2 Car Garage. Upstairs are 3 Bedrooms including 2 with large Dens and a Full Bathroom. New carpet and fresh paint. The lower level is fully finished with Rec Room, Gaming Room and a large storage room with a rough in for a Full Bathroom. Walk out the new slider to access the private backyard surrounded by evergreen trees. There is a garden, shed, fire pit and a pool with newer deck. The back deck has been updated with new composite decking and vinyl railings and overlooks the yard. Please do not
USD 699,900
186 Kelly Way
View photo
Townhouse · for sale
USD 749,990
USD 344/sq.ft
186 Kelly Way
Western Run
· 2,174 sq.ft · 3 Bedrooms · 3 Baths · Townhouse
· Garden · Deck · Equipped kitchen · Cellar
Western Run · 2,174 sq.ft · 3 Bedrooms · 3 Baths · Townhouse · Garden · Deck · Equipped kitchen · Cellar
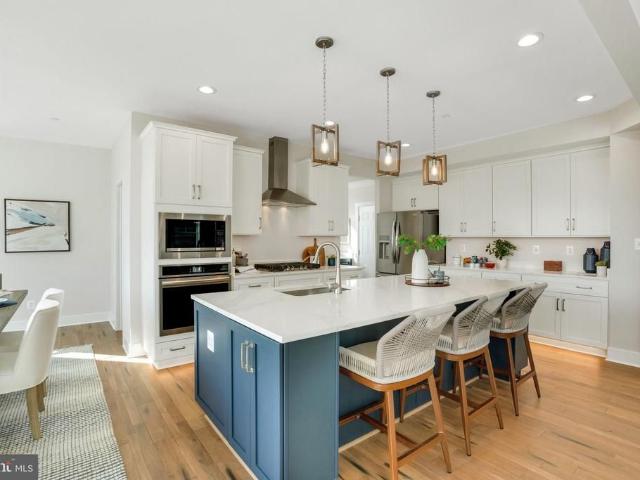
The Hamlin for a May move-in, is conveniently laid out on a single floor for maximum comfort and convenience. At its heart stands an open-plan layout connecting a multi-functional kitchen, with island seating, quartz countertops and light gray staggered height cabinets. The lovely dining room adjoins the welcoming Great Room, which features sliding-glass doors to your deck thats perfect for morning coffee and starlight dining. A luxurious owners suite features a spa-inspired bathroom. Topping off the suite is a walk-in closet, double vanity and a walk-in shower with seat. A secondary bedroom and full bath off the foyer provides a secluded retreat for family members or overnight guests. The basement has a convenient areaway to the back yard, a finished rec room, 3rd bedroom and a full bath. Photos are for reference only and may differ from actual home being offered
USD 749,990
3319 Mount Carmel Road
View photo
House · for sale
USD 1,400,000
3319 Mount Carmel Road
Western Run
· 4 Bedrooms · 4 Baths · House
Western Run · 4 Bedrooms · 4 Baths · House
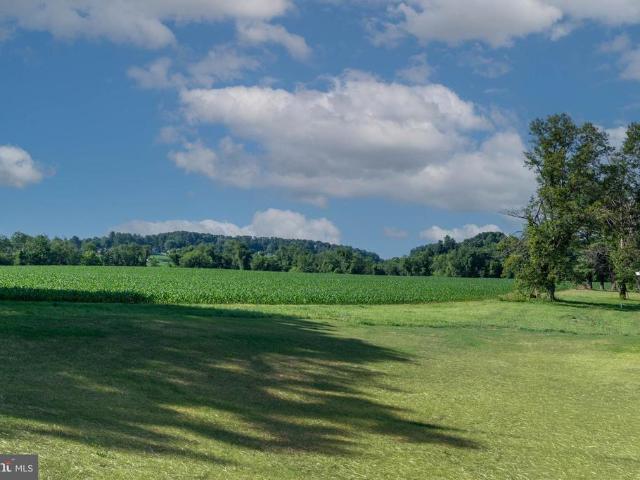
Live authentically. Masterful custom build by Steckel Homes in coveted Upperco. Just completed and ready for occupancy. Tucked way off of Mount Carmel Road with access from John Carroll Lane. A charming approach to a stunning property. Pull up and instantly fall in love with timeless design. The perfect blend of old and new, beautifully sited on a sunny 5 acre lot backing to protected farmland. Step inside and expect to be wowed. An incredibly built brand new home infused with soul and sophistication as storied reclaimed materials take on a new chapter and panoramic views anchor each space. Doors from an old cathedral, oak flooring from local barns, intricate parquet and redwood from Maryland Vinegar Vats. New custom cabinetry with marble and quartz countertops paired with reclaimed hardware and restored antique lighting. The thoughtfulness is tangible. A beautiful blend matched with a super functional floor plan. Showings will begin at Open House Sunday July 19th 11:00-1:00. Cultivate
USD 1,400,000
Falls, sparks, us, md
View photo
House · for sale
USD 774,990
Falls, sparks, us, md
Western Run
· 4 Bedrooms · 3 Baths · House
· Office room · Parking · Cellar
Western Run · 4 Bedrooms · 3 Baths · House · Office room · Parking · Cellar
THE SOUTHILL is a stunning home with unbelievable standard features. Are you looking to retire in place or perhaps need a 2nd Owner’s Suite this house can make the perfect multi-generational home with all the open living space you could want with a choice room on the first level; make it your office or a formal dining room. The 1st floor Owner’s Suite has space to accommodate a sitting area along with an oversized closet and luxury shower bath. Upstairs bedrooms have fantastic space along with an upstairs loft to keep the entertainment from trickling down the stairs. The hall bath has a double vanity standard and you can opt to do the upstairs laundry for added convenience. A standard THREE car garage and full front covered porch are standard along with a full unfinished basement. Associated Land listing #MDBC2120
USD 774,990
12602 Sagamore Forest Lane
View photo
House · for sale
USD 599,900
USD 213/sq.ft
12602 Sagamore Forest Lane
Western Run
· 2,809 sq.ft · 4 Bedrooms · 3 Baths · House
· Gym · Deck · Equipped kitchen
Western Run · 2,809 sq.ft · 4 Bedrooms · 3 Baths · House · Gym · Deck · Equipped kitchen
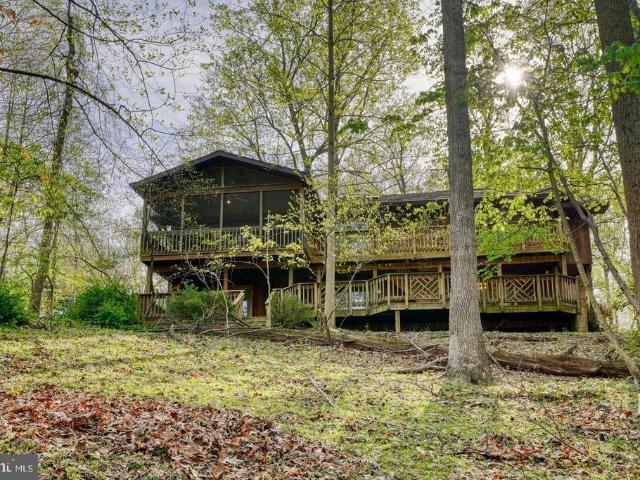
Home Sold As-Is. Priced to sell, this is an incredible opportunity for buyers looking to relocate, upsize, or find their forever home in one of Reisterstowns most established neighborhoods. Welcome to the highly desirable Sagamore Forest community, where this spacious two-level ranch/rambler sits on just over 1 acrethe largest lot in the neighborhood! With an impressive 3,558 square feet of living space, this home offers room to spread out, entertain, and make it your own. Step inside to discover cathedral ceilings, beautiful natural light, an expansive eat-in kitchen, hardwood flooring, skylights, and a screened-in porch thats perfect for relaxing or entertaining. The finished lower level provides even more flexibility with additional living space, a bedroom, full bathroom, recreation area, and room for a home office, gym, or hobby space. Outside, enjoy peaceful wooded views from the two-level deck while taking advantage of the privacy and space that only a lot of this size can provid
USD 599,900
39 Sunnyvale Court
View photo
Townhouse · for sale
USD 395,000
USD 192/sq.ft
39 Sunnyvale Court
Western Run
· 2,056 sq.ft · 3 Bedrooms · 2 Baths · Townhouse
· Garden · Deck · Equipped kitchen
Western Run · 2,056 sq.ft · 3 Bedrooms · 2 Baths · Townhouse · Garden · Deck · Equipped kitchen
Welcome to 39 Sunnyvale Court in Cockeysville. This End-of-Group townhome is located in the community of Hunt Meadow. The main level features generous living spaces. Sliding doors open from the living room onto a large deck. A pleasant place to enjoy a casual meal with views of the garden and open spaces beyond. The bright kitchen features a south facing bay window, hardwood floors, wood cabinets gas range and side by side refrigerator freezer. There is a rolling island with storage. The open floor plan in the kitchen area includes room for dining table. A half bath, closet in the hall and staircase to upper level and lower level completes the main living area. The second floor offers a primary bedroom with an en-suite full bath. Ample walk in closet. Ceiling fan. Two additional bedrooms a hall closet and a full bath with skylight completes the upper level. All bedrooms have ceiling fans and sloped ceilings. The lower level has a family room with a gas stove for added warmth on a chill
USD 395,000
16506 Dubbs Road
View photo
House · for sale
USD 690,000
USD 271/sq.ft
16506 Dubbs Road
Western Run
· 2,540 sq.ft · 3 Bedrooms · 3 Baths · House
· Office room · Fireplace · Equipped kitchen · Cellar
Western Run · 2,540 sq.ft · 3 Bedrooms · 3 Baths · House · Office room · Fireplace · Equipped kitchen · Cellar
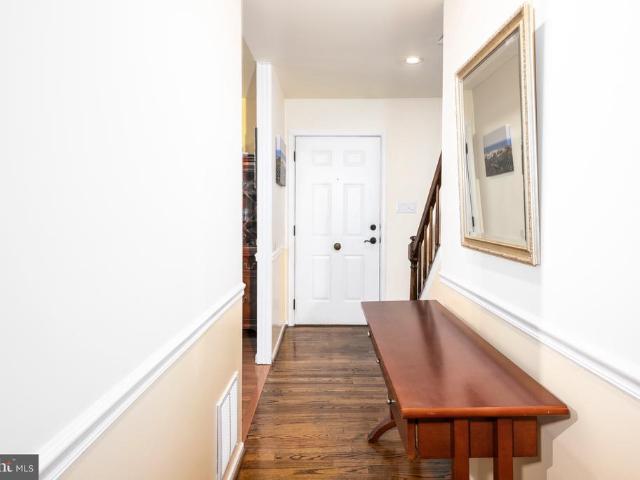
Nestled on a 2.3 acre lot in the charming community of Sparks Glencoe, this beautifully renovated farmhouse-style home, originally built in 1898, has been thoughtfully updated to meet modern living needs while preserving its timeless character. With a generous 2,541 sq. Ft. of finished space, this residence offers 3-4 spacious bedrooms and 3 full bathrooms, ensuring comfort for all. Step inside to discover a warm and inviting interior featuring gleaming hardwood floors, NEW kitchen w/upgraded counters, modern stainless appliances, large walk-in pantry and convenient main level laudry/mudroom, Relax in the cozy Living rm by the fireplace or entertain family and friends in spacious family room and dining room areas. Main level also features BR/Office and full bath. Upper level boasts Primary Bedroom suite with supersized walk-in closet and NEW private primary bath plus 2 additional bedrooms with NEW hall full bath. Plenty of storage space in the full basement with walk-out stairs to the
USD 690,000
10509 Gateridge Road
View photo
House · for sale
USD 599,900
USD 174/sq.ft
10509 Gateridge Road
Western Run
· 3,444 sq.ft · 5 Bedrooms · 2 Baths · House
· Garden · Deck · Fireplace · Equipped kitchen
Western Run · 3,444 sq.ft · 5 Bedrooms · 2 Baths · House · Garden · Deck · Fireplace · Equipped kitchen
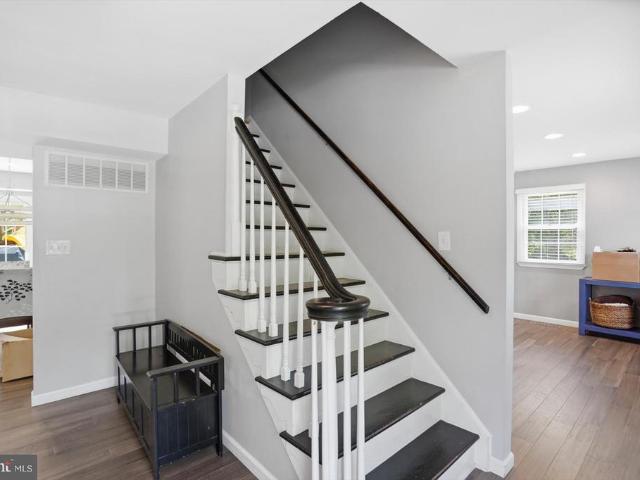
GORGEOUS 5 Bedroom 2 FULL and 2 HALF Bath Colonial in Springdale in Cockeysville. Features Include: SPACIOUS family room with an electric fireplace. BEAUTIFULLY Updated kitchen with QUARTZ countertops, soft close cabinets, backsplash, stainless steel appliances, island with seating for four and breakfast room. Half bath. Newer BAMBOO flooring. On the UPPER level you will find a PRIMRY SUITE, 4 additional bedrooms and a FULL bath. The LOWER level offers a REC room, living room, laundry, storge room and HALF Bath. Rear maintenance free deck opens to a LARGE fenced yard with a shed and mature trees. 2 CAR driveway. Newer water heater. Washer & Dryer. 2025. Close to shopping, movie theatre and restaurants. This fabulous well maintained home cannot be misssed!
USD 599,900
3909 Thoroughbred Lane
View photo
House · for sale
USD 674,900
USD 91/sq.ft
3909 Thoroughbred Lane
Western Run
· 7,406 sq.ft · 5 Bedrooms · 3 Baths · House
· Equipped kitchen
Western Run · 7,406 sq.ft · 5 Bedrooms · 3 Baths · House · Equipped kitchen
Welcome to 3909 Thoroughbred Lane! A fully renovated 5 bedroom, 3 bathroom home offering an interior with modern design and country undertones. Situated on a picturesque acre with a peaceful natural setting allows plenty of space for outdoor activities and a place to relax on a beautiful day. The new kitchen, bathrooms, flooring, paint, plumbing, light fixtures and windows leave nothing left for the buyers to do but move right in. Great location with easy access to Owings Mills Blvd and route 695. One year home warranty included. Schedule your appointment today!
USD 674,900

Get email alerts

Don't miss out: be the first to know about new properties

The alert was correctly created

On subscribing you accept the conditions of use and the privacy policy
Alert
Receive new ads in your inbox
Save this search
Receive alerts for new listings

We'll send you an email when we have new properties for: "Houses for sale in Western Run"

The alert was correctly created

Springhill Farms
Long Farm, District 8 Baltimore County Maryland
Get email alerts and be the first to see new listings
Required field
On subscribing I accept the terms of the privacy policy
Perfect! You'll soon start receiving new listings via email
Alert
Receive an email when we have new ads for Houses for sale in Western Run
Save this search
Filters

Bedrooms

Size (sq.ft)

sq.ft
sq.ft

Price

USD
USD

Property type

Bathrooms

Clear all filters
Receive notifications when new entries are published.