530 properties for sale in Hunt Woods

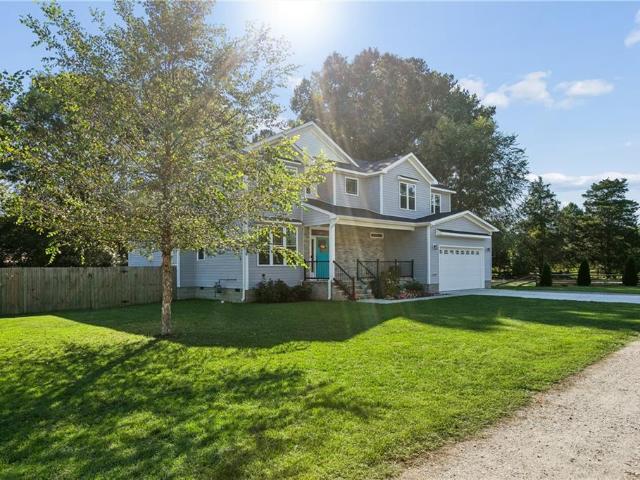
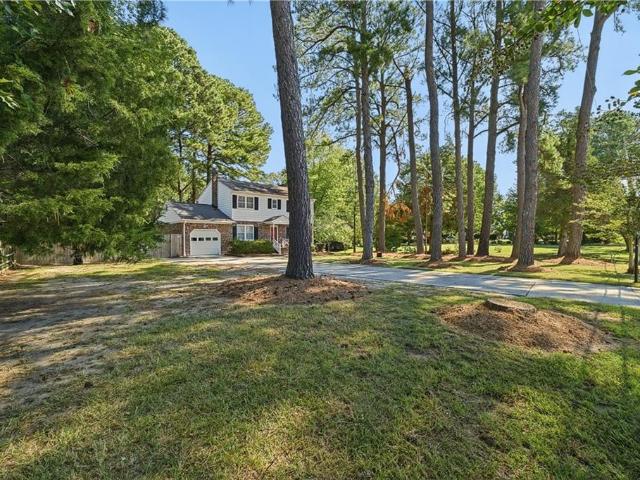
3 Volunteer TRL
View photo
House · for sale
USD 474,900
USD 196/sq.ft
3 Volunteer TRL
Hunt Woods
· 2,411 sq.ft · 4 Bedrooms · 2 Baths · House
Hunt Woods · 2,411 sq.ft · 4 Bedrooms · 2 Baths · House
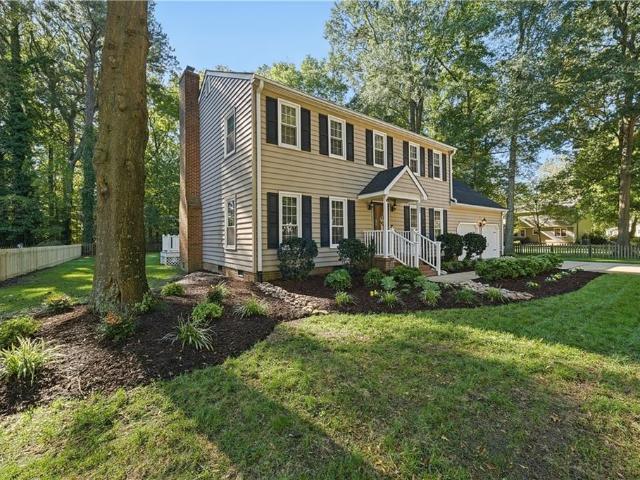
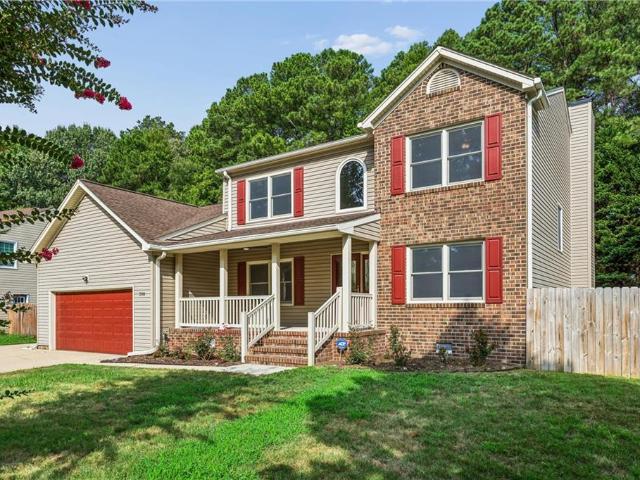
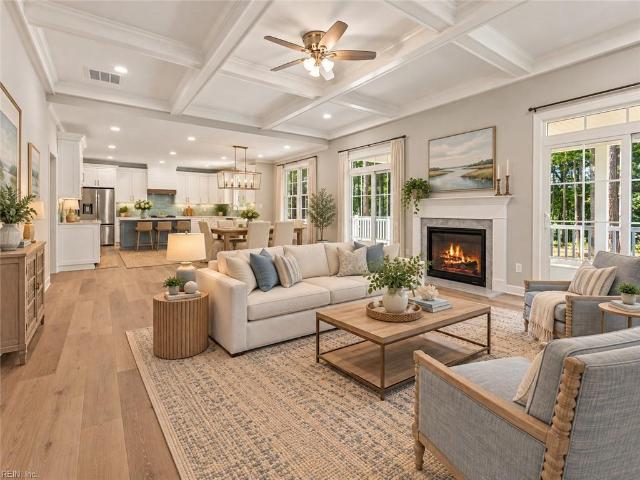
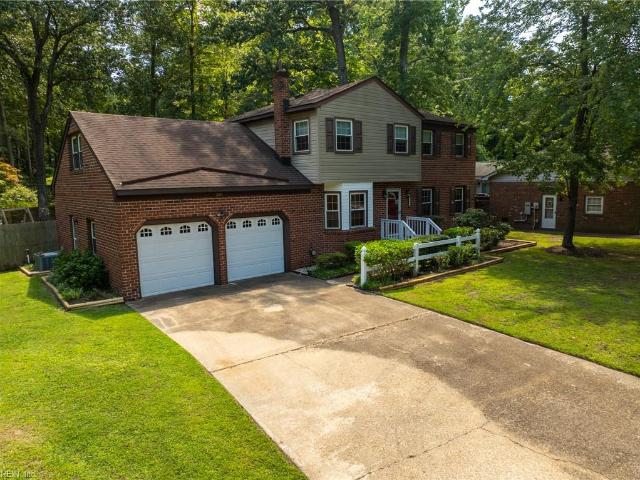
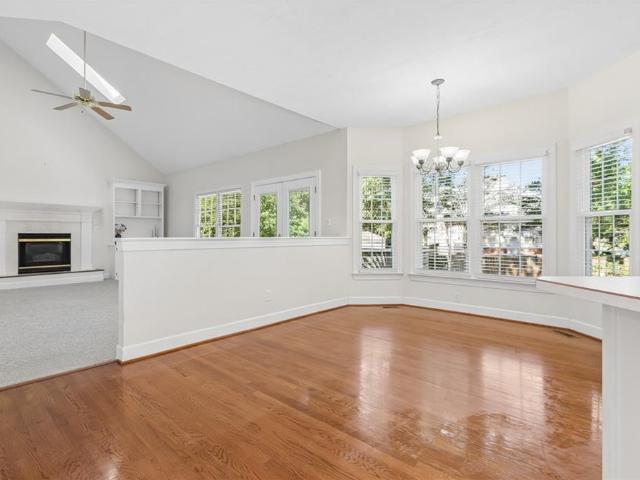
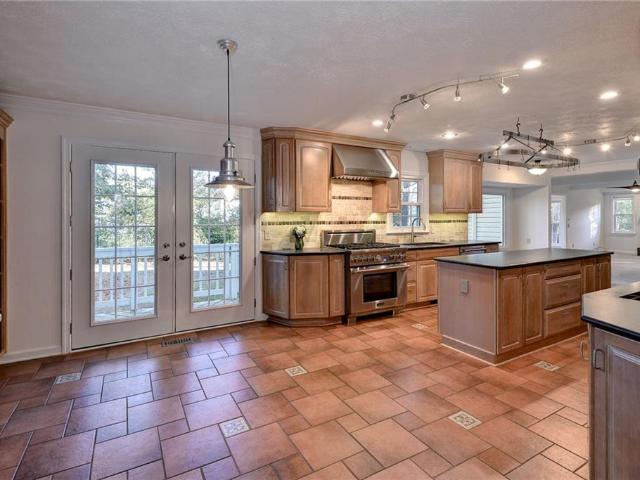
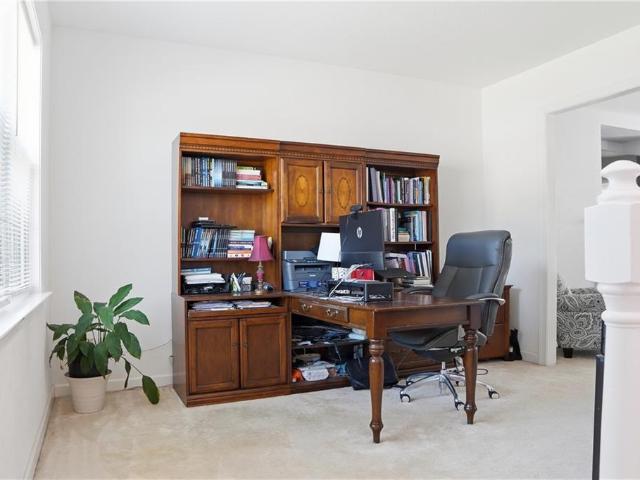
Welcome to 3 Volunteer Trail in the highly sought-after Hunts Neck Estates! This beautifully maintained, one-owner home offers 4 bedrooms, 2.5 bathrooms, spacious living areas, and a first-floor primary suite. Fresh paint has been added in several rooms, while the large unfinished bonus room provides incredible storage and plenty of future possibilities. Additional features include a recently installed backup generator and a generous lot in a quiet, established neighborhood. Conveniently located near shopping, dining, and local amenities. Best of all, flood insurance is not required, offering added savings and peace of mind. Schedule your showing today and see everything this Poquoson home has to offer!
USD 474,900
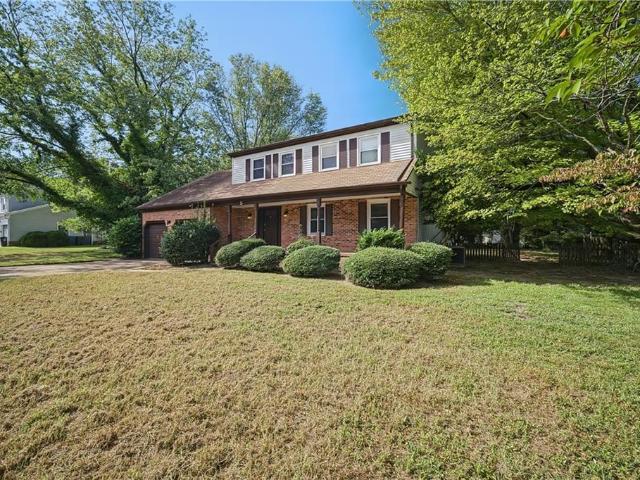
122 Brassie DR
View photo
Townhouse · for sale
USD 450,000
USD 209/sq.ft
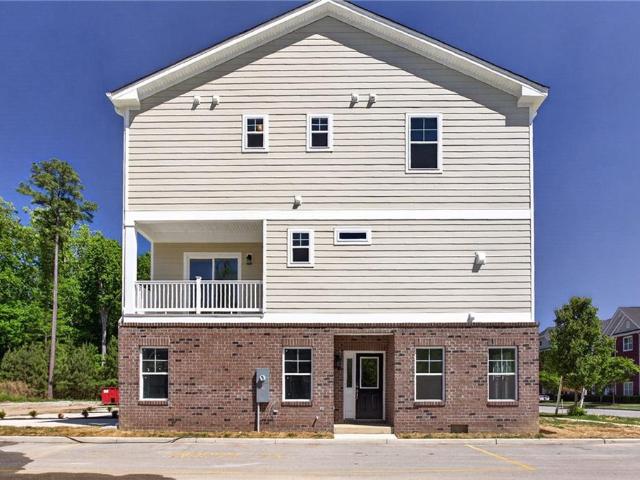
122 Brassie DR
Hunt Woods
· 2,153 sq.ft · 3 Bedrooms · 2 Baths · Townhouse
· Deck · Equipped kitchen · Swimming pool
Hunt Woods · 2,153 sq.ft · 3 Bedrooms · 2 Baths · Townhouse · Deck · Equipped kitchen · Swimming pool
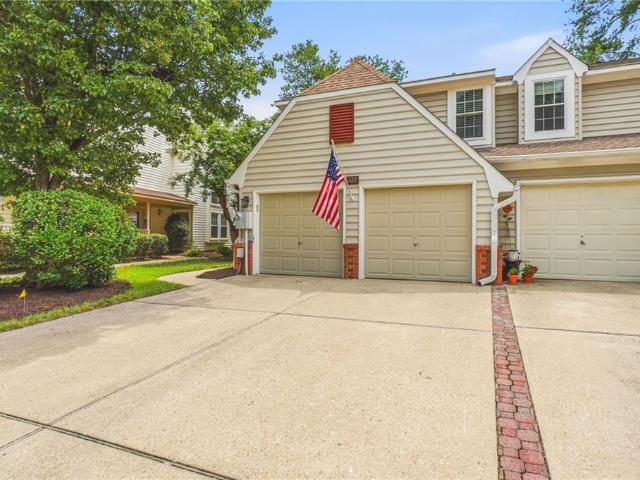
Welcome to effortless living in the highly sought-after Kiln Creek community! This beautifully renovated home blends modern style with low-maintenance convenience. Soaring cathedral ceilings fill the open living spaces with natural light, while gorgeous LVP flooring, updated lighting, and new plumbing create a fresh, contemporary feel throughout. The stunning kitchen features custom cabinetry, quartz countertops, classic subway tile, and stainless steel appliances. Retreat to the luxurious primary suite, where a deep soaking tub and spa-inspired tiled shower offer the perfect place to unwind. Step outside to a newer maintenance-friendly deck, while front lawn maintenance is included in the HOA for easy living. Enjoy Kiln Creek's award-winning amenities, including golf, pools, tennis, walking trails, and more. Don't miss your chance to call this exceptional home yours—schedule your private tour today!
USD 450,000
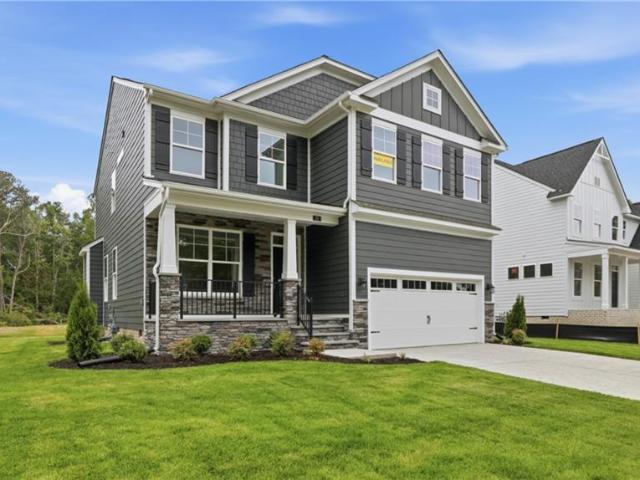
2 Canal DR
View photo
House · for sale
USD 999,900
USD 285/sq.ft
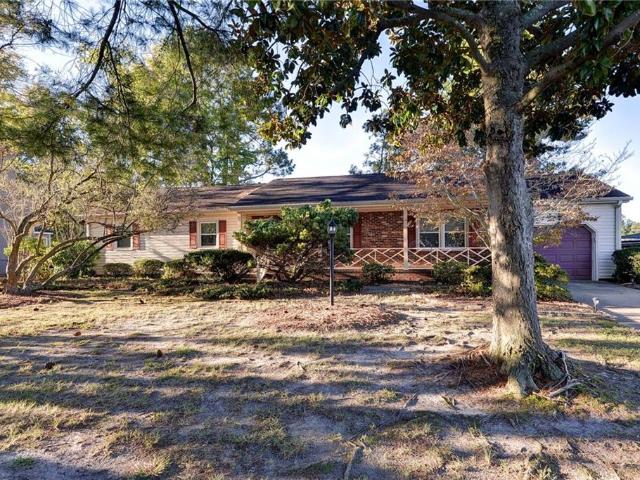
2 Canal DR
Hunt Woods
· 3,498 sq.ft · 6 Bedrooms · 3 Baths · House
· Fireplace · Equipped kitchen · Lift
Hunt Woods · 3,498 sq.ft · 6 Bedrooms · 3 Baths · House · Fireplace · Equipped kitchen · Lift
A must see! Motivated seller! Beautifully updated, turnkey home has it all: 90’ of waterfront, deep water access w/large private dock &12,000lb. boat lift (new in 2022). Open living and dining, sunroom, plantation shutters. Main floor primary w/fireplace, fandelier, soaking tub, walk-in closet and custom shower. Updated kitchen w/quartz counters and plenty of cabinet and countertop space. With 1st & 2nd floor primary bedrooms this home is perfect for multigenerational living! 2nd floor primary suite includes an updated bathroom, tile floors, double vanity, walk-in shower, and walk-in closet. Maintenance-free exterior, & dual zoned HVAC make this home move-in ready! New roof, siding, solar attic fans, and irrigation system added in 2023
USD 999,900
13 Hunts Neck RD
View photo
House · for sale
USD 650,000
USD 283/sq.ft
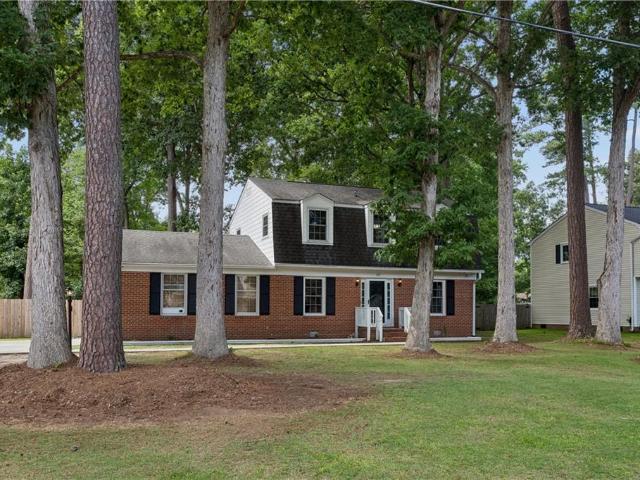
13 Hunts Neck RD
Hunt Woods
· 2,293 sq.ft · 4 Bedrooms · 3 Baths · House
· Garden · Office room · Deck · Equipped kitchen · Parking
Hunt Woods · 2,293 sq.ft · 4 Bedrooms · 3 Baths · House · Garden · Office room · Deck · Equipped kitchen · Parking
2.75% VA Assumable Loan! Contemporary style meets cottage/farmhouse charm in this beautifully appointed Poquoson home. The main level offers an open family room flowing into the kitchen with stainless steel appliances, dining area, mudroom with sink, full bath, pantry and versatile craft/flex space. Step outside to composite decking overlooking the spacious backyard, now enhanced with a privacy fence. Upstairs, the primary suite features a well-appointed bath with dual glass-enclosed tiled shower, corner soaking tub and double vanities. Three additional bedrooms, a full tiled bath with double sinks and privacy door, plus a loft/office with closet provide flexible living space. Additional features include a tankless water heater, low-maintenance exterior and oversized 2-car garage. Conveniently located with access to NASA Langley, Langley AFB, Oyster Point, Newport News Shipbuilding and the Chesapeake Bay
USD 650,000
615 Commonwealth DR
View photo
Townhouse · for sale
USD 449,900
USD 218/sq.ft
615 Commonwealth DR
Hunt Woods
· 2,056 sq.ft · 4 Bedrooms · 3 Baths · Townhouse
· Garden · Terrace · Parking · Equipped kitchen
Hunt Woods · 2,056 sq.ft · 4 Bedrooms · 3 Baths · Townhouse · Garden · Terrace · Parking · Equipped kitchen
Discover the kirbor difference! Complete MOVE IN READY new construction in the heart of Yorktown. Imagine coming home to a Fralin designed for the way you live, 2 car garage in a private wooded backdrop location, flexible entry level bedroom w/ full bath, then gathering upstairs around a huge kitchen island where dining, living & the covered terrace flow together. End the day in your private primary suite, w/ 2 more bedrooms & laundry nearby. WHEN THE WEEKEND ARRIVES, enjoy Yorktown Beach, Historic Yorktown, Riverwalk Landing, Williamsburg & Busch Gardens & more. York County School Division, ranked #1 in VA by Niche 2026. Select photos are virtually staged with AI generated furnishings. Nearby Attraction photos may be AI generated or enhanced for informational or illustrative purposes only that are not on the property & not community amenities. Furnishings not included. Only 2 fralin homes left. Don’t wait. Tour today & ask about builder/lender incentives. Open Thurs-Sun 12-5pm
USD 449,900
4 Hamilton CIR
View photo
House · for sale
USD 589,100
USD 357/sq.ft
4 Hamilton CIR
Hunt Woods
· 1,647 sq.ft · 3 Bedrooms · 2 Baths · House
· Garden · Deck · Fireplace · Equipped kitchen
Hunt Woods · 1,647 sq.ft · 3 Bedrooms · 2 Baths · House · Garden · Deck · Fireplace · Equipped kitchen
Waterfront living with endless possibilities! Situated on Lambs Creek that leads to the Poquoson River, this 3-bedroom, 2-bath ranch offers 1,647 square feet and a wonderful opportunity to make it your own! Inside, you'll find formal living and dining rooms, a spacious family room with a fireplace, and a kitchen featuring white cabinetry and a center island. Enjoy beautiful water views from the screened porch and adjoining deck overlooking the backyard. Whether you're looking to update the existing home or create your own waterfront retreat, this property offers plenty of potential in a desirable Poquoson location. Bring your vision and take advantage of this opportunity to enjoy waterfront living! Property is being sold as-is
USD 589,100
305 W Woodland DR
View photo
House · for sale
USD 444,000
USD 241/sq.ft
305 W Woodland DR
Hunt Woods
· 1,841 sq.ft · 4 Bedrooms · 2 Baths · House
· Patio · Garden · Fireplace · Equipped kitchen · Parking
Hunt Woods · 1,841 sq.ft · 4 Bedrooms · 2 Baths · House · Patio · Garden · Fireplace · Equipped kitchen · Parking
Back on the Market! This colonial style home sits on nearly half an acre in the Grafton school district! Spacious Kitchen boasts plenty of cabinet and counter space, gas stove, pantry, and soft close drawers. Trey ceilings in Formal Dining Room. Wood burning Fireplace in Family Room. Ceiling fans in every bedroom, and walk-in closet in Primary bedroom. Step into the fully fenced backyard where you'll find mature grape vines, thriving blackberry bushes, and peach trees. Your own backyard orchard. A patio provides space for outdoor dining, entertaining, or simply relaxing while enjoying the peaceful setting. 2-car attached garage with built in storage. Seller put in $2.5k worth of upgrades to include new vapor barrier, crawl space sanitation, rehung insulation, and more. HVAC replaced in 2022. Make this home yours!
USD 444,000
242 Hunts Neck RD
View photo
House · for sale
USD 399,000
USD 240/sq.ft
242 Hunts Neck RD
Hunt Woods
· 1,658 sq.ft · 4 Bedrooms · 2 Baths · House
Hunt Woods · 1,658 sq.ft · 4 Bedrooms · 2 Baths · House
Bring your vision to poquoson! This 4-bedroom, 2.5-bath home offers a great opportunity for a buyer ready to bring new life to a property and make it their own. With approximately 1,664 sq. Ft. of living space and a spacious lot, there is plenty of room to create your ideal home. The home features a comfortable layout and a screened-in porch, offering a wonderful spot to relax and enjoy the outdoors. The property has not had recent updates and will need TLC and updating, making it an excellent opportunity to customize the home to your taste and style. Conveniently located in Poquoson, this property offers plenty of potential for the right buyer. Being sold AS-IS. Seller will make no repairs or improvements. Buyer to conduct their own inspections and due diligence
USD 399,000
5 Bennett Farm Rd
View photo
House · for sale
USD 475,000
USD 195/sq.ft
5 Bennett Farm Rd
Hunt Woods
· 2,433 sq.ft · 5 Bedrooms · 3 Baths · House
· Deck · Equipped kitchen
Hunt Woods · 2,433 sq.ft · 5 Bedrooms · 3 Baths · House · Deck · Equipped kitchen
Don't miss this opportunity in poquoson! This spacious 4-bedroom, 3.5-bath home offers approximately 2,442 sq. Ft. of living space and plenty of room to make it your own. Enjoy the exceptional versatility of primary bedrooms with en-suite baths on both the first and second floors! The open-concept kitchen features stainless steel appliances, granite countertops, custom cabinetry, and a gas range, opening to a bright and airy family room perfect for everyday living and entertaining. Step outside onto the back deck and enjoy the approximately 0.46-acre lot. With some cosmetic TLC, this home offers an opportunity to add your personal touch and make it truly yours. Conveniently located in Poquoson. Being sold AS-IS. Seller will make no repairs or improvements. Buyer to conduct their own inspections and due diligence
USD 475,000
11 Valmoore DR
View photo
House · for sale
USD 599,990
USD 231/sq.ft
11 Valmoore DR
Hunt Woods
· 2,594 sq.ft · 5 Bedrooms · 2 Baths · House
· Office room · Equipped kitchen
Hunt Woods · 2,594 sq.ft · 5 Bedrooms · 2 Baths · House · Office room · Equipped kitchen
Home ready now! The Drexel floorplan features a formal dining room and an eat-in designer kitchen with quartz countertops, oversized island, and large pantry, all opening to a spacious family room—ideal for everyday living and entertaining. A private first-floor home office provides the perfect work-from-home space. Durable EVP flooring enhances the entire first floor for effortless maintenance. Upstairs, the expansive primary suite boasts a spa-inspired bath with a striking floor-to-ceiling tiled shower. Three additional bedrooms, a full bath, convenient laundry room, and a versatile loft area complete the second level. Directions: Route 64, exit 256B, Left on Wythe Creek, Model at intersection of Valmoore Drive
USD 599,990
MM Sullivan
View photo
House · for sale
USD 629,990
USD 304/sq.ft
New
MM Sullivan
Hunt Woods
· 2,067 sq.ft · 3 Bedrooms · 2 Baths · House
· Equipped kitchen
Hunt Woods · 2,067 sq.ft · 3 Bedrooms · 2 Baths · House · Equipped kitchen
Enjoy easy one-level living in this 3-bedroom ranch featuring an open floor plan with a kitchen that overlooks the spacious family room. The first-floor primary suite includes a luxury shower. This versatile floor plan also offers the option to add a second floor for additional living space
USD 629,990
210 Walden DR
View photo
House · for sale
USD 579,900
USD 207/sq.ft
210 Walden DR
Hunt Woods
· 2,799 sq.ft · 4 Bedrooms · 2 Baths · House
· Garden · Office room · Fireplace · Parking
Hunt Woods · 2,799 sq.ft · 4 Bedrooms · 2 Baths · House · Garden · Office room · Fireplace · Parking
A remarkably beautifully designed, and lovingly improved home. ONE OWNER home on lovely landscaped lot in Piney Point. Enjoy the yard through the large palladium windows in the living room. The primary suite features two walkin closets, one a cedar closet, an ensuite bath and an attached workshop. Two fireplaces; one, a raised hearth stone fireplace in the living room and a 2nd propane gas fireplace in the primary bedroom suite. Fabulous great room on the 2nd level with many possible uses including a large studio, 2nd primary bedroom or private office, and contains a cathedral ceiling, track lighting, skylights and built in window benches. Next to the upstairs great room is a home office with three large closets and a walk in attic for additional storage. New carpet in the living room, bedroom and primary bedroom. New flooring in the primary bath. Family room before the primary suite contain wood floors and many built-ins Utility room. The large garage/carport is surrounded with closet
USD 579,900
MM Oxford
View photo
House · for sale
USD 625,490
USD 216/sq.ft
MM Oxford
Hunt Woods
· 2,895 sq.ft · 4 Bedrooms · 3 Baths · House
· Office room · Equipped kitchen
Hunt Woods · 2,895 sq.ft · 4 Bedrooms · 3 Baths · House · Office room · Equipped kitchen
The Oxford is a 3-story, four-bedroom, three-and-a-half-bath home with a formal living room, formal dining room, kitchen with island, and spacious family room. 2nd floor features 3 bedrooms loft area, unfinished storage area, and a laundry room. 3rd floor w/loft, bedroom & full bath. Options available to personalize this home include an office with French doors, a covered porch, screen porch, or sunroom, unfinished storage, primary bath options Directions Rt 64, Exit 256B, left Wythe Creek, to intersection of Hunts Neck Road & Valmoore Drive
USD 625,490
113 Bugle CT
View photo
House · for sale
USD 559,000
USD 190/sq.ft
113 Bugle CT
Hunt Woods
· 2,939 sq.ft · 4 Bedrooms · 2 Baths · House
Hunt Woods · 2,939 sq.ft · 4 Bedrooms · 2 Baths · House
Welcome home to Foxwood, one of York County’s most desirable neighborhoods! Nestled perfectly at the end of a quiet cul-de-sac, this spacious 4-bedroom home is ready for immediate occupancy. Enjoy peace of mind with top-rated Grafton schools and a layout designed for modern living. Move right in and start making memories without the wait. Schedule your tour today before this gem is gone! New Roof in 2019
USD 559,000
602 Lake Dale WAY
View photo
House · for sale
USD 675,000
USD 222/sq.ft
602 Lake Dale WAY
Hunt Woods
· 3,035 sq.ft · 5 Bedrooms · 3 Baths · House
· Garden · Office room · Deck · Fireplace · Equipped kitchen
Hunt Woods · 3,035 sq.ft · 5 Bedrooms · 3 Baths · House · Garden · Office room · Deck · Fireplace · Equipped kitchen
Beautifully maintained 5BR/3.5BA home in the sought-after Tabb School District! Spacious formal living and dining rooms welcome you from the open foyer. Updated eat-in kitchen features custom cabinetry, granite countertops, island/bar seating, stainless steel appliances, pantry, and abundant prep space. Kitchen opens to the inviting family room with wood-burning fireplace and built-ins. A custom glass door leads to the laundry room, remodeled full bath, and flexible bedroom/office space. This area also provides access to a private in-law suite with kitchenette, separate bedroom and half bath. Spacious primary suite offers an accent wall, remodeled ensuite bath, and custom walk-in closet. Two additional bedrooms and a remodeled hall bath complete the second floor. Enjoy the composite deck overlooking the large backyard. Community amenities include a lake and playground. Conveniently located near the YMCA, shopping, restaurants, parks, entertainment, interstate access, and major military
USD 675,000
247 Hunts Neck RD
View photo
House · for sale
USD 799,000
USD 197/sq.ft
247 Hunts Neck RD
Hunt Woods
· 4,036 sq.ft · 5 Bedrooms · 3 Baths · House
· Parking · Lift
Hunt Woods · 4,036 sq.ft · 5 Bedrooms · 3 Baths · House · Parking · Lift
Experience waterfront living at its finest on this stunning 1.3-acre private retreat. Nestled among mature trees, this three-story home offers exceptional privacy and breathtaking views. Enjoy direct water access with your own boat lift, perfect for boating enthusiasts. Inside, hardwood floors flow throughout, complemented by the convenience of an elevator servicing all levels. The home features two spacious primary suites, ideal for multi-generational living or hosting guests. Relax on either of the two screened-in porches and take in the serene surroundings. A large two-car garage and expansive first-level storage area provide ample space for all your needs. 2 zone HVAC system, one system is 2026 and the other is 2015
USD 799,000
208 Silver Fox TRCE
View photo
House · for sale
USD 600,000
USD 210/sq.ft
208 Silver Fox TRCE
Hunt Woods
· 2,852 sq.ft · 4 Bedrooms · 2 Baths · House
· Equipped kitchen
Hunt Woods · 2,852 sq.ft · 4 Bedrooms · 2 Baths · House · Equipped kitchen
Welcome home to this beautifully updated York County gem in the highly desired Grafton school district! The open-concept layout is perfect for everyday living and entertaining, featuring a gorgeous kitchen with NEW quartz countertops. The main-level primary suite offers convenience and comfort with a spacious custom-tiled shower. Upstairs, a HUGE bedroom provides incredible flexibility—ideal as a second primary suite, media room, game room, or private guest retreat. Enjoy year-round comfort with a dual-fuel HVAC system featuring remote programming. The low HOA adds even more value with community amenities including a playground, fishing pond, and volleyball. Best of all, this home is LISTED BELOW A RECENT APPRAISAL—offering buyers instant value from day one. Great schools, flexible living space, beautiful updates, and an exceptional price make this one a must-see!
USD 600,000
MM Brevard
View photo
House · for sale
USD 659,990
USD 263/sq.ft
New
MM Brevard
Hunt Woods
· 2,508 sq.ft · 3 Bedrooms · 2 Baths · House
· Office room · Equipped kitchen
Hunt Woods · 2,508 sq.ft · 3 Bedrooms · 2 Baths · House · Office room · Equipped kitchen
Welcoming entry foyer with a formal dining room that can also be used as a home office or first-floor guest suite. Spacious kitchen opens to a large family room. Upstairs features three bedrooms, two-and-a-half baths, and a loft with the option for a fourth bedroom. Directions-Rt 64, Exit 256-B, left Wythe Creek, Model at intersection of Valmoore Drive
USD 659,990
100 E Wedgwood DR
View photo
House · for sale
USD 519,000
USD 166/sq.ft
100 E Wedgwood DR
Hunt Woods
· 3,122 sq.ft · 4 Bedrooms · 2 Baths · House
· Garden · Deck · Fireplace · Equipped kitchen
Hunt Woods · 3,122 sq.ft · 4 Bedrooms · 2 Baths · House · Garden · Deck · Fireplace · Equipped kitchen
Bright & Spacious 4 Bedroom Home w/Lots of Updates! The 2 Story Foyer leads to the Living Room/Office and the Dining Room. The Kitchen has Lots of Storage, Pantry, Gas Cooking and a Large Casual Dining Area. The Family has a Cozy Gas Fireplace. Upstairs is the Primary Bedroom with a Walk In Closet, Attached Bathroom w/2 Sinks & Separate Tub and Shower. There are 2 Additional Bedrooms & a Full Bathroom. The Large Bonus Room can be used as a 4th Bedroom. Enjoy evenings on the New Deck overlooking the Flat Fenced Backyard with a Pond View
USD 519,000
214 Greenland Dr
View photo
House · for sale
USD 350,000
USD 215/sq.ft
214 Greenland Dr
Hunt Woods
· 1,625 sq.ft · 3 Bedrooms · 1 Bath · House
· Parking · Deck · Fireplace
Hunt Woods · 1,625 sq.ft · 3 Bedrooms · 1 Bath · House · Parking · Deck · Fireplace
Available for quick closing if needed. Adorable 1 level living brick home on a cul de sac lot in the desirable Tabb community. Home features a detached garage, large storage shed with electricity, freshly painted home, refinished hardwood floors, 2 fireplaces, large floored attic with 2 pull down stairs, leafless gutters, updated electrical outlets, vinyl windows, trex deck, and a sunroom. Convenient to schools, interstate 64, Langley Air Force Base, NASA, public boat ramp and so much more! No required flood insurance
USD 350,000
111 Mill RD
View photo
House · for sale
USD 845,000
USD 268/sq.ft
111 Mill RD
Hunt Woods
· 3,143 sq.ft · 4 Bedrooms · 3 Baths · House
· Office room · Equipped kitchen
Hunt Woods · 3,143 sq.ft · 4 Bedrooms · 3 Baths · House · Office room · Equipped kitchen
Rare new construction opportunity in the highly sought-after tabb school district! Experience the perfect blend of luxury, comfort, and coastal living in this beautifully crafted 3,150-square-foot home situated on an exceptional 0.61-acre lot in York County. Spacious new construction homes of this size and caliber are a rare find in the Tabb district! Thoughtfully designed for both everyday living and effortless entertaining, this home showcases an expansive open-concept floor plan, a stunning kitchen with an oversized gathering island, and elegant architectural details including coffered ceilings, custom wainscoting, and an upgraded trim package. A desirable first-floor guest bedroom with a full bath provides exceptional flexibility for visitors, multigenerational living, or a private home office. Upstairs, retreat to the spacious primary suite designed for relaxation and privacy. Enjoy seamless indoor-outdoor living with inviting covered porches, perfect for morning coffee, evening g
USD 845,000
MM Wescott
View photo
House · for sale
USD 639,990
USD 427/sq.ft
New
MM Wescott
Hunt Woods
· 1,496 sq.ft · 3 Bedrooms · 2 Baths · House
· Equipped kitchen
Hunt Woods · 1,496 sq.ft · 3 Bedrooms · 2 Baths · House · Equipped kitchen
Beautifully designed ranch-style home featuring a formal dining room and a spacious kitchen with a bright café area, perfect for casual meals. The open layout flows seamlessly into the inviting family room, ideal for both relaxing and entertaining. The first-floor primary suite offers comfort and convenience, along with ample storage space throughout the home. For added flexibility, an optional second floor is available, offering an additional bedroom, full bath, and loft area to suit your needs. Directions-Rt 64, Exit 256-B, left Wythe Creek, Model at intersection of Valmoore Drive
USD 639,990
MM McDowell
View photo
House · for sale
USD 719,990
USD 217/sq.ft
MM McDowell
Hunt Woods
· 3,305 sq.ft · 4 Bedrooms · 3 Baths · House
· Office room · Equipped kitchen
Hunt Woods · 3,305 sq.ft · 4 Bedrooms · 3 Baths · House · Office room · Equipped kitchen
Enter through a welcoming foyer into this thoughtfully designed home. Versatile dining room can serve as a home office or 1st floor guest suite. The open layout features a spacious kitchen with a bright breakfast area flowing into the family room ideal for everyday living The 1st floor primary suite offers convenience, upstairs includes 3 bedrooms and 2 full baths, including a Jack N Jill. Options for an additional primary suite, media room, or game room provide flexibility to fit your lifestyle. Directions-Rt 64, Exit 256-B, left Wythe Creek, Model at intersection of Valmoore Drive
USD 719,990
205 Chase Oak CT
View photo
House · for sale
USD 850,000
USD 168/sq.ft
205 Chase Oak CT
Hunt Woods
· 5,038 sq.ft · 6 Bedrooms · 3 Baths · House
Hunt Woods · 5,038 sq.ft · 6 Bedrooms · 3 Baths · House
Beautiful, all-brick, Custom Home in sought-after Avery Woods neighborhood of Kiln Creek! Offering 5,000+ Sqft at the end of a cul-de-sac, this Spacious Residence features 6 Bedrooms, 3.5 Bathrooms, with Multiple En-Suites—including one on the First Floor and one on the Second—suitable for Multigenerational Living. Enjoy close proximity to Golf, Schools, Shopping, Dining, Military Bases, and quick access to I-64. A rare opportunity in one of York County’s premier communities!
USD 850,000
200 Walden DR
View photo
House · for sale
USD 320,000
USD 123/sq.ft
200 Walden DR
Hunt Woods
· 2,594 sq.ft · 4 Bedrooms · 2 Baths · House
· Garden · Fireplace · Equipped kitchen · Parking · Swimming pool
Hunt Woods · 2,594 sq.ft · 4 Bedrooms · 2 Baths · House · Garden · Fireplace · Equipped kitchen · Parking · Swimming pool
Welcome home to 200 Walden Dr. A beautiful Colonial style home located in the heart of York County. This well-maintained property features 2 stories with 4 bedrooms, 2 1/2 bathrooms, and a finished room over the garage. The interior offers a spacious kitchen, formal living and dining rooms, and a cozy family room complete with a gas fireplace. Upgrades include a new full tile shower in the primary bathroom and a home back-up generator for peace of mind. Outside, you will find a large yard with a custom-built shed and a fully functional pool. Please note the pool was serviced this past Spring the service invoice is attached to the listing for your review. The home is vacant and easy to show. Contact LA for appointments
USD 320,000
5 Lone Star LN
View photo
House · for sale
USD 549,000
USD 223/sq.ft
5 Lone Star LN
Hunt Woods
· 2,454 sq.ft · 5 Bedrooms · 3 Baths · House
· Garden · Office room · Parking · Swimming pool · Deck · Equipped kitchen
Hunt Woods · 2,454 sq.ft · 5 Bedrooms · 3 Baths · House · Garden · Office room · Parking · Swimming pool · Deck · Equipped kitchen
5BR / 3.5BA. Large yard. 2026 updates. No hoa. PRIVATE LANE Beautiful two story home offering a large yard & modern 2026 updates, including Mohawk waterproof flooring & fresh interior paint. Built with durable 2x6 construction & a conditioned crawl space, this home delivers long lasting quality & energy efficiency. The open main level features a generous living room & an updated kitchen with new 2026 stainless steel appliances & direct access to the deck & expansive backyard for enjoyment and entertaining. The primary suite includes a walk in closet, dual vanities, a walk in shower, & a soaking jacuzzi, while additional bedrooms provide flexible space for guests, or a home office. The property includes a two car garage, abundant parking, walk in attic & 2026 natural front yard fence line of 24 trees. With a 2024 dual HVAC system, energy efficient foundation, & no HOA, this move in ready home combines modern amenities, quality construction, & a prime setting on a quiet private lane
USD 549,000
13 Valmoore DR
View photo
House · for sale
USD 699,990
USD 208/sq.ft
New
13 Valmoore DR
Hunt Woods
· 3,358 sq.ft · 5 Bedrooms · 4 Baths · House
· Office room · Equipped kitchen
Hunt Woods · 3,358 sq.ft · 5 Bedrooms · 4 Baths · House · Office room · Equipped kitchen
Ready now. Introducing The Sycamore, a brand-new 5-bedroom, 4.5-bath floorplan designed for modern living. The main level features a designer kitchen w/large island, butler's pantry, & bright breakfast area overlooking the spacious family room-great for everyday living & entertaining. Covered porch extends your living space outdoors. A private home office and first-floor guest suite add flexibility. Upstairs, primary suite offers a luxurious bath & generous closet space Versatile loft offers extra living space. Bdms 3 & 4 share a Jack &Jill bath Extra storage throughout. Directions: Rt 64, Exit 256-B, left Wythe Creek Left Valmoore Drive home on left #13
USD 699,990
MM Caldwell
View photo
House · for sale
USD 599,990
USD 290/sq.ft
MM Caldwell
Hunt Woods
· 2,067 sq.ft · 3 Bedrooms · 2 Baths · House
· Equipped kitchen
Hunt Woods · 2,067 sq.ft · 3 Bedrooms · 2 Baths · House · Equipped kitchen
Enjoy easy one-level living in this 3-bedroom ranch featuring an open floor plan with a kitchen that overlooks the spacious family room. The first-floor primary suite includes a luxury shower. This versatile floor plan also offers the option to add a second floor for additional living space
USD 599,990
304 Barrington LN
View photo
House · for sale
USD 615,000
USD 209/sq.ft
304 Barrington LN
Hunt Woods
· 2,939 sq.ft · 4 Bedrooms · 2 Baths · House
· Garden · Deck · Fireplace · Equipped kitchen · Air conditioning
Hunt Woods · 2,939 sq.ft · 4 Bedrooms · 2 Baths · House · Garden · Deck · Fireplace · Equipped kitchen · Air conditioning
Tucked away on a cul-de-sac in Yorktown's sought-after Kiln Creek community, this well-maintained home combines a generous 2,946 square feet of living space with a versatile floorplan! A grand foyer welcomes you inside, where you'll find wood floors, formal living and dining rooms, and a flexible study with French doors. The spacious eat-in kitchen offers abundant cabinet and counter space, plus a pantry, and opens to a family room with soaring cathedral ceiling, skylights (replaced 2016), and gas fireplace. Upstairs, the primary suite features a large walk-in closet and bath with dual-sink vanity, jetted tub, and separate shower. A convenient second-floor laundry room adds everyday ease. Outside, enjoy a generously sized, partially fenced yard with mature landscaping, a welcoming porch, deck, and shed. Additional features include a 30-year architectural roof (2016), two water heaters (2025, 2018), encapsulated crawl space, dual A/C, water softeners (2024), central vacuum, Leaf Guard g
USD 615,000
18 Valmoore DR
View photo
House · for sale
USD 534,000
USD 178/sq.ft
18 Valmoore DR
Hunt Woods
· 2,992 sq.ft · 4 Bedrooms · 2 Baths · House
· Garden · Equipped kitchen
Hunt Woods · 2,992 sq.ft · 4 Bedrooms · 2 Baths · House · Garden · Equipped kitchen
Welcome to 18 Valmoore Drive, where space, comfort, and thoughtful features come together in desirable Valmoore Estates! Situated on nearly half an acre, this spacious 4-bedroom, 2.5-bath home offers room to spread out, entertain, and enjoy everyday living. The heart of the home is the chef-inspired kitchen, featuring beautiful soapstone countertops, abundant cabinetry, a professional gas range, walk-in pantry, and built-in shelving. Fresh interior paint and new carpet provide a welcoming, refreshed feel throughout. Unwind in the generous primary suite, complete with a jetted soaking tub, separate walk-in shower, and double vanity. A whole-house generator and tankless water heater add comfort and convenience, while the spacious yard offers endless possibilities for outdoor enjoyment. With no HOA and a convenient location near Langley AFB, NASA, shopping, dining and major Peninsula employers, this home offers the space, flexibility, and features you've been looking for
USD 534,000

Get email alerts

Don't miss out: be the first to know about new properties

The alert was correctly created

On subscribing you accept the conditions of use and the privacy policy
Alert
Receive new ads in your inbox
Save this search
Receive alerts for new listings

We'll send you an email when we have new properties for: "Properties for sale in Hunt Woods"

The alert was correctly created

Magruder Commons
Langley Air Force Base
Get email alerts and be the first to see new listings
Required field
On subscribing I accept the terms of the privacy policy
Perfect! You'll soon start receiving new listings via email
Alert
Receive an email when we have new ads for Properties for sale in Hunt Woods
Save this search
Filters

Bedrooms

Size (sq.ft)

sq.ft
sq.ft

Price

USD
USD

Property type

Bathrooms

Clear all filters
Receive notifications when new entries are published.