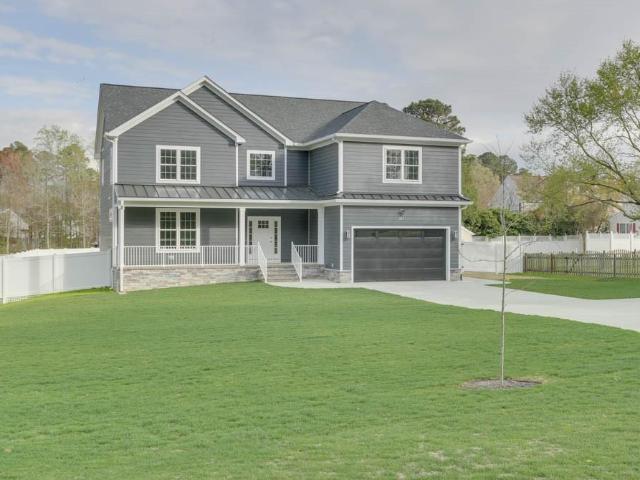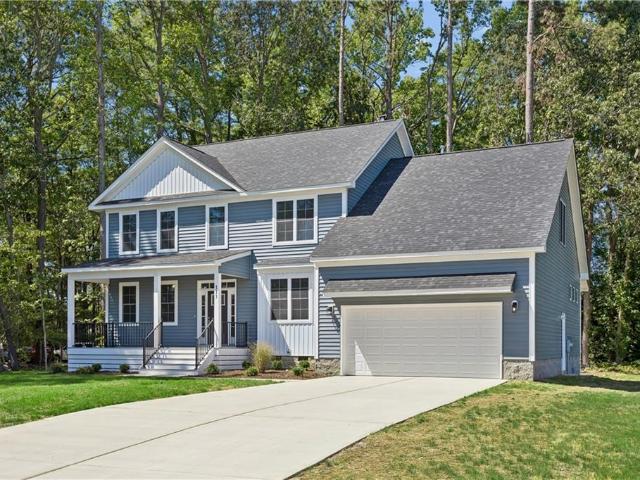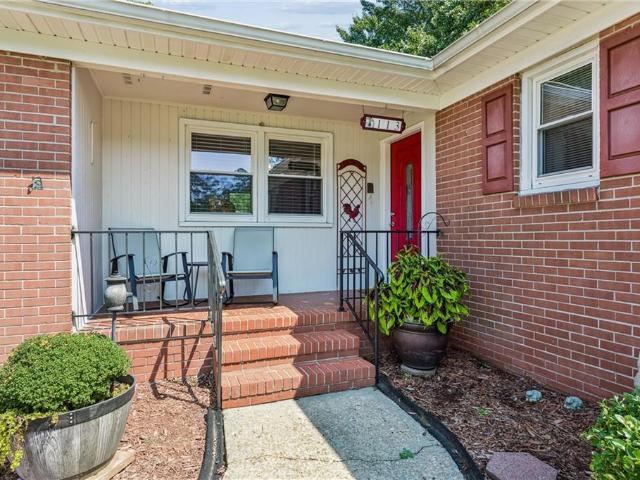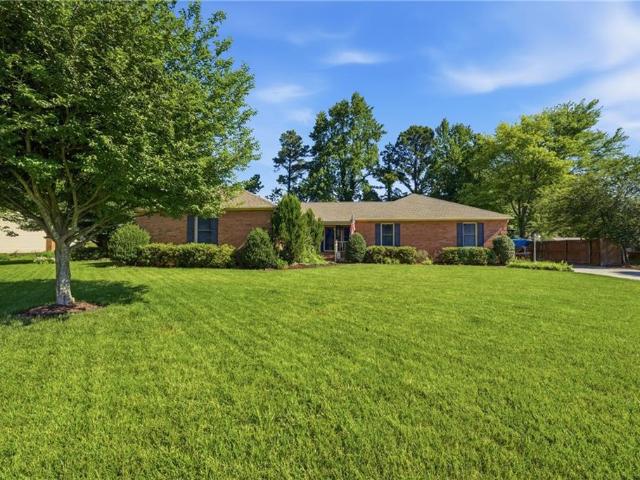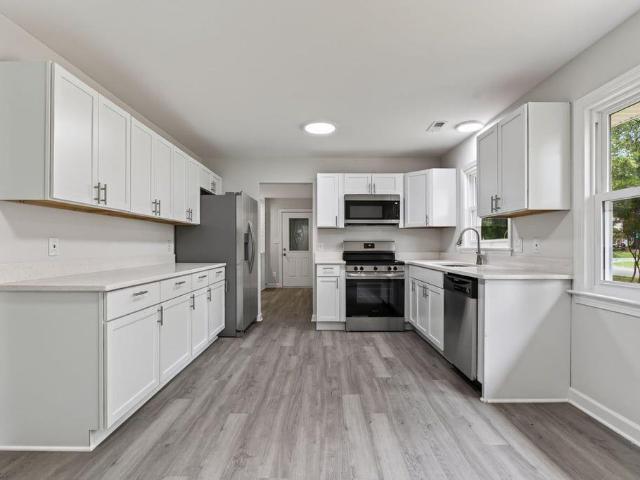
349 properties for sale in Lakeside Homes

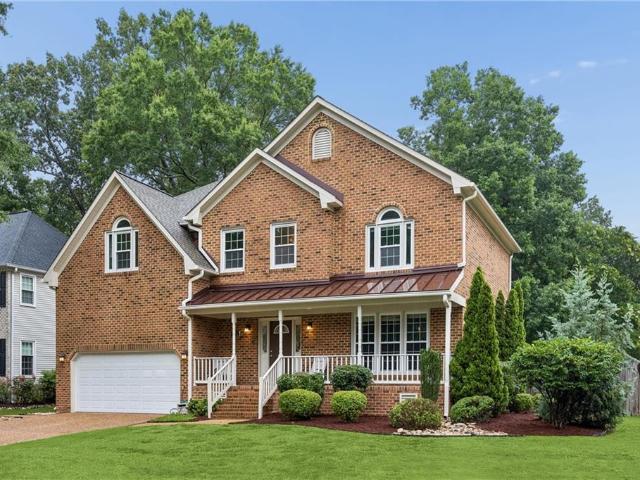
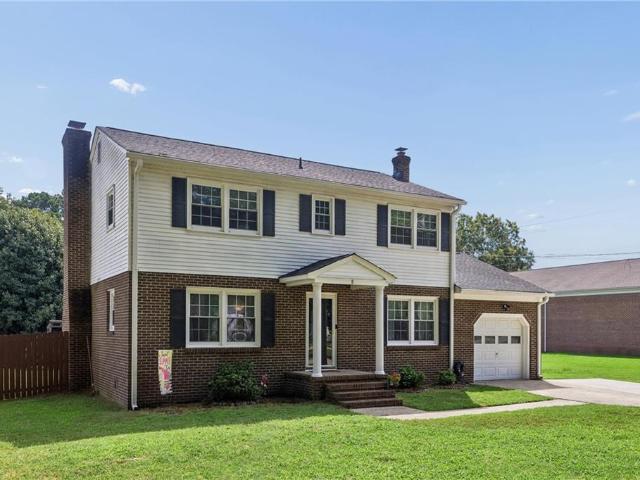
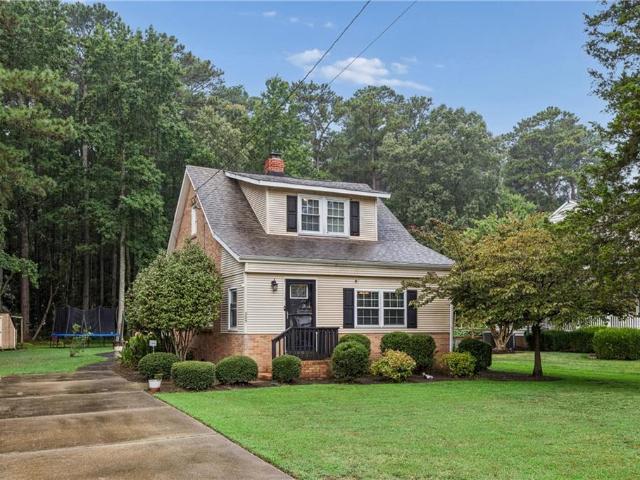
201 Harwood DR
View photo
House · for sale
USD 499,000
USD 207/sq.ft
201 Harwood DR
Lakeside Homes
· 2,400 sq.ft · 4 Bedrooms · 2 Baths · House
· Patio · Garden · Parking · Deck · Fireplace · Air conditioning
Lakeside Homes · 2,400 sq.ft · 4 Bedrooms · 2 Baths · House · Patio · Garden · Parking · Deck · Fireplace · Air conditioning
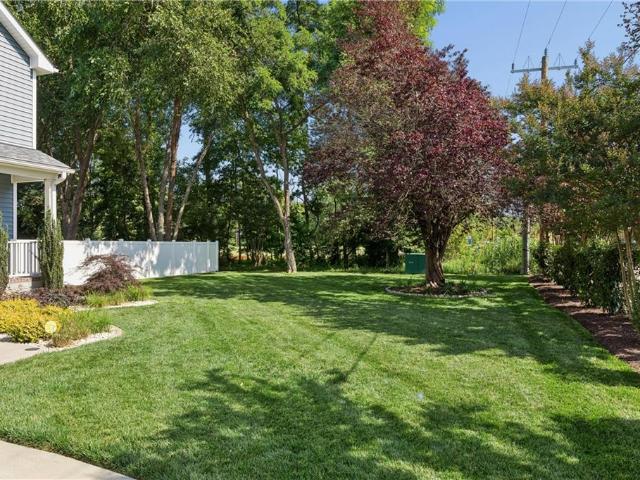
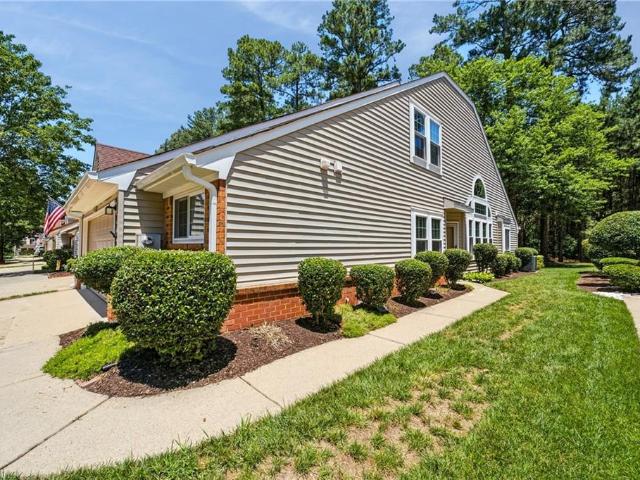
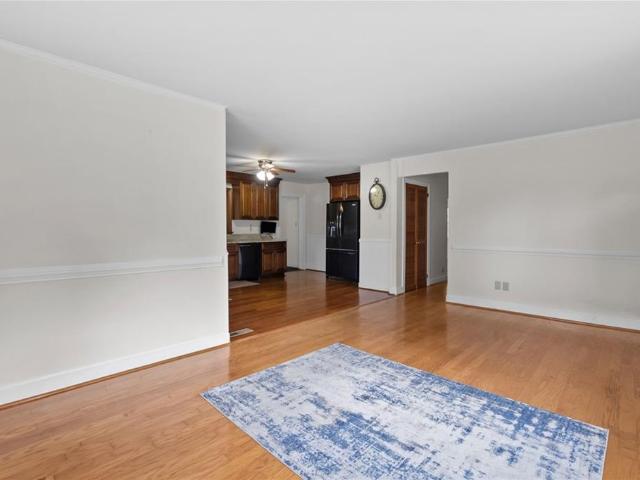
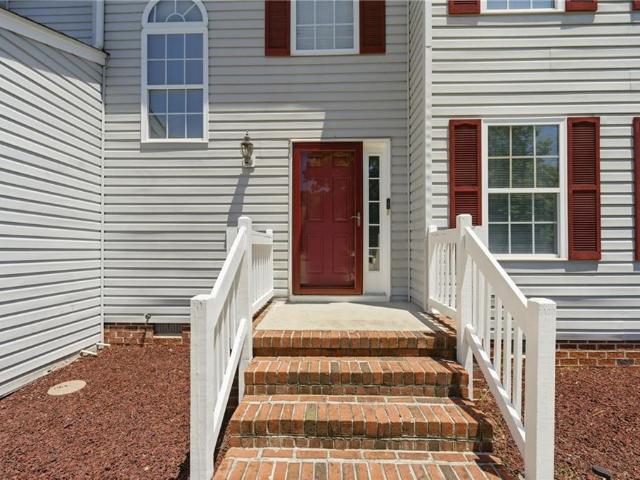
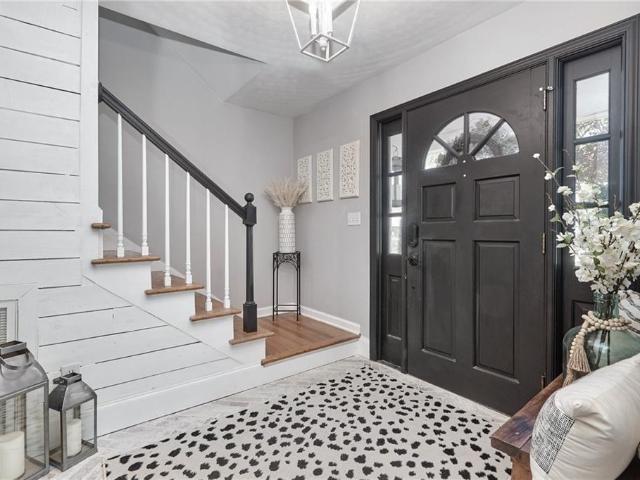
Welcome to this beautiful Colonial style home on a rare 0.6 acre corner lot in the highly sought after York County School District. Enjoy a huge front yard and fully fenced backyard offering space, privacy, and endless possibilities for outdoor living, and entertaining. Inside features a spacious formal living room w/ large windows that opens to a cozy family room with built in bookshelves and a gas fireplace. The oversized sunroom with vaulted ceiling and brand new AC provides the perfect four season space to relax or entertain, and opens to a large deck and newly extended paver patio with outdoor lighting. Upstairs offers 4 bedrooms including a spacious primary suite with walk in closet and updated bathroom. Oversized 2 car garage, storage shed, bike trail, and beautiful flower beds. Updates include HVAC 2025, sunroom AC, stove, microwave, glazed tub, and backyard fence and pavers. Convenient to I 64, military bases, Yorktown Beach, shopping, and dining. Schedule your showing today
USD 499,000
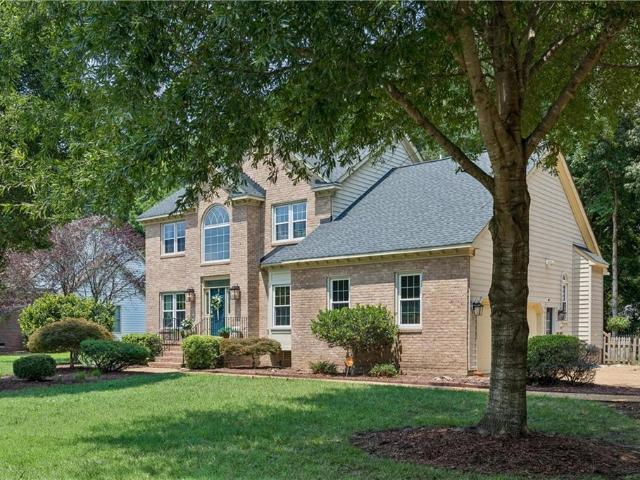
Brassie Dr
View photo
House · for sale
Request Details
Updated
Brassie Dr
Lakeside Homes
· 2,153 sq.ft · 3 Bedrooms · 2 Baths · House
Lakeside Homes · 2,153 sq.ft · 3 Bedrooms · 2 Baths · House
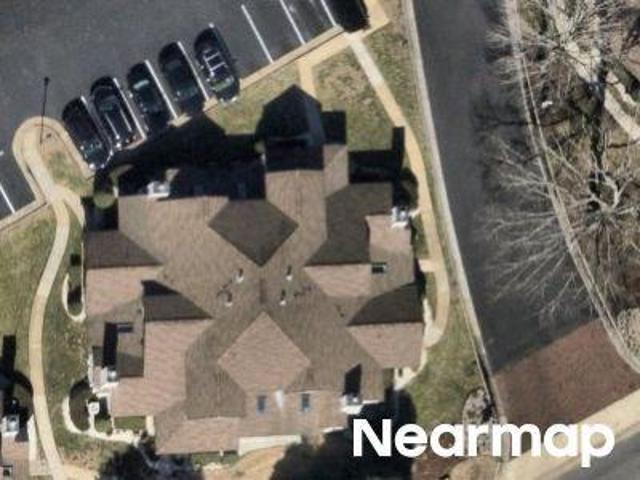
This home is in preforeclosure, which means the homeowner is in default (missed payments). Therefore, there could be an opportunity to strike a great deal with the owner and the bank
Request Details
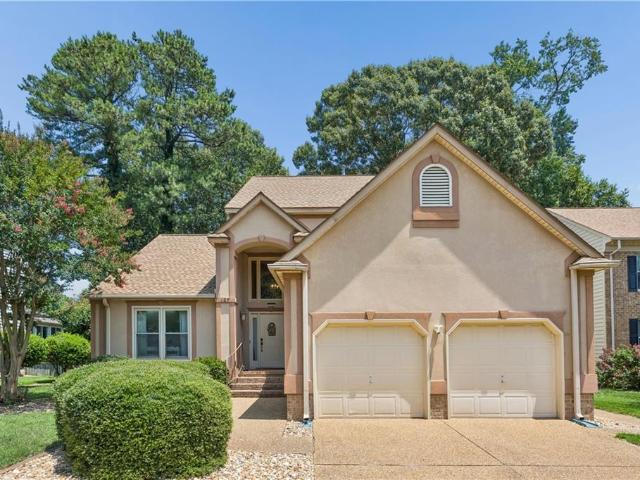
Willow Cv
View photo
House · for sale
Request Details
Updated
Willow Cv
Lakeside Homes
· 1,636 sq.ft · 3 Bedrooms · 2 Baths · House
Lakeside Homes · 1,636 sq.ft · 3 Bedrooms · 2 Baths · House
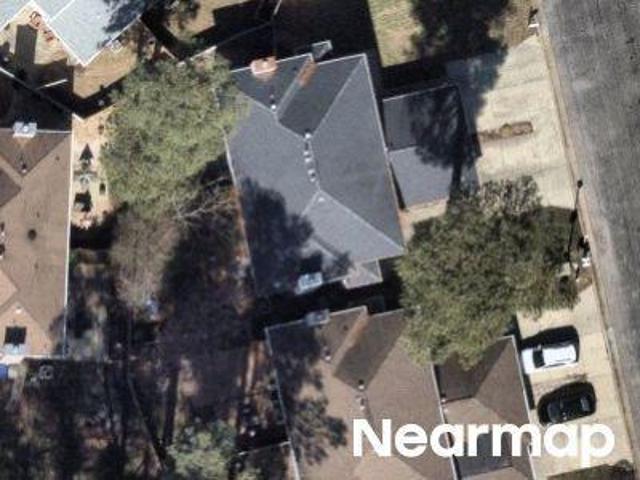
This home is in preforeclosure, which means the homeowner is in default (missed payments). Therefore, there could be an opportunity to strike a great deal with the owner and the bank
Request Details
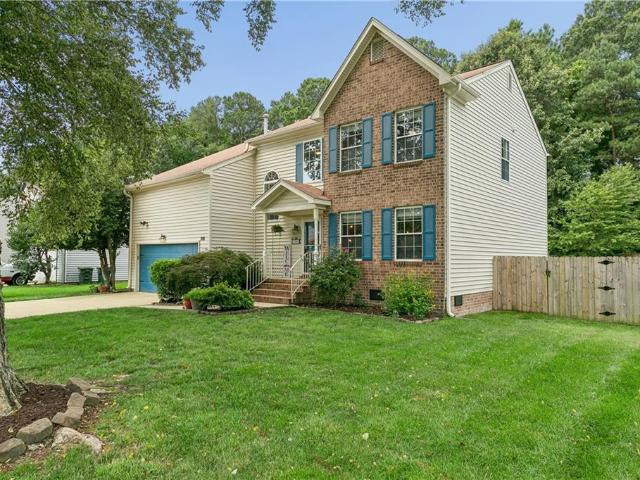
100 Cardinal LN
View photo
House · for sale
USD 499,000
USD 261/sq.ft
100 Cardinal LN
Lakeside Homes
· 1,905 sq.ft · 3 Bedrooms · 3 Baths · House
· Patio · Garden · Parking · Fireplace · Equipped kitchen
Lakeside Homes · 1,905 sq.ft · 3 Bedrooms · 3 Baths · House · Patio · Garden · Parking · Fireplace · Equipped kitchen
Tabb School District! Calling all hobbyists, car enthusiasts, or trade professionals! There is an addtl unfinished 1100+ sq ft detached 3 car garage with electricity, gas heat & work benches/shelves/2nd level. This home is situated on a private, generous. 36-acre lot (No HOA! )and has an electric gate too! Immaculate home with updates galore! Primary ensuite has an oversized double head shower and soaking tub. One bedroom is on 1st level with access to Full Bath & Family Room with wood fireplace. You'll enjoy hosting friends and family in the large, updated kitchen with granite sink, fresh white cabinets, 2 wall ovens and all stainless-steel appliances. Large, screened patio off the family room allows for easy access to private backyard for grilling or outside entertainment. The TRANE HVAC & Gas Furnace (2021) will provide peace of mind for years to come. Minutes from I64, LAFB, Ft Eustis, shopping/dining. Move-in Ready! Come See!
USD 499,000
105 Goffigans Trace
View photo
House · for sale
USD 1,040,000
USD 333/sq.ft
105 Goffigans Trace
Lakeside Homes
· 3,122 sq.ft · 4 Bedrooms · 3 Baths · House
· Equipped kitchen · Parking
Lakeside Homes · 3,122 sq.ft · 4 Bedrooms · 3 Baths · House · Equipped kitchen · Parking
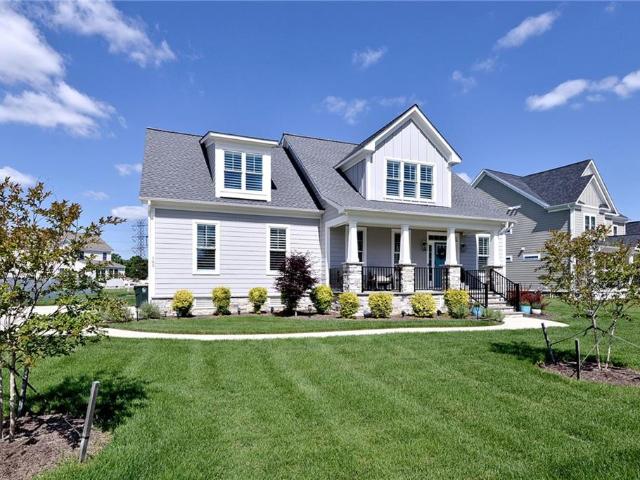
Why build when you could buy basically brand new? This gorgeous Craftsman-style home blends charm, character, and elevated finishes throughout. The main level features upgraded luxury vinyl plank flooring, custom built-ins, a stunning living room with coffered ceilings, and a chef’s kitchen with leathered granite countertops, large island, and stainless steel appliances. The first-floor primary suite offers dual closets and a spa-like bath featuring a soaking tub and oversized shower. A main-level laundry room, powder room, two-car garage, and lovely screened porch add effortless everyday function. Upstairs, two additional bedrooms share another full bath, and a third upstairs bedroom features its own en-suite bath! Both upstairs bathrooms were upgraded with top of the line finishes. The second floor is completed by a large bonus room and incredible attic storage. This home delivers the beauty of new construction with the ease of move-in-ready living
USD 1,040,000
29 Hunts Neck RD
View photo
House · for sale
USD 550,000
USD 239/sq.ft
29 Hunts Neck RD
Lakeside Homes
· 2,293 sq.ft · 4 Bedrooms · 2 Baths · House
· Garden · Office room · Deck · Equipped kitchen · Parking · Swimming pool
Lakeside Homes · 2,293 sq.ft · 4 Bedrooms · 2 Baths · House · Garden · Office room · Deck · Equipped kitchen · Parking · Swimming pool
Welcome to 29 Hunts Neck Road in beautiful Poquoson! This well-maintained home offers the perfect blend of comfort, functionality, and coastal small-town living. Inside, you'll find a bright, welcoming floor plan with spacious living areas, abundant natural light, a well-appointed kitchen with ample workspace and storage, and generously sized bedrooms that provide flexibility for family, guests, a home office, or hobbies. The garage has heating and cooling, new insulated door, quiet side mount opener and garage floor coating. Step outside to your own backyard retreat! The spacious yard offers plenty of room to play, garden, or simply relax while enjoying the outdoors. Spend summer days in the sparkling pool with its tanning deck, entertain family and friends from the outdoor bar, or enjoy morning coffee and evening dinners on the large deck overlooking the backyard. Whether you're hosting a cookout or unwinding after a long day, this outdoor space is designed for making memories. Locat
USD 550,000
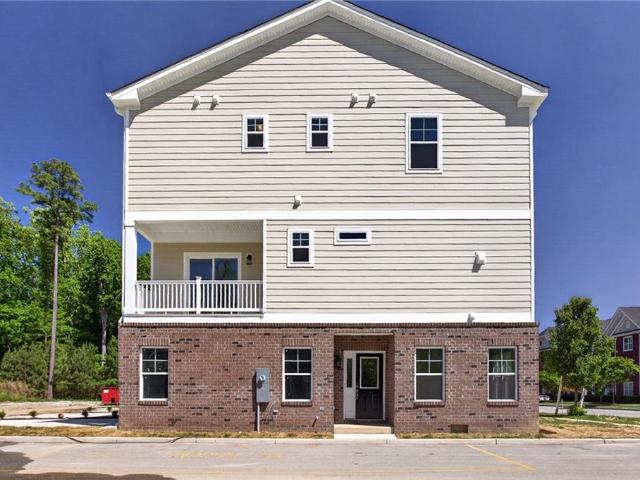
623 Commonwealth BLVD
View photo
Townhouse · for sale
USD 424,900
USD 206/sq.ft
623 Commonwealth BLVD
Lakeside Homes
· 2,056 sq.ft · 4 Bedrooms · 3 Baths · Townhouse
· Parking · Equipped kitchen
Lakeside Homes · 2,056 sq.ft · 4 Bedrooms · 3 Baths · Townhouse · Parking · Equipped kitchen
BRAND New Home ready for your family with 4 Bedrooms and 3.5 Baths! Best lot in the neighborhood backs to green space. This home offers 1st floor bedroom and full bath. Great for guests or office. Enter the second level with an open floorplan. Great for everyday living or entertaining with large Great room, Dining area and kitchen with work island and Stainless Steel appliances. On the 3rd floor, you'll find the Primary Suite with Bedroom, Spa style shower bath, Dual sink vanity and walk in closet. A 2 car garage. Great for storage and cars alike. 440 sf extra room on the first floor ready to be converted to an amazing man cave, workshop or even a business space. Schedule a visit today!
USD 424,900
100 Crosspointe CT
View photo
House · for sale
USD 575,000
USD 213/sq.ft
100 Crosspointe CT
Lakeside Homes
· 2,691 sq.ft · 4 Bedrooms · 2 Baths · House
· Patio · Garden · Fireplace · Equipped kitchen · Swimming pool
Lakeside Homes · 2,691 sq.ft · 4 Bedrooms · 2 Baths · House · Patio · Garden · Fireplace · Equipped kitchen · Swimming pool
4BD, 2.5BA home on a quiet corner lot in highly sought-after Kiln Creek! A welcoming rocking chair front porch and bright 2-story foyer lead to two spacious living areas that flow into the dining room and eat-in kitchen. The kitchen features stainless steel appliances, a breakfast bar, built-in desk, and ample counter space and cabinetry. The family room offers a gas fireplace, built-in bookshelves, and double doors to the backyard. Upstairs, are four generously sized bedrooms, 2 full baths, and a laundry room. The primary suite offers a walk-in closet and en-suite bath with dual vanities, a separate shower, and jetted tub. Enjoy the fenced backyard with a patio, built-in grill, fire pit, and tranquil water feature. Directly across the street from community amenities with a convenient crosswalk, enjoy easy access to the clubhouse, swimming pool, playgrounds, tennis courts, and golf course. Convenient to City Center, NN Shipbuilding, military bases, and major commuter routes
USD 575,000
129 Stone Lake CT
View photo
House · for sale
USD 684,500
USD 237/sq.ft
129 Stone Lake CT
Lakeside Homes
· 2,885 sq.ft · 4 Bedrooms · 2 Baths · House
· Patio · Garden · Office room · Parking · Fireplace · Equipped kitchen
Lakeside Homes · 2,885 sq.ft · 4 Bedrooms · 2 Baths · House · Patio · Garden · Office room · Parking · Fireplace · Equipped kitchen
Welcome home to the highly sought after neighborhood of Woodlake Crossing. This spacious 4 bedroom home offers nearly 3,000 sqft of beautifully updated living space. The first floor features a stunning kitchen, equipped with stainless steel appliances & beautiful quartz countertops, flowing into a bright dining area with bay windows overlooking the backyard & peaceful lake. A sunken family room showcases coffered ceilings, whitewashed fireplace & custom built-ins, while a large four-season sunroom provides the perfect space to relax year-round. Other rooms include a formal living w/ adjoining office. Upstairs the oversized primary suite features a large walk in closet, a fully updated bathroom w/freestanding tub, walk-in shower & double sinks. 3 additional bedrooms, a renovated main bath & upstairs laundry! Outside, enjoy a covered front porch, large driveway w/2 car garage, fully fenced backyard with large patio, playground & storage shed. Great for entertaining and everyday living!
USD 684,500
105 Kyle CIR
View photo
House · for sale
USD 435,000
USD 247/sq.ft
105 Kyle CIR
Lakeside Homes
· 1,755 sq.ft · 4 Bedrooms · 2 Baths · House
· Patio · Garden · Parking · Equipped kitchen
Lakeside Homes · 1,755 sq.ft · 4 Bedrooms · 2 Baths · House · Patio · Garden · Parking · Equipped kitchen
Gorgeous well-maintained 4-bed, 2.5-bath home. Stylish upgrades enhance the classic floor plan & high ceilings invite abundant natural light. The comfortable living room seamlessly connects to the the dining room & the updated well-appointed kitchen featuring granite countertops and SS appliances overlooks the den w/ FP. 2nd floor loft could be used for 4th bedroom, additional living area or office offering versatility to adapt to your needs. One car attached garage & long drive way with side pad for ample parking. Relax on the front porch or backyard patio amidst the beauty of this community. With its central location, this home offers easy access to the interstate, military installations, shopping, and highly desired York county schools, creating the perfect combination of comfort and convenience
USD 435,000
11 Valmoore Lot #10 DR
View photo
House · for sale
USD 699,990
USD 270/sq.ft
11 Valmoore Lot #10 DR
Lakeside Homes
· 2,583 sq.ft · 5 Bedrooms · 3 Baths · House
· Office room · Equipped kitchen
Lakeside Homes · 2,583 sq.ft · 5 Bedrooms · 3 Baths · House · Office room · Equipped kitchen
The Drexel floorplan features a formal dining room and an eat-in designer kitchen with quartz countertops, oversized island, and large pantry, all opening to a spacious family room—ideal for everyday living and entertaining. A private first-floor home office provides the perfect work-from-home space. Durable EVP flooring enhances the entire first floor for effortless maintenance. Upstairs, the expansive primary suite boasts a spa-inspired bath with a striking floor-to-ceiling tiled shower. Three additional bedrooms, a full bath, convenient laundry room, and a versatile loft area complete the second level. Directions: Route 64, exit 256B, Left on Wythe Creek, Model at intersection of Valmoore Drive
USD 699,990
405 Octavia Dr, Yorktown, VA
View photo
House · for sale
USD 948,500
405 Octavia Dr, Yorktown, VA
Lakeside Homes
· 4 Bedrooms · 4 Baths · House
· Garden · Fireplace · Equipped kitchen · Parking
Lakeside Homes · 4 Bedrooms · 4 Baths · House · Garden · Fireplace · Equipped kitchen · Parking
Gorgeous custom build by Wayne Harbin Builder Inc. A modern ranch with a courtyard style 2-car garage and an extremely livable floor plan inside. Vaulted ceilings that crown the family living area combine with an open floor plan that is sure to please. A study is set off from the foyer lending itself to working from home. The spacious family room has a gas fireplace, rear yard door to a screened porch. An open kitchen with a large island and dining area are perfect for entertaining and casual dining. The split bedroom plan allows the amenity rich Primary suite loads of privacy. On the opposite side of the home are two secondary bedrooms and a full bath. A large bonus or 4th bedroom with a full bath complete the interior on this smartly designed custom home
USD 948,500
129 Stone Lake Court
View photo
House · for sale
USD 660,000
USD 226/sq.ft
129 Stone Lake Court
Lakeside Homes
· 2,917 sq.ft · 4 Bedrooms · 2 Baths · House
· Patio · Garden · Fireplace · Equipped kitchen · Parking
Lakeside Homes · 2,917 sq.ft · 4 Bedrooms · 2 Baths · House · Patio · Garden · Fireplace · Equipped kitchen · Parking
AVAILABLE FOR QUICK CLOSING IF NEEDED*Looking for a home with character, quality craftsmanship, and the peace of mind that comes with today's updates? This beautifully maintained Woodlake Crossing home combines timeless details with over $200,000 in improvements completed over the last four years. A large covered front porch leads you inside, where you'll find a designer kitchen with quartz countertops and original maple cabinetry, a sunken family room with wood beams, built-in bookcases, and a wood-burning fireplace, plus a spacious sunroom filled with natural light overlooking the backyard. Renovated bathrooms with quartz counters, updated lighting, generous sized bedrooms, and a convenient second-floor laundry room make everyday living easy. Built with copper water lines and surrounded by mature trees, the home also offers mostly vinyl windows, and an expanded driveway with room for RV parking. Major updates include the kitchen, bathrooms, HVAC systems, roof, sunroom addition, patio
USD 660,000
218 Silver Fox TRCE
View photo
House · for sale
USD 600,000
USD 224/sq.ft
218 Silver Fox TRCE
Lakeside Homes
· 2,669 sq.ft · 4 Bedrooms · 2 Baths · House
· Garden
Lakeside Homes · 2,669 sq.ft · 4 Bedrooms · 2 Baths · House · Garden
Welcome to one of the most sought-after homes in Foxwood! Thoughtfully designed for both everyday living and effortless entertaining, this inviting home features an open, flowing floor plan that brings family and friends together. Unwind on the spacious screened porch overlooking the private, fenced backyard—your own peaceful retreat for morning coffee or evening gatherings. The established landscaping creates beautiful curb appeal, while major updates including a newer HVAC system and an encapsulated crawlspace provide added comfort and peace of mind. Located in the highly acclaimed Grafton School District, this home also offers the benefit of low HOA dues while being just minutes from shopping, dining, military bases, and major commuting routes. Homes like this one don’t come along often—don’t miss your opportunity to make this one yours before someone else does!
USD 600,000
110 Pine ST
View photo
House · for sale
USD 535,000
USD 199/sq.ft
110 Pine ST
Lakeside Homes
· 2,680 sq.ft · 3 Bedrooms · 2 Baths · House
· Garden · Deck · Equipped kitchen · Parking
Lakeside Homes · 2,680 sq.ft · 3 Bedrooms · 2 Baths · House · Garden · Deck · Equipped kitchen · Parking
Located in the heart of Yorktown and zoned for sought-after Grafton schools, this well-maintained 3-bedroom, 2-bath ranch offers comfortable one-story living with a converted garage providing additional flexible living space. Features include a beautifully updated kitchen, enclosed porch perfect for year-round enjoyment, and dedicated laundry room. The backyard with privacy fence and deck is perfect for entertaining, weekend cookouts, or relaxing outdoors. Ideally located just minutes from shopping, dining, parks, and everything Yorktown has to offer. Don't miss this one!
USD 535,000
1500 Hampton HWY
View photo
House · for sale
USD 320,000
USD 226/sq.ft
1500 Hampton HWY
Lakeside Homes
· 1,410 sq.ft · 3 Bedrooms · 2 Baths · House
· Garden · Fireplace
Lakeside Homes · 1,410 sq.ft · 3 Bedrooms · 2 Baths · House · Garden · Fireplace
Oasis! Discover the perfect blend of luxury and location in this meticulously maintained, updated home. Natural light fills the open-plan interior, highlighting gleaming hardwood floors and a custom Russian fireplace. Entertain or relax on the stunning screened porch overlooking a large, private, tree-surrounded backyard. The primary suite is a true retreat with a renovated, full tile shower. Featuring a newer HVAC and roof, this centrally located retreat offers fast commutes to Langley Air Force Base and interstates while retaining total privacy
USD 320,000
623 Commonwealth DR
View photo
Townhouse · for sale
USD 424,900
USD 206/sq.ft
623 Commonwealth DR
Lakeside Homes
· 2,056 sq.ft · 4 Bedrooms · 3 Baths · Townhouse
· Parking · Equipped kitchen
Lakeside Homes · 2,056 sq.ft · 4 Bedrooms · 3 Baths · Townhouse · Parking · Equipped kitchen
York County. BRAND New Home with 4 Bedrooms and 3.5 Baths! This home offers 1st floor bedroom and full bath. Great for guests or office. Enter the second level with an open floorplan. Great for everyday living or entertaining with large Great room, Dining area and kitchen with work island and Stainless Steel appliances. On the 3rd floor, you'll find the Primary Suite with Bedroom, Spa style shower bath, Dual sink vanity and walk in closet. A 2 car garage. Great for storage and cars alike. POA fees subject to change, Photos are of similar construction. Schedule a visit today. Ready Spring 2026
USD 424,900
31 Hunts Neck RD
View photo
House · for sale
USD 849,990
USD 215/sq.ft
Updated
31 Hunts Neck RD
Lakeside Homes
· 3,940 sq.ft · 5 Bedrooms · 4 Baths · House
· Office room · Equipped kitchen
Lakeside Homes · 3,940 sq.ft · 5 Bedrooms · 4 Baths · House · Office room · Equipped kitchen
Home will be ready December/January! The Charleston is a 5-bedroom home with guest suite on the 1st floor, formal dining room, home office, and sunroom. The spacious designer kitchen overlooks the breakfast area and family room. All bedrooms include an en-suite bathroom, with a Jack-n-Jill bath connecting bedrooms 3 & 4. Enjoy a versatile bonus room on the 2nd floor great for game or movie nights. This home blends warm, natural textures with timeless finishes, featuring wood-look flooring, soft neutral cabinetry, and elegant quartz countertops that create a bright and inviting atmosphere. Subtle gray veining, crisp white tile accents, and layered textures throughout the space add depth and sophistication, resulting in a design that feels both contemporary and enduring
USD 849,990
124 Camelot CRES
View photo
House · for sale
USD 565,000
USD 224/sq.ft
124 Camelot CRES
Lakeside Homes
· 2,519 sq.ft · 5 Bedrooms · 3 Baths · House
· Garden · Deck · Fireplace · Equipped kitchen · Parking
Lakeside Homes · 2,519 sq.ft · 5 Bedrooms · 3 Baths · House · Garden · Deck · Fireplace · Equipped kitchen · Parking
This bright and multi-generation capable home in desirable Kings Villa shows like new. The wide open great room features a contemporary kitchen with huge island, beautiful cabinetry, updated countertops and lighting, a gas fireplace and direct access to the screened porch, deck and backyard. A separate entrance serves a first-floor office, laundry area, and carefully planned guest/in-law suite with living room, bedroom, full bath and backyard views. Upstairs are 4 bedrooms including an updated primary suite and updated hall bath. Replacement windows, updated paint, lighting and plumbing fixtures, and new flooring reflect exceptional care throughout. Additional features include a newer roof-2018, dual HVAC systems-2019 & 2024, a 2-car garage, wide concrete driveway with stamped accents, large 2-story shed with electricity, and a spacious backyard. 0.3 miles to Mt Vernon Elementary and 0.4 miles to Tabb Middle
USD 565,000
104 Oak ST
View photo
House · for sale
USD 335,000
USD 134/sq.ft
New
104 Oak ST
Lakeside Homes
· 2,497 sq.ft · 3 Bedrooms · 1 Bath · House
· Garden · Parking · Equipped kitchen
Lakeside Homes · 2,497 sq.ft · 3 Bedrooms · 1 Bath · House · Garden · Parking · Equipped kitchen
Rare Find — Brick Ranch with 700+ SF Detached Garage/Workshop! This home offers an updated kitchen featuring granite countertops, stainless steel appliances, tile backsplash, and a convenient peninsula for extra prep and seating space. The living room showcases stylish beamed ceilings, ceiling fans throughout, and abundant natural light pouring in from oversized windows. An ideal opportunity to customize flooring and paint to your taste and truly make this home your own. The standout detached 700+ sq ft garage features a roll-up side door plus a standard garage door off the driveway, complete with kitchen cabinetry, countertop, and refrigerator — ideal for a workshop, hobby space, or extra storage. The yard is fenced on three sides with privacy fencing and chain link along the back. Just minutes from shopping, restaurants, and I-64, and only a few miles from Yorktown Beach. Excellent schools and great potential — schedule your showing today!
USD 335,000
103 Shallow Lagoon DR
View photo
House · for sale
USD 505,000
USD 236/sq.ft
103 Shallow Lagoon DR
Lakeside Homes
· 2,131 sq.ft · 4 Bedrooms · 2 Baths · House
· Garden · Office room · Fireplace · Equipped kitchen
Lakeside Homes · 2,131 sq.ft · 4 Bedrooms · 2 Baths · House · Garden · Office room · Fireplace · Equipped kitchen
Completely updated and move-in ready, this 4-bedroom, 2.5-bath home offers 2,135 sq ft on a beautiful waterfront lot. A new roof (winter 2025), fresh paint, updated lighting, brand new LVP flooring downstairs, and new carpet upstairs mean all the work has been done. The kitchen features white cabinetry and gorgeous new granite countertops. It opens to the dining room. The dining room and great room—complete with gas fireplace and built-ins—both overlook the peaceful waterfront backyard. A large first-floor living room offers the perfect home office or flex space. Upstairs, the primary suite includes a walk-in closet and a fully renovated bathroom with a spacious, modern shower. Enjoy water views and updated living in this beautiful home, located in the sought-after Tabb Lakes subdivision and zoned for Grafton High School
USD 505,000
14 Valmoore Dr, Poquoson, VA
View photo
House · for sale
USD 685,000
14 Valmoore Dr, Poquoson, VA
Lakeside Homes
· 3 Bedrooms · 3 Baths · House
· Garden · Office room · Deck · Equipped kitchen · Parking · Swimming pool
Lakeside Homes · 3 Bedrooms · 3 Baths · House · Garden · Office room · Deck · Equipped kitchen · Parking · Swimming pool
For sale by owner: please contact Kevin Ashworth for questions and showings. One story living at its finest. Sitting on. 46 acres is a custom built 3000sf brick rancher in Valmoore Estates featuring 3beds (an office that can double as a 4th bedroom), 2.5baths, with a nearly 500sf theater room/playroom. Plenty of parking/storage with a detached 24'x24' garage (w/ mobile generator plug-in) and a 135' long driveway. In addition, the backyard boasts an 800sf deck/screened-in porch connected to a round 24' above ground pool. In addition is an 8'x12' shed, and a deck connected off the side of the kitchen for easy grilling. No HOA fees or flood insurance required
USD 685,000
MM Charleston
View photo
House · for sale
USD 729,990
USD 209/sq.ft
MM Charleston
Lakeside Homes
· 3,477 sq.ft · 5 Bedrooms · 3 Baths · House
· Office room · Equipped kitchen
Lakeside Homes · 3,477 sq.ft · 5 Bedrooms · 3 Baths · House · Office room · Equipped kitchen
Welcome from the charming covered front porch into a beautifully designed home featuring both formal living and dining rooms, with the living room easily serving as a private home office. A convenient 1st floor guest suite adds flexibility for visitors. The spacious kitchen with a bright breakfast area opens to a stunning 2-story family room perfect for everyday living and entertaining. Upstairs is a primary suite with 3 additional bedrooms. Customize your space with an optional bonus room or loft Directions-Rt 64, Exit 256-B, left Wythe Creek, Model at intersection of Valmoore Drive
USD 729,990
MM Davidson
View photo
House · for sale
USD 679,990
USD 223/sq.ft
MM Davidson
Lakeside Homes
· 3,046 sq.ft · 6 Bedrooms · 3 Baths · House
· Office room · Equipped kitchen
Lakeside Homes · 3,046 sq.ft · 6 Bedrooms · 3 Baths · House · Office room · Equipped kitchen
The large kitchen and breakfast area open to a spacious family room, creating an ideal space for gathering and entertaining. The first floor offers a guest suite along with formal living and dining rooms, with the option to convert the formal living room into a home office. Upstairs features a large loft area and the option for a Jack-and-Jill bath serving bedrooms three and four. This home also offers a third-floor option with a bonus room or additional bedroom and full bath
USD 679,990
208 Silver Fox TRCE
View photo
House · for sale
USD 600,000
USD 210/sq.ft
Updated
208 Silver Fox TRCE
Lakeside Homes
· 2,852 sq.ft · 4 Bedrooms · 2 Baths · House
· Garden · Equipped kitchen · Parking
Lakeside Homes · 2,852 sq.ft · 4 Bedrooms · 2 Baths · House · Garden · Equipped kitchen · Parking
Updated home zoned for Grafton schools. Enjoy a charming covered front porch with peaceful park and pond views. Property features backyard sod, a 6-ft privacy fence, extended driveway parking, and a LiftMaster garage system with battery backup/remote access. Inside, the main level offers a spacious primary suite, walk-in closets and a large dual walk-in shower, plus a sitting room, dining room, and an open-concept living area with eat-in kitchen. Upstairs includes 3 bedrooms, a full bath, and a versatile media or bonus room/bedroom. Recent upgrades include new flooring, new stove and dishwasher, crawlspace dehumidifier, new hot water heater, new main water line and internal plumbing line feeds (no polybutylene pipes). Home has a dual-fuel HVAC with remote capability. Across from a park with playground, volleyball, and a scenic fishing pond. Home was recently appraised
USD 600,000

Get email alerts

Don't miss out: be the first to know about new properties

The alert was correctly created

On subscribing you accept the conditions of use and the privacy policy
Alert
Receive new ads in your inbox
Save this search
Receive alerts for new listings

We'll send you an email when we have new properties for: "Properties for sale in Lakeside Homes"

The alert was correctly created

Tabb
Moores, District 5 York County Virginia
Get email alerts and be the first to see new listings
Required field
On subscribing I accept the terms of the privacy policy
Perfect! You'll soon start receiving new listings via email
Alert
Receive an email when we have new ads for Properties for sale in Lakeside Homes
Save this search
Filters

Bedrooms

Size (sq.ft)

sq.ft
sq.ft

Price

USD
USD

Property type

Bathrooms

Clear all filters
Receive notifications when new entries are published.