310 properties for sale in Heritage Hamlet

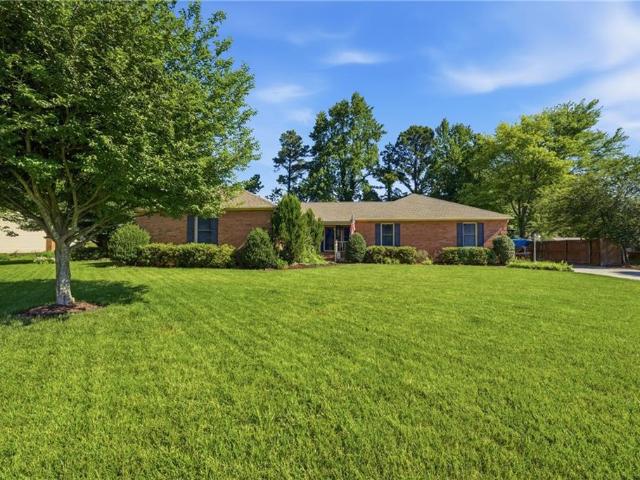
112 Earl ST
View photo
House · for sale
USD 735,000
USD 234/sq.ft
112 Earl ST
Heritage Hamlet
· 3,132 sq.ft · 4 Bedrooms · 3 Baths · House
· Equipped kitchen
Heritage Hamlet · 3,132 sq.ft · 4 Bedrooms · 3 Baths · House · Equipped kitchen
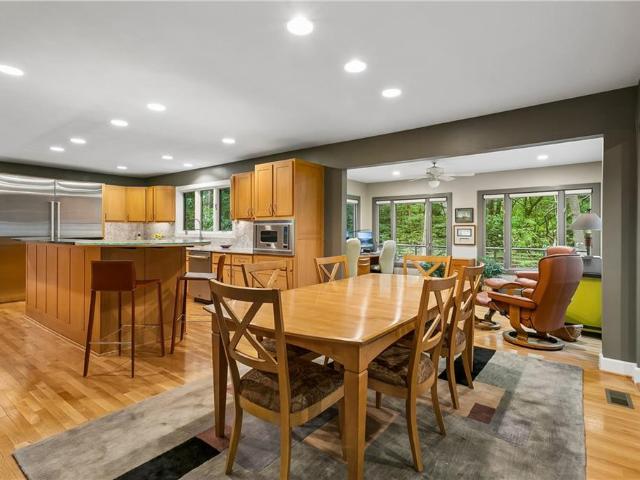
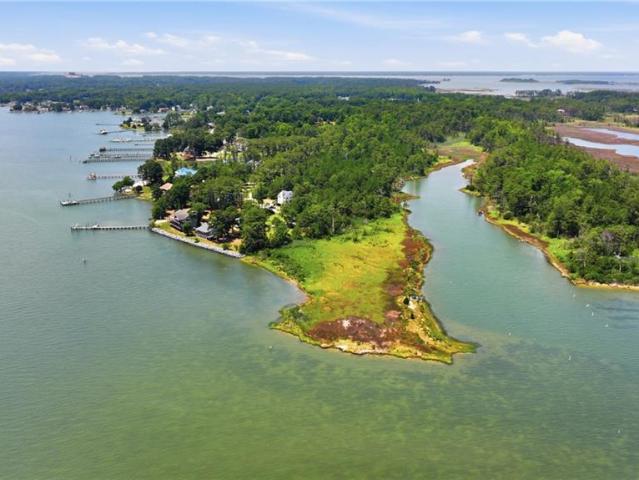
Welcome to 112 Earl Street, a beautifully updated waterfront home offering the space, comfort, and views buyers dream about. From the moment you enter, you will appreciate the thoughtful updates, inviting layout, and spectacular water views from every room along the back of the house. Designed for everyday living and easy entertaining, this home offers a spacious floor plan with plenty of room to gather, relax, and enjoy the coastal Seaford lifestyle. The living room is a true showpiece, featuring a wall of large windows that frame the peaceful water views, skylights that fill the space with natural light, and a built-in wine rack that adds both charm and function. The large eat-in kitchen is equally impressive, offering top-of-the-line appliances, a gas range with pot filler, abundant cabinet space for all your kitchenware, and a breakfast bar with seating for four. Whether preparing meals, hosting guests, or enjoying a quiet morning coffee, this kitchen is designed to be both beautif
USD 735,000
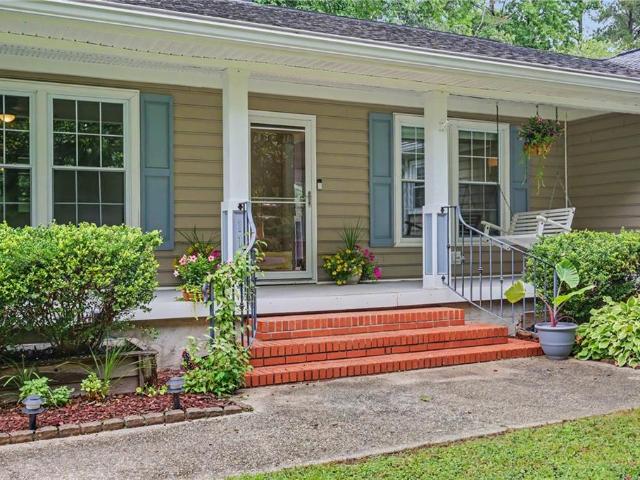
114 Winsome Haven DR
View photo
House · for sale
USD 439,900
USD 215/sq.ft
114 Winsome Haven DR
Heritage Hamlet
· 2,045 sq.ft · 4 Bedrooms · 2 Baths · House
· Garden · Deck · Equipped kitchen · Swimming pool
Heritage Hamlet · 2,045 sq.ft · 4 Bedrooms · 2 Baths · House · Garden · Deck · Equipped kitchen · Swimming pool
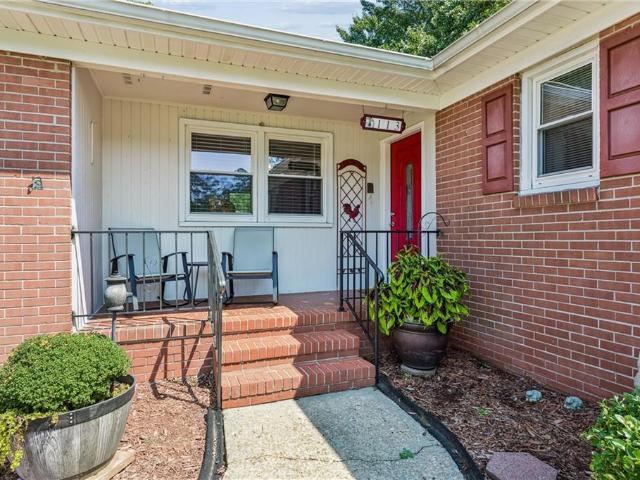
This beautifully updated 4-bedroom ranch in Seaford truly feels like home! Thoughtful improvements inside and out make this property move-in ready and perfect for everyday living and entertaining. The completely renovated kitchen features custom raised-panel cabinetry, granite countertops, stainless steel appliances, and ceramic tile flooring. The primary suite offers a walk-in closet, updated vanity, spacious ceramic-tiled shower, and an operable skylight that fills the room with natural light. A large utility/laundry room with, mop sink, and direct access to the back deck creates the perfect drop zone for busy households. Relax on the inviting front porch or enjoy endless summer fun in the backyard entertainment area, complete with an above-ground pool surrounded by a Trex-style deck and PVC railing. When pool time is over, the expansive backyard provides plenty of space for games, gatherings, and outdoor activities. Additional exterior upgrades include low-maintenance vinyl siding a
USD 439,900
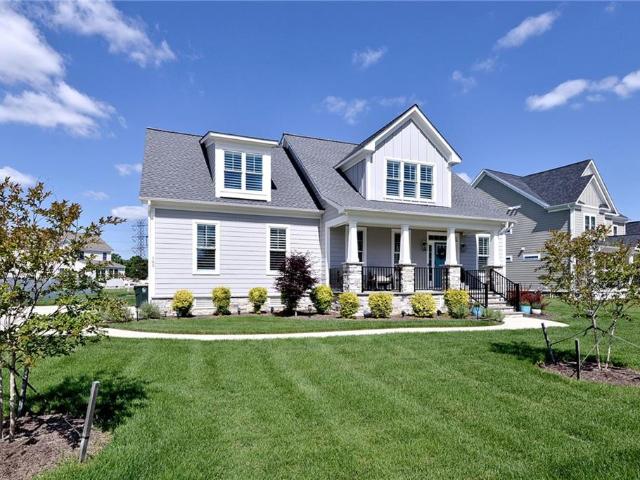
105 Goffigans Trace
View photo
House · for sale
USD 1,040,000
USD 333/sq.ft
105 Goffigans Trace
Heritage Hamlet
· 3,122 sq.ft · 4 Bedrooms · 3 Baths · House
· Equipped kitchen · Parking
Heritage Hamlet · 3,122 sq.ft · 4 Bedrooms · 3 Baths · House · Equipped kitchen · Parking
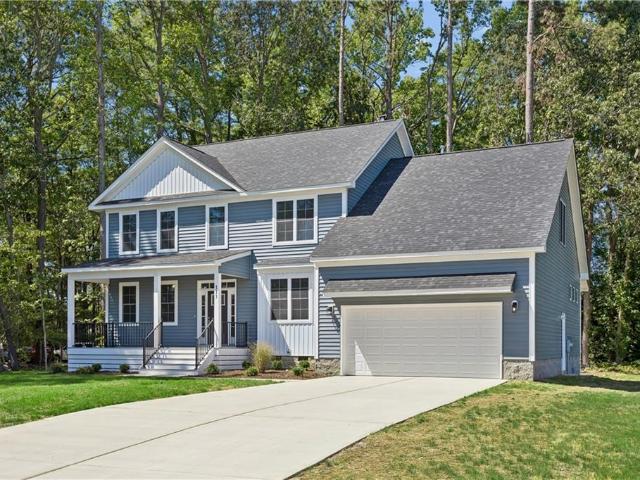
Why build when you could buy basically brand new? This gorgeous Craftsman-style home blends charm, character, and elevated finishes throughout. The main level features upgraded luxury vinyl plank flooring, custom built-ins, a stunning living room with coffered ceilings, and a chefs kitchen with leathered granite countertops, large island, and stainless steel appliances. The first-floor primary suite offers dual closets and a spa-like bath featuring a soaking tub and oversized shower. A main-level laundry room, powder room, two-car garage, and lovely screened porch add effortless everyday function. Upstairs, two additional bedrooms share another full bath, and a third upstairs bedroom features its own en-suite bath! Both upstairs bathrooms were upgraded with top of the line finishes. The second floor is completed by a large bonus room and incredible attic storage. This home delivers the beauty of new construction with the ease of move-in-ready living
USD 1,040,000
29 Hunts Neck RD
View photo
House · for sale
USD 550,000
USD 239/sq.ft
29 Hunts Neck RD
Heritage Hamlet
· 2,293 sq.ft · 4 Bedrooms · 2 Baths · House
· Garden · Office room · Deck · Equipped kitchen · Parking · Swimming pool
Heritage Hamlet · 2,293 sq.ft · 4 Bedrooms · 2 Baths · House · Garden · Office room · Deck · Equipped kitchen · Parking · Swimming pool
Welcome to 29 Hunts Neck Road in beautiful Poquoson! This well-maintained home offers the perfect blend of comfort, functionality, and coastal small-town living. Inside, you'll find a bright, welcoming floor plan with spacious living areas, abundant natural light, a well-appointed kitchen with ample workspace and storage, and generously sized bedrooms that provide flexibility for family, guests, a home office, or hobbies. The garage has heating and cooling, new insulated door, quiet side mount opener and garage floor coating. Step outside to your own backyard retreat! The spacious yard offers plenty of room to play, garden, or simply relax while enjoying the outdoors. Spend summer days in the sparkling pool with its tanning deck, entertain family and friends from the outdoor bar, or enjoy morning coffee and evening dinners on the large deck overlooking the backyard. Whether you're hosting a cookout or unwinding after a long day, this outdoor space is designed for making memories. Locat
USD 550,000
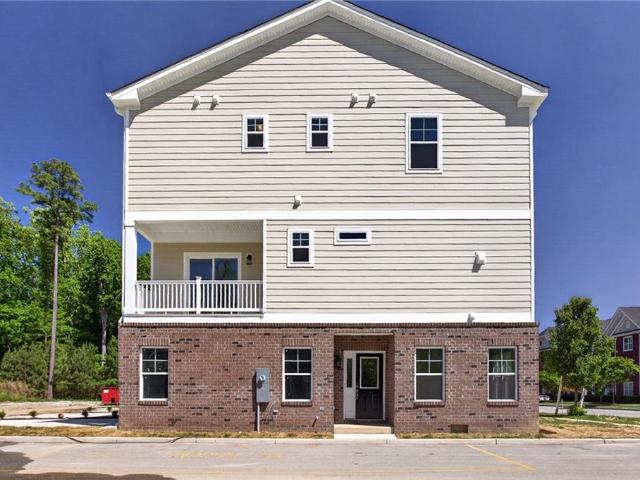
623 Commonwealth BLVD
View photo
Townhouse · for sale
USD 424,900
USD 206/sq.ft
623 Commonwealth BLVD
Heritage Hamlet
· 2,056 sq.ft · 4 Bedrooms · 3 Baths · Townhouse
· Parking · Equipped kitchen
Heritage Hamlet · 2,056 sq.ft · 4 Bedrooms · 3 Baths · Townhouse · Parking · Equipped kitchen
BRAND New Home ready for your family with 4 Bedrooms and 3.5 Baths! Best lot in the neighborhood backs to green space. This home offers 1st floor bedroom and full bath. Great for guests or office. Enter the second level with an open floorplan. Great for everyday living or entertaining with large Great room, Dining area and kitchen with work island and Stainless Steel appliances. On the 3rd floor, you'll find the Primary Suite with Bedroom, Spa style shower bath, Dual sink vanity and walk in closet. A 2 car garage. Great for storage and cars alike. 440 sf extra room on the first floor ready to be converted to an amazing man cave, workshop or even a business space. Schedule a visit today!
USD 424,900
100 Crosspointe CT
View photo
House · for sale
USD 575,000
USD 213/sq.ft
100 Crosspointe CT
Heritage Hamlet
· 2,691 sq.ft · 4 Bedrooms · 2 Baths · House
· Patio · Garden · Fireplace · Equipped kitchen · Swimming pool
Heritage Hamlet · 2,691 sq.ft · 4 Bedrooms · 2 Baths · House · Patio · Garden · Fireplace · Equipped kitchen · Swimming pool
4BD, 2.5BA home on a quiet corner lot in highly sought-after Kiln Creek! A welcoming rocking chair front porch and bright 2-story foyer lead to two spacious living areas that flow into the dining room and eat-in kitchen. The kitchen features stainless steel appliances, a breakfast bar, built-in desk, and ample counter space and cabinetry. The family room offers a gas fireplace, built-in bookshelves, and double doors to the backyard. Upstairs, are four generously sized bedrooms, 2 full baths, and a laundry room. The primary suite offers a walk-in closet and en-suite bath with dual vanities, a separate shower, and jetted tub. Enjoy the fenced backyard with a patio, built-in grill, fire pit, and tranquil water feature. Directly across the street from community amenities with a convenient crosswalk, enjoy easy access to the clubhouse, swimming pool, playgrounds, tennis courts, and golf course. Convenient to City Center, NN Shipbuilding, military bases, and major commuter routes
USD 575,000
109 Colberts TRCE
View photo
House · for sale
USD 1,300,000
USD 298/sq.ft
109 Colberts TRCE
Heritage Hamlet
· 4,359 sq.ft · 4 Bedrooms · 3 Baths · House
· Equipped kitchen
Heritage Hamlet · 4,359 sq.ft · 4 Bedrooms · 3 Baths · House · Equipped kitchen
A truly exceptional one-owner contemporary home, thoughtfully designed by the seller and impeccably maintained. Privately positioned on 1.32 beautifully manicured, wooded acres with a ravine bordering three sides, this remarkable residence offers a rare combination of architectural distinction, privacy, luxury and effortless living. At the heart of the home, the chef's kitchen is an entertainer's dream, featuring Viking double convection wall ovens, warming drawer and 6-burner gas cooktop, Sub-Zero column refrigerator and freezer, beverage center, under-cabinet lighting and seating for up to 10. Beautiful wood and stone floors, a dramatic floating staircase with metal and cable railings, custom built-ins and integrated smart lighting and home automation elevate every level. The expansive primary suite is a retreat of its own, complete with custom cabinetry, makeup vanity, multiple closets and a spa-inspired bath featuring a soaking tub and custom floor-to-ceiling glass-enclosed steam s
USD 1,300,000
8 Hunts Neck RD
View photo
House · for sale
USD 425,000
USD 251/sq.ft
8 Hunts Neck RD
Heritage Hamlet
· 1,690 sq.ft · 4 Bedrooms · 2 Baths · House
· Garden · Parking · Deck · Fireplace · Swimming pool
Heritage Hamlet · 1,690 sq.ft · 4 Bedrooms · 2 Baths · House · Garden · Parking · Deck · Fireplace · Swimming pool
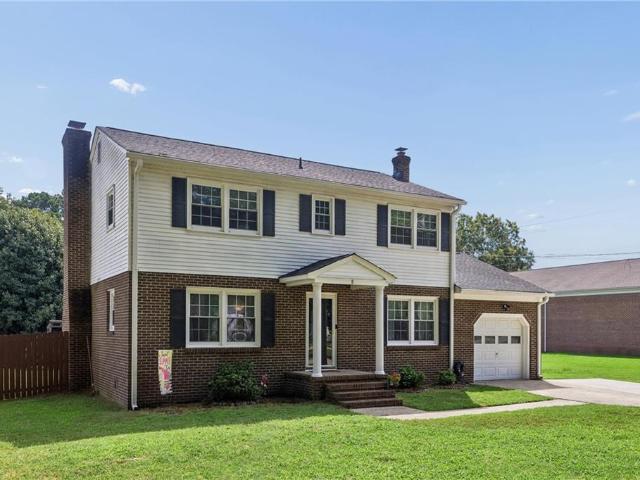
Welcome to this charming 4-bedroom, 2.5-bath brick Colonial offering approximately 1,700 square feet of comfortable living space. The traditional two-story layout features inviting living areas with plenty of flexibility for everyday living and entertaining. Recent improvements include a new roof and gutters in 2020, an expanded driveway and renovated primary bathroom in 2023, annual HVAC servicing, and a recently serviced fireplace. Outside, enjoy a 16-by-16 deck, privacy-fenced backyard, private pool, and playground. A detached garage with 220-volt outlets provides additional workspace, storage, or hobby potential. With its classic brick exterior, generous outdoor space, and thoughtful updates, this Poquoson home is ready for its next chapter. Schedule your showing today!
USD 425,000
111 Stadium VW
View photo
Condo · for sale
USD 445,000
USD 253/sq.ft
111 Stadium VW
Heritage Hamlet
· 1,755 sq.ft · 2 Bedrooms · 2 Baths · Condo
· Garden · Swimming pool
Heritage Hamlet · 1,755 sq.ft · 2 Bedrooms · 2 Baths · Condo · Garden · Swimming pool
Execptionlly well maintained Home in the very popular'Villas At Yorktown', 55+ with activity social activities, pool and clubhouse. The yard is well shaded for afternoon walks. Nearby you will discover Yorktown for history, restaurants', beach, and fishing. Never be concerned about losing Electricity because you have a whole house generator
USD 445,000
MM Raleigh
View photo
House · for sale
USD 654,990
USD 268/sq.ft
MM Raleigh
Heritage Hamlet
· 2,443 sq.ft · 4 Bedrooms · 2 Baths · House
· Office room · Equipped kitchen
Heritage Hamlet · 2,443 sq.ft · 4 Bedrooms · 2 Baths · House · Office room · Equipped kitchen
Beautiful 4-bedroom, 2.5-bath home featuring a first-floor primary suite. The large kitchen opens to a spacious family room, perfect for everyday living and entertaining. A formal dining room offers flexibility to be used as a private office. The second floor includes an optional second primary suite and a versatile loft area
USD 654,990
520 Spivey LN
View photo
House · for sale
USD 895,000
USD 507/sq.ft
520 Spivey LN
Heritage Hamlet
· 1,765 sq.ft · 4 Bedrooms · 2 Baths · House
· Deck
Heritage Hamlet · 1,765 sq.ft · 4 Bedrooms · 2 Baths · House · Deck
Charming waterfront cottage with a detached carriage house situated on 5.51 private acres along scenic Chisman Creek. This unique property offers 4 bedrooms, 2.5 bathrooms, and over 1,770 square feet of total living space. The main cottage features open-concept living areas, two bedrooms, and one full bathroom for comfortable everyday living. The detached carriage house includes two additional bedrooms and 1.5 bathrooms, a get away for guests, extended family, or your college age children. Enjoy expansive wraparound decking with peaceful water views and the potential to add a private pier for boating or kayaking. This listing is not only for 520 Spivey Lane but also 600 Spivey Lane making that total acreage 5.51. An adjacent 1.64-acre property known as “The Main House” is also available, offering a rare opportunity to create a multi-home family estate. Reach out today for more information
USD 895,000
225 Hunts Neck RD
View photo
House · for sale
USD 315,000
USD 252/sq.ft
225 Hunts Neck RD
Heritage Hamlet
· 1,249 sq.ft · 3 Bedrooms · 2 Baths · House
· Deck · Fireplace
Heritage Hamlet · 1,249 sq.ft · 3 Bedrooms · 2 Baths · House · Deck · Fireplace
Fall in love with this adorable, affordable gem in the heart of highly sought-after Poquoson! From the moment you enter, you’ll be welcomed by a bright, open living room featuring beautiful hardwood floors and a cozy wood-burning fireplace—perfect for relaxing evenings or gathering with friends and family. Enjoy the flexibility of a first-floor bedroom and full bath, this home is ideal for a variety of lifestyles. Outside, enjoy over a half an acre of space with an inviting deck and hardscape, creating the perfect setting for entertaining, summer cookouts, or peaceful mornings with a cup of coffee. Tucked away in one of Coastal Virginia’s most desirable small-town communities, you’ll enjoy the charm of Poquoson, renowned schools, and the added bonus of no mandatory flood insurance. Opportunities like this don’t come along often—schedule your private tour before it’s gone!
USD 315,000
18 Emmaus RD
View photo
House · for sale
USD 735,000
USD 266/sq.ft
18 Emmaus RD
Heritage Hamlet
· 2,756 sq.ft · 5 Bedrooms · 2 Baths · House
· Office room · Fireplace · Equipped kitchen
Heritage Hamlet · 2,756 sq.ft · 5 Bedrooms · 2 Baths · House · Office room · Fireplace · Equipped kitchen
Welcome to 18 Emmaus Road in Poquoson, a beautifully updated home offering 2,759 square feet, 5 bedrooms, 2.5 baths, and flexible living spaces on a spacious 0.63-acre lot surrounded by mature trees. Inside, thoughtful renovations blend modern updates with warm, timeless character. The fully renovated kitchen features new cabinetry, a gas range, dishwasher, pot filler, stylish backsplash, and generous workspace. LVP and tile flooring flow throughout the home, while new paint, updated light fixtures, custom wood beams, and a beautifully updated staircase give the interior a fresh, cohesive feel. The inviting living room is anchored by a gas fireplace, creating the perfect gathering space. The flexible floor plan offers plenty of room to fit your lifestyle, including a main-level office/flex space, an additional upstairs office/flex space, mudroom, and dedicated laundry room. The powder bath has also been updated, and added conveniences include a smart eco thermostat and tankless water h
USD 735,000
107 Swanson CT
View photo
House · for sale
USD 600,000
USD 204/sq.ft
107 Swanson CT
Heritage Hamlet
· 2,928 sq.ft · 4 Bedrooms · 3 Baths · House
· Swimming pool · Equipped kitchen
Heritage Hamlet · 2,928 sq.ft · 4 Bedrooms · 3 Baths · House · Swimming pool · Equipped kitchen
Major price reduction! Motivated seller! Incredible value and opportunity for buyers looking to build instant equity in Yorktown! The significant price drop to be sold in as-is condition, but offering a well maintained move in ready home. Need help with closing cost? Seller is open to buyer concessions by rolling closing costs into the purchase price with an acceptable offer. Move-In Ready perfection in Kiln Creek! This featured rich home boasts a rare layout with TWO complete en-suite bedrooms(one on the main level, one upstairs). At the heart of the home is a fully updated, open-concept chef’s kitchen complete with stainless steel appliances, premium solid surface countertops, a tile backsplash, and a large central island. The main level flows effortlessly into the bright family room, featuring brand-new LVP flooring throughout. The upstairs primary retreat is a true sanctuary with a massive walk-in closet and a spa like en suite bath with dual sinks and a large jacuzzi tub. A huge f
USD 600,000
236 Robanna DR
View photo
House · for sale
USD 1,061,999
USD 244/sq.ft
Updated
236 Robanna DR
Heritage Hamlet
· 4,338 sq.ft · 6 Bedrooms · 6 Baths · House
· Equipped kitchen
Heritage Hamlet · 4,338 sq.ft · 6 Bedrooms · 6 Baths · House · Equipped kitchen
Privately tucked away at the end of a serene cul-de-sac, this beautifully remodeled six-bedroom, six-bath waterfront estate offers elegance, versatility, and breathtaking views of Chisman Creek. Expansive living spaces provide exceptional accommodations for multigenerational living, including a private in-law suite with a full kitchen—ideal for guests, extended stays, or a caregiver. Wake up to tranquil water views, entertain with ease, and enjoy a lifestyle centered on privacy, comfort, and refined waterfront living. The property also features RV electrical service and a dedicated sewer connection, providing added convenience for RV accommodations and guests. Grandfathered private concrete boat ramp providing direct water access. Priced below appraised value—an exceptional opportunity!
USD 1,061,999
218 Silver Fox TRCE
View photo
House · for sale
USD 600,000
USD 224/sq.ft
218 Silver Fox TRCE
Heritage Hamlet
· 2,669 sq.ft · 4 Bedrooms · 2 Baths · House
· Garden
Heritage Hamlet · 2,669 sq.ft · 4 Bedrooms · 2 Baths · House · Garden
Welcome to one of the most sought-after homes in Foxwood! Thoughtfully designed for both everyday living and effortless entertaining, this inviting home features an open, flowing floor plan that brings family and friends together. Unwind on the spacious screened porch overlooking the private, fenced backyard—your own peaceful retreat for morning coffee or evening gatherings. The established landscaping creates beautiful curb appeal, while major updates including a newer HVAC system and an encapsulated crawlspace provide added comfort and peace of mind. Located in the highly acclaimed Grafton School District, this home also offers the benefit of low HOA dues while being just minutes from shopping, dining, military bases, and major commuting routes. Homes like this one don’t come along often—don’t miss your opportunity to make this one yours before someone else does!
USD 600,000
315 Dare RD
View photo
House · for sale
USD 951,500
USD 176/sq.ft
Updated
315 Dare RD
Heritage Hamlet
· 5,403 sq.ft · 5 Bedrooms · 3 Baths · House
· Equipped kitchen
Heritage Hamlet · 5,403 sq.ft · 5 Bedrooms · 3 Baths · House · Equipped kitchen
New Construction-Build to suit in York County South on 1 acre lot. Another stellar home built by Bayfront Development with appx 3,100 square feet, 5 bedrooms, and 3.5 baths! Charm and character throughout this two-story, traditional style home built by Bayfront Development. Nothing but the highest quality inside and out here. Inside, is a spacious, open floor plan, open concept kitchen offering lots of cabinets and granite tops New stainless appliances of course. Two primary bedroom suites located on the main level and the other on the second floor
USD 951,500
102 Purgold RD
View photo
House · for sale
USD 589,900
USD 201/sq.ft
102 Purgold RD
Heritage Hamlet
· 2,928 sq.ft · 4 Bedrooms · 3 Baths · House
· Garden · Swimming pool
Heritage Hamlet · 2,928 sq.ft · 4 Bedrooms · 3 Baths · House · Garden · Swimming pool
Stylish, spacious house in the heart of Seaford with nice yard, and inground swimming pool & two interesting outbuildings that will convey in'as is' condition. The outbuildings could be extremely useful to the right buyer after they are fixed up. The house is a very unique design with lots of positive features and an extremely private primary bedroom suite with its own HVAC system. Owner has made significant cosmetic enhancements this summer. Very large lot
USD 589,900
111 Mill RD
View photo
House · for sale
USD 872,500
USD 277/sq.ft
111 Mill RD
Heritage Hamlet
· 3,143 sq.ft · 4 Bedrooms · 3 Baths · House
· Equipped kitchen
Heritage Hamlet · 3,143 sq.ft · 4 Bedrooms · 3 Baths · House · Equipped kitchen
New Construction in the Tabb School District! This house plan checks all the boxes, open floor plan with oversized eat-in kitchen island, covered porches for outdoor living, and a flexible layout with first-floor guest bedroom and full bath. Spacious second-floor primary suite. Upgraded interior trim package includes wainscoting and coffered ceilings throughout. Centrally located on rare oversized lot in York County with sweeping views across the Poquoson river basin
USD 872,500
113 Crandol DR
View photo
House · for sale
USD 400,000
USD 244/sq.ft
113 Crandol DR
Heritage Hamlet
· 1,636 sq.ft · 3 Bedrooms · 1 Bath · House
· Office room
Heritage Hamlet · 1,636 sq.ft · 3 Bedrooms · 1 Bath · House · Office room
Welcome to this adorable brick rancher, offering classic charm and comfortable living in a convenient location within the Tabb school district. Inside, you'll find a warm and inviting layout with two separate living spaces, providing flexibility for everyday living, entertaining, or a home office. Beautiful hardwood floors are tucked beneath the existing carpet, offering an exciting opportunity to reveal and enjoy the original character of the home. With its cozy feel, timeless brick exterior, and functional floor plan, this home is ready for its next chapter. Don’t miss the opportunity to make it your own!
USD 400,000
117 Benjamins CT
View photo
House · for sale
USD 699,000
USD 223/sq.ft
117 Benjamins CT
Heritage Hamlet
· 3,132 sq.ft · 5 Bedrooms · 3 Baths · House
· Garden · Office room · Parking
Heritage Hamlet · 3,132 sq.ft · 5 Bedrooms · 3 Baths · House · Garden · Office room · Parking
Private 0.81-acre lot in desirable Seaford featuring 3,139 square feet, 5 bedrooms, 3 baths, and a flexible floor plan. Vaulted ceilings and fresh interior paint create an inviting feel throughout. The second-floor primary suite includes a private bath and sitting area, while three additional bedrooms provide ample space. A first-floor bedroom offers flexibility for a home office, guest suite, or multigenerational living. The oversized room above the garage is accessible by dual staircases and complemented by a large walk-in attic with abundant storage. Enjoy the peaceful privacy of the screened porch and backyard. Recent updates include the upstairs HVAC system (2023), washer and dryer (2023), and water heater (2019). Seller is offering a $650 home warranty with an acceptable full-price offer. Home is being Sold As Is
USD 699,000
320 Bay Tree Beach RD
View photo
House · for sale
USD 727,000
USD 286/sq.ft
320 Bay Tree Beach RD
Heritage Hamlet
· 2,540 sq.ft · 5 Bedrooms · 3 Baths · House
· Office room · Deck · Equipped kitchen · Cellar
Heritage Hamlet · 2,540 sq.ft · 5 Bedrooms · 3 Baths · House · Office room · Deck · Equipped kitchen · Cellar
Stunning 5 BR, 3.5 bath waterfront home with sweeping views of the Bay and unforgettable sunrises from the kitchen and wraparound deck. Spacious traditional floor plan features large formal living and dining rooms, beautiful hardwood floors and generous living spaces throughout. First-floor bedroom offers flexibility for guests, home office or multigenerational living with 4 additional bedrooms an 2nd level. Full basement provides abundant storage or workshop space. Partially wrapped around deck is perfect for entertaining, relaxing and taking in the spectacular water views. A rare opportunity to enjoy spacious coastal living with timeless charm and breathtaking scenery
USD 727,000
14 Valmoore DR
View photo
House · for sale
USD 634,900
USD 212/sq.ft
14 Valmoore DR
Heritage Hamlet
· 2,992 sq.ft · 4 Bedrooms · 2 Baths · House
· Office room · Deck · Equipped kitchen · Parking · Swimming pool
Heritage Hamlet · 2,992 sq.ft · 4 Bedrooms · 2 Baths · House · Office room · Deck · Equipped kitchen · Parking · Swimming pool
Custom brick rancher in one of Poquoson’s finest locations, sitting on almost a half an acre, with the space, updates, and practical extras buyers are always asking for. This home offers a large family room, a huge kitchen with center island and eat-in area, and a primary bathroom renovation that looks like it belongs in a magazine. Need room to work, host, or spread out? You have it here. The 500 sq. ft. Theater/entertainment room gives you serious bonus space, while the large home office makes working from home easy. It could also be used as a 4th bedroom. Enjoy quiet mornings in the screened porch, an impressive deck overlooks the 24-foot above-ground pool. A separate grilling deck sits just off the kitchen, making outdoor dining effortless. Plenty of parking with an extra-wide driveway, and a detached 2-car garage. There is even room for the boat or RV. Enjoy the freedom of no HOA, the peace of mind of no flood insurance requirement, and the convenience of custom one-level living
USD 634,900
31 Hunts Neck RD
View photo
House · for sale
USD 849,990
USD 215/sq.ft
31 Hunts Neck RD
Heritage Hamlet
· 3,940 sq.ft · 5 Bedrooms · 4 Baths · House
· Office room · Equipped kitchen
Heritage Hamlet · 3,940 sq.ft · 5 Bedrooms · 4 Baths · House · Office room · Equipped kitchen
Home will be ready December/January! The Charleston is a 5-bedroom home with guest suite on the 1st floor, formal dining room, home office, and sunroom. The spacious designer kitchen overlooks the breakfast area and family room. All bedrooms include an en-suite bathroom, with a Jack-n-Jill bath connecting bedrooms 3 & 4. Enjoy a versatile bonus room on the 2nd floor great for game or movie nights. This home blends warm, natural textures with timeless finishes, featuring wood-look flooring, soft neutral cabinetry, and elegant quartz countertops that create a bright and inviting atmosphere. Subtle gray veining, crisp white tile accents, and layered textures throughout the space add depth and sophistication, resulting in a design that feels both contemporary and enduring
USD 849,990
1016 Old York Hampton HWY
View photo
House · for sale
USD 398,720
USD 349/sq.ft
1016 Old York Hampton HWY
Heritage Hamlet
· 1,141 sq.ft · 3 Bedrooms · 2 Baths · House
Heritage Hamlet · 1,141 sq.ft · 3 Bedrooms · 2 Baths · House
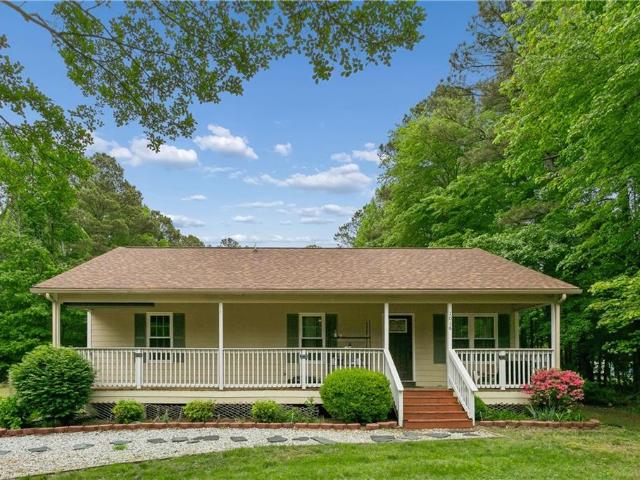
This is the one you've been waiting for! Ride by the property. Pull in the driveway. If you like what you see pick up your cell phone and call the phone number to see this property today! The pictures speak for themself; A well cared for home on 2.377 acres. Give us a call direct, we look forward to making this a nice smooth transaction for all parties! Brand new hvac system. Driveway wired for RV Shore Power
USD 398,720

Get email alerts

Don't miss out: be the first to know about new properties

The alert was correctly created

On subscribing you accept the conditions of use and the privacy policy
Alert
Receive new ads in your inbox
Save this search
Receive alerts for new listings

We'll send you an email when we have new properties for: "Properties for sale in Heritage Hamlet"

The alert was correctly created

Tabb
Powhatan Place, Poquoson city Virginia
Get email alerts and be the first to see new listings
Required field
On subscribing I accept the terms of the privacy policy
Perfect! You'll soon start receiving new listings via email
Alert
Receive an email when we have new ads for Properties for sale in Heritage Hamlet
Save this search
Filters

Bedrooms

Size (sq.ft)

sq.ft
sq.ft

Price

USD
USD

Property type

Bathrooms

Clear all filters
Receive notifications when new entries are published.