697 houses for sale in Hunters Ridge Crossing

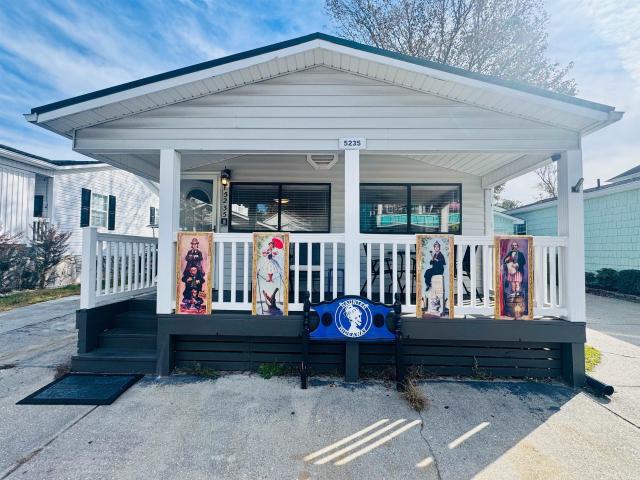
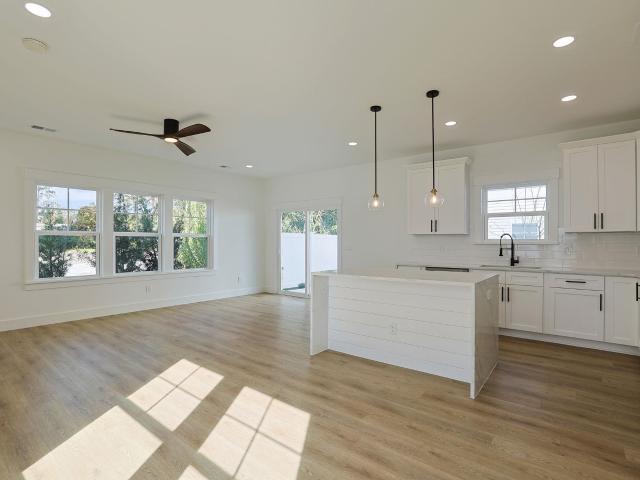
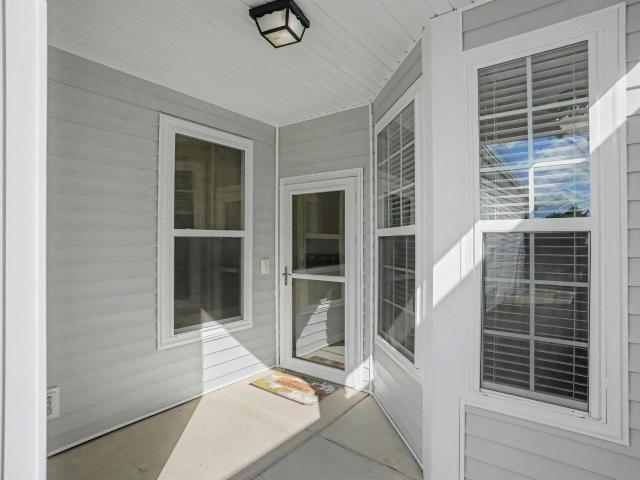
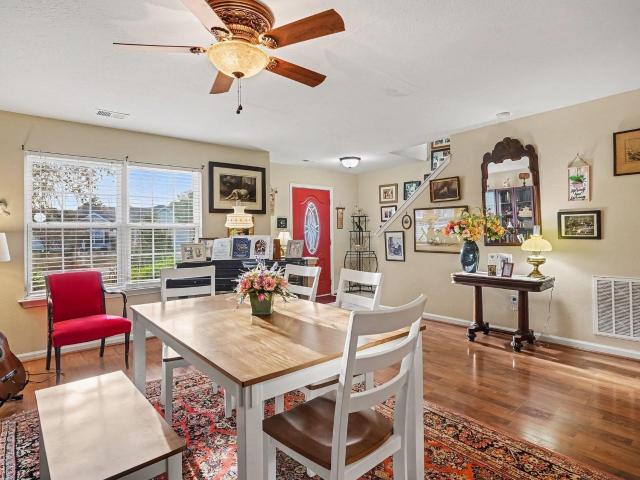
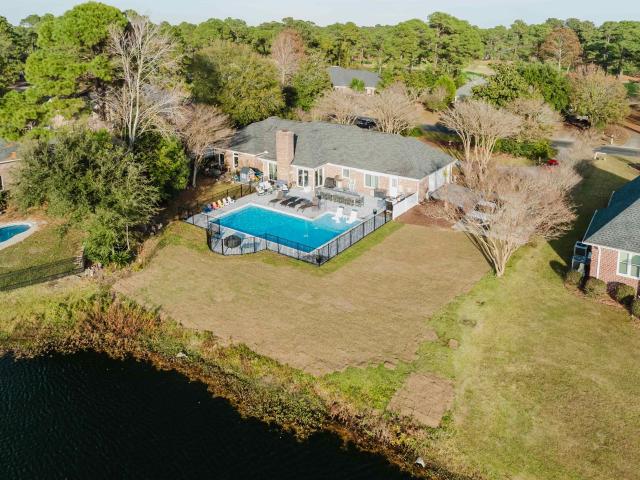
8244 Timber Ridge Rd
View photo
House · for sale
USD 950,000
USD 445/sq.ft
New
8244 Timber Ridge Rd
Hunters Ridge Crossing
· 2,131 sq.ft · 4 Bedrooms · 2 Baths · House
· Equipped kitchen · Swimming pool
Hunters Ridge Crossing · 2,131 sq.ft · 4 Bedrooms · 2 Baths · House · Equipped kitchen · Swimming pool
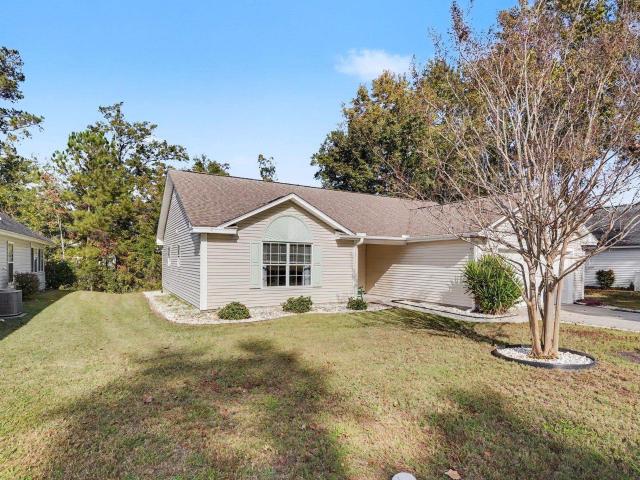
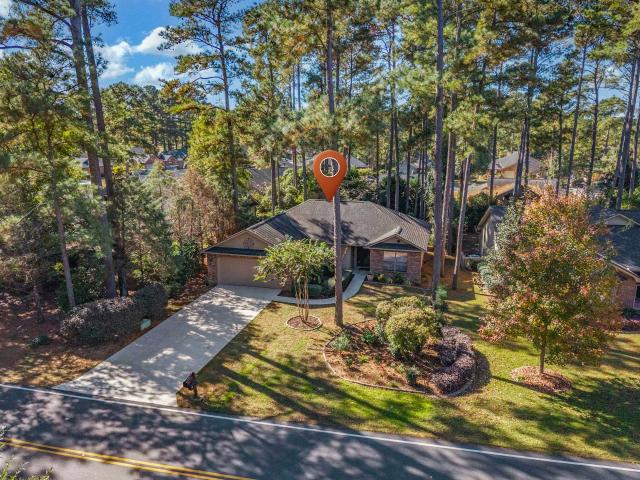
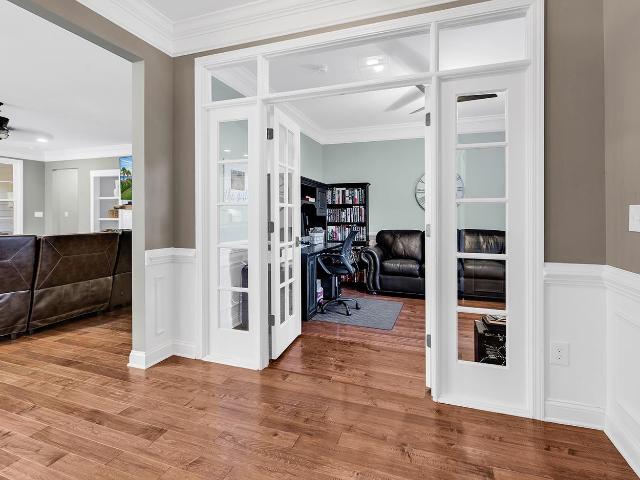
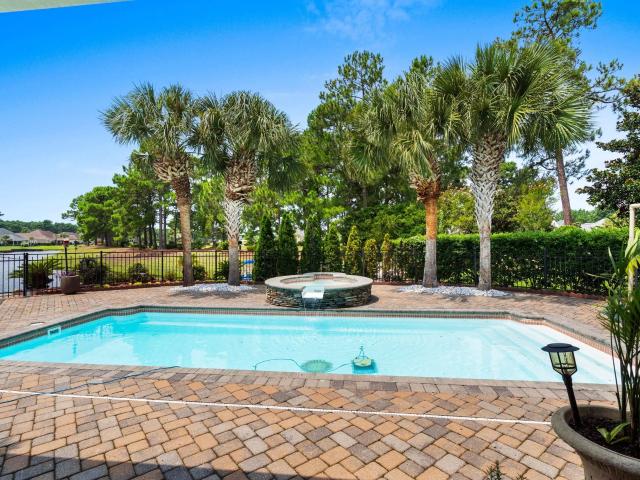
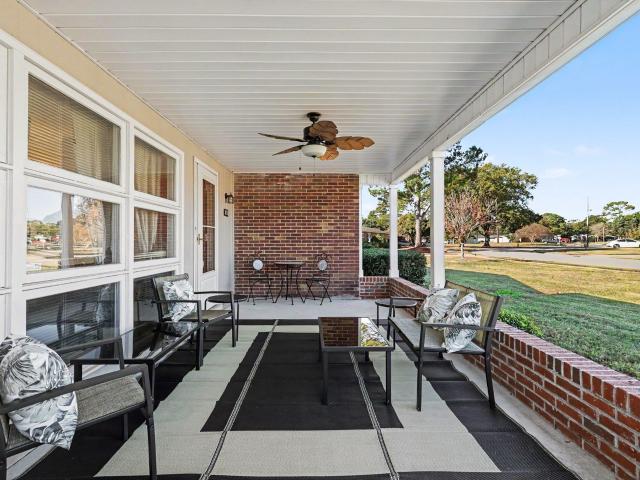
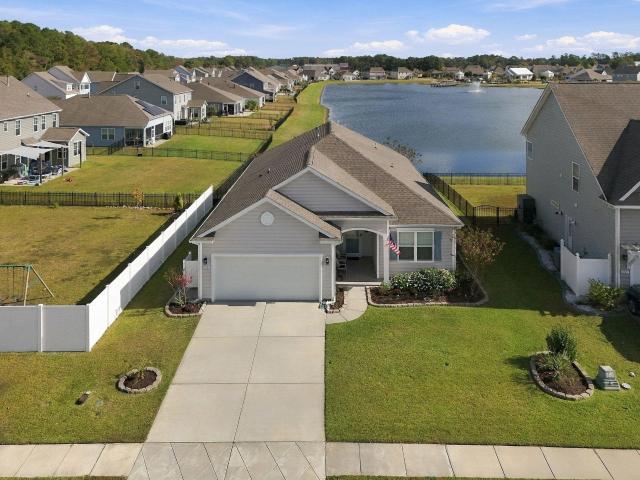
PHOTO'S coming soon' Move-in ready custom remodeled lakefront all-brick ranch home for sale in Conway, SC, (just minutes to Myrtle Beach) featuring a brand-new 36' x 18' heated and cooled in-ground pool and serene views overlooking the water in the Burning Ridge golf course community. Step through the spacious foyer—crowned with 10-foot ceilings and a custom wood-finished ceiling detail—into an updated single-level floor plan designed for effortless coastal living and entertaining. Ten-foot ceilings extend into the formal dining room and front bedroom, creating an airy sense of scale, while new flooring, fresh paint, and crisp crown molding tie the main living areas together. Chef’s Remodeled Kitchen & Interior Highlights: Gourmet Kitchen: Completely remodeled with custom soft-close cabinetry (mostly drawers), solid-surface countertops, stainless steel appliances, a tile backsplash with a custom medallion accent, and a show stopping 48' commercial gas range with double ovens beneath a
USD 950,000
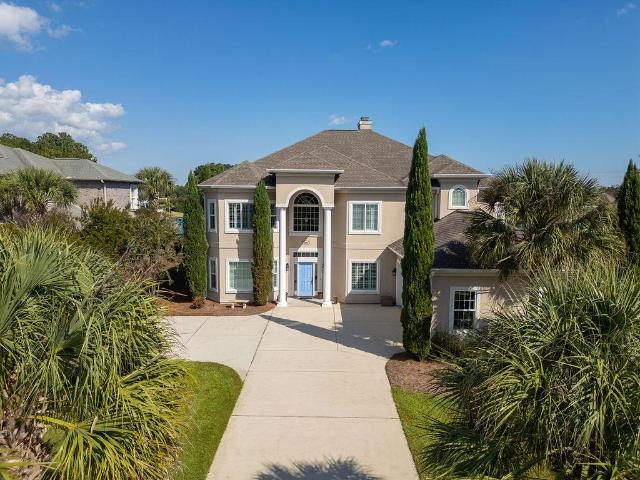
9409 Carrington Dr
View photo
House · for sale
USD 1,200,000
USD 281/sq.ft
New
9409 Carrington Dr
Hunters Ridge Crossing
· 4,263 sq.ft · 5 Bedrooms · 5 Baths · House
· Equipped kitchen
Hunters Ridge Crossing · 4,263 sq.ft · 5 Bedrooms · 5 Baths · House · Equipped kitchen
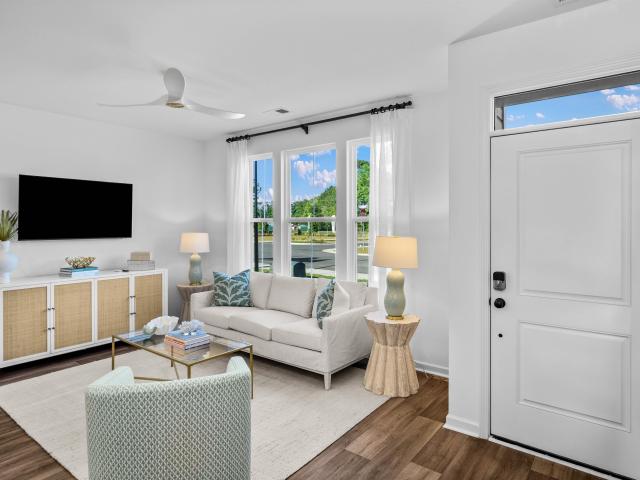
Welcome to a truly exceptional custom-built Mediterranean-style residence in the highly sought-after community of Plantation Lakes. Set on an impressive three-quarter-acre lakefront homesite, this remarkable five-bedroom, six-bathroom estate blends timeless architectural elegance, luxurious living spaces, and resort-inspired outdoor amenities to create a home that is as distinctive as it is inviting. From the moment you arrive, the expansive driveway and mature, beautifully established landscaping create an impressive first impression. Step inside to a grand two-story foyer that sets the tone for the sophisticated details and spacious interiors found throughout this exceptional home. The elegant kitchen is thoughtfully designed for both everyday living and entertaining, featuring granite countertops, stainless steel appliances, upgraded cabinetry with soft-close doors, and two custom-built-in pantries offering exceptional storage. A dedicated dining area provides the perfect setting fo
USD 1,200,000
1940 Fairleigh Way
View photo
House · for sale
USD 624,990
USD 225/sq.ft
New
1940 Fairleigh Way
Hunters Ridge Crossing
· 2,766 sq.ft · 4 Bedrooms · 3 Baths · House
Hunters Ridge Crossing · 2,766 sq.ft · 4 Bedrooms · 3 Baths · House
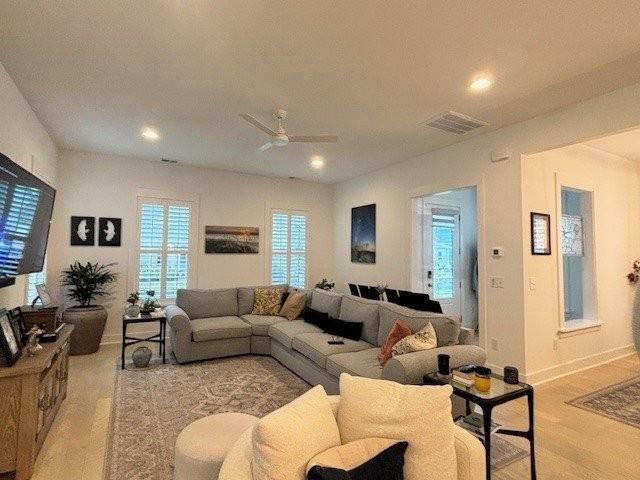
Timeless coastal style meets modern convenience in this beautiful Poplar new home with a wrap around porch. Live near great schools, popular Market Common, & the beach. Walk to major retailers at SayeBrook Town Square. The SayeBrook Park Amenities Center will inspire you to swim laps, play pickleball, & gather with friends. We include an exceptional 10yr Home Warranty with 5-year water infiltration and leak protection. Photos are of a model home for representational purposes only, and may show different options and upgrades selected
USD 624,990
1833 Crooked Pine Dr. D 3
View photo
Townhouse · for sale
USD 199,900
USD 162/sq.ft
New
1833 Crooked Pine Dr. D 3
Hunters Ridge Crossing
· 1,227 sq.ft · 2 Bedrooms · 1 Bath · Townhouse
· Balcony · Equipped kitchen
Hunters Ridge Crossing · 1,227 sq.ft · 2 Bedrooms · 1 Bath · Townhouse · Balcony · Equipped kitchen
Welcome to this beautifully updated 2-bedroom, 1.5-bathroom townhome, thoughtfully designed for comfort, convenience, and relaxed coastal living. Modern Upgrades & Thoughtful Details. Step inside to an inviting main level featuring durable, low-maintenance LVP flooring that flows seamlessly throughout the open living space. The kitchen comes equipped with newer appliances, making meal prep and entertaining a breeze. For a modern, polished aesthetic, all popcorn ceilings have been professionally scraped and smoothed throughout the home (with the exception of the spare room). A conveniently located half bathroom on the main floor is perfect for guests and everyday functionality. Comfortable Upstairs Retreat. Head upstairs where both bedrooms offer privacy away from the main living area. The spacious primary bedroom features matching LVP flooring and its own private balcony—an ideal spot to sip your morning coffee or catch the evening breeze. The secondary bedroom offers flexible space fo
USD 199,900
171 S Reindeer Rd
View photo
House · for sale
USD 362,000
USD 203/sq.ft
New
171 S Reindeer Rd
Hunters Ridge Crossing
· 1,776 sq.ft · 4 Bedrooms · 2 Baths · House
· Equipped kitchen
Hunters Ridge Crossing · 1,776 sq.ft · 4 Bedrooms · 2 Baths · House · Equipped kitchen
Pond Views, Coastal Living & Just Minutes from the Beach! This beautifully maintained, original-owner home offers the perfect combination of comfort, thoughtful upgrades, and an ideal coastal location. Featuring the popular Harrisburg floor plan, this 4-bedroom, 2-bath home offers all-one-level living with a true split-bedroom design, providing added privacy with the spacious primary suite tucked away at the rear of the home. Enjoy peaceful pond views from the primary bedroom, living room, and kitchen, creating a relaxing backdrop to everyday living. The open-concept living area features attractive LVP flooring throughout, while all four bedrooms have brand-new carpet and the bathrooms feature tile flooring. The well-appointed kitchen is designed for both everyday living and entertaining, showcasing granite countertops, white cabinetry, stainless steel appliances, and a subway tile backsplash. Additional features include a gas range, tankless gas water heater, and storm shutters for ad
USD 362,000
1004 Whooping Crane Dr
View photo
House · for sale
USD 934,900
USD 274/sq.ft
New
1004 Whooping Crane Dr
Hunters Ridge Crossing
· 3,401 sq.ft · 4 Bedrooms · 3 Baths · House
· Fireplace · Equipped kitchen
Hunters Ridge Crossing · 3,401 sq.ft · 4 Bedrooms · 3 Baths · House · Fireplace · Equipped kitchen
Experience refined Lowcountry living in this impeccably designed 4-bedroom, 3.5-bath executive residence nestled on a quiet cul-de-sac overlooking the 9th green in prestigious Wild Wing Plantation. Showcasing timeless Carolina architecture, exceptional craftsmanship, and upscale finishes throughout, this home blends luxury with everyday comfort. The thoughtfully designed split floor plan welcomes you with soaring tray ceilings accented by rustic beams, a gas fireplace, custom built-ins, and abundant natural light. At the heart of the home is a spectacular chef's kitchen featuring GE Café appliances, including a French-door double oven and 36-inch gas cooktop, a pot filler, striking natural quartzite countertops, a 10-foot island with seating for eight, soft-close cabinetry, a walk-in pantry, and a custom beverage station with a built-in beverage refrigerator. The elegant master suite is a private retreat with tray ceilings, crown molding, and a spa-inspired bath offering dual quartz va
USD 934,900
607 Oxbow Dr
View photo
House · for sale
USD 929,000
USD 277/sq.ft
New
607 Oxbow Dr
Hunters Ridge Crossing
· 3,348 sq.ft · 3 Bedrooms · 2 Baths · House
· Swimming pool · Fireplace · Equipped kitchen
Hunters Ridge Crossing · 3,348 sq.ft · 3 Bedrooms · 2 Baths · House · Swimming pool · Fireplace · Equipped kitchen
This exquisite 3BR/2.5BA single-level Mediterranean-style home is nestled in the sought-after lakefront community of Plantation Lakes, surrounded by beautifully landscaped grounds and serene lake views. Built with insulated concrete form construction designed to withstand winds up to 200 mph, this home offers a level of durability, energy efficiency, and soundproofing that few homes in the community can boast. The grand, awe-inspiring interior features soaring illuminated tray ceilings, beautiful furnishings, elegant arched doorways, eight-foot doors, and a chef's kitchen with stainless steel appliances, Wolf propane cooktop, granite countertops, large walk-in pantry, and beverage refrigerator. Additional highlights include an oversized primary suite with abundant natural light, a spa-like ensuite featuring a tiled walk-in shower and Jacuzzi tub, two walk-in closets, formal living and dining rooms, fireplace, two spacious guest bedrooms, and a versatile flex room ideal for a home offic
USD 929,000
6001 Z 34 S Kings Hwy
View photo
House · for sale
USD 289,900
USD 363/sq.ft
New
6001 Z 34 S Kings Hwy
Hunters Ridge Crossing
· 797 sq.ft · 2 Bedrooms · 1 Bath · House
· Patio · Equipped kitchen
Hunters Ridge Crossing · 797 sq.ft · 2 Bedrooms · 1 Bath · House · Patio · Equipped kitchen
Welcome to Z-34, this beach cottage is located in the popular'Z' section of Ocean Lakes and centrally located to all amenities. This home is being sold fully furnished (golf cart included with reasonable offer). This immaculate and well maintained home is 2 bedrooms and 1.5 baths. Entering inside is a large living room with couch, loveseat, and chair with ottoman. To the right of the living room is the dining area and beautiful kitchen with tile backsplash and granite counters. Down the hall is a 1/2 bath, 2 bedrooms and full bath with a tub/shower combo. Full-size stackable washer/dryer is located in the outside building, private rear patio with composite table, 4 chairs, and umbrella, nice driveway, and covered front porch. New roof & hvac in 2022
USD 289,900
211 Ashley River Rd
View photo
House · for sale
USD 469,500
USD 226/sq.ft
New
211 Ashley River Rd
Hunters Ridge Crossing
· 2,077 sq.ft · 3 Bedrooms · 2 Baths · House
· Patio · Equipped kitchen
Hunters Ridge Crossing · 2,077 sq.ft · 3 Bedrooms · 2 Baths · House · Patio · Equipped kitchen
Absolutely Gorgeous Lake Views, Extensive Renovations on nearly Half-Acre Lot! Welcome home to 211 Ashley River Road in the desirable community of The Lakes! This beautifully renovated 3-bedroom, 2-bath home offers approximately 2,086 heated square feet and sits on nearly half an acre, with breathtaking lake views from almost every room. Enjoy exceptional curb appeal with a brand-new concrete driveway and walkways and patio in the back of home, updated landscaping, irrigation system, and fresh exterior paint. Inside, you'll find new luxury vinyl plank flooring throughout, fresh interior paint, popcorn ceilings scraped smooth, white interior doors with stylish black hardware, and updated lighting. The refreshed kitchen features new granite countertops, freshly painted cabinets, new sink and faucet, garbage disposal, and appliances including a refrigerator, microwave, and dishwasher. The spacious primary suite offers beautiful lake views, a large walk-in closet, and an ensuite bathroom f
USD 469,500
981 Hackler St. D
View photo
Townhouse · for sale
USD 575,000
USD 338/sq.ft
New
981 Hackler St. D
Hunters Ridge Crossing
· 1,701 sq.ft · 2 Bedrooms · 2 Baths · Townhouse
· Equipped kitchen
Hunters Ridge Crossing · 1,701 sq.ft · 2 Bedrooms · 2 Baths · Townhouse · Equipped kitchen
Welcome to the highly desirable community of Market Common-The ground level Commercial can be used for office or retail space, the second floor has a living room/ dining area, full kitchen with granite counters, stainless steel appliances, Washer /Dryer and a half bath. The third floor has two large bedrooms and two full baths. Located within a half mile to the beach. Market Commons is a unique community with plenty of boutiques to shop. The best restaurants. A gym-ball fields. Savannah's playground-cozy cafes. A movie theater. Bowling alley. Beautiful park and lakes in walking distance. Within 2 miles to the airport. This is Coastal living at its finest! Live upstairs and have an office downstairs
USD 575,000
439 Oakmont Dr
View photo
House · for sale
USD 299,900
USD 214/sq.ft
New
439 Oakmont Dr
Hunters Ridge Crossing
· 1,399 sq.ft · 3 Bedrooms · 2 Baths · House
· Parking
Hunters Ridge Crossing · 1,399 sq.ft · 3 Bedrooms · 2 Baths · House · Parking
Welcome to 439 Oakmont Drive in Oakmont at River Oaks! This single level ranch home has 3 bedrooms and 2 full baths in about 1,366 heated sq ft, all on one floor for easy living. It was built in 2000 and sits on a 0.16 acre lot with an attached 2 car garage, giving you plenty of room for vehicles, storage or a workshop. The home is being offered furnished, so it’s ready to move into right away, whether you want a full time residence, a second home or a coastal getaway. The River Oaks location keeps you close to shopping, dining, golf and everything the Grand Strand has to offer, and the beach is just a short drive away. Don’t miss your chance to own an affordable, move in ready home in an established, quiet, and small community. Schedule your showing today!
USD 299,900
163 Myrtle Trace Dr
View photo
House · for sale
USD 309,900
USD 207/sq.ft
New
163 Myrtle Trace Dr
Hunters Ridge Crossing
· 1,496 sq.ft · 3 Bedrooms · 2 Baths · House
· Patio · Garden · Equipped kitchen
Hunters Ridge Crossing · 1,496 sq.ft · 3 Bedrooms · 2 Baths · House · Patio · Garden · Equipped kitchen
Welcome to this beautifully maintained, move-in-ready 3 bed/2 bath home in the desirable 55+ community of Myrtle Trace! Offering comfortable one level living, this home features an inviting open floor plan with a spacious living area, separate dining room, and a bright Carolina room with newer windows. The kitchen is both functional and inviting, featuring a vaulted ceiling, space for casual dining, and a complete set of newer appliances that convey with the home. Throughout the home, you'll appreciate the newer flooring and fresh, well maintained feel. Step outside and discover a truly special feature. A private, park-like backyard with mature landscaping and a large, updated patio, perfect for outdoor cooking, entertaining, or simply relaxing and enjoying the peaceful surroundings. Myrtle Trace offers a wonderful blend of active and relaxed 55+ living. Residents enjoy a clubhouse, community pool, library, pickleball, bocce, shuffleboard, cards, clubs, bingo, and a variety of social a
USD 309,900
266 Lockland Dr 37
View photo
Townhouse · for sale
USD 278,500
USD 139/sq.ft
266 Lockland Dr 37
Hunters Ridge Crossing
· 1,991 sq.ft · 3 Bedrooms · 2 Baths · Townhouse
· Office room · Equipped kitchen
Hunters Ridge Crossing · 1,991 sq.ft · 3 Bedrooms · 2 Baths · Townhouse · Office room · Equipped kitchen
January Estimated Completion. Welcome to this beautifully designed 3-bedroom, 2.5-bath townhome offering 1,982 square feet of thoughtfully planned living space, located less than 10 minutes from the beach! The main level features a spacious primary suite for convenient single-level living, along with luxury vinyl plank flooring, 9-foot ceilings, and abundant natural light throughout. The open-concept kitchen showcases quartz countertops, stainless steel appliances, and ample cabinetry—perfect for entertaining or everyday living. The primary bedroom offers a generous walk-in closet and a private en-suite bath with double sinks and a walk-in shower. Upstairs, you’ll find two additional bedrooms, a versatile loft space ideal for a home office or second living area, and a full bath. Large windows throughout the home create a bright, airy feel. Enjoy low-maintenance coastal living with access to a beautiful community pool and close proximity to shopping, dining, golf, entertainment, and all
USD 278,500
1418 Lancaster Way
View photo
House · for sale
USD 614,000
USD 274/sq.ft
1418 Lancaster Way
Hunters Ridge Crossing
· 2,239 sq.ft · 3 Bedrooms · 2 Baths · House
· Office room · Equipped kitchen
Hunters Ridge Crossing · 2,239 sq.ft · 3 Bedrooms · 2 Baths · House · Office room · Equipped kitchen
Saussy Burbank is a popular regional builder in the North Carolina and South Carolina markets building Low Country/Coastal Style homes. Known for quality construction and architectural details. Customer service is tops with Saussy Burbank! This low country home features a spacious living room, formal dining room, oversized laundry room and a generous main level primary suite. Upstairs, you'll find two additional bedrooms, a full bathroom, and a loft perfect for guests, a home office or a second living space. The gourmet kitchen is a Chef's dream, boasting a natural gas cooktop with hood vent, built-in wall oven/microwave, and a sink beneath an exterior window. Timberlake cabinetry, a stylish backsplash, pendant lighting above the island, and upgraded granite countertops finish the beautiful kitchen. Upgraded LVP flooring flows throughout the mail level and continues into the first floor primary bedroom and second floor loft. James Hardie fiber cement siding, raised foundations, attract
USD 614,000
6001 5 S Kings Hwy
View photo
House · for sale
USD 229,000
USD 287/sq.ft
6001 5 S Kings Hwy
Hunters Ridge Crossing
· 797 sq.ft · 3 Bedrooms · 2 Baths · House
· Swimming pool
Hunters Ridge Crossing · 797 sq.ft · 3 Bedrooms · 2 Baths · House · Swimming pool
Great location on this new listing in ocean lakes! Located in the highly desirable 5,000 section this 3 bed/2 bath home includes a relaxing covered, front porch, new LVP flooring with new sub flooring, newly updated bathrooms and a flowing layout perfect for a vacation get-away, rental income or primary residence. Home comes completely furnished including washer/dryer. Now Showing! Measurements are not guaranteed and are the responsibility of buyers and/or their agent. There is no HOA in Ocean Lakes, each home is located on leased land with yearly lease, which is payed in two semiannual payments due in January and July. Amenities abound in Ocean Lakes' gated community and include almost a mile of white sand beach, 24 hour security, weekly community activities, 7 fishing lakes, free trash pick-up, free cable TV, indoor/outdoor swimming pools, large water park/slides, lazy river, kid's splash zone, (NEW indoor waterpark opens May 2027! ), dog park, beachside coffee house and ice cream ba
USD 229,000
830 Whispering Tide Ct
View photo
House · for sale
USD 359,000
USD 229/sq.ft
830 Whispering Tide Ct
Hunters Ridge Crossing
· 1,561 sq.ft · 3 Bedrooms · 2 Baths · House
· Office room · Parking
Hunters Ridge Crossing · 1,561 sq.ft · 3 Bedrooms · 2 Baths · House · Office room · Parking
Take a look at this distinctive two story 3 bedroom 2.5 bath NEWLY completed home spanning 1,858 total square feet, that combines an airy, open-concept layout with high-end finishes for effortless coastal living. Interior highlights include luxury flooring throughout, premium countertops, custom-tiled bathrooms and shower, a dedicated dining area, a convenient second-floor laundry room, and an attached private garage. This home offers effortless access to the beach, nearby golf courses, and everything else Myrtle Beach has to offer—from lively dining spots and award-winning live shows to public fishing piers and unique shopping experiences along the Grand Strand. You’ll also appreciate its convenient location close to everyday essentials like grocery stores, banks, post offices, medical facilities, and pharmacies. Be sure to explore the state-of-the-art 3D virtual tour. Floor plans are created using virtual tour technology and are intended for estimation purposes only. All square foota
USD 359,000
1598 Palmina Loop C
View photo
Townhouse · for sale
USD 275,000
USD 174/sq.ft
1598 Palmina Loop C
Hunters Ridge Crossing
· 1,572 sq.ft · 3 Bedrooms · 2 Baths · Townhouse
· Garden · Equipped kitchen
Hunters Ridge Crossing · 1,572 sq.ft · 3 Bedrooms · 2 Baths · Townhouse · Garden · Equipped kitchen
Welcome to Cameron Village Garden Homes! Located at 1598. C Palmina Loop, this 3-bedroom, 2-bath home welcomes you with a private, gated courtyard. Inside, cathedral ceilings give the open living and dining areas a spacious feel. The large kitchen features a center island with prep space, a breakfast bar for casual seating, and a breakfast nook for everyday meals. Enjoy morning coffee or unwind at the end of the day on the Eze-Breeze back porch overlooking the pond. The HOA handles lawn care and exterior maintenance, leaving you more time to enjoy the community amenities, nearby shopping, golf courses, and the beach
USD 275,000
734 Pepperbush Dr
View photo
House · for sale
USD 375,000
USD 156/sq.ft
734 Pepperbush Dr
Hunters Ridge Crossing
· 2,400 sq.ft · 4 Bedrooms · 2 Baths · House
· Patio · Parking · Fireplace · Equipped kitchen
Hunters Ridge Crossing · 2,400 sq.ft · 4 Bedrooms · 2 Baths · House · Patio · Parking · Fireplace · Equipped kitchen
Welcome to 734 Pepperbush Dr. In Carolina Forest's sought after Avalon community! This 4 bedroom, 2.5 bath traditional two story offers over 2,400 heated sq ft, high ceilings, a formal dining room and a vaulted family room with a fireplace. The kitchen is made for everyday living and entertaining, with granite countertops, stainless steel appliances, a pantry, a breakfast bar, a breakfast nook and plenty of cabinet space. The primary suite has a sitting area, a walk in closet, a double vanity, a whirlpool tub and a walk in shower with a glass door. The other three bedrooms share a roomy full bath with a tub/shower combo. You'll also find a Carolina room, a screened porch, a large laundry room and a back patio that's perfect for morning coffee or evening grilling. Extras include an attached two car garage, an irrigation system and solar panels to help keep electric bills down. Avalon residents enjoy a community pool, tennis courts, a playground, a picnic and grilling area, and courts fo
USD 375,000
600 Chamberlin Rd
View photo
House · for sale
USD 834,900
USD 229/sq.ft
600 Chamberlin Rd
Hunters Ridge Crossing
· 3,638 sq.ft · 4 Bedrooms · 3 Baths · House
· Fireplace · Equipped kitchen
Hunters Ridge Crossing · 3,638 sq.ft · 4 Bedrooms · 3 Baths · House · Fireplace · Equipped kitchen
Experience upscale living in this beautifully appointed 4-bedroom, 3.5-bath home in the gated Intracoastal Waterway community of Cypress River Plantation. Thoughtfully designed with an impressive collection of upgrades, elegant finishes, and plenty of space to spread out, this home offers the perfect combination of comfort, functionality, and privacy. The spacious open-concept floor plan welcomes you with an abundance of natural light and beautiful details throughout. At the heart of the home, the designer kitchen features stainless steel appliances, a gas range, and an inviting layout that flows seamlessly into the main living area. The living room is an ideal place to gather, complete with a cozy fireplace and custom built-in shelving. The desirable split-bedroom layout offers the primary suite and an additional bedroom on the first floor, while two more bedrooms and a bonus room are located upstairs. The expansive primary suite provides a relaxing retreat, complete with its own sitt
USD 834,900
104 Minwick Ct
View photo
House · for sale
USD 997,000
USD 286/sq.ft
104 Minwick Ct
Hunters Ridge Crossing
· 3,477 sq.ft · 4 Bedrooms · 2 Baths · House
· Fireplace · Equipped kitchen
Hunters Ridge Crossing · 3,477 sq.ft · 4 Bedrooms · 2 Baths · House · Fireplace · Equipped kitchen
Welcome to luxury lakefront living in the highly sought-after Plantation Lakes community in Carolina Forest, Myrtle Beach! Nestled on a quiet cul-de-sac with serene water views, this exceptional Mediterranean inspired custom home offers timeless architecture, elegant finishes, and the ultimate waterfront lifestyle. From the striking Spanish tile roof to the beautiful Brazilian redwood floors, every detail has been thoughtfully designed. The spacious first-floor owner’s suite features a double tray ceiling, two walk-in closets, and a spa-like bath with dual vanities and a tiled walk-in shower with dual shower heads. The grand living room showcases soaring cathedral ceilings, custom built-ins, and a stunning fireplace with an imported Italian mantel. At the heart of the home, the gourmet kitchen features granite countertops, a center island, breakfast bar, wall oven, cooktop, beverage chiller, tile backsplash, and a bright breakfast nook, perfect for everyday living and entertaining. Ups
USD 997,000
720 Little Fawn Way
View photo
House · for sale
USD 429,900
USD 213/sq.ft
720 Little Fawn Way
Hunters Ridge Crossing
· 2,013 sq.ft · 3 Bedrooms · 2 Baths · House
· Garden · Fireplace · Equipped kitchen · Parking
Hunters Ridge Crossing · 2,013 sq.ft · 3 Bedrooms · 2 Baths · House · Garden · Fireplace · Equipped kitchen · Parking
Welcome home to this beautifully designed 3-bedroom, 2-bathroom home with a spacious 3-car garage, located in the desirable Forestbrook Estates community! From the moment you step inside, you'll appreciate the inviting atmosphere and thoughtfully designed open floor plan, perfect for both everyday living and entertaining. The main living area seamlessly connects the great room, formal dining area, and spacious kitchen, creating a bright and welcoming space. Relax in the comfortable living room featuring a cozy gas fireplace, or gather with family and friends in the dining area. The beautifully appointed kitchen offers abundant counter space, attractive cabinetry, granite countertops, a subway tile backsplash, gas stove, and a large pantry. A charming breakfast area overlooks the beautifully landscaped backyard, providing the perfect setting to enjoy your morning coffee. The spacious primary suite offers a private retreat with an en-suite bathroom featuring a double-sink vanity, walk-in
USD 429,900
810 Indianola Ct
View photo
House · for sale
USD 344,900
USD 195/sq.ft
810 Indianola Ct
Hunters Ridge Crossing
· 1,765 sq.ft · 4 Bedrooms · 2 Baths · House
· Patio · Garden · Parking · Swimming pool
Hunters Ridge Crossing · 1,765 sq.ft · 4 Bedrooms · 2 Baths · House · Patio · Garden · Parking · Swimming pool
Enjoy poolside living, peaceful pond views, and coastal convenience in The Reserve at Walkers Woods community in Carolina Forest! This spacious 4-bedroom, 2-bath ranch-style home offers single-level living, featuring vaulted ceilings, an open living and dining area, a Carolina room, and a screened-in porch. Step outside to your private backyard oasis, complete with an in-ground pool, expansive patio, and wooded backdrop. Situated on a quiet dead-end street with pond views across the way, this home also features an attached two-car garage. Conveniently located approximately 10 miles from the beach and close to shopping, dining, schools, and entertainment. Community amenities include a pool and playground. Don't miss this opportunity to enjoy the best of coastal living—schedule your showing today!
USD 344,900
3677 Cypress Circle 3677
View photo
Townhouse · for sale
USD 250,000
USD 179/sq.ft
3677 Cypress Circle 3677
Hunters Ridge Crossing
· 1,389 sq.ft · 3 Bedrooms · 1 Bath · Townhouse
· Patio
Hunters Ridge Crossing · 1,389 sq.ft · 3 Bedrooms · 1 Bath · Townhouse · Patio
Welcome to Seagate Village! This charming 3-bedroom, 1.5-bath home at 3677 Cypress Circle features luxury vinyl plank flooring and crown molding that adds character to the living room. Start your morning on the spacious front porch, then head out back to the large patio, where there’s plenty of room for an outdoor dining table and seating. Take a golf cart ride to the beach or head to Market Common for shopping and dinner. Myrtle Beach State Park is just minutes away, and the HOA handles lawn care and exterior maintenance. What more could you ask for?
USD 250,000
6026 Ranch View Dr
View photo
House · for sale
USD 429,900
USD 248/sq.ft
6026 Ranch View Dr
Hunters Ridge Crossing
· 1,733 sq.ft · 3 Bedrooms · 2 Baths · House
· Parking
Hunters Ridge Crossing · 1,733 sq.ft · 3 Bedrooms · 2 Baths · House · Parking
Welcome to 6026 Ranch View Dr. In the Farm @ Timberlake, a beautifully cared-for, single-owner home offering a peaceful lakefront setting and thoughtful improvements throughout. One of the true highlights of the home is the rear 3-season room overlooking the lake, creating a wonderful place to start the day while enjoying beautiful sunrise views or simply relax and take in the peaceful setting. The home has been exceptionally well maintained, with numerous improvements designed to add comfort, convenience, and functionality. The rear porch features tile flooring, vinyl sliding panels, and shades, allowing the space to be enjoyed throughout much of the year. Additional exterior improvements include an irrigation system, hurricane panels for the windows and doors, a storm door with an interchangeable screen panel, sealed concrete on the garage floor, driveway, and walkway, and tile flooring at the front entry. Inside, the home features cellular window shades throughout, including opaque
USD 429,900
548 Circle Dr
View photo
House · for sale
USD 479,999
USD 282/sq.ft
548 Circle Dr
Hunters Ridge Crossing
· 1,701 sq.ft · 4 Bedrooms · 2 Baths · House
· Patio · Parking
Hunters Ridge Crossing · 1,701 sq.ft · 4 Bedrooms · 2 Baths · House · Patio · Parking
Welcome to easy coastal living in this desirable area of Surfside Beach! Currently under construction, will be completed in 30 days! 4 Bed / 2 bath all brick ranch combines low maintenance durability with sleek curb appeal. Highlights include striking charcoal brick masonry, a covered front porch, a rear covered patio, and a spacious two-car garage with room for beach gear and golf carts. The single level floor plan maximizes comfort and functionality. Conveniently located near the Atlantic Ocean, Surfside Pier, local restaurants, and Highway 17
USD 479,999
604 Old Fox Ct
View photo
House · for sale
USD 295,000
USD 210/sq.ft
604 Old Fox Ct
Hunters Ridge Crossing
· 1,399 sq.ft · 3 Bedrooms · 2 Baths · House
· Equipped kitchen
Hunters Ridge Crossing · 1,399 sq.ft · 3 Bedrooms · 2 Baths · House · Equipped kitchen
Enjoy peaceful pond views and a beautiful wooded backdrop from this well-maintained 3-bedroom, 2-bath home situated on a cul-de-sac in the Silver Creek community! Built in 2017 and thoughtfully upgraded by its original owner, this inviting home offers a desirable split-bedroom floor plan, spacious living areas, and a wonderful setting to enjoy both indoors and out. The welcoming living room features vaulted ceilings and wood-look flooring, creating a bright, open atmosphere that flows naturally into the adjoining kitchen and dining area. The kitchen offers ample cabinetry, generous counter space, stainless steel appliances, a convenient breakfast bar, and a pantry for additional storage. The spacious primary suite features a tray ceiling, new LVP flooring, a walk-in closet, and a private bathroom with a comfort-height vanity, soaking tub, and separate shower. Two additional bedrooms are located on the opposite side of the home, including one with vaulted ceilings, and share a full gues
USD 295,000
867 Murray Ave. 867
View photo
Townhouse · for sale
USD 415,000
USD 256/sq.ft
867 Murray Ave. 867
Hunters Ridge Crossing
· 1,615 sq.ft · 2 Bedrooms · 2 Baths · Townhouse
Hunters Ridge Crossing · 1,615 sq.ft · 2 Bedrooms · 2 Baths · Townhouse
Coastal living takes on a whole new meaning at 867 Murray Ave, a beautifully maintained townhome ideally positioned in the heart of Market Common. Combining timeless character, thoughtful updates, and an unbeatable location, this residence places you just minutes from the best of Myrtle Beach living. Step inside and you'll immediately notice the craftsmanship throughout. Beautiful craftsman-style woodwork, updated flooring, refreshed stairs, and numerous improvements completed within the past two years create a warm, inviting atmosphere with a level of character that's difficult to find. The spacious floor plan provides plenty of room to relax and entertain, while maintaining a comfortable and welcoming feel throughout. The home offers two generously sized bedrooms, one room designated as an office, two full bathrooms, and two additional half baths, providing exceptional convenience for both everyday living and entertaining guests. Multiple walk-in closets throughout the home provide a
USD 415,000
979 Desert Wheatgrass Dr
View photo
House · for sale
USD 582,000
USD 181/sq.ft
979 Desert Wheatgrass Dr
Hunters Ridge Crossing
· 3,208 sq.ft · 5 Bedrooms · 3 Baths · House
· Office room · Equipped kitchen
Hunters Ridge Crossing · 3,208 sq.ft · 5 Bedrooms · 3 Baths · House · Office room · Equipped kitchen
Welcome to luxury living in the highly sought-after gated community of Brighton Lakes, known for its oversized homesites and resort-style amenities. Built in 2022 by D. R. Horton, this stunning 5-bedroom, 3.5-bath'Tillman' floor plan blends modern elegance with everyday comfort. This home is connected! Lock and unlock your door, see who is ringing your doorbell and change the temperature in your home all from your smart phone. At the heart of the home, a chef-inspired kitchen features gleaming quartz countertops, an oversized center island, and seamless flow into the formal dining room. The main-level primary suite offers a private retreat, complete with a custom walk-in closet and a spa-like en-suite bath boasting dual vanities, a soaking tub, and a glass-enclosed tiled walk-in shower. Upstairs, a spacious loft provides endless flexibility for a home office, media room, or play area, accompanied by four generous bedrooms, two full baths, and a conveniently located laundry room. Step o
USD 582,000
2015 Lely Dr. F
View photo
Townhouse · for sale
USD 285,000
USD 181/sq.ft
2015 Lely Dr. F
Hunters Ridge Crossing
· 1,572 sq.ft · 3 Bedrooms · 2 Baths · Townhouse
· Garden · Parking · Swimming pool
Hunters Ridge Crossing · 1,572 sq.ft · 3 Bedrooms · 2 Baths · Townhouse · Garden · Parking · Swimming pool
Rarely available 3BR/2BA TRUE END UNIT garden home in sought-after Cameron Village with a private 2-car garage and its OWN DRIVEWAY. Unlike other garden homes in the community, this one has no shared driveway. Enjoy beautiful pond views from the front of the home and relax on your private screened porch out back. This single-level home has been freshly painted throughout and features granite countertops, a custom tile shower and a custom pantry for extra storage. Big-ticket items are done: NEW ROOF (2025) and water heater (2024) Washer/Dryer included. This is true low-maintenance living. The HOA covers insurance, water, cable, internet, trash pickup, lawn care and pest control, plus access to the community SALTWATER POOL, which is just a short stroll away. Cameron Village sits off Hwy 707 in the south end of Myrtle Beach, a short drive to the beaches of Surfside and Garden City, Murrells Inlet’s Marshwalk, Market Common, Brookgreen Gardens, golf, dining, shopping and medical care. Whet
USD 285,000
581 Waters Edge Dr
View photo
House · for sale
USD 453,555
USD 238/sq.ft
581 Waters Edge Dr
Hunters Ridge Crossing
· 1,905 sq.ft · 4 Bedrooms · 3 Baths · House
· Equipped kitchen · Swimming pool
Hunters Ridge Crossing · 1,905 sq.ft · 4 Bedrooms · 3 Baths · House · Equipped kitchen · Swimming pool
The Valencia plan at the Landing at River Oaks. Ashton Woods has designed this plan to accommodate your family with 4 beds and 3 full baths, just under 2,000 ht sq ft one level. From gourmet kitchens to 10 ft ceilings, Hardie board and a community that will accommodate Carolina Forrest schools and homesites off the Inter Coastal Waterway as well as day dock & pool in future phase. Ashton Woods brings unparalleled design knowledge, judgment and taste to the entire home building and buying experience, enabling homebuyers to feel confident that theirs is an incredibly designed, inspired home that will serve as the backdrop for the memories that will be created inside. Come see for yourself! Call Listing Agent for monthly incentives. Pictures are like kind
USD 453,555

Get email alerts

Don't miss out: be the first to know about new properties

The alert was correctly created

On subscribing you accept the conditions of use and the privacy policy
Alert
Receive new ads in your inbox
Save this search
Receive alerts for new listings

We'll send you an email when we have new properties for: "Houses for sale in Hunters Ridge Crossing"

The alert was correctly created

Planters Creek
Inland Reef
Get email alerts and be the first to see new listings
Required field
On subscribing I accept the terms of the privacy policy
Perfect! You'll soon start receiving new listings via email
Alert
Receive an email when we have new ads for Houses for sale in Hunters Ridge Crossing
Save this search
Filters

Bedrooms

Size (sq.ft)

sq.ft
sq.ft

Price

USD
USD

Property type

Bathrooms

Clear all filters
Receive notifications when new entries are published.