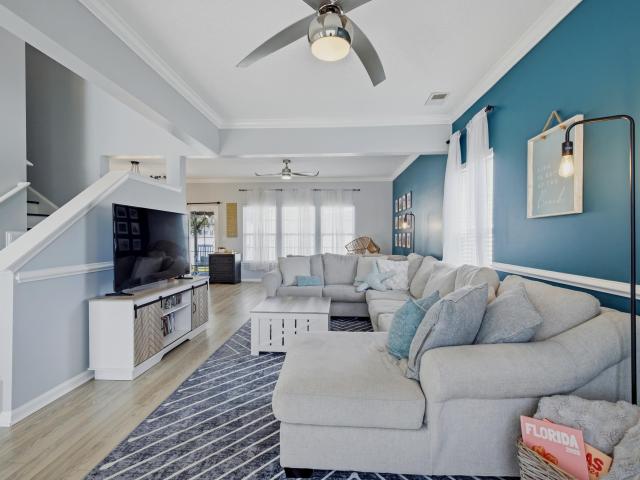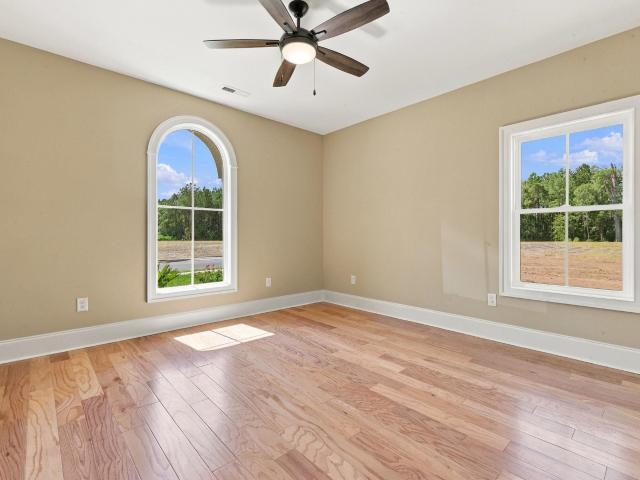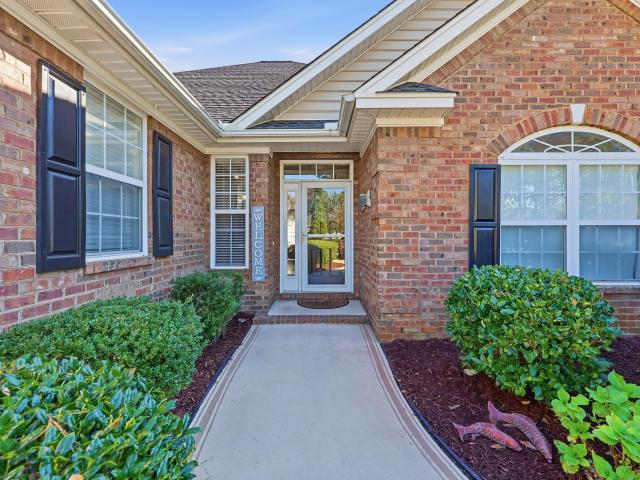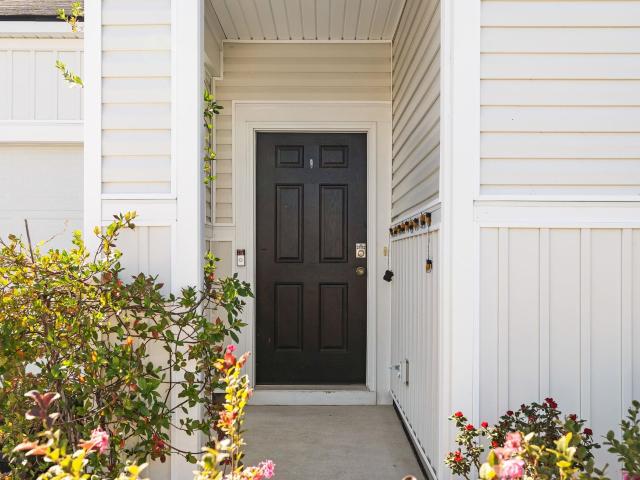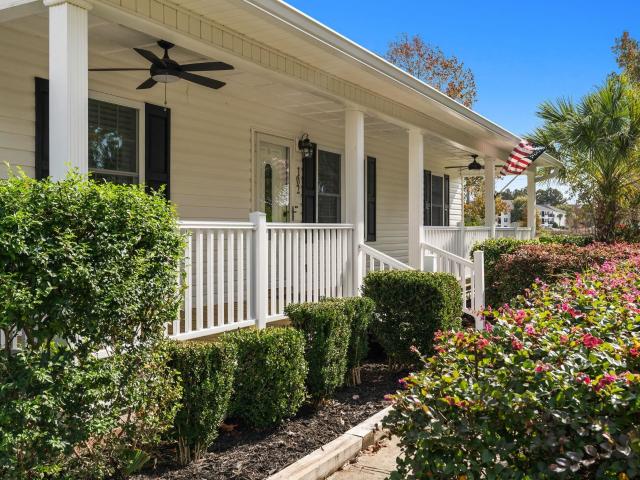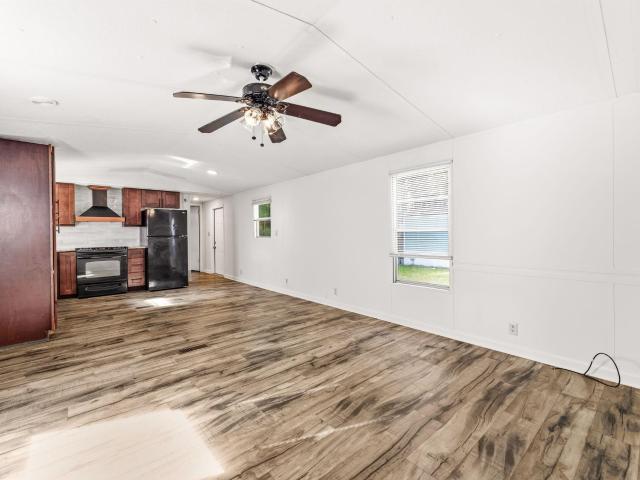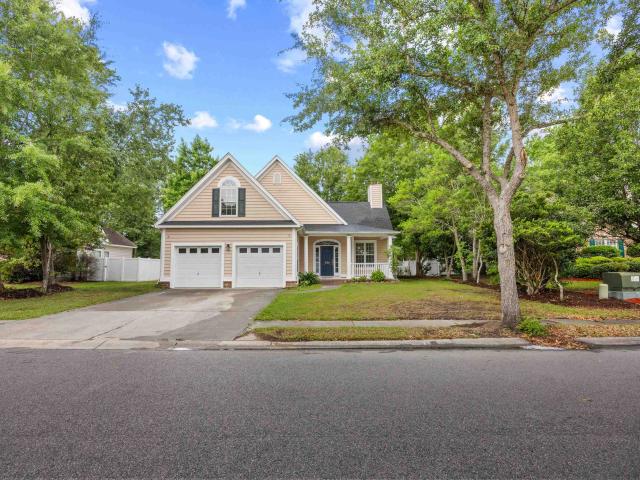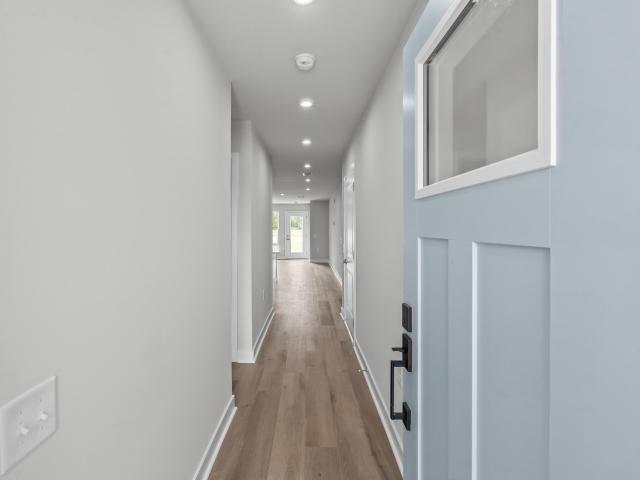
697 houses for sale in Hunters Ridge Crossing

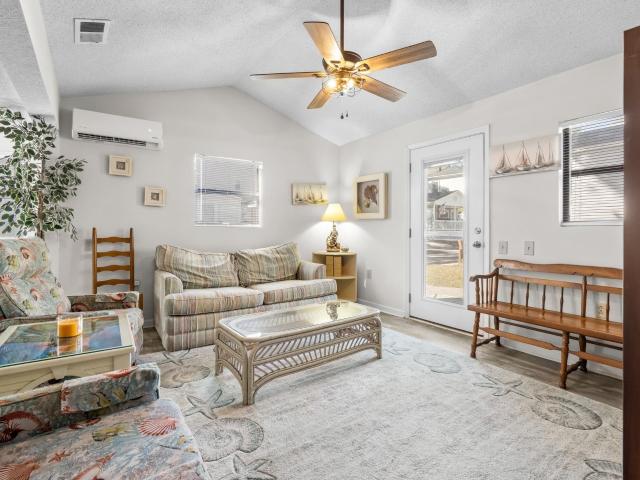
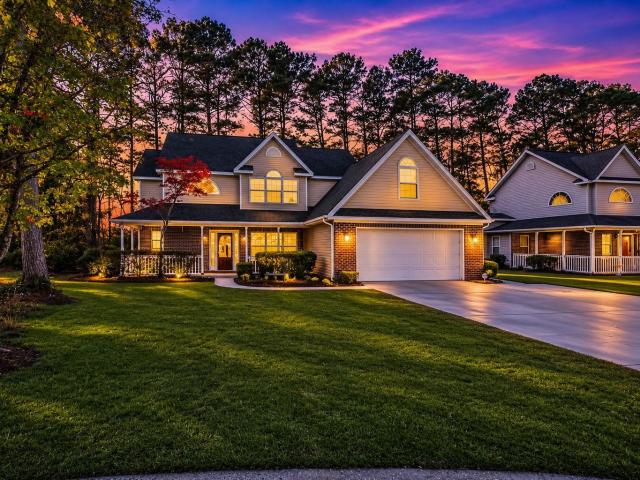
507 Primrose Ct
View photo
House · for sale
USD 345,000
USD 129/sq.ft
507 Primrose Ct
Hunters Ridge Crossing
· 2,669 sq.ft · 5 Bedrooms · 2 Baths · House
· Patio · Parking · Fireplace · Equipped kitchen
Hunters Ridge Crossing · 2,669 sq.ft · 5 Bedrooms · 2 Baths · House · Patio · Parking · Fireplace · Equipped kitchen
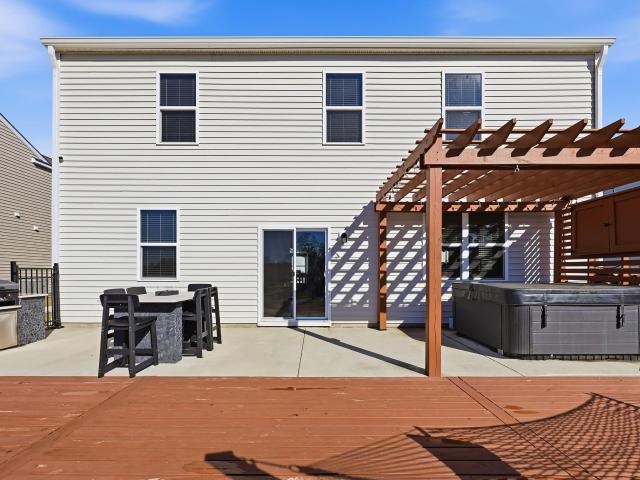
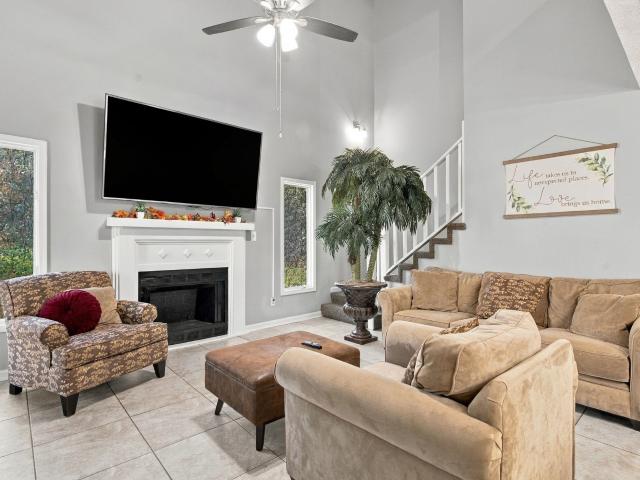
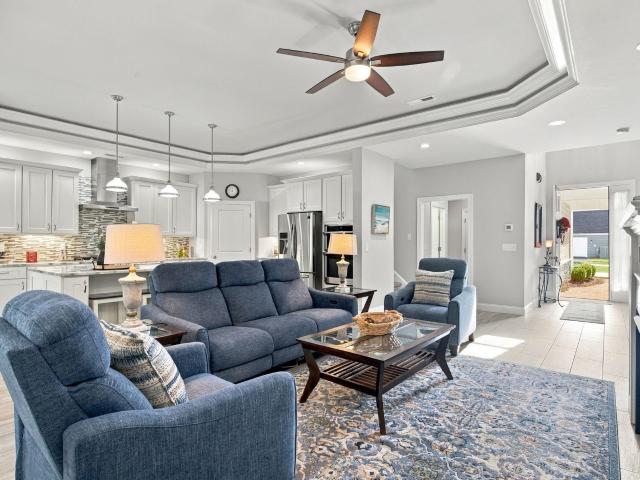
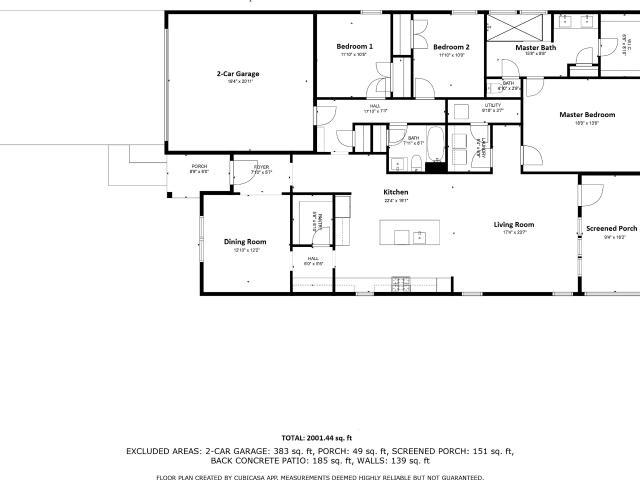
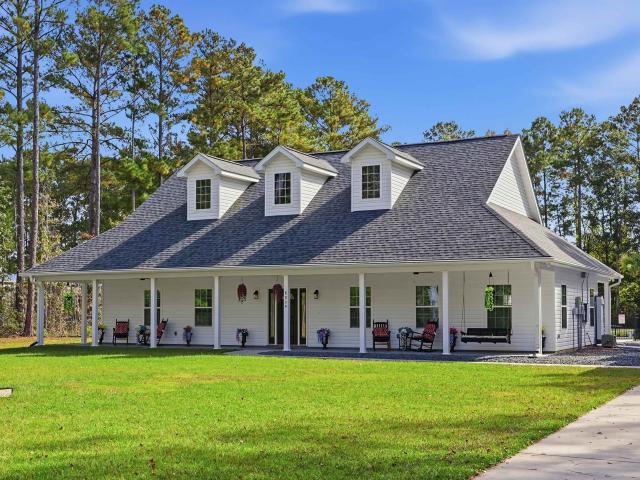
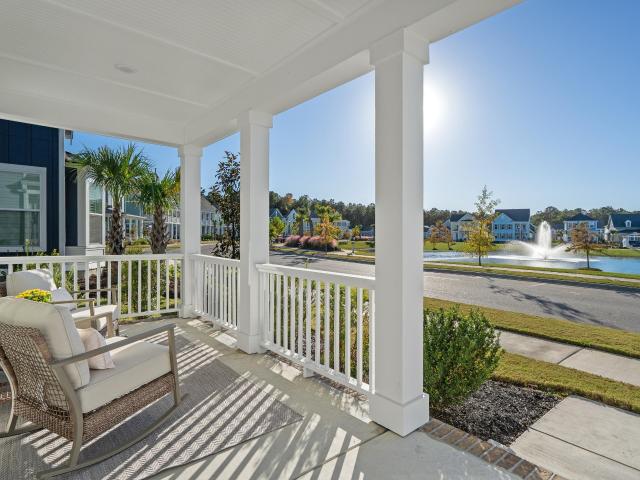
Welcome to 507 Primrose Court in the desirable Spring Lake subdivision of Carolina Forest! This spacious 5 bedroom, 2.5 bath home offers 2,679 heated sq feet and is tucked away at the end of a quiet cul-de-sac. Inside, you'll find plenty of room to spread out, featuring a large primary suite with walk-in closet and an en suite bathroom equipped with a convenient Safe Step tub and separate standalone shower. Additional highlights include a formal dining room, eat-in kitchen area, cozy gas fireplace, and tons of storage throughout. The two car garage provides even more convenience and storage space. Enjoy the welcoming front porch and relaxing back patio. Residents can also take advantage of the community pool and playground. Conveniently located near shopping, dining, schools, and all the Grand Strand has to offer. The property is being sold in its current AS-IS condition. The asking price has been thoughtfully adjusted to reflect the updates and improvements a new owner may wish to mak
USD 345,000
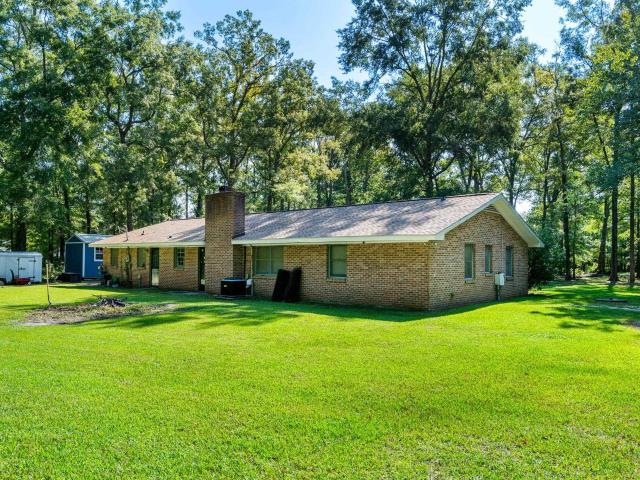
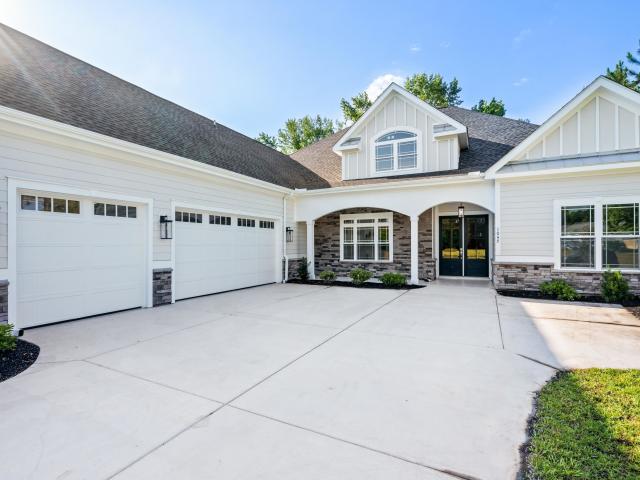
5665 Weikles Ln
View photo
House · for sale
USD 999,900
USD 677/sq.ft
5665 Weikles Ln
Hunters Ridge Crossing
· 1,475 sq.ft · 4 Bedrooms · 2 Baths · House
· Parking
Hunters Ridge Crossing · 1,475 sq.ft · 4 Bedrooms · 2 Baths · House · Parking
Opportunities like this don't come along often! Discover 6.9 acres of beautiful, wooded property tucked away in Socastee, offering a unique combination of privacy, space, and incredible potential. Whether you're envisioning a private family estate, exploring investment possibilities, or looking for a property with future development potential, this exceptional parcel deserves your attention. The property includes an approximately 1,400-square-foot brick ranch home, offering an existing residence and additional possibilities for renovation, expansion, or future plans. New roof, HVAC, and water heater installed in 2023. New garage doors were installed in 2024. Mature trees create a peaceful, private setting while the convenient location near Highways 707 and 31 provides easy access to Myrtle Beach, shopping, dining, beaches, and the entire Grand Strand. An added advantage is the availability of public water and sewer. Currently zoned SF40, this property presents an opportunity for buyers
USD 999,900
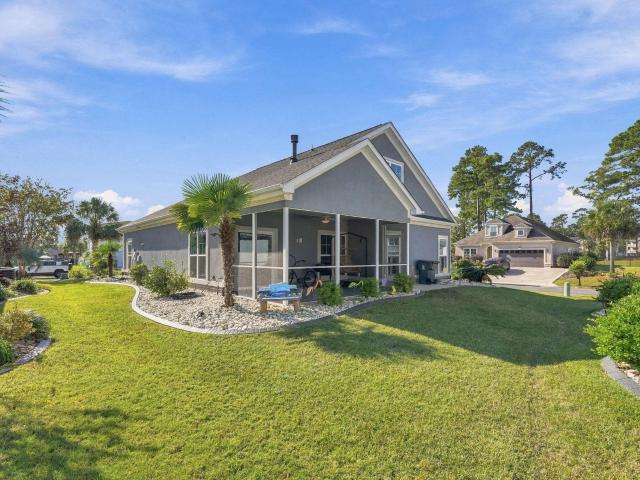
481 Pennington Loop
View photo
House · for sale
USD 378,900
USD 190/sq.ft
481 Pennington Loop
Hunters Ridge Crossing
· 1,991 sq.ft · 4 Bedrooms · 2 Baths · House
· Garden · Parking · Equipped kitchen
Hunters Ridge Crossing · 1,991 sq.ft · 4 Bedrooms · 2 Baths · House · Garden · Parking · Equipped kitchen
Potential assumable va mortgage! Welcome home to this beautiful home now available in Queens Harbour Landing! As soon as you step in 481 Pennington Loop, you are greeted with a calm and cozy feeling, while taking in the ample space and updates of this home. This is a four bedroom, two and a half bathroom, two car garage, two story home with a privacy fenced backyard. As you pull in the driveway, you will appreciate the modern touches and practical updates throughout the home. The main level offers a spacious gathering area with LVP and tile flooring, plenty of room to entertain, and a kitchen outfitted with quartz countertops, large serving and dining peninsula, stainless steel appliances, tile backsplash, and pantry. Off the kitchen you will also find a half bathroom and spacious laundry room leading to the garage. Upstairs you'll find the home's four bedrooms, including the primary suite. The primary suite offers double tray ceilings and an ensuite full bathroom with dual sink vanity
USD 378,900
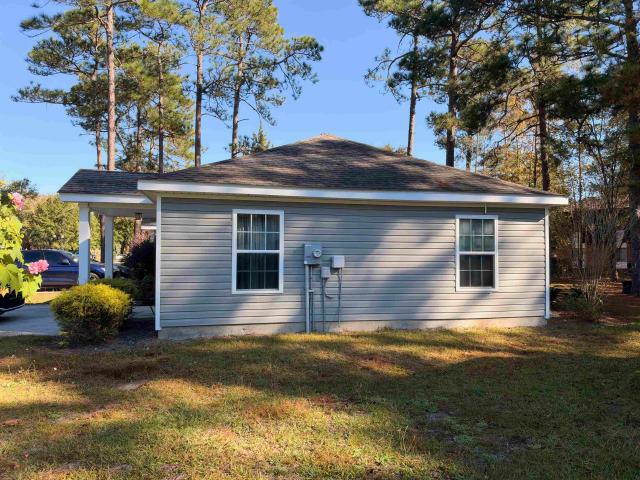
462 Pompano Court
View photo
House · for sale
USD 598,100
USD 277/sq.ft
462 Pompano Court
Hunters Ridge Crossing
· 2,153 sq.ft · 3 Bedrooms · 2 Baths · House
· Equipped kitchen
Hunters Ridge Crossing · 2,153 sq.ft · 3 Bedrooms · 2 Baths · House · Equipped kitchen
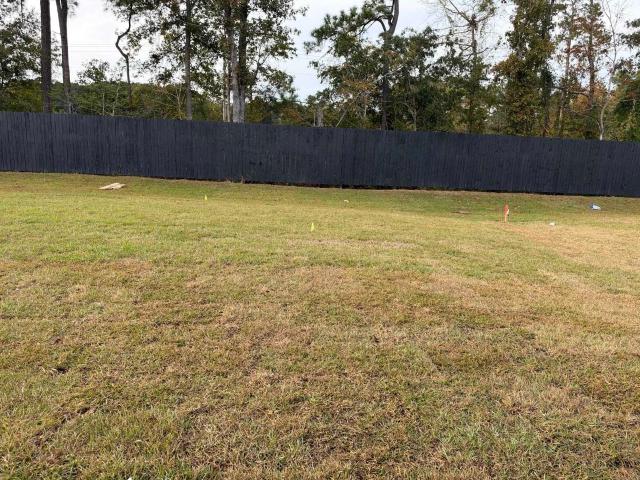
This home is currently under construction and pending sold! We have other lots to build this fabulous home! Call us today! This Spectacular 3 Bedroom 2 Bath All BRICK Home with Stucco Accents is STUNNING! AND has a Carolina Room! Double Tray Ceilings in Living Room and Master Bedroom! Granite Counter tops in your Kitchen and Bathrooms! Gorgeous Double Wrought Iron Front Doors! Walk In Tile Showers in Both Baths! Luxury Landscaping for that Gorgeous curb appeal! Too Many Details to Name! Take an evening stroll down to our Community Day Dock and watch the Beautiful Sunset! Lauderdale Bay Estates is a Luxurious Waterway Community located in the HEART of Myrtle Beach! Location! Location! Location! A Waterway Community of Paradise! All Measurements are deemed approximate. It is the responsibility of the Buyer to confirm. Virtual tour is of our sales model (same house plan as this listing)
USD 598,100
6200 Dew Drop Ct
View photo
House · for sale
USD 460,000
USD 216/sq.ft
6200 Dew Drop Ct
Hunters Ridge Crossing
· 2,120 sq.ft · 4 Bedrooms · 2 Baths · House
· Patio · Garden · Office room · Parking · Gym
Hunters Ridge Crossing · 2,120 sq.ft · 4 Bedrooms · 2 Baths · House · Patio · Garden · Office room · Parking · Gym
Furnished, move-in ready and on a corner lot! Approx. Fifteen minutes to Historic downtown Conway, twenty five minutes to the beach. This beautifully maintained 4-bedroom, 2-bath ranch-style home offers an open floor plan, nautical updates, well established landscaping, new trees and fresh mulch. The 4th bedroom is a flexible space that can be used as a gym, hobby space, office or a Carolina room with natural lighting. The primary bathroom has double vanities, a whirlpool tub and two walk-in closets! The home includes a spacious two car garage with a utility sink. Recent improvements include paint throughout, updated toilets, appliances, water heater, a smart sprinkler system and a sealed concrete driveway. Exterior pest control has been paid for one year in advance. Enjoy entertaining in the fully fenced in yard and inviting patio space. Additional appeal of this sought after neighborhood includes two entrances, sidewalks on both sides, a walking trail, community pool, basketball, gym
USD 460,000
227 S Reindeer Rd
View photo
House · for sale
USD 378,000
USD 249/sq.ft
227 S Reindeer Rd
Hunters Ridge Crossing
· 1,518 sq.ft · 3 Bedrooms · 2 Baths · House
· Patio · Garden · Office room · Equipped kitchen · Parking
Hunters Ridge Crossing · 1,518 sq.ft · 3 Bedrooms · 2 Baths · House · Patio · Garden · Office room · Equipped kitchen · Parking
Beach days, backyard cookouts, and easy coastal living await at this 3-bedroom, 2-bath home near Surfside Beach! An expanded patio, outdoor kitchen connected to the gas line, and outdoor shower create a backyard setup ready for afternoons that turn into evenings. Inside, the open layout keeps the kitchen, dining, and living spaces connected, making everyday living and entertaining feel effortless. Solid-surface countertops and an upgraded stove and refrigerator add style and function to the kitchen, whether you’re preparing dinner or packing a cooler for the beach. The first-floor primary suite features a private en-suite bathroom, while two additional bedrooms provide flexibility for guests, a home office, or hobbies. The outdoor living space deserves a spot at the top of your tour list. Fire up the outdoor kitchen, spread out on the expanded patio, and rinse away the sand in the outdoor shower. Hurricane shutters and a finished garage add practical appeal, and basic cable is included
USD 378,000
1184 Sennema Circle
View photo
House · for sale
USD 425,000
USD 181/sq.ft
1184 Sennema Circle
Hunters Ridge Crossing
· 2,336 sq.ft · 4 Bedrooms · 2 Baths · House
· Office room · Sauna · Fireplace · Equipped kitchen
Hunters Ridge Crossing · 2,336 sq.ft · 4 Bedrooms · 2 Baths · House · Office room · Sauna · Fireplace · Equipped kitchen
This is anything but your average builder-grade home. Thoughtfully customized and extensively upgraded inside and out, this 4-bedroom, 2.5-bath home offers the convenience of a newer home with the character, finishes, and outdoor living spaces you typically won’t find in a standard build. Featuring a main-level office/den, open-concept living and beautiful pond views, nearly every area of the home has been enhanced. Inside, you’ll find blinds throughout, upgraded lighting and fixtures, a tile kitchen backsplash, high-end refrigerator and microwave, upgraded cabinet hardware and faucets, custom built-ins with a wet bar, and a built-in fireplace with surrounding shelving. The office is finished with a custom wood ceiling, while the primary suite features an accent wall, large walk-in closet, and an impressive upgraded bath with an oversized tiled walk-in shower with bench, built-in sauna, shiplap, and crown molding. The guest bath has also been upgraded with tile, an upgraded tub, shipla
USD 425,000
6629 West Sweetbriar Trail
View photo
House · for sale
USD 279,900
USD 208/sq.ft
6629 West Sweetbriar Trail
Hunters Ridge Crossing
· 1,345 sq.ft · 3 Bedrooms · 2 Baths · House
· Parking
Hunters Ridge Crossing · 1,345 sq.ft · 3 Bedrooms · 2 Baths · House · Parking
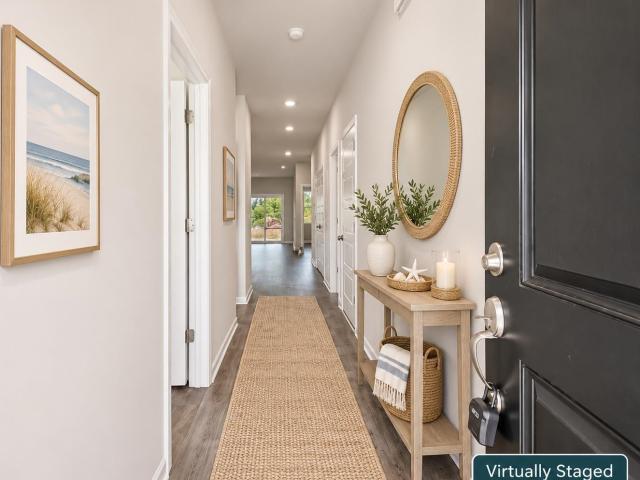
Welcome to 6629 West Sweet Briar Trail! This beautifully maintained 3-bedroom, 2-bathroom ranch-style home is located in the highly desirable gated community of Myrtle Beach Golf & Yacht. Featuring a one-car garage, a comfortable and functional layout, and a screened-in porch overlooking peaceful, scenic views, this home offers the perfect setting to enjoy relaxed coastal living. Whether you're looking for a primary residence, vacation getaway, or second home, this property is full of possibilities! Residents enjoy a low HOA fee and an impressive selection of community amenities, including 24-hour security, a community pool, tennis courts, pavilion, and community center. Come discover all that Myrtle Beach Golf & Yacht has to offer! Some photos have been virtually staged
USD 279,900
608 Montenegro Way B
View photo
Townhouse · for sale
USD 229,000
USD 163/sq.ft
608 Montenegro Way B
Hunters Ridge Crossing
· 1,399 sq.ft · 3 Bedrooms · 2 Baths · Townhouse
· Garden · Parking
Hunters Ridge Crossing · 1,399 sq.ft · 3 Bedrooms · 2 Baths · Townhouse · Garden · Parking
Discover coastal living in this beautifully upgraded, move-in-ready true townhome in the sought-after Carolina Forest school district. Just minutes from the beach, shopping, dining, and everyday essentials, it pairs an inviting open floor plan with the convenience of a one-car garage. The backyard backs to a wooded area, creating a private, peaceful spot to unwind or entertain. Enjoy the neighborhood’s playground and dog park, too. Whether you’re searching for a primary home, a beachside retreat, or an investment opportunity, this townhome offers a welcoming blend of comfort, style, and location. Schedule your private showing today!
USD 229,000
14 Foxcroft Ln
View photo
House · for sale
USD 275,000
USD 172/sq.ft
14 Foxcroft Ln
Hunters Ridge Crossing
· 1,593 sq.ft · 3 Bedrooms · 2 Baths · House
Hunters Ridge Crossing · 1,593 sq.ft · 3 Bedrooms · 2 Baths · House
Location, location, location! Walk to the beach and Broadway at the Beach from this beautifully upgraded, TURNKEY open-concept home. With soaring ceilings, spacious bedrooms and bathrooms, and inviting front and back porches, this home offers the space and style you’ve been looking for. Recent updates include newer HVAC, fresh paint, and more. The home is being offered fully furnished, making it an easy choice for a primary residence, vacation getaway, or investment property. Enjoy an HOA that includes roofing, landscaping, insurance, water, sewer, basic cable, trash pickup, pest control, and more—all bundled into one convenient fee. Whether you’re looking for a coastal home, a place to vacation, or an investment opportunity, this one puts you close to the best of the beach and offers comfort and convenience in one exceptional package
USD 275,000
6001 1 South Kings Hwy
View photo
House · for sale
USD 199,000
USD 486/sq.ft
6001 1 South Kings Hwy
Hunters Ridge Crossing
· 409 sq.ft · 2 Bedrooms · 2 Baths · House
· Swimming pool
Hunters Ridge Crossing · 409 sq.ft · 2 Bedrooms · 2 Baths · House · Swimming pool
Make it your own! This 2-bedroom, 2-bath home at Site 1272 in Ocean Lakes offers an opportunity to bring your personal style to your next beach retreat. Whether you’re looking for a vacation getaway or exploring rental potential, this home is ready for your vision. Schedule your showing and imagine the possibilities! Ocean Lakes is a gated oceanfront community offering beach access, indoor and outdoor pools, Sandy Harbor Water Park, miniature golf, playgrounds, basketball courts, an arcade, and on-site dining and shopping. With year-round activities and 24-hour security, there’s something to enjoy in every season. Short-term rentals are permitted, offering flexibility for personal use or rental income
USD 199,000
1017 Muscovy Pl
View photo
House · for sale
USD 1,200,000
USD 358/sq.ft
1017 Muscovy Pl
Hunters Ridge Crossing
· 3,348 sq.ft · 5 Bedrooms · 4 Baths · House
· Fireplace · Equipped kitchen
Hunters Ridge Crossing · 3,348 sq.ft · 5 Bedrooms · 4 Baths · House · Fireplace · Equipped kitchen
Welcome to this brand-new lakefront custom home in Wild Wing Plantation, offering 5 spacious bedrooms, 4 luxurious bathrooms, and an exceptional combination of quality craftsmanship, thoughtful design, and upscale finishes, with completion anticipated by March 2027. The open, airy floor plan features impressive 12-foot ceilings in the foyer, great room, and dining room. Custom coffered ceilings in the great room and double tray, rope-lit ceilings in the dining room and primary suite add an elegant touch, while a fireplace in the primary suite creates the perfect private retreat. Beautiful LVP flooring flows throughout the home and is complemented by extensive crown molding and custom trim details, including arched cased openings, bullnose corners, 5 1/4-inch crown molding, chair rail, 7 1/4-inch baseboards, wainscoting, and custom window trim. The kitchen showcases custom cabinetry and quartz countertops, while porcelain sinks are featured in the kitchen, primary bathroom, guest bathro
USD 1,200,000
330 Mesa Grande Dr
View photo
House · for sale
USD 449,900
USD 206/sq.ft
Updated
330 Mesa Grande Dr
Hunters Ridge Crossing
· 2,174 sq.ft · 3 Bedrooms · 3 Baths · House
· Fireplace · Equipped kitchen
Hunters Ridge Crossing · 2,174 sq.ft · 3 Bedrooms · 3 Baths · House · Fireplace · Equipped kitchen
Step out the front door at 330 Mesa Grande Drive to second-row ICW Views in the gated Arrowhead Grande community. A 3. Bedroom, 3-bath home built in 2017 and lovingly maintained, offering the coastal lifestyle you've been searching for. The stained-glass front door opens to a bright, welcoming foyer that leads to the heart of the home. The living room is made for slow evenings and easy gatherings, with luxury vinyl plank flooring, a cozy fireplace and French doors that invite the outdoors in. In the kitchen, white shaker cabinetry, granite countertops, a tile backsplash, stainless steel appliances and a center island set the stage for weeknight dinners and weekend entertaining, with a sunlit dining area framed by plantation shutters. Retreat to the first-floor primary suite, your private escape, featuring a tray ceiling, walk-in closet and spa-inspired bath with dual vanities, a corner soaking tub and a tiled walk-in shower. A second bedroom and full bath complete the main level. Upsta
USD 449,900
610 Lesia Ln
View photo
House · for sale
USD 340,000
USD 243/sq.ft
610 Lesia Ln
Hunters Ridge Crossing
· 1,399 sq.ft · House
· Patio · Garden · Parking
Hunters Ridge Crossing · 1,399 sq.ft · House · Patio · Garden · Parking
Excellent Investment Opportunity Near Coastal Carolina University! Don't miss this opportunity to own a well-maintained duplex in a highly desirable location, just a short walk from Coastal Carolina University! Built in 2020, this income-producing property offers two separate living spaces, each featuring 2 bedrooms, 1 full bathroom, individual private entrances, and its own in-unit laundry. Each side also includes a spacious two-car driveway, providing convenient off-street parking for residents and guests. Both units offer a private back patio and yard space, adding to the appeal and functionality of each living area. With tenants currently in place under existing lease agreements, this property offers an opportunity for investors seeking an established rental property in a location that is especially attractive to the Coastal Carolina University student and faculty community. Whether you're expanding your investment portfolio or looking for a property with long-term rental potential
USD 340,000
102 Stockton Dr
View photo
House · for sale
USD 280,000
USD 174/sq.ft
102 Stockton Dr
Hunters Ridge Crossing
· 1,604 sq.ft · 4 Bedrooms · 2 Baths · House
· Garden · Office room · Equipped kitchen · Parking
Hunters Ridge Crossing · 1,604 sq.ft · 4 Bedrooms · 2 Baths · House · Garden · Office room · Equipped kitchen · Parking
No hoa! Freshly renovated 4-bedroom, 2-bath Myrtle Beach home on a 0.22-acre lot with an attached one-car garage and spacious yard. Welcome to 102 Stockton Dr, where fresh updates meet everyday convenience. Updated flooring, a remodeled kitchen, and refreshed bathrooms give this home a welcoming new look, with four bedrooms offering flexibility for guests, a home office, or hobbies. The spacious yard provides room to relax, garden, or create your own outdoor gathering space. An attached one-car garage adds convenient parking and storage, while the Myrtle Beach location puts shopping, dining, and area attractions within reach. If you’ve been searching for a renovated four-bedroom home in Myrtle Beach with no HOA, add this one to your must-see list. Schedule your showing and explore the possibilities. Important appliance & photo disclosure: kitchen photos have been digitally edited to show appliances. Appliances are NOT currently installed and are expected to be installed shortly. The ap
USD 280,000
800 Burcale Rd
View photo
House · for sale
USD 94,900
USD 96/sq.ft
800 Burcale Rd
Hunters Ridge Crossing
· 980 sq.ft · 3 Bedrooms · 2 Baths · House
· Deck · Equipped kitchen
Hunters Ridge Crossing · 980 sq.ft · 3 Bedrooms · 2 Baths · House · Deck · Equipped kitchen
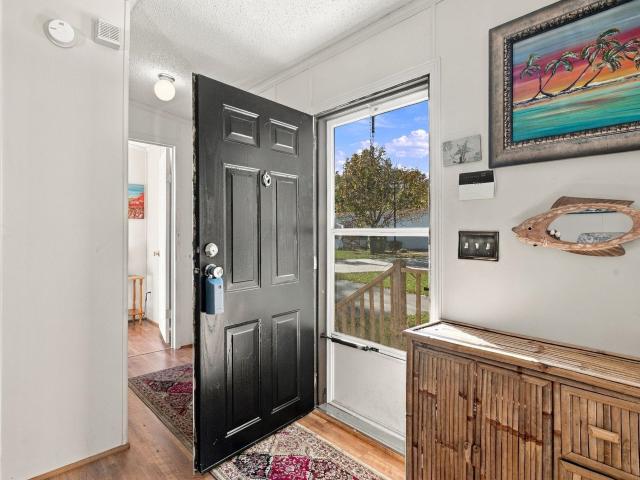
Welcome to your own piece of paradise in the Village Creek community! This beautifully upgraded 3-bedroom, 2-bath manufactured home offers comfortable living with an impressive list of improvements. The 14 x 70 Redman single-wide features new concrete fiber siding, fresh interior paint, new carpet, and LVP flooring. The completely remodeled kitchen is a standout, showcasing updated cabinetry, granite countertops, range, dishwasher, and a stylish chimney-style range hood. Step outside and discover a truly beautiful outdoor living space designed for relaxing and entertaining. Enjoy the spacious deck with a dedicated grilling area, attractive flower and tree beds, and a convenient outdoor sink station. The inviting four-seasons room provides additional space to unwind and enjoy the surroundings year-round. Conveniently located just a short drive from the beach, golf courses, shopping, restaurants, medical facilities, and all the entertainment Myrtle Beach and the Grand Strand have to offe
USD 94,900
3716 Kennison Dr
View photo
House · for sale
USD 398,000
USD 156/sq.ft
3716 Kennison Dr
Hunters Ridge Crossing
· 2,540 sq.ft · 3 Bedrooms · 2 Baths · House
· Equipped kitchen
Hunters Ridge Crossing · 2,540 sq.ft · 3 Bedrooms · 2 Baths · House · Equipped kitchen
Lowcountry charm meets an exceptional location! Enjoy the welcoming front porch, sunroom, screened porch, formal dining room, oversized kitchen, loft and bonus room. This floor plan has room for everyone. New roof in 2025 and freshly painted interior throughout. Nestled on a tree lined street in a desirable established neighborhood. Close to shopping, dining and the beach. Seller is offering an upgrade allowance with an acceptable offer, subject to lender guidelines. Ask about the Seller's upgrade allowance
USD 398,000
882 Alaska Dr 116D
View photo
Townhouse · for sale
USD 242,490
USD 168/sq.ft
882 Alaska Dr 116D
Hunters Ridge Crossing
· 1,442 sq.ft · 3 Bedrooms · 3 Baths · Townhouse
Hunters Ridge Crossing · 1,442 sq.ft · 3 Bedrooms · 3 Baths · Townhouse
Stoneridge Townhomes brings the dream of coastal living within reach. As the most affordable new townhome community this close to the beach, Stoneridge offers a rare opportunity to own a brand-new home just seven miles from the shoreline, without the premium price tag. Here, relaxed living meets everyday convenience, creating a lifestyle perfectly suited for first-time buyers, relocators, downsizers, and anyone dreaming of a fresh start on the Grand Strand. This thoughtfully planned community is designed for effortless, low-maintenance living. Low HOA dues included lawn care, and a sparkling community pool allow you to spend more time enjoying what matters-morning walks on the beach, weekends on the Intracoastal Waterway, or an evening out in Myrtle Beach. Stoneridge also offers short-term leasing opportunities, providing added flexibility whether you're investing, relocating, or simply exploring coastal living on your terms. With quiet streets, well-kept surroundings, and easy access
USD 242,490
389 River Edge Dr
View photo
House · for sale
USD 404,998
USD 238/sq.ft
389 River Edge Dr
Hunters Ridge Crossing
· 1,701 sq.ft · 3 Bedrooms · 2 Baths · House
· Patio · Office room · Parking · Heating · Swimming pool
Hunters Ridge Crossing · 1,701 sq.ft · 3 Bedrooms · 2 Baths · House · Patio · Office room · Parking · Heating · Swimming pool
Available Nov/Dec 2026 | Quick Move-In Home This popular Morgan floorplan offering 3 bedrooms plus a dedicated office on a private homesite. Features include a covered rear patio, LVP flooring throughout the main living area and owner's suite, white cabinetry and quartz countertops! Gutters, Irrigation and blinds added to home! Located in Crescent Cove, a highly anticipated coastal community with future Intracoastal Waterway access, residents will enjoy upcoming resort-style amenities including a boat launch, day dock, pool, pickleball courts, dog park, and more. Amenities coming 2026! This home is equipped with Smart Home and energy-efficient features, including a Rinnai tankless gas water heater, Lennox central gas heating with forced air, programmable smart thermostat, Ring doorbell, Wi-Fi–enabled myQ garage door opener, and pre-wired smart home infrastructure. Peace of mind included with a comprehensive builder warranty: 1-Year Fit & Finish, 2-Year Mechanical, 5-Year Leak Protectio
USD 404,998
502 Keystone Ln
View photo
House · for sale
USD 47,500
USD 47/sq.ft
502 Keystone Ln
Hunters Ridge Crossing
· 1,001 sq.ft · 2 Bedrooms · 2 Baths · House
· Deck · Equipped kitchen
Hunters Ridge Crossing · 1,001 sq.ft · 2 Bedrooms · 2 Baths · House · Deck · Equipped kitchen
Bring your beach chairs and leave the furniture shopping behind. This furnished two-bedroom, two-bath manufactured home at 502 Keystone Lane in Folly Estates, Myrtle Beach, SC 29588, is ready to enjoy. Folly Estates sits off Folly Road near SC-707 in the Socastee area, and the beach, Market Common, golf and the airport are all a short drive away. Inside, the living room feels open and bright under a vaulted ceiling. The kitchen brings stainless steel appliances, oak cabinets and a copper-tone backsplash together around a two-tier island with a double sink. Pull up a stool at the breakfast bar or gather at the dining nook by the sliding glass door. That door opens to a shaded back deck wrapped in reed screening, a relaxing spot to end a beach day. Each bedroom has its own end of the home. The primary suite offers a vaulted ceiling and a full bath, and the second bedroom has a ceiling fan and its own full bath nearby. The washer and dryer stay. Built in 2000, the home has an estimated 1,
USD 47,500
244 Jasper Overlook Way 244
View photo
Townhouse · for sale
USD 241,500
USD 168/sq.ft
244 Jasper Overlook Way 244
Hunters Ridge Crossing
· 1,432 sq.ft · 3 Bedrooms · 3 Baths · Townhouse
· Patio · Equipped kitchen · Parking
Hunters Ridge Crossing · 1,432 sq.ft · 3 Bedrooms · 3 Baths · Townhouse · Patio · Equipped kitchen · Parking
Just listed! Prime location near ccu & hgtc! Discover this nearly new 3BR/3BA townhome in desirable Hoffman Park! Two years young, this beautifully maintained home features a bright, open floor plan, modern kitchen with marble countertops, stainless steel appliances, and an oversized island. The versatile layout offers a first-floor primary suite, additional main-level bedroom, and private upstairs suite with full bath—ideal for comfort and privacy! Enjoy a peaceful rear patio with tree-lined views, attached one-car garage, extra storage, and energy-efficient dual-zone heating with smartphone controls. Location is everything! Convenient to Coastal Carolina University, Horry-Georgetown Technical College, shopping, dining, golf, and just 15 minutes from the beach! Rental-friendly community with a six-month minimum lease, subject to HOA rules. BONUS: HOA includes lawn care AND internet! Perfect for a primary residence, college student/faculty, or potential investment! Schedule your showin
USD 241,500
8424 Golden Stone Dr
View photo
House · for sale
USD 614,900
USD 223/sq.ft
8424 Golden Stone Dr
Hunters Ridge Crossing
· 2,756 sq.ft · 3 Bedrooms · 3 Baths · House
· Patio · Garden · Fireplace · Equipped kitchen · Swimming pool
Hunters Ridge Crossing · 2,756 sq.ft · 3 Bedrooms · 3 Baths · House · Patio · Garden · Fireplace · Equipped kitchen · Swimming pool
Exceptional Home with Private Saltwater Pool and Outstanding Indoor-Outdoor Living! Beautifully appointed and thoughtfully designed, this spacious home offers exceptional amenities, privacy, and room to entertain. The impressive two-story foyer welcomes you into a home filled with elegant details and functional upgrades. The gourmet kitchen features quartz countertops, stainless steel appliances, under-cabinet lighting, pull-out shelving in all lower cabinets, and a large walk-in pantry. The inviting living room showcases a gas fireplace, tray ceiling with uplighting, and an included sound system. Expansive sliding doors open to create a seamless transition to the oversized screened porch, spacious enough for seating for 12, overlooking a heated and chilled saltwater pool and beautiful paver patio. The fenced backyard offers a private wooded setting and a large workshop. A formal dining room with pocket doors provides an elegant entertaining space. The generous main-level primary suite
USD 614,900
1224 Safe Haven Dr
View photo
House · for sale
USD 469,000
USD 235/sq.ft
1224 Safe Haven Dr
Hunters Ridge Crossing
· 1,991 sq.ft · 3 Bedrooms · 2 Baths · House
· Patio · Garden · Equipped kitchen
Hunters Ridge Crossing · 1,991 sq.ft · 3 Bedrooms · 2 Baths · House · Patio · Garden · Equipped kitchen
This popular Beazer's Hickory model (built in April 2025) features an open floor plan with 3 bedrooms and 2 full bathrooms, all on one level. Entrance through an open foyer with a tray ceiling. Family style dining room with easy access to the kitchen. The Gourmet Kitchen offers Golden Gate quartz counter tops, white subway backsplash, large island/breakfast bar with beautiful pendant lights, upgraded 42' Maple Burlap soft closing cabinets with under cabinets lighting and roll-out drawers, gas cooking range top with stainless steel exhaust hood, and stainless steel appliances (Frigidaire refrigerator, Whirlpool appliances including 3 rack dishwasher, a built-in microwave and oven double-stacked). Walk-in Butler pantry with wooden shelves and beautifully engraved glass door. Enjoy a spacious living room with access to the rear screened porch. Private and quiet back yard backs up a wooded area and has a 17' x 11' patio. The luxurious master suite features a spacious bedroom, overlooking t
USD 469,000
8839 Shady Branch Rd
View photo
House · for sale
USD 675,000
USD 311/sq.ft
8839 Shady Branch Rd
Hunters Ridge Crossing
· 2,164 sq.ft · 3 Bedrooms · 2 Baths · House
· Garden · Parking · Swimming pool
Hunters Ridge Crossing · 2,164 sq.ft · 3 Bedrooms · 2 Baths · House · Garden · Parking · Swimming pool
NO HOA in Surfside Beach! Welcome home to this beautiful property offering the perfect combination of space, privacy, and outdoor living! Situated on 1.66 acres, this 3-bedroom, 2.5-bath home features 2,165 square feet of living space with plenty of room to relax and entertain. Enjoy your own backyard retreat with a private pool, perfect for soaking up the sunshine and hosting family and friends. The detached garage provides additional storage and flexibility for vehicles, hobbies, or a workshop. If you've been searching for a property with acreage, a pool, and room to enjoy a little extra privacy, this one is a must-see!
USD 675,000
1733 Tryon Dr
View photo
House · for sale
USD 719,000
USD 260/sq.ft
1733 Tryon Dr
Hunters Ridge Crossing
· 2,756 sq.ft · 3 Bedrooms · 3 Baths · House
· Garden · Fireplace
Hunters Ridge Crossing · 2,756 sq.ft · 3 Bedrooms · 3 Baths · House · Garden · Fireplace
Why wait for new construction when you can enjoy a nearly new home with desirable upgrades already complete? Welcome to 1733 Tryon Drive, where modern elegance meets the relaxed coastal lifestyle in Myrtle Beach's sought-after Sayebrook community! Just one year old, this beautiful home offers the freshness of new construction with the added value of thoughtful upgrades that enhance both comfort and style. From the inviting fireplace to the built-in ceiling speakers throughout the first floor and rear porch, every detail has been designed with everyday living and entertaining in mind. Step outside and discover your own private retreat! The spacious, fully fenced backyard offers plenty of room to relax, entertain, or enjoy the beautiful Carolina weather. Custom motorized outdoor screens provide shade and privacy, creating an inviting outdoor living space you'll appreciate throughout the seasons. Additional improvements, including gutters, are already in place. And then there's the Sayebr
USD 719,000
1695 Essex Way
View photo
House · for sale
USD 559,900
USD 232/sq.ft
1695 Essex Way
Hunters Ridge Crossing
· 2,411 sq.ft · 4 Bedrooms · 2 Baths · House
· Office room · Equipped kitchen
Hunters Ridge Crossing · 2,411 sq.ft · 4 Bedrooms · 2 Baths · House · Office room · Equipped kitchen
This gorgeous home is in a spectacular golf cart community and offers the advantages of everything Market Common has to offer. Located in Emmens Preserve, 1695 Essex Way combines spacious single-level living with elegant details, inviting outdoor spaces and a convenient location near Myrtle Beach State Park. A covered front porch leads inside to warm-toned flooring, crown molding and a formal dining room with a tray ceiling and classic wainscoting. The living room features a vaulted ceiling and opens to the kitchen, making it easy to gather and entertain. Richly toned cabinetry, stainless-steel appliances, a breakfast bar, walk-in pantry and sunny breakfast nook make the kitchen as practical as it is welcoming. Tucked apart from the additional bedrooms, the primary suite offers a tray ceiling, two walk-in closets and a spacious bath with dual sinks, a soaking tub and separate shower. Three additional bedrooms provide flexibility for guests, a home office or hobbies, while a dedicated l
USD 559,900
6001 1 S Kings Hwy
View photo
House · for sale
USD 229,000
USD 283/sq.ft
6001 1 S Kings Hwy
Hunters Ridge Crossing
· 807 sq.ft · 2 Bedrooms · 2 Baths · House
· Equipped kitchen · Parking
Hunters Ridge Crossing · 807 sq.ft · 2 Bedrooms · 2 Baths · House · Equipped kitchen · Parking
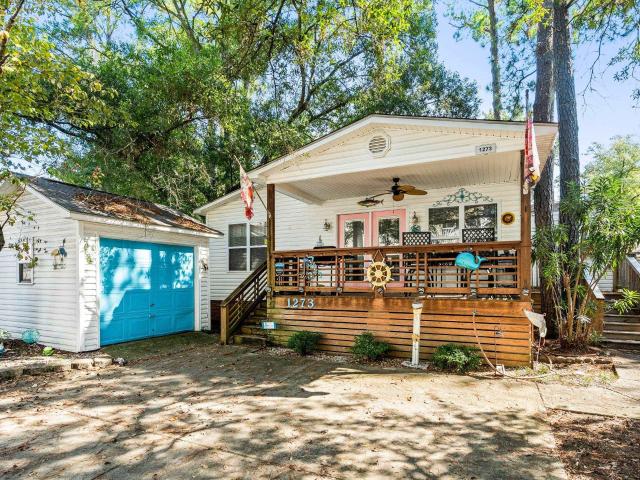
Welcome to 1273 Snappper Lane in Ocean Lakes! Entering inside you have a large living room, off the living room is the dining area with vaulted ceilings, full bath with walk-in shower and attached laundryroom. Through the dining area is the kitchen leading down the hall to another full bath with tub/shower combo, and 2 bedrooms. This home has plenty of parking and a great covered front porch to relax after long days at the beach
USD 229,000
450 Rose Fountain Dr
View photo
House · for sale
USD 775,000
USD 243/sq.ft
450 Rose Fountain Dr
Hunters Ridge Crossing
· 3,186 sq.ft · 3 Bedrooms · 3 Baths · House
· Garden · Fireplace · Equipped kitchen
Hunters Ridge Crossing · 3,186 sq.ft · 3 Bedrooms · 3 Baths · House · Garden · Fireplace · Equipped kitchen
Welcome to 450 Rose Fountain Drive, where coastal style, exceptional condition, and a thoughtfully designed floor plan come together in one of Carolina Forest's most desirable gated communities, Waterbridge. Offering 3,189 heated square feet, this immaculate three-bedroom, three-bath home shows like a model and is truly move-in ready. Situated on a beautifully landscaped homesite backing to a wooded preserve, the property offers a peaceful setting with plenty of room to relax, entertain, and enjoy the outdoors. The home's striking coastal exterior, double front porches, and inviting entry set the tone for what awaits inside. You'll immediately appreciate the natural light, spacious rooms, custom trim details, and carefully selected finishes. The main living area features an impressive open design with a beautiful fireplace, custom built-ins, and large windows overlooking the backyard. The kitchen is equally impressive, featuring an oversized contrasting-color island, quartz countertops
USD 775,000
412 N Oak St
View photo
House · for sale
USD 395,000
USD 288/sq.ft
412 N Oak St
Hunters Ridge Crossing
· 1,367 sq.ft · 3 Bedrooms · 2 Baths · House
· Patio · Equipped kitchen · Parking
Hunters Ridge Crossing · 1,367 sq.ft · 3 Bedrooms · 2 Baths · House · Patio · Equipped kitchen · Parking
Welcome to 412 N Oak St. Myrtle Beach! This 2023-built 3 bedroom, 2.5 bath home is located just minutes from the beach, offering easy walking access to Downtown Myrtle Beach's shops, restaurants, and entertainment. The two-story layout opens into a main level designed for everyday living and entertaining, with a family room and dining area that flow into a well-appointed kitchen featuring white cabinetry, stainless steel appliances, and a central island with seating. Wood-look luxury vinyl plank flooring runs throughout the main living areas, giving the home a clean, low-maintenance coastal feel. Step outside to a covered front porch, ideal for morning coffee or evening breezes, and a private fenced patio that offers additional space for outdoor living. The home also includes an attached garage plus a spacious driveway, providing plenty of additional parking for residents and guests — and with no HOA, buyers enjoy added flexibility and convenience with no extra fees or restrictions to
USD 395,000
119 Deer Trace Circle
View photo
House · for sale
USD 524,900
USD 273/sq.ft
119 Deer Trace Circle
Hunters Ridge Crossing
· 1,916 sq.ft · 3 Bedrooms · 2 Baths · House
· Garden · Office room · Fireplace · Equipped kitchen · Parking · Swimming pool
Hunters Ridge Crossing · 1,916 sq.ft · 3 Bedrooms · 2 Baths · House · Garden · Office room · Fireplace · Equipped kitchen · Parking · Swimming pool
Inground pool, waterfront lot, and no hoa! This spacious 3-bedroom, 2-bath home offers an impressive combination of indoor and outdoor living space, including a private in-ground pool, fenced backyard, and beautiful pond views! Inside, you'll find an open floor plan with vaulted ceilings, a fireplace, and a spacious kitchen featuring granite countertops, double ovens, and plenty of cabinet space. Additional features include LVP flooring in the bedrooms, a Carolina room, and a bonus room. Another standout feature is the completely converted garage, offering additional heated living space with tile flooring! This versatile area provides endless possibilities for a game room, home office, entertainment area, or additional living space. Outside, enjoy the in-ground pool, spacious backyard overlooking the pond, and additional storage shed. With NO HOA, ample driveway parking, and room for a boat or RV, this property offers plenty of flexibility. Additional improvements include the roof, HVA
USD 524,900

Get email alerts

Don't miss out: be the first to know about new properties

The alert was correctly created

On subscribing you accept the conditions of use and the privacy policy
Alert
Receive new ads in your inbox
Save this search
Receive alerts for new listings

We'll send you an email when we have new properties for: "Houses for sale in Hunters Ridge Crossing"

The alert was correctly created

Planters Creek
Inland Reef
Get email alerts and be the first to see new listings
Required field
On subscribing I accept the terms of the privacy policy
Perfect! You'll soon start receiving new listings via email
Alert
Receive an email when we have new ads for Houses for sale in Hunters Ridge Crossing
Save this search
Filters

Bedrooms

Size (sq.ft)

sq.ft
sq.ft

Price

USD
USD

Property type

Bathrooms

Clear all filters
Receive notifications when new entries are published.