1,447 properties for sale in Huntertown town

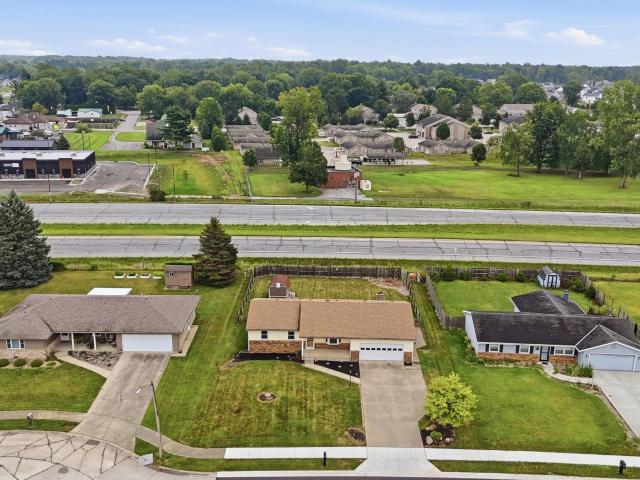
15563 Impala Drive
View photo
House · for sale
USD 329,900
USD 259/sq.ft
15563 Impala Drive
Huntertown town
· 1,270 sq.ft · 3 Bedrooms · 2 Baths · House
· Patio · Parking · Equipped kitchen
Huntertown town · 1,270 sq.ft · 3 Bedrooms · 2 Baths · House · Patio · Parking · Equipped kitchen
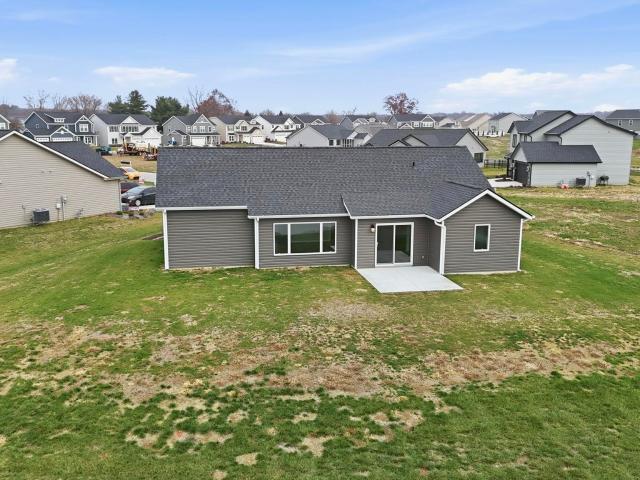
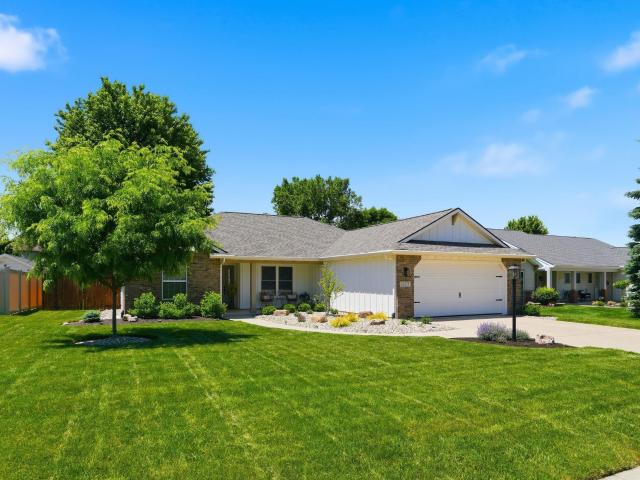
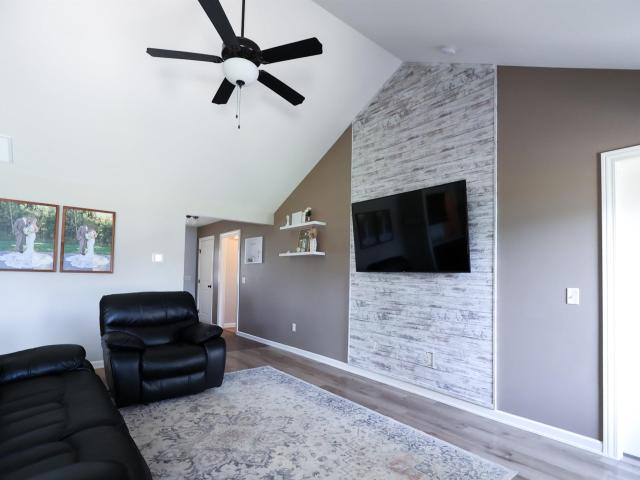
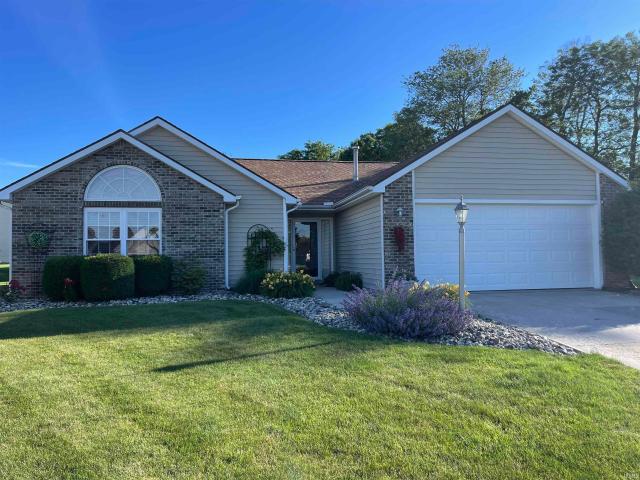
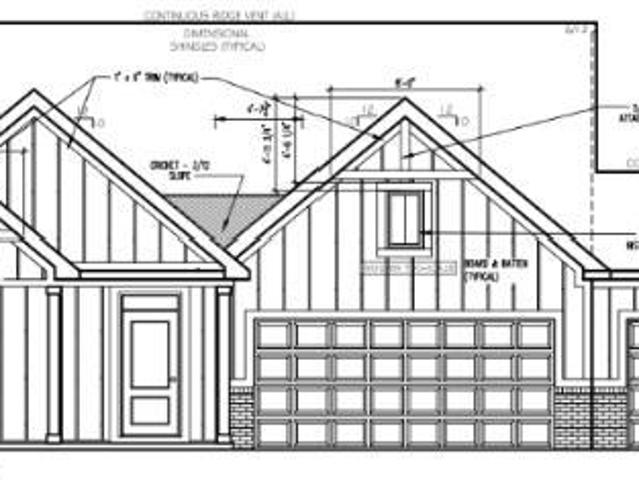
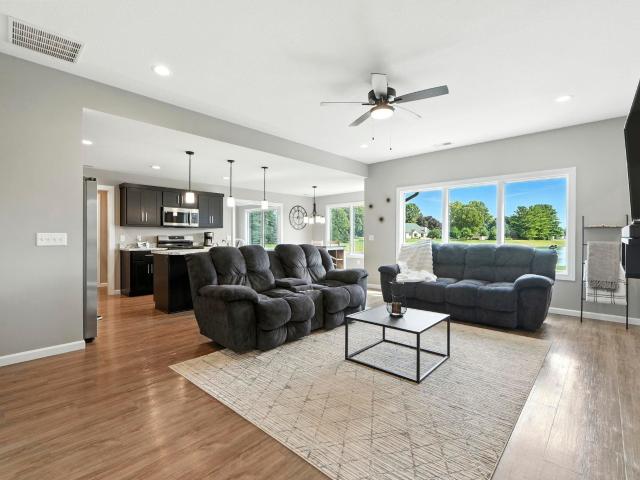
Enjoy of the ease of everything on one level in this ranch home with a split bedroom concept. This open plan has a large great room with a cathedral ceiling and luxury vinyl flooring. The kitchen has custom cabinetry with a prep island, stainless steel gas range, microwave & dishwasher along with a tile backsplash. The primary suite offers a private entry plus a large closet. This home has an open rear patio as well as a covered front porch. This home includes Andersen high performance windows along with a 2 stage gas furnace and gas water heater for added comfort and affordable utility costs. This two car garage is painted, trimmed and has a hybrid polymer coated garage floor
USD 329,900
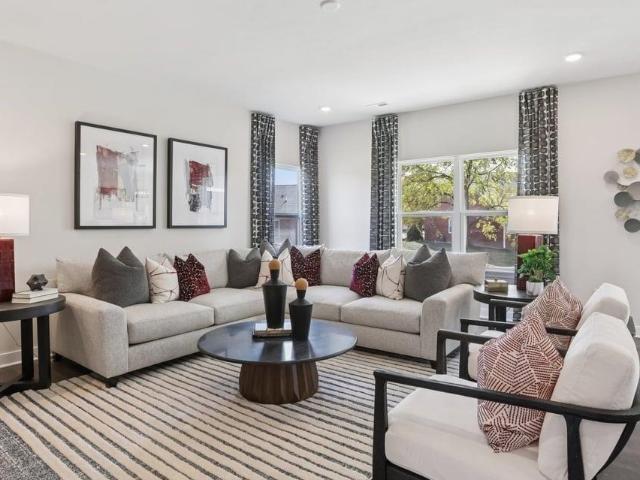
12838 Rey Cove
View photo
House · for sale
USD 364,065
USD 178/sq.ft
12838 Rey Cove
Huntertown town
· 2,045 sq.ft · 4 Bedrooms · 2 Baths · House
· Patio · Office room · Equipped kitchen
Huntertown town · 2,045 sq.ft · 4 Bedrooms · 2 Baths · House · Patio · Office room · Equipped kitchen
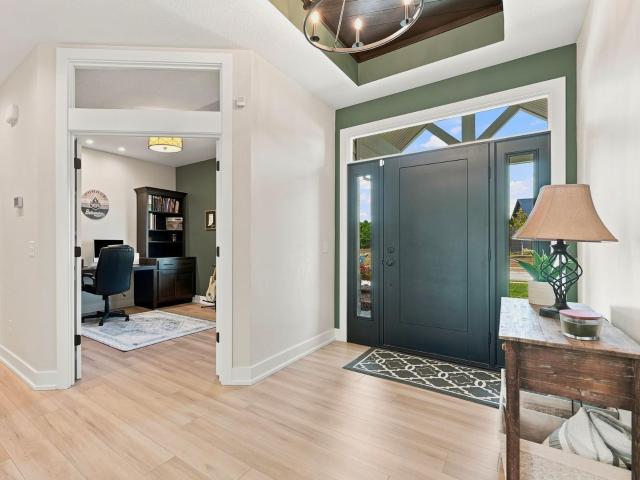
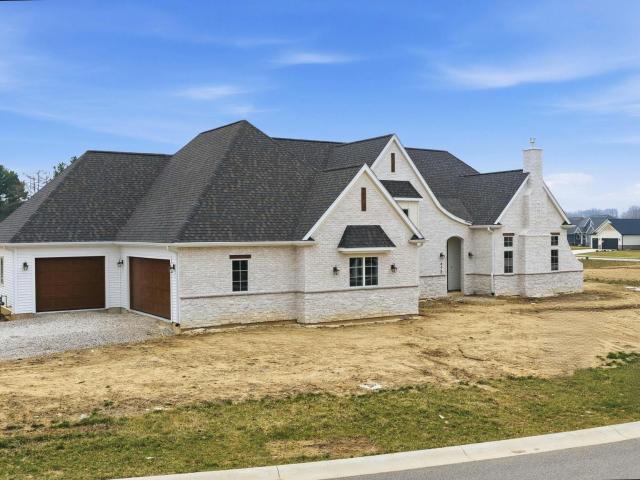
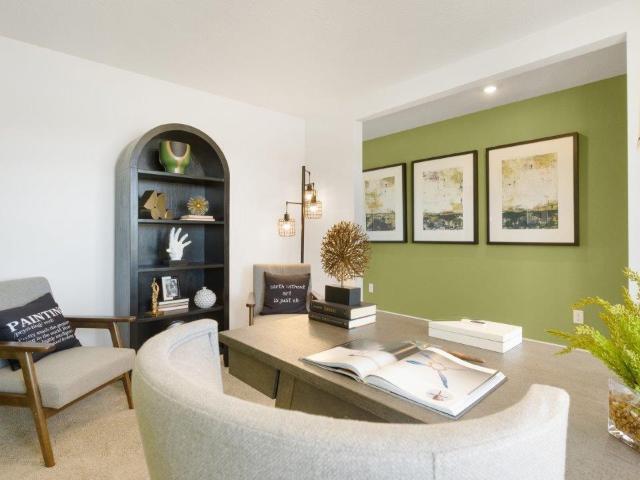
Welcome to 12838 Rey Cove in Sonora, a beautifully designed two-story home with 4 bedrooms and a dedicated home office. This home offers the space and flexibility your household needs. As you step through the front door, youll find a private study near the entryperfect for working from home or setting up a quiet reading nook. From there, the foyer opens to a spacious great room that flows into the casual dining area and modern kitchen, creating a seamless living space ideal for both entertaining and everyday life. In the kitchen, youll find a large center island with bar seating, sleek miami vena quartz countertops, sarsaparilla deep brown shaker style cabinets, calacatta sky ceramic tile backsplash, Whirlpool stainless steel appliances, and a walk-in pantry for extra storage. The layout allows for easy access to the patio, making it perfect for enjoying meals outdoors or letting in natural light. Upstairs, the oversized primary suite offers a relaxing retreat with miami vena quartz co
USD 364,065
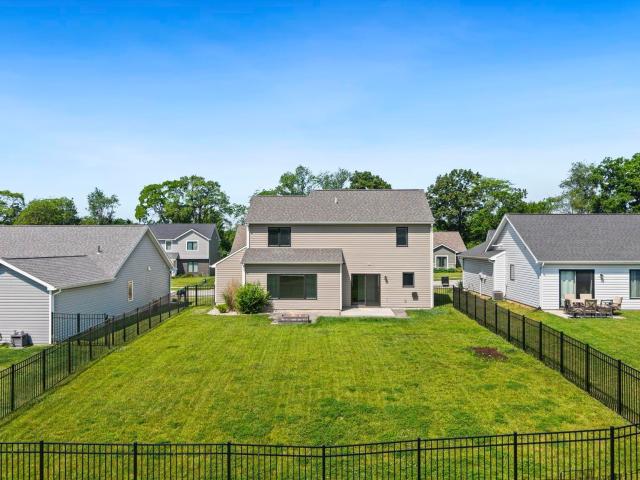
15128 Mercury Lane
View photo
House · for sale
USD 279,900
USD 107/sq.ft
15128 Mercury Lane
Huntertown town
· 2,594 sq.ft · 3 Bedrooms · 3 Baths · House
· Patio · Garden · Swimming pool · Fireplace · Parking · Cellar
Huntertown town · 2,594 sq.ft · 3 Bedrooms · 3 Baths · House · Patio · Garden · Swimming pool · Fireplace · Parking · Cellar
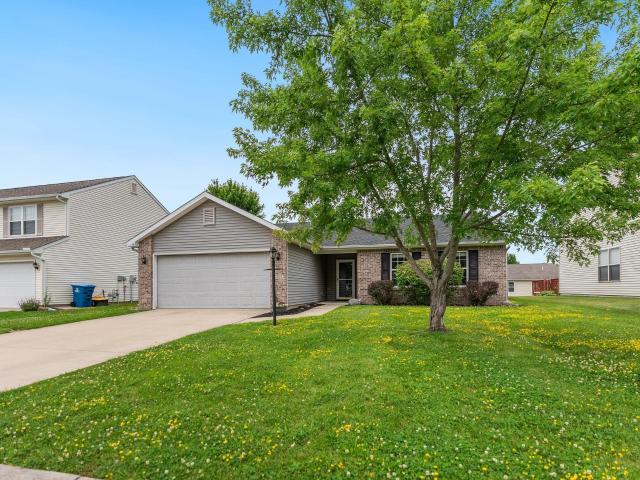
Start Showing Date: 8/14/2026 A great opportunity for a 3 bedroom, 3 full bathroom ranch home with a huge basement in NWAC schools! This home has been pre-inspected, and the inspection report is available, so you can buy with confidence and no surprises! Interior features include 2 living spaces, wood burning fireplace, and heated garage with 10 foot ceilings. The large basement is great for entertaining and includes one of the full bathrooms, as well as extra storage space. Exterior features are highlighted by an oversized driveway, a large back patio pre-plumbed for a hot tub, a large storage shed, and a fully fenced in yard. Located conveniently close to top rated schools and 5 minutes from the newly announced Kroger. Be sure to take the 3D virtual tour and schedule your private showing today!
USD 279,900
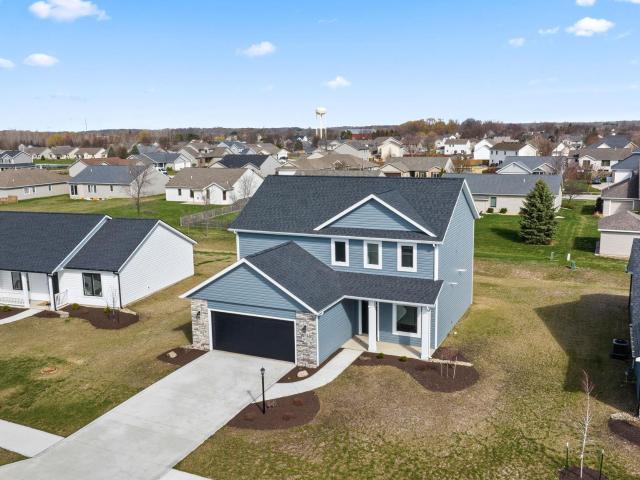
752 Atilla Way
View photo
House · for sale
USD 397,020
USD 174/sq.ft
752 Atilla Way
Huntertown town
· 2,271 sq.ft · 4 Bedrooms · 3 Baths · House
· Equipped kitchen
Huntertown town · 2,271 sq.ft · 4 Bedrooms · 3 Baths · House · Equipped kitchen
752 Atilla Way is a spacious single-story design that brings together everyday comfort and standout functionality in one easy-living layout. Located in the private Marcella community, near the Pufferbelly Trail and Bicentennial Woods. The heart of the home is built for connected living, with a central gathering space that pairs naturally with a well-equipped kitchen featuring Whirlpool stainless steel appliances including a gas range, sarsaparilla shaker style soft close cabinetry, miami vena quartz countertops, calacatta sky ceramic tile backsplash, and a generous pantry with built in shelving for smart storage. From weeknight dinners to weekend hosting, the flow feels effortless while still giving you flexibility to define dining and lounging areas your way. The primary bedroom features an ensuite walk-in closets and a bathroom with a dual vanity sink, ceramic tile walk-in shower, linen closet, and a private toilet room. An additional 3 bedrooms and 2 full baths, this plan supports a
USD 397,020
16790 Hatstick Court
View photo
House · for sale
USD 329,000
USD 201/sq.ft
16790 Hatstick Court
Huntertown town
· 1,636 sq.ft · 4 Bedrooms · 2 Baths · House
· Patio · Garden
Huntertown town · 1,636 sq.ft · 4 Bedrooms · 2 Baths · House · Patio · Garden
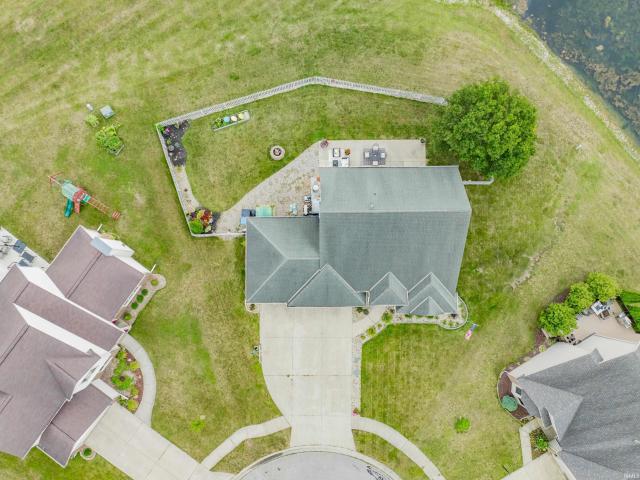
Experience the perfect blend of contemporary living and smart value. This meticulously maintained 2019 two-story residence in the highly desirable Northwest Allen County school district offers 4 bedrooms, 2.5 baths, and a prime pond-front lot that provides serene views right from your living room. Why this home is a standout:? Move-In Ready & Turnkey: Skip the stress of renovations. Featuring fresh, modern interior paint, open-concept living areas, and stylish finishes throughout, this home is polished to perfection and ready for your arrival. Functional Design: The layout is as practical as it is beautiful. Enjoy a dedicated main-level denperfect for a private home officeplus an oversized backyard complete with a black aluminum fence and an extended paver patio featuring a custom brick fire pit. Exceptional Location, nestled in the heart of Huntertown, you are minutes away from local parks, shopping, and dining, all while enjoying the community feel of the sought-after Willow Ridge ne
USD 329,000
1414 Marsh Deer Run
View photo
House · for sale
USD 379,900
USD 199/sq.ft
1414 Marsh Deer Run
Huntertown town
· 1,905 sq.ft · 4 Bedrooms · 2 Baths · House
· Patio · Office room · Equipped kitchen
Huntertown town · 1,905 sq.ft · 4 Bedrooms · 2 Baths · House · Patio · Office room · Equipped kitchen
Welcome to this 4-bedroom, 2.5-bath home offering comfort, style, and functionality. From the foyer entry to the spacious open living areas, every detail has been carefully crafted. The large kitchen features sleek quartz countertops, a large island, breakfast bar, custom cabinetry, and a spacious walk-in pantry perfect for entertaining and everyday living. The open-concept layout flows seamlessly into the main living area and out to the open patio, ideal for relaxing or hosting guests. A dedicated den provides the perfect space for a home office, study, or flex room. Custom closets throughout the home offer exceptional storage solutions. Retreat to generously sized bedrooms, including a well-appointed primary suite. Andersen high-performance windows enhance energy efficiency while filling the home with natural light
USD 379,900
17155 Carrollton Court
View photo
House · for sale
USD 345,900
USD 236/sq.ft
17155 Carrollton Court
Huntertown town
· 1,464 sq.ft · 3 Bedrooms · 2 Baths · House
· Equipped kitchen · Parking
Huntertown town · 1,464 sq.ft · 3 Bedrooms · 2 Baths · House · Equipped kitchen · Parking
Beautiful ranch on a cul-de-sac lot overlooking the pond. This home features an open-concept living area. The kitchen boasts a 7-foot island and a breakfast bar with quartz countertops, as well as a large walk-in pantry for all your storage needs. The great room is a stunning space with cathedral ceilings and large picture windows that let in plenty of natural light. The primary suite has a private entry with a spacious bathroom that includes a 5-foot vanity with double sinks, a large 5' wide shower, linen closet, and a spacious walk-in closet. The garage has a hybrid polymer floor coating. Don't miss out on this stunning home overlooking a beautiful pond
USD 345,900
3509 Charger Court
View photo
House · for sale
USD 349,900
USD 149/sq.ft
3509 Charger Court
Huntertown town
· 2,336 sq.ft · 4 Bedrooms · 2 Baths · House
· Fireplace · Equipped kitchen · Swimming pool
Huntertown town · 2,336 sq.ft · 4 Bedrooms · 2 Baths · House · Fireplace · Equipped kitchen · Swimming pool
Welcome home to this beautifully maintained 2-story in the highly sought-after NWA community! Perfectly situated with peaceful pond views and common area behind, this move-in-ready home is in a prime location on a cul-de-sac lotjust a three-minute walk to the assoc pool, walking distance to all associated NWA schools and only minutes from shopping, dining, and everyday conveniences along the Lima and Dupont corridors. Inside, you'll find three levels of inviting living space. The cozy great room features a floor-to-ceiling brick gas fireplace and flows seamlessly into the dining nook and kitchen that is complete with a center island and stainless steel appliances. A bright, vaulted front living room, formal dining room, and cute half bath round out the main level. Upstairs, the primary suite offers a stylish accent wall, large walk-in closet and a beautifully updated en-suite bath featuring dual vanities, soaking tub and a tiled walk-in shower w/ rain head. Three additional bedrooms an
USD 349,900
17115 Talc Lane
View photo
House · for sale
USD 699,900
USD 233/sq.ft
17115 Talc Lane
Huntertown town
· 2,992 sq.ft · 4 Bedrooms · 3 Baths · House
· Patio · Fireplace · Equipped kitchen · Parking
Huntertown town · 2,992 sq.ft · 4 Bedrooms · 3 Baths · House · Patio · Fireplace · Equipped kitchen · Parking
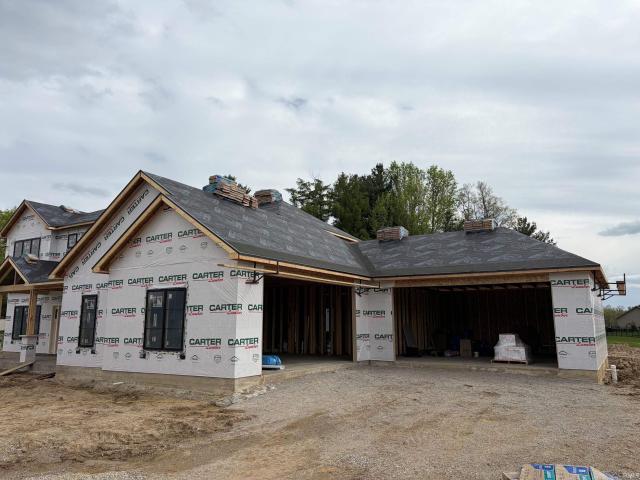
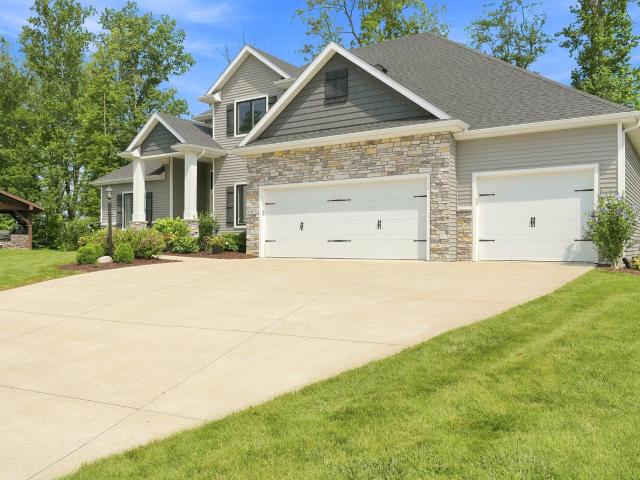
The Preserves at The Quarry built by McClurg Homes. Photo update, putting on the finishing touches to the exterior. Mechanical installations are underway. This home has taken shape and will offer nearly 3,000 square feet, 4 bedrooms, 4 bathrooms, and a 4-car garage in a sought-after Northwest Allen County location. The exterior is planned with a stone front, cedar shake, and vertical siding, plus a covered front porch and back patio with stamped concrete, extended patio space, and a built-in fire pit. A full-yard irrigation system is included with your half acre cul-de-sac lot. Inside, the layout is open and functional with high ceilings, custom trim work, exposed beams, and a gas fireplace with stone surround. The kitchen will feature a large island, quartz countertops, tile backsplash, walk-in pantry, and plenty of cabinet space, flowing right into the main living and dining areas. The primary suite will be on the main level with a walk-in shower, dual vanities, and a spacious closet
USD 699,900
764 Atilla Way
View photo
House · for sale
USD 400,435
USD 153/sq.ft
764 Atilla Way
Huntertown town
· 2,616 sq.ft · 4 Bedrooms · 2 Baths · House
· Parking
Huntertown town · 2,616 sq.ft · 4 Bedrooms · 2 Baths · House · Parking
Find your next home at 764 Atilla Way, located in the Marcella community. This home is thoughtfully designed to support the way your family lives, offering a first floor primary bedroom and expansive 3 car garage! From the moment you step inside, you'll discover inviting spaces that encourage connection while still providing room to unwind and recharge. The heart of the home features white shaker style cabinetry, miami vena quartz countertops, calacatta sky ceramic tile backsplash, island with bar seating, and Whirlpool stainless steel appliances, creating a natural gathering place for everything from busy weekday mornings to memorable celebrations. Located on the first floor, the primary bedroom is built for convenience with an ensuite walk in closet and bathroom with a dual sink vanity and ceramic tile walk in shower. The spacious second floor layout includes 3 bedrooms and a full bathroom, thoughtfully arranged to maximize privacy and everyday functionality. Whether you're hosting f
USD 400,435
251 Ninepark Cove
View photo
House · for sale
USD 849,900
USD 245/sq.ft
251 Ninepark Cove
Huntertown town
· 3,455 sq.ft · 4 Bedrooms · 3 Baths · House
· Fireplace · Equipped kitchen
Huntertown town · 3,455 sq.ft · 4 Bedrooms · 3 Baths · House · Fireplace · Equipped kitchen
Welcome to 251 Ninepark Cove located in the NWA School District! OPEN HOUSE SUNDAY 8/16 2-4 PM Price Improvement-21K under the Fall 2025 Appraisal! Experience modern living in this beautiful home. The inviting living room features a stunning floor-to-ceiling stone fireplace with a 42-inch fireplace insert, creating a striking focal point and warm welcoming atmosphere. The beautiful lower built in cabinets and floating shelves provide ample space to display family photos, completing the feature wall. This open concept design allows for conversing while cooking in the chef's kitchen, complete with walk in pantry and coffee bar area. Bright and airy transom windows in the living room and breakfast room fill the home with natural light, enhancing the open and welcoming feel. Light luxury vinyl plank flooring flows throughout the main floor living areas, enhancing the beautiful warm cabinetry and adding a timeless, cohesive look. The master retreat, bathroom, and large walk-in closet are ex
USD 849,900
17909 Seahawk Lane
View photo
House · for sale
USD 445,790
USD 193/sq.ft
17909 Seahawk Lane
Huntertown town
· 2,303 sq.ft · 3 Bedrooms · 3 Baths · House
· Parking
Huntertown town · 2,303 sq.ft · 3 Bedrooms · 3 Baths · House · Parking
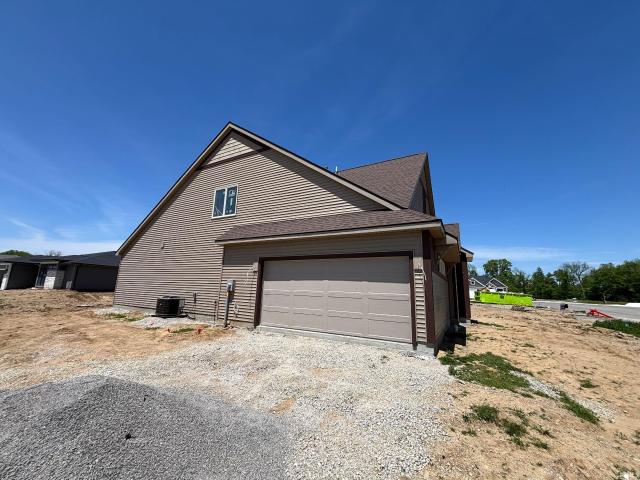
Brand new windsor home! In the fresh community of Ridley Park! Nestled outside of Huntertown along W. Shoaff Road, this HOME features 3 bedrooms and 3 bathrooms, 2-car garage, Corner Lot. Andersen windows, locally made custom cabinetry, 5 star energy rated and 10 year structural warranty, and much more! Surrounded by natural beauty with the Bicentennial Woods (ACRES Land Trust), Cedar Creek, and the Pufferbelly trail, conveniently located nearby. Electronic monitoring & access devices are not included in the price of the home. The furniture, dcor and exterior landscaping in some of our marketing/images are virtual representations, intended to provide a visual example of the propertys possibilities. AI images. Colors and selections may differ from image. Check with Builder Representative
USD 445,790
16217 Fleetwood Court
View photo
House · for sale
USD 335,000
USD 222/sq.ft
16217 Fleetwood Court
Huntertown town
· 1,507 sq.ft · 3 Bedrooms · 2 Baths · House
· Garden · Fireplace · Equipped kitchen · Swimming pool
Huntertown town · 1,507 sq.ft · 3 Bedrooms · 2 Baths · House · Garden · Fireplace · Equipped kitchen · Swimming pool
Welcome Home to this beautiful home inside and out! The curb appeal is amazing and the pride in ownership shows. This home is on a cul-de-sac, 3 bedroom, 2 baths and 2 walk-in closets. As you enter the large foyer your eyes will be drawn to the tray ceiling and corner fireplace in the living room. While noticing how open the living room, dining room and kitchen are open for entertainment. The kitchen recently has been remodeled with many updates. The Granite counter tops are just what this kitchen was calling for. The kitchen also offers plenty of counter space and storage. In the Primary suite you will find a generous walk-in closet off the bath along the double vanity. Inside the large fenced in backyard, you will also find a beautiful, landscaped yard with mature trees. Great place to entertain or enjoy a cup of coffee on the porch swing. Bonus is you will also find a 15 x 20 shop with a heater. Many updates over the past 2 years. The addition has an association pool for you to use
USD 335,000
12691 Berkhill Cove
View photo
House · for sale
USD 600,000
USD 166/sq.ft
12691 Berkhill Cove
Huntertown town
· 3,595 sq.ft · 4 Bedrooms · 2 Baths · House
· Equipped kitchen · Parking · Cellar
Huntertown town · 3,595 sq.ft · 4 Bedrooms · 2 Baths · House · Equipped kitchen · Parking · Cellar
Tucked away on nearly half an acre in the highly sought-after Preserves of Carroll Creek, this exceptional custom home offers over 3,600 square feet of thoughtfully designed living space where timeless craftsmanship meets everyday comfort. Built in 2017 and meticulously maintained, every inch reflects quality-from the coffered living room ceiling and tasteful wainscoting to graceful arched doorways, rounded corners, and a striking custom stone accent wall in the finished basement. The heart of the home is a beautifully appointed kitchen featuring granite countertops and custom cabinetry, creating the perfect gathering space for everything from quiet mornings to holiday celebrations. Retreat to the spacious primary suite complete with a double tray ceiling and water views, creating a true owner's sanctuary. Practical luxury continues with a garage ceiling, epoxy-coated garage floor, and walk-in attic access providing exceptional storage. Upstairs, three spacious bedrooms arranged in a s
USD 600,000
16860 Hatstick Court
View photo
House · for sale
USD 319,900
USD 234/sq.ft
16860 Hatstick Court
Huntertown town
· 1,367 sq.ft · 3 Bedrooms · 2 Baths · House
· Patio · Garden · Fireplace · Equipped kitchen
Huntertown town · 1,367 sq.ft · 3 Bedrooms · 2 Baths · House · Patio · Garden · Fireplace · Equipped kitchen
Open house. Sunday, june 28th 1:00. 3:00pm Beautiful Ranch Home on Corner Lot Move-In Ready! Welcome home to this well-maintained 3-bedroom, 2-bath ranch built in 2021, offering 1,375 sq. Ft. of comfortable living space with builder custom upgrades throughout. Situated on a desirable corner lot with a fenced yard. It features an open-concept layout with hard-surface flooring, a split-bedroom floor plan, and plenty of storage/closets throughout the home. The spacious kitchen includes a large countertop bar with sink, abundant cabinetry, pantry closet, and all kitchen appliances included but not warranted. The cozy living room features a cathedral ceiling, and a brick fireplace complete with mantle and hearth. Blinds and ceiling fans in the living room and bedrooms for added convenience and comfort. The main suite offers a walk-in closet and private bathroom. Outside, the fenced backyard offers an extended patio for gatherings, grilling, or relaxing evenings at home. The property also in
USD 319,900
15803 Timberwillow Drive
View photo
House · for sale
USD 262,900
USD 203/sq.ft
15803 Timberwillow Drive
Huntertown town
· 1,292 sq.ft · 3 Bedrooms · 2 Baths · House
· Patio · Garden · Fireplace · Air conditioning · Heating
Huntertown town · 1,292 sq.ft · 3 Bedrooms · 2 Baths · House · Patio · Garden · Fireplace · Air conditioning · Heating
Beautiful Ranch boasting a HUGE BACKYARD. Approx. 33 Acres measuring 171x17x161x120x41, Newer Roof, Updated Bathroom, Large 10x12 Shed with Loft on a cul-de-sec lot/ Yard is well landscaped and home boasts earth tone interior colors, cathedral ceiling in living room and trey ceiling in breakfast nook area, Spacious Entry, Ceiling Fans, & a Gas Forced Air Furnace with Central Air, 3 bedroom 2 full bath, Quality Aristocrat Cabinetry, Gas Log Fireplace, 12x12 Concrete Patio, 7x4 Covered Front Porch and so much more. AND NWAC School System. Call to see Today!
USD 262,900
470 E Basalt Drive
View photo
House · for sale
USD 979,900
USD 359/sq.ft
470 E Basalt Drive
Huntertown town
· 2,723 sq.ft · 3 Bedrooms · 2 Baths · House
· Patio · Fireplace · Equipped kitchen
Huntertown town · 2,723 sq.ft · 3 Bedrooms · 2 Baths · House · Patio · Fireplace · Equipped kitchen
Open house. Sunday from 2 to 4! Introducing The Charlotte, a thoughtfully designed ranch by Olive + Oak Custom Homes, offering effortless luxury and everyday ease in the premier Preserves of the Quarry. A formal foyer welcomes you with abundant natural light, immediately setting the tone for a home defined by warmth, intention, and refined craftsmanship. The living room serves as an elegant gathering space, centered around a natural gas fireplace with a cast molded mantle, inset stained bookcases, and accent lightingperfectly suited for both quiet evenings and entertaining. At the heart of the home, the kitchen and dining area blend form and function beautifully. Quartz countertops, a premium appliance package, and a chefs walk-in pantry elevate everyday living, while a vaulted ceiling with stained wood beams and a striking brick-clad back wall create architectural interest. The kitchen flows seamlessly into the dining space and out through double glass doors to a private covered patio
USD 979,900
12018 Kimball Run
View photo
House · for sale
USD 239,900
USD 192/sq.ft
12018 Kimball Run
Huntertown town
· 1,249 sq.ft · 3 Bedrooms · 2 Baths · House
· Patio · Garden · Equipped kitchen · Parking
Huntertown town · 1,249 sq.ft · 3 Bedrooms · 2 Baths · House · Patio · Garden · Equipped kitchen · Parking
Presenting a well-maintained three-bedroom, two-bathroom ranch-style home located in desirable Northwest Allen County. This inviting residence features a spacious family room with a vaulted ceiling, creating an open and comfortable gathering area. The kitchen offers a convenient breakfast bar and an adjoining eat-in dining space, ideal for both everyday meals and entertaining. The primary suite includes a private bathroom and walk-in closet, while two additional bedrooms share a second full bathroom. Additional highlights include a separate laundry room, a two-car attached garage with attic storage, a welcoming patio, and a fenced backyard. With a brand-new roof and close proximity to shopping, dining, and schools, this home offers comfort, convenience, and lasting value. Schedule your private tour today and discover all that this property has to offer
USD 239,900
1443 Pyke Grove Pass
View photo
House · for sale
USD 441,990
USD 268/sq.ft
1443 Pyke Grove Pass
Huntertown town
· 1,647 sq.ft · 3 Bedrooms · 2 Baths · House
· Parking
Huntertown town · 1,647 sq.ft · 3 Bedrooms · 2 Baths · House · Parking
Have you been looking for a NEW custom ranch in Northwest Allen County Schoolsclose to everything you need, but far enough away from the hustle and bustle of the city? Well, here it is! Davis Homes, one of Indianas longest-running home builders with more than 75 years of experience, is bringing you this beautiful 3-bedroom, 2-bath ranch with a 3-car garage and an additional bump-out for even more storage. Nestled in a location that gives you the best of both worlds, youll enjoy the peace and quiet of a more relaxed setting while still being just minutes from shopping, restaurants, everyday conveniences and everything Northwest Fort Wayne has to offer. No long drives to get where you need to goand no feeling like youre right in the middle of the city. Step inside and youll love the open-concept design, created for todays lifestyle and perfect for entertaining, relaxing and truly living in your home. Step outside to the covered porch and imagine enjoying your morning coffee or relaxing i
USD 441,990
1905 Portland Cove
View photo
House · for sale
USD 355,000
USD 225/sq.ft
1905 Portland Cove
Huntertown town
· 1,572 sq.ft · 3 Bedrooms · 2 Baths · House
· Parking · Equipped kitchen
Huntertown town · 1,572 sq.ft · 3 Bedrooms · 2 Baths · House · Parking · Equipped kitchen
Welcome to 1905 Portland Cove in the heart of Huntertown! This spacious ranch offers over 1,600 sq ft of comfortable living with 3 bedrooms and 2 full bathrooms and a den. The open floor plan features a bright natural light and inviting living area that flows seamlessly into the kitchen and dining space, creating the perfect spot for gatherings and everyday living. The primary suite offers a private retreat with a full bath and generous closet space, while two additional bedrooms provide flexibility for family, guests, or a home office. Enjoy the convenience of single-level living with an attached 3 car garage and a quiet location on a cul-de-sac, close to schools, shopping, and dining. This move-in ready home is readydont miss your chance to make it yours!
USD 355,000
6688 Greenwell Road
View photo
House · for sale
USD 685,000
USD 203/sq.ft
6688 Greenwell Road
Huntertown town
· 3,358 sq.ft · 4 Bedrooms · 3 Baths · House
· Fireplace · Equipped kitchen
Huntertown town · 3,358 sq.ft · 4 Bedrooms · 3 Baths · House · Fireplace · Equipped kitchen
Experience the best of country living in this exceptional 3,359 square feet custom home situated on 4.5 scenic acres in NWAC schools. Built just 7 years ago, this beautifully maintained property offers 4 bedrooms, 3.5 bathrooms, and a thoughtfully designed split-bedroom, open-concept floor plan that blends comfort, style, and functionality. Make a grand entrance through the impressive oversized double front doors into a welcoming foyer that opens to the spacious great room. A beautiful fireplace creates a warn focal point, while a wall of large windows across the back of the home fills the room with natural light and showcases the peaceful country setting. The kitchen is designed to impress with custom cabinetry, a large two-tier breakfast bar, ample cabinets and counter space, large walk-in panrty, quartz counters including all appliances. The spacious primary suite is a private retreat featuring a lighted tray ceiling, large walk-in closet and a stylish barn door leading into the ens
USD 685,000
16467 Quarry Boulevard, Huntertown, US, IN
View photo
House · for sale
USD 799,000
16467 Quarry Boulevard, Huntertown, US, IN
Huntertown town
· 5 Bedrooms · 5 Baths · House
· Fireplace · Equipped kitchen · Cellar
Huntertown town · 5 Bedrooms · 5 Baths · House · Fireplace · Equipped kitchen · Cellar
Skip the wait for new construction. This thoughtfully upgraded custom-built Huntertown home features a newly finished basement and is available for immediate occupancy, showcasing exceptional craftsmanship, architectural detail, and expansive views of the surrounding wetlands. Oversized windows, a striking masonry archway, and hand-hewn beamed ceilings create a warm yet elevated atmosphere in the great room. The kitchen features a live-edge slab island, granite countertops, maple shelving, and a cedar range hood, while a distinctive concrete slab sink adds character to the half bath. The luxurious primary suite offers a custom-tiled walk-in shower, soaker tub, quartz countertops, and a peninsula fireplace for added comfort. With five spacious bedrooms with their own walk-in closets, an upper bonus room, main-level den, and a versatile studio/den space, the home provides flexibility for work and leisure. The finished lower level includes a generous rec room—already plumbed for a wet bar
USD 799,000
18111 Faylor Drive
View photo
House · for sale
USD 269,900
USD 117/sq.ft
18111 Faylor Drive
Huntertown town
· 2,303 sq.ft · 4 Bedrooms · 1 Bath · House
· Parking · Fireplace · Equipped kitchen
Huntertown town · 2,303 sq.ft · 4 Bedrooms · 1 Bath · House · Parking · Fireplace · Equipped kitchen
Come take a look at this well maintained and updated spacious home in Northwest Allen County school district. Fireplace in the living room right off the updated kitchen with new cabinets, countertops, and appliances! Fresh exterior/interior paint, vinyl flooring, carpet, light, tile shower, and so much more! 3 car garage! The location is awesome! In the country but still close to schools and shopping! Home warranty included for your peace of mind! Schedule your showing today!
USD 269,900
16493 Chilton Cove
View photo
Condo · for sale
USD 649,900
USD 290/sq.ft
16493 Chilton Cove
Huntertown town
· 2,239 sq.ft · 4 Bedrooms · 2 Baths · Condo
· Fireplace · Equipped kitchen
Huntertown town · 2,239 sq.ft · 4 Bedrooms · 2 Baths · Condo · Fireplace · Equipped kitchen
OPEN HOUSE Sunday, July 26th from 1:00-3:00pm / Quality built by Timberlin Homes, this thoughtfully designed 2021-built, 4-bedroom, 2.5-bath villa in The Quarry offers refined living spaces inside and out. Situated on a quiet cul-de-sac, the home combines privacy with convenient access to major commuting routes and the Pufferbelly Trail, located just around the corner. From the moment you arrive, the immaculate landscaping sets the tone for the quality found throughout. The open-concept living area is highlighted by soaring cathedral and beamed ceilings, expansive floor-to-ceiling windows that fill the home with natural light, and a striking white fireplace with custom built-ins that anchors the great room. The kitchen blends style and function with a large center island, gas range, stainless steel appliances, and subtle design touches, including an integrated wine display and an oversized walk-in pantry hidden in plain sight. Just beyond the kitchen, the covered outdoor living area cr
USD 649,900
1225 Ashville Drive
View photo
House · for sale
USD 254,900
USD 180/sq.ft
1225 Ashville Drive
Huntertown town
· 1,410 sq.ft · 3 Bedrooms · 2 Baths · House
· Garden · Fireplace · Equipped kitchen
Huntertown town · 1,410 sq.ft · 3 Bedrooms · 2 Baths · House · Garden · Fireplace · Equipped kitchen
Welcome home to this beautifully maintained 3-bedroom, 2-bath ranch in a quiet Huntertown neighborhood within Northwest Allen County Schools. Offering over 1,400 sq. Ft. the home features an open layout with a vaulted great room, exposed wood beam, cozy fireplace, and plenty of natural light. The kitchen offers generous cabinet and counter space, stainless steel appliances, and a breakfast bar that flows into the dining area. The primary suite includes a walk-in closet and private bath, with two additional bedrooms offering plenty of flexibility. Outside, enjoy a backyard shaded by mature trees, perfect for relaxing or entertaining. Conveniently located near schools, parks, shopping, dining, and northwest Fort Wayne amenities
USD 254,900

Get email alerts

Don't miss out: be the first to know about new properties

The alert was correctly created

On subscribing you accept the conditions of use and the privacy policy
Alert
Receive new ads in your inbox
Save this search
Receive alerts for new listings

We'll send you an email when we have new properties for: "Properties for sale in Huntertown town"

The alert was correctly created

Grabill town
Churubusco town
Get email alerts and be the first to see new listings
Required field
On subscribing I accept the terms of the privacy policy
Perfect! You'll soon start receiving new listings via email
Alert
Receive an email when we have new ads for Properties for sale in Huntertown town
Save this search
Filters

Bedrooms

Size (sq.ft)

sq.ft
sq.ft

Price

USD
USD

Property type

Bathrooms

Clear all filters
Receive notifications when new entries are published.