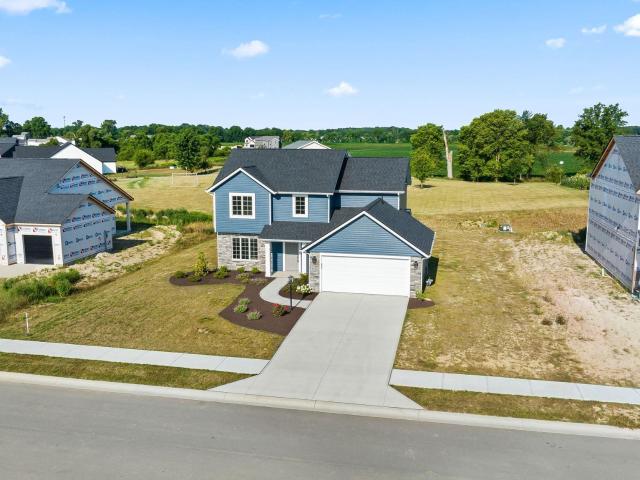
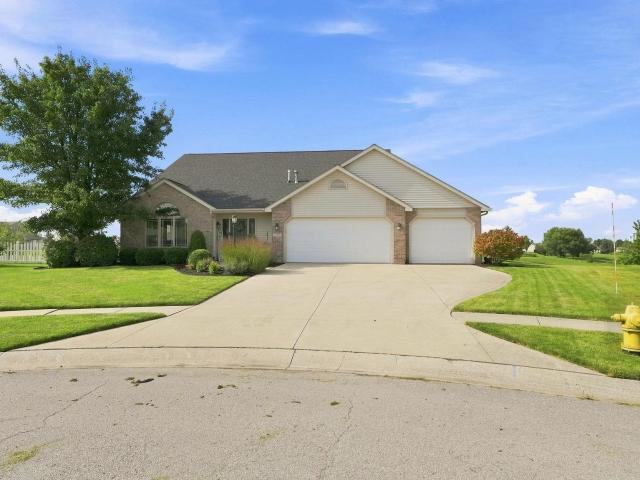
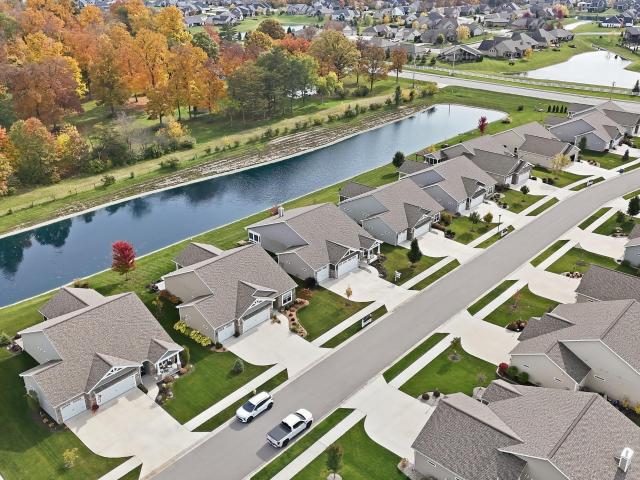
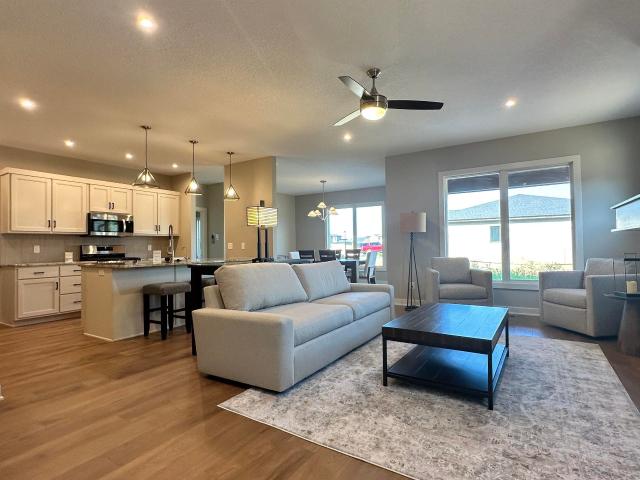
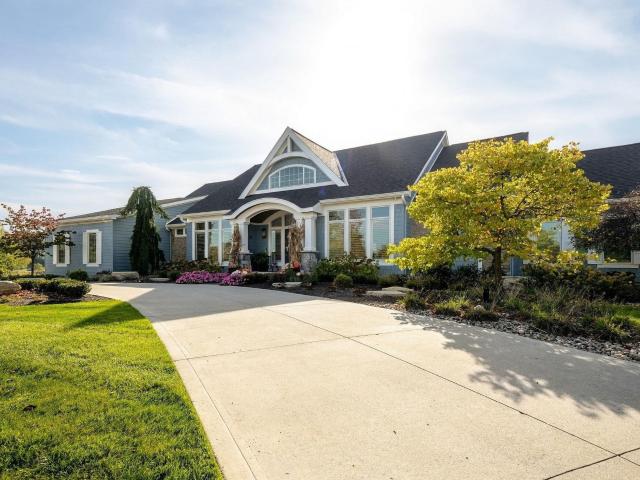
1,304 houses for sale in Huntertown town

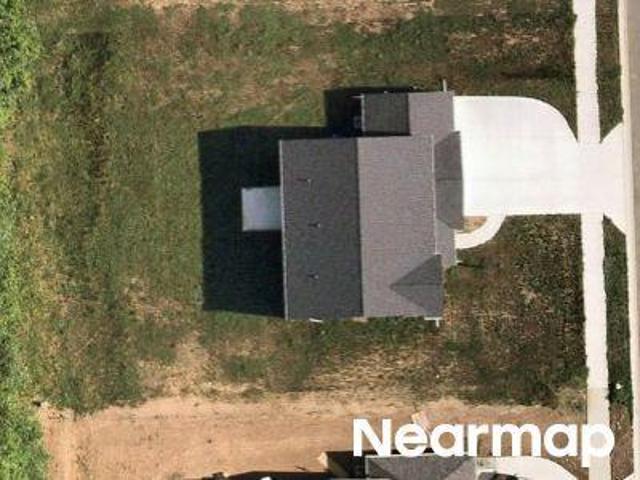
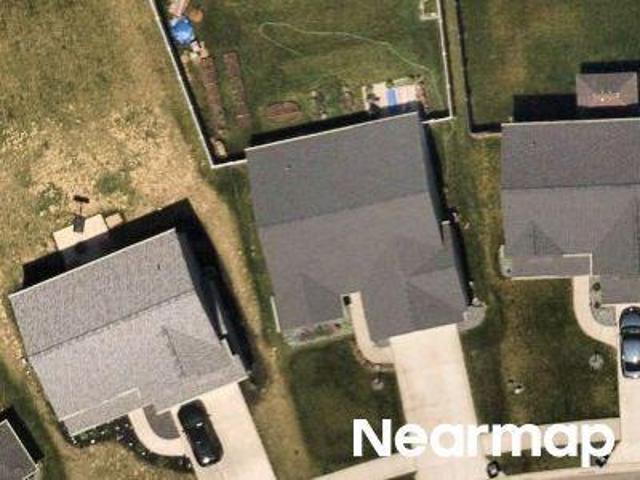
Wedge Run
View photo
House · for sale
Request Details
Updated
Wedge Run
Huntertown town
· 2,207 sq.ft · 4 Bedrooms · 2 Baths · House
Huntertown town · 2,207 sq.ft · 4 Bedrooms · 2 Baths · House
This home is in preforeclosure, which means the homeowner is in default (missed payments). Therefore, there could be an opportunity to strike a great deal with the owner and the bank
Request Details
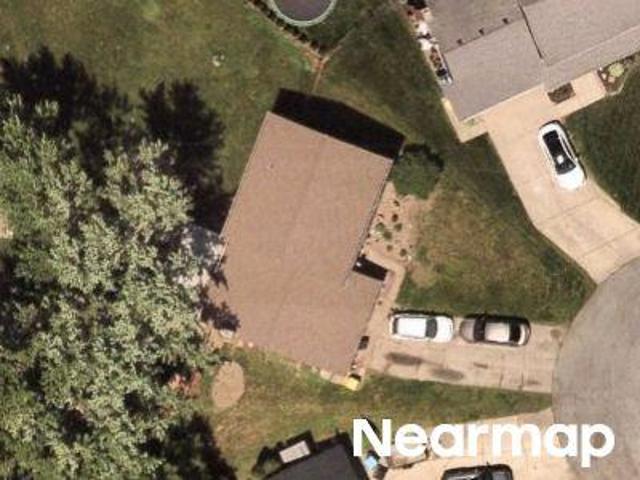
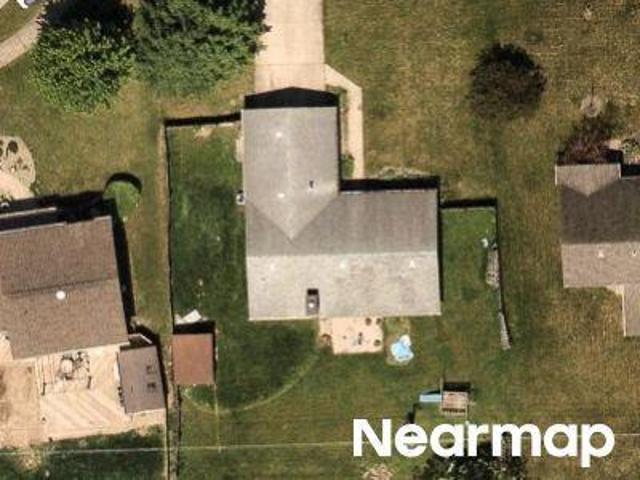
Fett Dr
View photo
House · for sale
Request Details
Updated
Fett Dr
Huntertown town
· 2,939 sq.ft · 4 Bedrooms · 2 Baths · House
Huntertown town · 2,939 sq.ft · 4 Bedrooms · 2 Baths · House
This home is in preforeclosure, which means the homeowner is in default (missed payments). Therefore, there could be an opportunity to strike a great deal with the owner and the bank
Request Details
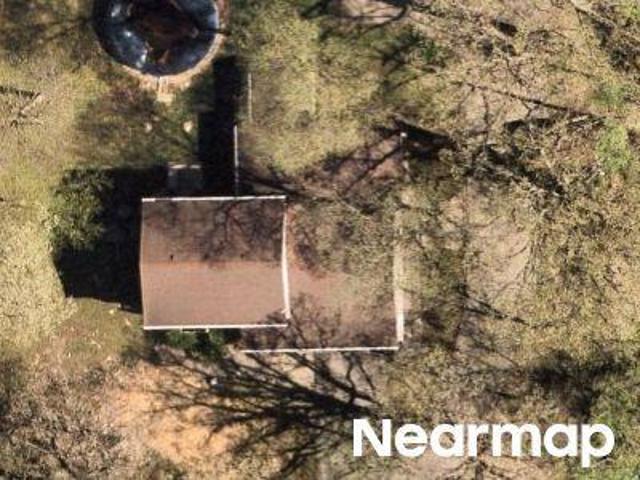
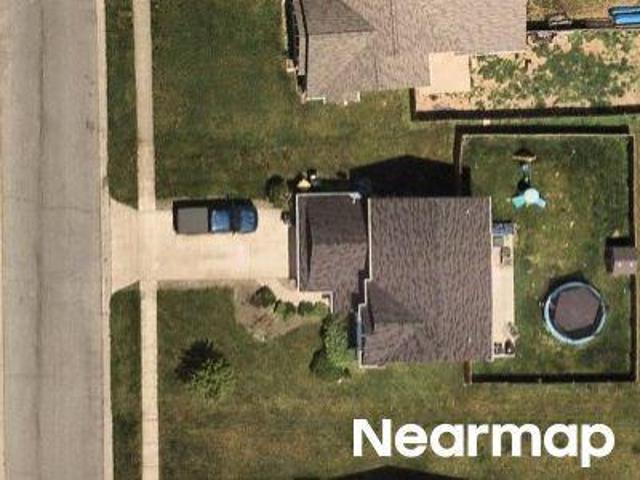
Greentee Ct
View photo
House · for sale
Request Details
Updated
Greentee Ct
Huntertown town
· 2,153 sq.ft · 4 Bedrooms · 1 Bath · House
Huntertown town · 2,153 sq.ft · 4 Bedrooms · 1 Bath · House
This home is in preforeclosure, which means the homeowner is in default (missed payments). Therefore, there could be an opportunity to strike a great deal with the owner and the bank
Request Details
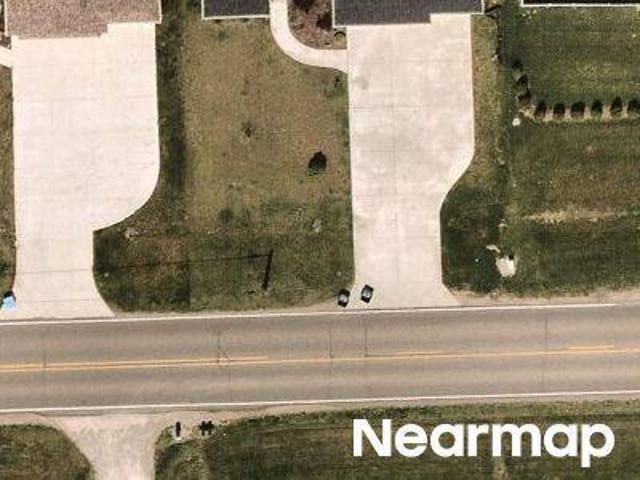
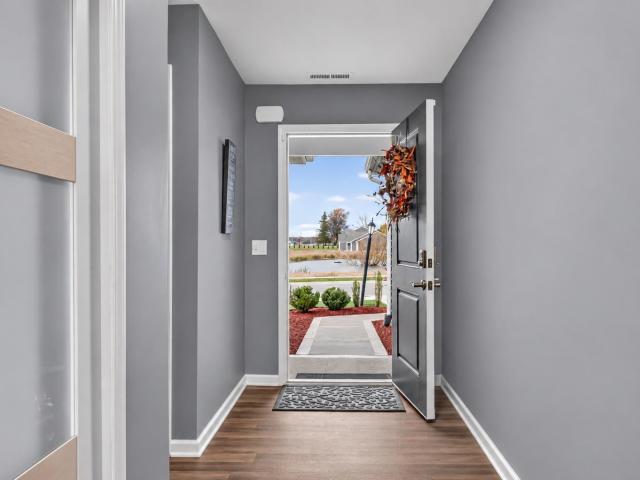
Hathaway Rd
View photo
House · for sale
Request Details
Updated
Hathaway Rd
Huntertown town
· 3,983 sq.ft · 4 Bedrooms · 3 Baths · House
Huntertown town · 3,983 sq.ft · 4 Bedrooms · 3 Baths · House
This home is in preforeclosure, which means the homeowner is in default (missed payments). Therefore, there could be an opportunity to strike a great deal with the owner and the bank
Request Details
Hathaway Rd
View photo
House · for sale
Request Details
Updated
Hathaway Rd
Huntertown town
· 5,447 sq.ft · 4 Bedrooms · 2 Baths · House
Huntertown town · 5,447 sq.ft · 4 Bedrooms · 2 Baths · House
This home is in preforeclosure, which means the homeowner is in default (missed payments). Therefore, there could be an opportunity to strike a great deal with the owner and the bank
Request Details
Verdigris Pass
View photo
House · for sale
Request Details
Updated
Verdigris Pass
Huntertown town
· 3,218 sq.ft · 4 Bedrooms · 2 Baths · House
Huntertown town · 3,218 sq.ft · 4 Bedrooms · 2 Baths · House
This home is in preforeclosure, which means the homeowner is in default (missed payments). Therefore, there could be an opportunity to strike a great deal with the owner and the bank
Request Details
Ashville Dr
View photo
House · for sale
Request Details
Updated
Ashville Dr
Huntertown town
· 2,799 sq.ft · 3 Bedrooms · 2 Baths · House
Huntertown town · 2,799 sq.ft · 3 Bedrooms · 2 Baths · House
This home is in preforeclosure, which means the homeowner is in default (missed payments). Therefore, there could be an opportunity to strike a great deal with the owner and the bank
Request Details
Towne Gardens Ct
View photo
House · for sale
Request Details
Updated
Towne Gardens Ct
Huntertown town
· 2,207 sq.ft · 4 Bedrooms · 2 Baths · House
· Garden
Huntertown town · 2,207 sq.ft · 4 Bedrooms · 2 Baths · House · Garden
This home is in preforeclosure, which means the homeowner is in default (missed payments). Therefore, there could be an opportunity to strike a great deal with the owner and the bank
Request Details
5083 Portney Place
View photo
House · for sale
USD 369,900
USD 175/sq.ft
5083 Portney Place
Huntertown town
· 2,110 sq.ft · 4 Bedrooms · 3 Baths · House
· Equipped kitchen
Huntertown town · 2,110 sq.ft · 4 Bedrooms · 3 Baths · House · Equipped kitchen
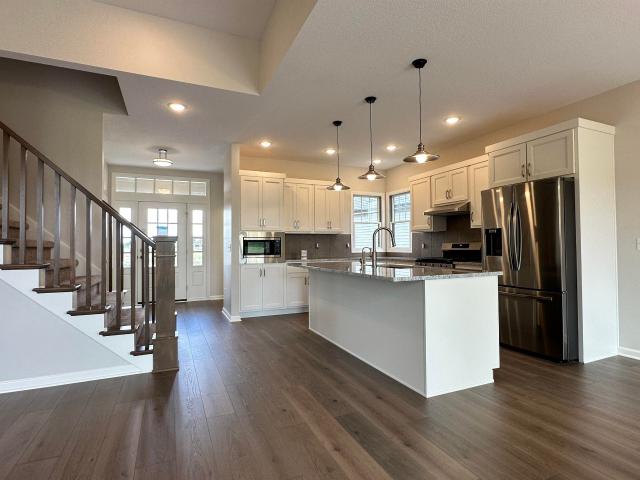
Welcome to 5083 Portney Place in lovely Preserves of Carroll Creek West, located in the award-winning Northwest Allen County School District! This beautifully maintained, just 5-year-old ranch offers 2,120 square feet, 4 bedrooms, 3 full baths, and an incredibly versatile floor plan. The layout features a private front bedroom with its own en suite bath, perfect for guests or extended family. The spacious primary suite offers a beautiful tiled walk-in shower, dual-sink vanity, and generous walk-in closet. A third bedroom enjoys convenient access to a full bath just across the hall, while the fourth bedroom, located adjacent to the primary suite, provides endless possibilities as a nursery, home office, sitting room, or additional bedroom. At the heart of the home, the kitchen features a large center island and opens seamlessly to the great room and dining nook, creating the perfect gathering space for family and friends. Adding even more flexibility, the original formal dining room has
USD 369,900
14751 Whisper Rock Boulevard
View photo
House · for sale
USD 519,900
USD 265/sq.ft
14751 Whisper Rock Boulevard
Huntertown town
· 1,959 sq.ft · 3 Bedrooms · 2 Baths · House
· Patio · Fireplace · Equipped kitchen
Huntertown town · 1,959 sq.ft · 3 Bedrooms · 2 Baths · House · Patio · Fireplace · Equipped kitchen
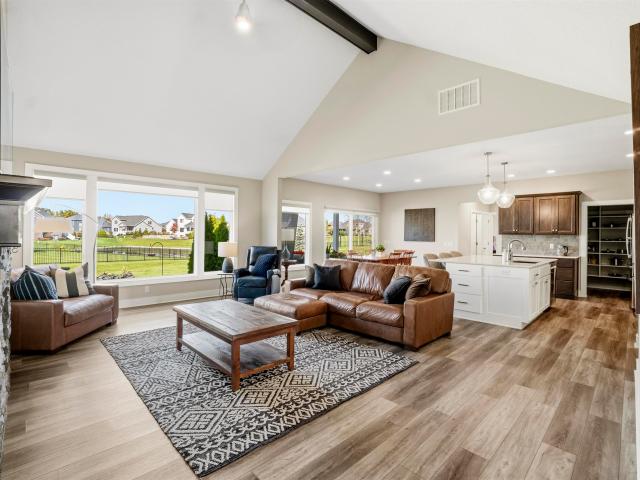
Open house this sunday (11/15) from 1-3. Custom-built by Bob Buescher Homes in Whisper Rock, this single-story home delivers modern open-concept living paired with Northwest Allen County Schools. Past the covered front porch, an expansive great room features cathedral ceilings with an exposed wood beam, a stone fireplace, and a wall of windows overlooking the grounds. The chefs kitchen centers on a 4x7 quartz island with seating, custom cabinetry, a tile backsplash, and a walk-in pantry with built-in shelving, connecting seamlessly to the dedicated dining space. Privately situated, the primary suite offers 9-foot ceilings finished with crown molding, a dual-sink vanity, a custom tiled walk-in shower, and an oversized walk-in closet. Two additional spacious bedrooms, a full guest bathroom, a convenient half bath, and a separate laundry room complete the interior floor plan. The outdoor living area features a covered back patio with a ceiling fan, overlooking a lawn serviced by a full ir
USD 519,900
4966 Balor Court
View photo
House · for sale
USD 320,000
USD 200/sq.ft
4966 Balor Court
Huntertown town
· 1,593 sq.ft · 3 Bedrooms · 2 Baths · House
· Patio
Huntertown town · 1,593 sq.ft · 3 Bedrooms · 2 Baths · House · Patio
Enjoy peaceful pond views and the ease of single-level living at 4922 Balor Court! Located in the Northwest Allen County Schools district, this inviting ranch features 3 bedrooms, 2 full baths, and a versatile den/office offering extra space for work, hobbies, or a quiet retreat. The convenient location puts schools and shopping nearby, while the serene pond setting makes relaxing at home a pleasure. Step outside to the oversized patio with a new pergolaan ideal spot for outdoor dining, entertaining, or enjoying your morning coffee overlooking the water. A wonderful blend of comfortable living, flexible space, and outdoor enjoyment!
USD 320,000
1114 Herdsman Boulevard
View photo
House · for sale
USD 319,900
USD 241/sq.ft
1114 Herdsman Boulevard
Huntertown town
· 1,324 sq.ft · 3 Bedrooms · 2 Baths · House
· Equipped kitchen
Huntertown town · 1,324 sq.ft · 3 Bedrooms · 2 Baths · House · Equipped kitchen
Split bedroom ranch home in Northwest Fort Wayne on a cul-de-sac lot. This home features an open-concept living area, perfect for entertaining guests or spending quality time with family. The open kitchen features a stylish 6-foot island and a breakfast bar as well as a large double door pantry for all your storage needs. The great room is a stunning space with cathedral ceiling and large picture windows that let in plenty of natural light. The primary suite is a peaceful retreat with a private bath that includes a double sink vanity and a spacious walk-in closet
USD 319,900
17701 Monza Pass
View photo
House · for sale
USD 769,900
USD 261/sq.ft
17701 Monza Pass
Huntertown town
· 2,939 sq.ft · 4 Bedrooms · 3 Baths · House
· Fireplace · Equipped kitchen · Parking
Huntertown town · 2,939 sq.ft · 4 Bedrooms · 3 Baths · House · Fireplace · Equipped kitchen · Parking
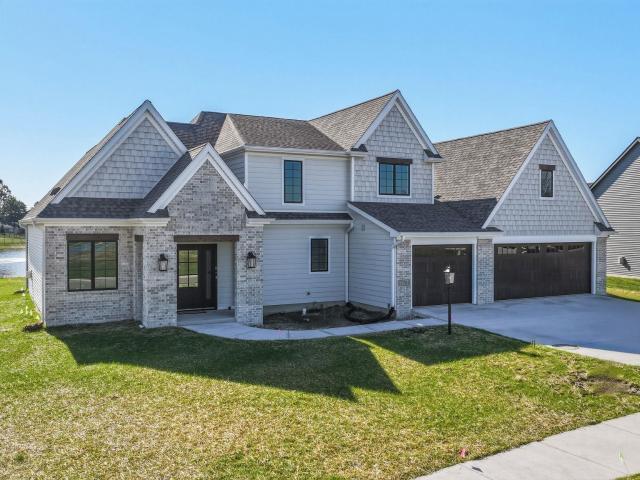
Brand New Construction, staged and available to purchase! This stunning new custom home by Bob Buescher Homes offers an exceptional blend of luxury, craftsmanship, and thoughtful design. Situated on a breathtaking waterfront lot with fountain views, this 2,946 sq. Ft. home features 4 bedrooms, 3.5 baths, an oversized 822 sq. Ft. three-car garage, and a versatile upper-level bonus/family room. The thoughtfully designed main level showcases a dramatic vaulted great room with soaring 16-foot ceilings accented by beams and anchored by a gorgeous gas fireplace, creating a warm and inviting focal point. The open-concept layout seamlessly connects the great room, dining area, and chefs kitchen, ideal for both everyday living and entertaining. Designed by Zehr Cabinetry, the kitchen features custom maple cabinetry in Light True Brown, a massive 5x8 quartz island, MSI Calacatta Prado quartz countertops, designer vertical-stack backsplash tile, under-mount sink, walk-in pantry with dedicated cab
USD 769,900
1441 Pyke Grove Pass
View photo
House · for sale
USD 379,900
USD 200/sq.ft
1441 Pyke Grove Pass
Huntertown town
· 1,894 sq.ft · 4 Bedrooms · 2 Baths · House
· Patio · Garden · Equipped kitchen
Huntertown town · 1,894 sq.ft · 4 Bedrooms · 2 Baths · House · Patio · Garden · Equipped kitchen
Welcome to this two-story home Northwest Allen County Schools. The open great room boasts large windows overlooking the backyard. The kitchen has custom cabinetry with an island, breakfast bar, stainless steel microwave, dishwasher & electric smooth top range plus quartz countertops. The nook is surrounded by natural light with a sliding glass door leading to a patio perfect for outdoor entertaining. Just off the kitchen is a den, ideal for a playroom or office. All four bedrooms are located upstairs
USD 379,900
12303 Cliff View Court
View photo
House · for sale
USD 333,000
USD 178/sq.ft
12303 Cliff View Court
Huntertown town
· 1,862 sq.ft · 3 Bedrooms · 2 Baths · House
· Garden · Office room · Fireplace · Parking
Huntertown town · 1,862 sq.ft · 3 Bedrooms · 2 Baths · House · Garden · Office room · Fireplace · Parking
Welcome to 12303 Cliff View Court! 14 month home warranty included this 3-bedroom, 2.5-bath home offers 1,871 square feet of thoughtfully designed living space, an attached 3-car garage, and a cul-de-sac setting with a pond view. Major improvements include a new roof installed in 2026 and an HVAC system replaced in 2022. Inside, the functional floor plan features stainless steel appliances, a gas fireplace, and a versatile upstairs loft that provides additional living space beyond the three bedroomsperfect for a home office, media area, playroom, or second sitting space. The pond provides a scenic backdrop to the backyard, while the neighborhood association includes access to a community pool. With significant recent updates, flexible living space, a 3-car garage, and a well-planned layout, this home offers plenty to appreciate inside and out!
USD 333,000
15528 Verano Place
View photo
House · for sale
USD 434,900
USD 239/sq.ft
15528 Verano Place
Huntertown town
· 1,819 sq.ft · 3 Bedrooms · 2 Baths · House
· Patio · Garden · Parking · Fireplace · Equipped kitchen
Huntertown town · 1,819 sq.ft · 3 Bedrooms · 2 Baths · House · Patio · Garden · Parking · Fireplace · Equipped kitchen
Cottages of Verano is a quiet, low traffic neighborhood in northwest Allen County. 2019 built home. Stone and cedar shake front exterior, manicured lawn with full yard irrigation system, stone landscape beds, association pond backdrop. 3 bedrooms, 2 full bathrooms, 3 car garage featuring 1822 square feet of living space. Open floor plan, lvp flooring throughout the main living areas, high cathedral ceiling. Gas log fireplace in the living room. Hunter Douglas window treatments throughout. Island kitchen has custom cabinetry, granite countertops, subway tile backsplash and walk-in pantry. All major kitchen appliances will remain. Master bedroom has trey ceiling, private bathroom, ceramic tile walk-in shower, walk-in shower, and convenient access to the laundry room with utility sink. Upper/lower cabinet storage and folding counter. Enjoy warm summer evenings on the covered patio and extended patio overlooking one of the neighborhood ponds. Pufferbelly trail is just on the other side of
USD 434,900
17909 Seahawk Lane
View photo
House · for sale
USD 439,790
USD 190/sq.ft
17909 Seahawk Lane
Huntertown town
· 2,303 sq.ft · 3 Bedrooms · 3 Baths · House
· Parking
Huntertown town · 2,303 sq.ft · 3 Bedrooms · 3 Baths · House · Parking
Brand new windsor home! In the fresh community of Ridley Park! Nestled outside of Huntertown along W. Shoaff Road, this HOME features 3 bedrooms and 3 bathrooms, 2-car garage, Corner Lot. Andersen windows, locally made custom cabinetry, 5 star energy rated and 10 year structural warranty, and much more! Surrounded by natural beauty with the Bicentennial Woods (ACRES Land Trust), Cedar Creek, and the Pufferbelly trail, conveniently located nearby. Window treatments to be selected by buyer and installed prior to move-in! (Allowance item) Electronic monitoring & access devices are not included in the price of the home. The furniture, dcor and exterior landscaping in some of our marketing/images are virtual representations, intended to provide a visual example of the propertys possibilities. AI images. Colors and selections may differ from image. Check with Builder Representative. Landscaping not included in price
USD 439,790
1563 Farm View Court
View photo
House · for sale
USD 414,900
USD 173/sq.ft
1563 Farm View Court
Huntertown town
· 2,390 sq.ft · 4 Bedrooms · 2 Baths · House
· Fireplace · Equipped kitchen · Parking
Huntertown town · 2,390 sq.ft · 4 Bedrooms · 2 Baths · House · Fireplace · Equipped kitchen · Parking
Ask about builder closing incentives with preferred lender. 10,000-13,000 in closing cost/rate buy down with 2026 closing. Heller Homes is proud to present the David Matthew 1.5 in Creekside Crossing subdivision. This home features an open concept with an oversized great room with fireplace. The kitchen showcases a HUGE 6x4 island with custom cabinets. All kitchen and bathroom cabinets in the home have soft close doors and drawers. Oversized Pantry. This kitchen has an eat in nook with cathedral ceiling. Dedicated Mudroom entryway with lockers directly off of the garage. Also featured is a bonus Den/Dining Room just off of the front door that could be used for many applications. 9' Ceilings First Floor. Rear covered porch. Upstairs you will find 4 spacious bedrooms. The primary suite makes life easy with a double vanity, walk in closet, and step in shower. Lawn installation and appliance allowance included in price. 2-Car Garage includes bonus storage area
USD 414,900
12021 Kimball Run
View photo
House · for sale
USD 234,900
USD 205/sq.ft
12021 Kimball Run
Huntertown town
· 1,141 sq.ft · 3 Bedrooms · 2 Baths · House
· Patio · Garden · Equipped kitchen
Huntertown town · 1,141 sq.ft · 3 Bedrooms · 2 Baths · House · Patio · Garden · Equipped kitchen
Welcome home to this well-maintained 3-bedroom, 2-full-bath ranch offering 1,151 square feet of comfortable, easy one-level living. Built in 2004, this home features a roof thats just one year old, providing added peace of mind. New Blinds throughout the home that are included. Inside, youll find a spacious living room with plenty of room to relax or entertain. The bright, functional eat-in kitchen features white cabinetry, ample storage, and space for your kitchen table. All appliances are included, making your move that much easier. High end refrigerator that makes both cube ice and pebble ice. The primary bedroom offers a walk-in closet and private full bath, while two additional bedrooms provide flexibility for family, guests, or a home office. Step outside to enjoy the backyard and patio, perfect for grilling, relaxing, or spending time outdoors. Convenient main-level laundry and a practical ranch layout round out this move-in-ready home. With three bedrooms, two full baths, a one
USD 234,900
13866 Diavik Place
View photo
House · for sale
USD 374,000
USD 206/sq.ft
Updated
13866 Diavik Place
Huntertown town
· 1,808 sq.ft · 3 Bedrooms · 2 Baths · House
· Garden · Office room · Fireplace · Equipped kitchen
Huntertown town · 1,808 sq.ft · 3 Bedrooms · 2 Baths · House · Garden · Office room · Fireplace · Equipped kitchen
Do not miss your opportunity to view this beautiful home in Grand Pointe at Copper Creek in Huntertown. This two story home offers 3 bedrooms and 2.5 bathrooms and 1812 square feet. Main level has open concept living room, kitchen and dining room with large kitchen island, quartz countertops and beautiful painted cabinets. The living room has beautiful built in electric fireplace with color option controls. Entire main level has vinyl plank flooring throughout. Main level laundry, mudroom, office space with Tray ceilings and 1/2 bath. The main level has built in speaker system. The sliding door from the dining room leads to a large back yard with very well-kept green grass and Vinyl fence surrounding the yard. The upper level has 3 large bedrooms including the master suite with walk in closet and bathroom with double sink vanity. The upper level has a 2nd bathroom and a great loft space. This home is only 2 years old and located in the Northwest Allen County school district. Call today
USD 374,000
1521 Classic Lake Cove
View photo
House · for sale
USD 319,900
USD 204/sq.ft
1521 Classic Lake Cove
Huntertown town
· 1,561 sq.ft · 3 Bedrooms · 2 Baths · House
· Patio · Fireplace · Parking
Huntertown town · 1,561 sq.ft · 3 Bedrooms · 2 Baths · House · Patio · Fireplace · Parking
Enjoy expansive WATER VIEWS & easy living in this Meticulously Maintained VILLA, where comfort, thoughtful updates, & serene setting come together beautifully in Charming Huntertown. Relax & take in the scenery from back patio, 3-season porch featuring Eze-Breeze vinyl windows, or unwind indoors beside the gas brick FIREPLACE. The home offers beautiful architectural details including crown molding, tray ceiling in primary BR, & cathedral ceiling in BR3/Den. Spacious primary suite features his & hers walk-in closets & beautifully updated Ceramic Subway-tiled Walk-in Shower & Lighting. Storage is abundant w/ 3 walk-in closets, 2 large linen closets, & pull-down attic storage. NEW 2022: Andersen LR Windows w/ transferable warranty (24k), LVP flooring, Carpets, interior Paint, Toilets, Ceiling fans, Custom Bali Blinds, & primary BA Shower Remodel. NEW 2023: LiftMaster Garage Door Opener, Refrigerator, Water softener, 50-gallon Water Heater, & Speed Queen W/D w/ 7-year guarantee. Furnace &
USD 319,900
17825 Boeing Pass
View photo
House · for sale
USD 459,703
USD 224/sq.ft
17825 Boeing Pass
Huntertown town
· 2,045 sq.ft · 4 Bedrooms · 2 Baths · House
· Parking
Huntertown town · 2,045 sq.ft · 4 Bedrooms · 2 Baths · House · Parking
New construction home in ridley park! Located North of Fort Wayne off Shoaff Road. This home includes 4 bedrooms, 2.5 bathrooms, and 2 car garage with extra storage space. Bicentennial woods (ACRES Land Trust), Cedar Creek and the Pufferbelly trail nearby! 5 STAR Energy rating and a 10 yr structural warranty! Electronic monitoring & access devices are not included in the price of the home. The furniture, dcor and exterior landscaping in some of our marketing/images are virtual representations, intended to provide a visual example of the propertys possibilities. AI images. Colors and selections may differ from image. Check with Builder Representative
USD 459,703
1510 Pheasant Run
View photo
House · for sale
USD 225,000
USD 183/sq.ft
1510 Pheasant Run
Huntertown town
· 1,227 sq.ft · 3 Bedrooms · 1 Bath · House
· Equipped kitchen
Huntertown town · 1,227 sq.ft · 3 Bedrooms · 1 Bath · House · Equipped kitchen
Welcome home to this charming 3 bedroom, 1.5 bathroom, single story home with no HOA fees nestled on 0.24 acres in booming Huntertown! Offering 1,230sqft of comfortable living space, this property combines inviting character with practical updates and plenty of outdoor enjoyment. Step inside to discover luxury vinyl plank flooring, Spanish lace ceilings, a kitchen featuring a stylish tile backsplash and custom-built island, perfect for meal prep, gathering, and entertaining. Updated vinyl windows bring in natural light, while upgraded hydronic electric baseboards provide a pleasant heating option. Each bedroom and living room has a ceiling fan with light and the front living room has a character-filled shiplap wall accent. Another recent improvement includes an East-facing window in the back living room for additional natural light. If you dont use a dedicated dining area, then this floor plan can be set up for 2 living space. A convenient pull down attic ladder offers access to extra
USD 225,000
101 Osprey Pass
View photo
House · for sale
USD 843,000
USD 157/sq.ft
101 Osprey Pass
Huntertown town
· 5,360 sq.ft · 4 Bedrooms · 4 Baths · House
· Garden · Equipped kitchen
Huntertown town · 5,360 sq.ft · 4 Bedrooms · 4 Baths · House · Garden · Equipped kitchen
Start Showing Date: 11/2/2026 Enjoy the perfect blend of privacy, nature, and convenience in this beautifully designed home, custom-built by Chris Stauffer and situated on well over a half-acre in the desirable Bluffs of Twin Eagles. Offering more than 5,800 square feet of finished living space, this 4-5bedroom, 5-bath home is thoughtfully designed for comfortable living and entertaining. The spacious kitchen features quartz countertops, two sinks, a gas range with hood, double wall ovens, a microwave drawer, island seating, and two pantry closets. A butler's pantry blends the entry to the Dining Room. An open floor plan and large windows fill the home with natural light, while the sunroom offers peaceful views of the secluded backyard and pond. A main floor study will be appreciated for the work-from-home opportunities. Upstairs, dual staircases lead to bedrooms with attached bathrooms. The primary suite features a 17' x 15' bedroom, private bath with shower and water closet, and walk
USD 843,000
1209 Obsidian Lane
View photo
House · for sale
USD 441,999
USD 139/sq.ft
1209 Obsidian Lane
Huntertown town
· 3,165 sq.ft · 4 Bedrooms · 2 Baths · House
· Office room · Air conditioning
Huntertown town · 3,165 sq.ft · 4 Bedrooms · 2 Baths · House · Office room · Air conditioning
Welcome to this spacious 4 bedroom, 2.5 bath in the highly sought after NWA school district! Offering over 3,100 sq ft of living space, this home provides room to spread out with a thoughtful and versatile floor plan. Beautiful engineered wood flooring flows throughout the home. A wide staircase leads into an oversized loft, creating an ideal space for a home office, playroom, media area, or additional living space. All bedrooms feature a walk-in closet. The spacious primary suite offers a relaxing jetted tub with double vanity sink. Additional updates include a 2020 water softener and whole house filtration system, fence 2024, and a/c 2025. Will provide receipts for newer updates. With generous living space, abundant storage, quality updates, and desirable NWA school area; this home offers the space and convenience you've been looking for!
USD 441,999
2223 Meyers Drive
View photo
House · for sale
USD 138,900
USD 97/sq.ft
2223 Meyers Drive
Huntertown town
· 1,421 sq.ft · 3 Bedrooms · 1 Bath · House
· Patio · Garden · Office room
Huntertown town · 1,421 sq.ft · 3 Bedrooms · 1 Bath · House · Patio · Garden · Office room
Opportunity awaits in this 3 bedroom, 1.5 bath home tucked away on a quiet street in Huntertown. With a little TLC, this property has the potential to truly shine and offers a great opportunity to bring your vision to life. The main level features a bedroom along with a flexible bonus room that could serve as a fourth bedroom, home office, storage space or whatever fits yours needs. Two additional bedrooms and a half bathroom are located upstairs. The home offers several features to build upon, including hardwood floors in the living room and upstairs bedrooms, a dedicated laundry space, a newer roof and furnace, and an enclosed patio that provides additional living or entertaining space. Outside, the. 26-acre lot offers a large, fenced backyard lined with mature trees, creating a private setting that is hard to find. Located just minutes from shopping, dining, and a local family park, this home combines a quiet residential setting with convenient access to everyday amenities. If you'r
USD 138,900
17855 Hutt Ridge Court
View photo
House · for sale
USD 639,900
USD 246/sq.ft
17855 Hutt Ridge Court
Huntertown town
· 2,594 sq.ft · 4 Bedrooms · 2 Baths · House
· Patio · Garden · Office room · Equipped kitchen · Cellar
Huntertown town · 2,594 sq.ft · 4 Bedrooms · 2 Baths · House · Patio · Garden · Office room · Equipped kitchen · Cellar
OPEN HOUSE SUNDAY 2-4PM: This thoughtfully planned, 4 bedroom, 2.5 bath home from Kiracofe is nestled on a quiet cul-de-sac in one of Northwest Allen's newest neighborhoods, Emrich Hills. An inviting foyer welcomes you into the open-concept living room, kitchen and dining area with panoramic views of a tree-lined backyard. The kitchen is the heart of the main floor with an eat-in island, quartz countertops, walk-in pantry, under and over cabinet lighting, high-end Frigidaire Gallery appliances and custom wood range hood. The living room and dining area open to a covered patio and extended outdoor patio for loads of indoor/outdoor entertaining space. The primary bedroom has tray ceilings, a double vanity with quart, a tiled, walk-in shower and private stool. A home office, laundry room and powder room complete the main floor amenities. The upstairs has three additional bedrooms, a second full bath and an open loft area. The unfinished basement can be used for storage or can be finished
USD 639,900
15531 Impala Drive
View photo
House · for sale
USD 349,900
USD 239/sq.ft
15531 Impala Drive
Huntertown town
· 1,464 sq.ft · 3 Bedrooms · 2 Baths · House
· Equipped kitchen
Huntertown town · 1,464 sq.ft · 3 Bedrooms · 2 Baths · House · Equipped kitchen
Beautiful split-bedroom ranch home in Northwest Fort Wayne overlooking a pond. This lovely home features an open-concept living area, perfect for entertaining guests or spending quality time with family. The kitchen boasts a stylish 6-foot island and a breakfast bar, as well as a large walk-in pantry for all your storage needs. The great room has a tray ceiling and large picture windows that let in plenty of natural light. The primary suite is a peaceful retreat with a private bath that includes a 5-foot vanity, a large tub/shower, a linen closet, and a spacious walk-in closet
USD 349,900
2315 Hunter Street
View photo
House · for sale
USD 249,900
USD 160/sq.ft
2315 Hunter Street
Huntertown town
· 1,561 sq.ft · 3 Bedrooms · 1 Bath · House
· Garden · Equipped kitchen · Parking
Huntertown town · 1,561 sq.ft · 3 Bedrooms · 1 Bath · House · Garden · Equipped kitchen · Parking
Priced to sell! Nestled in the heart of Huntertown, this three bedroom well maintained all brick home combines timeless character with essential modern updates. The main level is bright and inviting featuring updated flooring and abundant natural light throughout. The kitchen has a functional layout with a bonus built-in reverse osmosis water filtration system at the sink. The three comfortable bedrooms and freshly fully renovated bathroom features modern fixtures, clean tile work, and an updated vanity. Outside, enjoy a spacious yard perfect for gardening, outdoor relaxation or entertaining, with plenty of extra parking for your guests. Don't forget the convenient access to local Huntertown amenities, parks, and top-rated Northwest Allen County Schools all for under 250k!
USD 249,900
612 E Twin Eagles Boulevard
View photo
House · for sale
USD 1,690,900
USD 275/sq.ft
612 E Twin Eagles Boulevard
Huntertown town
· 6,135 sq.ft · 5 Bedrooms · 4 Baths · House
· Equipped kitchen
Huntertown town · 6,135 sq.ft · 5 Bedrooms · 4 Baths · House · Equipped kitchen
An extraordinary opportunity in the coveted estate section of Twin Eagles! Situated on nearly 2 acres with picturesque water views, this stunning 5-bedroom ranch with a finished walkout lower level offers an exceptional combination of luxury, privacy, craftsmanship, and resort-style living. The remarkable estate lot features a desirable natural-grade walkout design requiring no sump pump, along with a gravity-fed sewer systemdistinctive advantages that further enhance this exceptional property. Extensively remodeled with elevated finishes and thoughtful attention to detail, this residence offers the ease of complete main-level living complemented by an expansive walkout lower level, providing exceptional flexibility for a variety of lifestyles and changing needs. Premium engineered hardwood flooring extends throughout most of both levels. At the heart of the home is an exceptionally spacious kitchen featuring Wolf and Sub-Zero appliances, a generous eat-in dining area, and an inviting
USD 1,690,900

Get email alerts

Don't miss out: be the first to know about new properties

The alert was correctly created

On subscribing you accept the conditions of use and the privacy policy
Alert
Receive new ads in your inbox
Save this search
Receive alerts for new listings

We'll send you an email when we have new properties for: "Houses for sale in Huntertown town"

The alert was correctly created

Grabill town
Churubusco town
Get email alerts and be the first to see new listings
Required field
On subscribing I accept the terms of the privacy policy
Perfect! You'll soon start receiving new listings via email
Alert
Receive an email when we have new ads for Houses for sale in Huntertown town
Save this search
Filters

Bedrooms

Size (sq.ft)

sq.ft
sq.ft

Price

USD
USD

Property type

Bathrooms

Clear all filters
Receive notifications when new entries are published.