947 properties for sale in Huntington Ridge Estates

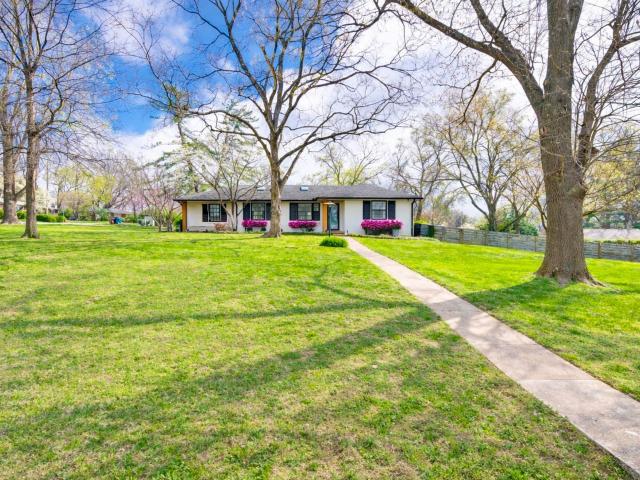
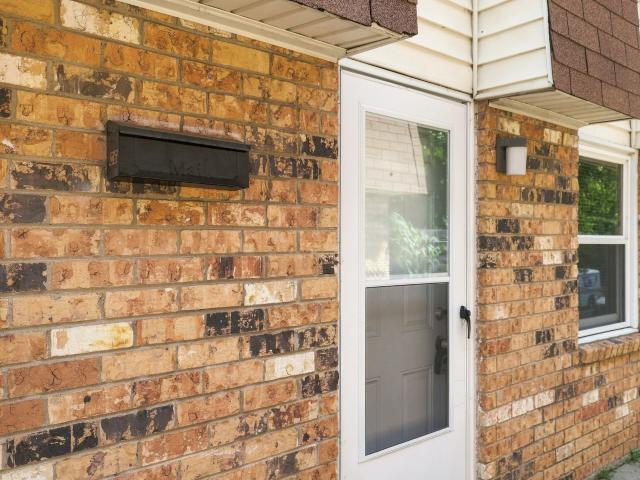
5017 Madeline Dr
View photo
House · for sale
USD 310,000
USD 327/sq.ft
5017 Madeline Dr
Huntington Ridge Estates
· 947 sq.ft · 2 Bedrooms · 1 Bath · House
· Patio · Garden · Deck · Parking
Huntington Ridge Estates · 947 sq.ft · 2 Bedrooms · 1 Bath · House · Patio · Garden · Deck · Parking
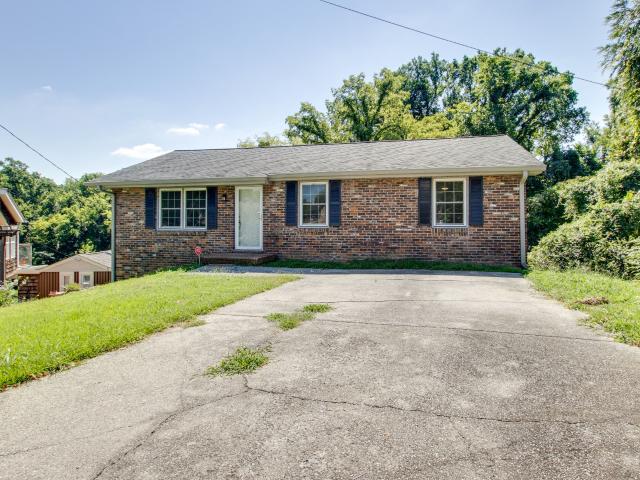
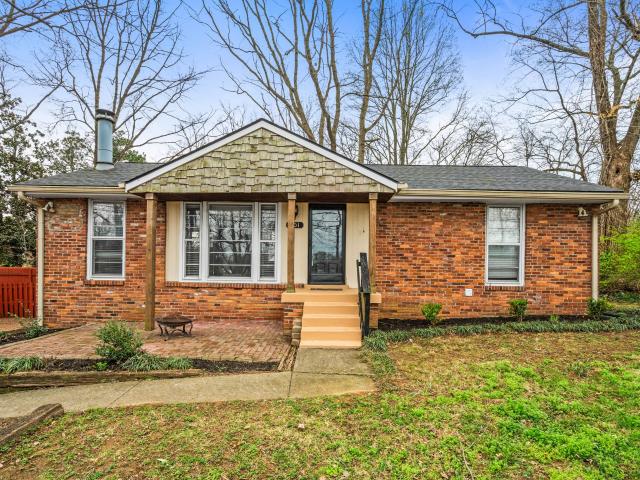
Step inside this charming all brick home with a spacious lot and great potential! Featuring a functional lay out, hardwood and carpet flooring, a fenced backyard, covered patio/deck, and covered parking. It’s in a mature neighborhood with good access to downtown Nashville and major roadways like Briley Parkway and I-24
USD 310,000
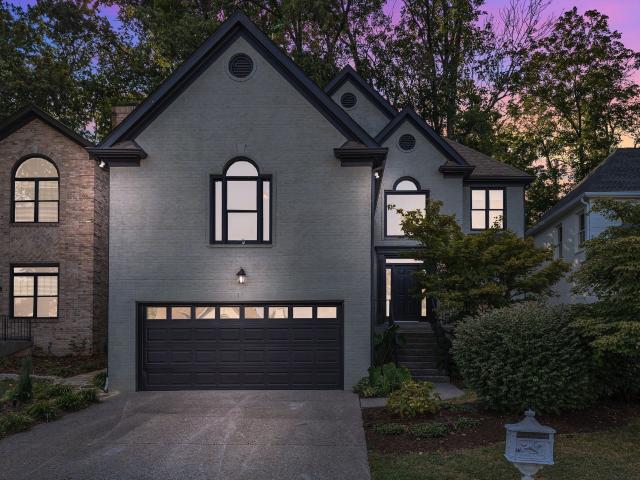
5043 Cherrywood Dr
View photo
House · for sale
USD 650,000
USD 255/sq.ft
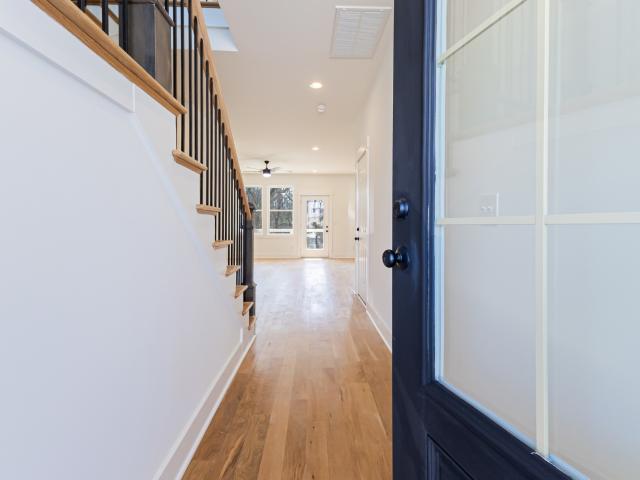
5043 Cherrywood Dr
Huntington Ridge Estates
· 2,540 sq.ft · 4 Bedrooms · 3 Baths · House
· Office room · Deck · Cellar
Huntington Ridge Estates · 2,540 sq.ft · 4 Bedrooms · 3 Baths · House · Office room · Deck · Cellar
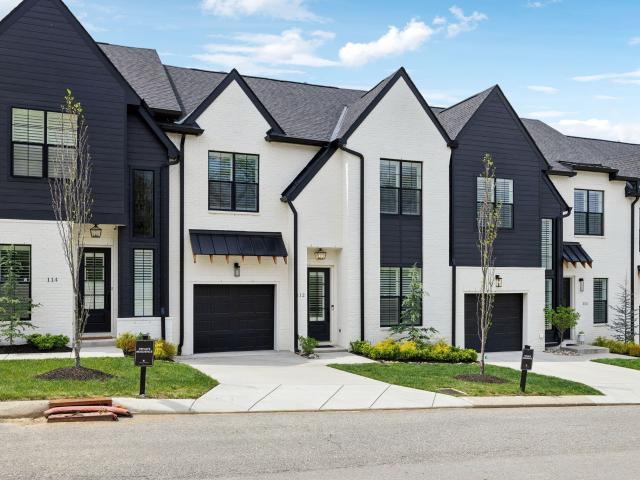
MOTIVATED SELLER — Ask About Interest Rate Buydowns! Discover modern living in this brand-new, three-level home in highly sought-after Whispering Hills. Featuring 4 bedrooms and 3.5 baths, this home boasts a sleek contemporary design, hardwood floors throughout the main level, and stainless steel appliances. Enjoy a bright, open-concept main living area that flows seamlessly onto a private deck overlooking a serene, wooded lot. The upper level includes 3 bedrooms and 2 full baths, while the fully finished basement offers an additional bedroom, full bath, and a versatile bonus room—ideal for guests, a home office, or a recreation space. Perfectly situated near shopping, dining, and everyday conveniences, this stunning new build delivers space, style, and unbeatable value. Don’t miss this incredible opportunity in Whispering Hills!
USD 650,000
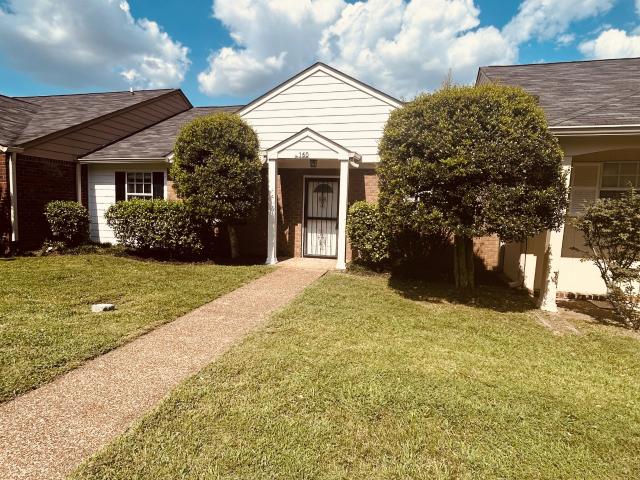
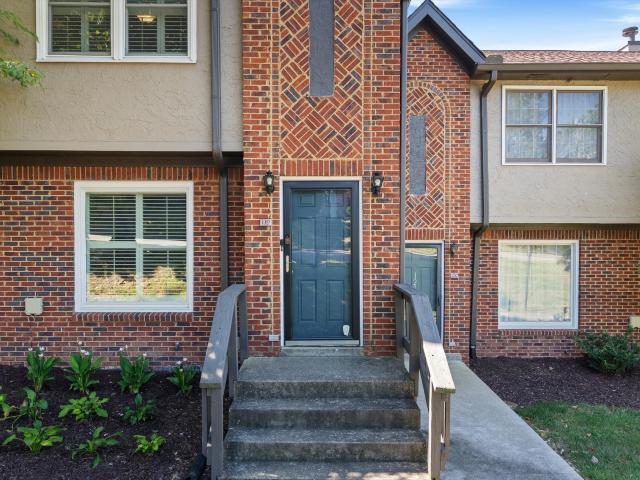
460 Claircrest Dr
View photo
Townhouse · for sale
USD 218,000
USD 200/sq.ft
460 Claircrest Dr
Huntington Ridge Estates
· 1,087 sq.ft · 2 Bedrooms · 1 Bath · Townhouse
· Patio · Fireplace · Equipped kitchen
Huntington Ridge Estates · 1,087 sq.ft · 2 Bedrooms · 1 Bath · Townhouse · Patio · Fireplace · Equipped kitchen
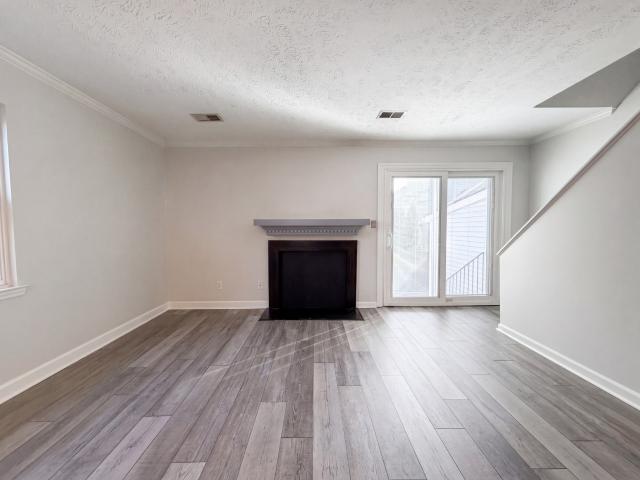
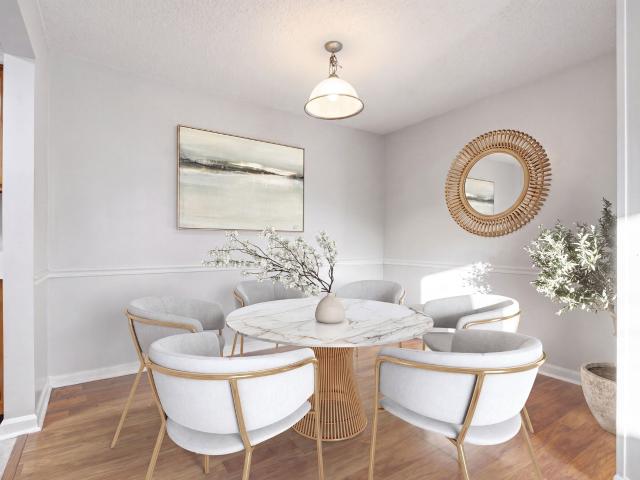
Beautiful end-unit home conveniently located near shopping, dining, and major interstates for easy access. The interior features beautiful flooring throughout and an open, light-filled kitchen with a stainless steel appliance package and a charming bay window that brings in abundant natural light. The inviting family room includes a cozy fireplace, perfect for relaxing. Enjoy outdoor living on the rear patio, complete with a storage room for added convenience
USD 218,000
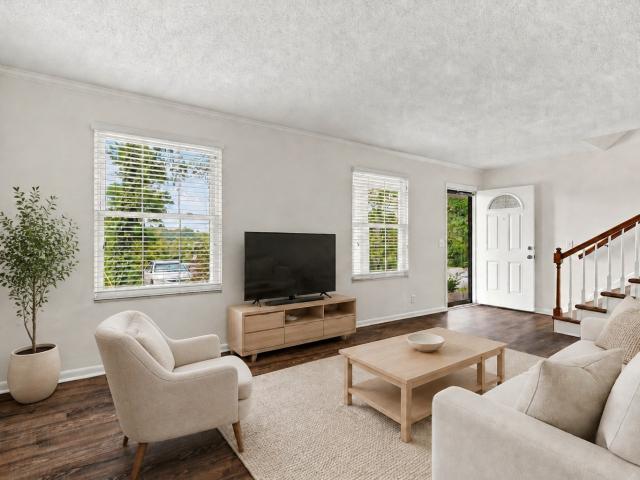
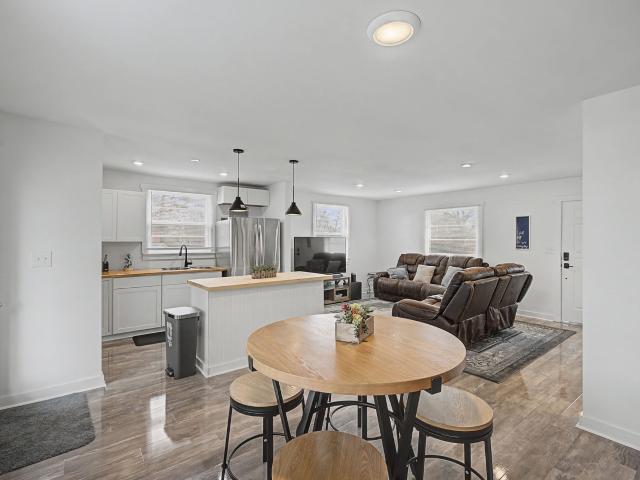
4913 Olivia Dr
View photo
House · for sale
USD 389,900
USD 326/sq.ft
4913 Olivia Dr
Huntington Ridge Estates
· 1,195 sq.ft · 3 Bedrooms · 2 Baths · House
· Deck · Parking
Huntington Ridge Estates · 1,195 sq.ft · 3 Bedrooms · 2 Baths · House · Deck · Parking
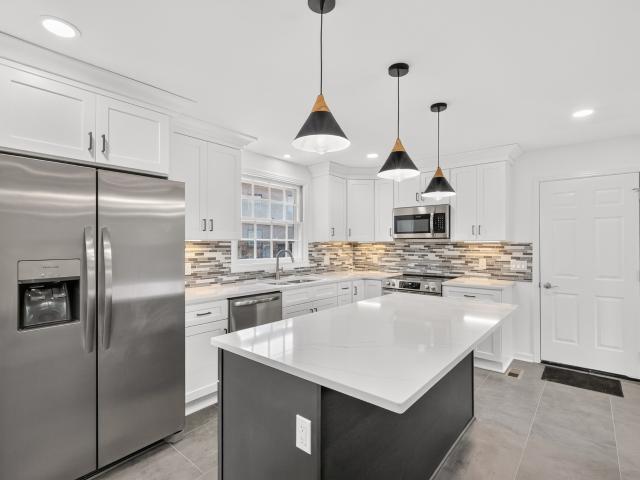
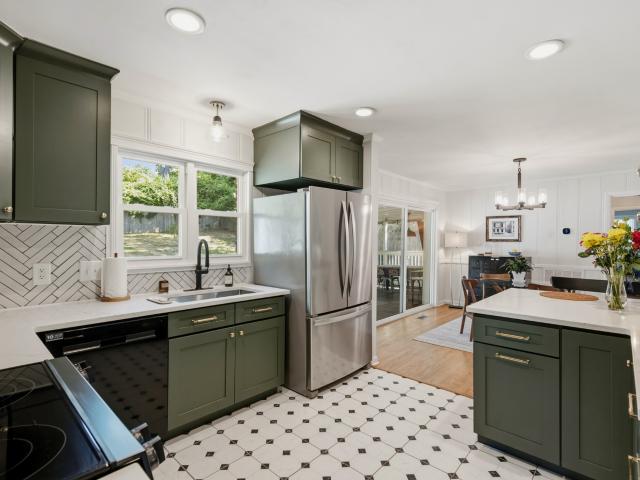
Move-in ready full brick home on corner lot. Totally renovated with high end finishes! Newly refinished hardwood flooring; new floor to ceiling cabinets with quartz counters. New stainless appliances include smooth cooktop/range, over the range microwave, dishwasher, fridge and disposal. Spacious island with bar seating. Two new full baths with fully tiled showers and ceramic floors. Fresh paint and updated electrical and plumbing. Fans in all the bedrooms and living room. All solid surface flooring. No carpet! New deck overlooks wooded back. Very chic! Extra large garage with painted floors. Roof is approximately four years old
USD 389,900
256 Coleridge Ct
View photo
House · for sale
USD 384,900
USD 286/sq.ft
256 Coleridge Ct
Huntington Ridge Estates
· 1,345 sq.ft · 4 Bedrooms · 1 Bath · House
· Garden · Parking
Huntington Ridge Estates · 1,345 sq.ft · 4 Bedrooms · 1 Bath · House · Garden · Parking
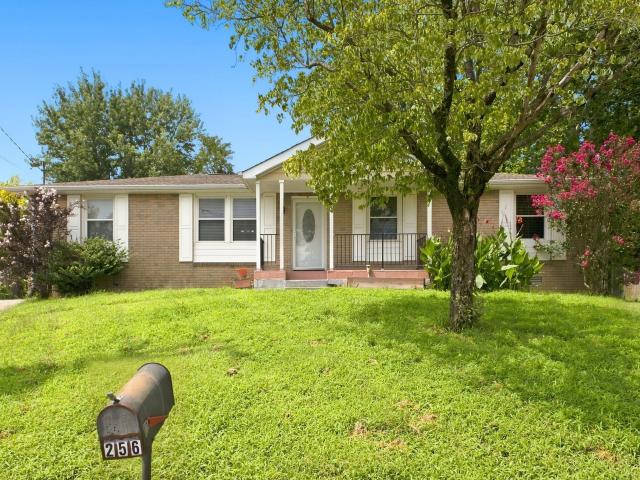
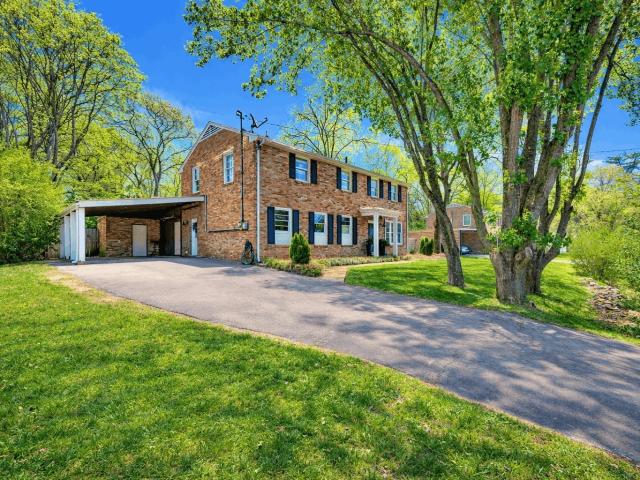
Beautiful 4-bedroom all-brick home located on a quiet cul-de-sac in a convenient location! This home features a covered back porch, a private backyard perfect for relaxing or entertaining, and a detached garage that offers additional parking, storage, or can be used as a workshop. With solid brick construction, plenty of space, and easy access to shopping, dining, and major roadways, this home is a great opportunity!
USD 384,900
6025 Opus St
View photo
House · for sale
USD 2,200,000
USD 569/sq.ft
6025 Opus St
Huntington Ridge Estates
· 3,864 sq.ft · 4 Bedrooms · 4 Baths · House
· Fireplace · Parking · Swimming pool
Huntington Ridge Estates · 3,864 sq.ft · 4 Bedrooms · 4 Baths · House · Fireplace · Parking · Swimming pool
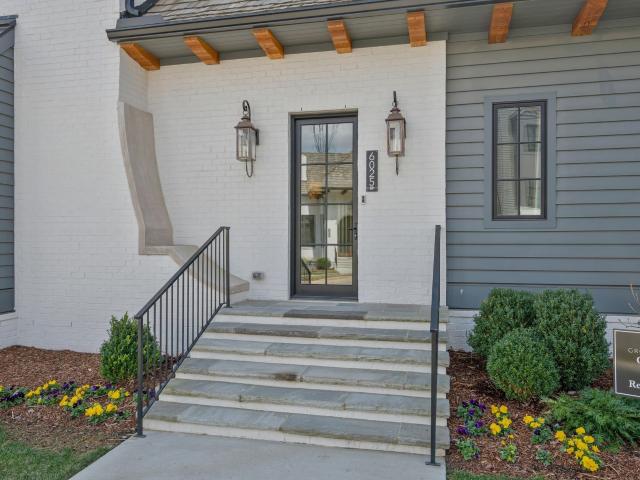
This timeless 4 bed 4.5 bath home with an oasis courtyard and a spa/plunge pool has every upgrade imaginable. Gas lanterns, two gas fireplaces, wolf and Sub-Zero appliances including double ovens, Gaggenau wine tower, Scottsman ice maker, outdoor Wolf gas grill, fully marbled primary bath, visual comfort lighting throughout, Rohl plumbing fixtures, walnut cabinetry in primary and powder, expansive second primary suite, cedar shake roof, custom speakers inside and in courtyard, epoxy garage flooring, custom built closets, pantry, wet bar, and built ins. Low maintenance living with ample natural light and privacy! Community pavilion and pool to come!
USD 2,200,000
500 Paragon Mills Rd # N1
View photo
Condo · for sale
USD 145,000
USD 224/sq.ft
500 Paragon Mills Rd # N1
Huntington Ridge Estates
· 646 sq.ft · 1 Bedroom · 1 Bath · Condo
· Patio · Garden · Equipped kitchen
Huntington Ridge Estates · 646 sq.ft · 1 Bedroom · 1 Bath · Condo · Patio · Garden · Equipped kitchen
Beautifully Maintained Garden-Level Condo — Private Patio, Community Pool & Move-In Ready! This adorable and beautifully maintained garden-level condo is a true gem — stylishly updated, move-in ready, and offering the kind of comfortable, low-maintenance lifestyle that today's buyers love! Fresh designer neutral paint complements the LVP, carpet, and tile flooring throughout, creating a cohesive, modern, and inviting atmosphere from the moment you step inside. The large open living room flows naturally into the cute eat-in kitchen, featuring stainless steel appliances, a stylish tiled backsplash, and a charming breakfast area — bright, functional, and full of personality. The large bedroom is a peaceful retreat, complete with an ensuite bathroom featuring a garden tub and shower combo, and a generous walk-in closet for exceptional storage. Step outside to your private patio with storage — the perfect spot for morning coffee or evening relaxation. Community pool access adds resort-style
USD 145,000
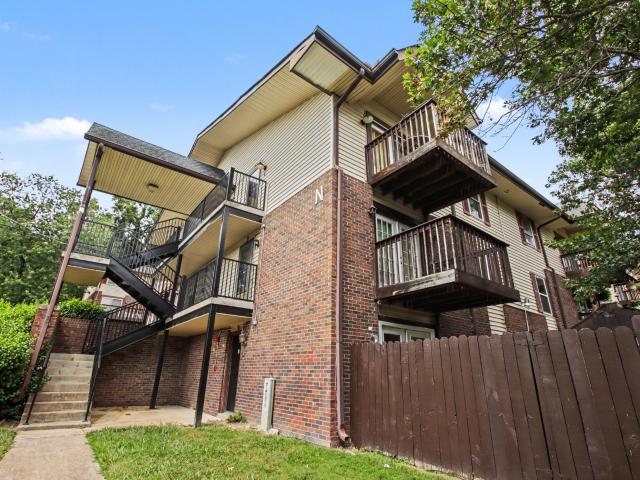
4848 Bevendean Dr # D9
View photo
Condo · for sale
USD 309,900
USD 269/sq.ft
4848 Bevendean Dr # D9
Huntington Ridge Estates
· 1,152 sq.ft · 2 Bedrooms · 2 Baths · Condo
· Balcony · Equipped kitchen
Huntington Ridge Estates · 1,152 sq.ft · 2 Bedrooms · 2 Baths · Condo · Balcony · Equipped kitchen
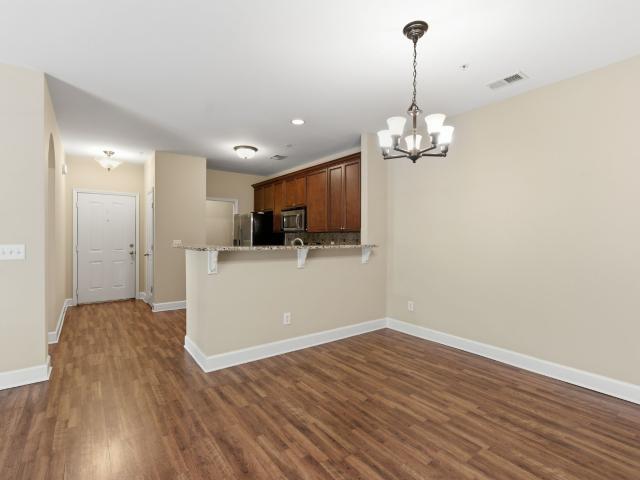
Welcome to this beautifully maintained 2-bedroom, 2-bath condo in the desirable Brighton Village community. This flat-style home offers a clean, inviting layout that has been thoughtfully cared for and is truly move-in ready. Located in the desirable Edmonson Pike / Nippers Corner area, you’ll enjoy quick access to local restaurants, shopping, Brentwood, Lenox Village, and downtown Nashville. Enjoy a bright and airy living space filled with abundant natural sunlight throughout the day. The open design creates a comfortable flow, perfect for both relaxing and entertaining. Step out onto your private balcony and take in peaceful, tree-lined views—a perfect spot for morning coffee or unwinding in the evening. The home features an updated HVAC system for year-round comfort and efficiency, new flooring in bedrooms and a kitchen with granite countertops along with well-kept interiors that reflect pride of ownership. Both bedrooms are spacious, and the two full bathrooms provide convenience a
USD 309,900
5824 Woodland Hills Dr
View photo
House · for sale
USD 1,999,990
USD 298/sq.ft
5824 Woodland Hills Dr
Huntington Ridge Estates
· 6,695 sq.ft · 4 Bedrooms · 4 Baths · House
Huntington Ridge Estates · 6,695 sq.ft · 4 Bedrooms · 4 Baths · House
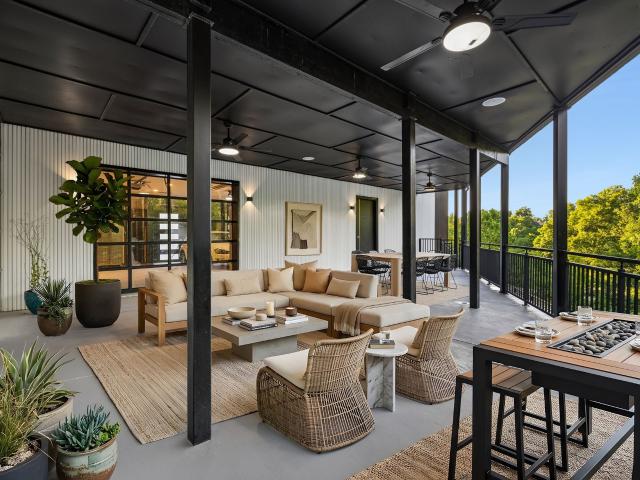
Welcome to 5824 Woodland Hills Drive, a truly one-of-a-kind architectural residence tucked away in one of Nashville's most private enclaves. This extraordinary estate, one of 18 luxury homes inspired by Frank Lloyd Wright, adjoins a breathtaking 10 acre green space boasting remarkable views and an abundance of privacy. Offering a rare blend of refined modern living, superb craftsmanship, and unique style, this home feels like a modern European villa, boutique resort, and private art gallery combined into one unforgettable living experience. Every inch of the property was intentionally curated with globally sourced materials, imported tile, custom lighting, hand-painted murals, stained glass accents, dramatic steel entry doors, and commercial-grade systems rarely found in residential construction. The open-concept design spans 3 elevator-accessible levels featuring expansive entertaining spaces, massive outdoor terraces overlooking the trees, multiple living areas, an incredible main-le
USD 1,999,990
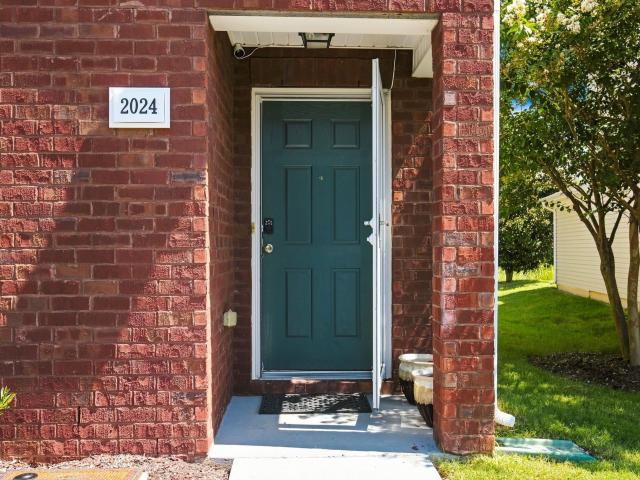
2024 Shaylin Loop
View photo
House · for sale
USD 310,000
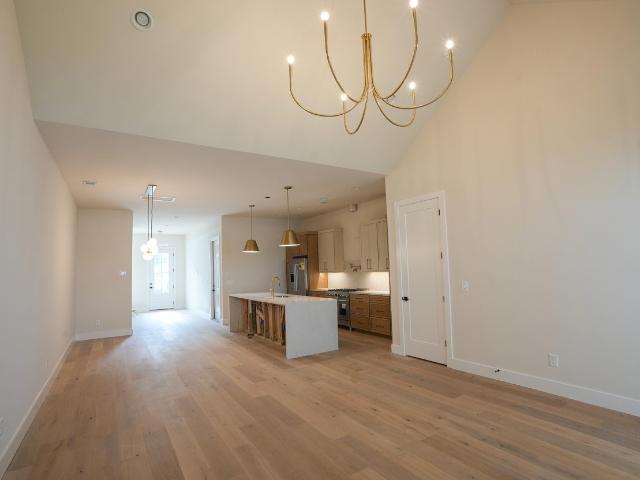
USD 226/sq.ft
Updated
2024 Shaylin Loop
Huntington Ridge Estates
· 1,367 sq.ft · 3 Bedrooms · 2 Baths · House
Huntington Ridge Estates · 1,367 sq.ft · 3 Bedrooms · 2 Baths · House
Welcome to this inviting 3-bedroom, 2.5-bath townhome offering a wonderful combination of space, comfort, and convenience. An ideal opportunity for a first-time homebuyer, this home provides the benefits of homeownership with a low-maintenance lifestyle. The thoughtfully designed floor plan offers comfortable living and entertaining spaces, with three spacious bedrooms and 2.5 baths providing plenty of room to grow, work from home, or accommodate guests. Conveniently located with easy access to both I-24 and I-65, this home makes commuting throughout Middle Tennessee a breeze. Enjoy being within easy reach of shopping, dining, entertainment, and everyday conveniences while coming home to a comfortable space of your own. Whether you’re purchasing your first home or simply looking for a spacious, low-maintenance property in a convenient location, this condo is one you won’t want to miss
USD 310,000
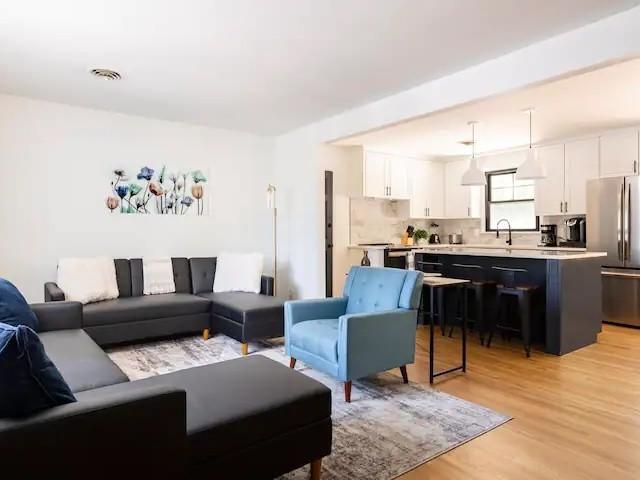
4912 Trousdale Dr
View photo
House · for sale
USD 774,900
USD 510/sq.ft
4912 Trousdale Dr
Huntington Ridge Estates
· 1,518 sq.ft · 3 Bedrooms · 2 Baths · House
· Cellar
Huntington Ridge Estates · 1,518 sq.ft · 3 Bedrooms · 2 Baths · House · Cellar
AMAZING OPPORTUNITY to own a fabulously renovated Crieve Hall Ranch on a massive corner lot! Renovated to the nines, this 3 bed 2 bath home offers an opportunity to entertain the masses or cozy up in the vaulted living room. Copious amounts of storage available in the basement or it would function as a fabulous wine cellar! With details abounding, this property does not disappoint. Come check it out today!
USD 774,900
42 Nickleby Down
View photo
House · for sale
USD 759,000
USD 268/sq.ft
42 Nickleby Down
Huntington Ridge Estates
· 2,831 sq.ft · 3 Bedrooms · 2 Baths · House
· Patio · Office room · Equipped kitchen · Parking
Huntington Ridge Estates · 2,831 sq.ft · 3 Bedrooms · 2 Baths · House · Patio · Office room · Equipped kitchen · Parking
This completely renovated Brentwood home pairs a smart floor plan with designer finishes throughout. The main level offers a dedicated office or study, a formal dining room, and an open kitchen with a large island that flows into the main living space, ideal for both daily life and entertaining. Natural light fills the home from front to back. Upstairs, all three bedrooms offer privacy from the main living areas, along with an oversized bonus room that adapts to a media room, playroom, or second home office. A spacious walk-in laundry room adds everyday convenience rarely found at this price point. Out back, a finished patio extends the living space outdoors, perfect for morning coffee or evening gatherings. A two-car garage completes the home. Set in a sought-after Brentwood community with walking paths, tennis courts, and a new playground on the way, this home puts move-in-ready luxury and an unbeatable location within reach
USD 759,000
5510 Country Dr # 94
View photo
Townhouse · for sale
USD 205,000
USD 138/sq.ft
5510 Country Dr # 94
Huntington Ridge Estates
· 1,475 sq.ft · 3 Bedrooms · 1 Bath · Townhouse
· Patio · Garden · Equipped kitchen
Huntington Ridge Estates · 1,475 sq.ft · 3 Bedrooms · 1 Bath · Townhouse · Patio · Garden · Equipped kitchen
What if your next home offered an easy lock-and-leave lifestyle with no yard work, a peaceful end-of-drive setting and everyday conveniences just minutes away? This three-bedroom END UNIT townhome sits across from HOA greenspace with the community pool located down a nearby path. A fully fenced patio creates a private outdoor retreat for morning coffee and space for your 4 legged friend to stretch Inside, brand new wide-plank laminate flooring throughout means no carpet, while fresh interior paint and updated kitchen cabinetry and finishes provide a clean, move-in-ready opportunity. Valuable improvements include a 2023 roof, 2022 HVAC, 2026 water heater, 2026 dishwasher and 2025 refrigerator. All kitchen appliances plus the washer and dryer remain. Upstairs are 3 bedrooms with a primary bedroom that features a walk-in closet and convenient access to the shared full bath, thoughtfully configured with separate private vanity and toilet area. Nice setup if you want a roommate to help pay
USD 205,000
5600 Country Dr # 160
View photo
Condo · for sale
USD 249,000
USD 186/sq.ft
5600 Country Dr # 160
Huntington Ridge Estates
· 1,335 sq.ft · 3 Bedrooms · 2 Baths · Condo
· Patio · Garden · Fireplace · Swimming pool
Huntington Ridge Estates · 1,335 sq.ft · 3 Bedrooms · 2 Baths · Condo · Patio · Garden · Fireplace · Swimming pool
Located in a convenient and quiet setting, this one level condo is close to thriving commercial and dining options offering an exceptional mix of peaceful living and accessibility. Move-In Ready! Renovated 3 Br/2Ba features spacious rooms, gas fireplace, covered front porch, fenced backyard with patio, close proximity to the Pool, Tennis Court and Clubhouse. Primary bedroom suite includes full bath with walk-in shower and walk-in closet
USD 249,000
320 Welch Rd # F7
View photo
Condo · for sale
USD 110,000
USD 114/sq.ft
320 Welch Rd # F7
Huntington Ridge Estates
· 958 sq.ft · 2 Bedrooms · 1 Bath · Condo
Huntington Ridge Estates · 958 sq.ft · 2 Bedrooms · 1 Bath · Condo
Welcome to an incredible opportunity in the heart of South Nashville! This 2-bedroom, 1-bath condo at Pagoda Condominiums offers an affordable entry point into one of Nashville’s most convenient locations, just minutes from Downtown Nashville, BNA, GEODIS Park, the Nashville Zoo, shopping, dining, and everyday essentials. With quick access to I-24, I-65, Nolensville Pike, and Harding Place, getting around the city couldn’t be easier. Inside, you’ll find a functional floor plan with a spacious living area, abundant natural light, ample storage, and two comfortable bedrooms. Whether you're looking for a place to call home or an investment property with strong rental potential, this condo offers flexibility in a location that keeps you connected to everything Nashville has to offer. Opportunities at this price point and proximity to Downtown Nashville are becoming increasingly hard to find. Schedule your private showing today and see the potential for yourself! Conventional financing or c
USD 110,000
4916 Packard Dr
View photo
House · for sale
USD 389,900
USD 304/sq.ft
4916 Packard Dr
Huntington Ridge Estates
· 1,281 sq.ft · 3 Bedrooms · 1 Bath · House
· Equipped kitchen
Huntington Ridge Estates · 1,281 sq.ft · 3 Bedrooms · 1 Bath · House · Equipped kitchen
Beautifully renovated 3-bedroom, 1.5-bath home situated on a spacious. 65-acre lot! Step inside to a bright, open-concept living space featuring all-new flooring, fresh interior paint, new lighting and fixtures, new trim, and new interior doors throughout. The updated kitchen shines with. *new cabinetry, new appliances, updated fixtures, and custom pantry shelving*, creating a fresh and functional space for everyday living and entertaining. The full bathroom has been completely renovated, while the updated half bath/laundry area features a. *custom folding table and added storage*. The primary bedroom offers his-and-hers closets, and you’ll find custom shelving throughout the home’s closets and storage areas. Additional improvements include. *new windows with a lifetime glass warranty, a new front door, fresh exterior paint, new crawlspace insulation and vapor barrier, plumbing updates in select areas, and a new front porch handrail*. The living area has also been opened up with added
USD 389,900
309 Panamint Dr
View photo
House · for sale
USD 260,000
USD 144/sq.ft
309 Panamint Dr
Huntington Ridge Estates
· 1,798 sq.ft · 3 Bedrooms · 2 Baths · House
· Garden
Huntington Ridge Estates · 1,798 sq.ft · 3 Bedrooms · 2 Baths · House · Garden
Roof less than 5 years old, New backyard privacy fence(2025), New Front Porch (2024), new windows (2018), Exterior Painted (2017). Selling as is. Buyer/Buyer agent to verify all information. Owner Agent
USD 260,000
5510 Country Dr # 12
View photo
Townhouse · for sale
USD 194,900
USD 160/sq.ft
5510 Country Dr # 12
Huntington Ridge Estates
· 1,216 sq.ft · 2 Bedrooms · 1 Bath · Townhouse
· Equipped kitchen
Huntington Ridge Estates · 1,216 sq.ft · 2 Bedrooms · 1 Bath · Townhouse · Equipped kitchen
You've been looking for a move in ready low maintenance, recently renovated townhome and you've found it. Move into a great community with access to amenities and centrally located to shopping and schools. This beautifully updated townhome offers modern living with a stylish updated kitchen, bathrooms, flooring, lighting, and newer appliances. Modern washer and dryer included with the property
USD 194,900
550 Harding Pl # F122
View photo
Condo · for sale
USD 99,900
USD 114/sq.ft
550 Harding Pl # F122
Huntington Ridge Estates
· 872 sq.ft · 2 Bedrooms · 1 Bath · Condo
· Equipped kitchen · Parking
Huntington Ridge Estates · 872 sq.ft · 2 Bedrooms · 1 Bath · Condo · Equipped kitchen · Parking
Welcome to 550 Harding Place Apt F122! This updated top floor corner unit offers an excellent opportunity for first time homebuyers and investors looking for a move-in-ready property in a convenient South Nashville location. Featuring 2 bedrooms, 1 bathroom, and 874 sq ft, the home has been refreshed with new luxury vinyl plank flooring and new lighting throughout. The bright kitchen features crisp white cabinets, new appliances, and updated black fixtures and hardware for a clean, modern look. The bathroom has also been upgraded with a new white vanity, new shower, new lighting, and coordinating black fixtures and hardware. Two parking spaces add everyday convenience, while the freshly painted buildings give the community an updated exterior appearance. For investors, the combination of recent interior improvements, manageable square footage, and convenient access to major Nashville employment, dining, and entertainment areas makes this a property worth considering for a rental portfo
USD 99,900
531 Highcrest Dr
View photo
House · for sale
USD 1,349,000
USD 377/sq.ft
531 Highcrest Dr
Huntington Ridge Estates
· 3,574 sq.ft · 4 Bedrooms · 4 Baths · House
· Garden · Office room · Fireplace · Equipped kitchen
Huntington Ridge Estates · 3,574 sq.ft · 4 Bedrooms · 4 Baths · House · Garden · Office room · Fireplace · Equipped kitchen
Designed and built by premier builder Steadfast Group, this home is defined by timeless design and quality craftsmanship. The floor plan features a main-level primary suite, while vaulted ceilings in every bedroom create an open, airy feel. The living room is anchored by a stone fireplace and framed by a wall of windows overlooking the backyard, filling the space with natural light. It flows seamlessly into the kitchen, featuring a gas range, abundant cabinetry, an oversized island, and a spacious walk-in pantry offering exceptional storage. The main-level primary suite includes a spa-inspired bath with a soaking tub, walk-in shower, dual vanities, and a large walk-in closet. Curated tile selections throughout the bathrooms bring a custom, design-forward feel to the home. Upstairs, three additional bedrooms, three full baths, a dedicated office, and a spacious bonus room offer flexibility for working from home, entertaining, or accommodating changing needs. Step outside to a covered ba
USD 1,349,000
256 Blackman Rd
View photo
House · for sale
USD 509,900
USD 335/sq.ft
New
256 Blackman Rd
Huntington Ridge Estates
· 1,518 sq.ft · 3 Bedrooms · 1 Bath · House
· Garden · Fireplace · Equipped kitchen
Huntington Ridge Estates · 1,518 sq.ft · 3 Bedrooms · 1 Bath · House · Garden · Fireplace · Equipped kitchen
Beautifully maintained all-brick ranch in the heart of Crieve Hall with nearly $155,000 in thoughtful improvements over the last six years. This classic Nashville home combines timeless character with extensive updates, both inside and out. Inside, you’ll find hardwood floors throughout, an updated kitchen with quartz countertops, updated bathrooms, a wood-burning fireplace with new gas logs, and a spacious bonus room/den offering flexibility for a second living area, home office, or playroom. Just off the dining space, the covered back porch creates an inviting spot to relax and enjoy the backyard. Beyond the cosmetic updates, the owners have invested extensively in the home’s major systems and infrastructure, including the roof, windows and doors, main sewer line, ductwork, crawlspace encapsulation with soda blasting and support beams, sump pumps, curtain drain, gutters with gutter guards, driveway improvements, chimney cap, attic access, and removal of dead trees. A detached shed ad
USD 509,900
724 Muskhogean Ct
View photo
House · for sale
USD 299,900
USD 136/sq.ft
724 Muskhogean Ct
Huntington Ridge Estates
· 2,196 sq.ft · 2 Bedrooms · 1 Bath · House
· Garden · Equipped kitchen · Cellar
Huntington Ridge Estates · 2,196 sq.ft · 2 Bedrooms · 1 Bath · House · Garden · Equipped kitchen · Cellar
Welcome to 724 Muskhogean Ct! A classic brick ranch that is comfortable and move-in ready today, with plenty of opportunity to add your own style over time. Bright, neutral interiors, warm flooring, a spacious eat-in kitchen, and comfortable bedrooms create an easy, functional layout. This was once a 3 bedroom, and with one easy wall, can easily go back to being one. The expansive walk-out basement adds valuable flexibility for a rec room, hobbies, a workshop, or storage, with room for future improvements that could build additional value. Outside, the deep, tree-lined yard offers privacy and space to enjoy. As a secondary opportunity, the R10-zoned lot may offer longer-term redevelopment potential. Buyer to independently verify zoning, permitted uses, and development feasibility. Seller willing to add wall and door to go back to a 3 bedroom if buyer would like. Please inquire
USD 299,900
112 Shadow Springs Dr
View photo
Condo · for sale
USD 879,999
USD 307/sq.ft
112 Shadow Springs Dr
Huntington Ridge Estates
· 2,863 sq.ft · 3 Bedrooms · 2 Baths · Condo
· Balcony · Fireplace · Equipped kitchen
Huntington Ridge Estates · 2,863 sq.ft · 3 Bedrooms · 2 Baths · Condo · Balcony · Fireplace · Equipped kitchen
An incredible opportunity to own a professionally staged, move-in-ready townhome within an exclusive gated enclave in the heart of Brentwood. Offering one of the community’s most sought-after floor plans, this residence blends refined design with modern functionality. Without the delay of new construction. Thoughtful architectural details define the interiors, including custom wood trim, French doors, rich hardwood flooring, and a gas fireplace anchoring the main living space. The open-concept kitchen is both elegant and highly functional, featuring upgraded appliances, an oversized walk-in pantry, and seamless connectivity to the living and dining areas, creating an ideal setting for entertaining and everyday living. The primary suite is a true retreat, complete with a spa-inspired bath, generous walk-in closet, and private covered balcony. Each additional bedroom also offers walk-in closets, while a conveniently placed laundry room provides direct access to the primary suite. Additio
USD 879,999
500 Paragon Mills Rd # M19
View photo
Condo · for sale
USD 159,500
USD 176/sq.ft
500 Paragon Mills Rd # M19
Huntington Ridge Estates
· 904 sq.ft · 2 Bedrooms · 1 Bath · Condo
· Balcony
Huntington Ridge Estates · 904 sq.ft · 2 Bedrooms · 1 Bath · Condo · Balcony
Incredible value in 37211! This 2-bed, 1-bath top-floor condo (912 sq. Ft) features freshly updated flooring, a functional layout, and a private balcony overlooking the community pool. Enjoy top-floor privacy with no neighbors above! Perfectly situated around the corner from Plaza Mariachi, the Nashville Zoo, and major commuter routes. Affordable living or great investment, this condo covers all the bases!
USD 159,500
4824 Briarwood Dr
View photo
House · for sale
USD 699,900
USD 243/sq.ft
4824 Briarwood Dr
Huntington Ridge Estates
· 2,874 sq.ft · 4 Bedrooms · 2 Baths · House
· Patio · Equipped kitchen · Parking
Huntington Ridge Estates · 2,874 sq.ft · 4 Bedrooms · 2 Baths · House · Patio · Equipped kitchen · Parking
Crieve Hall is perfectly positioned just 5 minutes from Brentwood and 5 minutes to downtown, offering the ideal blend of convenience and charm. Known for its wide streets, spacious half-acre+ lots, and undeniable curb appeal, this sought-after neighborhood truly stands out. This home is a rare find, featuring four bedrooms and a stunning vaulted living room that enhances both space and natural light. The cozy kitchen includes a built-in banquette, perfect for gathering and meaningful conversation. Designed for everyday living and effortless entertaining, you’ll also find a mudroom off the two-car carport, generously sized rooms throughout, and a dedicated laundry room. All four bedrooms are thoughtfully located upstairs, providing privacy and functionality. Step outside to a welcoming patio that invites you to enjoy the fresh air and seamlessly extends your living space outdoors. Don’t miss this rare opportunity to call Crieve Hall home
USD 699,900
501 Elysian Fields Rd
View photo
House · for sale
USD 495,000
USD 215/sq.ft
501 Elysian Fields Rd
Huntington Ridge Estates
· 2,293 sq.ft · 4 Bedrooms · 3 Baths · House
· Deck · Cellar
Huntington Ridge Estates · 2,293 sq.ft · 4 Bedrooms · 3 Baths · House · Deck · Cellar
3.125% Assumable Loan Option! Bring all offers! Sellers are super motivated! Rare income-producing property in sought-after South Nashville — main house plus a fully separate studio/tiny house, both with Airbnb history. The lower level of the main house previously operated as a successful short-term rental, and the studio has its own bath. New roof, newer HVAC. Buy a home that helps pay for itself from day one. This updated downtown home is the ultimate Nashville find! Located in the heart of Downtown Nashville and just minutes from the Nashville Zoo, this fully updated 4-bedroom, 4-bathroom gem sits on a large, 1/3 acre lot. No hoa! The home features modern finishes throughout and a large outside deck. The finished walk-out basement—previously used as a successful short term rental—provides immediate rental potential or a private guest suite. Adding even more value, is the detached music studio/studio apartment, making this property ideal for multiple income-producing opportunities. W
USD 495,000
370 Wallace Rd # C6
View photo
Townhouse · for sale
USD 205,000
USD 202/sq.ft
370 Wallace Rd # C6
Huntington Ridge Estates
· 1,012 sq.ft · 2 Bedrooms · 1 Bath · Townhouse
· Patio · Equipped kitchen
Huntington Ridge Estates · 1,012 sq.ft · 2 Bedrooms · 1 Bath · Townhouse · Patio · Equipped kitchen
Welcome Home Nashville, TN! Whether you are seeking a permanent residence or an investment property, this one is for you! This townhome features impressive updates throughout. A large living room leads you to the eat-in kitchen featuring stone countertops & stainless appliances, along with laundry & a half bath down. Upstairs you'll find two large bedrooms and a beautifully renovated bathroom. Outside you'll find a private patio along with green space. Call today to schedule your showing!
USD 205,000
119 Highland Villa Dr
View photo
Townhouse · for sale
USD 410,000
USD 304/sq.ft
119 Highland Villa Dr
Huntington Ridge Estates
· 1,345 sq.ft · 2 Bedrooms · 2 Baths · Townhouse
· Deck · Fireplace · Equipped kitchen
Huntington Ridge Estates · 1,345 sq.ft · 2 Bedrooms · 2 Baths · Townhouse · Deck · Fireplace · Equipped kitchen
This beautifully updated and maintained townhome offers the perfect blend of comfort, style, functionality, and convenience. The inviting main level features a spacious living room with an updated wood-panel fireplace wall, creating a warm and stylish focal point. The updated kitchen offers stylish cabinetry and subway tile, while the adjacent eat-in dining area is filled with natural light and opens directly to the private deck—perfect for morning coffee or winding down at the end of the day. A convenient half bath features updated wallpaper and adds a thoughtful designer touch. Upstairs, you’ll find two generously sized bedrooms, each featuring a stylish accent wall, its own en-suite bathroom, and a walk-in closet for privacy and ample storage. Both upstairs bathrooms have been enhanced with updated wallpaper, adding character and personality throughout the home. Fresh paint throughout creates a bright, clean, and move-in-ready feel
USD 410,000
123 Shadow Springs Dr # 123
View photo
Townhouse · for sale
USD 1,049,900
USD 431/sq.ft
123 Shadow Springs Dr # 123
Huntington Ridge Estates
· 2,433 sq.ft · 3 Bedrooms · 3 Baths · Townhouse
· Patio · Parking
Huntington Ridge Estates · 2,433 sq.ft · 3 Bedrooms · 3 Baths · Townhouse · Patio · Parking
Open house everyday from 10:00am. 5:00pm. Discover the epitome of empty nester/active adult living, featuring refined, LOW-MAINTENANCE luxury living with a PRIMARY on the MAIN LEVEL at Shadow Springs—an EXCLUSIVE GATED community of 32 sophisticated townhomes in the heart of highly sought-after Brentwood, TN community. Only a few remaining. This stunning modern transitional residence blends timeless elegance with contemporary flair, creating an intimate yet effortlessly luxurious retreat you'll be proud to call home. Drive through the SECURE BUTTERFLYMX GATED ENTRY (complete with smart technology for seamless access and peace of mind) into a world of thoughtful design and premium finishes. This home will be located on the END providing lots of green space access from your COVERED PATIO AREA which includes a GAS HOOK UP for your grill. This home will also include primary on main level, 2-car garage, designer selected premium tile, engineered hardwood flooring, lutron automated lighting t
USD 1,049,900
599 Hill Creek Dr
View photo
House · for sale
USD 549,000
USD 311/sq.ft
599 Hill Creek Dr
Huntington Ridge Estates
· 1,765 sq.ft · 4 Bedrooms · 2 Baths · House
· Garden · Equipped kitchen · Parking
Huntington Ridge Estates · 1,765 sq.ft · 4 Bedrooms · 2 Baths · House · Garden · Equipped kitchen · Parking
Welcome to 599 Hill Creek Drive, where timeless charm meets modern comfort in the desirable Whispering Hills community. This beautifully updated 4-bedroom, 2-bath home offers over 1,700 square feet of thoughtfully designed living space on a spacious lot nestled in the Nipper Corner Area. Step inside to discover an inviting floor plan filled with natural light, gleaming hardwood floors, and designer finishes throughout. The updated kitchen features granite countertops, stainless steel appliances, and abundant cabinet and prep space, making it perfect for both everyday living and entertaining. The finished lower-level bonus room provides flexible space with endless possibilities. Outside, enjoy a large, private backyard ideal for relaxing, entertaining, or gardening. Additional highlights include a fenced in back yard, a storage room attached to the carport, and a d outbuilding that offers endless possibilities as a workshop, studio, or hobby space. Conveniently located near parks, shopp
USD 549,000

Get email alerts

Don't miss out: be the first to know about new properties

The alert was correctly created

On subscribing you accept the conditions of use and the privacy policy
Alert
Receive new ads in your inbox
Save this search
Receive alerts for new listings

We'll send you an email when we have new properties for: "Properties for sale in Huntington Ridge Estates"

The alert was correctly created

Paragon Mills
Phillips, Oak Hill city District 34 Davidson County Tennessee
Get email alerts and be the first to see new listings
Required field
On subscribing I accept the terms of the privacy policy
Perfect! You'll soon start receiving new listings via email
Alert
Receive an email when we have new ads for Properties for sale in Huntington Ridge Estates
Save this search
Filters

Bedrooms

Size (sq.ft)

sq.ft
sq.ft

Price

USD
USD

Property type

Bathrooms

Clear all filters
Receive notifications when new entries are published.