890 properties for sale in Oglesby, Nashville-Davidson metropolitan government

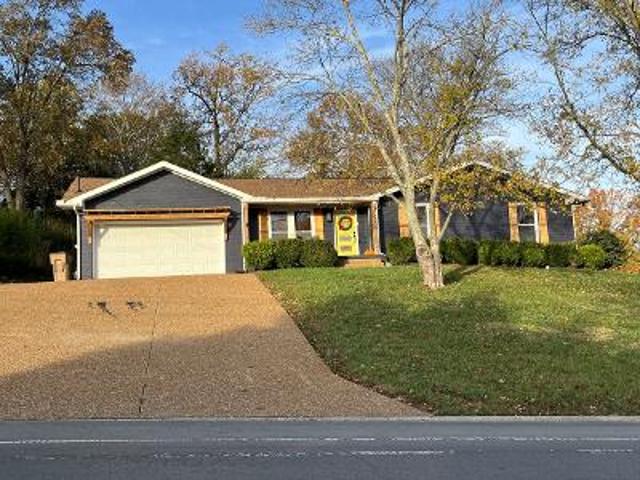
Gessner Ln
View photo
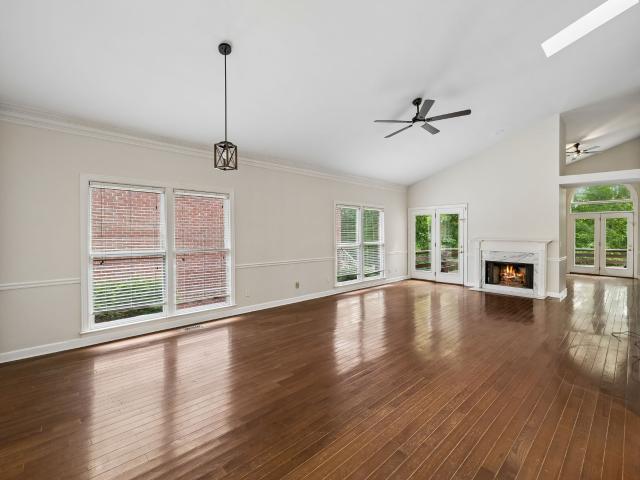
House · for sale
Request Details
New
Gessner Ln
Oglesby, Nashville-Davidson metropolitan government
· 2,454 sq.ft · 4 Bedrooms · 2 Baths · House
Oglesby, Nashville-Davidson metropolitan government · 2,454 sq.ft · 4 Bedrooms · 2 Baths · House
This home is in preforeclosure, which means the homeowner is in default (missed payments). Therefore, there could be an opportunity to strike a great deal with the owner and the bank
Request Details
4848 Bevendean Dr # D9
View photo
Condo · for sale
USD 309,900
USD 269/sq.ft
4848 Bevendean Dr # D9
Oglesby, Nashville-Davidson metropolitan government
· 1,152 sq.ft · 2 Bedrooms · 2 Baths · Condo
· Balcony · Equipped kitchen
Oglesby, Nashville-Davidson metropolitan government · 1,152 sq.ft · 2 Bedrooms · 2 Baths · Condo · Balcony · Equipped kitchen
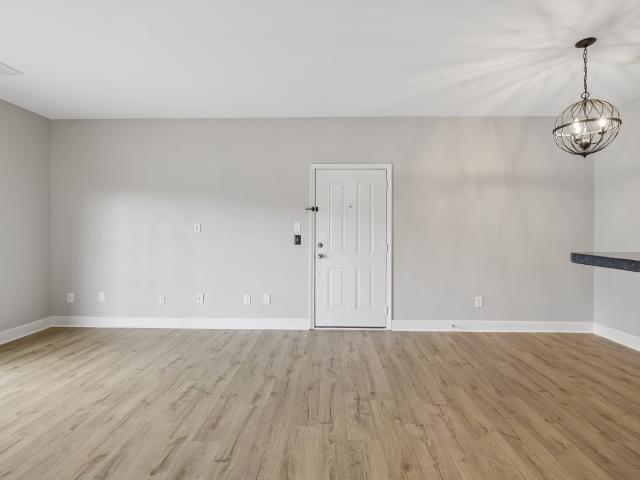
Welcome to this beautifully maintained 2-bedroom, 2-bath condo in the desirable Brighton Village community. This flat-style home offers a clean, inviting layout that has been thoughtfully cared for and is truly move-in ready. Located in the desirable Edmonson Pike / Nippers Corner area, you’ll enjoy quick access to local restaurants, shopping, Brentwood, Lenox Village, and downtown Nashville. Enjoy a bright and airy living space filled with abundant natural sunlight throughout the day. The open design creates a comfortable flow, perfect for both relaxing and entertaining. Step out onto your private balcony and take in peaceful, tree-lined views—a perfect spot for morning coffee or unwinding in the evening. The home features an updated HVAC system for year-round comfort and efficiency, new flooring in bedrooms and a kitchen with granite countertops along with well-kept interiors that reflect pride of ownership. Both bedrooms are spacious, and the two full bathrooms provide convenience a
USD 309,900
42 Nickleby Down
View photo
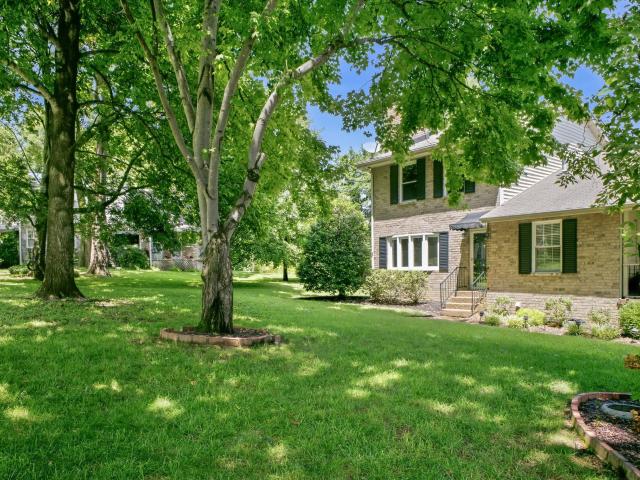
House · for sale
USD 759,000
USD 268/sq.ft
42 Nickleby Down
Oglesby, Nashville-Davidson metropolitan government
· 2,831 sq.ft · 3 Bedrooms · 2 Baths · House
· Patio · Office room · Equipped kitchen · Parking
Oglesby, Nashville-Davidson metropolitan government · 2,831 sq.ft · 3 Bedrooms · 2 Baths · House · Patio · Office room · Equipped kitchen · Parking
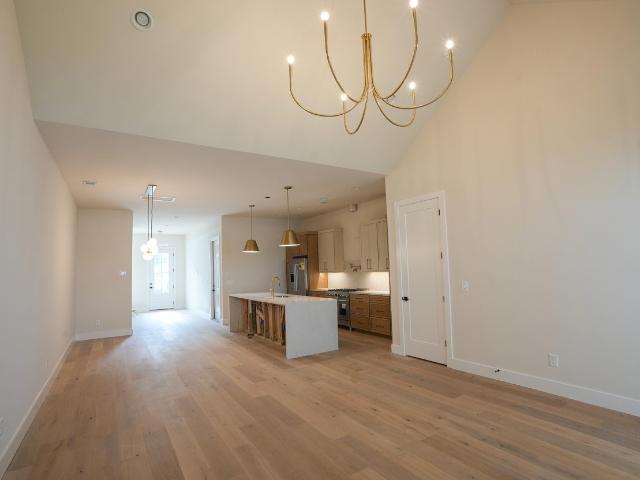
This completely renovated Brentwood home pairs a smart floor plan with designer finishes throughout. The main level offers a dedicated office or study, a formal dining room, and an open kitchen with a large island that flows into the main living space, ideal for both daily life and entertaining. Natural light fills the home from front to back. Upstairs, all three bedrooms offer privacy from the main living areas, along with an oversized bonus room that adapts to a media room, playroom, or second home office. A spacious walk-in laundry room adds everyday convenience rarely found at this price point. Out back, a finished patio extends the living space outdoors, perfect for morning coffee or evening gatherings. A two-car garage completes the home. Set in a sought-after Brentwood community with walking paths, tennis courts, and a new playground on the way, this home puts move-in-ready luxury and an unbeatable location within reach
USD 759,000
112 Shadow Springs Dr
View photo
Condo · for sale
USD 879,999
USD 307/sq.ft
112 Shadow Springs Dr
Oglesby, Nashville-Davidson metropolitan government
· 2,863 sq.ft · 3 Bedrooms · 2 Baths · Condo
· Balcony · Fireplace · Equipped kitchen
Oglesby, Nashville-Davidson metropolitan government · 2,863 sq.ft · 3 Bedrooms · 2 Baths · Condo · Balcony · Fireplace · Equipped kitchen
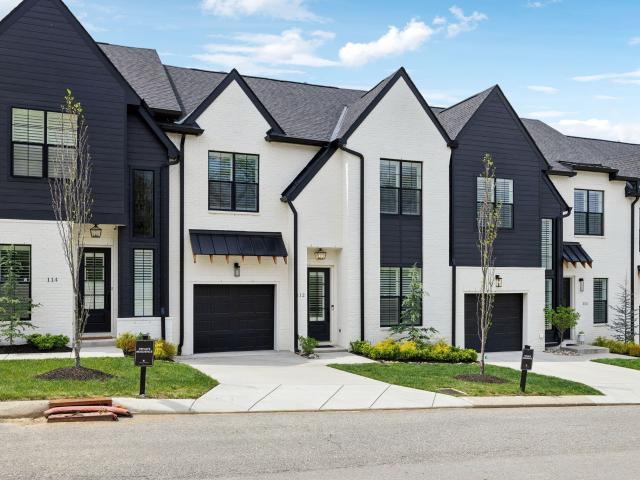
An incredible opportunity to own a professionally staged, move-in-ready townhome within an exclusive gated enclave in the heart of Brentwood. Offering one of the community’s most sought-after floor plans, this residence blends refined design with modern functionality. Without the delay of new construction. Thoughtful architectural details define the interiors, including custom wood trim, French doors, rich hardwood flooring, and a gas fireplace anchoring the main living space. The open-concept kitchen is both elegant and highly functional, featuring upgraded appliances, an oversized walk-in pantry, and seamless connectivity to the living and dining areas, creating an ideal setting for entertaining and everyday living. The primary suite is a true retreat, complete with a spa-inspired bath, generous walk-in closet, and private covered balcony. Each additional bedroom also offers walk-in closets, while a conveniently placed laundry room provides direct access to the primary suite. Additio
USD 879,999
123 Shadow Springs Dr # 123
View photo
Townhouse · for sale
USD 1,049,900
USD 431/sq.ft
123 Shadow Springs Dr # 123
Oglesby, Nashville-Davidson metropolitan government
· 2,433 sq.ft · 3 Bedrooms · 3 Baths · Townhouse
· Patio · Parking
Oglesby, Nashville-Davidson metropolitan government · 2,433 sq.ft · 3 Bedrooms · 3 Baths · Townhouse · Patio · Parking
Open house everyday from 10:00am. 5:00pm. Discover the epitome of empty nester/active adult living, featuring refined, LOW-MAINTENANCE luxury living with a PRIMARY on the MAIN LEVEL at Shadow Springs—an EXCLUSIVE GATED community of 32 sophisticated townhomes in the heart of highly sought-after Brentwood, TN community. Only a few remaining. This stunning modern transitional residence blends timeless elegance with contemporary flair, creating an intimate yet effortlessly luxurious retreat you'll be proud to call home. Drive through the SECURE BUTTERFLYMX GATED ENTRY (complete with smart technology for seamless access and peace of mind) into a world of thoughtful design and premium finishes. This home will be located on the END providing lots of green space access from your COVERED PATIO AREA which includes a GAS HOOK UP for your grill. This home will also include primary on main level, 2-car garage, designer selected premium tile, engineered hardwood flooring, lutron automated lighting t
USD 1,049,900
426 Lazy Creek Ln
View photo
Townhouse · for sale
USD 525,000
USD 243/sq.ft
426 Lazy Creek Ln
Oglesby, Nashville-Davidson metropolitan government
· 2,153 sq.ft · 3 Bedrooms · 2 Baths · Townhouse
· Equipped kitchen · Parking
Oglesby, Nashville-Davidson metropolitan government · 2,153 sq.ft · 3 Bedrooms · 2 Baths · Townhouse · Equipped kitchen · Parking
Welcome to easy living in the heart of Nipper's Corner! Located in a GATED community, this beautifully updated END-UNIT townhome offers 3 bedrooms, 2.5 baths, main-level primary suite, and a two-car garage. Filled with natural light from tons of windows, the home features plantation shutters throughout, fresh interior paint, and exceptional storage, including oversized walk-in closets in both the downstairs primary suite and the upstairs bedrooms. The kitchen offers under-cabinet lighting and updated cabinets, and the washer, dryer, and refrigerator all remain, making this home MOVE-IN READY. Enjoy your private, gated courtyard just off the living room—perfect for morning coffee, outdoor dining, or relaxing at the end of the day. The location is hard to beat, with easy access to I-65 and the convenience of walking to Kroger, Publix, coffee shops, restaurants, and a variety of shopping. Low-maintenance living in one of Nashville's most convenient locations!
USD 525,000
224 Highland Villa Cir
View photo
Condo · for sale
USD 479,500
USD 161/sq.ft
224 Highland Villa Cir
Oglesby, Nashville-Davidson metropolitan government
· 2,960 sq.ft · 4 Bedrooms · 3 Baths · Condo
· Office room · Deck · Equipped kitchen · Parking · Cellar
Oglesby, Nashville-Davidson metropolitan government · 2,960 sq.ft · 4 Bedrooms · 3 Baths · Condo · Office room · Deck · Equipped kitchen · Parking · Cellar
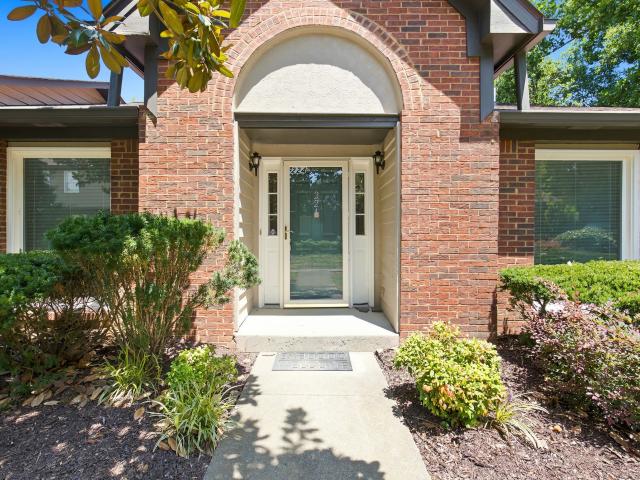
Spacious and move-in ready in the highly convenient Nippers Corner area! This 3 or 4-bedroom, 3-bath condo offers comfortable single-level living on the main floor, featuring beautiful hardwood floors and a kitchen with granite countertops. The finished basement provides exceptional flexibility and could function as a separate living space, complete with a large living/recreation room, full kitchen, full bath, and two additional flex rooms ideal for a home office, media room, studio, or hobbies. This layout is also perfect for multi-generational living, offering privacy and independence while still keeping everyone under one roof. A two-car garage is also located on the basement level. Enjoy outdoor living on the large deck with low-maintenance composite decking. Freshly painted throughout and ready for immediate occupancy! Conveniently located just minutes from shopping, dining, and schools, with easy access to both I-65 and I-24. A rare combination of space, versatility, and location
USD 479,500
112 Chuzzlewit Down
View photo
House · for sale
USD 675,000
USD 165/sq.ft
112 Chuzzlewit Down
Oglesby, Nashville-Davidson metropolitan government
· 4,090 sq.ft · 4 Bedrooms · 3 Baths · House
· Garden · Fireplace · Equipped kitchen
Oglesby, Nashville-Davidson metropolitan government · 4,090 sq.ft · 4 Bedrooms · 3 Baths · House · Garden · Fireplace · Equipped kitchen
Receive a special rate incentive or closing cost credit with seller’s suggested lender! Welcome to this charming all-brick home in one of Brentwood's most desirable locations! Tucked away on a quiet cul-de-sac, this spacious home offers over 4,000 square feet and is just 20 minutes to downtown Nashville with convenient access to I-65, Kroger, Granbery Park, and countless shopping and dining options. Step inside to soaring ceilings and a bright, inviting living room with a cozy fireplace that flows seamlessly into the dining area, creating the perfect space for everyday living and entertaining. The kitchen features ample cabinetry, built-in appliances, and a charming breakfast nook overlooking the backyard. Just off the main living area, a comfortable sitting room leads to the private primary suite complete with an ensuite bath featuring double vanities, a soaking tub, and a tiled walk-in shower. Two additional bedrooms and another full bathroom complete the main level. The finished wal
USD 675,000
5520 Thalman Dr
View photo
Townhouse · for sale
USD 459,000
USD 313/sq.ft
5520 Thalman Dr
Oglesby, Nashville-Davidson metropolitan government
· 1,464 sq.ft · 2 Bedrooms · 2 Baths · Townhouse
· Office room · Equipped kitchen · Parking
Oglesby, Nashville-Davidson metropolitan government · 1,464 sq.ft · 2 Bedrooms · 2 Baths · Townhouse · Office room · Equipped kitchen · Parking
Beautifully renovated townhome located at the end of a cul-de-sac. This home features new flooring, fresh paint, 2 bedrooms, 2.5 baths + an office/flex room and a one-car attached garage. Updated kitchen and renovated baths
USD 459,000
4846 Bevendean Dr # C12
View photo
Condo · for sale
USD 295,000
USD 301/sq.ft
4846 Bevendean Dr # C12
Oglesby, Nashville-Davidson metropolitan government
· 980 sq.ft · 2 Bedrooms · 1 Bath · Condo
· Balcony · Equipped kitchen
Oglesby, Nashville-Davidson metropolitan government · 980 sq.ft · 2 Bedrooms · 1 Bath · Condo · Balcony · Equipped kitchen
Nippers Corner Condo. New flooring/ paint / lighting and ready for your move-in! This 2-bedroom, 1-bath condo brings together comfort and convenience—all in one vibrant location. Step inside to find an open, light-filled layout that flows effortlessly from living area to the eat-in kitchen, perfect for entertaining friends or unwinding after a long day. Each bedroom offers generous closet space and its own sense of calm! Enjoy a spacious, covered balcony—a private oasis for morning coffee, golden-hour hangs, or late-night inspiration sessions. Enjoy a low-maintenance lifestyle and quick access to shops, dining, and all things Nashville! Conveniently located just three miles from I-65, you can be in downtown Nashville, Brentwood, or Franklin in under 20 minutes. Upgrades include new LVP floors, fresh paint and upgraded lighting. Refrigerator, washer/dryer included! Seller offering $3000 closing cost credit!
USD 295,000
15456 Old Hickory Blvd
View photo
House · for sale
USD 574,900
USD 154/sq.ft
15456 Old Hickory Blvd
Oglesby, Nashville-Davidson metropolitan government
· 3,724 sq.ft · 3 Bedrooms · 3 Baths · House
· Cellar
Oglesby, Nashville-Davidson metropolitan government · 3,724 sq.ft · 3 Bedrooms · 3 Baths · House · Cellar
Reduced! Location! Location! Location! This custom-built masterpiece blends timeless elegance with modern design, offering a truly one-of-a-kind living experience. Perfectly situated on a sprawling. 74-acre homesite, this residence boasts a unique architectural design and an abundance of natural light throughout. Enjoy morning coffee or evening sunsets on the expansive wraparound porch, entertain guests in the built-in bar and lounge area in the finished basement, or unwind in the huge sunroom overlooking the serene surroundings. Minutes from downtown, steps from shopping, dining, and entertainment, and moments from major interstates for effortless commuting. A rare combination of location, luxury, and lifestyle—this home truly has it all. No hoa!
USD 574,900
94 Trotwood Mews
View photo
House · for sale
USD 644,900
USD 346/sq.ft
94 Trotwood Mews
Oglesby, Nashville-Davidson metropolitan government
· 1,862 sq.ft · 3 Bedrooms · 2 Baths · House
· Patio · Garden · Fireplace · Equipped kitchen
Oglesby, Nashville-Davidson metropolitan government · 1,862 sq.ft · 3 Bedrooms · 2 Baths · House · Patio · Garden · Fireplace · Equipped kitchen
Move-in Ready! This absolutely stunning 3BR/2BA home offers the perfect blend of charm, luxury, comfort & convenience. Ideally situated in the prestigious Copperfield neighborhood, this tastefully updated home is nestled on a private, wooded cul-de-sac lot just minutes from downtown Brentwood & I-65. From the moment you step inside, you’ll be captivated by the light-filled, open floorplan featuring soaring ceilings & new hardwood floors. The great room showcases an inviting gas fireplace & an abundance of windows flooding the home with natural sunlight. The adjoining dining area features atrium doors leading to an expansive patio overlooking the private tree-lined backyard…the perfect setting for relaxing or entertaining. The completely remodeled chef’s kitchen is truly a delight featuring new cabinets with custom pull-out shelves, lazy susans, spice & baking sheet cubbies, gorgeous white corian countertops with bar seating, stylish subway tile backsplash & fully equipped including a 5
USD 644,900
5713 Brentwood Meadows Cir
View photo
House · for sale
USD 349,900
USD 285/sq.ft
5713 Brentwood Meadows Cir
Oglesby, Nashville-Davidson metropolitan government
· 1,227 sq.ft · 2 Bedrooms · 2 Baths · House
· Fireplace · Equipped kitchen
Oglesby, Nashville-Davidson metropolitan government · 1,227 sq.ft · 2 Bedrooms · 2 Baths · House · Fireplace · Equipped kitchen
Welcome to the Dreamhouse! This beautifully updated 1,236-square-foot home features 2 bedrooms, 2.5 baths, and a long list of recent improvements, including NEW flooring, NEW cabinets in kitchen and 2 bathrooms, NEW quartz countertops, a NEW HVAC in 2025, updated lighting, and fresh paint throughout. The inviting living room is centered around a cozy fireplace, while the charming front porch and screened-in back porch provide great spaces to relax and unwind. Located at 5713 Brentwood Meadows Circle with NO HOA, this move-in-ready home also offers convenient access to the interstate, shopping, dining, and everyday amenities. Updated, welcoming, and ideally located—this one is ready to call home! Professional pics to come
USD 349,900
4702 Brighton Village Dr
View photo
Townhouse · for sale
USD 449,900
USD 238/sq.ft
4702 Brighton Village Dr
Oglesby, Nashville-Davidson metropolitan government
· 1,884 sq.ft · 3 Bedrooms · 3 Baths · Townhouse
· Parking
Oglesby, Nashville-Davidson metropolitan government · 1,884 sq.ft · 3 Bedrooms · 3 Baths · Townhouse · Parking
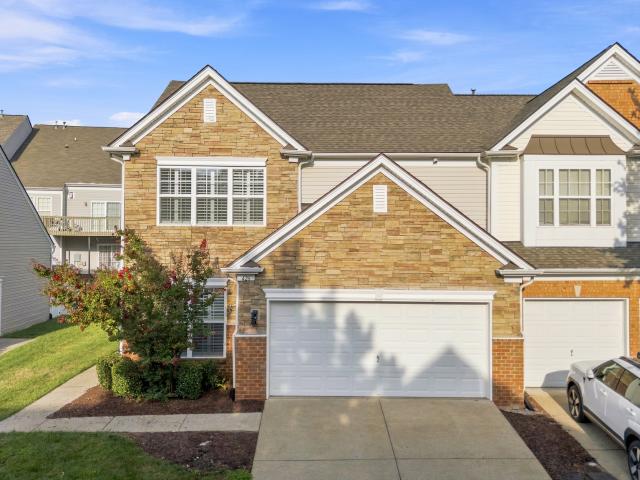
Welcome to Brighton Village Dr in Nashville. A beautifully maintained three-story condominium offering the perfect blend of style, comfort, and convenience. This spacious home features 3 bedrooms, 3.5 bathrooms, and a 2-car garage, with each bedroom boasting its own private en-suite bathroom, providing exceptional comfort and privacy for family members and guests alike. The thoughtfully designed floor plan offers generous living spaces, abundant natural light, and modern finishes throughout. Whether you're entertaining friends or enjoying a quiet evening at home, this residence is designed to fit today's lifestyle. Ideally situated with easy access to Nashville, Brentwood, and Franklin, you'll enjoy a prime location close to shopping, dining, entertainment, healthcare, and major commuter routes. Meticulously cared for and truly move-in ready, this beautiful condominium is ready to welcome its next owner. Don't miss your opportunity to own this exceptional home in one of Nashville's mos
USD 449,900
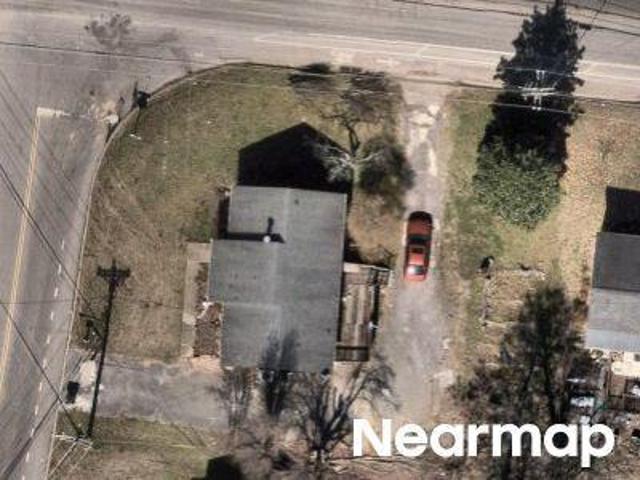
Jones Pkwy
View photo
House · for sale
Request Details
Updated
Jones Pkwy
Oglesby, Nashville-Davidson metropolitan government
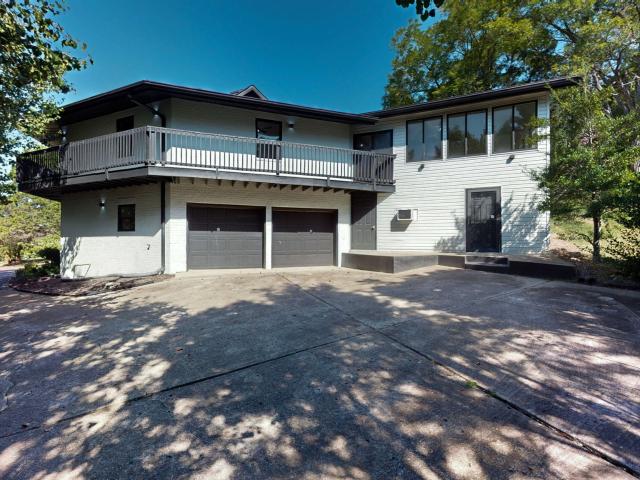
· 7,018 sq.ft · House
Oglesby, Nashville-Davidson metropolitan government · 7,018 sq.ft · House
This is a Real Estate-Owned (REO)/post-foreclosure home owned or managed by a bank. All offers are considered; however, the highest and best will most likely be accepted
Request Details
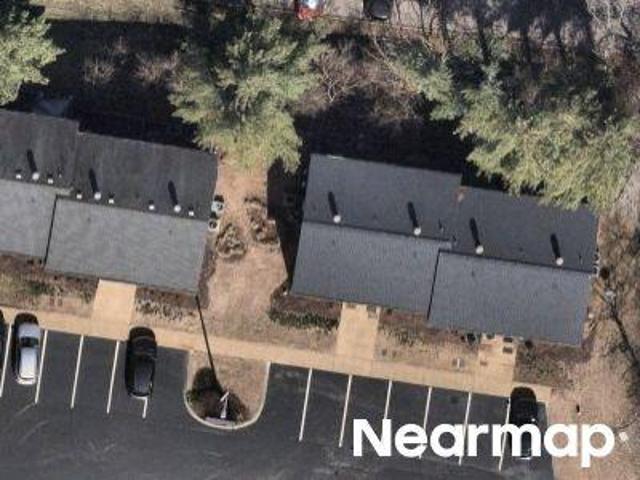
Cedarmont Dr
View photo
House · for sale
Request Details
Updated
Cedarmont Dr
Oglesby, Nashville-Davidson metropolitan government
· 1,410 sq.ft · 3 Bedrooms · 1 Bath · House
Oglesby, Nashville-Davidson metropolitan government · 1,410 sq.ft · 3 Bedrooms · 1 Bath · House
This home is in preforeclosure, which means the homeowner is in default (missed payments). Therefore, there could be an opportunity to strike a great deal with the owner and the bank
Request Details
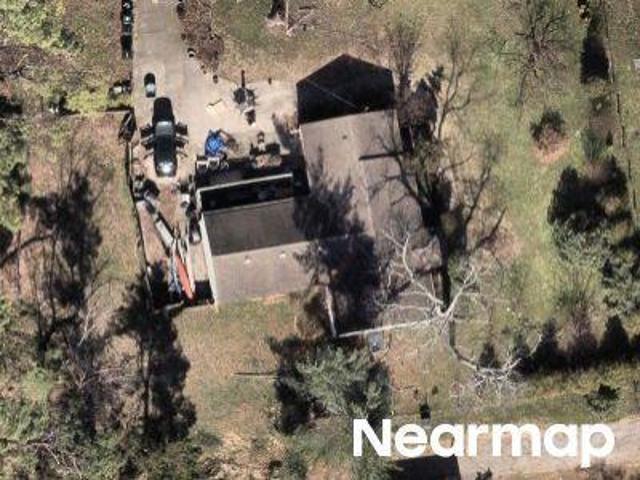
Tusculum Rd
View photo
House · for sale
Request Details
Updated
Tusculum Rd
Oglesby, Nashville-Davidson metropolitan government
· 1,109 sq.ft · 3 Bedrooms · 2 Baths · House
Oglesby, Nashville-Davidson metropolitan government · 1,109 sq.ft · 3 Bedrooms · 2 Baths · House
This home is in preforeclosure, which means the homeowner is in default (missed payments). Therefore, there could be an opportunity to strike a great deal with the owner and the bank
Request Details
Stone Brook Dr
View photo
Condo · for sale
Request Details
Updated
Stone Brook Dr
Oglesby, Nashville-Davidson metropolitan government
· 1,109 sq.ft · 2 Bedrooms · 1 Bath · Condo
Oglesby, Nashville-Davidson metropolitan government · 1,109 sq.ft · 2 Bedrooms · 1 Bath · Condo
This is a Real Estate-Owned (REO)/post-foreclosure home owned or managed by a bank. All offers are considered; however, the highest and best will most likely be accepted
Request Details
Trousdale Dr
View photo
House · for sale
Request Details
Updated
Trousdale Dr
Oglesby, Nashville-Davidson metropolitan government
· 1,604 sq.ft · 3 Bedrooms · 1 Bath · House
Oglesby, Nashville-Davidson metropolitan government · 1,604 sq.ft · 3 Bedrooms · 1 Bath · House
This home is in preforeclosure, which means the homeowner is in default (missed payments). Therefore, there could be an opportunity to strike a great deal with the owner and the bank
Request Details
house with 3 bedroom, Nashville TN ES103500833
View photo
House · for sale
USD 389,900
USD 270/sq.ft
house with 3 bedroom, Nashville TN ES103500833
Oglesby, Nashville-Davidson metropolitan government
· 1,442 sq.ft · 3 Bedrooms · House
· Garden · Gym · Equipped kitchen
Oglesby, Nashville-Davidson metropolitan government · 1,442 sq.ft · 3 Bedrooms · House · Garden · Gym · Equipped kitchen
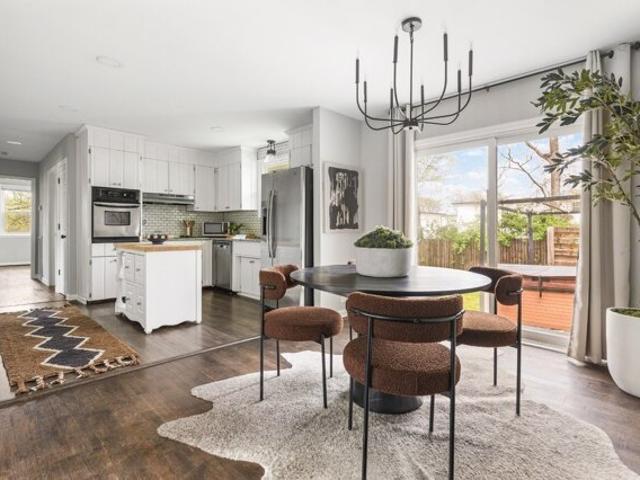
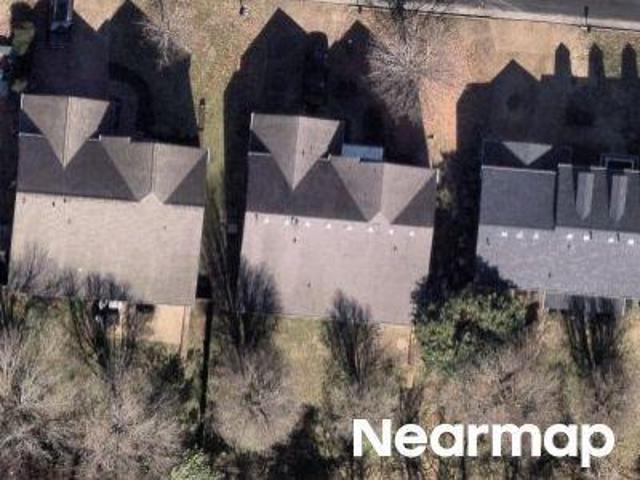
Incredible value meets unbeatable location in this charming, move-in ready ranch nestled in the Whispering Hills neighborhood near Crieve Hall. Priced to sell and offering far more than meets the eye, this home is a rare opportunity to own an updated property with space, flexibility, and convenience - all for under $400K. With 3 bedrooms, 1.5 baths, and a versatile layout, the home includes a large bonus room that can easily function as a 4th bedroom, office, gym, or playroom. There's even room and plumbing access to add a second full bath, giving you room to grow. Inside, youll find beautiful hardwood floors, a sun-drenched living room, and a cheerful kitchen and dining area with an island and cozy breakfast nook - the kind of layout that just feels right. The oversized laundry/mudroom, upgraded bathrooms, and flexible living spaces add ease and function, while the fully fenced, flat backyard with just one direct neighbor offers space to unwind, entertain, or garden in peace. Recent u
USD 389,900
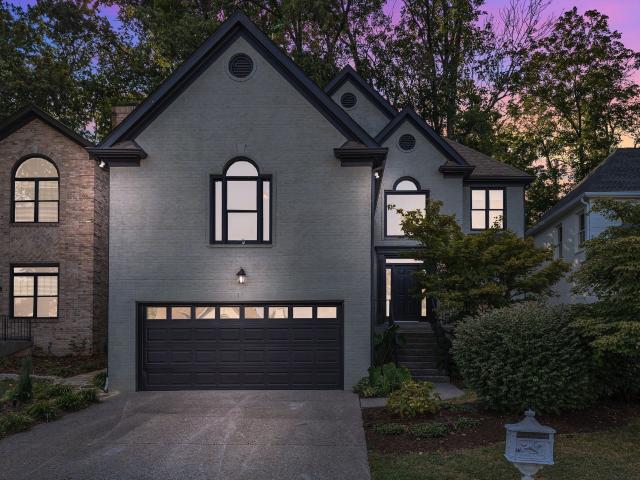
Whispering Hills Dr, Nashville, Home For Sale
View photo
House · for sale
USD 389,900
USD 270/sq.ft
Whispering Hills Dr, Nashville, Home For Sale
Oglesby, Nashville-Davidson metropolitan government
· 1,442 sq.ft · 3 Bedrooms · 2 Baths · House
· Garden · Gym · Equipped kitchen
Oglesby, Nashville-Davidson metropolitan government · 1,442 sq.ft · 3 Bedrooms · 2 Baths · House · Garden · Gym · Equipped kitchen
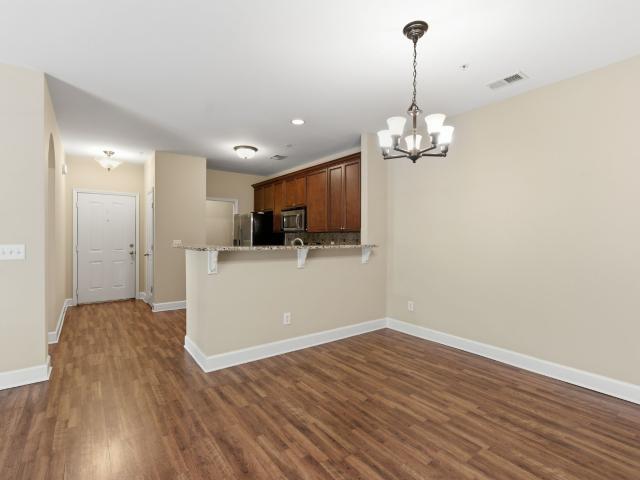
Incredible value meets unbeatable location in this charming, move-in ready ranch nestled in the Whispering Hills neighborhood near Crieve Hall. Priced to sell and offering far more than meets the eye, this home is a rare opportunity to own an updated property with space, flexibility, and convenience - all for under $400K. With 3 bedrooms, 1.5 baths, and a versatile layout, the home includes a large bonus room that can easily function as a 4th bedroom, office, gym, or playroom. There's even room and plumbing access to add a second full bath, giving you room to grow. Inside, youll find beautiful hardwood floors, a sun-drenched living room, and a cheerful kitchen and dining area with an island and cozy breakfast nook - the kind of layout that just feels right. The oversized laundry/mudroom, upgraded bathrooms, and flexible living spaces add ease and function, while the fully fenced, flat backyard with just one direct neighbor offers space to unwind, entertain, or garden in peace. Recent u
USD 389,900
519 Hogan Rd
View photo
House · for sale
USD 1,050,000
USD 433/sq.ft
519 Hogan Rd
Oglesby, Nashville-Davidson metropolitan government
· 2,422 sq.ft · 3 Bedrooms · 2 Baths · House
· Equipped kitchen · Parking
Oglesby, Nashville-Davidson metropolitan government · 2,422 sq.ft · 3 Bedrooms · 2 Baths · House · Equipped kitchen · Parking
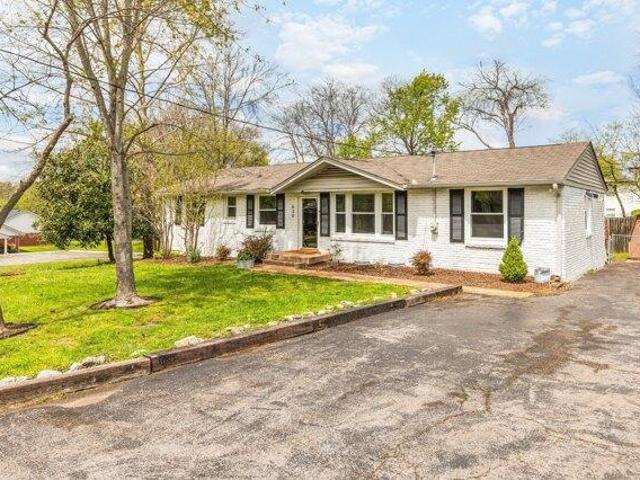
This Crieve Hall home was thoughtfully updated by its owners with one goal in mind: preserve the neighborhood's timeless charm while delivering every modern amenity today's buyers expect. Located on a sidewalk-lined street just minutes from Crieve Hall Elementary, Ellington Agricultural Center, and neighborhood dining and coffee favorites like Yogi's and Crieve Hall Bagel. This one level, 3-bedroom, 2.5-bath home offers 2,426 square feet of thoughtfully designed living space. The kitchen was fully remodeled in 2025 and features two dishwashers built into the island, designated coffee bar, cocktail bar, floor to ceiling pantry and storage space, gas range, double ovens, and gorgeous granite countertops. Bonus room addition, roof, carport, gutters, were all completed in 2021. Bathrooms were fully renovated in 2020, and newer windows and solid-core doors run throughout the home. The primary suite has dual custom built closets, a spacious bath with stand alone tub, shower, and double vanit
USD 1,050,000
1974 Shaylin Loop
View photo
Townhouse · for sale
USD 265,000
USD 197/sq.ft
1974 Shaylin Loop
Oglesby, Nashville-Davidson metropolitan government
· 1,345 sq.ft · 2 Bedrooms · 2 Baths · Townhouse
· Patio · Office room · Equipped kitchen · Parking
Oglesby, Nashville-Davidson metropolitan government · 1,345 sq.ft · 2 Bedrooms · 2 Baths · Townhouse · Patio · Office room · Equipped kitchen · Parking
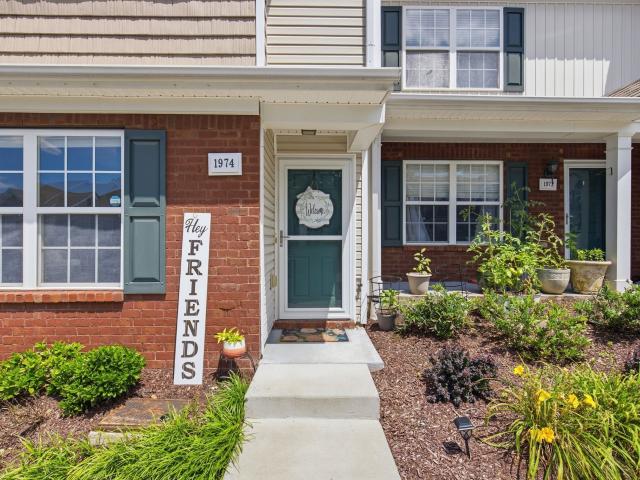
Incredible Nashville townhome, offered below market value! Desirable floor plan in Barnes Crossing, perfectly situated only 20 minutes from downtown Nashville, next to the heart of Lenox Village, Cane Ridge and sought after new developments! This move-in ready home offers an incredible location paired with a bright, open layout designed for modern living. There is a spacious kitchen that includes under cabinet lighting, which flows seamlessly into the living area. When you enter the home, there is a flexible space ideal for dining or a home office. Enjoy outdoor living with a private, fenced patio that backs up to peaceful green space, complete with an exterior storage unit for added convenience. The home features two generously sized bedrooms upstairs, each with its own en-suite bathroom, providing comfort and privacy. Additional highlights include two designated parking spaces along with ample guest parking. The roof was replaced 2 years ago! This is low-maintenance living at its bes
USD 265,000
304 Shadow Glen Dr
View photo
Townhouse · for sale
USD 287,900
USD 238/sq.ft
304 Shadow Glen Dr
Oglesby, Nashville-Davidson metropolitan government
· 1,206 sq.ft · 2 Bedrooms · 2 Baths · Townhouse
· Office room · Equipped kitchen
Oglesby, Nashville-Davidson metropolitan government · 1,206 sq.ft · 2 Bedrooms · 2 Baths · Townhouse · Office room · Equipped kitchen
This beautiful townhome has a freshly updated kitchen with new Quartz counters, farmhouse style sink & stainless appliances, LVP & hardwood flooring throughout (no carpet! )and two generously-sized primary suites each with their own walk-in closets and private bathrooms! Shadow Glen offers the lowest HOA fee in the area ($155/month! )that covers your roof & exterior maintenance. And this home has an updated HVAC system so all'big-ticket' items are covered! As you walk into your new home, you're greeted by a bright open great room with neutral blue-gray walls and LVP flooring that flow into the dining area and kitchen. The kitchen is a true standout with it's brand new quartz counters, new sink, new faucet, stainless appliances (all included! ), a dedicated pantry and a bar top for extra seating! You'll have a Dining Room and an Eat-In Dinette off the Kitchen, one of these spaces could easily serve as an additional seating area or home office. This layout is a total win for anyone wanti
USD 287,900
259 Glenstone Cir # 83
View photo
Condo · for sale
USD 425,900
USD 238/sq.ft
259 Glenstone Cir # 83
Oglesby, Nashville-Davidson metropolitan government
· 1,787 sq.ft · 2 Bedrooms · 2 Baths · Condo
· Gym · Fireplace · Equipped kitchen · Parking
Oglesby, Nashville-Davidson metropolitan government · 1,787 sq.ft · 2 Bedrooms · 2 Baths · Condo · Gym · Fireplace · Equipped kitchen · Parking
Beautifully renovated condo in sought after location. (2) minutes from I65, Target, Kroger, etc. Two suites. One on main level and one on lower level. Main level has all day to day living including kitchen fully open to family room with gas fireplace and dining area. Tons of storage throughout unit. Engineered hardwoods throughout with a freshly carpeted bonus room on upper level. Bonus room great for TV hangout space or in-home gym. Abundant light into unit with skylight in foyer. (2) assigned parking spaces right in front of residence
USD 425,900

Get email alerts

Don't miss out: be the first to know about new properties

The alert was correctly created

On subscribing you accept the conditions of use and the privacy policy
Alert
Receive new ads in your inbox
Save this search
Receive alerts for new listings

We'll send you an email when we have new properties for: "Properties for sale in Oglesby, Nashville-Davidson metropolitan government"

The alert was correctly created

Phillips, Oak Hill city District 34 Davidson County Tennessee
Crieve Hall
Get email alerts and be the first to see new listings
Required field
On subscribing I accept the terms of the privacy policy
Perfect! You'll soon start receiving new listings via email
Alert
Receive an email when we have new ads for Properties for sale in Oglesby, Nashville-Davidson metropolitan government
Save this search
Filters

Bedrooms

Size (sq.ft)

sq.ft
sq.ft

Price

USD
USD

Property type

Bathrooms

Clear all filters
Receive notifications when new entries are published.