875 properties for sale in Benbar

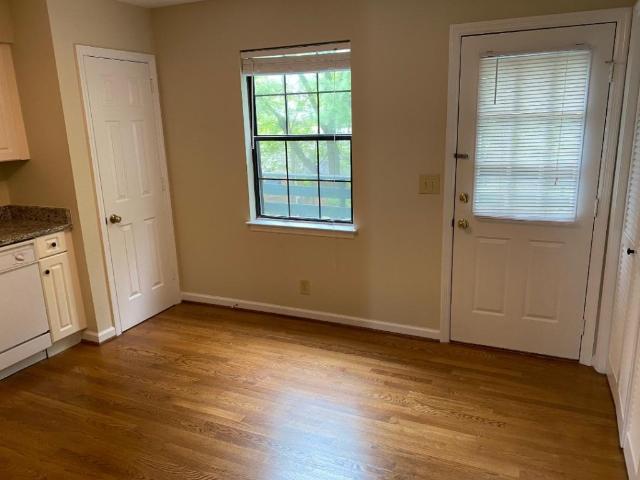
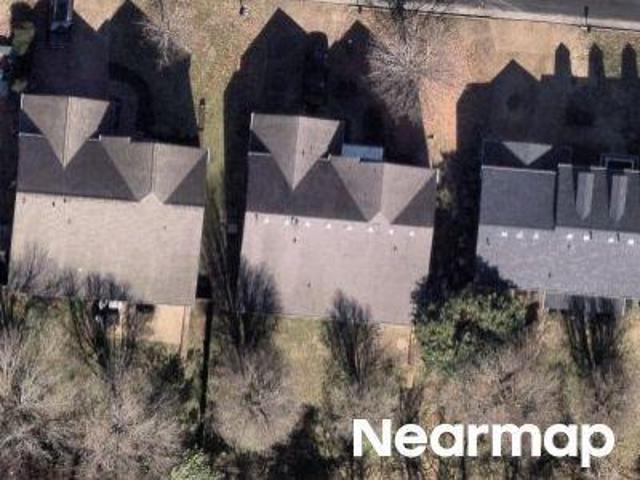
Stone Brook Dr
View photo
Condo · for sale
Request Details
Updated
Stone Brook Dr
Benbar
· 1,109 sq.ft · 2 Bedrooms · 1 Bath · Condo
Benbar · 1,109 sq.ft · 2 Bedrooms · 1 Bath · Condo
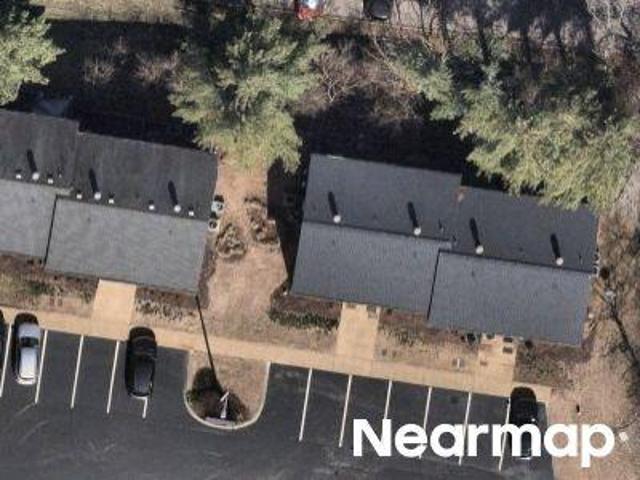
This is a Real Estate-Owned (REO)/post-foreclosure home owned or managed by a bank. All offers are considered; however, the highest and best will most likely be accepted
Request Details
259 Glenstone Cir # 83
View photo
Condo · for sale
USD 425,900
USD 238/sq.ft
259 Glenstone Cir # 83
Benbar
· 1,787 sq.ft · 2 Bedrooms · 2 Baths · Condo
· Gym · Fireplace · Equipped kitchen · Parking
Benbar · 1,787 sq.ft · 2 Bedrooms · 2 Baths · Condo · Gym · Fireplace · Equipped kitchen · Parking
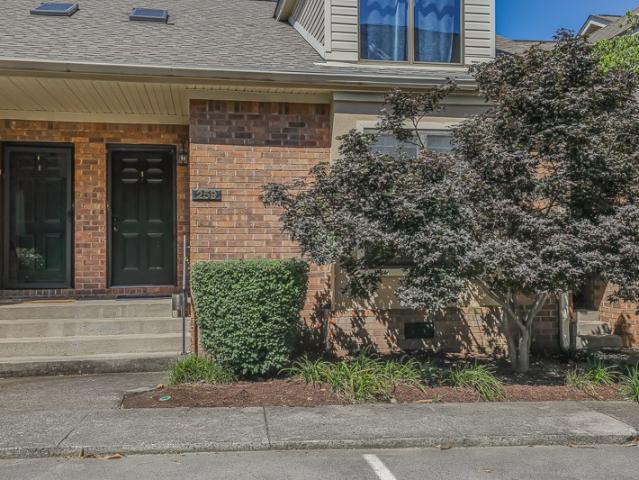
Beautifully renovated condo in sought after location. (2) minutes from I65, Target, Kroger, etc. Two suites. One on main level and one on lower level. Main level has all day to day living including kitchen fully open to family room with gas fireplace and dining area. Tons of storage throughout unit. Engineered hardwoods throughout with a freshly carpeted bonus room on upper level. Bonus room great for TV hangout space or in-home gym. Abundant light into unit with skylight in foyer. (2) assigned parking spaces right in front of residence
USD 425,900
5815 Brentwood Trce
View photo
Condo · for sale
USD 240,000
USD 309/sq.ft
5815 Brentwood Trce
Benbar
· 775 sq.ft · 1 Bedroom · 1 Bath · Condo
· Fireplace · Equipped kitchen · Swimming pool
Benbar · 775 sq.ft · 1 Bedroom · 1 Bath · Condo · Fireplace · Equipped kitchen · Swimming pool
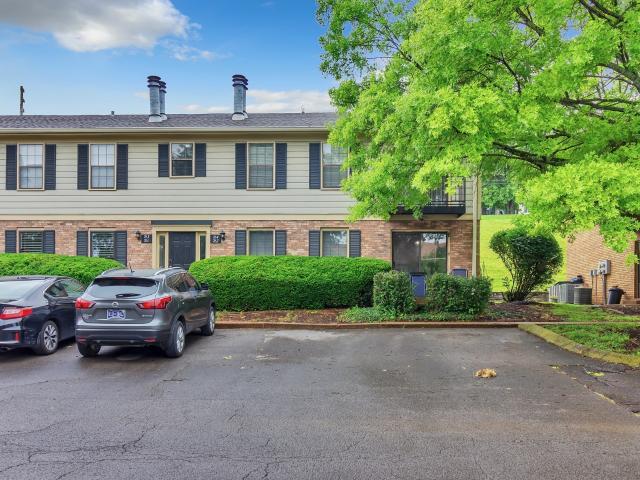
Welcome home! A cozy fireplace welcomes you into the living room of this second floor condo nestled in the heart of Brentwood. Expect beautiful flooring and an abundance of natural light throughout. You’ll find butcher block counter tops in the kitchen and the master bedroom features a walk-in closet. This property is the perfect combination of affordability and proximity with shopping, restaurants, and I-65 just moments away. A short drive will bring you to both Downtown Nashville and Radnor Lake. The Brentwood Trace community also offers an in-ground pool and clubhouse
USD 240,000
719 Fox Ridge Dr
View photo
Townhouse · for sale
USD 280,000
USD 252/sq.ft
719 Fox Ridge Dr
Benbar
· 1,109 sq.ft · 2 Bedrooms · 1 Bath · Townhouse
· Equipped kitchen
Benbar · 1,109 sq.ft · 2 Bedrooms · 1 Bath · Townhouse · Equipped kitchen
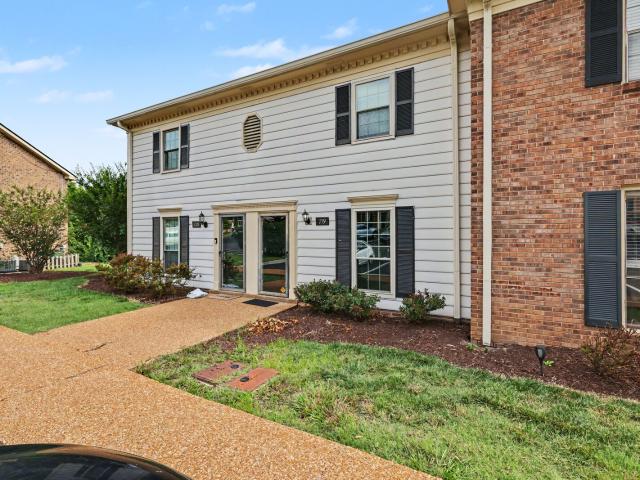
Welcome to 719 Fox Ridge Dr. In the heart of Brentwood! This well-maintained 2-bedroom, 1.5-bath townhome offers 1,116 square feet of comfortable, low-maintenance living in one of Middle Tennessee's most desirable locations. Step inside to find a bright, inviting interior with newer windows and a functional layout designed for everyday living. The kitchen comes fully equipped, with all appliances conveying, making this home truly move-in ready. The HVAC system and water heater have both been updated in recent years, providing added peace of mind. Enjoy the convenience of an HOA that covers all exterior maintenance, allowing you to spend more time enjoying everything Brentwood has to offer. Whether you're a first-time buyer, downsizing, or looking for an investment in a prime location, this home checks all the boxes. Ideally located just minutes from shopping, dining, parks, and major interstates, you'll have easy access to both Brentwood and Nashville while enjoying the benefits of a h
USD 280,000
5448B Franklin Pike Cir
View photo
House · for sale
USD 1,890,000
USD 401/sq.ft
5448B Franklin Pike Cir
Benbar
· 4,704 sq.ft · 4 Bedrooms · 4 Baths · House
· Patio · Garden · Equipped kitchen
Benbar · 4,704 sq.ft · 4 Bedrooms · 4 Baths · House · Patio · Garden · Equipped kitchen
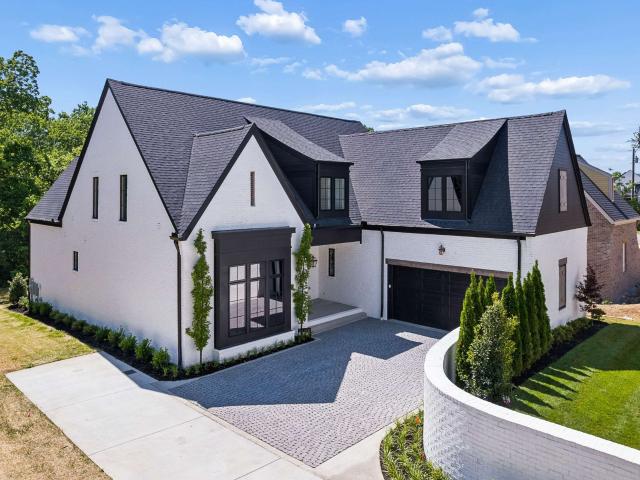
Welcome to the wren. New construction home that feels like it has been custom-built for you. Carefully curated development of 12 homes. Striking center island kitchen equipped with Thermador furniture paneled refrigerator & dishwasher, Thermador microwave. Spacious, open living area + FP. Wide plank wood floors. Main level owner's suite. Lux bath with soaking tub & large shower. Excellent closets & storage. Beautiful lighting. 10' ceilings. Covered patio overlooking Level yard for all your needs. Stone paver driveway. Full yard irrigation. What a find under $2 million!
USD 1,890,000
764 Fox Ridge Dr
View photo
Condo · for sale
USD 259,900
USD 262/sq.ft
764 Fox Ridge Dr
Benbar
· 990 sq.ft · 2 Bedrooms · 1 Bath · Condo
Benbar · 990 sq.ft · 2 Bedrooms · 1 Bath · Condo
Welcome to easy living in the highly sought-after Brentwood Trace in Brentwood! This beautifully refreshed second-floor condo offers 2 bedrooms and 1.5 baths with a convenient Jack-and-Jill layout across 992 sq ft of comfortable living space. The interior has been freshly painted, creating a bright, clean, move-in-ready home. Washer and dryer remain, making this an easy transition for the next owner. Enjoy low-maintenance living with HOA amenities that include access to the community pool, perfect for relaxing during warm Tennessee summers. Ideally located near shopping, dining, and everyday conveniences, this condo is a fantastic opportunity for a homeowner or investor looking for a great property in a prime Brentwood location
USD 259,900
511 Stonewall Way
View photo
House · for sale
USD 1,799,000
USD 407/sq.ft
511 Stonewall Way
Benbar
· 4,413 sq.ft · 4 Bedrooms · 4 Baths · House
· Patio · Garden · Equipped kitchen
Benbar · 4,413 sq.ft · 4 Bedrooms · 4 Baths · House · Patio · Garden · Equipped kitchen
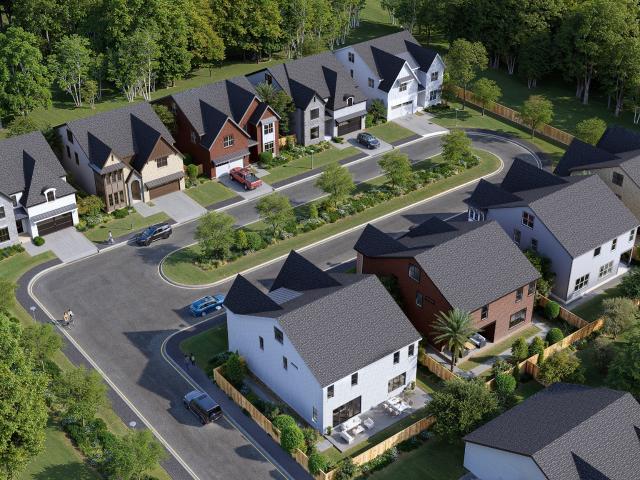
Welcome to Brentwood's newest gated community, Stonewall. This boutique, 12 home community is located just off Old Hickory Blvd in the heart of Brentwood with exceptional convenience to shopping and dining, plus easy interstate access just one mile away. Downtown Brentwood is just minutes away, downtown Nashville is 12 minutes and downtown Franklin is a 15 minute drive. Introducing the Lakelyn floor plan, a thoughtfully designed home with elevated designer finishes throughout. This home offers a functional and luxurious layout tailored for modern living. The main level features a spacious primary suite with a spa-like bath including a separate tub, oversized shower, and dual walk-in closets. The kitchen showcases ceiling-height cabinetry and paneled appliances, designer fixtures and an open flow into the main living space — perfect for entertaining. Enjoy seamless indoor/outdoor living through the sunroom leading to the raised patio and low maintenance turfed backyard. Creating the ide
USD 1,799,000
328 Kelly Glenn Ct
View photo
House · for sale
USD 1,999,999
USD 392/sq.ft
328 Kelly Glenn Ct
Benbar
· 5,091 sq.ft · 4 Bedrooms · 4 Baths · House
· Office room · Fireplace · Equipped kitchen
Benbar · 5,091 sq.ft · 4 Bedrooms · 4 Baths · House · Office room · Fireplace · Equipped kitchen
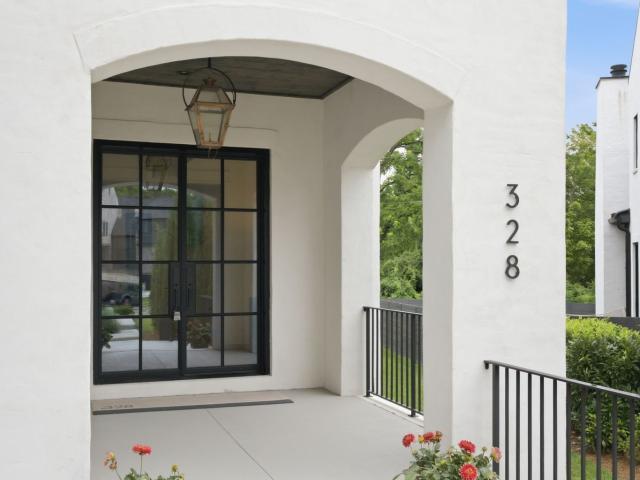
328 Kelly Glenn Court is elegant, exceptionally functional, and better than new: a thoughtfully designed home by White Pines Building Group built for lively entertaining and easy everyday living. One of just 15 residences in the curated Saidee community, it showcases mortar rubbed brick construction, striking architectural details, and two primary suites. The chef's kitchen anchors the home with a gas range, oversized island, and a walk-in scullery pantry, flowing seamlessly into an adjacent dining area perfect for hosting. Both the main-level and second-level primary suites offer spa-inspired baths and generous walk-in closets, while a dedicated home office and expansive bonus room provide flexible space for work, creativity, and play. Outside, a screened porch with a gas fireplace overlooks the irrigated lawn, a space you'll enjoy in every season. Thoughtful extras make daily life easier: two laundry rooms, built-in storage and beverage coolers in the bonus room, abundant storage thr
USD 1,999,999
332 Kelly Glenn Ct
View photo
House · for sale
USD 2,225,000
USD 437/sq.ft
332 Kelly Glenn Ct
Benbar
· 5,081 sq.ft · 5 Bedrooms · 5 Baths · House
Benbar · 5,081 sq.ft · 5 Bedrooms · 5 Baths · House
Just Completed in June! Come see the latest White Pines Building Group Model home at Saidee with the fabulous finishes that they are known for. Saidee is a neighborhood of 15 luxury homes built by White Pines Building Group. Experience New Construction where every detail has been considered. Step into a fabulous home with a spacious, open feel that is perfect for entertaining and everyday living. Beautiful brick mortar rub construction and a sophisticated architectural style. All the luxury features you would expect: gas lanterns, irrigation, steel front doors, working/ scullery pantry, stunning designer tile and lighting selections. Saidee is a curated neighborhood just outside the hustle & bustle of Nashville. Convenient to work, shopping, fine dining & entertainment. White Pines has built a reputation delivering the highest quality work that transforms homes into livable luxury. All offers to be submitted on TAR New Construction Purchase & Sale Agreement. 3 minutes from I65 and Old
USD 2,225,000
5448A Franklin Pike Cir
View photo
House · for sale
USD 1,995,000
USD 420/sq.ft
5448A Franklin Pike Cir
Benbar
· 4,747 sq.ft · 4 Bedrooms · 4 Baths · House
· Patio · Office room · Parking · Equipped kitchen
Benbar · 4,747 sq.ft · 4 Bedrooms · 4 Baths · House · Patio · Office room · Parking · Equipped kitchen
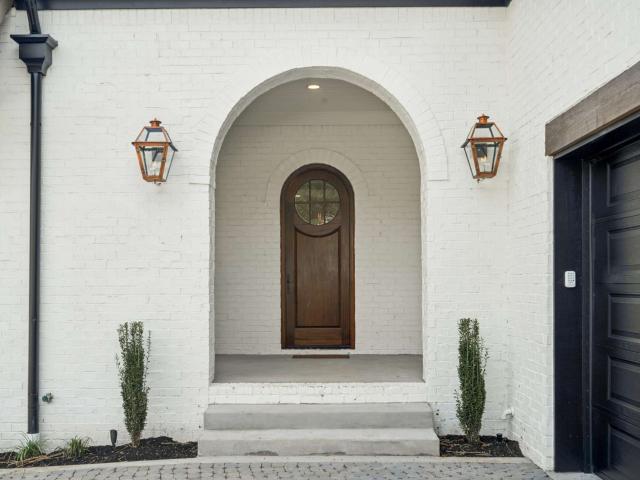
Welcome to the wren. New construction home that feels like it has been custom-built for you. Carefully curated development of 12 homes. Top Quality finishes. Welcoming oversized arched, covered front porch. Inviting spacious living room opening to the beautiful quartz center island kitchen. Thermador furniture paneled refrigerator, & dishwasher + stainless microwave. 10' ceilings. Handsome private office or separate den. Main level owner's suite. Spa worthy bathroom~ large shower, soaking tub, double vanity. Wonderful walk-in closet. All bedrooms are en suite with excellent closets. Spacious bonus/media room with wet bar, beverage refrigerator & ice maker. 2 Car Garage. Cobblestone driveway. Covered 19'x 14’ patio overlooking the walled rear courtyard for entertaining & extra privacy. Ulta convenient location
USD 1,995,000
110 Villa View Ct
View photo
Townhouse · for sale
USD 450,000
USD 292/sq.ft
110 Villa View Ct
Benbar
· 1,539 sq.ft · 2 Bedrooms · 2 Baths · Townhouse
· Deck · Equipped kitchen · Parking
Benbar · 1,539 sq.ft · 2 Bedrooms · 2 Baths · Townhouse · Deck · Equipped kitchen · Parking
Outstanding condo with a private garage. End unit. Filled with natural light. Wood floors. Vaulted living room w/FP opens to granite kitchen. Equipped with LG refrigerator, 4-eye smooth-top stove, microwave & dishwasher + beverage refrigerator. Spacious 3rd floor owner's suite. Great closets. Skylights. Guest bedroom with access to large deck. No back neighbor. Presently rented~ 24 hour notice-call for exceptions~ thanks!
USD 450,000
209 Glenstone Cir
View photo
Townhouse · for sale
USD 424,900
USD 214/sq.ft
209 Glenstone Cir
Benbar
· 1,981 sq.ft · 2 Bedrooms · 3 Baths · Townhouse
· Office room · Gym · Deck · Fireplace · Parking · Cellar
Benbar · 1,981 sq.ft · 2 Bedrooms · 3 Baths · Townhouse · Office room · Gym · Deck · Fireplace · Parking · Cellar
Rare floor plan, true 2-car garage, and 1,988 sq ft of flexible living. Finished basement with full bath and flex room (3rd bedroom/office/gym), loft on 3rd level, and tons of natural light. Woodburning fireplace, wet bar, updated stainless appliances, plus covered front deck and rear deck backing to green space. Updated and renovated, yet still room to personalize and add your own style
USD 424,900
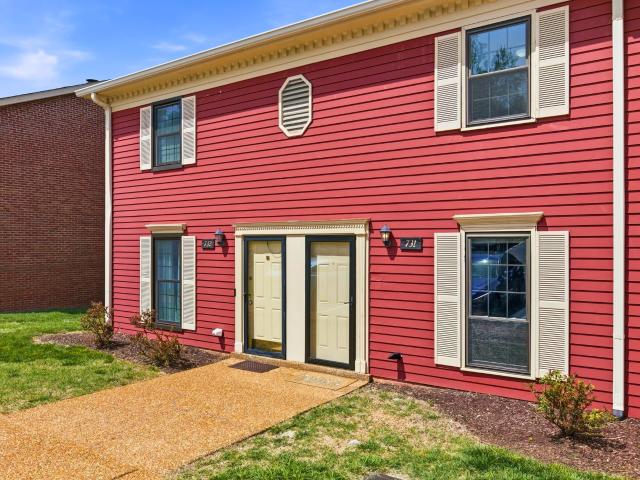
731 Fox Ridge Dr
View photo
Townhouse · for sale
USD 279,900
USD 252/sq.ft
731 Fox Ridge Dr
Benbar
· 1,109 sq.ft · 2 Bedrooms · 1 Bath · Townhouse
· Fireplace · Equipped kitchen
Benbar · 1,109 sq.ft · 2 Bedrooms · 1 Bath · Townhouse · Fireplace · Equipped kitchen
Motivated seller! Will pay one entire year of HOA dues with acceptable offer. Welcome to move-in ready living in the heart of Brentwood. This two-story townhome in the established Brentwood Trace community offers 2 bedrooms, 1.5 baths, and 1,116 square feet of comfortable, updated space — all just one light from I-65, with quick access to downtown Nashville, Cool Springs, and everything in between. Recent updates take the guesswork out of homeownership: a brand-new roof (2025), new LVP flooring on the main level, and a new water heater — big-ticket items already handled for the next owner. The main living area features a cozy fireplace flanked by built-in shelving, and the bright kitchen offers abundant cabinet storage with a layout that flows naturally into the living and dining areas. Upstairs, two generously sized bedrooms with plush carpet and great closet space share a full bath, while a half bath on the main level adds everyday convenience. Enjoy low-maintenance living with an HO
USD 279,900
509 Stonewall Way
View photo
House · for sale
USD 1,799,000
USD 431/sq.ft
509 Stonewall Way
Benbar
· 4,166 sq.ft · 4 Bedrooms · 4 Baths · House
· Patio · Garden · Office room · Equipped kitchen
Benbar · 4,166 sq.ft · 4 Bedrooms · 4 Baths · House · Patio · Garden · Office room · Equipped kitchen
Welcome to Brentwood's newest gated community, Stonewall! This boutique, 12 home community is located just off Old Hickory Blvd in the heart of Brentwood with exceptional convenience to shopping and dining, plus easy interstate access just one mile away. Minutes to downtown Brentwood, 12 minutes to downtown Nashville and 15 minutes to downtown Franklin. The Madison floor plan offers both functionality and luxury living, thoughtfully designed with elevated designer finishes throughout. The main level features a private office, guest suite, and an expansive open-concept living area centered around a kitchen with ceiling-height cabinetry, pantry, premium finishes, and seamless flow for entertaining. Enjoy effortless indoor/outdoor living with a wet bar leading to the raised patio with built-in grill and a turfed backyard complete with a firepit — ideal for relaxing or hosting guests year-round. The second level boasts oversized primary retreat featuring a spa-like bath with separate tub a
USD 1,799,000
5767 Brentwood Trce
View photo
Condo · for sale
USD 230,000
USD 296/sq.ft
5767 Brentwood Trce
Benbar
· 775 sq.ft · 1 Bedroom · 1 Bath · Condo
· Balcony · Fireplace · Equipped kitchen
Benbar · 775 sq.ft · 1 Bedroom · 1 Bath · Condo · Balcony · Fireplace · Equipped kitchen
Welcome to easy, low-maintenance living in the desirable Brentwood Trace community! This beautifully updated 1-bedroom, 1-bath condo offers the perfect combination of comfort, convenience, and value—with an affordable Brentwood address. The main living area features beautiful wood flooring, a cozy fireplace, and plenty of natural light, while the private balcony offers a great spot to enjoy your morning coffee or unwind at the end of the day. The kitchen is equipped with brand-new, never-used stainless steel appliances, and thoughtful updates continue throughout with new light fixtures, fresh paint, new carpet in the bedroom, and more. Major improvements include a new HVAC system, new water heater, new windows, and a new sliding glass door to the balcony—giving the next owner peace of mind from day one. ALL appliances remain, including washer and dryer, making this home truly move-in ready. Whether you're looking for your first home instead of renting, a convenient home base for work,
USD 230,000
704 Fox Ridge Dr
View photo
Townhouse · for sale
USD 290,000
USD 198/sq.ft
704 Fox Ridge Dr
Benbar
· 1,464 sq.ft · 2 Bedrooms · 1 Bath · Townhouse
· Deck · Fireplace · Equipped kitchen · Parking
Benbar · 1,464 sq.ft · 2 Bedrooms · 1 Bath · Townhouse · Deck · Fireplace · Equipped kitchen · Parking
Brentwood Trace II Condo, Great location, Easy access to Radnor Lake, the Zoo, shopping, dining, Brentwood & I-65. 2 levels, 2 BR, Primary BR has two closets, 2nd BR a large closet, 1.5 Bath, 1116 sqft Washer/Dryer, Granite tops, Refrigerator, Stove, Dishwasher, Fireplace, Hardwood Floors on first level, Bathtub and surround tile reglazed, Nice Deck, 2 car parking. Building has new roof (August 2025), HVAC major service, replaced compressor, exp valve, dryer (June 2026) HOA fee 295/mth (HOA paid thru December 2026)
USD 290,000
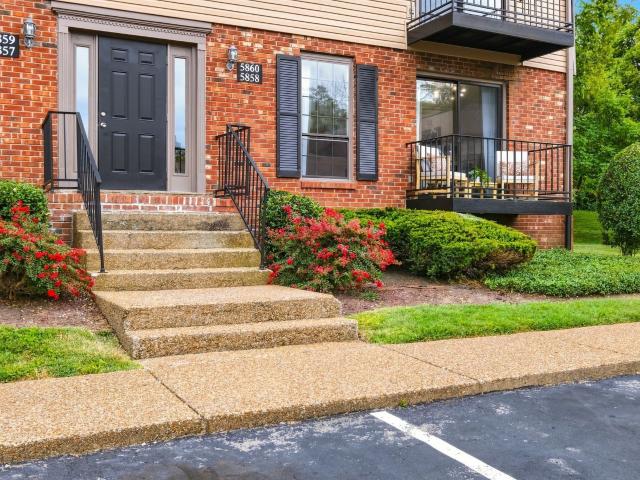
5858 Brentwood Trce
View photo
Condo · for sale
USD 255,000
USD 329/sq.ft
5858 Brentwood Trce
Benbar
· 775 sq.ft · 1 Bedroom · 1 Bath · Condo
· Balcony · Fireplace · Equipped kitchen
Benbar · 775 sq.ft · 1 Bedroom · 1 Bath · Condo · Balcony · Fireplace · Equipped kitchen
Tucked away in a quiet corner of desirable Brentwood Trace, this fully renovated 1-bedroom, 1-bathroom condo offers the ideal blend of modern style, privacy, and turnkey convenience. The light-filled layout features new luxury vinyl plank flooring and designer lighting throughout. At the heart of the living area is a cozy decorative fireplace framed by a custom accent wall and handsome wood mantel. The fully updated kitchen comes equipped with sleek quartz countertops, a custom tile backsplash, and a complete suite of stainless-steel appliances, including the refrigerator, dishwasher, range, and brand-new microwave. The oversized primary bedroom overlooks a lush tree line for extra privacy and serves as a peaceful retreat with a stylish accent wall and a generous walk-in closet. The full bath was completely renovated with crisp, modern finishes. Step out onto your private balcony and enjoy your morning coffee. For added peace of mind and everyday ease, the home includes a full-sized wa
USD 255,000
Jones Pkwy
View photo
House · for sale
Request Details
Updated
Jones Pkwy
Benbar
· 7,018 sq.ft · House
Benbar · 7,018 sq.ft · House
This is a Real Estate-Owned (REO)/post-foreclosure home owned or managed by a bank. All offers are considered; however, the highest and best will most likely be accepted
Request Details
Trousdale Dr
View photo
House · for sale
Request Details
Updated
Trousdale Dr
Benbar
· 1,604 sq.ft · 3 Bedrooms · 1 Bath · House
Benbar · 1,604 sq.ft · 3 Bedrooms · 1 Bath · House
This home is in preforeclosure, which means the homeowner is in default (missed payments). Therefore, there could be an opportunity to strike a great deal with the owner and the bank
Request Details
Gessner Ln
View photo
House · for sale
Request Details
New
Gessner Ln
Benbar
· 2,454 sq.ft · 4 Bedrooms · 2 Baths · House
Benbar · 2,454 sq.ft · 4 Bedrooms · 2 Baths · House
This home is in preforeclosure, which means the homeowner is in default (missed payments). Therefore, there could be an opportunity to strike a great deal with the owner and the bank
Request Details
519 Hogan Rd
View photo
House · for sale
USD 1,050,000
USD 433/sq.ft
519 Hogan Rd
Benbar
· 2,422 sq.ft · 3 Bedrooms · 2 Baths · House
· Equipped kitchen · Parking
Benbar · 2,422 sq.ft · 3 Bedrooms · 2 Baths · House · Equipped kitchen · Parking
This Crieve Hall home was thoughtfully updated by its owners with one goal in mind: preserve the neighborhood's timeless charm while delivering every modern amenity today's buyers expect. Located on a sidewalk-lined street just minutes from Crieve Hall Elementary, Ellington Agricultural Center, and neighborhood dining and coffee favorites like Yogi's and Crieve Hall Bagel. This one level, 3-bedroom, 2.5-bath home offers 2,426 square feet of thoughtfully designed living space. The kitchen was fully remodeled in 2025 and features two dishwashers built into the island, designated coffee bar, cocktail bar, floor to ceiling pantry and storage space, gas range, double ovens, and gorgeous granite countertops. Bonus room addition, roof, carport, gutters, were all completed in 2021. Bathrooms were fully renovated in 2020, and newer windows and solid-core doors run throughout the home. The primary suite has dual custom built closets, a spacious bath with stand alone tub, shower, and double vanit
USD 1,050,000
5218 Meadowlake Rd
View photo
House · for sale
USD 8,250,000
USD 799/sq.ft
5218 Meadowlake Rd
Benbar
· 10,323 sq.ft · 6 Bedrooms · 8 Baths · House
· Fireplace · Equipped kitchen · Parking · Swimming pool
Benbar · 10,323 sq.ft · 6 Bedrooms · 8 Baths · House · Fireplace · Equipped kitchen · Parking · Swimming pool
A showcase of stunning architectural design, this home is set to impress with its thoughtfully planned interiors and attention to every detail. Three recessed half-round doors create a grand entry into the expansive gathering areas, including the great room with 21’ ceilings and the keeping room overlooking the outdoor reflection pool. The upscale kitchen is a chef’s dream, complete with a scullery and walk-in pantry, as well as a breakfast nook and formal dining room. Following the rear gallery leads to the club room with vaulted ceilings, expansive windows, and a pub room. Adjacent to this is the separate exercise room and access to the four-car garage. The lavish primary suite features a fireplace wall dressed in chic wallpaper, vaulted ceilings, and a private back porch. The en suite bath includes two water closets, a zero-entry marble steam shower, and generous his-and-her walk-in closets. Also on the main level are a guest bedroom with an en suite bath and a study with vaulted ce
USD 8,250,000
521 Westcrest Dr
View photo
House · for sale
USD 699,900
USD 250/sq.ft
521 Westcrest Dr
Benbar
· 2,799 sq.ft · 4 Bedrooms · 3 Baths · House
· Garden · Deck · Equipped kitchen
Benbar · 2,799 sq.ft · 4 Bedrooms · 3 Baths · House · Garden · Deck · Equipped kitchen
Two kitchens, custom renovations, and a private lower-level residence—all on a 1/3-acre lot under 20 mins to Downtown Nashville and BNA airport. Zoned for Crieve Hall Elementary. 2-1 Buydown possible. Bring interest rate down to 4.5% and save almost $13,000 (see flyer in photos and upgrade list in attached docs). Welcome to 521 Westcrest Drive—a masterfully updated brick home offering unmatched versatility and indoor-outdoor flow in South Nashville. The main level greets you with continuous natural light, pristine hardwood floors, and designer window treatments. At the center of the home is a fully renovated kitchen outfitted with quartz countertops, sleek cabinetry, and a custom built-in banquette dining space. Step directly out onto the brand-new wraparound deck, ideal for alfresco dining overlooking your private, fully fenced level backyard complete with custom landscaping and a stone firepit. This level also features three spacious bedrooms and two updated bathrooms. The fully fini
USD 699,900
5858 Cloverland Dr
View photo
House · for sale
USD 1,399,000
USD 186/sq.ft
5858 Cloverland Dr
Benbar
· 7,502 sq.ft · 6 Bedrooms · 6 Baths · House
· Garden · Deck · Equipped kitchen · Parking · Cellar
Benbar · 7,502 sq.ft · 6 Bedrooms · 6 Baths · House · Garden · Deck · Equipped kitchen · Parking · Cellar
Set on nearly two private acres in the highly desirable Brentwood area, this traditional estate offers generous space and exceptional flexibility with no HOA. A grand driveway welcomes you home and leads into an impressive foyer, creating a refined first impression. Expansive living areas flow effortlessly throughout, complemented by a formal dining room and a large kitchen equipped with double ovens, ideal for both everyday living and entertaining. The primary suite is located on the main level. With six bedrooms and six and a half baths, including multiple en-suite bedrooms, the home offers exceptional comfort and privacy for family and guests. Additional highlights include a theater room, a walk out basement, two attached garages, a carport with RV/bus hookup, and a covered back deck overlooking a large backyard. A rare opportunity to own a classic Brentwood home offering space, privacy, and the freedom of no HOA, perfectly suited for those seeking refined living in one of Middle Te
USD 1,399,000
307 Arnold Rd
View photo
House · for sale
USD 8,250,000
USD 1,021/sq.ft
New
307 Arnold Rd
Benbar
· 8,073 sq.ft · 6 Bedrooms · 6 Baths · House
· Parking · Swimming pool
Benbar · 8,073 sq.ft · 6 Bedrooms · 6 Baths · House · Parking · Swimming pool
Welcome to 307 Arnold Rd in the highly sought-after Meadowlake neighborhood. This exceptional residence embodies timeless architecture and refined luxury, offering 8,080 square feet of thoughtfully designed living space. Featuring 6 bedrooms, 6 full bathrooms, and 3 powder rooms, the home also includes a dedicated media room, private study, bonus room and large storage room, providing both elegance and functionality for modern living. Additional highlights include an attached 4-car garage, a fully equipped scullery, and a resort-style pool designed for effortless entertaining and relaxation. Ideally located with convenient access to Franklin, Green Hills, and Downtown Nashville, 307 Arnold Rd presents a rare opportunity to enjoy luxury living in one of Brentwood’s most desirable neighborhoods. Builder is willing to build “Semi-Custom” for buyer. Please contact list agent
USD 8,250,000

Get email alerts

Don't miss out: be the first to know about new properties

The alert was correctly created

On subscribing you accept the conditions of use and the privacy policy
Alert
Receive new ads in your inbox
Save this search
Receive alerts for new listings

We'll send you an email when we have new properties for: "Properties for sale in Benbar"

The alert was correctly created

Phillips, Oak Hill city District 34 Davidson County Tennessee
Crieve Hall
Get email alerts and be the first to see new listings
Required field
On subscribing I accept the terms of the privacy policy
Perfect! You'll soon start receiving new listings via email
Alert
Receive an email when we have new ads for Properties for sale in Benbar
Save this search
Filters

Bedrooms

Size (sq.ft)

sq.ft
sq.ft

Price

USD
USD

Property type

Bathrooms

Clear all filters
Receive notifications when new entries are published.