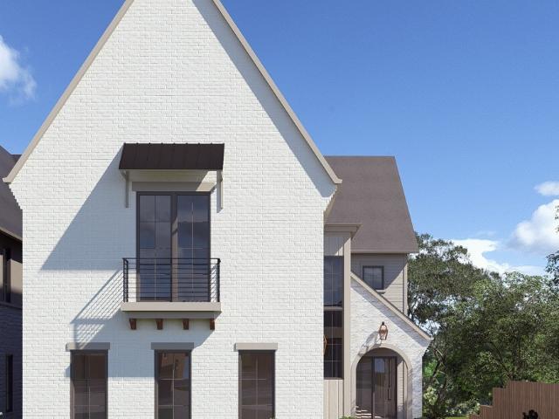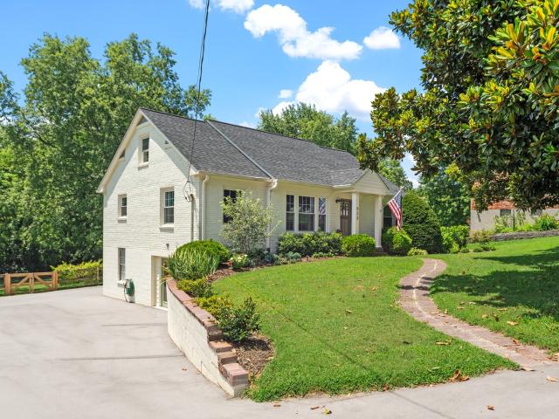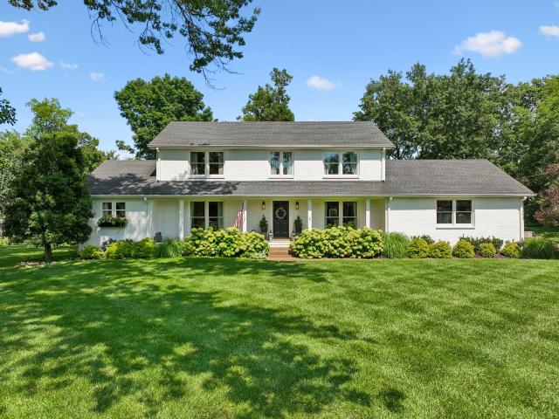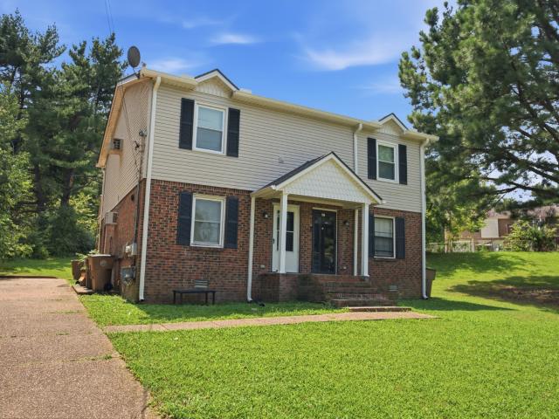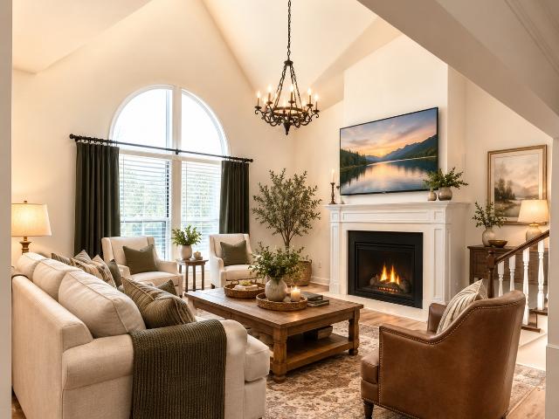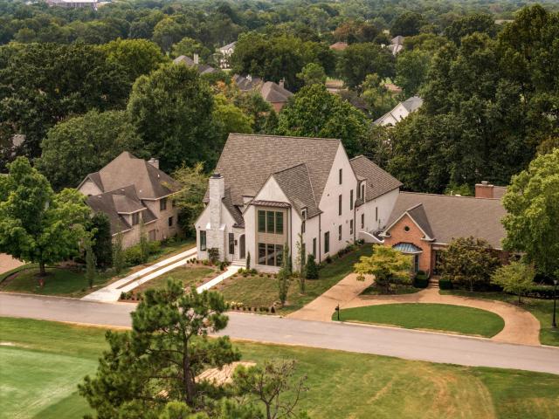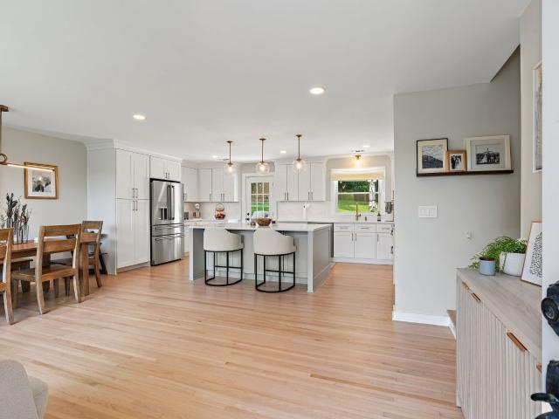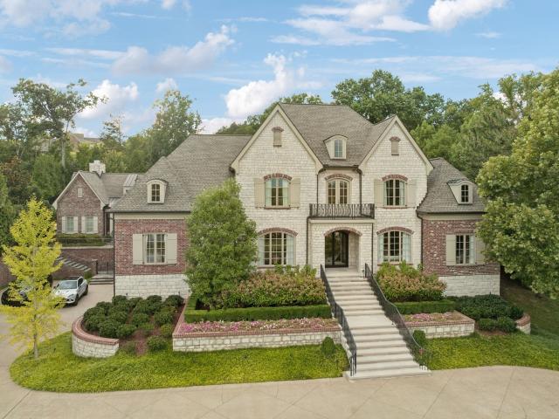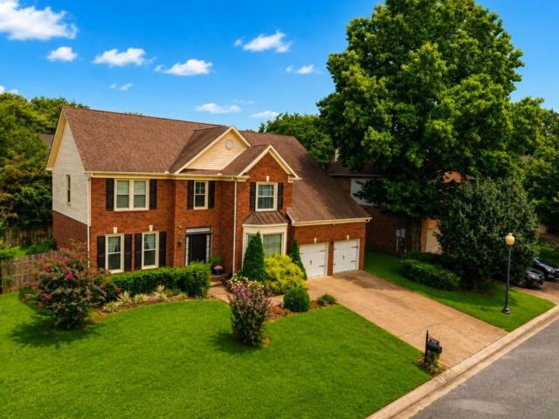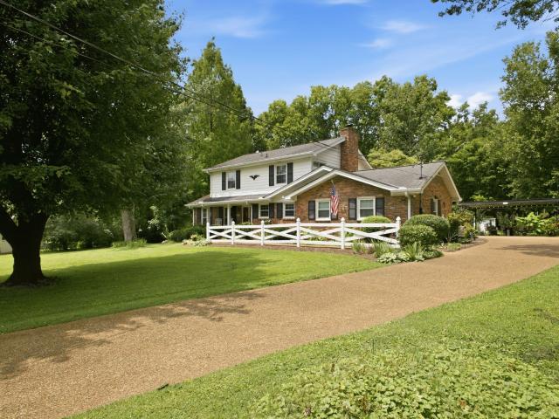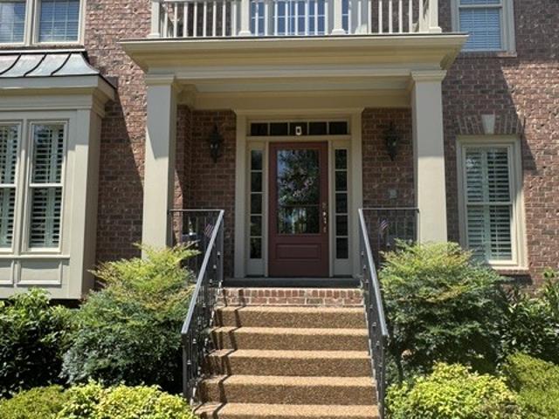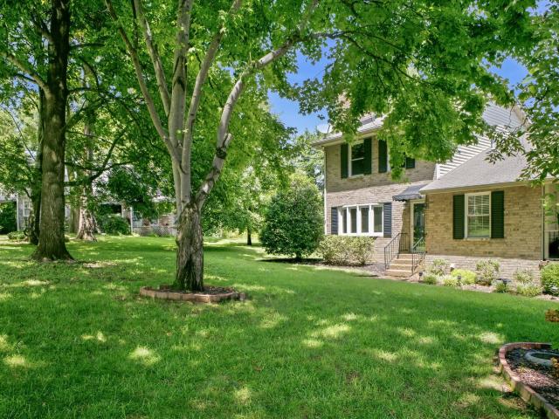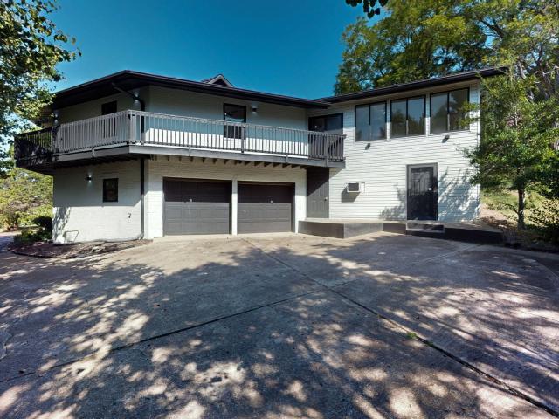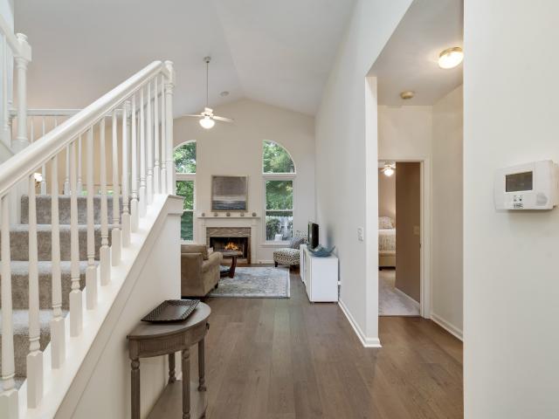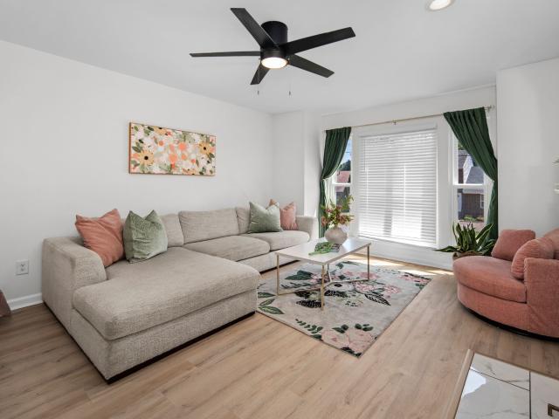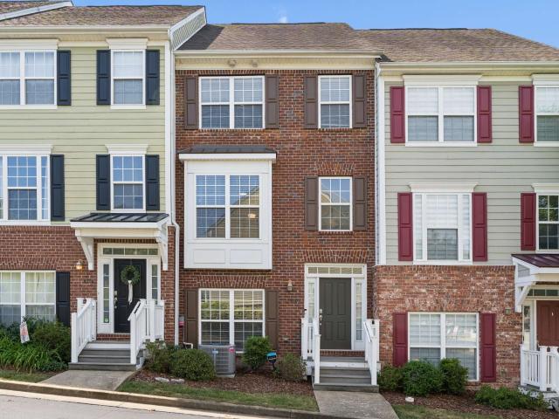
872 properties for sale in Benbar

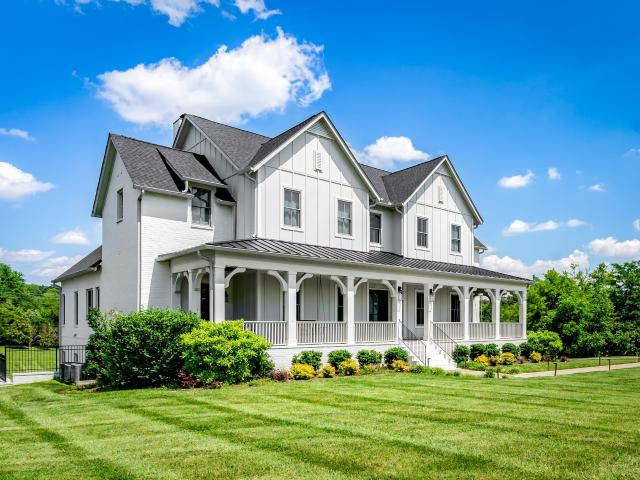
504 Doubleday Lane
View photo
House · for sale
USD 2,699,000
USD 452/sq.ft
504 Doubleday Lane
Benbar
· 5,963 sq.ft · 5 Bedrooms · 5 Baths · House
· Patio · Office room · Terrace · Parking · Equipped kitchen · Lift
Benbar · 5,963 sq.ft · 5 Bedrooms · 5 Baths · House · Patio · Office room · Terrace · Parking · Equipped kitchen · Lift
Classic White Farmhouse with Wrap Around Rocking Chair Front Porch on a Private Well Landscaped 1 Acre Lot. The Entry Hall Opens to a Study/Office with Double French Doors, Built In Cabinetry & Illuminated Bookcases. The Banquet Size Dining RM has Wood Paneling and Overlooks the Front Porch. The Large Family RM has a F/P w/Custom Mantel, Built In Cabinetry & Vaulted Ceiling and is Open to the Chef's Kitchen with Island Seating. The Breakfast RM has Views of the Large Covered Back Porch with Stone Floor and a Built In Grill & Beer Keg. The Butler's Pantry/Catering Kitchen has a Dishwasher, Double Ovens and Custom Cabinetry. There is an Elevator to All 3 Levels. The Primary Suite has a Vaulted Ceilings, Luxe Bath and a Walk In Closet that Opens to the Laundry RM. Upstairs There are 3 Bedrooms and 2 Full Baths. The Terrace Level has a Great RM, 2nd Kitchen and an Awesome Guest Suite with Private Bath. There is an Oversized 3 Car Garage and Ample Driveway Parking. The Lower Level Patio and
USD 2,699,000
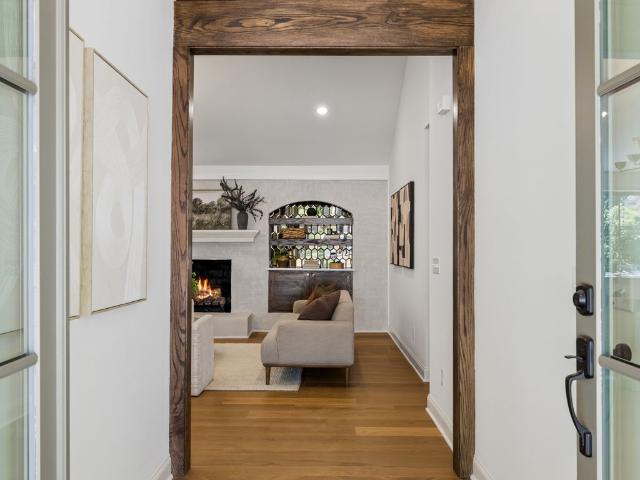
5057 Marc Dr
View photo
House · for sale
USD 1,699,000
USD 419/sq.ft
5057 Marc Dr
Benbar
· 4,047 sq.ft · 5 Bedrooms · 4 Baths · House
· Patio · Parking · Deck · Fireplace · Equipped kitchen · Cellar
Benbar · 4,047 sq.ft · 5 Bedrooms · 4 Baths · House · Patio · Parking · Deck · Fireplace · Equipped kitchen · Cellar
Completely Renovated Down To The Studs With High End Finishes! 1 Acre Flat Lot With Mature Trees In One Of Nashville's Most Sought After Neighborhoods, Gourmet Chef's Kitchen With Separate Scullery/Prep Kitchen With Pantry And Additional Dishwasher, Dinning Room Features Built In Banquette With Storage, Primary Suite And Two Additional Bedrooms On The Main Level, In Law Suite And Additional Bedroom In Walkout Basement, 2 Fireplaces, Detached 2 Car Garage With DADU/Guesthouse With Additional Bedroom, Kitchen & Bath, Luxurious Primary Suite With Moody Primary Bath, Deep Freestanding Soaking Tub, Spacious Laundry Room With Laundry Chute And Plenty Of Storage, Storm Shelter Closet, Large Patio & Deck Area Perfect For Outdoor Entertaining, Centrally Located Minutes To I-65, BNA, Franklin And Brentwood, Quiet Neighborhood No Through Traffic, Large Driveway Plenty Of Parking, Zoned Granberry Elementary, Home Near Crieve Hall, Short Drive To CPA, Lipscomb Academy, BGA, Buyer To Verify All Info
USD 1,699,000
5601 Clovermeade Dr
View photo
House · for sale
USD 1,250,000
USD 450/sq.ft
5601 Clovermeade Dr
Benbar
· 2,777 sq.ft · 4 Bedrooms · 2 Baths · House
· Garden · Parking · Swimming pool
Benbar · 2,777 sq.ft · 4 Bedrooms · 2 Baths · House · Garden · Parking · Swimming pool
On offer is a highly desirable Corner Acre Lot, Zoned R40, Two-Home Eligible. A near 3000 sq-ft mid century ranch exists on the site, facing Cloverland Dr to be torn down to build Two New Homes (or) you can renovate the existing and build a second new construction abode facing Clovermede Dr. Engineered plans and vetted concept for two +5000 sq ft single-family homes with tuck-under 3-car garages, finished lower levels with two stories over-top, and backyard pools is available and included in purchase. Note that this concept can be modified as needed. House plans that can be easily modified to best fit are available. Private, gated drive access and parking for each new home is planned off of quiet dead-end Clovermeade Dr. Strong New Construction Comps in the area at the Callie Development to the West for smaller homes and less yard space than planned at Clovermneade. No HOA or etc required here and homes would have far more private yard space and grander layout than is currently on offe
USD 1,250,000
523 Crieve Rd
View photo
House · for sale
USD 965,000
USD 309/sq.ft
523 Crieve Rd
Benbar
· 3,122 sq.ft · 4 Bedrooms · 3 Baths · House
· Cellar
Benbar · 3,122 sq.ft · 4 Bedrooms · 3 Baths · House · Cellar
SHOWINGS START WEDNESDAY 9/9: Beautifully updated and meticulously maintained ranch in the heart of Crieve Hall. One of Nashville’s most desirable neighborhoods! Adorable home on over half an acre. Curb appeal on a quiet street zoned for (and walkable to) Crieve Hall Elementary. Recently renovated primary bedroom and bathroom. Walk-in closet and en suite bath with large soaking tub and marble floors. Finished, walk out basement with in-law suite or potential short term rental. See list of updates in media section. A few highlights include: new roof (2025), repaved driveway (2024), new main floor HVAC (2022), new windows main floor and upstairs (2021). Minutes to Radnor Lake State Park and I-65 access and quick into downtown and shopping / restaurants in Green Hills, Brentwood, Berry Hill, WEHO, and 12th South
USD 965,000
5528 Saddlewood Ln
View photo
House · for sale
USD 1,350,000
USD 391/sq.ft
5528 Saddlewood Ln
Benbar
· 3,444 sq.ft · 5 Bedrooms · 3 Baths · House
· Equipped kitchen · Parking
Benbar · 3,444 sq.ft · 5 Bedrooms · 3 Baths · House · Equipped kitchen · Parking
Brand new to market! This beauty is set on a private, flat. 9-acre lot backing to green space in Brentwood's sought-after Saddlewood subdivision, this thoughtfully renovated (2020) home pairs historic country-side, character with modern livability. Salvaged oak beams from a Franklin farm anchor the foyer, opening to connected kitchen, dining, living, and an incredible library space. The kitchen features GE Café appliances, a custom hood, island seating, a built-in pantry, and a bay-window reading nook. The library offers floor-to-ceiling built-ins alongside a half bath. Two full master suites give this home rare flexibility — the main-level suite is bright and airy with antique panel doors leading to the bath and closets, plus a greenhouse-style office off the laundry room. Upstairs, the second master suite includes custom bedside built-ins and a marble bath with double vanity and soaking tub. A bonus room over the two-car garage adds even more living space. The ideally flat lot leaves
USD 1,350,000
473 Ellenwood Dr
View photo
House · for sale
USD 599,900
USD 271/sq.ft
473 Ellenwood Dr
Benbar
· 2,207 sq.ft · 4 Bedrooms · 4 Baths · House
· Balcony
Benbar · 2,207 sq.ft · 4 Bedrooms · 4 Baths · House · Balcony
Income-producing quadplex located in an established neighborhood at the end of a cul-de-sac! This property offers a great opportunity for an investor or an owner-occupant looking to offset their mortgage with rental income. With potential opportunity to increase rental income over time, this property offers additional upside for its owner. Numerous improvements have already been completed, including a new roof, windows, exterior balconies and stairs. Conveniently located near Brentwood with easy access to shopping, restaurants, and everyday conveniences in the Nippers Corner/Brentwood area. A unique opportunity to own a multi-unit property in a desirable and convenient location
USD 599,900
113 Highland Villa Dr
View photo
Townhouse · for sale
USD 329,900
USD 208/sq.ft
113 Highland Villa Dr
Benbar
· 1,582 sq.ft · 2 Bedrooms · 2 Baths · Townhouse
· Patio · Office room · Fireplace · Equipped kitchen
Benbar · 1,582 sq.ft · 2 Bedrooms · 2 Baths · Townhouse · Patio · Office room · Fireplace · Equipped kitchen
Fall in love with this beautifully renovated, end-unit townhome featuring numerous updates throughout. Photos & Showings available Wednesday Sep. 2nd. Two ensuite Bedrooms with walk-in closets, one up/one down. Spacious living room with soaring vaulted ceilings, wood burning fireplace and amazing bay windows that give the home a bright & welcoming feel. The updated Kitchen includes brand new stainless appliances, new counter tops, refinished cabinets plus large walk-in pantry. Formal dining room with wet-bar, and upper level loft that would make an ideal office/flex space. New owners will enjoy peace of mind with a long list of updates, including: brand new HVAC (’26), water heater ('23) roof ('20), new floors, new stainless kitchen appliances, new counter tops and updated wooden cabinets featuring fresh paint & hardware, new bathroom vanities, newer LG stackable washer & dryer (included) new patio doors and more. The HOA covers water, exterior maintenance and grounds care. The gated p
USD 329,900
522 Midway Circle
View photo
House · for sale
USD 5,250,000
USD 915/sq.ft
522 Midway Circle
Benbar
· 5,737 sq.ft · 5 Bedrooms · 5 Baths · House
· Office room · Fireplace · Equipped kitchen · Swimming pool · Lift
Benbar · 5,737 sq.ft · 5 Bedrooms · 5 Baths · House · Office room · Fireplace · Equipped kitchen · Swimming pool · Lift
New Construction Luxury Construction in Highly Sought After Brentwood Country Club. Rare Oppportunity for Country Club Living in West Brentwood's Only Private Club with the Highest Level of Finishes. Plunge Pool and Outdoor Living with Exterior Kitchen. Primary Overlooking the 5th Hole at BCC. Elevator to all Floors. Gourmet Chef's Kitchen with Scullery. Private Office with Vaulted Ceiling and oversized Fireplace. In-Law Suite. This Home is Completed and Ready for Immediate Occupancy
USD 5,250,000
5028 Briarwood Dr
View photo
House · for sale
USD 799,000
USD 399/sq.ft
5028 Briarwood Dr
Benbar
· 2,002 sq.ft · 4 Bedrooms · 2 Baths · House
· Garden · Office room · Equipped kitchen
Benbar · 2,002 sq.ft · 4 Bedrooms · 2 Baths · House · Garden · Office room · Equipped kitchen
Set on a generously sized lot in the heart of Crieve Hall, this beautifully renovated home offers move-in-ready interiors and exceptional privacy that's increasingly hard to find in Nashville. Inside, the kitchen and bathrooms were completely renovated down to the studs with custom cabinetry and thoughtfully selected finishes. Newly refinished hardwood floors, updated lighting, and fresh paint create a bright, cohesive feel throughout. Four bedrooms. Including a flexible fourth bedroom currently used as a home office. And two separate living spaces offer versatility for everyday life, entertaining, or working from home. An oversized mudroom provides exceptional additional storage. Outside, the fully fenced backyard with a 6-foot privacy fence offers abundant space to play and entertain. The quiet cul-de-sac has direct access to Ellington Agricultural Center, putting its trails and the beloved Thursday Crieve Hall Farmers Market just steps from home. Conveniently located with easy acces
USD 799,000
283 Jones Pkwy
View photo
House · for sale
USD 7,999,900
USD 796/sq.ft
283 Jones Pkwy
Benbar
· 10,043 sq.ft · 5 Bedrooms · 7 Baths · House
· Fireplace · Equipped kitchen
Benbar · 10,043 sq.ft · 5 Bedrooms · 7 Baths · House · Fireplace · Equipped kitchen
Welcome to one of Annandale's most extraordinary residences—a custom estate where timeless architecture, impeccable craftsmanship, and resort-inspired living come together in one of Brentwood's most prestigious communities. From the moment you step through the grand foyer, soaring ceilings, a sweeping curved staircase, and elegant architectural details set the stage for a home designed to impress while remaining effortlessly livable. Every space has been thoughtfully curated, from the sophisticated study and dramatic living spaces to the chef's kitchen featuring dual oversized islands, Wolf, Sub-Zero, Bosch, JennAir, and Scotsman appliances, abundant custom cabinetry, and seamless flow for both everyday living and unforgettable entertaining. The main-level owner's retreat is a true private sanctuary, complete with its own fireplace, sitting room, spa-inspired bath with steam shower, soaking tub, marble finishes, boutique-style custom closets, screened porch, dedicated fitness studio wi
USD 7,999,900
4736 Potomac Ln
View photo
House · for sale
USD 795,000
USD 274/sq.ft
4736 Potomac Ln
Benbar
· 2,895 sq.ft · 4 Bedrooms · 2 Baths · House
· Equipped kitchen
Benbar · 2,895 sq.ft · 4 Bedrooms · 2 Baths · House · Equipped kitchen
Welcome to 4736 Potomac Lane, an exceptional opportunity in Brentwood's highly sought-after Fredericksburg community. Perfectly positioned in one of the area's most established neighborhoods, this home offers the ideal combination of timeless charm, everyday comfort, and an unbeatable location. Inside, you'll find a thoughtfully maintained home featuring granite countertops, a brand-new cooktop, a refrigerator and dishwasher that are both approximately three years old, and two hot water heaters replaced just two years ago. The upstairs HVAC was also replaced approximately four years ago, providing valuable peace of mind for years to come. Life in Fredericksburg is about more than just the home. Residents enjoy tree-lined sidewalks, a resort-style community pool, tennis and pickleball courts, a basketball court, playground, pavilion, and picnic area—all creating a true neighborhood atmosphere. Ideally located between downtown Nashville and Franklin with quick access to I-65, you'll enjo
USD 795,000
8200 Chatham Ct
View photo
House · for sale
USD 850,000
USD 519/sq.ft
8200 Chatham Ct
Benbar
· 1,636 sq.ft · 4 Bedrooms · 2 Baths · House
· Patio · Garden · Office room · Fireplace · Equipped kitchen · Parking
Benbar · 1,636 sq.ft · 4 Bedrooms · 2 Baths · House · Patio · Garden · Office room · Fireplace · Equipped kitchen · Parking
Welcome home to this lovingly maintained, one-owner gem nestled on a picturesque. 95-acre cul-de-sac lot surrounded by beautiful mature trees! Offering timeless charm and endless potential, this spacious home is ready for its next chapter. Inside, you'll find a traditional floor plan featuring a formal living room, formal dining room, a large eat-in kitchen with appliances remaining, and an oversized den highlighted by a cozy fireplace—perfect for gathering with family and friends. A convenient half bath and generously sized laundry room complete the main level. Upstairs boasts four spacious bedrooms and two full baths, providing plenty of room for family, guests, or a home office. Step outside to enjoy the inviting rocking chair front porch, expansive patio, and beautifully landscaped yard. The property also features a 2-car attached garage plus an additional 2-car carport, offering abundant parking and storage. Nature lovers will appreciate the unbeatable location backing directly to
USD 850,000
9028 Southerland Pl
View photo
House · for sale
USD 1,999,900
USD 383/sq.ft
9028 Southerland Pl
Benbar
· 5,220 sq.ft · 4 Bedrooms · 4 Baths · House
· Office room · Fireplace · Equipped kitchen · Lift
Benbar · 5,220 sq.ft · 4 Bedrooms · 4 Baths · House · Office room · Fireplace · Equipped kitchen · Lift
Beautiful Mayfield custom home situated on a private one-acre lot, offering 5,221 sq ft of thoughtfully designed living space across three levels, all connected by a beautifully appointed elevator. Gorgeous hardwood floors, extensive trim, custom cabinetry, and quality finishes are showcased throughout. The main level welcomes you with a spacious foyer, private office, formal dining room leading to a light-filled great room with walls of windows, custom built-ins/wetbar, and a fireplace. The well-appointed kitchen offers beautiful wood cabinetry, granite countertops, island with bar seating, desk area, and stainless-steel appliances, opening to a comfortable keeping room with fireplace—perfect for everyday living and entertaining. The main-level primary suite features multiple closets, dual vanities, a soaking tub, and separate tiled shower. Upstairs, an open overlook leads to two spacious secondary bedrooms and a full bath, plus a third bedroom with a large private bath and walk-in cl
USD 1,999,900
5520 Thalman Dr
View photo
Townhouse · for sale
USD 459,000
USD 313/sq.ft
5520 Thalman Dr
Benbar
· 1,464 sq.ft · 2 Bedrooms · 2 Baths · Townhouse
· Office room · Equipped kitchen · Parking
Benbar · 1,464 sq.ft · 2 Bedrooms · 2 Baths · Townhouse · Office room · Equipped kitchen · Parking
Beautifully renovated townhome located at the end of a cul-de-sac. This home features new flooring, fresh paint, 2 bedrooms, 2.5 baths + an office/flex room and a one-car attached garage. Updated kitchen and renovated baths
USD 459,000
5140 Whitaker Dr
View photo
House · for sale
USD 525,000
USD 221/sq.ft
5140 Whitaker Dr
Benbar
· 2,368 sq.ft · 5 Bedrooms · 3 Baths · House
Benbar · 2,368 sq.ft · 5 Bedrooms · 3 Baths · House
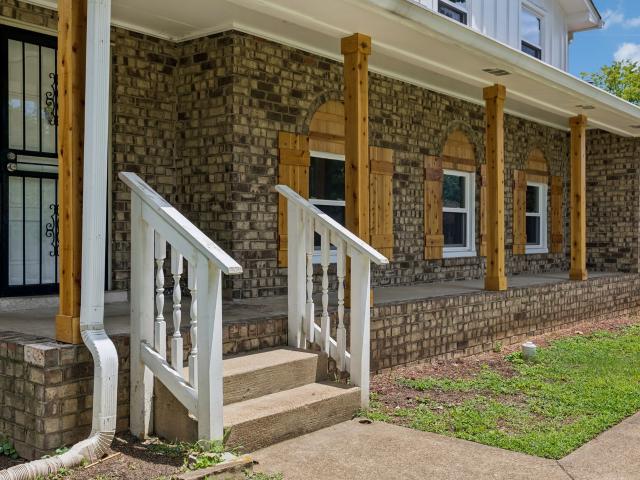
Receive a special rate incentive or closing cost credit with seller’s suggested lender! Beautifully renovated multi-level home in an unbeatable location just 20 minutes from downtown Nashville and minutes from Brentwood, Granbery Park, I-65, and endless shopping and dining. Thoughtfully updated from top to bottom, this move-in ready home offers an ideal layout for multigenerational living, guests, or even income-producing potential—all with no HOA. Renovations include new windows (December 2023), new concrete siding (2025), all new main plumbing and sewer line (2025), renovated main bathroom and two updated showers, hardwood and ceramic tile flooring throughout, six renovated closets, gas and electric stove connections, two washer and dryer hookups, foam insulation in the crawlspace, all new exterior wood trim around the windows (2025), and beautiful cedar posts and shutters added in October 2025. The main level welcomes you with a spacious living room filled with natural light, dining
USD 525,000
5053 English Village Dr
View photo
House · for sale
USD 449,900
USD 276/sq.ft
5053 English Village Dr
Benbar
· 1,625 sq.ft · 3 Bedrooms · 2 Baths · House
Benbar · 1,625 sq.ft · 3 Bedrooms · 2 Baths · House
Over $9,500 in lender credits available with the preferred lender that may be used toward closing costs, discount points, or securing an interest rate below current market rates, reducing both upfront expenses and monthly payments for qualified buyers. Move-in ready and beautifully updated in a prime Nashville location! This well-maintained 3-bedroom, 2.5-bath home offers the perfect blend of comfort, convenience, and modern updates. Major improvements include a new roof (2022), new upstairs windows and downstairs sliding glass door (2024), and fresh interior and exterior paint completed since 2022, providing peace of mind and long-term value. The thoughtfully designed floor plan features spacious living areas, abundant natural light, and flexible spaces ideal for working from home, entertaining, or everyday living. Recent renovations and meticulous care make this a truly turnkey opportunity, allowing you to spend less time on projects and more time enjoying your home. Enjoy a private
USD 449,900
4846 Bevendean Dr # C12
View photo
Condo · for sale
USD 295,000
USD 301/sq.ft
4846 Bevendean Dr # C12
Benbar
· 980 sq.ft · 2 Bedrooms · 1 Bath · Condo
· Balcony · Equipped kitchen
Benbar · 980 sq.ft · 2 Bedrooms · 1 Bath · Condo · Balcony · Equipped kitchen
Nippers Corner Condo. New flooring/ paint / lighting and ready for your move-in! This 2-bedroom, 1-bath condo brings together comfort and convenience—all in one vibrant location. Step inside to find an open, light-filled layout that flows effortlessly from living area to the eat-in kitchen, perfect for entertaining friends or unwinding after a long day. Each bedroom offers generous closet space and its own sense of calm! Enjoy a spacious, covered balcony—a private oasis for morning coffee, golden-hour hangs, or late-night inspiration sessions. Enjoy a low-maintenance lifestyle and quick access to shops, dining, and all things Nashville! Conveniently located just three miles from I-65, you can be in downtown Nashville, Brentwood, or Franklin in under 20 minutes. Upgrades include new LVP floors, fresh paint and upgraded lighting. Refrigerator, washer/dryer included! Seller offering $3000 closing cost credit!
USD 295,000
204 River Oaks Rd
View photo
House · for sale
USD 1,050,000
USD 311/sq.ft
204 River Oaks Rd
Benbar
· 3,369 sq.ft · 4 Bedrooms · 4 Baths · House
· Patio · Garden · Fireplace · Parking
Benbar · 3,369 sq.ft · 4 Bedrooms · 4 Baths · House · Patio · Garden · Fireplace · Parking
Unbelievable opportunity to own in sought-after River Oaks for just over 1MM. Sitting on nearly an acre, this lovingly maintained 4-bedroom, 4-bath home offers generous living spaces, including a spacious living room, formal dining room, and inviting den with a gas fireplace. The den opens to a large patio and flat yard with mature trees. Entrance to two-car garage is at back of house with welcoming circular driveway in the front. Upstairs, large primary suite offers space for a sitting area, an ensuite bath, and an oversized walk-in closet. A second ensuite bedroom features an enormous attached storage room that also serves as a flex space, playroom or teen retreat. The two additional upstairs bedrooms share a large, bright bathroom with double vanities. On the main level, the office with full wet bar could easily be turned into a 5th bedroom. Move in and enjoy, or update over time to create your dream home in one of Brentwood's most desirable neighborhoods. Zoned for Scales Elementar
USD 1,050,000
15456 Old Hickory Blvd
View photo
House · for sale
USD 574,900
USD 154/sq.ft
15456 Old Hickory Blvd
Benbar
· 3,724 sq.ft · 3 Bedrooms · 3 Baths · House
· Cellar
Benbar · 3,724 sq.ft · 3 Bedrooms · 3 Baths · House · Cellar
Reduced! Location! Location! Location! This custom-built masterpiece blends timeless elegance with modern design, offering a truly one-of-a-kind living experience. Perfectly situated on a sprawling. 74-acre homesite, this residence boasts a unique architectural design and an abundance of natural light throughout. Enjoy morning coffee or evening sunsets on the expansive wraparound porch, entertain guests in the built-in bar and lounge area in the finished basement, or unwind in the huge sunroom overlooking the serene surroundings. Minutes from downtown, steps from shopping, dining, and entertainment, and moments from major interstates for effortless commuting. A rare combination of location, luxury, and lifestyle—this home truly has it all. No hoa!
USD 574,900
94 Trotwood Mews
View photo
House · for sale
USD 644,900
USD 346/sq.ft
94 Trotwood Mews
Benbar
· 1,862 sq.ft · 3 Bedrooms · 2 Baths · House
· Patio · Garden · Fireplace · Equipped kitchen
Benbar · 1,862 sq.ft · 3 Bedrooms · 2 Baths · House · Patio · Garden · Fireplace · Equipped kitchen
Move-in Ready! This absolutely stunning 3BR/2BA home offers the perfect blend of charm, luxury, comfort & convenience. Ideally situated in the prestigious Copperfield neighborhood, this tastefully updated home is nestled on a private, wooded cul-de-sac lot just minutes from downtown Brentwood & I-65. From the moment you step inside, you’ll be captivated by the light-filled, open floorplan featuring soaring ceilings & new hardwood floors. The great room showcases an inviting gas fireplace & an abundance of windows flooding the home with natural sunlight. The adjoining dining area features atrium doors leading to an expansive patio overlooking the private tree-lined backyard…the perfect setting for relaxing or entertaining. The completely remodeled chef’s kitchen is truly a delight featuring new cabinets with custom pull-out shelves, lazy susans, spice & baking sheet cubbies, gorgeous white corian countertops with bar seating, stylish subway tile backsplash & fully equipped including a 5
USD 644,900
5713 Brentwood Meadows Cir
View photo
House · for sale
USD 349,900
USD 285/sq.ft
5713 Brentwood Meadows Cir
Benbar
· 1,227 sq.ft · 2 Bedrooms · 2 Baths · House
· Fireplace · Equipped kitchen
Benbar · 1,227 sq.ft · 2 Bedrooms · 2 Baths · House · Fireplace · Equipped kitchen
Welcome to the Dreamhouse! This beautifully updated 1,236-square-foot home features 2 bedrooms, 2.5 baths, and a long list of recent improvements, including NEW flooring, NEW cabinets in kitchen and 2 bathrooms, NEW quartz countertops, a NEW HVAC in 2025, updated lighting, and fresh paint throughout. The inviting living room is centered around a cozy fireplace, while the charming front porch and screened-in back porch provide great spaces to relax and unwind. Located at 5713 Brentwood Meadows Circle with NO HOA, this move-in-ready home also offers convenient access to the interstate, shopping, dining, and everyday amenities. Updated, welcoming, and ideally located—this one is ready to call home! Professional pics to come
USD 349,900
4702 Brighton Village Dr
View photo
Townhouse · for sale
USD 449,900
USD 238/sq.ft
4702 Brighton Village Dr
Benbar
· 1,884 sq.ft · 3 Bedrooms · 3 Baths · Townhouse
· Parking
Benbar · 1,884 sq.ft · 3 Bedrooms · 3 Baths · Townhouse · Parking
Welcome to Brighton Village Dr in Nashville. A beautifully maintained three-story condominium offering the perfect blend of style, comfort, and convenience. This spacious home features 3 bedrooms, 3.5 bathrooms, and a 2-car garage, with each bedroom boasting its own private en-suite bathroom, providing exceptional comfort and privacy for family members and guests alike. The thoughtfully designed floor plan offers generous living spaces, abundant natural light, and modern finishes throughout. Whether you're entertaining friends or enjoying a quiet evening at home, this residence is designed to fit today's lifestyle. Ideally situated with easy access to Nashville, Brentwood, and Franklin, you'll enjoy a prime location close to shopping, dining, entertainment, healthcare, and major commuter routes. Meticulously cared for and truly move-in ready, this beautiful condominium is ready to welcome its next owner. Don't miss your opportunity to own this exceptional home in one of Nashville's mos
USD 449,900
5800 Cross Pointe Ln
View photo
House · for sale
USD 784,900
USD 273/sq.ft
New
5800 Cross Pointe Ln
Benbar
· 2,874 sq.ft · 4 Bedrooms · 2 Baths · House
· Garden · Deck · Fireplace · Equipped kitchen · Parking
Benbar · 2,874 sq.ft · 4 Bedrooms · 2 Baths · House · Garden · Deck · Fireplace · Equipped kitchen · Parking
Move-in ready Brentwood home in Brelan Park (Saddlewood Neighborhood)! This 4 bedroom, 2.5 bath house sits in a cul-de-sac of a quiet neighborhood! When you walk in the home, you immediately notice the high ceilings with tremendous natural light. The great room features built-ins and a gas fireplace. It flows nicely with the breakfast room and kitchen that overlook the deck to the fully fenced-in backyard. The primary suite is on the main floor, along with a dining room, half bath, and mud/room laundry room that leads to the 2-car garage. Upstairs has a large rec room, 3 bedrooms, and a full bathroom. The home has extra storage closets and ample storage in the attic. New HVACs in 2024 (upstairs) and 2025 (main level), along with a new water heater in 2024. The outside features a large yard with mature trees, nice landscaping, and a large driveway/parking pad outside the garage. Zoned for Granbery Elementary and just minutes from Brentwood amenities and I-65!
USD 784,900
308 Fieldcrest Dr
View photo
House · for sale
USD 744,000
USD 295/sq.ft
308 Fieldcrest Dr
Benbar
· 2,519 sq.ft · 3 Bedrooms · 3 Baths · House
· Parking · Deck · Fireplace · Equipped kitchen
Benbar · 2,519 sq.ft · 3 Bedrooms · 3 Baths · House · Parking · Deck · Fireplace · Equipped kitchen
Rare opportunity in Crieve Hall Estates! Multigenerational living is here! Adorable red brick situated on a lovely lot. Front part of house is original, with 2 bedrooms and 2 baths. Hardwood under carpet. Newer windows. Walk through a large family room with fireplace and enter a new addition with beautiful living room, kitchen and generous primary suite. Front roof new in 2011, rear roof 2024. New gutters on entire house. Plumbing all PVC. Deck is new this year. New hvacs. 2 Laundry rooms. 3 car garage
USD 744,000
6017 Ridge Farm Pl
View photo
House · for sale
USD 975,000
USD 262/sq.ft
6017 Ridge Farm Pl
Benbar
· 3,714 sq.ft · 4 Bedrooms · 3 Baths · House
· Garden · Office room · Deck · Equipped kitchen · Parking
Benbar · 3,714 sq.ft · 4 Bedrooms · 3 Baths · House · Garden · Office room · Deck · Equipped kitchen · Parking
Welcome home! This beautifully maintained 4-bedroom, 3.5-bath brick home offers timeless curb appeal, thoughtful renovations, and an exceptional setting in one of those neighborhoods that simply feels like home. From the moment you arrive, you’ll appreciate the welcoming exterior, beautifully updated wooden garage doors, newly stained deck, and newly installed fence. The charming presentation and spacious backyard create a wonderful first impression. Inside, the home has been thoughtfully refreshed and is truly move-in ready. The completely renovated kitchen features custom cabinetry, high-end appliances, and a large island that provides an ideal gathering space for both everyday living and entertaining. The interior has been freshly painted and features new carpet throughout. The spacious floor plan offers plenty of room to spread out, including a large bonus room that is perfect for a media room, playroom, home office, or additional living space. High ceilings in the living room, pri
USD 975,000
Alton Rd
View photo
House · for sale
Request Details
New
Alton Rd
Benbar
· 2,713 sq.ft · 3 Bedrooms · 3 Baths · House
Benbar · 2,713 sq.ft · 3 Bedrooms · 3 Baths · House
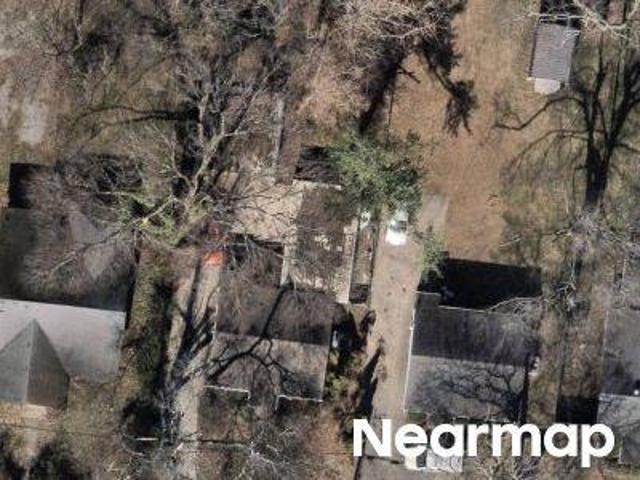
This is a Real Estate-Owned (REO)/post-foreclosure home owned or managed by a bank. All offers are considered; however, the highest and best will most likely be accepted
Request Details
Raymond St
View photo
House · for sale
Request Details
New
Raymond St
Benbar
· 689 sq.ft · 2 Bedrooms · 1 Bath · House
Benbar · 689 sq.ft · 2 Bedrooms · 1 Bath · House
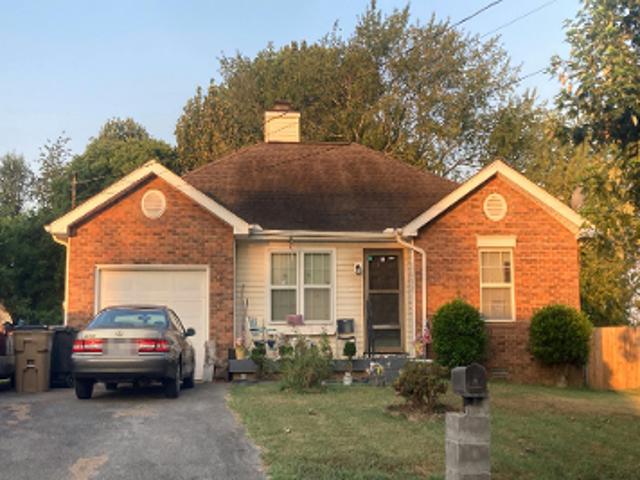
This home is in preforeclosure, which means the homeowner is in default (missed payments). Therefore, there could be an opportunity to strike a great deal with the owner and the bank
Request Details
Donna Kay Dr
View photo
House · for sale
Request Details
New
Donna Kay Dr
Benbar
· 1,163 sq.ft · 3 Bedrooms · 2 Baths · House
Benbar · 1,163 sq.ft · 3 Bedrooms · 2 Baths · House
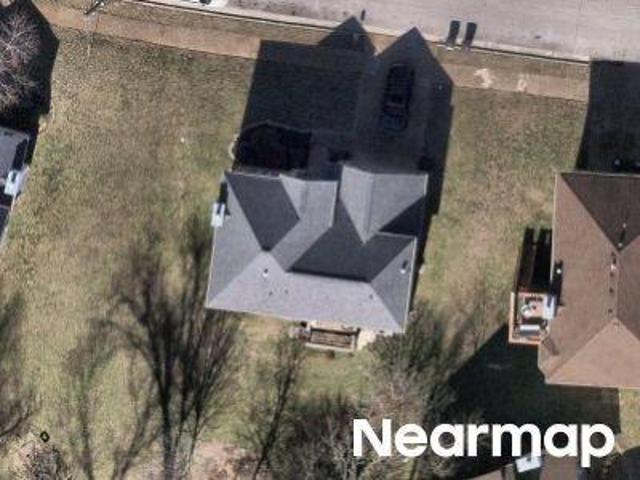
This home is in preforeclosure, which means the homeowner is in default (missed payments). Therefore, there could be an opportunity to strike a great deal with the owner and the bank
Request Details
Sonoma Trce
View photo
House · for sale
Request Details
Updated
Sonoma Trce
Benbar
· 2,497 sq.ft · 3 Bedrooms · 2 Baths · House
Benbar · 2,497 sq.ft · 3 Bedrooms · 2 Baths · House
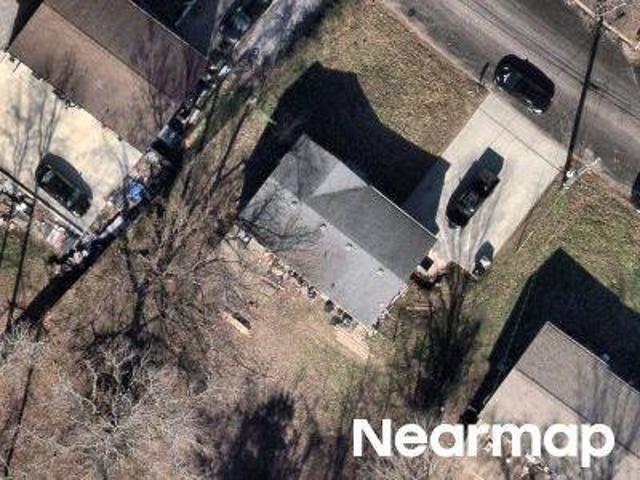
This home is in preforeclosure, which means the homeowner is in default (missed payments). Therefore, there could be an opportunity to strike a great deal with the owner and the bank
Request Details
Lindy Murff Ct
View photo
House · for sale
Request Details
Updated
Lindy Murff Ct
Benbar
· 1,539 sq.ft · 3 Bedrooms · 1 Bath · House
Benbar · 1,539 sq.ft · 3 Bedrooms · 1 Bath · House
This home is in preforeclosure, which means the homeowner is in default (missed payments). Therefore, there could be an opportunity to strike a great deal with the owner and the bank
Request Details

Get email alerts

Don't miss out: be the first to know about new properties

The alert was correctly created

On subscribing you accept the conditions of use and the privacy policy
Alert
Receive new ads in your inbox
Save this search
Receive alerts for new listings

We'll send you an email when we have new properties for: "Properties for sale in Benbar"

The alert was correctly created

Phillips, Oak Hill city District 34 Davidson County Tennessee
Crieve Hall
Get email alerts and be the first to see new listings
Required field
On subscribing I accept the terms of the privacy policy
Perfect! You'll soon start receiving new listings via email
Alert
Receive an email when we have new ads for Properties for sale in Benbar
Save this search
Filters

Bedrooms

Size (sq.ft)

sq.ft
sq.ft

Price

USD
USD

Property type

Bathrooms

Clear all filters
Receive notifications when new entries are published.