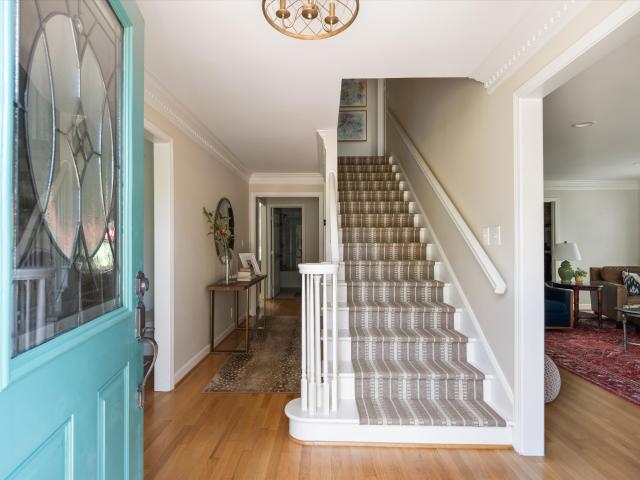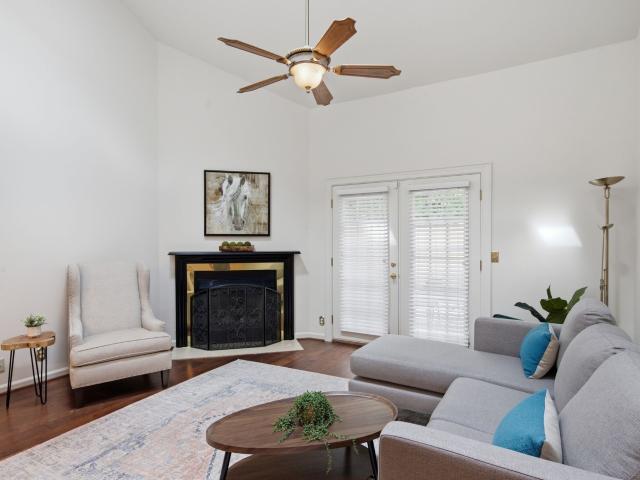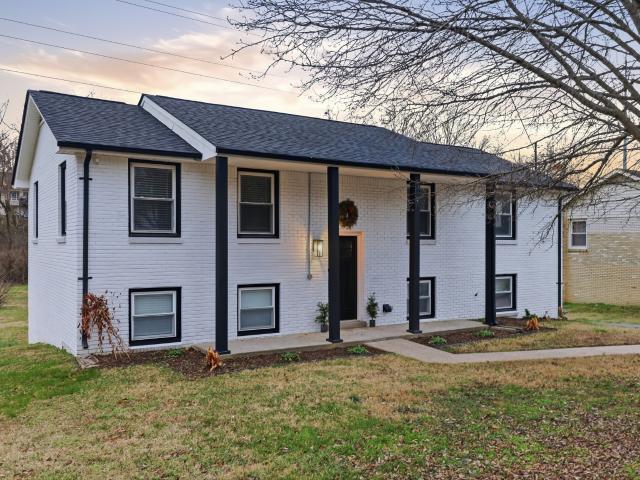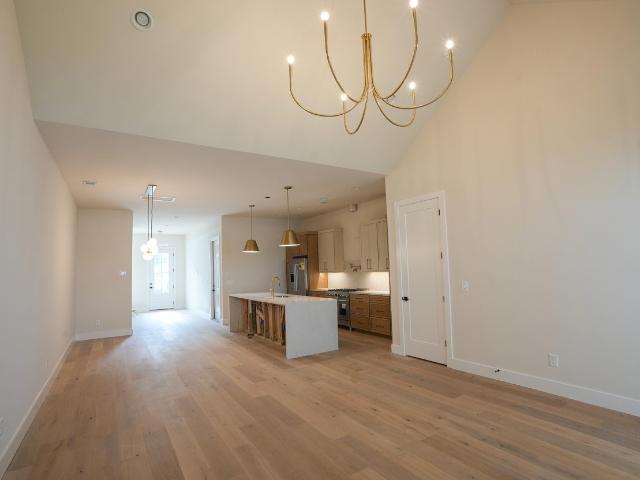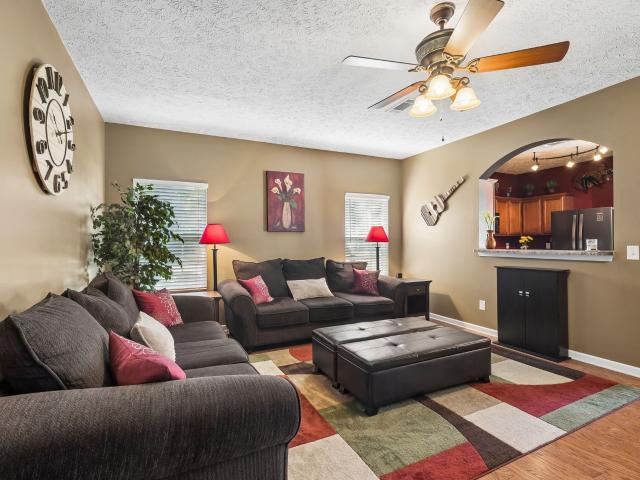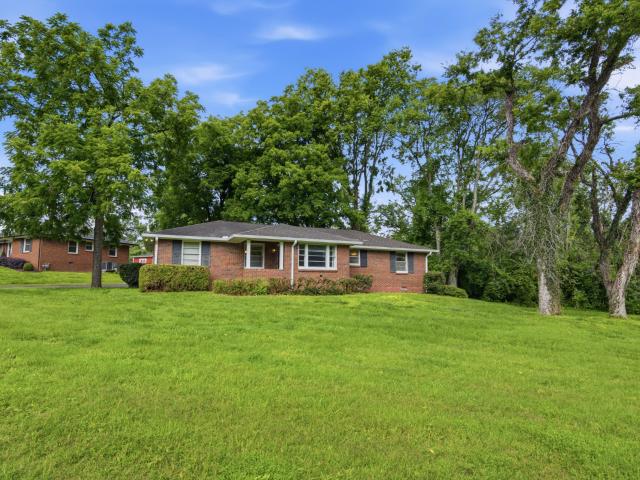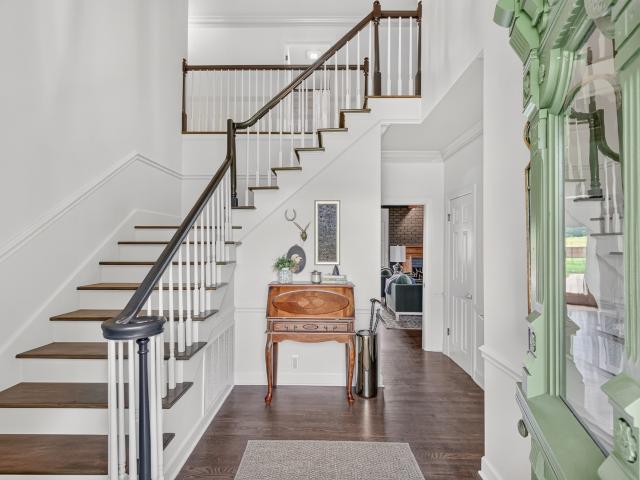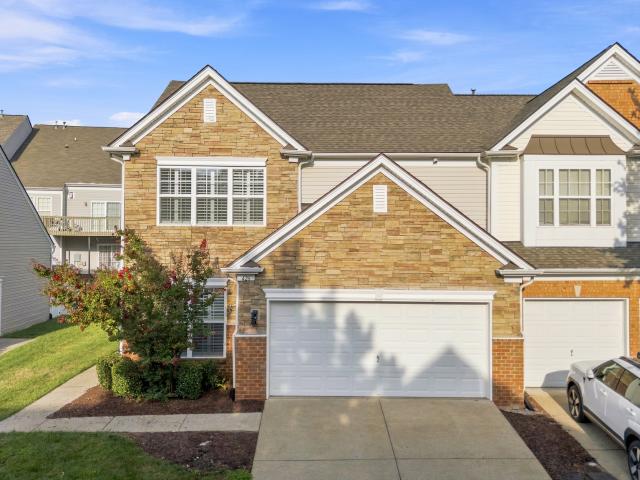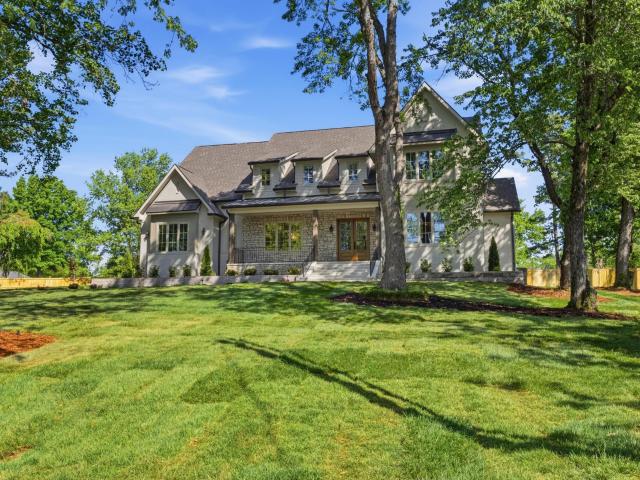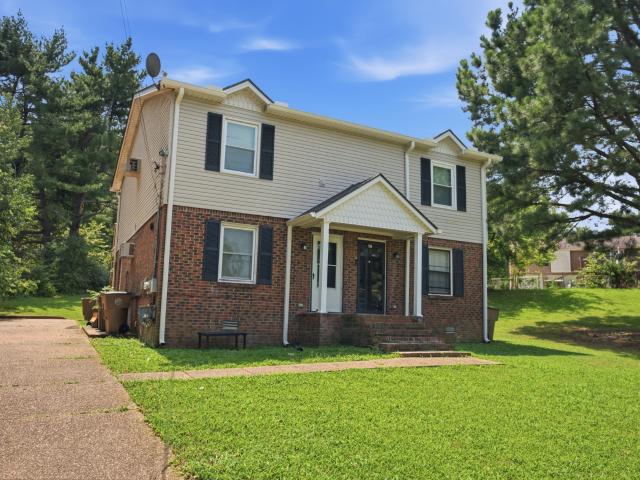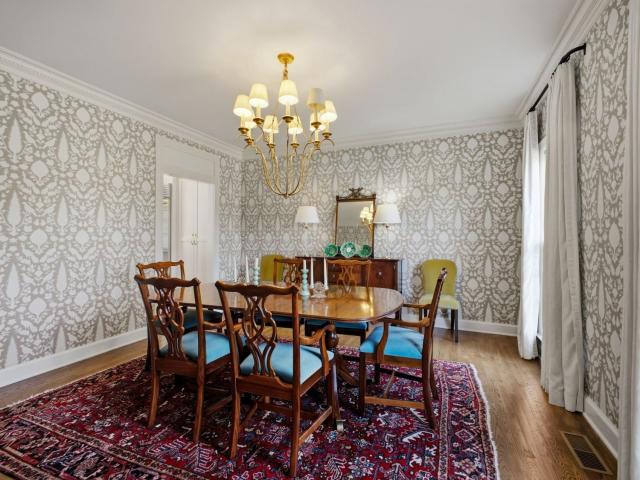
875 properties for sale in Benbar

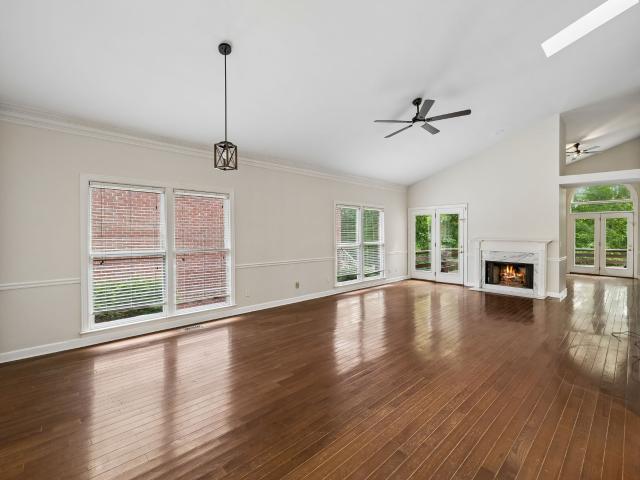
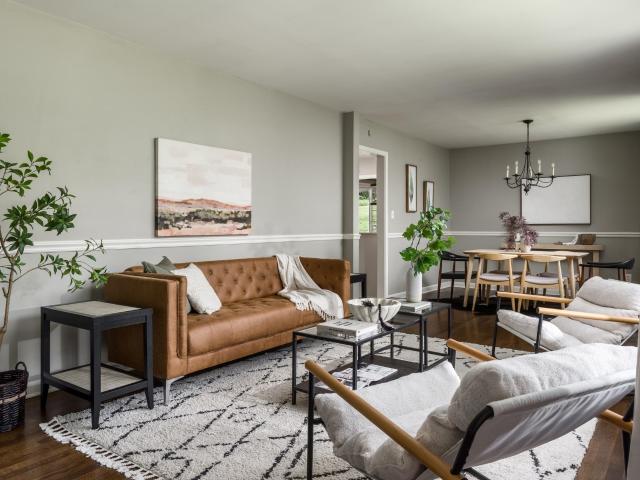
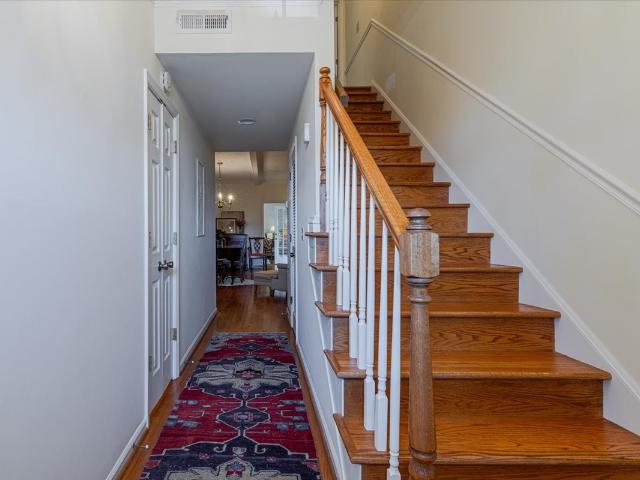
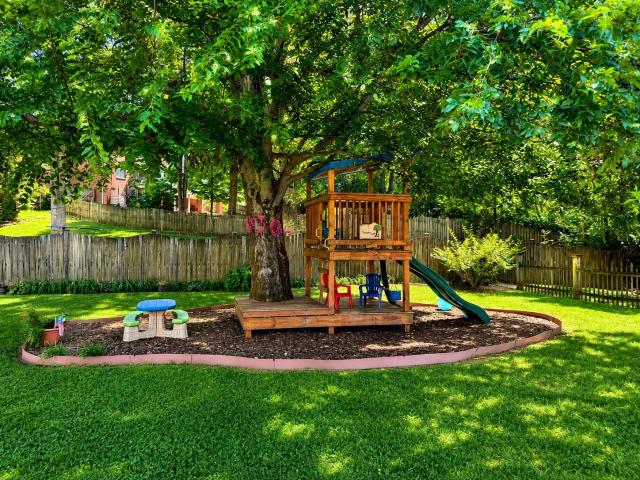
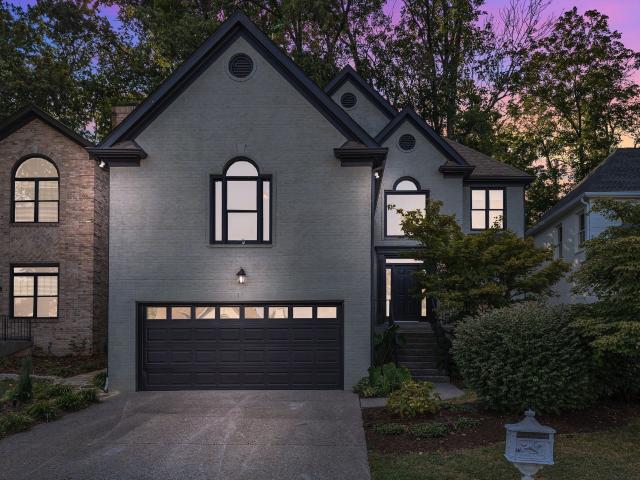
42 Nickleby Down
View photo
House · for sale
USD 759,000
USD 268/sq.ft
42 Nickleby Down
Benbar
· 2,831 sq.ft · 3 Bedrooms · 2 Baths · House
· Patio · Office room · Equipped kitchen · Parking
Benbar · 2,831 sq.ft · 3 Bedrooms · 2 Baths · House · Patio · Office room · Equipped kitchen · Parking
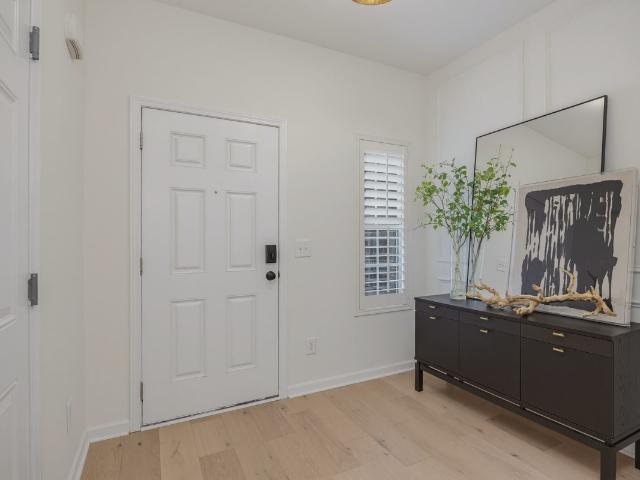
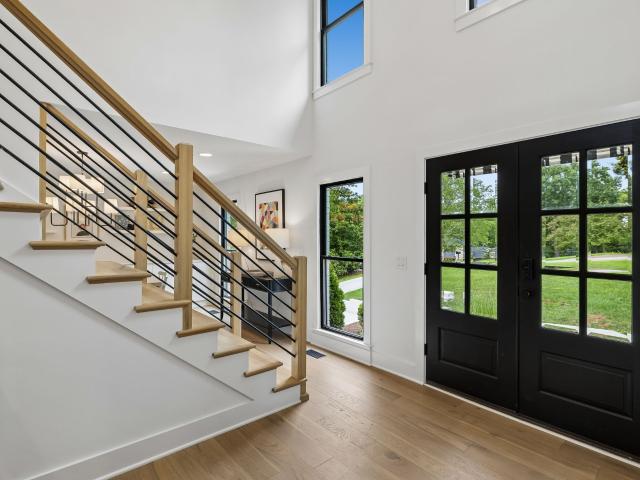
This completely renovated Brentwood home pairs a smart floor plan with designer finishes throughout. The main level offers a dedicated office or study, a formal dining room, and an open kitchen with a large island that flows into the main living space, ideal for both daily life and entertaining. Natural light fills the home from front to back. Upstairs, all three bedrooms offer privacy from the main living areas, along with an oversized bonus room that adapts to a media room, playroom, or second home office. A spacious walk-in laundry room adds everyday convenience rarely found at this price point. Out back, a finished patio extends the living space outdoors, perfect for morning coffee or evening gatherings. A two-car garage completes the home. Set in a sought-after Brentwood community with walking paths, tennis courts, and a new playground on the way, this home puts move-in-ready luxury and an unbeatable location within reach
USD 759,000
618 Hunters Ln
View photo
House · for sale
USD 1,399,000
USD 354/sq.ft
Updated
618 Hunters Ln
Benbar
· 3,950 sq.ft · 4 Bedrooms · 3 Baths · House
· Garden · Deck · Fireplace · Equipped kitchen
Benbar · 3,950 sq.ft · 4 Bedrooms · 3 Baths · House · Garden · Deck · Fireplace · Equipped kitchen
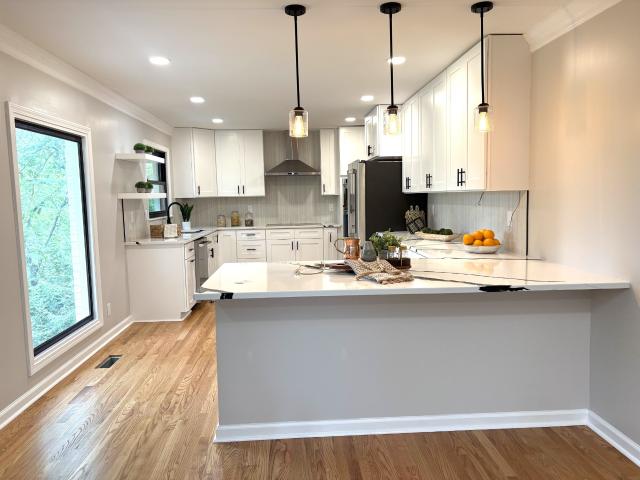
Tucked away on a rare ¾-acre lot surrounded by mature trees, this fully renovated Foxland Hall home delivers the privacy of a retreat without sacrificing a single convenience. Whether you're starting the day on the brand-new covered porch or unwinding on the deck with sweeping views, the outdoor living here is simply unmatched. Inside, the open-concept kitchen is the heart of the home — anchored by sleek quartz countertops, top-of-the-line appliances, and an oversized pantry that makes everyday living effortless. Just off the kitchen, the sun-drenched morning room is wrapped in windows, flooding the space with natural light and framing gorgeous views of the lush, private backyard — the perfect spot for your first cup of coffee. The warm, inviting living space centers around a classic wood-burning fireplace, perfect for chilly evenings. Every detail has been thoughtfully updated: new windows, exterior doors, bathrooms, and fixtures throughout. The owner's suite is a true sanctuary. Unwi
USD 1,399,000
5017 N Hilson Dr
View photo
House · for sale
USD 469,900
USD 311/sq.ft
5017 N Hilson Dr
Benbar
· 1,507 sq.ft · 3 Bedrooms · 2 Baths · House
· Equipped kitchen
Benbar · 1,507 sq.ft · 3 Bedrooms · 2 Baths · House · Equipped kitchen
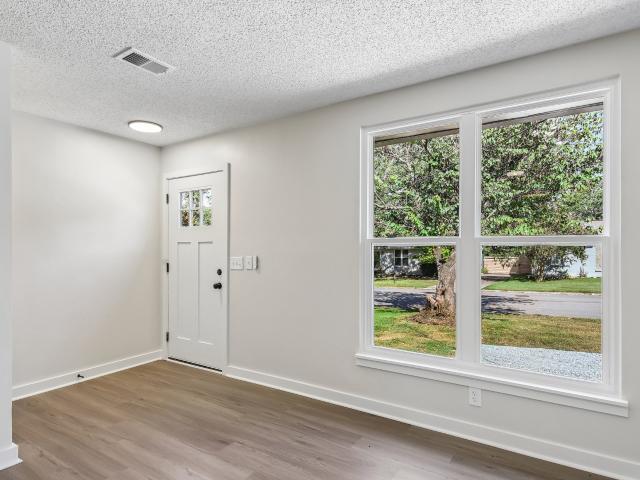
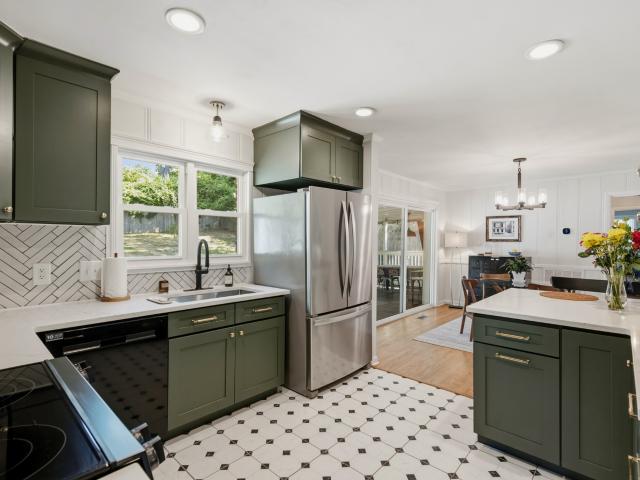
Welcome to 5017 North Hilson Dr. This beautifully updated 3 bedroom, 2 bathroom, 1,512 sq ft home sits on a spacious. 29 acre lot and is packed with upgrades inside and out. Step inside to find new lighting throughout, new luxury vinyl plank flooring in the living areas and bedrooms, and new tile flooring in both bathrooms. The completely refreshed kitchen features new white shaker cabinets, new quartz countertops, a crisp new white tile backsplash, new stainless steel appliances, and new black fixtures and hardware for a clean, modern finish. The spacious master bedroom offers dual closets and an en suite bathroom that has been thoughtfully updated with a new dual vanity, new countertops, new lighting, new black fixtures and hardware, a new tile shower surround, new rustic open shelving, and a stylish new barn door. Additional major improvements include new windows throughout, a new HVAC system, and a new roof, giving buyers peace of mind for years to come. Outside, the long driveway
USD 469,900
600 Huntington Pkwy
View photo
House · for sale
USD 525,000
USD 259/sq.ft
600 Huntington Pkwy
Benbar
· 2,024 sq.ft · 3 Bedrooms · 3 Baths · House
· Garden · Office room · Equipped kitchen · Parking · Cellar
Benbar · 2,024 sq.ft · 3 Bedrooms · 3 Baths · House · Garden · Office room · Equipped kitchen · Parking · Cellar
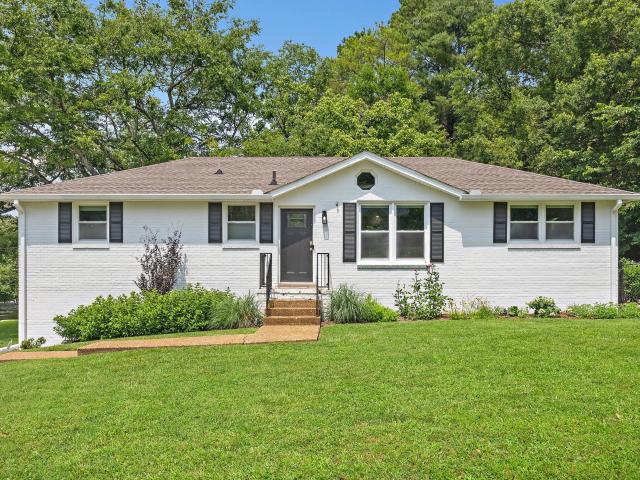
Welcome home to this beautifully renovated, all-brick retreat. The open floor plan creates an inviting space for entertaining and daily living, seamlessly connecting the spacious great room, dining area, and updated kitchen. The main level features 3 bedrooms and 2 full baths, including a primary suite with room for a king-sized bed. Thoughtful storage includes a deep linen closet, coat closet, and additional basement storage. Downstairs, the bright, finished walk-out basement offers exceptional flexibility. Complete with a 3rd full bathroom, it's the perfect space for a fourth bedroom, guest suite, home office, media room, or bonus living area. You'll also enjoy direct access to the oversized two-car garage. Step outside to your own fully fenced, private backyard retreat. The. 33-acre lot is beautifully landscaped for privacy and is ideal for relaxing evenings, entertaining friends, or giving kids and pets room to play. Zoned for highly sought-after Granbery Elementary and nestled in
USD 525,000
256 Blackman Rd
View photo
House · for sale
USD 509,900
USD 335/sq.ft
New
256 Blackman Rd
Benbar
· 1,518 sq.ft · 3 Bedrooms · 1 Bath · House
· Garden · Fireplace · Equipped kitchen
Benbar · 1,518 sq.ft · 3 Bedrooms · 1 Bath · House · Garden · Fireplace · Equipped kitchen
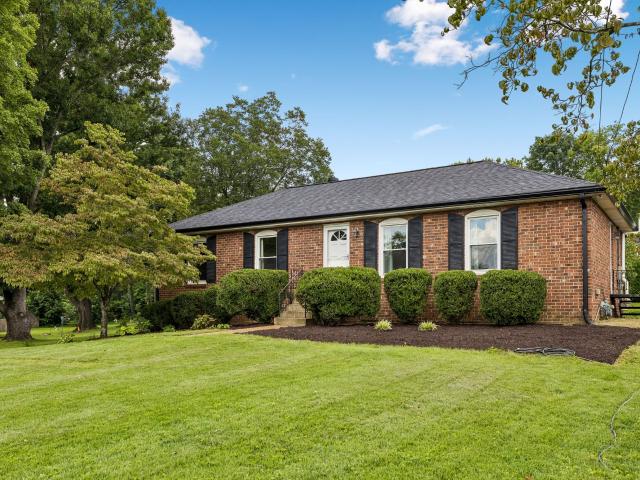
Beautifully maintained all-brick ranch in the heart of Crieve Hall with nearly $155,000 in thoughtful improvements over the last six years. This classic Nashville home combines timeless character with extensive updates, both inside and out. Inside, you’ll find hardwood floors throughout, an updated kitchen with quartz countertops, updated bathrooms, a wood-burning fireplace with new gas logs, and a spacious bonus room/den offering flexibility for a second living area, home office, or playroom. Just off the dining space, the covered back porch creates an inviting spot to relax and enjoy the backyard. Beyond the cosmetic updates, the owners have invested extensively in the home’s major systems and infrastructure, including the roof, windows and doors, main sewer line, ductwork, crawlspace encapsulation with soda blasting and support beams, sump pumps, curtain drain, gutters with gutter guards, driveway improvements, chimney cap, attic access, and removal of dead trees. A detached shed ad
USD 509,900
112 Shadow Springs Dr
View photo
Condo · for sale
USD 879,999
USD 307/sq.ft
112 Shadow Springs Dr
Benbar
· 2,863 sq.ft · 3 Bedrooms · 2 Baths · Condo
· Balcony · Fireplace · Equipped kitchen
Benbar · 2,863 sq.ft · 3 Bedrooms · 2 Baths · Condo · Balcony · Fireplace · Equipped kitchen
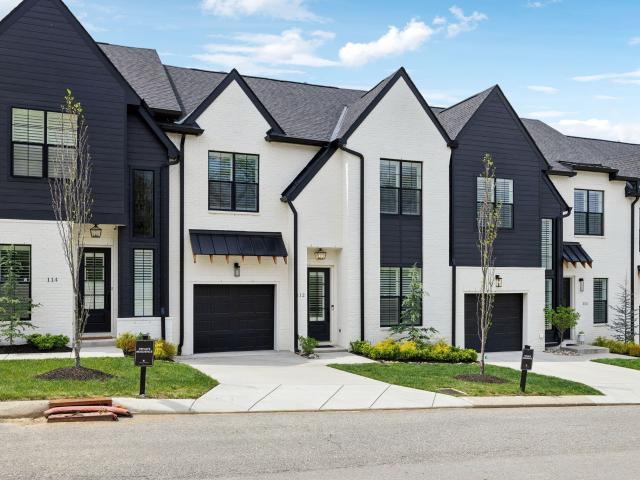
An incredible opportunity to own a professionally staged, move-in-ready townhome within an exclusive gated enclave in the heart of Brentwood. Offering one of the community’s most sought-after floor plans, this residence blends refined design with modern functionality. Without the delay of new construction. Thoughtful architectural details define the interiors, including custom wood trim, French doors, rich hardwood flooring, and a gas fireplace anchoring the main living space. The open-concept kitchen is both elegant and highly functional, featuring upgraded appliances, an oversized walk-in pantry, and seamless connectivity to the living and dining areas, creating an ideal setting for entertaining and everyday living. The primary suite is a true retreat, complete with a spa-inspired bath, generous walk-in closet, and private covered balcony. Each additional bedroom also offers walk-in closets, while a conveniently placed laundry room provides direct access to the primary suite. Additio
USD 879,999
4824 Briarwood Dr
View photo
House · for sale
USD 699,900
USD 243/sq.ft
4824 Briarwood Dr
Benbar
· 2,874 sq.ft · 4 Bedrooms · 2 Baths · House
· Patio · Equipped kitchen · Parking
Benbar · 2,874 sq.ft · 4 Bedrooms · 2 Baths · House · Patio · Equipped kitchen · Parking
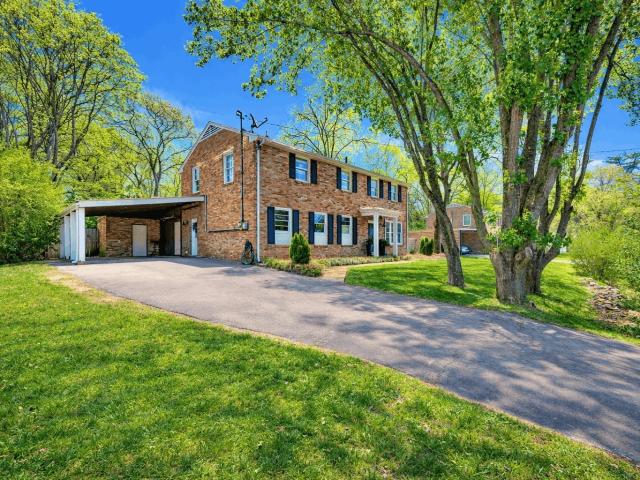
Crieve Hall is perfectly positioned just 5 minutes from Brentwood and 5 minutes to downtown, offering the ideal blend of convenience and charm. Known for its wide streets, spacious half-acre+ lots, and undeniable curb appeal, this sought-after neighborhood truly stands out. This home is a rare find, featuring four bedrooms and a stunning vaulted living room that enhances both space and natural light. The cozy kitchen includes a built-in banquette, perfect for gathering and meaningful conversation. Designed for everyday living and effortless entertaining, you’ll also find a mudroom off the two-car carport, generously sized rooms throughout, and a dedicated laundry room. All four bedrooms are thoughtfully located upstairs, providing privacy and functionality. Step outside to a welcoming patio that invites you to enjoy the fresh air and seamlessly extends your living space outdoors. Don’t miss this rare opportunity to call Crieve Hall home
USD 699,900
119 Highland Villa Dr
View photo
Townhouse · for sale
USD 410,000
USD 304/sq.ft
119 Highland Villa Dr
Benbar
· 1,345 sq.ft · 2 Bedrooms · 2 Baths · Townhouse
· Deck · Fireplace · Equipped kitchen
Benbar · 1,345 sq.ft · 2 Bedrooms · 2 Baths · Townhouse · Deck · Fireplace · Equipped kitchen
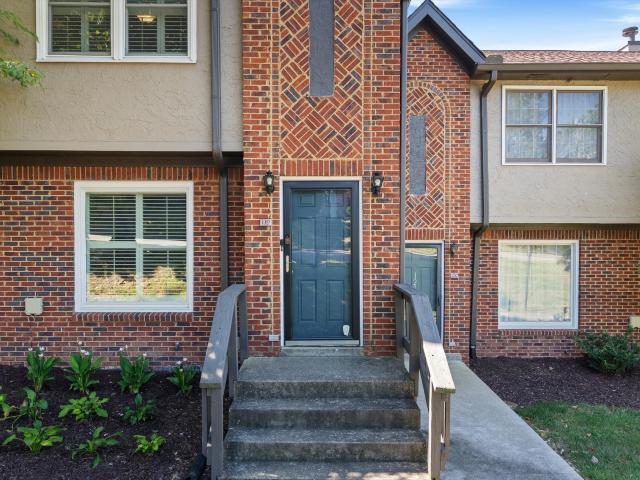
This beautifully updated and maintained townhome offers the perfect blend of comfort, style, functionality, and convenience. The inviting main level features a spacious living room with an updated wood-panel fireplace wall, creating a warm and stylish focal point. The updated kitchen offers stylish cabinetry and subway tile, while the adjacent eat-in dining area is filled with natural light and opens directly to the private deck—perfect for morning coffee or winding down at the end of the day. A convenient half bath features updated wallpaper and adds a thoughtful designer touch. Upstairs, you’ll find two generously sized bedrooms, each featuring a stylish accent wall, its own en-suite bathroom, and a walk-in closet for privacy and ample storage. Both upstairs bathrooms have been enhanced with updated wallpaper, adding character and personality throughout the home. Fresh paint throughout creates a bright, clean, and move-in-ready feel
USD 410,000
569 McMurray Dr
View photo
House · for sale
USD 515,900
USD 256/sq.ft
569 McMurray Dr
Benbar
· 2,013 sq.ft · 3 Bedrooms · 2 Baths · House
· Office room · Gym · Equipped kitchen · Parking · Cellar
Benbar · 2,013 sq.ft · 3 Bedrooms · 2 Baths · House · Office room · Gym · Equipped kitchen · Parking · Cellar
Motivated sellers! Spacious South Nashville living, a generous lot, and major updates already taken care of. This well-maintained 3-bedroom, 2-bath home offers approximately 2,000 square feet of living space, a finished basement, sizeable garage, and an expansive 0.39-acre lot—an increasingly hard-to-find combination in this price range. Inside, you'll find beautiful hardwood floors, an updated kitchen with quartz countertops, and a remodeled primary bathroom. The finished basement provides flexible space for a home office, media room, playroom, gym, or additional living area, while the garage offers plenty of room for parking and storage. Perhaps best of all, many of the expensive improvements have already been done. Recent updates include a new HVAC system (2025), roof and gutters (2024), attic insulation, Pella windows, updated electrical service, and numerous interior improvements, giving you the comfort of a home that's been thoughtfully maintained without taking away its establis
USD 515,900
1360 Crown Point Pl
View photo
Townhouse · for sale
USD 375,000
USD 256/sq.ft
1360 Crown Point Pl
Benbar
· 1,464 sq.ft · 3 Bedrooms · 2 Baths · Townhouse
· Patio · Equipped kitchen · Parking
Benbar · 1,464 sq.ft · 3 Bedrooms · 2 Baths · Townhouse · Patio · Equipped kitchen · Parking
This stunning transformation pairs professional design with high-end finishes. Inside, 7” wide plank Mullican White Oak engineered hardwoods and fresh, flat ceilings catch the natural light, while modern fixtures and a brand-new kitchen suite with Astoria Golden Beach Granite counters make the space feel both sophisticated and move-in ready. The home features plush new carpet throughout and the private patio offers a peaceful escape with wooded views & low-maintenance landscaping. Located just moments from premier shopping and dining, this home offers a rare blend of designer style and effortless living in a community with a low HOA and plenty of guest parking. Schedule your showing today!
USD 375,000
6306 Milbrook Rd
View photo
House · for sale
USD 1,849,000
USD 407/sq.ft
6306 Milbrook Rd
Benbar
· 4,542 sq.ft · 4 Bedrooms · 4 Baths · House
· Garden · Gym · Fireplace · Equipped kitchen · Swimming pool
Benbar · 4,542 sq.ft · 4 Bedrooms · 4 Baths · House · Garden · Gym · Fireplace · Equipped kitchen · Swimming pool
Located in one of Brentwood’s most established and sought-after neighborhoods, this character-filled home sits on a flat, private one-acre lot with a saltwater pool and park-like backyard. Thoughtful renovations blend seamlessly with the home’s original charm, creating a warm and versatile setting designed for both everyday living and entertaining. Spanning more than 4,500 square feet, the main level features a light-filled open-concept living. More intimate spaces include a formal living room and private office with built-in bookshelves. The spacious main-level primary suite offers a fireplace, two walk-in closets, heated bathroom floors, and an adjoining flex space currently used as a second office—equally suited for a gym, wellness space, or nursery. The kitchen is complemented by an adjoining laundry room and butler’s pantry for effortless entertaining. Upstairs, a private guest suite joins two additional bedrooms with a shared bath and a generous bonus space. Finished storage off
USD 1,849,000
357 Yorkshire Cir
View photo
Townhouse · for sale
USD 299,000
USD 254/sq.ft
357 Yorkshire Cir
Benbar
· 1,173 sq.ft · 2 Bedrooms · 2 Baths · Townhouse
· Patio
Benbar · 1,173 sq.ft · 2 Bedrooms · 2 Baths · Townhouse · Patio
Welcome home to this loft-style condo in the heart of Nashville! The loft is spacious overlooking the living room & can be used as a 2nd bedroom as there is a full bath upstairs, or as an office or separate sitting area. Featuring an open-concept floor plan with soaring ceilings and abundant natural light, this home offers the perfect blend of comfort and style. The spacious loft provides flexible living space ideal for a home office, guest area, or second living room. Step outside to your private patio—perfect for morning coffee or relaxing after a long day. Residents also enjoy access to a community pool, making it easy to unwind all summer long. Conveniently located near shopping, dining, parks, and major interstates, this move-in ready home offers low-maintenance living in a desirable location. Don't miss your opportunity to make this Nashville gem your own!
USD 299,000
601 Huntington Pkwy
View photo
House · for sale
USD 449,900
USD 259/sq.ft
601 Huntington Pkwy
Benbar
· 1,733 sq.ft · 3 Bedrooms · 2 Baths · House
· Garden · Parking · Equipped kitchen · Cellar
Benbar · 1,733 sq.ft · 3 Bedrooms · 2 Baths · House · Garden · Parking · Equipped kitchen · Cellar
Priced to sell! Welcome to this beautifully renovated home! Featuring 3 bed's 2 baths, huge recreation room at basement level and 2 car garage with so many possibilities. Ample back yard with plenty of parking space, Luxury vinyl flooring throughout, oversize kitchen island with gorgeous quartz countertops, SS appliances, This home is excellent located within minutes to Brentwood, Nippers Corner and main highways
USD 449,900
123 Shadow Springs Dr # 123
View photo
Townhouse · for sale
USD 1,049,900
USD 431/sq.ft
123 Shadow Springs Dr # 123
Benbar
· 2,433 sq.ft · 3 Bedrooms · 3 Baths · Townhouse
· Patio · Parking
Benbar · 2,433 sq.ft · 3 Bedrooms · 3 Baths · Townhouse · Patio · Parking
Open house everyday from 10:00am. 5:00pm. Discover the epitome of empty nester/active adult living, featuring refined, LOW-MAINTENANCE luxury living with a PRIMARY on the MAIN LEVEL at Shadow Springs—an EXCLUSIVE GATED community of 32 sophisticated townhomes in the heart of highly sought-after Brentwood, TN community. Only a few remaining. This stunning modern transitional residence blends timeless elegance with contemporary flair, creating an intimate yet effortlessly luxurious retreat you'll be proud to call home. Drive through the SECURE BUTTERFLYMX GATED ENTRY (complete with smart technology for seamless access and peace of mind) into a world of thoughtful design and premium finishes. This home will be located on the END providing lots of green space access from your COVERED PATIO AREA which includes a GAS HOOK UP for your grill. This home will also include primary on main level, 2-car garage, designer selected premium tile, engineered hardwood flooring, lutron automated lighting t
USD 1,049,900
1407 Beech Grove Way
View photo
Townhouse · for sale
USD 385,000
USD 235/sq.ft
1407 Beech Grove Way
Benbar
· 1,636 sq.ft · 3 Bedrooms · 2 Baths · Townhouse
· Equipped kitchen · Parking
Benbar · 1,636 sq.ft · 3 Bedrooms · 2 Baths · Townhouse · Equipped kitchen · Parking
Don’t miss this spacious end-unit townhome in a convenient South Nashville location! With 3 bedrooms, 2.5 baths and approximately 1,638 square feet, this home offers plenty of room to spread out—plus the added windows and natural light that only an end unit can provide. The main level features hardwood floors and an easy, open flow from the living room into the kitchen and dining area. The kitchen offers abundant cabinetry, generous counter space and a pantry, while upstairs you’ll find a roomy primary suite, two additional bedrooms and plenty of storage. An attached one-car garage and private outdoor space add even more convenience. Located just minutes from shopping, restaurants, Brentwood and major interstates, 1407 Beech Grove Way combines space, convenience and low-maintenance living in one great package
USD 385,000
5101 Regent Dr
View photo
House · for sale
USD 539,000
USD 481/sq.ft
5101 Regent Dr
Benbar
· 1,119 sq.ft · 3 Bedrooms · 1 Bath · House
· Equipped kitchen
Benbar · 1,119 sq.ft · 3 Bedrooms · 1 Bath · House · Equipped kitchen
Located in the highly sought-after Crieve Hall neighborhood, this property presents a rare opportunity on a spacious corner lot just shy of half an acre. Whether you're looking for a turnkey rental investment, a home to renovate and make your own, or a prime lot to build your dream home, the possibilities are endless. Recent improvements include a new HVAC system (2024), new dishwasher (2025), and new gutters, gutter guards, and downspouts (2025), providing added value and peace of mind. Conveniently situated just minutes from I-65, this location offers easy access to Brentwood, Berry Hill, downtown Nashville, and an abundance of shopping, dining, and entertainment options. Several highly regarded school options are within a 5–15 minute drive, making this an exceptional opportunity in one of Nashville's most desirable and established neighborhoods
USD 539,000
510 Granny White Pike
View photo
House · for sale
USD 2,999,999
USD 600/sq.ft
510 Granny White Pike
Benbar
· 4,994 sq.ft · 6 Bedrooms · 5 Baths · House
· Deck · Fireplace · Equipped kitchen · Swimming pool
Benbar · 4,994 sq.ft · 6 Bedrooms · 5 Baths · House · Deck · Fireplace · Equipped kitchen · Swimming pool
Priced below appraised value, this two acre tree-lined estate in the heart of Brentwood is a rare find. From the moment you enter, high-end millwork, pristine hardwoods, and expansive light-filled spaces set the stage for effortless daily living and grand-scale entertaining. The heart of the home centers around a gourmet chef’s kitchen—outfitted with dual expansive islands, premium finishes, and a cozy fireplace—that flows naturally into open, comfortable living areas and out to the covered deck. A main-level primary suite serves as a serene private retreat, complete with a spa-inspired bath and generous closet space. Step outside to your own private retreat. The rear grounds feature a sparkling, brand-new swimming pool surrounded by custom hardscaping, sunbathing terraces, and lush lawn space. Perfectly positioned adjacent to the pool is the standalone guest house—a fully equipped, secondary home offering a private living area, full kitchen, dedicated bedroom, and full bath. Whether u
USD 2,999,999
426 Lazy Creek Ln
View photo
Townhouse · for sale
USD 525,000
USD 243/sq.ft
426 Lazy Creek Ln
Benbar
· 2,153 sq.ft · 3 Bedrooms · 2 Baths · Townhouse
· Equipped kitchen · Parking
Benbar · 2,153 sq.ft · 3 Bedrooms · 2 Baths · Townhouse · Equipped kitchen · Parking
Welcome to easy living in the heart of Nipper's Corner! Located in a GATED community, this beautifully updated END-UNIT townhome offers 3 bedrooms, 2.5 baths, main-level primary suite, and a two-car garage. Filled with natural light from tons of windows, the home features plantation shutters throughout, fresh interior paint, and exceptional storage, including oversized walk-in closets in both the downstairs primary suite and the upstairs bedrooms. The kitchen offers under-cabinet lighting and updated cabinets, and the washer, dryer, and refrigerator all remain, making this home MOVE-IN READY. Enjoy your private, gated courtyard just off the living room—perfect for morning coffee, outdoor dining, or relaxing at the end of the day. The location is hard to beat, with easy access to I-65 and the convenience of walking to Kroger, Publix, coffee shops, restaurants, and a variety of shopping. Low-maintenance living in one of Nashville's most convenient locations!
USD 525,000
609 Hunters Ln
View photo
House · for sale
USD 1,750,000
USD 399/sq.ft
609 Hunters Ln
Benbar
· 4,381 sq.ft · 5 Bedrooms · 4 Baths · House
· Garden · Equipped kitchen · Cellar
Benbar · 4,381 sq.ft · 5 Bedrooms · 4 Baths · House · Garden · Equipped kitchen · Cellar
Welcome to 609 Hunters Lane, an incredible opportunity in one of the most exclusive and sought after areas of West Brentwood. With a recent price adjustment, this fully renovated five bedroom home is now an unreal value for West Brentwood, just yards from Brentwood High School, Brentwood Middle School, and Granny White Park. Private, renovated, and outside of a flood zone, there is simply nothing else like it at this price in this part of Brentwood. The home has been thoughtfully reimagined with a redesigned floor plan, a stunning kitchen featuring Thermador appliances and an AGA induction range, remodeled bathrooms, updated electrical, new windows, a new roof, and a screened porch. Recent improvements include new hardwood flooring throughout, fresh interior paint, a refreshed primary bathroom, and a newly poured concrete driveway, a significant project that can approach six figures on homes in this area. The finished basement with a full bathroom provides flexible space for recreation
USD 1,750,000
224 Highland Villa Cir
View photo
Condo · for sale
USD 479,500
USD 161/sq.ft
224 Highland Villa Cir
Benbar
· 2,960 sq.ft · 4 Bedrooms · 3 Baths · Condo
· Office room · Deck · Equipped kitchen · Parking · Cellar
Benbar · 2,960 sq.ft · 4 Bedrooms · 3 Baths · Condo · Office room · Deck · Equipped kitchen · Parking · Cellar
Spacious and move-in ready in the highly convenient Nippers Corner area! This 3 or 4-bedroom, 3-bath condo offers comfortable single-level living on the main floor, featuring beautiful hardwood floors and a kitchen with granite countertops. The finished basement provides exceptional flexibility and could function as a separate living space, complete with a large living/recreation room, full kitchen, full bath, and two additional flex rooms ideal for a home office, media room, studio, or hobbies. This layout is also perfect for multi-generational living, offering privacy and independence while still keeping everyone under one roof. A two-car garage is also located on the basement level. Enjoy outdoor living on the large deck with low-maintenance composite decking. Freshly painted throughout and ready for immediate occupancy! Conveniently located just minutes from shopping, dining, and schools, with easy access to both I-65 and I-24. A rare combination of space, versatility, and location
USD 479,500
5116 Herschel Spears Cir
View photo
House · for sale
USD 1,995,000
USD 471/sq.ft
5116 Herschel Spears Cir
Benbar
· 4,230 sq.ft · 4 Bedrooms · 3 Baths · House
· Equipped kitchen
Benbar · 4,230 sq.ft · 4 Bedrooms · 3 Baths · House · Equipped kitchen
Prime location meets timeless elegance in this all-brick sanctuary, perfectly positioned on a highly sought-after cul-de-sac lot overlooking the 3rd and 8th fairways of Brentwood Country Club. Enjoy breathtaking golf course views and serene living at its finest. This beautifully maintained 4-bedroom, 5-bathroom home offers a thoughtfully designed floor plan that blends comfort, functionality, and classic charm. The oversized kitchen features a spacious eat-in area and is equipped with premium appliances, including a Sub-Zero refrigerator, Viking gas cooktop, custom drawer microwave, and double ovens—ideal for both everyday living and entertaining. The home boasts hardwood flooring throughout both levels, fresh interior paint, and abundant natural light. Each bedroom includes a private en-suite bath and walk-in closet, with custom built-ins featured in three of the bathrooms for added convenience and storage. The primary suite is a true retreat, complete with a custom California Closet
USD 1,995,000
5312 Edmondson Pike # 5
View photo
Condo · for sale
USD 244,000
USD 243/sq.ft
5312 Edmondson Pike # 5
Benbar
· 1,001 sq.ft · 2 Bedrooms · 2 Baths · Condo
· Parking · Deck
Benbar · 1,001 sq.ft · 2 Bedrooms · 2 Baths · Condo · Parking · Deck
A Showstopper. In an unbeatable location! Quiet and serene, yet minutes to all dining and shopping amenities. Adorable back deck overlooking trees. Lovely updates include fresh paint, new bath vanity and contemporary lighting. Two car attached garage with generous storage above. HOA is currently in process of exterior renovations to include new siding, decks, roof, and landscaping. Shows like a model! Furnishing negotiable to make this a turn-key corporate or traveling nurse leasing opportunity. Don't miss this one!
USD 244,000
112 Chuzzlewit Down
View photo
House · for sale
USD 675,000
USD 165/sq.ft
112 Chuzzlewit Down
Benbar
· 4,090 sq.ft · 4 Bedrooms · 3 Baths · House
· Garden · Fireplace · Equipped kitchen
Benbar · 4,090 sq.ft · 4 Bedrooms · 3 Baths · House · Garden · Fireplace · Equipped kitchen
Receive a special rate incentive or closing cost credit with seller’s suggested lender! Welcome to this charming all-brick home in one of Brentwood's most desirable locations! Tucked away on a quiet cul-de-sac, this spacious home offers over 4,000 square feet and is just 20 minutes to downtown Nashville with convenient access to I-65, Kroger, Granbery Park, and countless shopping and dining options. Step inside to soaring ceilings and a bright, inviting living room with a cozy fireplace that flows seamlessly into the dining area, creating the perfect space for everyday living and entertaining. The kitchen features ample cabinetry, built-in appliances, and a charming breakfast nook overlooking the backyard. Just off the main living area, a comfortable sitting room leads to the private primary suite complete with an ensuite bath featuring double vanities, a soaking tub, and a tiled walk-in shower. Two additional bedrooms and another full bathroom complete the main level. The finished wal
USD 675,000
5021 Churchill Dr
View photo
House · for sale
USD 635,000
USD 427/sq.ft
Updated
5021 Churchill Dr
Benbar
· 1,485 sq.ft · 3 Bedrooms · 2 Baths · House
· Garden · Fireplace · Equipped kitchen
Benbar · 1,485 sq.ft · 3 Bedrooms · 2 Baths · House · Garden · Fireplace · Equipped kitchen
The quintessential Crieve Hall ranch you've been waiting for! Nestled on highly sought-after Churchill Drive, one of Crieve Hall's quietest and most desirable streets, this home offers the perfect combination of peaceful living and unbeatable convenience. Just steps from the scenic walking trails of Ellington Agricultural Center, a short stroll to the beloved Crieve Hall Farmers Market, and with easy access to Crieve Hall Elementary, you'll love being in the heart of one of Nashville's most cherished neighborhoods. Inside, you'll find a beautifully updated kitchen and primary bathroom, both remodeled within the past year, along with brand-new windows installed throughout the home in 2023. The den features a wood burning fireplace, setting the mood for family and friend gatherings. Step outside to enjoy the private, spacious backyard—ideal for entertaining, relaxing, and play. The attic is fully floored the length of the home allowing for an incredible amount of storage. The adorable ba
USD 635,000
404 Foxborough Sq W
View photo
Townhouse · for sale
USD 750,000
USD 315/sq.ft
404 Foxborough Sq W
Benbar
· 2,379 sq.ft · 3 Bedrooms · 2 Baths · Townhouse
· Patio · Office room
Benbar · 2,379 sq.ft · 3 Bedrooms · 2 Baths · Townhouse · Patio · Office room
Welcome to 404 Foxborough Square West, where generous living spaces, thoughtful additions and an exceptional Brentwood location set this home apart. Tall ceilings and gorgeous hardwood floors create a wonderful sense of openness throughout the main level, while a flexible room offers the perfect space for a home office, sitting room, playroom or whatever best fits your lifestyle. Upstairs, the large bedrooms provide the space and comfort that can be hard to find. What truly makes this home unique are two delightful added living spaces unlike others in the community. The light-filled sunroom is a favorite spot for morning coffee, reading or relaxing, while the spacious den connects directly to the garage-no need to brave the elements just to get inside-. Creating another incredibly versatile living area. Together, these additions create an expanded floor plan with plenty of room to spread out, entertain and enjoy everyday life. Just outside, a fully fenced, private side patio extends th
USD 750,000
6104 Frontier Ln
View photo
House · for sale
USD 699,900
USD 233/sq.ft
6104 Frontier Ln
Benbar
· 3,003 sq.ft · 4 Bedrooms · 2 Baths · House
· Garden · Parking
Benbar · 3,003 sq.ft · 4 Bedrooms · 2 Baths · House · Garden · Parking
Beautifully situated on a flat. 49-acre lot with mature shade trees and a fenced backyard, this home offers an idyllic setting with plenty of room to play, relax, and enjoy the outdoors. With 3,007 square feet, the spacious floor plan features an expansive main-level primary suite, a dramatic two-story living room and foyer, plus three additional bedrooms and a bonus room upstairs. An oversized garage provides plenty of room for vehicles and additional storage. Located in an established neighborhood where convenience is key, you’ll enjoy easy access to grocery stores, restaurants, shopping, and everyday necessities—all just minutes away. The home is ready for some cosmetic updates, and the price reflects the opportunity. Bring your vision, your painter, and your flooring specialist and transform this well-loved home into something uniquely yours—a place you’ll love for years to come. Walk-in attic off of bonus room could be finished for additional space
USD 699,900
9016 Hood Pl
View photo
House · for sale
USD 4,499,000
USD 680/sq.ft
9016 Hood Pl
Benbar
· 6,609 sq.ft · 5 Bedrooms · 5 Baths · House
· Fireplace · Equipped kitchen
Benbar · 6,609 sq.ft · 5 Bedrooms · 5 Baths · House · Fireplace · Equipped kitchen
Tucked away on a picturesque cul-de-sac in one of Brentwood’s most cherished neighborhoods, this residence built by 615 Custom Homes is a masterclass in thoughtful design, craftsmanship, & luxurious living. The exterior features natural stone accents, cedar columns & elegant iron railings. Inside, the study & formal dining room showcase floor-to-ceiling custom wainscoting. At the heart of the home, the Great Room boasts a vaulted ceiling w/exposed beams & a stunning linear fireplace w/an ArcusStone surround, complemented by a framed television & illuminated floating shelves. The open-concept flows into a designer kitchen w/an oversized island, quartz countertops, marble backsplash & premium Thermador appliances. Exceptional butler’s pantry w/wine storage & illuminated shelving. A fully equipped scullery/pantry adds convenience & storage & the dinette offers light-filled space for casual meals. The main-level primary suite is a true retreat highlighted by a vaulted ceiling w/illuminated
USD 4,499,000
477 Ellenwood Dr
View photo
House · for sale
USD 299,950
USD 273/sq.ft
477 Ellenwood Dr
Benbar
· 1,098 sq.ft · 2 Bedrooms · 2 Baths · House
· Balcony
Benbar · 1,098 sq.ft · 2 Bedrooms · 2 Baths · House · Balcony
Income-producing quadplex located in an established neighborhood at the end of a cul-de-sac! This property offers a great opportunity for an investor or an owner-occupant looking to offset their mortgage with rental income. With potential opportunity to increase rental income over time, this property offers additional upside for its owner. Numerous improvements have already been completed, including a new roof, windows, exterior balconies and stairs. Conveniently located near Brentwood with easy access to shopping, restaurants, and everyday conveniences in the Nippers Corner/Brentwood area. A unique opportunity to own a multi-unit property in a desirable and convenient location
USD 299,950
5109 Fountainhead Dr
View photo
House · for sale
USD 1,750,000
USD 388/sq.ft
5109 Fountainhead Dr
Benbar
· 4,499 sq.ft · 4 Bedrooms · 3 Baths · House
· Equipped kitchen · Parking · Swimming pool
Benbar · 4,499 sq.ft · 4 Bedrooms · 3 Baths · House · Equipped kitchen · Parking · Swimming pool
Four bedroom, five bath home in the beloved Fountainhead neighborhood walking distance to Brentwood High School and Brentwood Middle School. Home features a gunite pool, remodeled kitchen with Wolf range and Sub-Zero refrigerator, remodeled baths including both powder rooms and upstairs jack-and-jill, designer wallpapers and lighting fixtures, and custom window treatments. The primary bedroom is on the main level. A playroom with an additional powder bath is above the garage. Recent improvements also include addition of hardwoods in the upstairs of the home, a laundry room off the kitchen, tankless water heater and a new roof
USD 1,750,000
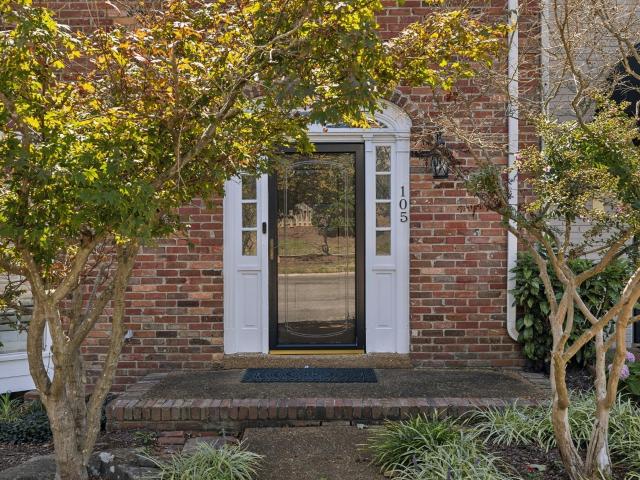
105 Foxborough Sq W
View photo
Condo · for sale
USD 624,999
USD 320/sq.ft
105 Foxborough Sq W
Benbar
· 1,948 sq.ft · 3 Bedrooms · 2 Baths · Condo
· Garden · Parking · Equipped kitchen
Benbar · 1,948 sq.ft · 3 Bedrooms · 2 Baths · Condo · Garden · Parking · Equipped kitchen
Price adjusted $25k! Light-filled interior with high-end space and turnkey layout. See why this design outperforms at this price. Finding a move-in-ready townhome in the heart of Brentwood that balances quality finishes with an unbeatable location is a rarity. This home delivers exactly that, positioned within easy walking distance of Brentwood Middle and Brentwood High, and zoned for the highly-regarded Scales Elementary. The interior feels fresh and intentional, featuring new paint throughout and genuine hardwood floors across the main living areas and the primary suite. The kitchen has been fully updated with granite countertops, stainless steel appliances, and shaker-style cabinetry. The layout flows naturally to a screened porch, leading to a private, fenced backyard that offers a quiet outdoor retreat. Parking and storage are equally well-handled with a two-car detached garage plus two additional designated spots. For added convenience, the washer and dryer stay with the home. Li
USD 624,999

Get email alerts

Don't miss out: be the first to know about new properties

The alert was correctly created

On subscribing you accept the conditions of use and the privacy policy
Alert
Receive new ads in your inbox
Save this search
Receive alerts for new listings

We'll send you an email when we have new properties for: "Properties for sale in Benbar"

The alert was correctly created

Phillips, Oak Hill city District 34 Davidson County Tennessee
Crieve Hall
Get email alerts and be the first to see new listings
Required field
On subscribing I accept the terms of the privacy policy
Perfect! You'll soon start receiving new listings via email
Alert
Receive an email when we have new ads for Properties for sale in Benbar
Save this search
Filters

Bedrooms

Size (sq.ft)

sq.ft
sq.ft

Price

USD
USD

Property type

Bathrooms

Clear all filters
Receive notifications when new entries are published.