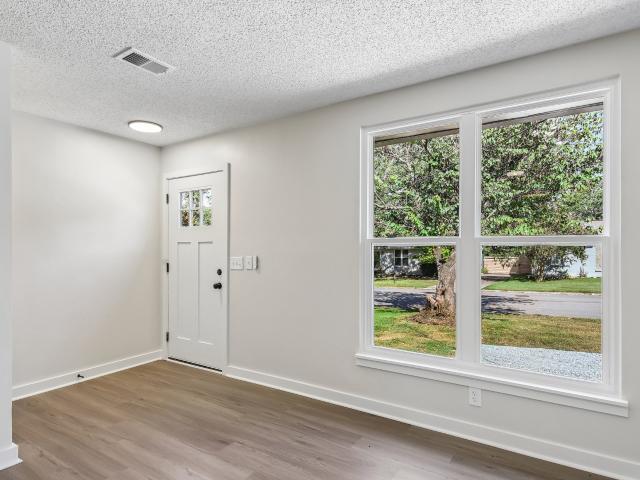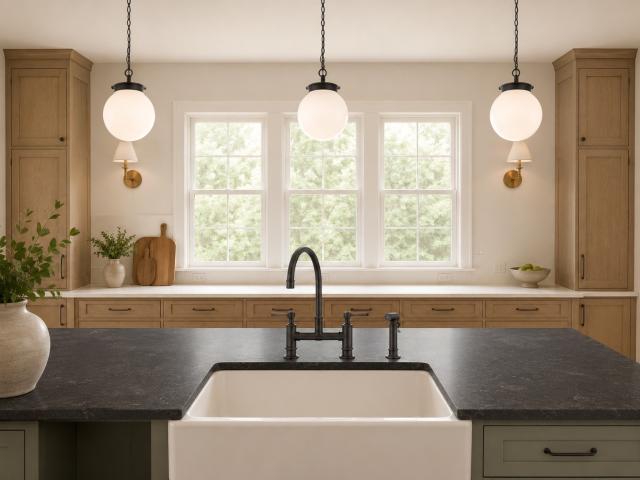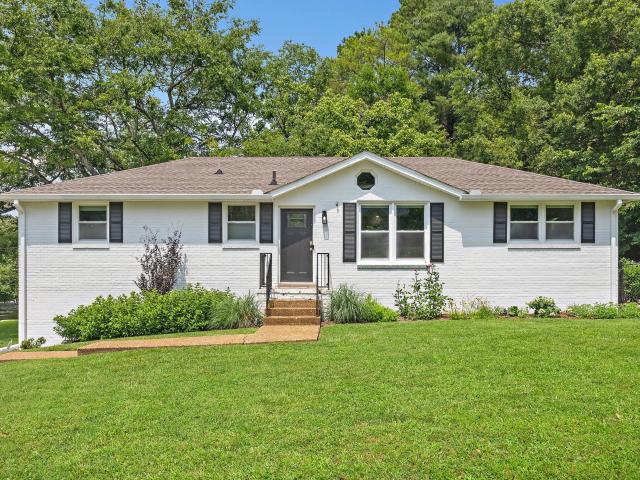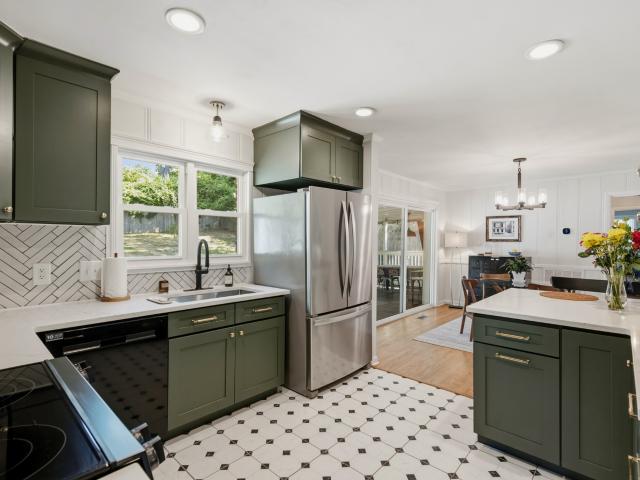
885 properties for sale in Oglesby, Nashville-Davidson metropolitan government

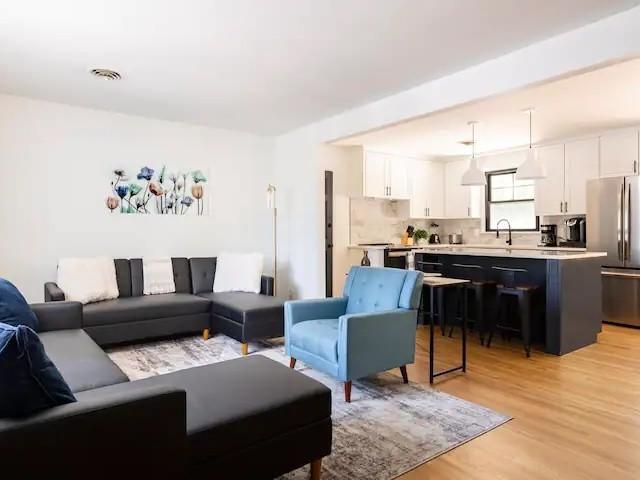
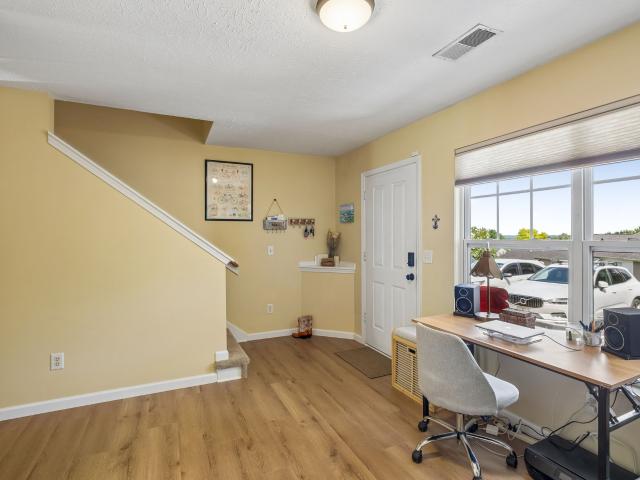
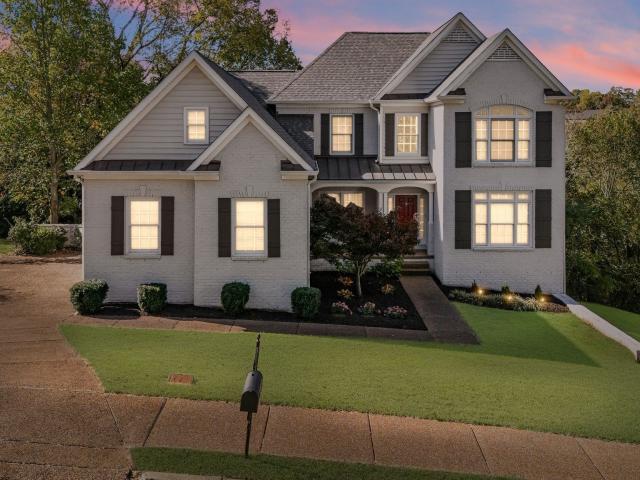
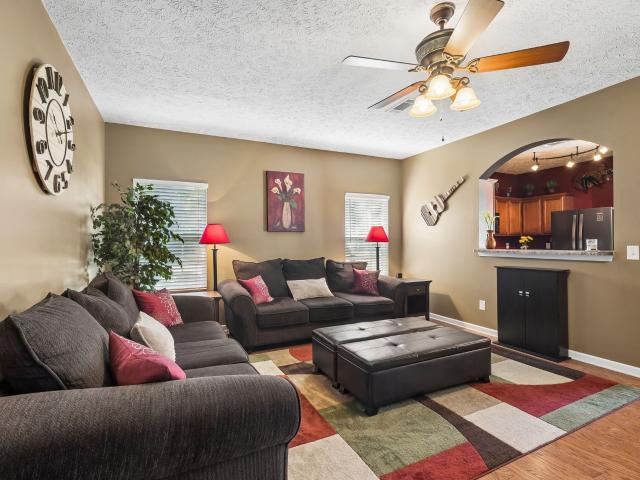
5043 Cherrywood Dr
View photo
House · for sale
USD 650,000
USD 255/sq.ft
5043 Cherrywood Dr
Oglesby, Nashville-Davidson metropolitan government
· 2,540 sq.ft · 4 Bedrooms · 3 Baths · House
· Office room · Deck · Cellar
Oglesby, Nashville-Davidson metropolitan government · 2,540 sq.ft · 4 Bedrooms · 3 Baths · House · Office room · Deck · Cellar
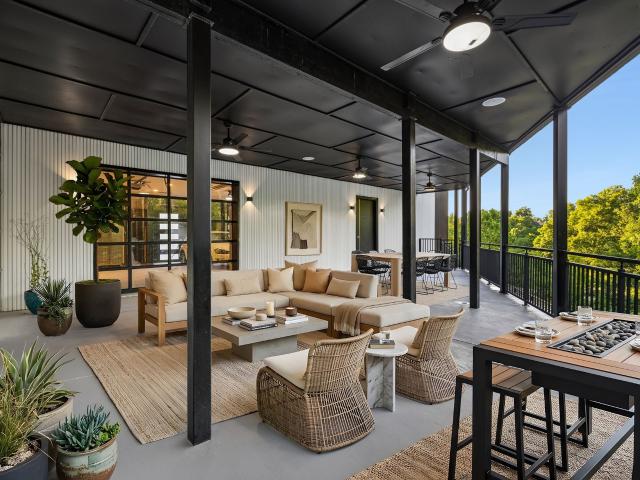
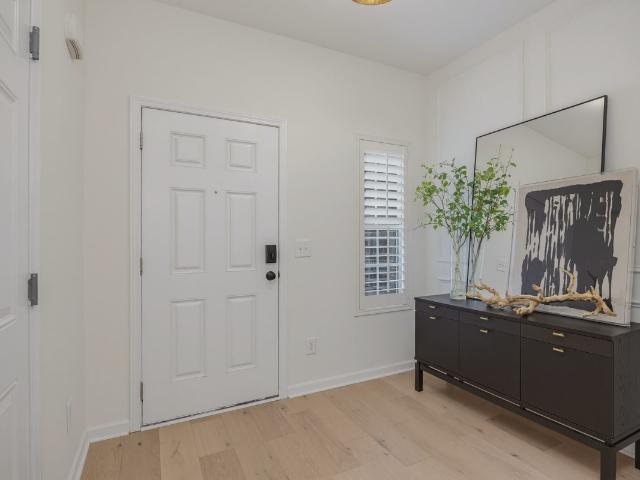
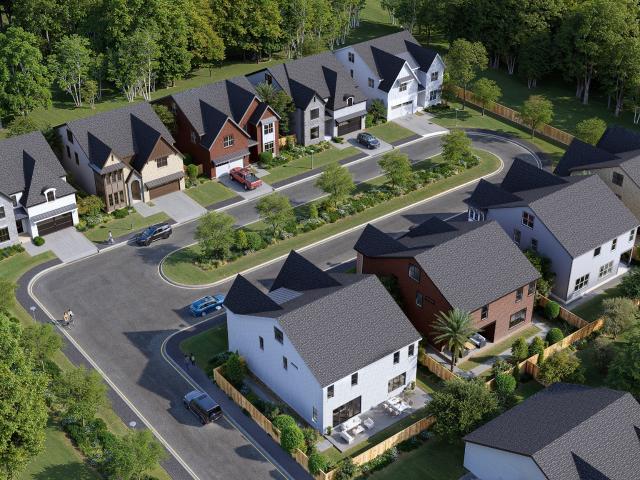
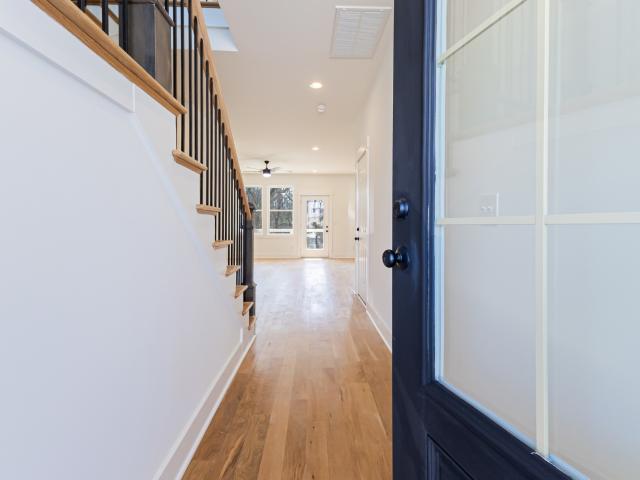
MOTIVATED SELLER — Ask About Interest Rate Buydowns! Discover modern living in this brand-new, three-level home in highly sought-after Whispering Hills. Featuring 4 bedrooms and 3.5 baths, this home boasts a sleek contemporary design, hardwood floors throughout the main level, and stainless steel appliances. Enjoy a bright, open-concept main living area that flows seamlessly onto a private deck overlooking a serene, wooded lot. The upper level includes 3 bedrooms and 2 full baths, while the fully finished basement offers an additional bedroom, full bath, and a versatile bonus room—ideal for guests, a home office, or a recreation space. Perfectly situated near shopping, dining, and everyday conveniences, this stunning new build delivers space, style, and unbeatable value. Don’t miss this incredible opportunity in Whispering Hills!
USD 650,000
6025 Opus St
View photo
House · for sale
USD 2,200,000
USD 569/sq.ft
6025 Opus St
Oglesby, Nashville-Davidson metropolitan government
· 3,864 sq.ft · 4 Bedrooms · 4 Baths · House
· Fireplace · Parking · Swimming pool
Oglesby, Nashville-Davidson metropolitan government · 3,864 sq.ft · 4 Bedrooms · 4 Baths · House · Fireplace · Parking · Swimming pool
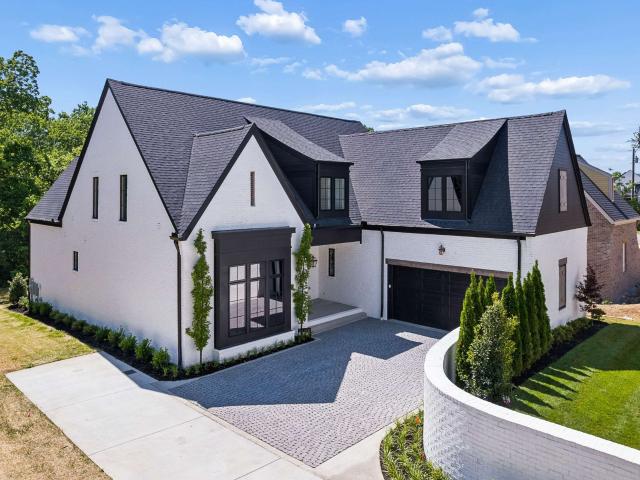
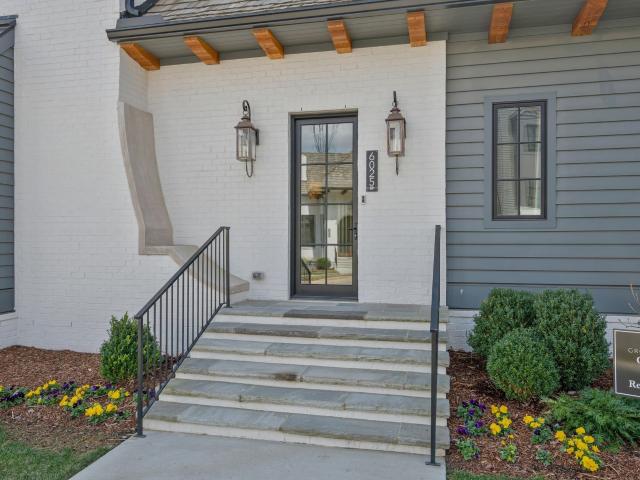
This timeless 4 bed 4.5 bath home with an oasis courtyard and a spa/plunge pool has every upgrade imaginable. Gas lanterns, two gas fireplaces, wolf and Sub-Zero appliances including double ovens, Gaggenau wine tower, Scottsman ice maker, outdoor Wolf gas grill, fully marbled primary bath, visual comfort lighting throughout, Rohl plumbing fixtures, walnut cabinetry in primary and powder, expansive second primary suite, cedar shake roof, custom speakers inside and in courtyard, epoxy garage flooring, custom built closets, pantry, wet bar, and built ins. Low maintenance living with ample natural light and privacy! Community pavilion and pool to come!
USD 2,200,000
5824 Woodland Hills Dr
View photo
House · for sale
USD 1,999,990
USD 298/sq.ft
5824 Woodland Hills Dr
Oglesby, Nashville-Davidson metropolitan government
· 6,695 sq.ft · 4 Bedrooms · 4 Baths · House
Oglesby, Nashville-Davidson metropolitan government · 6,695 sq.ft · 4 Bedrooms · 4 Baths · House
Welcome to 5824 Woodland Hills Drive, a truly one-of-a-kind architectural residence tucked away in one of Nashville's most private enclaves. This extraordinary estate, one of 18 luxury homes inspired by Frank Lloyd Wright, adjoins a breathtaking 10 acre green space boasting remarkable views and an abundance of privacy. Offering a rare blend of refined modern living, superb craftsmanship, and unique style, this home feels like a modern European villa, boutique resort, and private art gallery combined into one unforgettable living experience. Every inch of the property was intentionally curated with globally sourced materials, imported tile, custom lighting, hand-painted murals, stained glass accents, dramatic steel entry doors, and commercial-grade systems rarely found in residential construction. The open-concept design spans 3 elevator-accessible levels featuring expansive entertaining spaces, massive outdoor terraces overlooking the trees, multiple living areas, an incredible main-le
USD 1,999,990
2024 Shaylin Loop
View photo
House · for sale
USD 310,000
USD 226/sq.ft
2024 Shaylin Loop
Oglesby, Nashville-Davidson metropolitan government
· 1,367 sq.ft · 3 Bedrooms · 2 Baths · House
Oglesby, Nashville-Davidson metropolitan government · 1,367 sq.ft · 3 Bedrooms · 2 Baths · House
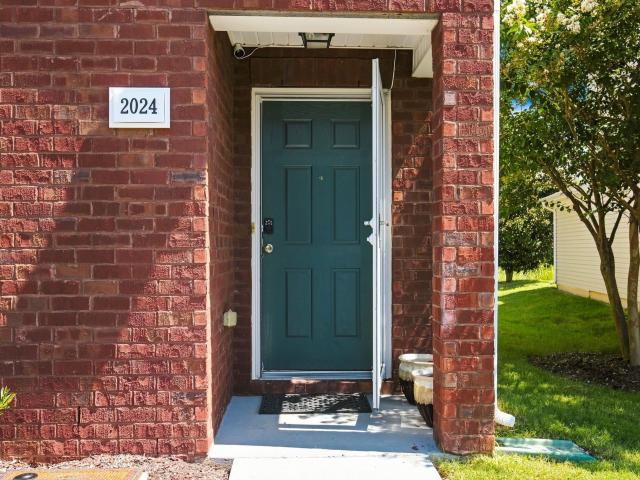
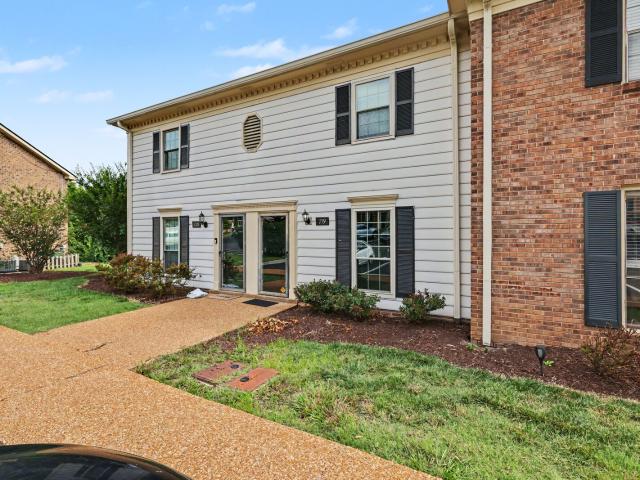
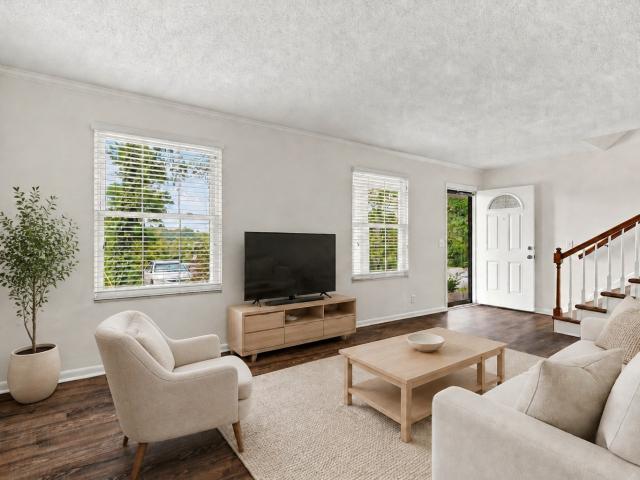
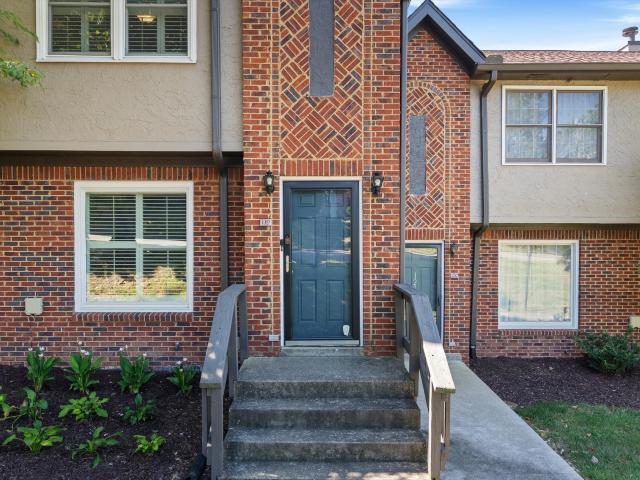
Welcome to this inviting 3-bedroom, 2.5-bath townhome offering a wonderful combination of space, comfort, and convenience. An ideal opportunity for a first-time homebuyer, this home provides the benefits of homeownership with a low-maintenance lifestyle. The thoughtfully designed floor plan offers comfortable living and entertaining spaces, with three spacious bedrooms and 2.5 baths providing plenty of room to grow, work from home, or accommodate guests. Conveniently located with easy access to both I-24 and I-65, this home makes commuting throughout Middle Tennessee a breeze. Enjoy being within easy reach of shopping, dining, entertainment, and everyday conveniences while coming home to a comfortable space of your own. Whether you’re purchasing your first home or simply looking for a spacious, low-maintenance property in a convenient location, this condo is one you won’t want to miss
USD 310,000
5815 Brentwood Trce
View photo
Condo · for sale
USD 240,000
USD 309/sq.ft
5815 Brentwood Trce
Oglesby, Nashville-Davidson metropolitan government
· 775 sq.ft · 1 Bedroom · 1 Bath · Condo
· Fireplace · Equipped kitchen · Swimming pool
Oglesby, Nashville-Davidson metropolitan government · 775 sq.ft · 1 Bedroom · 1 Bath · Condo · Fireplace · Equipped kitchen · Swimming pool
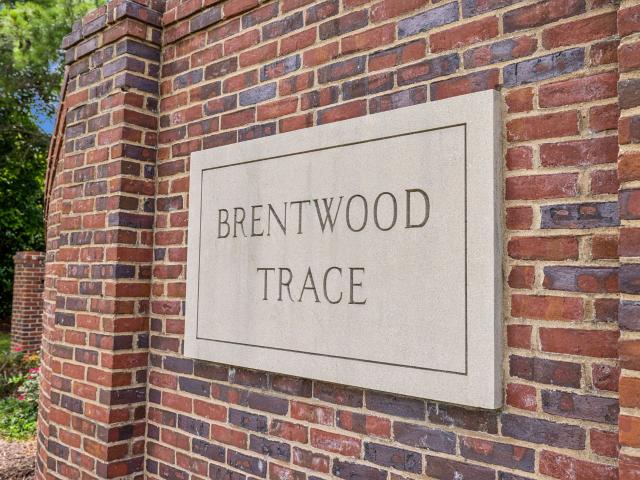
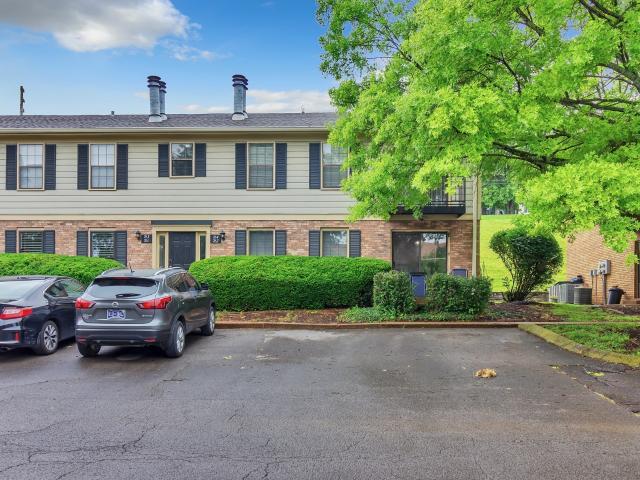
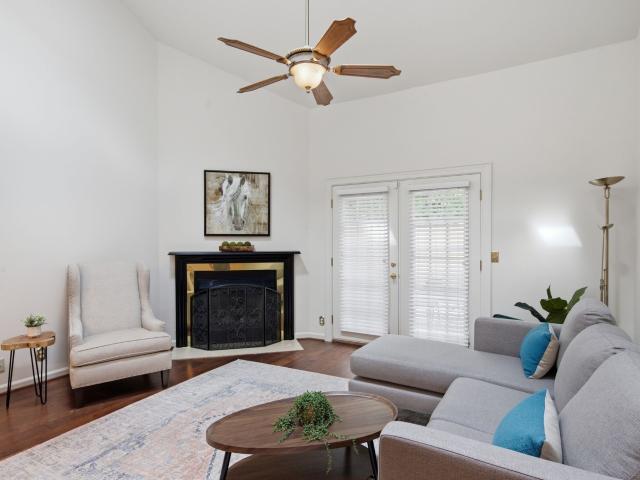
Welcome home! A cozy fireplace welcomes you into the living room of this second floor condo nestled in the heart of Brentwood. Expect beautiful flooring and an abundance of natural light throughout. You’ll find butcher block counter tops in the kitchen and the master bedroom features a walk-in closet. This property is the perfect combination of affordability and proximity with shopping, restaurants, and I-65 just moments away. A short drive will bring you to both Downtown Nashville and Radnor Lake. The Brentwood Trace community also offers an in-ground pool and clubhouse
USD 240,000
4912 Trousdale Dr
View photo
House · for sale
USD 774,900
USD 510/sq.ft
4912 Trousdale Dr
Oglesby, Nashville-Davidson metropolitan government
· 1,518 sq.ft · 3 Bedrooms · 2 Baths · House
· Cellar
Oglesby, Nashville-Davidson metropolitan government · 1,518 sq.ft · 3 Bedrooms · 2 Baths · House · Cellar
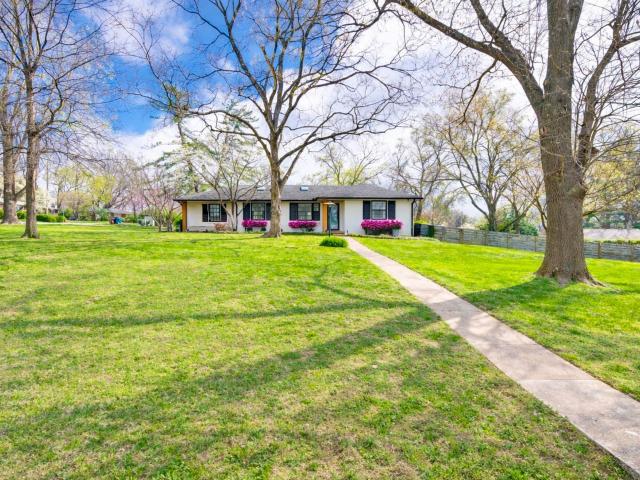
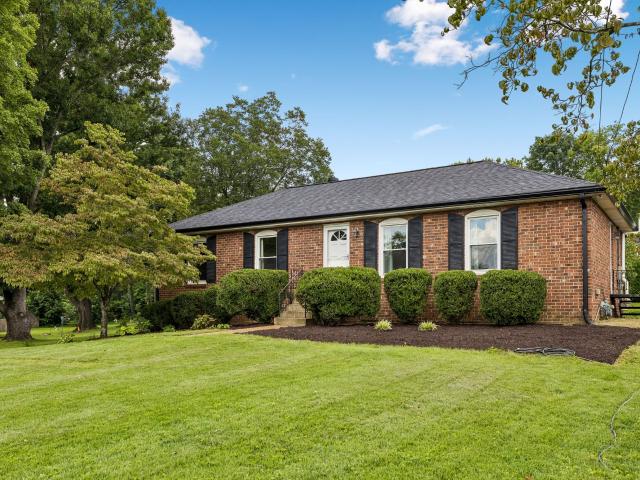
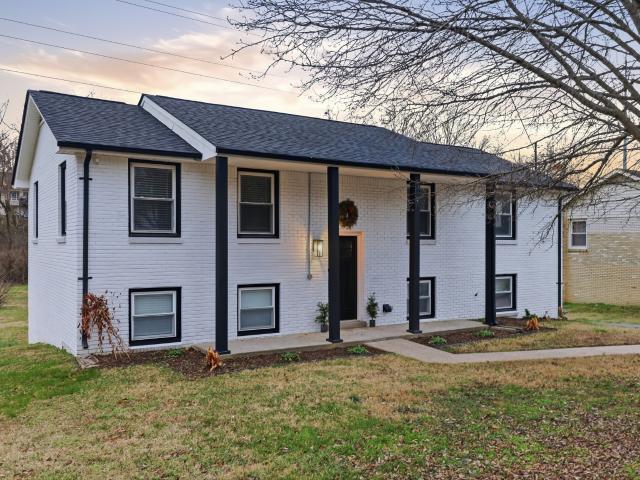
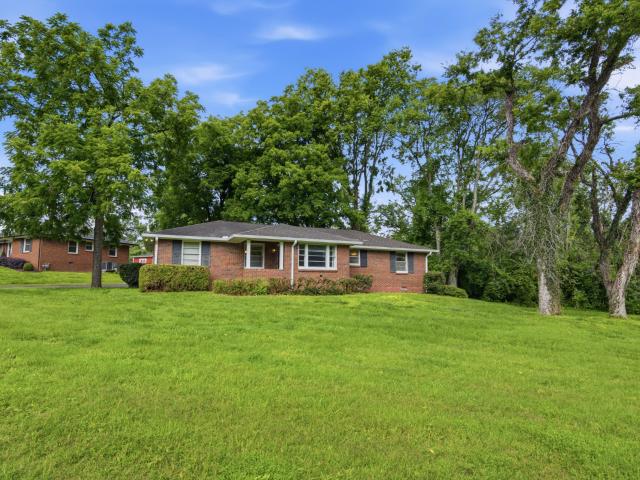
AMAZING OPPORTUNITY to own a fabulously renovated Crieve Hall Ranch on a massive corner lot! Renovated to the nines, this 3 bed 2 bath home offers an opportunity to entertain the masses or cozy up in the vaulted living room. Copious amounts of storage available in the basement or it would function as a fabulous wine cellar! With details abounding, this property does not disappoint. Come check it out today!
USD 774,900
719 Fox Ridge Dr
View photo
Townhouse · for sale
USD 280,000
USD 252/sq.ft
719 Fox Ridge Dr
Oglesby, Nashville-Davidson metropolitan government
· 1,109 sq.ft · 2 Bedrooms · 1 Bath · Townhouse
· Equipped kitchen
Oglesby, Nashville-Davidson metropolitan government · 1,109 sq.ft · 2 Bedrooms · 1 Bath · Townhouse · Equipped kitchen
Welcome to 719 Fox Ridge Dr. In the heart of Brentwood! This well-maintained 2-bedroom, 1.5-bath townhome offers 1,116 square feet of comfortable, low-maintenance living in one of Middle Tennessee's most desirable locations. Step inside to find a bright, inviting interior with newer windows and a functional layout designed for everyday living. The kitchen comes fully equipped, with all appliances conveying, making this home truly move-in ready. The HVAC system and water heater have both been updated in recent years, providing added peace of mind. Enjoy the convenience of an HOA that covers all exterior maintenance, allowing you to spend more time enjoying everything Brentwood has to offer. Whether you're a first-time buyer, downsizing, or looking for an investment in a prime location, this home checks all the boxes. Ideally located just minutes from shopping, dining, parks, and major interstates, you'll have easy access to both Brentwood and Nashville while enjoying the benefits of a h
USD 280,000
5510 Country Dr # 94
View photo
Townhouse · for sale
USD 205,000
USD 138/sq.ft
5510 Country Dr # 94
Oglesby, Nashville-Davidson metropolitan government
· 1,475 sq.ft · 3 Bedrooms · 1 Bath · Townhouse
· Patio · Garden · Equipped kitchen
Oglesby, Nashville-Davidson metropolitan government · 1,475 sq.ft · 3 Bedrooms · 1 Bath · Townhouse · Patio · Garden · Equipped kitchen
What if your next home offered an easy lock-and-leave lifestyle with no yard work, a peaceful end-of-drive setting and everyday conveniences just minutes away? This three-bedroom END UNIT townhome sits across from HOA greenspace with the community pool located down a nearby path. A fully fenced patio creates a private outdoor retreat for morning coffee and space for your 4 legged friend to stretch Inside, brand new wide-plank laminate flooring throughout means no carpet, while fresh interior paint and updated kitchen cabinetry and finishes provide a clean, move-in-ready opportunity. Valuable improvements include a 2023 roof, 2022 HVAC, 2026 water heater, 2026 dishwasher and 2025 refrigerator. All kitchen appliances plus the washer and dryer remain. Upstairs are 3 bedrooms with a primary bedroom that features a walk-in closet and convenient access to the shared full bath, thoughtfully configured with separate private vanity and toilet area. Nice setup if you want a roommate to help pay
USD 205,000
5600 Country Dr # 160
View photo
Condo · for sale
USD 249,000
USD 186/sq.ft
5600 Country Dr # 160
Oglesby, Nashville-Davidson metropolitan government
· 1,335 sq.ft · 3 Bedrooms · 2 Baths · Condo
· Patio · Garden · Fireplace · Swimming pool
Oglesby, Nashville-Davidson metropolitan government · 1,335 sq.ft · 3 Bedrooms · 2 Baths · Condo · Patio · Garden · Fireplace · Swimming pool
Located in a convenient and quiet setting, this one level condo is close to thriving commercial and dining options offering an exceptional mix of peaceful living and accessibility. Move-In Ready! Renovated 3 Br/2Ba features spacious rooms, gas fireplace, covered front porch, fenced backyard with patio, close proximity to the Pool, Tennis Court and Clubhouse. Primary bedroom suite includes full bath with walk-in shower and walk-in closet
USD 249,000
5510 Country Dr # 12
View photo
Townhouse · for sale
USD 194,900
USD 160/sq.ft
5510 Country Dr # 12
Oglesby, Nashville-Davidson metropolitan government
· 1,216 sq.ft · 2 Bedrooms · 1 Bath · Townhouse
· Equipped kitchen
Oglesby, Nashville-Davidson metropolitan government · 1,216 sq.ft · 2 Bedrooms · 1 Bath · Townhouse · Equipped kitchen
You've been looking for a move in ready low maintenance, recently renovated townhome and you've found it. Move into a great community with access to amenities and centrally located to shopping and schools. This beautifully updated townhome offers modern living with a stylish updated kitchen, bathrooms, flooring, lighting, and newer appliances. Modern washer and dryer included with the property
USD 194,900
5017 N Hilson Dr
View photo
House · for sale
USD 469,900
USD 311/sq.ft
5017 N Hilson Dr
Oglesby, Nashville-Davidson metropolitan government
· 1,507 sq.ft · 3 Bedrooms · 2 Baths · House
· Equipped kitchen
Oglesby, Nashville-Davidson metropolitan government · 1,507 sq.ft · 3 Bedrooms · 2 Baths · House · Equipped kitchen
Welcome to 5017 North Hilson Dr. This beautifully updated 3 bedroom, 2 bathroom, 1,512 sq ft home sits on a spacious. 29 acre lot and is packed with upgrades inside and out. Step inside to find new lighting throughout, new luxury vinyl plank flooring in the living areas and bedrooms, and new tile flooring in both bathrooms. The completely refreshed kitchen features new white shaker cabinets, new quartz countertops, a crisp new white tile backsplash, new stainless steel appliances, and new black fixtures and hardware for a clean, modern finish. The spacious master bedroom offers dual closets and an en suite bathroom that has been thoughtfully updated with a new dual vanity, new countertops, new lighting, new black fixtures and hardware, a new tile shower surround, new rustic open shelving, and a stylish new barn door. Additional major improvements include new windows throughout, a new HVAC system, and a new roof, giving buyers peace of mind for years to come. Outside, the long driveway
USD 469,900
531 Highcrest Dr
View photo
House · for sale
USD 1,349,000
USD 377/sq.ft
531 Highcrest Dr
Oglesby, Nashville-Davidson metropolitan government
· 3,574 sq.ft · 4 Bedrooms · 4 Baths · House
· Garden · Office room · Fireplace · Equipped kitchen
Oglesby, Nashville-Davidson metropolitan government · 3,574 sq.ft · 4 Bedrooms · 4 Baths · House · Garden · Office room · Fireplace · Equipped kitchen
Designed and built by premier builder Steadfast Group, this home is defined by timeless design and quality craftsmanship. The floor plan features a main-level primary suite, while vaulted ceilings in every bedroom create an open, airy feel. The living room is anchored by a stone fireplace and framed by a wall of windows overlooking the backyard, filling the space with natural light. It flows seamlessly into the kitchen, featuring a gas range, abundant cabinetry, an oversized island, and a spacious walk-in pantry offering exceptional storage. The main-level primary suite includes a spa-inspired bath with a soaking tub, walk-in shower, dual vanities, and a large walk-in closet. Curated tile selections throughout the bathrooms bring a custom, design-forward feel to the home. Upstairs, three additional bedrooms, three full baths, a dedicated office, and a spacious bonus room offer flexibility for working from home, entertaining, or accommodating changing needs. Step outside to a covered ba
USD 1,349,000
600 Huntington Pkwy
View photo
House · for sale
USD 525,000
USD 259/sq.ft
600 Huntington Pkwy
Oglesby, Nashville-Davidson metropolitan government
· 2,024 sq.ft · 3 Bedrooms · 3 Baths · House
· Garden · Office room · Equipped kitchen · Parking · Cellar
Oglesby, Nashville-Davidson metropolitan government · 2,024 sq.ft · 3 Bedrooms · 3 Baths · House · Garden · Office room · Equipped kitchen · Parking · Cellar
Welcome home to this beautifully renovated, all-brick retreat. The open floor plan creates an inviting space for entertaining and daily living, seamlessly connecting the spacious great room, dining area, and updated kitchen. The main level features 3 bedrooms and 2 full baths, including a primary suite with room for a king-sized bed. Thoughtful storage includes a deep linen closet, coat closet, and additional basement storage. Downstairs, the bright, finished walk-out basement offers exceptional flexibility. Complete with a 3rd full bathroom, it's the perfect space for a fourth bedroom, guest suite, home office, media room, or bonus living area. You'll also enjoy direct access to the oversized two-car garage. Step outside to your own fully fenced, private backyard retreat. The. 33-acre lot is beautifully landscaped for privacy and is ideal for relaxing evenings, entertaining friends, or giving kids and pets room to play. Zoned for highly sought-after Granbery Elementary and nestled in
USD 525,000
256 Blackman Rd
View photo
House · for sale
USD 509,900
USD 335/sq.ft
New
256 Blackman Rd
Oglesby, Nashville-Davidson metropolitan government
· 1,518 sq.ft · 3 Bedrooms · 1 Bath · House
· Garden · Fireplace · Equipped kitchen
Oglesby, Nashville-Davidson metropolitan government · 1,518 sq.ft · 3 Bedrooms · 1 Bath · House · Garden · Fireplace · Equipped kitchen
Beautifully maintained all-brick ranch in the heart of Crieve Hall with nearly $155,000 in thoughtful improvements over the last six years. This classic Nashville home combines timeless character with extensive updates, both inside and out. Inside, you’ll find hardwood floors throughout, an updated kitchen with quartz countertops, updated bathrooms, a wood-burning fireplace with new gas logs, and a spacious bonus room/den offering flexibility for a second living area, home office, or playroom. Just off the dining space, the covered back porch creates an inviting spot to relax and enjoy the backyard. Beyond the cosmetic updates, the owners have invested extensively in the home’s major systems and infrastructure, including the roof, windows and doors, main sewer line, ductwork, crawlspace encapsulation with soda blasting and support beams, sump pumps, curtain drain, gutters with gutter guards, driveway improvements, chimney cap, attic access, and removal of dead trees. A detached shed ad
USD 509,900
4824 Briarwood Dr
View photo
House · for sale
USD 699,900
USD 243/sq.ft
4824 Briarwood Dr
Oglesby, Nashville-Davidson metropolitan government
· 2,874 sq.ft · 4 Bedrooms · 2 Baths · House
· Patio · Equipped kitchen · Parking
Oglesby, Nashville-Davidson metropolitan government · 2,874 sq.ft · 4 Bedrooms · 2 Baths · House · Patio · Equipped kitchen · Parking
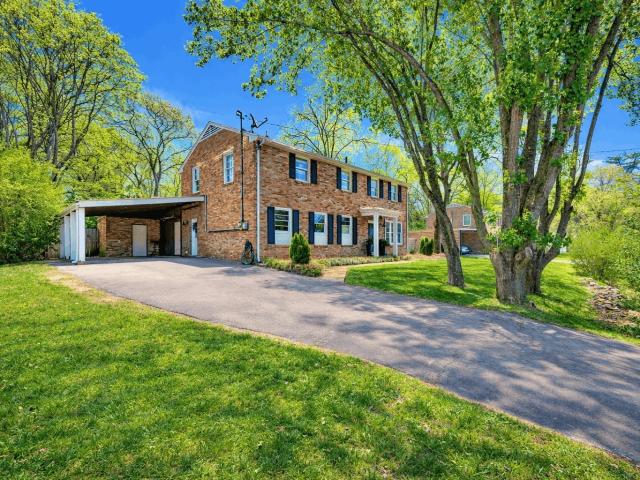
Crieve Hall is perfectly positioned just 5 minutes from Brentwood and 5 minutes to downtown, offering the ideal blend of convenience and charm. Known for its wide streets, spacious half-acre+ lots, and undeniable curb appeal, this sought-after neighborhood truly stands out. This home is a rare find, featuring four bedrooms and a stunning vaulted living room that enhances both space and natural light. The cozy kitchen includes a built-in banquette, perfect for gathering and meaningful conversation. Designed for everyday living and effortless entertaining, you’ll also find a mudroom off the two-car carport, generously sized rooms throughout, and a dedicated laundry room. All four bedrooms are thoughtfully located upstairs, providing privacy and functionality. Step outside to a welcoming patio that invites you to enjoy the fresh air and seamlessly extends your living space outdoors. Don’t miss this rare opportunity to call Crieve Hall home
USD 699,900
119 Highland Villa Dr
View photo
Townhouse · for sale
USD 410,000
USD 304/sq.ft
119 Highland Villa Dr
Oglesby, Nashville-Davidson metropolitan government
· 1,345 sq.ft · 2 Bedrooms · 2 Baths · Townhouse
· Deck · Fireplace · Equipped kitchen
Oglesby, Nashville-Davidson metropolitan government · 1,345 sq.ft · 2 Bedrooms · 2 Baths · Townhouse · Deck · Fireplace · Equipped kitchen
This beautifully updated and maintained townhome offers the perfect blend of comfort, style, functionality, and convenience. The inviting main level features a spacious living room with an updated wood-panel fireplace wall, creating a warm and stylish focal point. The updated kitchen offers stylish cabinetry and subway tile, while the adjacent eat-in dining area is filled with natural light and opens directly to the private deck—perfect for morning coffee or winding down at the end of the day. A convenient half bath features updated wallpaper and adds a thoughtful designer touch. Upstairs, you’ll find two generously sized bedrooms, each featuring a stylish accent wall, its own en-suite bathroom, and a walk-in closet for privacy and ample storage. Both upstairs bathrooms have been enhanced with updated wallpaper, adding character and personality throughout the home. Fresh paint throughout creates a bright, clean, and move-in-ready feel
USD 410,000
5448B Franklin Pike Cir
View photo
House · for sale
USD 1,890,000
USD 401/sq.ft
5448B Franklin Pike Cir
Oglesby, Nashville-Davidson metropolitan government
· 4,704 sq.ft · 4 Bedrooms · 4 Baths · House
· Patio · Garden · Equipped kitchen
Oglesby, Nashville-Davidson metropolitan government · 4,704 sq.ft · 4 Bedrooms · 4 Baths · House · Patio · Garden · Equipped kitchen
Welcome to the wren. New construction home that feels like it has been custom-built for you. Carefully curated development of 12 homes. Striking center island kitchen equipped with Thermador furniture paneled refrigerator & dishwasher, Thermador microwave. Spacious, open living area + FP. Wide plank wood floors. Main level owner's suite. Lux bath with soaking tub & large shower. Excellent closets & storage. Beautiful lighting. 10' ceilings. Covered patio overlooking Level yard for all your needs. Stone paver driveway. Full yard irrigation. What a find under $2 million!
USD 1,890,000
569 McMurray Dr
View photo
House · for sale
USD 515,900
USD 256/sq.ft
569 McMurray Dr
Oglesby, Nashville-Davidson metropolitan government
· 2,013 sq.ft · 3 Bedrooms · 2 Baths · House
· Office room · Gym · Equipped kitchen · Parking · Cellar
Oglesby, Nashville-Davidson metropolitan government · 2,013 sq.ft · 3 Bedrooms · 2 Baths · House · Office room · Gym · Equipped kitchen · Parking · Cellar
Motivated sellers! Spacious South Nashville living, a generous lot, and major updates already taken care of. This well-maintained 3-bedroom, 2-bath home offers approximately 2,000 square feet of living space, a finished basement, sizeable garage, and an expansive 0.39-acre lot—an increasingly hard-to-find combination in this price range. Inside, you'll find beautiful hardwood floors, an updated kitchen with quartz countertops, and a remodeled primary bathroom. The finished basement provides flexible space for a home office, media room, playroom, gym, or additional living area, while the garage offers plenty of room for parking and storage. Perhaps best of all, many of the expensive improvements have already been done. Recent updates include a new HVAC system (2025), roof and gutters (2024), attic insulation, Pella windows, updated electrical service, and numerous interior improvements, giving you the comfort of a home that's been thoughtfully maintained without taking away its establis
USD 515,900
1360 Crown Point Pl
View photo
Townhouse · for sale
USD 375,000
USD 256/sq.ft
1360 Crown Point Pl
Oglesby, Nashville-Davidson metropolitan government
· 1,464 sq.ft · 3 Bedrooms · 2 Baths · Townhouse
· Patio · Equipped kitchen · Parking
Oglesby, Nashville-Davidson metropolitan government · 1,464 sq.ft · 3 Bedrooms · 2 Baths · Townhouse · Patio · Equipped kitchen · Parking
This stunning transformation pairs professional design with high-end finishes. Inside, 7” wide plank Mullican White Oak engineered hardwoods and fresh, flat ceilings catch the natural light, while modern fixtures and a brand-new kitchen suite with Astoria Golden Beach Granite counters make the space feel both sophisticated and move-in ready. The home features plush new carpet throughout and the private patio offers a peaceful escape with wooded views & low-maintenance landscaping. Located just moments from premier shopping and dining, this home offers a rare blend of designer style and effortless living in a community with a low HOA and plenty of guest parking. Schedule your showing today!
USD 375,000
764 Fox Ridge Dr
View photo
Condo · for sale
USD 259,900
USD 262/sq.ft
764 Fox Ridge Dr
Oglesby, Nashville-Davidson metropolitan government
· 990 sq.ft · 2 Bedrooms · 1 Bath · Condo
Oglesby, Nashville-Davidson metropolitan government · 990 sq.ft · 2 Bedrooms · 1 Bath · Condo
Welcome to easy living in the highly sought-after Brentwood Trace in Brentwood! This beautifully refreshed second-floor condo offers 2 bedrooms and 1.5 baths with a convenient Jack-and-Jill layout across 992 sq ft of comfortable living space. The interior has been freshly painted, creating a bright, clean, move-in-ready home. Washer and dryer remain, making this an easy transition for the next owner. Enjoy low-maintenance living with HOA amenities that include access to the community pool, perfect for relaxing during warm Tennessee summers. Ideally located near shopping, dining, and everyday conveniences, this condo is a fantastic opportunity for a homeowner or investor looking for a great property in a prime Brentwood location
USD 259,900
357 Yorkshire Cir
View photo
Townhouse · for sale
USD 299,000
USD 254/sq.ft
357 Yorkshire Cir
Oglesby, Nashville-Davidson metropolitan government
· 1,173 sq.ft · 2 Bedrooms · 2 Baths · Townhouse
· Patio
Oglesby, Nashville-Davidson metropolitan government · 1,173 sq.ft · 2 Bedrooms · 2 Baths · Townhouse · Patio
Welcome home to this loft-style condo in the heart of Nashville! The loft is spacious overlooking the living room & can be used as a 2nd bedroom as there is a full bath upstairs, or as an office or separate sitting area. Featuring an open-concept floor plan with soaring ceilings and abundant natural light, this home offers the perfect blend of comfort and style. The spacious loft provides flexible living space ideal for a home office, guest area, or second living room. Step outside to your private patio—perfect for morning coffee or relaxing after a long day. Residents also enjoy access to a community pool, making it easy to unwind all summer long. Conveniently located near shopping, dining, parks, and major interstates, this move-in ready home offers low-maintenance living in a desirable location. Don't miss your opportunity to make this Nashville gem your own!
USD 299,000
601 Huntington Pkwy
View photo
House · for sale
USD 449,900
USD 259/sq.ft
601 Huntington Pkwy
Oglesby, Nashville-Davidson metropolitan government
· 1,733 sq.ft · 3 Bedrooms · 2 Baths · House
· Garden · Parking · Equipped kitchen · Cellar
Oglesby, Nashville-Davidson metropolitan government · 1,733 sq.ft · 3 Bedrooms · 2 Baths · House · Garden · Parking · Equipped kitchen · Cellar
Priced to sell! Welcome to this beautifully renovated home! Featuring 3 bed's 2 baths, huge recreation room at basement level and 2 car garage with so many possibilities. Ample back yard with plenty of parking space, Luxury vinyl flooring throughout, oversize kitchen island with gorgeous quartz countertops, SS appliances, This home is excellent located within minutes to Brentwood, Nippers Corner and main highways
USD 449,900
599 Hill Creek Dr
View photo
House · for sale
USD 549,000
USD 311/sq.ft
599 Hill Creek Dr
Oglesby, Nashville-Davidson metropolitan government
· 1,765 sq.ft · 4 Bedrooms · 2 Baths · House
· Garden · Equipped kitchen · Parking
Oglesby, Nashville-Davidson metropolitan government · 1,765 sq.ft · 4 Bedrooms · 2 Baths · House · Garden · Equipped kitchen · Parking
Welcome to 599 Hill Creek Drive, where timeless charm meets modern comfort in the desirable Whispering Hills community. This beautifully updated 4-bedroom, 2-bath home offers over 1,700 square feet of thoughtfully designed living space on a spacious lot nestled in the Nipper Corner Area. Step inside to discover an inviting floor plan filled with natural light, gleaming hardwood floors, and designer finishes throughout. The updated kitchen features granite countertops, stainless steel appliances, and abundant cabinet and prep space, making it perfect for both everyday living and entertaining. The finished lower-level bonus room provides flexible space with endless possibilities. Outside, enjoy a large, private backyard ideal for relaxing, entertaining, or gardening. Additional highlights include a fenced in back yard, a storage room attached to the carport, and a d outbuilding that offers endless possibilities as a workshop, studio, or hobby space. Conveniently located near parks, shopp
USD 549,000
522 Shadow Glen Dr
View photo
Townhouse · for sale
USD 290,000
USD 240/sq.ft
522 Shadow Glen Dr
Oglesby, Nashville-Davidson metropolitan government
· 1,206 sq.ft · 2 Bedrooms · 2 Baths · Townhouse
· Patio
Oglesby, Nashville-Davidson metropolitan government · 1,206 sq.ft · 2 Bedrooms · 2 Baths · Townhouse · Patio
Tucked into the back of the established community at the top of the hill, this location boasts ultimate privacy away from the rest of the townhomes. Thoughtfully designed with comfortable living and easy everyday functionality in mind, this home offers warm, welcoming spaces, and a layout that makes it just as suited to a quiet night at home as it is to hosting friends. Step outside to your own private patio backed up to nature for your morning coffee, an evening glass of wine, or a little fresh air at the end of the day. Convenient access to Sprouts, Southside Grille, the Zoo, and everything South Nashville has to offer. Comfortable, low-maintenance, and full of charm, this is the kind of place that simply feels like home
USD 290,000
6040 Woodland Hills Dr
View photo
House · for sale
USD 345,000
USD 73/sq.ft
New
6040 Woodland Hills Dr
Oglesby, Nashville-Davidson metropolitan government
· 4,672 sq.ft · 7 Bedrooms · 5 Baths · House
· Garden · Office room · Gym · Fireplace · Equipped kitchen · Cellar
Oglesby, Nashville-Davidson metropolitan government · 4,672 sq.ft · 7 Bedrooms · 5 Baths · House · Garden · Office room · Gym · Fireplace · Equipped kitchen · Cellar
Located in the Mountain View community, this all-brick home offers 4,678 square feet of flexible living space with seven bedrooms and five and a half baths. The main level features a two-story great room with a gas fireplace, a formal dining room, and an eat-in kitchen with double ovens and a gas range. The second floor includes four bedrooms and two full baths, while the finished basement adds two additional bedrooms, and two full baths, a recreation room, and a workshop. Ideal for multi generational living. Additional features include dual laundry rooms, a home theater, intercom system, saferoom, and several flex spaces that can serve as a home office, gym, or playroom. The fenced backyard overlooks mature trees. This home offers both space and convenience in a quiet cul-de-sac setting. It is approximately 14 miles, or about 20 minutes, from Downtown Nashville and 11 miles, or about 18 minutes, from BNA Airport. Easy access to shopping, restaurants, and major routes to Brentwood and
USD 345,000
1407 Beech Grove Way
View photo
Townhouse · for sale
USD 385,000
USD 235/sq.ft
1407 Beech Grove Way
Oglesby, Nashville-Davidson metropolitan government
· 1,636 sq.ft · 3 Bedrooms · 2 Baths · Townhouse
· Equipped kitchen · Parking
Oglesby, Nashville-Davidson metropolitan government · 1,636 sq.ft · 3 Bedrooms · 2 Baths · Townhouse · Equipped kitchen · Parking
Don’t miss this spacious end-unit townhome in a convenient South Nashville location! With 3 bedrooms, 2.5 baths and approximately 1,638 square feet, this home offers plenty of room to spread out—plus the added windows and natural light that only an end unit can provide. The main level features hardwood floors and an easy, open flow from the living room into the kitchen and dining area. The kitchen offers abundant cabinetry, generous counter space and a pantry, while upstairs you’ll find a roomy primary suite, two additional bedrooms and plenty of storage. An attached one-car garage and private outdoor space add even more convenience. Located just minutes from shopping, restaurants, Brentwood and major interstates, 1407 Beech Grove Way combines space, convenience and low-maintenance living in one great package
USD 385,000
511 Stonewall Way
View photo
House · for sale
USD 1,799,000
USD 407/sq.ft
511 Stonewall Way
Oglesby, Nashville-Davidson metropolitan government
· 4,413 sq.ft · 4 Bedrooms · 4 Baths · House
· Patio · Garden · Equipped kitchen
Oglesby, Nashville-Davidson metropolitan government · 4,413 sq.ft · 4 Bedrooms · 4 Baths · House · Patio · Garden · Equipped kitchen
Welcome to Brentwood's newest gated community, Stonewall. This boutique, 12 home community is located just off Old Hickory Blvd in the heart of Brentwood with exceptional convenience to shopping and dining, plus easy interstate access just one mile away. Downtown Brentwood is just minutes away, downtown Nashville is 12 minutes and downtown Franklin is a 15 minute drive. Introducing the Lakelyn floor plan, a thoughtfully designed home with elevated designer finishes throughout. This home offers a functional and luxurious layout tailored for modern living. The main level features a spacious primary suite with a spa-like bath including a separate tub, oversized shower, and dual walk-in closets. The kitchen showcases ceiling-height cabinetry and paneled appliances, designer fixtures and an open flow into the main living space — perfect for entertaining. Enjoy seamless indoor/outdoor living through the sunroom leading to the raised patio and low maintenance turfed backyard. Creating the ide
USD 1,799,000
328 Kelly Glenn Ct
View photo
House · for sale
USD 1,999,999
USD 392/sq.ft
328 Kelly Glenn Ct
Oglesby, Nashville-Davidson metropolitan government
· 5,091 sq.ft · 4 Bedrooms · 4 Baths · House
· Office room · Fireplace · Equipped kitchen
Oglesby, Nashville-Davidson metropolitan government · 5,091 sq.ft · 4 Bedrooms · 4 Baths · House · Office room · Fireplace · Equipped kitchen
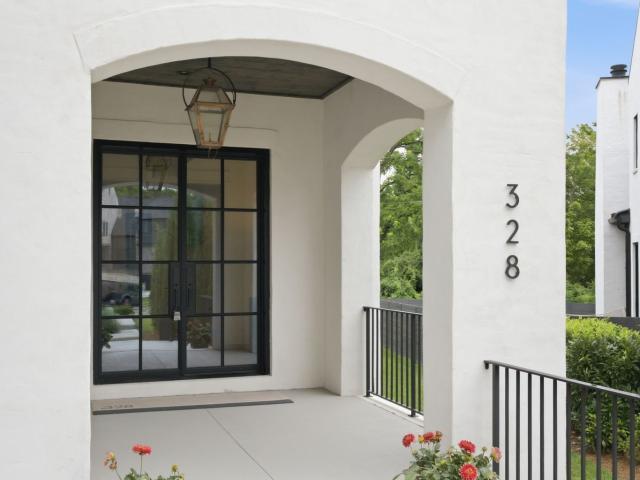
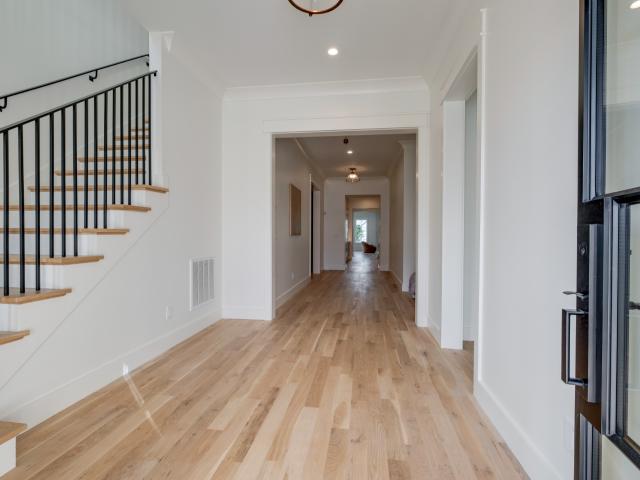
328 Kelly Glenn Court is elegant, exceptionally functional, and better than new: a thoughtfully designed home by White Pines Building Group built for lively entertaining and easy everyday living. One of just 15 residences in the curated Saidee community, it showcases mortar rubbed brick construction, striking architectural details, and two primary suites. The chef's kitchen anchors the home with a gas range, oversized island, and a walk-in scullery pantry, flowing seamlessly into an adjacent dining area perfect for hosting. Both the main-level and second-level primary suites offer spa-inspired baths and generous walk-in closets, while a dedicated home office and expansive bonus room provide flexible space for work, creativity, and play. Outside, a screened porch with a gas fireplace overlooks the irrigated lawn, a space you'll enjoy in every season. Thoughtful extras make daily life easier: two laundry rooms, built-in storage and beverage coolers in the bonus room, abundant storage thr
USD 1,999,999
332 Kelly Glenn Ct
View photo
House · for sale
USD 2,225,000
USD 437/sq.ft
332 Kelly Glenn Ct
Oglesby, Nashville-Davidson metropolitan government
· 5,081 sq.ft · 5 Bedrooms · 5 Baths · House
Oglesby, Nashville-Davidson metropolitan government · 5,081 sq.ft · 5 Bedrooms · 5 Baths · House
Just Completed in June! Come see the latest White Pines Building Group Model home at Saidee with the fabulous finishes that they are known for. Saidee is a neighborhood of 15 luxury homes built by White Pines Building Group. Experience New Construction where every detail has been considered. Step into a fabulous home with a spacious, open feel that is perfect for entertaining and everyday living. Beautiful brick mortar rub construction and a sophisticated architectural style. All the luxury features you would expect: gas lanterns, irrigation, steel front doors, working/ scullery pantry, stunning designer tile and lighting selections. Saidee is a curated neighborhood just outside the hustle & bustle of Nashville. Convenient to work, shopping, fine dining & entertainment. White Pines has built a reputation delivering the highest quality work that transforms homes into livable luxury. All offers to be submitted on TAR New Construction Purchase & Sale Agreement. 3 minutes from I65 and Old
USD 2,225,000
5101 Regent Dr
View photo
House · for sale
USD 539,000
USD 481/sq.ft
5101 Regent Dr
Oglesby, Nashville-Davidson metropolitan government
· 1,119 sq.ft · 3 Bedrooms · 1 Bath · House
· Equipped kitchen
Oglesby, Nashville-Davidson metropolitan government · 1,119 sq.ft · 3 Bedrooms · 1 Bath · House · Equipped kitchen
Located in the highly sought-after Crieve Hall neighborhood, this property presents a rare opportunity on a spacious corner lot just shy of half an acre. Whether you're looking for a turnkey rental investment, a home to renovate and make your own, or a prime lot to build your dream home, the possibilities are endless. Recent improvements include a new HVAC system (2024), new dishwasher (2025), and new gutters, gutter guards, and downspouts (2025), providing added value and peace of mind. Conveniently situated just minutes from I-65, this location offers easy access to Brentwood, Berry Hill, downtown Nashville, and an abundance of shopping, dining, and entertainment options. Several highly regarded school options are within a 5–15 minute drive, making this an exceptional opportunity in one of Nashville's most desirable and established neighborhoods
USD 539,000

Get email alerts

Don't miss out: be the first to know about new properties

The alert was correctly created

On subscribing you accept the conditions of use and the privacy policy
Alert
Receive new ads in your inbox
Save this search
Receive alerts for new listings

We'll send you an email when we have new properties for: "Properties for sale in Oglesby, Nashville-Davidson metropolitan government"

The alert was correctly created

Phillips, Oak Hill city District 34 Davidson County Tennessee
Crieve Hall
Get email alerts and be the first to see new listings
Required field
On subscribing I accept the terms of the privacy policy
Perfect! You'll soon start receiving new listings via email
Alert
Receive an email when we have new ads for Properties for sale in Oglesby, Nashville-Davidson metropolitan government
Save this search
Filters

Bedrooms

Size (sq.ft)

sq.ft
sq.ft

Price

USD
USD

Property type

Bathrooms

Clear all filters
Receive notifications when new entries are published.