787 properties for sale in Huntingtowne Farms

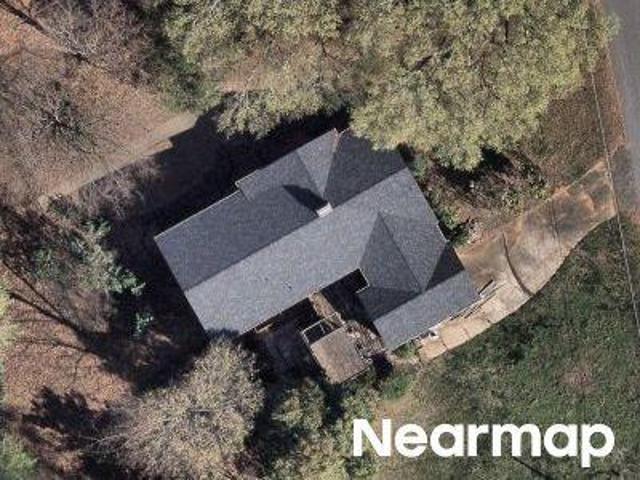
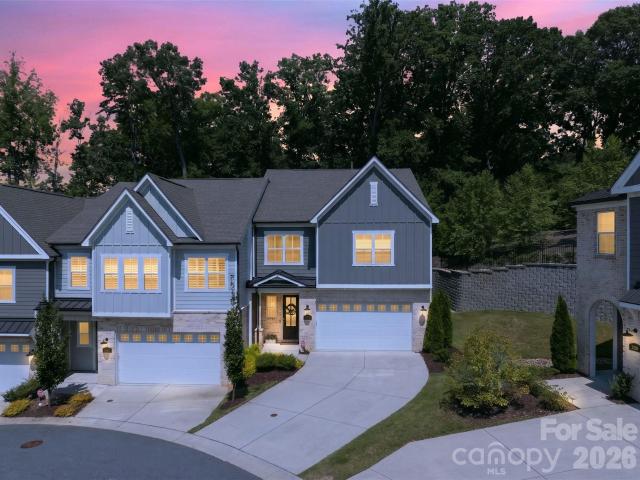
6532 Tall Oaks Trail
View photo
House · for sale
USD 850,000
USD 357/sq.ft
New
6532 Tall Oaks Trail
Huntingtowne Farms
· 2,379 sq.ft · 4 Bedrooms · 2 Baths · House
· Equipped kitchen · Parking
Huntingtowne Farms · 2,379 sq.ft · 4 Bedrooms · 2 Baths · House · Equipped kitchen · Parking
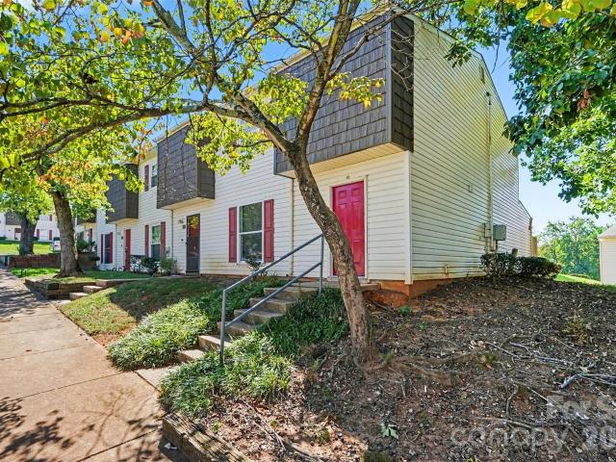
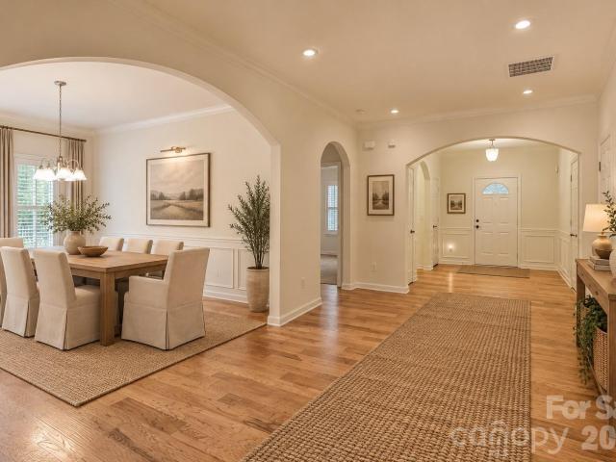
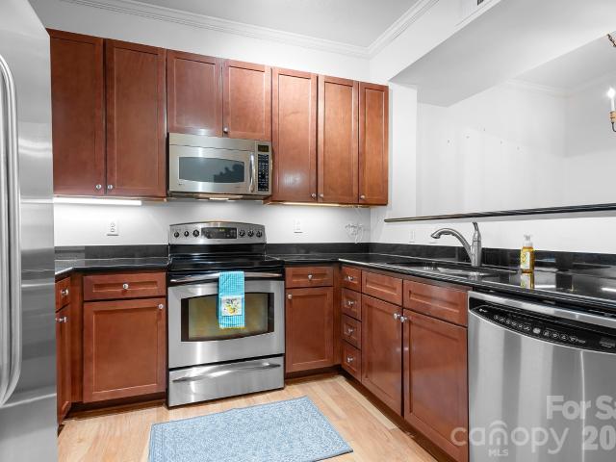
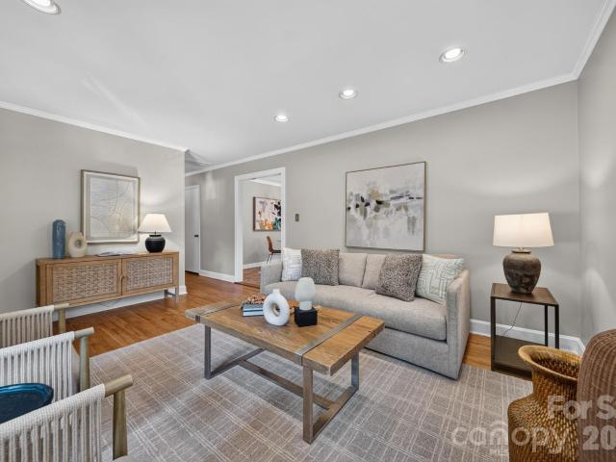
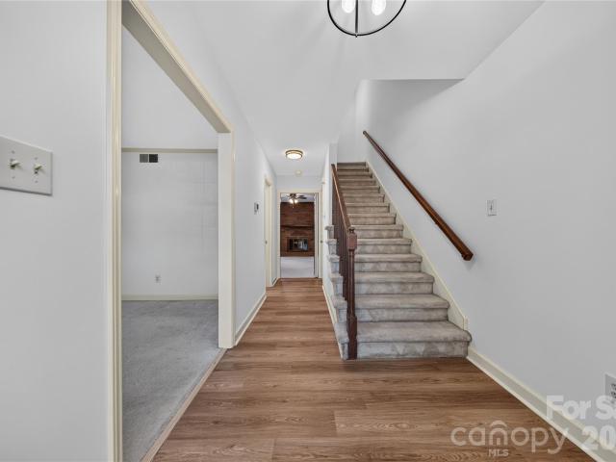
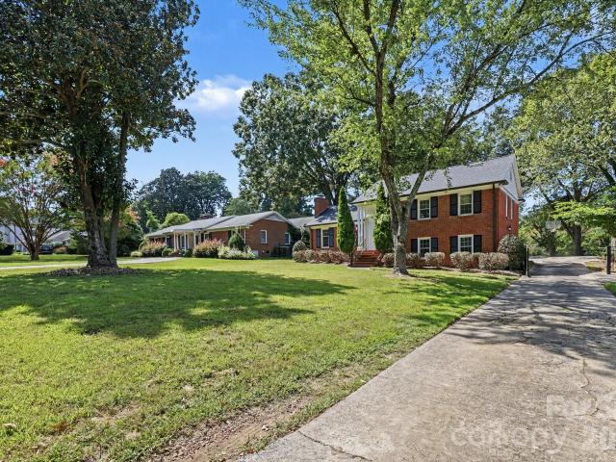
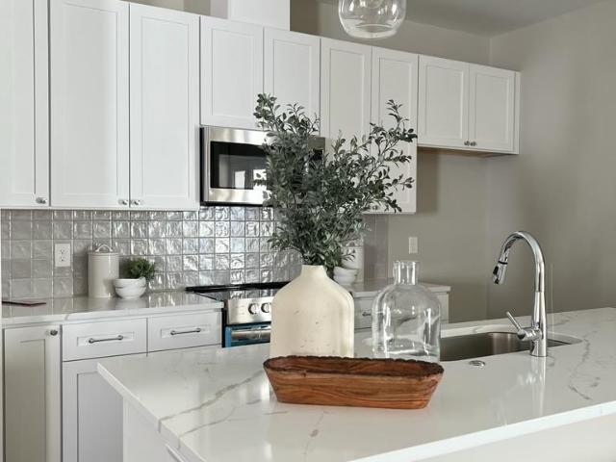
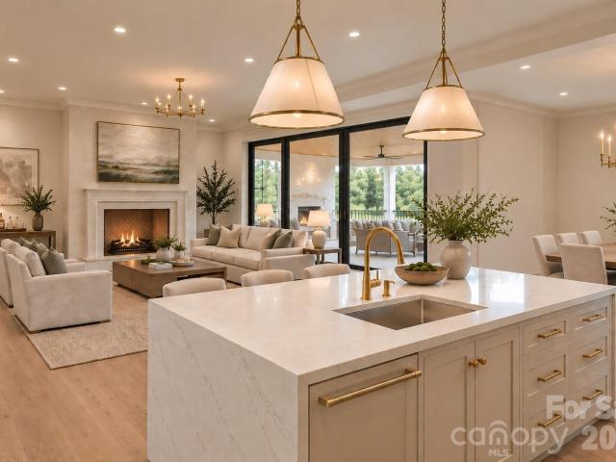
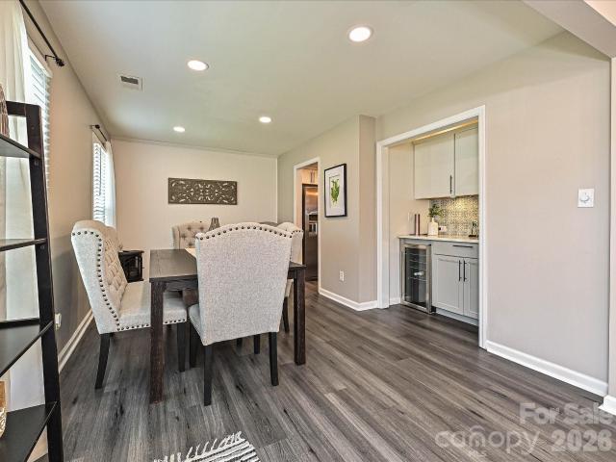
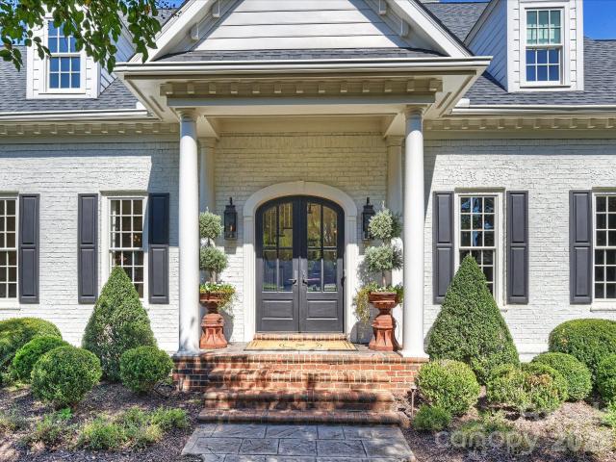
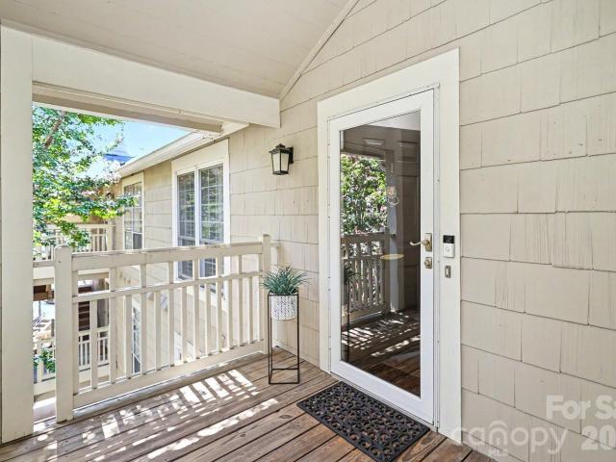
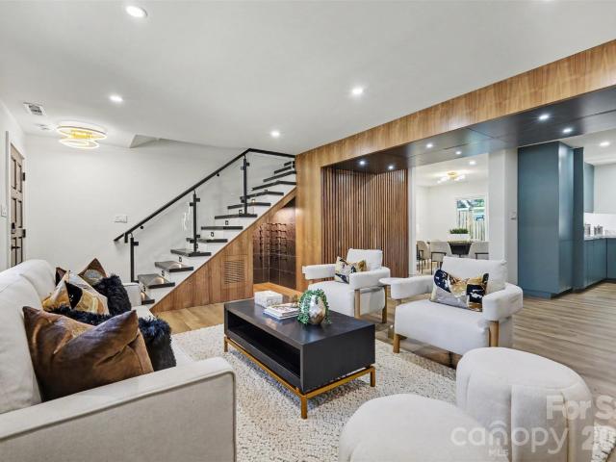
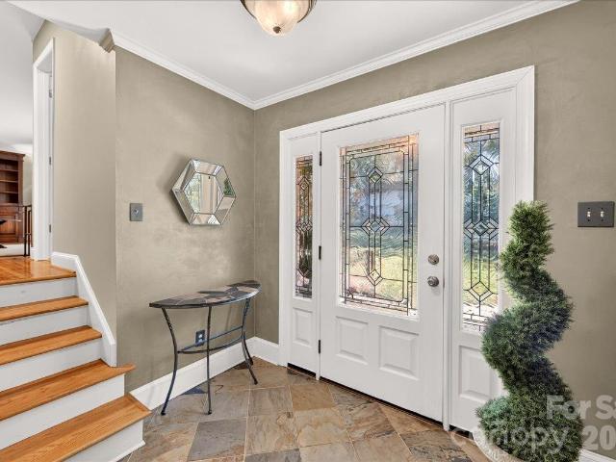
This is the one you've been waiting for in sought-after Huntingtowne Farms! Nestled on an expansive, level, approximately half-acre lot, this updated four-bedroom home offers an exceptional blend of indoor-outdoor living, comfort, and convenience. From the sunroom with retractable sliding windows to the custom covered outdoor oasis, every space invites you to relax, gather, and entertain. With a spacious three-level floor plan, a one-car garage, thoughtful improvements that add comfort and peace of mind, and NO HOA, this home offers a distinctive opportunity to enjoy the charm of one of South Charlotte's most established neighborhoods, complete with convenient access to greenways, parks, and nearby amenities! A welcoming covered front porch sets the tone for this charming home, where gleaming wood floors and thoughtful updates create a warm and inviting atmosphere. The well-appointed kitchen offers abundant cabinetry, granite countertops, and a gas range, blending everyday functionalit
USD 850,000
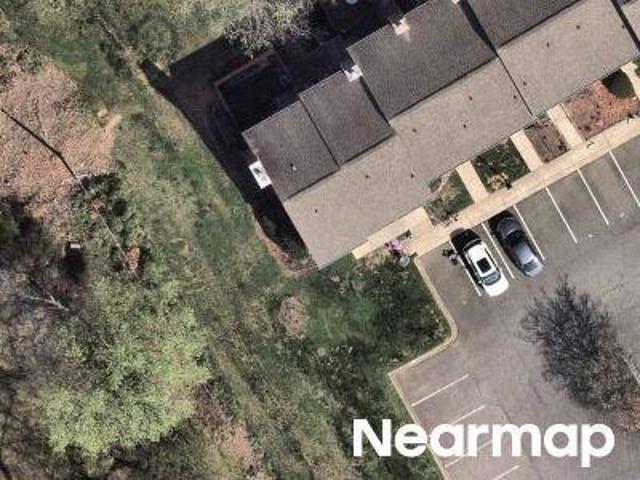
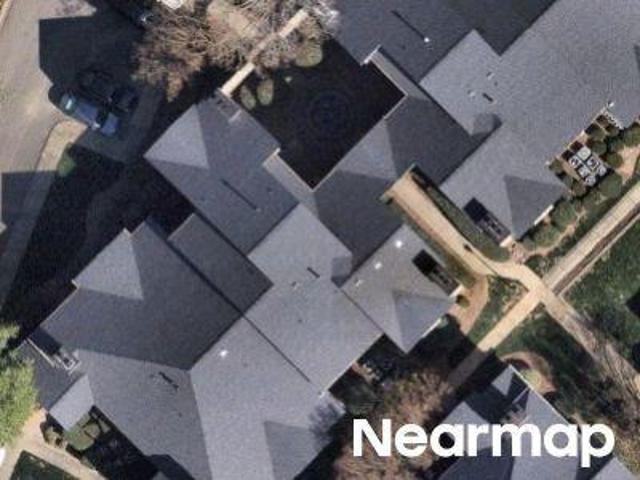
Waybridge Ln
View photo
Townhouse · for sale
Request Details
Updated
Waybridge Ln
Huntingtowne Farms
· 1,206 sq.ft · 3 Bedrooms · 1 Bath · Townhouse
Huntingtowne Farms · 1,206 sq.ft · 3 Bedrooms · 1 Bath · Townhouse
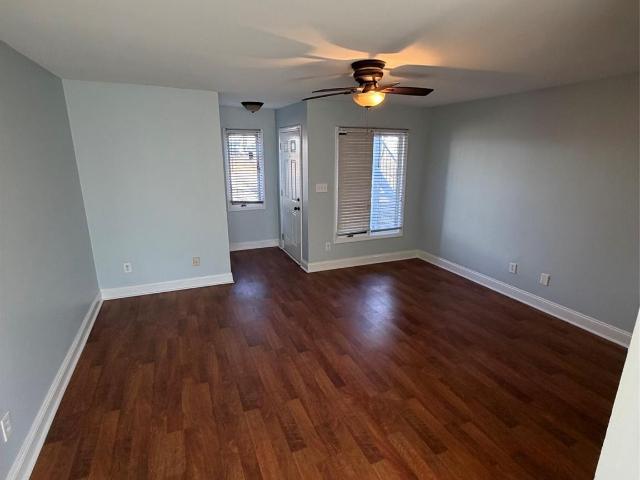
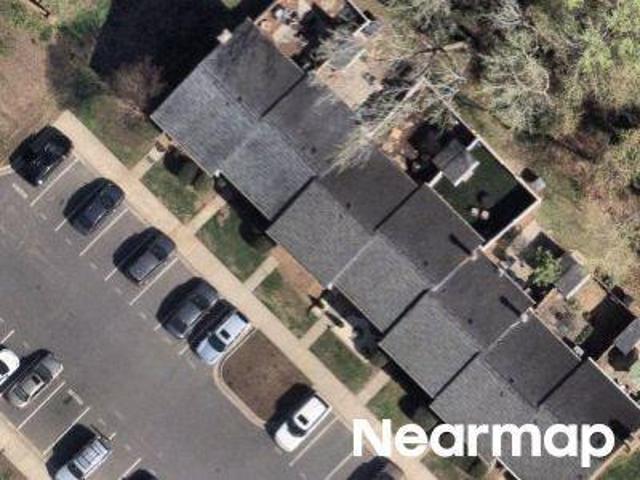
This home is in preforeclosure, which means the homeowner is in default (missed payments). Therefore, there could be an opportunity to strike a great deal with the owner and the bank
Request Details
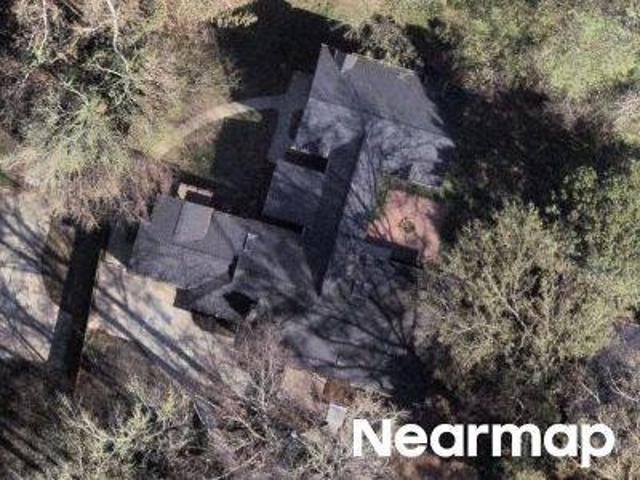
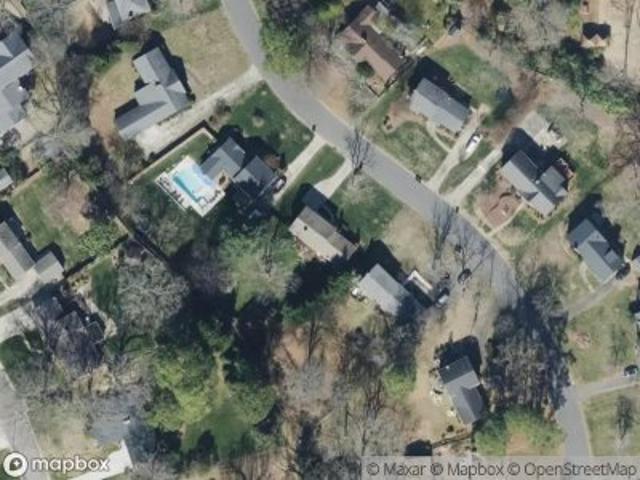
Silverleaf Rd
View photo
House · for sale
Request Details
Updated
Silverleaf Rd
Huntingtowne Farms
· 1,938 sq.ft · 3 Bedrooms · 2 Baths · House
Huntingtowne Farms · 1,938 sq.ft · 3 Bedrooms · 2 Baths · House
This home is in preforeclosure, which means the homeowner is in default (missed payments). Therefore, there could be an opportunity to strike a great deal with the owner and the bank
Request Details
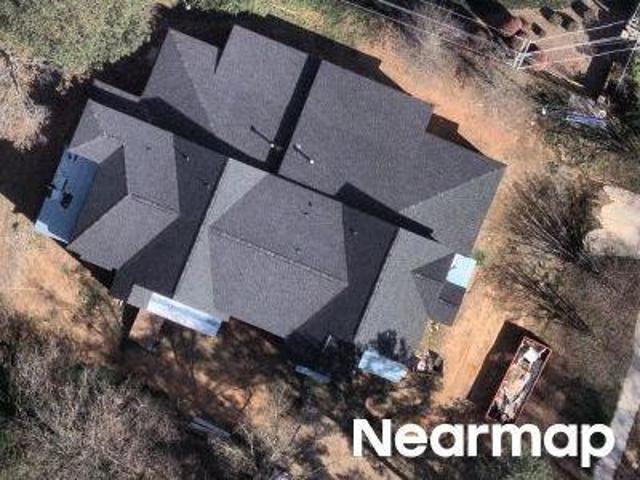
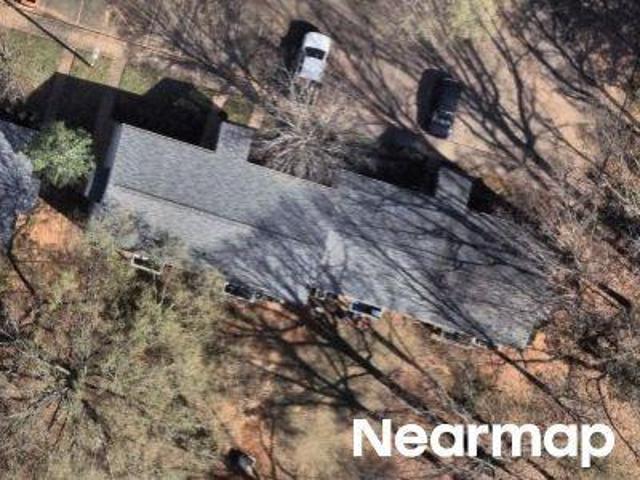
Archdale Dr
View photo
House · for sale
Request Details
Updated
Archdale Dr
Huntingtowne Farms
· 3,821 sq.ft · 4 Bedrooms · 1 Bath · House
Huntingtowne Farms · 3,821 sq.ft · 4 Bedrooms · 1 Bath · House
This is a Real Estate-Owned (REO)/post-foreclosure home owned or managed by a bank. All offers are considered; however, the highest and best will most likely be accepted
Request Details
Could you also be interested in
Homes for sale in Barclay Downs, Township 1 Charlotte Mecklenburg County North Carolina, Homes for sale in Southpark, Township 1 Charlotte Mecklenburg County North Carolina, Homes for sale in Fairmeadows, Township 1 Charlotte Mecklenburg County North Carolina, Homes for sale in Parkstone, Township 1 Charlotte Mecklenburg County North Carolina, Homes for sale in Sharon Colony, Homes for sale in Brandon, Township 1 Charlotte Mecklenburg County North Carolina, Homes for sale in Carmel, Township 1 Charlotte Mecklenburg County North Carolina, Homes for sale in Montclaire, Township 1 Charlotte Mecklenburg County North Carolina, Homes for sale in Olde Georgetowne, Homes for sale in Carmel Woods, Township 1 Charlotte Mecklenburg County North Carolina, Homes for sale in Mountainbrook, Township 1 Charlotte Mecklenburg County North Carolina, Homes for sale in Starmount, Township 1 Charlotte Mecklenburg County North Carolina, Homes for sale in Beverly Woods, Township 1 Charlotte Mecklenburg County North Carolina, Homes for sale in Quail Hollow, Township 1 Charlotte Mecklenburg County North Carolina, Homes for sale in Sharonbrook, Homes for sale in Starmount Forest, Township 1 Charlotte Mecklenburg County North Carolina, Homes for sale in Montclaire South, Homes for sale in Hebron, Township 1 Charlotte Mecklenburg County North Carolina, Homes for sale in British Woods, Township 1 Charlotte Mecklenburg County North Carolina, Homes for sale in Colony Acres, Township 1 Charlotte Mecklenburg County North Carolina
Sharon Rd
View photo
House · for sale
Request Details
Updated
Sharon Rd
Huntingtowne Farms
· 2,207 sq.ft · 4 Bedrooms · 2 Baths · House
Huntingtowne Farms · 2,207 sq.ft · 4 Bedrooms · 2 Baths · House
This is a Real Estate-Owned (REO)/post-foreclosure home owned or managed by a bank. All offers are considered; however, the highest and best will most likely be accepted
Request Details
Heath Ridge Ct
View photo
Condo · for sale
Request Details
Updated
Heath Ridge Ct
Huntingtowne Farms
· Condo
Huntingtowne Farms · Condo
This is a Real Estate-Owned (REO)/post-foreclosure home owned or managed by a bank. All offers are considered; however, the highest and best will most likely be accepted
Request Details
Sharon Rd
View photo
Condo · for sale
Request Details
Updated
Sharon Rd
Huntingtowne Farms
· 904 sq.ft · 2 Bedrooms · 2 Baths · Condo
Huntingtowne Farms · 904 sq.ft · 2 Bedrooms · 2 Baths · Condo
This home is in preforeclosure, which means the homeowner is in default (missed payments). Therefore, there could be an opportunity to strike a great deal with the owner and the bank
Request Details
Sunnybrook Dr
View photo
House · for sale
Request Details
Updated
Sunnybrook Dr
Huntingtowne Farms
· 2,228 sq.ft · 4 Bedrooms · 2 Baths · House
Huntingtowne Farms · 2,228 sq.ft · 4 Bedrooms · 2 Baths · House
This home is in preforeclosure, which means the homeowner is in default (missed payments). Therefore, there could be an opportunity to strike a great deal with the owner and the bank
Request Details
Meadowlark Ln Unit 2
View photo
Condo · for sale
Request Details
Updated
Meadowlark Ln Unit 2
Huntingtowne Farms
· 657 sq.ft · 1 Bedroom · 1 Bath · Condo
Huntingtowne Farms · 657 sq.ft · 1 Bedroom · 1 Bath · Condo
This home is in preforeclosure, which means the homeowner is in default (missed payments). Therefore, there could be an opportunity to strike a great deal with the owner and the bank
Request Details
3135 Everly Enclave Way
View photo
Townhouse · for sale
USD 749,000
USD 317/sq.ft
Updated
3135 Everly Enclave Way
Huntingtowne Farms
· 2,357 sq.ft · 3 Bedrooms · 2 Baths · Townhouse
· Patio · Office room · Equipped kitchen
Huntingtowne Farms · 2,357 sq.ft · 3 Bedrooms · 2 Baths · Townhouse · Patio · Office room · Equipped kitchen
15,000 seller paid closing cost credit with acceptable offer by november 20th. *. Beautiful, like new, quiet, end unit townhome with a fantastic, central location! Enjoy exceptional privacy and space in this well maintained home. Step inside to a welcoming foyer with soaring ceilings and abundant natural light throughout. The spacious great room flows seamlessly into the kitchen, where the large island creates the perfect gathering place for cooking and entertaining. A generous walk-in scullery with attached pantry, could easily serve as an extended kitchen or home office. Smart appliances and thermostats on each floor, add everyday convenience. Outside, relax on the private covered patio with quaint landscaping, including 15 vines and a climbing hydrangea attached to the privacy wall that will offer greenery from every window. Upstairs, a large loft provides flexible space for a media room, playroom, home office, or additional living area. The impressive primary suite features tall ce
USD 749,000
7964 Shady Oak Trail # 212
View photo
Condo · for sale
USD 170,000
USD 129/sq.ft
7964 Shady Oak Trail # 212
Huntingtowne Farms
· 1,313 sq.ft · 3 Bedrooms · 2 Baths · Condo
· Patio · Office room · Equipped kitchen
Huntingtowne Farms · 1,313 sq.ft · 3 Bedrooms · 2 Baths · Condo · Patio · Office room · Equipped kitchen
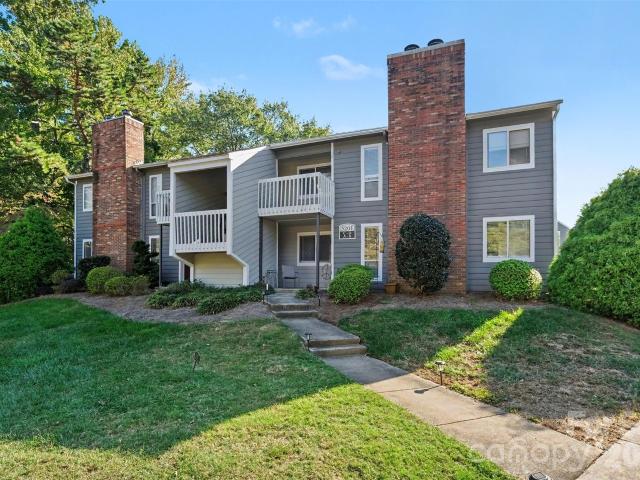
Welcome to this spacious two-story condo offering comfortable living space in an established South Charlotte setting. The inviting main level features an open living and dining layout with attractive flooring, neutral finishes, and plenty of flexibility for everyday living and entertaining. The kitchen offers abundant cabinetry and counter space, while a convenient main-level laundry room and half bath add functionality. Upstairs, the primary suite includes a private bath and walk-in closet, with two additional bedrooms and a second full bath providing space for guests, a home office, or hobbies. Outside, enjoy a private patio area with room to create your own outdoor retreat, while mature trees and nearby green space add to the community's established feel. Conveniently located in the Quail Hollow area of South Charlotte, this home provides easy access to shopping, dining, everyday conveniences, and major roadways, with SouthPark, Pineville, and additional Charlotte destinations withi
USD 170,000
3530 Carmel Road
View photo
House · for sale
USD 1,150,000
USD 317/sq.ft
3530 Carmel Road
Huntingtowne Farms
· 3,627 sq.ft · 3 Bedrooms · 3 Baths · House
· Patio · Office room · Deck · Equipped kitchen
Huntingtowne Farms · 3,627 sq.ft · 3 Bedrooms · 3 Baths · House · Patio · Office room · Deck · Equipped kitchen
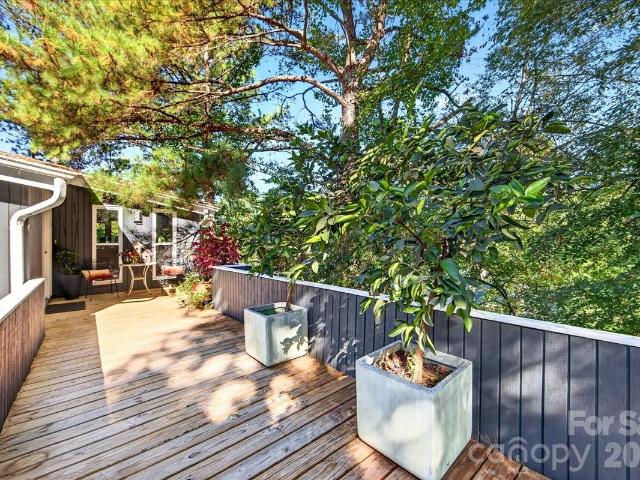
Select photos have been virtually staged to illustrate the exceptional potential and vision for this home. Tucked behind a dense screen of mature trees and lush greenery, this Carmel/SouthPark-area retreat delivers rare natural privacy, fully secluded from the street. Spanning over 3,500 square feet, the thoughtfully arranged floor plan offers ideal dual main-level living: find both a generous primary retreat, complete with its own private office/sitting area, and a full secondary bedroom suite and bath on the first floor. Rich engineered hardwood floors guide you into an oversized kitchen loaded with abundant cabinetry and storage. Upstairs, an open-concept loft and dedicated office space create versatile flex zones, alongside a third full bedroom, full bath, and massive walk-in storage. Step outside to an elevated deck and patio nestled up in the canopy, complemented by a private walking path that connects directly into the adjacent neighborhood, offering easy pedestrian access to an
USD 1,150,000
721 Governor Morrison Street # 430
View photo
Condo · for sale
USD 375,000
USD 310/sq.ft
721 Governor Morrison Street # 430
Huntingtowne Farms
· 1,206 sq.ft · 2 Bedrooms · 2 Baths · Condo
· Office room · Parking · Swimming pool
Huntingtowne Farms · 1,206 sq.ft · 2 Bedrooms · 2 Baths · Condo · Office room · Parking · Swimming pool
Welcome to effortless living in the desirable SouthPark location. In close proximity to SouthPark Mall, shops and restaurants. This beautifully maintained 2-bedroom 2-bath condo features a highly sought-after split-bedroom floor plan, offering exceptional privacy for residents and guests alike. The spacious primary suite includes a walk-in closet with a custom organization system and a private en-suite bath with a large walk-in shower, creating a relaxing retreat. The second bedroom and bath are thoughtfully positioned on the opposite side of the unit—perfect for guests, roommates, or a home office setup. Enjoy everyday convenience with in-unit washer and dryer, plus a refrigerator included, making this home truly move-in ready. With 1,211 square feet of comfortable living space, there’s plenty of room to live and entertain. Ideally located within the building, this unit offers easy access to the parking garage and community amenities, which include a pool, cabana, clubhouse with busin
USD 375,000
8355 Knights Bridge Road
View photo
Townhouse · for sale
USD 240,000
USD 182/sq.ft
8355 Knights Bridge Road
Huntingtowne Farms
· 1,313 sq.ft · 3 Bedrooms · 2 Baths · Townhouse
· Patio · Equipped kitchen
Huntingtowne Farms · 1,313 sq.ft · 3 Bedrooms · 2 Baths · Townhouse · Patio · Equipped kitchen
8355 Knights Bridge Rd is a two-story Charlotte home with an end-unit setting and separate living and dining rooms. The kitchen combines white cabinetry, stainless steel appliances and generous counter space, with a window beside the sink bringing in daylight. The dining room connects to the living area, where a rear door opens directly to the patio. Upstairs, the primary bedroom includes a double-sink vanity and an enclosed shower, while additional bedrooms have closet storage and access to a hall bath. A main-level powder room adds convenience, and the fenced patio creates a defined outdoor area beside an exterior storage room. Included 100-Day Home Warranty with buyer activation
USD 240,000
7601 Woodstream Drive
View photo
House · for sale
USD 510,000
USD 205/sq.ft
7601 Woodstream Drive
Huntingtowne Farms
· 2,476 sq.ft · 4 Bedrooms · 2 Baths · House
· Garden · Office room · Equipped kitchen · Cellar
Huntingtowne Farms · 2,476 sq.ft · 4 Bedrooms · 2 Baths · House · Garden · Office room · Equipped kitchen · Cellar
Welcome to this inviting ranch-style home in the desirable Starmount neighborhood, ideally situated on a quiet street with a large yard and mature landscaping. Offering a wonderful combination of comfortable living spaces, flexible rooms, and an amazing location, this home is ready to welcome its next owner. The main level features three bedrooms, including a primary suite with its own dedicated half bath, plus a full hall bathroom. The kitchen opens directly to a bright, heated and cooled sunporch with large windows that fill the space with natural light—an ideal spot for morning coffee, relaxing, or enjoying views of the beautifully landscaped yard. The daylight basement provides an abundance of additional living and storage space. A comfortable family living area is complemented by flexible space that can adapt to your needs, whether used as a home office, hobby area, workout space, or guest area. The basement also includes a full bathroom and a bedroom/extra flex space, offering ex
USD 510,000
6869 Dumbarton Drive
View photo
Townhouse · for sale
USD 359,000
USD 187/sq.ft
6869 Dumbarton Drive
Huntingtowne Farms
· 1,916 sq.ft · 3 Bedrooms · 2 Baths · Townhouse
· Patio · Fireplace · Equipped kitchen · Swimming pool · Parking
Huntingtowne Farms · 1,916 sq.ft · 3 Bedrooms · 2 Baths · Townhouse · Patio · Fireplace · Equipped kitchen · Swimming pool · Parking
Prime location near desirable Southpark, shopping, great restaurants and entertainment! Full brick (w/ some front siding), two story townhome with assigned parking spaces in front of the unit. New LVP flooring and light fixtures in the entry foyer and powder room. All interior walls have been repainted with neutral color. Oversized living room, mirrored wall in dining room + new light fixture. Kitchen cabinets have been repainted, new light fixture, new GE stainless microwave/electric stove/oven. Refrigerator remains. Laundry room (washer/dryer included) with door to brick enclosed, private rear patio, great size for entertaining! Family Room/Den w/Butane gas fireplace (sold as is-never used), new light/fan fixture, plus door to rear patio. Huge 2nd floor primary bedroom, new light fixture, three separate closets with en-suite bath-Tile floor and shower surround. Two good-sized additional bedrooms w/new light fixtures. Community features include club house, outdoor pool, pickleball and
USD 359,000
4620 Piedmont Row Drive W # 302
View photo
Condo · for sale
USD 260,000
USD 371/sq.ft
4620 Piedmont Row Drive W # 302
Huntingtowne Farms
· 700 sq.ft · 1 Bedroom · 1 Bath · Condo
· Balcony · Equipped kitchen · Lift · Parking
Huntingtowne Farms · 700 sq.ft · 1 Bedroom · 1 Bath · Condo · Balcony · Equipped kitchen · Lift · Parking
Welcome to Piedmont Row in the heart of SouthPark! This well-maintained 1-bedroom, 1-bath condo offers an open floor plan, spacious living area, high ceilings and a private balcony. The kitchen features granite countertops, stainless steel appliances and plenty of cabinet space, while the bedroom offers a generous walk-in closet. Recent updates include a new HVAC system, new water heater and new dishwasher, plus the unit includes an air purification system. Enjoy secure building access, elevator service and assigned parking, all within a convenient SouthPark location close to shopping, dining, entertainment and major roadways. Whether you're looking for a full-time home or investment property, this is an excellent opportunity to enjoy low-maintenance condo living in one of Charlotte's most desirable areas
USD 260,000
3304 Park South Station Boulevard
View photo
Townhouse · for sale
USD 485,000
USD 242/sq.ft
3304 Park South Station Boulevard
Huntingtowne Farms
· 2,002 sq.ft · 3 Bedrooms · 2 Baths · Townhouse
· Garden · Swimming pool
Huntingtowne Farms · 2,002 sq.ft · 3 Bedrooms · 2 Baths · Townhouse · Garden · Swimming pool
Beautifully refreshed and move-in ready in the gated Park South Station community! 3304 Park South Station Blvd offers an inviting blend of style, comfort, and convenience in one of South Charlotte’s most desirable locations. The open-concept main level creates an effortless flow for everyday living and entertaining, complemented by fresh paint, updated lighting and faucets, beautiful flooring, and thoughtful improvements throughout. The private backyard backs directly to mature woods, creating a peaceful setting with a rare sense of privacy. Enjoy an exceptional neighborhood lifestyle just a short walk from the community clubhouse, fitness center, pool, playground, dog park, and Sugar Creek Greenway. The HOA takes care of exterior maintenance and landscaping, making everyday living especially easy, while community social events provide opportunities to connect with neighbors. Recent updates include a new water heater, landscaping, lighting, and fixtures. Conveniently located near Sout
USD 485,000
3846 Barclay Downs Drive
View photo
House · for sale
USD 950,000
USD 513/sq.ft
3846 Barclay Downs Drive
Huntingtowne Farms
· 1,851 sq.ft · 4 Bedrooms · 2 Baths · House
· Patio · Garden · Parking
Huntingtowne Farms · 1,851 sq.ft · 4 Bedrooms · 2 Baths · House · Patio · Garden · Parking
Coveted location in the heart of SouthPark! This well-maintained, move-in ready full-brick 4-bedroom, 2-bath home is situated on an oversized, nearly half-acre lot in the sought-after Myers Park school district. Freshly painted throughout with refreshed landscaping, the home offers comfortable living space with plenty of opportunity to make it your own. Enjoy the screened-in porch with attached storage room/workshop, along with a large fenced backyard featuring a beautiful cobblestone patio—perfect for entertaining, relaxing, or enjoying the spacious outdoor setting. An enlarged gated driveway with turnaround provides ample parking for multiple vehicles. The possibilities are endless with this exceptional lot—renovate and customize the existing home or build your own custom dream home in one of Charlotte’s most desirable locations
USD 950,000
315 Huntsmoor Drive
View photo
House · for sale
USD 369,900
USD 247/sq.ft
315 Huntsmoor Drive
Huntingtowne Farms
· 1,496 sq.ft · 3 Bedrooms · 2 Baths · House
· Parking
Huntingtowne Farms · 1,496 sq.ft · 3 Bedrooms · 2 Baths · House · Parking
Looking for the perfect floor plan at the perfect price? Look no further. This brand-new, move-in ready ranch-style home offers 3 bedrooms, 2 full baths, a 1-car garage, and a nice, flat lot, all for well under $400,000. Even better, this home qualifies for 100% financing plus up to $10,000 in closing cost assistance for eligible buyers with a participating lender, making it an excellent opportunity for first-time homebuyers, investors, or anyone searching for an affordable new construction home in Charlotte. The single-level floor plan offers easy, functional living with comfortable bedroom sizes, modern finishes, and the convenience of everything being on one level. Plenty of room for pets, entertaining, grilling, or simply enjoying your own private outdoor space. Conveniently located near greenways, parks, golf courses, shopping, restaurants, and everyday conveniences, with approximately 15 minutes to Uptown Charlotte, South End, Park Road Shopping Center, SouthPark, and many more o
USD 369,900
6020 Camile Court
View photo
House · for sale
USD 1,975,000
USD 383/sq.ft
6020 Camile Court
Huntingtowne Farms
· 5,145 sq.ft · 5 Bedrooms · 5 Baths · House
· Office room · Equipped kitchen
Huntingtowne Farms · 5,145 sq.ft · 5 Bedrooms · 5 Baths · House · Office room · Equipped kitchen
This is the kind of home that almost never checks every box—serious square footage, custom-level finishes, an unbeatable SouthPark location, and craftsmanship by one of Charlotte’s most respected luxury builders, David Simonini. Designed for the way people actually live, the main level delivers both style and function with hardwoods throughout, elevated custom finishes, and a layout that feels as impressive as it is practical. At the center of the home is a chef’s kitchen built to entertain, featuring an oversized island, Thermador appliance package, gas burner range, built-in refrigerator, and a walk-in pantry with incredible storage. The main-level primary suite is a true retreat with generous proportions and a spacious walk-in closet, while a private study/office with an attached full bath offers the flexibility to also serve as a main-level guest suite. A mud room and full laundry room add everyday convenience without sacrificing style. Upstairs, you’ll find three additional bedroo
USD 1,975,000
8069 Regent Park Lane
View photo
Townhouse · for sale
USD 279,000
USD 180/sq.ft
8069 Regent Park Lane
Huntingtowne Farms
· 1,550 sq.ft · 3 Bedrooms · 2 Baths · Townhouse
· Patio · Garden · Equipped kitchen · Swimming pool · Parking
Huntingtowne Farms · 1,550 sq.ft · 3 Bedrooms · 2 Baths · Townhouse · Patio · Garden · Equipped kitchen · Swimming pool · Parking
Beautiful, immaculately maintained townhouse offering high-quality updates throughout! Features include LVP flooring in every room, soft-on motion-sensing accent lighting, and updated bathrooms with matching bronze fixtures, faucets, and hardware. The kitchen boasts quartz countertops, a designer tile backsplash, pull-down faucet, custom cabinetry, a built-in beverage fridge with coffee bar, and a full suite of high-end KitchenAid stainless steel appliances. Best of all, the refrigerator, washer, and dryer are all included with the sale! Step outside to entertain under festival lighting on the screened-in tile patio, or enjoy the low-maintenance garden complete with'never-mow' synthetic grass. Complete convenience with Google Fiber availability, 2 assigned parking spaces right in front of the unit, and a light rail station within walking distance. Sharon South offers top-tier amenities including a newly renovated pool and fitness center, direct access to biking and jogging along the Su
USD 279,000
3601 Hampton Manor Drive
View photo
House · for sale
USD 3,250,000
USD 537/sq.ft
3601 Hampton Manor Drive
Huntingtowne Farms
· 6,049 sq.ft · 4 Bedrooms · 4 Baths · House
· Equipped kitchen · Swimming pool
Huntingtowne Farms · 6,049 sq.ft · 4 Bedrooms · 4 Baths · House · Equipped kitchen · Swimming pool
Exceptional estate home located within gated Hampton Manor, privately situated on a one-acre lot, completely modernized, every single detail thoughtfully and exquisitely curated! High-end designer finishings abound: Visual Comfort and Arteriors lighting; Waterworks and Newport Brass plumbing; quartzite, marble, and quartz countertops and bathrooms; custom cabinetry, doors, and detailed trim; an artfully designed decor. The main level with 10-foot ceilings includes tray and coffered ceilings. The moment you enter into the beautiful foyer, it is apparent that this home is going to WOW! The center of the home features a living room with French doors sweeping open to the rear covered porch stretching 601 sq. Ft. across the back, a beautiful gathering space while enjoying the pool. The dining room, keeping room, breakfast room, and kitchen are open and flow with a smart design for entertaining and family gatherings. The light and airy chef's kitchen has a 6-burner Thermador gas range, tripl
USD 3,250,000
3201 Heathstead Place
View photo
Condo · for sale
USD 200,000
USD 151/sq.ft
3201 Heathstead Place
Huntingtowne Farms
· 1,324 sq.ft · 1 Bedroom · 1 Bath · Condo
· Office room · Fireplace · Equipped kitchen
Huntingtowne Farms · 1,324 sq.ft · 1 Bedroom · 1 Bath · Condo · Office room · Fireplace · Equipped kitchen
This is the home for you! Renovated southpark ground-floor condo only 200 k. Top to bottom, this charming one-bedroom condo is ready to impress! Recent updates include wide-plank flooring, fresh neutral paint, and smooth ceilings. The kitchen features new white countertops, a deep-bowl black stainless-steel sink, and a pull-down faucet. The bathroom shines with a new vanity featuring an undermount sink, a new toilet, and a resurfaced bathtub with a classic subway tile surround. The spacious living and dining area offers a cozy wood-burning fireplace and three windows that fill the space with natural light. The designated dining area is also perfect for a home office. The generously sized bedroom features double windows and two large closets for excellent storage. Heathstead is a beautifully landscaped community with sidewalks, streetlights, and a unique history as the former Heath Farm. The original Heath Mansion serves as the centerpiece of the amenities area, featuring two community
USD 200,000
3240 Johnny Cake Lane
View photo
House · for sale
USD 935,000
USD 296/sq.ft
3240 Johnny Cake Lane
Huntingtowne Farms
· 3,154 sq.ft · 4 Bedrooms · 2 Baths · House
· Terrace · Fireplace · Equipped kitchen
Huntingtowne Farms · 3,154 sq.ft · 4 Bedrooms · 2 Baths · House · Terrace · Fireplace · Equipped kitchen
Gorgeous, mountain-retreat. Walk in and life slows down right away. This distinctive property was designed by local architect Alan Eugene Gilstrap, who designed only around 30 homes in the Charlotte area in the 1970's. This upside-down, two-story home sits high on a hill and has wood siding, mature landscaping, and very little lawn maintenance, offering incredible privacy and the peaceful feel of a mountain get away. The main level features a large welcoming foyer, tile flooring, site-built hardwoods, and an open layout with vaulted ceilings and large wooden beams. It includes a wood-burning fireplace, built-in bookshelves, and an updated kitchen with quartz countertops and newer stainless steel appliances that opens to a small terrace ideal for grilling. The fully carpeted lower level features a large primary bedroom, a great room, and 3 additional bedrooms. Most of the interior has been freshly painted, with new lighting throughout, and multiple terraces connected to the house. Don't
USD 935,000
5926 Tindall Park Drive, Charlotte, US, NC
View photo
Townhouse · for sale
USD 890,000
5926 Tindall Park Drive, Charlotte, US, NC
Huntingtowne Farms
· 4 Bedrooms · 4 Baths · Townhouse
· Garden · Fireplace · Equipped kitchen
Huntingtowne Farms · 4 Bedrooms · 4 Baths · Townhouse · Garden · Fireplace · Equipped kitchen
Beautiful, bright, and exceptionally quiet end-unit townhome with painted brick exterior and a rare private side and rear yard. Surrounded by trees and featuring a covered back porch, this home offers the privacy and feel of a single-family residence with the ease of low-maintenance townhome living. The porch is enhanced with motorized screens, allowing you to comfortably enjoy the outdoor space with added privacy and protection. The main level features 10-foot ceilings, heavy crown molding, thick baseboards, and abundant hardwood floors. The spacious Great Room includes a stone fireplace, built-in media cabinetry, and integrated speakers. The kitchen is thoughtfully designed with stacked-to-the-ceiling cabinetry, a large quartz island with apron-front sink, stainless steel appliances, 36-inch gas cooktop, wall oven, and built-in microwave/convection oven. The first-floor Owner’s Suite offers hardwood floors and a tray ceiling, creating a comfortable and private retreat. The Owner’s Ba
USD 890,000
1914 Meadowlark Lane # 6
View photo
Condo · for sale
USD 108,000
USD 152/sq.ft
1914 Meadowlark Lane # 6
Huntingtowne Farms
· 710 sq.ft · 1 Bedroom · 1 Bath · Condo
· Swimming pool
Huntingtowne Farms · 710 sq.ft · 1 Bedroom · 1 Bath · Condo · Swimming pool
Experience the best of South Charlotte living in this beautiful 1st floor condo with 1 oversized bedroom and 1 bathroom. The condo boasts crisp white shaker cabinets, gleaming granite countertops, classic white subway tile backsplash, and stainless steel appliances. Enjoy the ease of washer and dryer hook-ups, making laundry day hassle-free. The community features a pool and rentable clubhouse
USD 108,000
5009 Sharon Road # I
View photo
Condo · for sale
USD 1,050,000
USD 806/sq.ft
Updated
5009 Sharon Road # I
Huntingtowne Farms
· 1,302 sq.ft · 2 Bedrooms · 2 Baths · Condo
· Garden · Fireplace · Equipped kitchen
Huntingtowne Farms · 1,302 sq.ft · 2 Bedrooms · 2 Baths · Condo · Garden · Fireplace · Equipped kitchen
Adorable two bedroom, two bathroom top floor condo in Chalcombe Court! This penthouse unit features stunning vaulted ceilings and an expansive walk out porch overlooking lush greenery and the community pool. An updated kitchen opens to the dining and living room with cozy gas fireplace. Two large bedrooms with ample closets, renovated hall bathroom, primary bathroom with large garden tub, plantation shutters, new light fixtures and stainless steel appliances are just a few of the fabulous features of this condo. Chalcombe Court is a lively community conveniently located in the heart of SouthPark!
USD 1,050,000
5555 Fairview Road
View photo
House · for sale
USD 2,950,990
USD 404/sq.ft
5555 Fairview Road
Huntingtowne Farms
· 7,287 sq.ft · 4 Bedrooms · 5 Baths · House
· Office room · Equipped kitchen · Swimming pool
Huntingtowne Farms · 7,287 sq.ft · 4 Bedrooms · 5 Baths · House · Office room · Equipped kitchen · Swimming pool
Built by Copper Builders, three-time Builder of the Year, this professionally designed SouthPark model home is now available for purchase. Showcasing the craftsmanship, design, and attention to detail that define the award-winning builder, this exceptional residence delivers everything you've been looking for in one of Charlotte's most desirable neighborhoods. Positioned on one of SouthPark's most prominent corners, the home seamlessly blends everyday comfort with sophisticated spaces for entertaining. The main level is anchored by a private primary suite, where oversized windows overlook the pool and fill the space with natural light. A glass-enclosed wine room serves as a striking focal point, while the chef's kitchen features Thermador panel-ready column refrigeration, a walk-in pantry, and abundant custom storage. A dedicated office with soaring vaulted ceilings provides an inspiring work-from-home retreat. Upstairs, three secondary bedrooms include two private ensuite baths, while
USD 2,950,990
3508 Colony Road # H
View photo
Condo · for sale
USD 495,000
USD 396/sq.ft
3508 Colony Road # H
Huntingtowne Farms
· 1,249 sq.ft · 2 Bedrooms · 1 Bath · Condo
· Fireplace · Equipped kitchen
Huntingtowne Farms · 1,249 sq.ft · 2 Bedrooms · 1 Bath · Condo · Fireplace · Equipped kitchen
This is not your typical condo. Completely gutted and reimagined by luxury custom builder David Simonini as a personal pied-à-terre, this one-of-a-kind SouthPark residence delivers a level of design, craftsmanship, and finish rarely—if ever—found under $500K. The location is nearly impossible to beat, right in the heart of SouthPark with some of Charlotte’s best shopping and dining just outside your door and Uptown only about 15 minutes away. But once you step inside, the real story begins. This end-unit home was rebuilt from the ground up with no shortcuts and no wasted space. The open-concept main level is loaded with custom details including reeded paneling, modern millwork, hidden closets, integrated storage, custom built-ins, and a striking cast-stone fireplace surround anchoring the living room. Every inch feels intentional. And the kitchen is an absolute showstopper. An approximately $18,000 appliance package includes Sub-Zero refrigerator and freezer drawers, a beverage refrige
USD 495,000

Get email alerts

Don't miss out: be the first to know about new properties

The alert was correctly created

On subscribing you accept the conditions of use and the privacy policy
Alert
Receive new ads in your inbox
Save this search
Receive alerts for new listings

We'll send you an email when we have new properties for: "Properties for sale in Huntingtowne Farms"

The alert was correctly created

Barclay Downs, Township 1 Charlotte Mecklenburg County North Carolina
Southpark, Township 1 Charlotte Mecklenburg County North Carolina
Get email alerts and be the first to see new listings
Required field
On subscribing I accept the terms of the privacy policy
Perfect! You'll soon start receiving new listings via email
Alert
Receive an email when we have new ads for Properties for sale in Huntingtowne Farms
Save this search
Filters

Bedrooms

Size (sq.ft)

sq.ft
sq.ft

Price

USD
USD

Property type

Bathrooms

Clear all filters
Receive notifications when new entries are published.