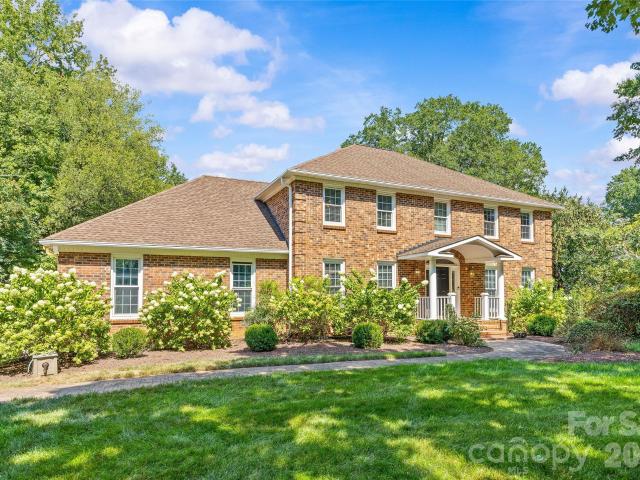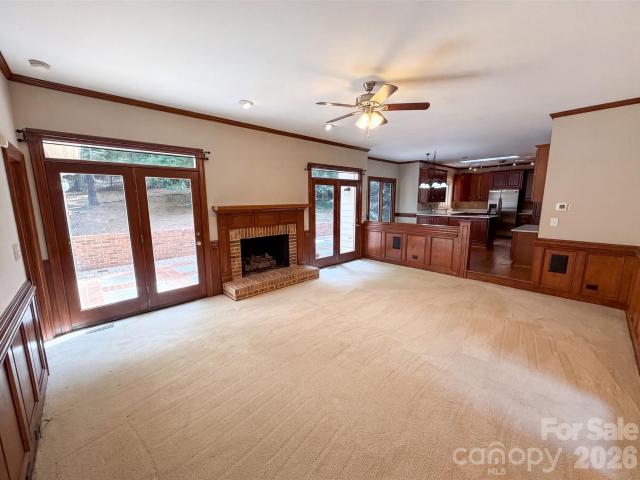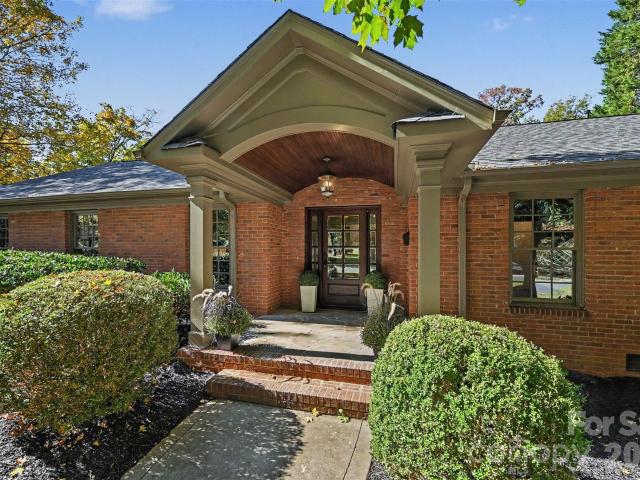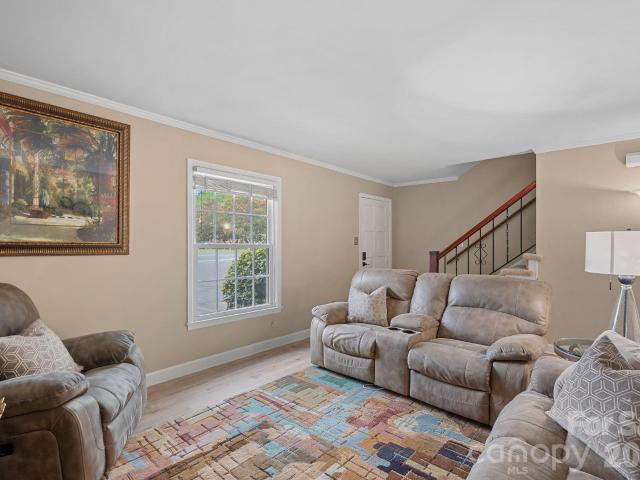
787 properties for sale in Huntingtowne Farms

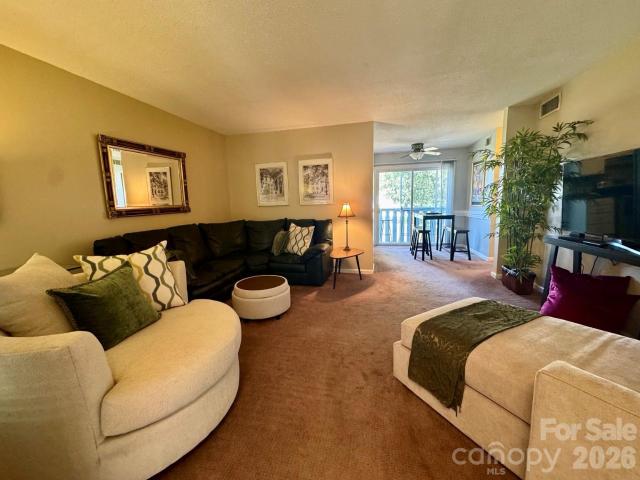
4620 Piedmont Row Drive # 418
View photo
Condo · for sale
USD 270,000
USD 321/sq.ft
4620 Piedmont Row Drive # 418
Huntingtowne Farms
· 840 sq.ft · 1 Bedroom · 1 Bath · Condo
· Balcony
Huntingtowne Farms · 840 sq.ft · 1 Bedroom · 1 Bath · Condo · Balcony
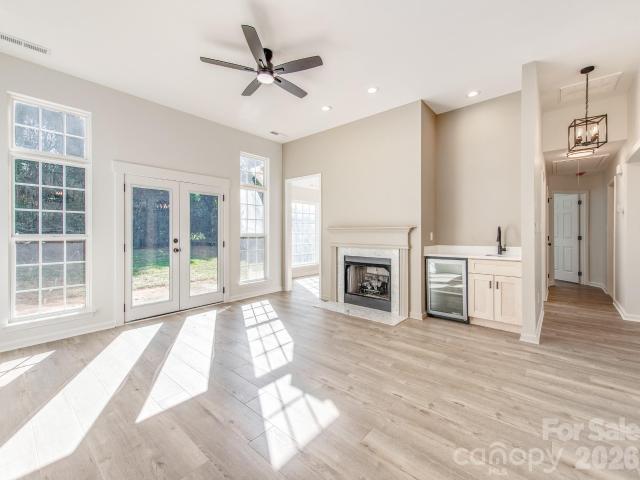
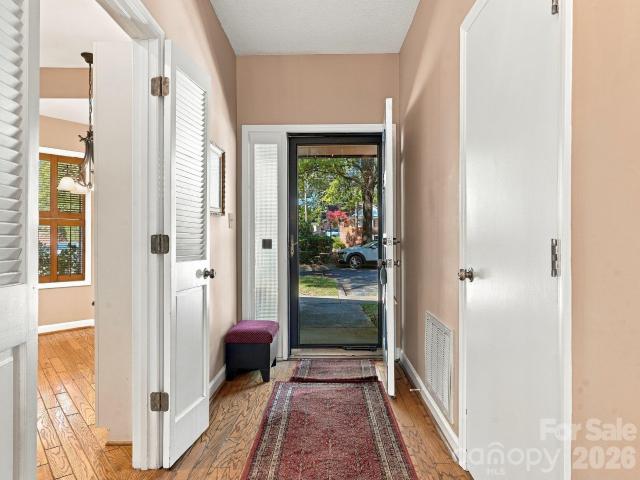
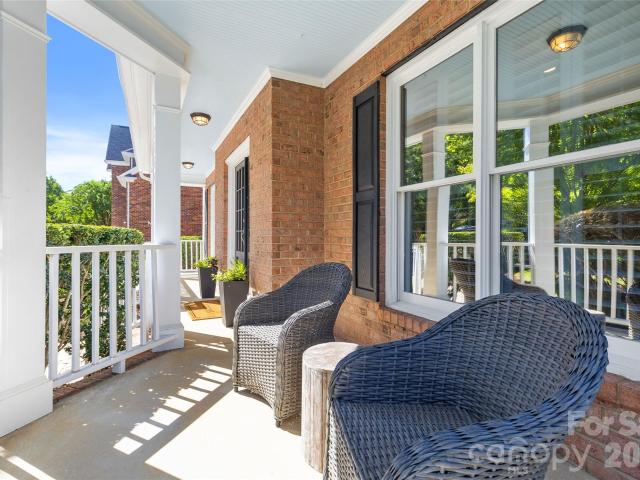
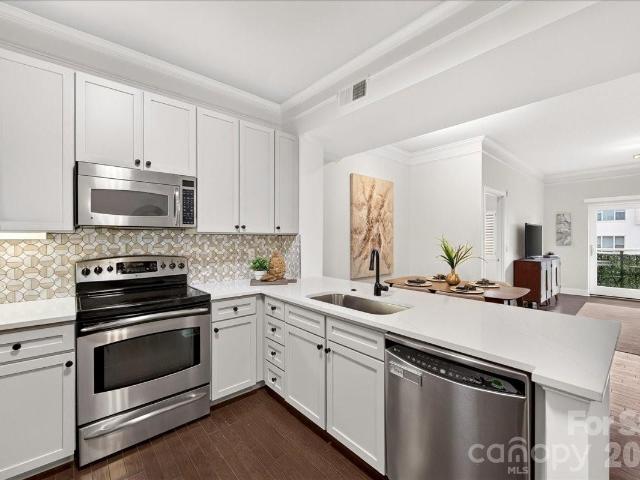
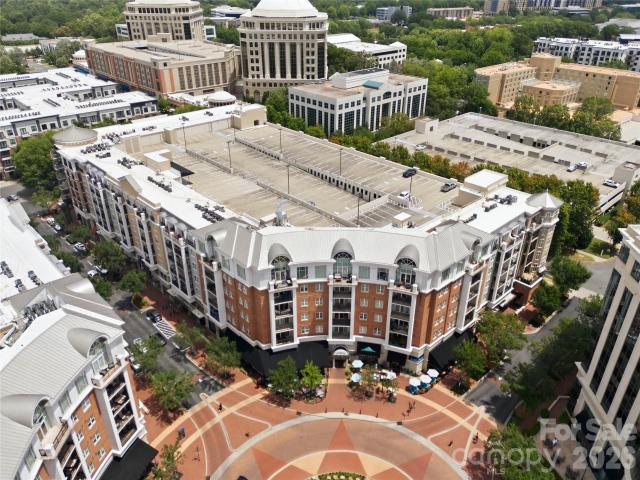
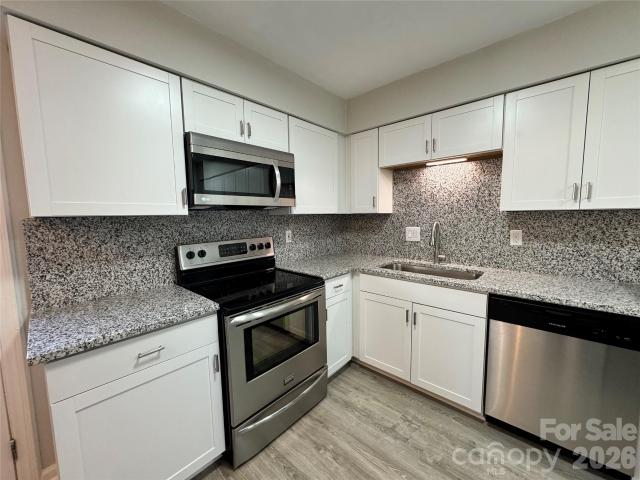
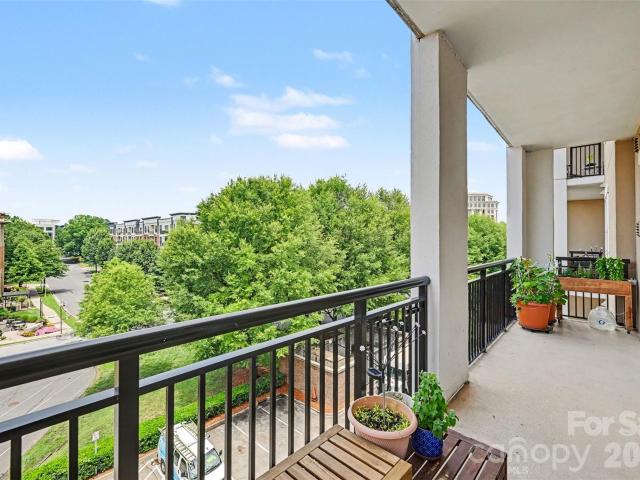
5,000.00 price improvement! Move-in ready end-unit luxury condo offering the perfect lock-and-leave lifestyle! This flawless 1 bed, 1 bath features a rare, extended double balcony with walk-out access from the living room AND primary suite, flooding the space with floor-to-ceiling natural light. No repairs needed. Enjoy premium urban living overlooking highly coveted Piedmont Row—just steps from your favorite walkable neighborhood shops, top-tier salons, and vibrant restaurants. Perfect investment, perfect choice!
USD 270,000
3520 Colony Road # C
View photo
Condo · for sale
USD 250,000
USD 273/sq.ft
3520 Colony Road # C
Huntingtowne Farms
· 915 sq.ft · 1 Bedroom · 1 Bath · Condo
· Fireplace · Equipped kitchen
Huntingtowne Farms · 915 sq.ft · 1 Bedroom · 1 Bath · Condo · Fireplace · Equipped kitchen
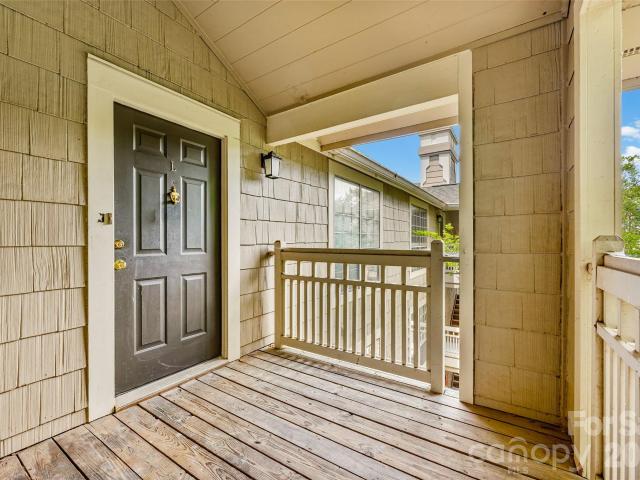
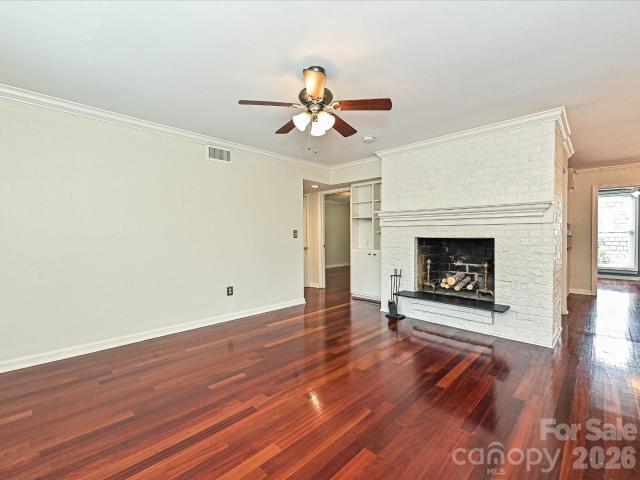
Location location location! This 2nd story condo MUST be seen in person! Offering more space than expected, it features 2 walk in closets, ample kitchen space, a beautiful sunroom, dining area, living area and a LARGE primary bedroom. Lots of space for so many opportunities! The original hardwood floors, stainless steel appliances, and brick fireplace make this condo truly feel like home. Within walking distance to all the best spots in Southpark and just a quick drive to Southend, Uptown, Park Rd Shopping Center and more! Unwind at the secluded community pool and watch your pets play or relax and enjoy a glass of wine in the beautifully maintained courtyards. The HOA fees covers landscaping, exterior maintenance, the pool, clubhouse, exterior pest control, gas, water, sewer, the HVAC and trash removal! Stacked LG W/D conveys. Listing agent is seller
USD 250,000
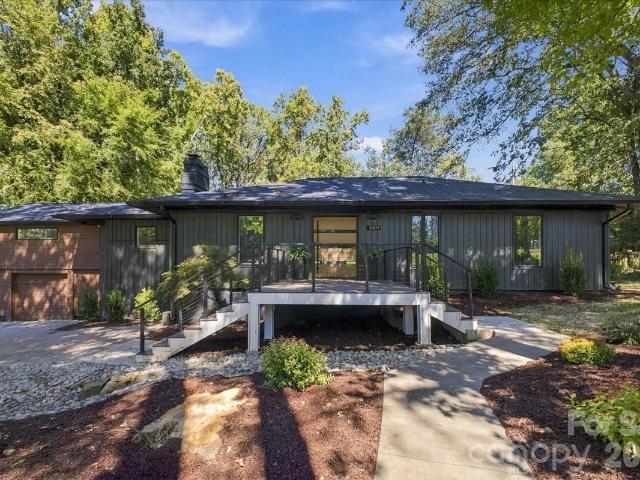
810 Greenhill Drive
View photo
House · for sale
USD 549,000
USD 329/sq.ft
810 Greenhill Drive
Huntingtowne Farms
· 1,668 sq.ft · 3 Bedrooms · 2 Baths · House
· Patio · Garden · Fireplace · Equipped kitchen
Huntingtowne Farms · 1,668 sq.ft · 3 Bedrooms · 2 Baths · House · Patio · Garden · Fireplace · Equipped kitchen
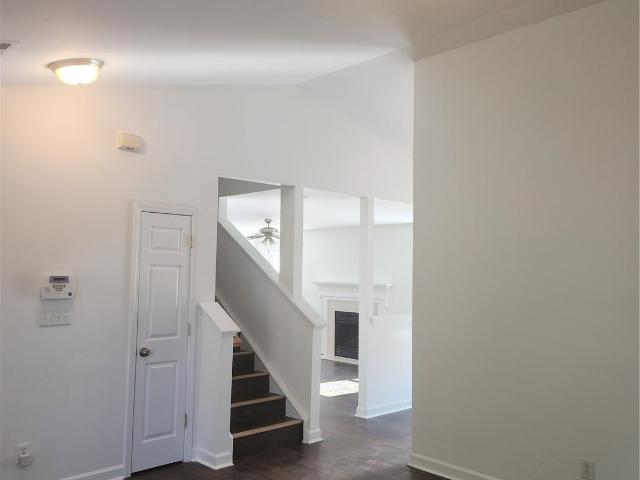
Rare find, tucked away in a peaceful, well-established neighborhood. This home has been updated and is move-in ready. This spacious split-bedroom floor plan features high-end LVP flooring throughout the home. A large bay window in the kitchen brightens the space for meal preparation, complemented by new cabinets, quartz countertops, and stainless steel appliances. Picture yourself unwinding in the evening, savoring a delightful glass of wine from the wet bar, all while cozying up in front of the warm glow of the fireplace. The family room boasts a beautiful fireplace, complemented by a stylish wet bar that's perfect for entertaining. Large French doors invite you to step outside to the patio, which overlooks a level backyard filled with potential for relaxation and outdoor activities. The primary bedroom includes a stunning tray ceiling and an ensuite bathroom with a double sink vanity, a garden tub, a separate shower, two walk-in closets, and a water closet. There is a a Jack-and-Jill
USD 549,000
1700 Roxborough Road # A
View photo
Condo · for sale
USD 289,000
USD 229/sq.ft
1700 Roxborough Road # A
Huntingtowne Farms
· 1,259 sq.ft · 2 Bedrooms · 2 Baths · Condo
· Patio · Fireplace · Equipped kitchen
Huntingtowne Farms · 1,259 sq.ft · 2 Bedrooms · 2 Baths · Condo · Patio · Fireplace · Equipped kitchen
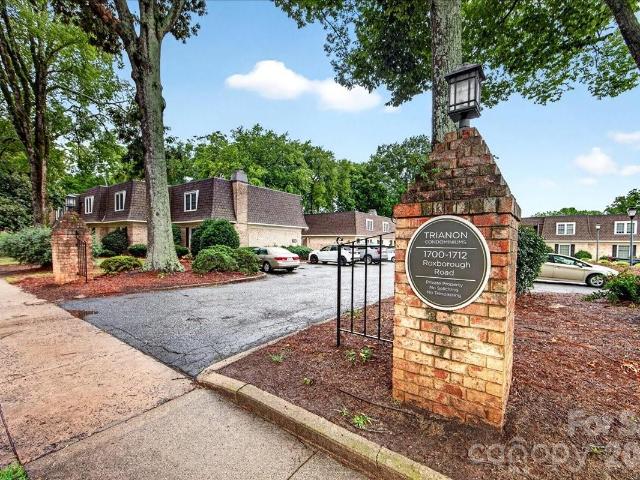
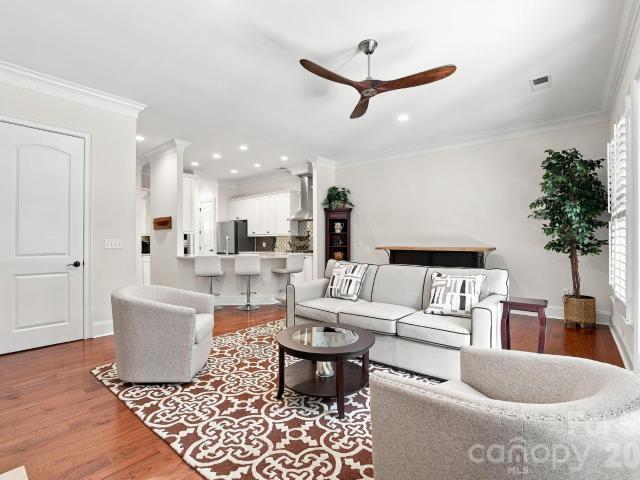
Discover the perfect blend of comfort, convenience, and location in this charming 2-bedroom, 2.5-bath condo in the heart of SouthPark. Enjoy an unbeatable lifestyle with Specialty shops, SouthPark Mall, Phillips Place and countless restaurants, and entertainment just moments away. Leave the car behind and take advantage of the convenient SouthPark Skipper for easy access to everything the SouthPark area has to offer. Inside, you'll find a spacious living room centered around a cozy fireplace, an elegant dining room accented with crown molding and chair rail, and an updated kitchen featuring granite countertops, tile backsplash, stainless steel appliances, and new cabinets(2025). Beautiful wood floors extend throughout both the main and upper levels. Upstairs, both generously sized bedrooms offer updated en-suite baths, providing comfort and privacy. Step outside to your private back patio, complete with a classic black-and-white striped awning—an inviting space to relax, entertain, or
USD 289,000
Could you also be interested in
Homes for sale in Barclay Downs, Township 1 Charlotte Mecklenburg County North Carolina, Homes for sale in Southpark, Township 1 Charlotte Mecklenburg County North Carolina, Homes for sale in Fairmeadows, Township 1 Charlotte Mecklenburg County North Carolina, Homes for sale in Parkstone, Township 1 Charlotte Mecklenburg County North Carolina, Homes for sale in Sharon Colony, Homes for sale in Brandon, Township 1 Charlotte Mecklenburg County North Carolina, Homes for sale in Carmel, Township 1 Charlotte Mecklenburg County North Carolina, Homes for sale in Montclaire, Township 1 Charlotte Mecklenburg County North Carolina, Homes for sale in Olde Georgetowne, Homes for sale in Carmel Woods, Township 1 Charlotte Mecklenburg County North Carolina, Homes for sale in Mountainbrook, Township 1 Charlotte Mecklenburg County North Carolina, Homes for sale in Starmount, Township 1 Charlotte Mecklenburg County North Carolina, Homes for sale in Beverly Woods, Township 1 Charlotte Mecklenburg County North Carolina, Homes for sale in Quail Hollow, Township 1 Charlotte Mecklenburg County North Carolina, Homes for sale in Sharonbrook, Homes for sale in Starmount Forest, Township 1 Charlotte Mecklenburg County North Carolina, Homes for sale in Montclaire South, Homes for sale in Hebron, Township 1 Charlotte Mecklenburg County North Carolina, Homes for sale in British Woods, Township 1 Charlotte Mecklenburg County North Carolina, Homes for sale in Colony Acres, Township 1 Charlotte Mecklenburg County North Carolina
2560 Morrocroft Lane
View photo
House · for sale
USD 2,200,000
USD 469/sq.ft
2560 Morrocroft Lane
Huntingtowne Farms
· 4,682 sq.ft · 5 Bedrooms · 3 Baths · House
· Fireplace
Huntingtowne Farms · 4,682 sq.ft · 5 Bedrooms · 3 Baths · House · Fireplace
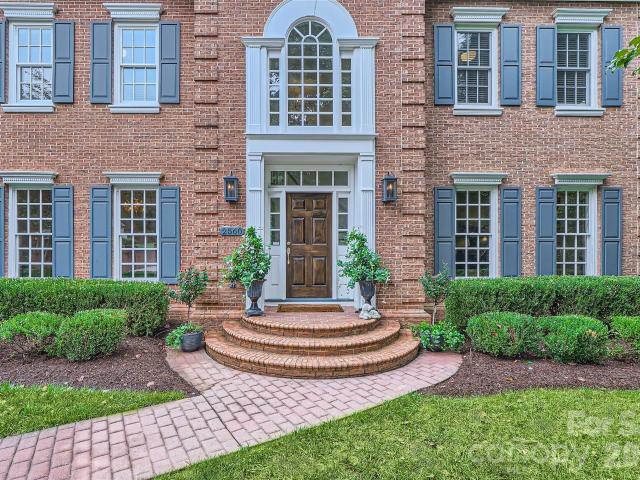
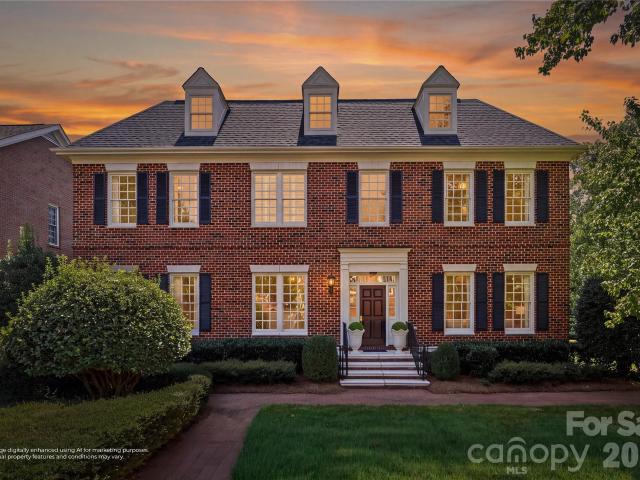
Welcome to 2560 Morrocroft Lane, an exceptional full-brick Colonial in the prestigious Villages of Morrocroft, one of Charlotte's most sought-after neighborhoods in the heart of SouthPark. This beautifully maintained 4-bedroom, 3.5-bath home combines timeless architecture, luxury updates, and an unbeatable location just minutes from SouthPark Mall, Phillips Place, Uptown Charlotte, premier dining, luxury shopping, and top private schools. From the moment you arrive, the stately brick exterior, manicured landscaping, and impressive curb appeal create an unforgettable first impression. Inside, rich hardwood floors, elegant moldings, abundant natural light, and two fireplaces provide warmth and sophistication throughout the thoughtfully designed floor plan. The highly desirable main-level primary suite offers comfort and privacy with custom dual walk-in closets, built-in cabinetry, and a beautifully renovated spa-inspired bath featuring an oversized walk-in shower and upscale finishes. A
USD 2,200,000
2107 Lennoxshire Square Court
View photo
Townhouse · for sale
USD 255,000
USD 204/sq.ft
New
2107 Lennoxshire Square Court
Huntingtowne Farms
· 1,249 sq.ft · 2 Bedrooms · 2 Baths · Townhouse
· Office room · Equipped kitchen
Huntingtowne Farms · 1,249 sq.ft · 2 Bedrooms · 2 Baths · Townhouse · Office room · Equipped kitchen
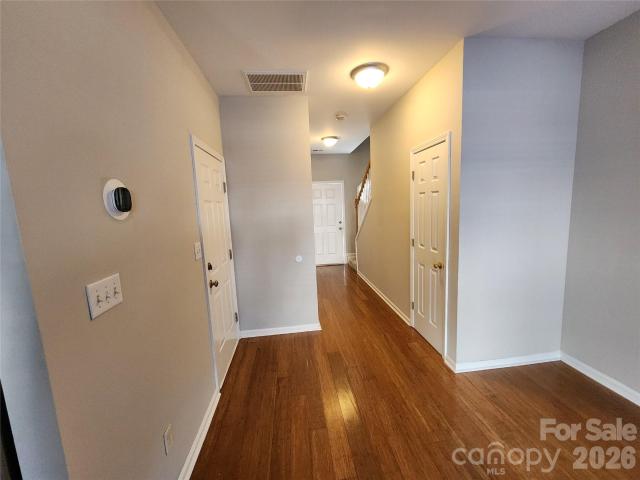
Situated in South Charlotte’s gated Lennox Square community, this townhome offers the perfect blend of modern style, everyday comfort, and effortless, low-maintenance living. From the moment you enter through the secure gated entry and pass the beautifully manicured grounds, you are greeted by a quiet, welcoming atmosphere. Step inside to an expansive open-concept main level, smooth designer paint tones, and refined lighting. The open-concept kitchen serves as the heart of the home that features abundant modern cabinetry, stainless steel appliances, and a functional layout that flows effortlessly into the dedicated dining area and sunlit great room. Upstairs features a rare and highly versatile dual-primary suite configuration with two massive bedroom retreats, each equipped with its own private full en-suite bathroom and generous closet space. This flexible layout is ideal for roommates, overnight guests, or a dedicated home office setup. Additional interior and exterior updates throu
USD 255,000
4726 Walden Court
View photo
House · for sale
USD 725,000
USD 461/sq.ft
4726 Walden Court
Huntingtowne Farms
· 1,572 sq.ft · 3 Bedrooms · 2 Baths · House
· Garden · Equipped kitchen
Huntingtowne Farms · 1,572 sq.ft · 3 Bedrooms · 2 Baths · House · Garden · Equipped kitchen
Located on a quiet cul-de-sac in one of Charlotte's most sought-after neighborhoods, this beautifully updated ranch offers the rare combination of timeless charm, modern updates, and an unbeatable SouthPark location. Situated on a spacious, level homesite shaded by mature trees, the backyard provides endless possibilities for entertaining, play, gardening, or creating your own private outdoor retreat. A screened porch overlooks the peaceful setting and offers the perfect spot for morning coffee or evening relaxation. Inside, hardwood floors flow throughout the home, while the renovated kitchen opens seamlessly to the family and gathering areas, creating an inviting space for everyday living and entertaining. Fresh interior and exterior paint, updated bathrooms, newer windows, a new roof (2026), hvac (2019), and a new range (2026) make this home truly move-in ready. Just moments from SouthPark's premier shopping, dining, and entertainment, you'll enjoy a walkable lifestyle with easy acc
USD 725,000
2710 Wamath Drive
View photo
House · for sale
USD 1,950,000
USD 390/sq.ft
2710 Wamath Drive
Huntingtowne Farms
· 4,994 sq.ft · 5 Bedrooms · 3 Baths · House
· Garden · Office room · Fireplace · Equipped kitchen · Swimming pool · Cellar
Huntingtowne Farms · 4,994 sq.ft · 5 Bedrooms · 3 Baths · House · Garden · Office room · Fireplace · Equipped kitchen · Swimming pool · Cellar
Set in the heart of Sharon Woods, 2710 Wamath Drive offers the space, character, and easy livability that make this SouthPark neighborhood so sought after. This classic brick home unfolds across three levels, with 5 bedrooms, 3.5 baths, and a floor plan that balances gracious entertaining spaces with comfortable everyday living. At the center of the home, the kitchen features an island with countertop seating, abundant storage, and a casual breakfast area, with an easy flow into the surrounding living and dining spaces. The light-filled sunroom overlooks the private backyard and pool, great for coffee or gathering with guests. Upstairs, find the spacious primary suite and updated ensuite bath with three additional bedrooms and a generous hall bath. Downstairs, the full basement expands the living space with a second living area and fireplace, along with a fifth bedroom and full bath ideal for guests, a private home office, or extended stays. Thoughtful everyday spaces include a large l
USD 1,950,000
3711 Surry Ridge Court
View photo
House · for sale
USD 800,000
USD 277/sq.ft
Updated
3711 Surry Ridge Court
Huntingtowne Farms
· 2,885 sq.ft · 4 Bedrooms · 3 Baths · House
· Patio · Garden · Fireplace · Equipped kitchen
Huntingtowne Farms · 2,885 sq.ft · 4 Bedrooms · 3 Baths · House · Patio · Garden · Fireplace · Equipped kitchen
Explore 3711 Surry Ridge Ct, a residence designed for everyday practicality with comfortable living spaces throughout. The kitchen provides great cabinet storage, and the primary bathroom includes both a separate tub and shower along with double sinks for convenience. A cozy fireplace sets a warm tone inside, while a patio in the back yard provides outdoor enjoyment. This property is a must-see for a blend of style and comfort. Included 100-Day Home Warranty with buyer activation
USD 800,000
701 Manning Drive
View photo
House · for sale
USD 2,995,000
USD 693/sq.ft
701 Manning Drive
Huntingtowne Farms
· 4,316 sq.ft · 5 Bedrooms · 5 Baths · House
· Patio · Equipped kitchen · Swimming pool
Huntingtowne Farms · 4,316 sq.ft · 5 Bedrooms · 5 Baths · House · Patio · Equipped kitchen · Swimming pool
A truly extraordinary opportunity in the heart of SouthPark! Situated on an expansive corner lot in one of Charlotte’s most coveted neighborhoods, 701 Manning Drive is a stunning 5-bedroom, 5-bath ranch completely renovated down to the studs and masterfully reimagined for luxurious living. No detail has been overlooked, from the custom kitchen cabinetry and exquisite Taj Mahal countertops to the thoughtfully designed butler’s pantry, hardwood floors, and distinctive designer tile selections throughout. The show-stopping primary suite features a spa-inspired bath wrapped in marble, complete with a custom steam shower, free standing tub and vanity. Multiple living areas, a dedicated office, and a large bonus room offer incredible flexibility, including the opportunity for multigenerational living. Step outside to an expansive covered patio overlooking a brand-new custom heated and cooled pool and spa, creating the ultimate setting for year-round entertaining. A rare blend of sophisticate
USD 2,995,000
3520 Colony Road # I
View photo
Condo · for sale
USD 317,000
USD 258/sq.ft
3520 Colony Road # I
Huntingtowne Farms
· 1,227 sq.ft · 2 Bedrooms · 2 Baths · Condo
· Patio · Equipped kitchen · Swimming pool · Parking
Huntingtowne Farms · 1,227 sq.ft · 2 Bedrooms · 2 Baths · Condo · Patio · Equipped kitchen · Swimming pool · Parking
Rare End-Unit Opportunity in the Heart of SouthPark! Welcome to this beautifully updated 2-bedroom, 2.5-bath end-unit townhome offering the ultimate blend of style, convenience, and low-maintenance living. Step inside to discover a move-in ready, turnkey layout featuring new luxury vinyl plank flooring, fresh paint throughout, modern updated fixtures, a stunning kitchen and beautifully renovated bathrooms. Location is everything, and this property delivers. Just a short stroll to SouthPark Mall and surrounded by Charlotte’s premier dining, shopping, and entertainment, you will enjoy one of the city's most desirable lifestyles. Private parking adds everyday convenience, while the lock-and-leave design makes this an ideal primary residence or second home in South Charlotte. At the end of the day, unwind on your private back patio with direct access to a lush, tranquil courtyard setting—your own peaceful retreat in the city. Best of all, the comprehensive HOA covers the pool, clubhouse, l
USD 317,000
5429 Sharon Road
View photo
Townhouse · for sale
USD 499,000
USD 311/sq.ft
5429 Sharon Road
Huntingtowne Farms
· 1,604 sq.ft · 2 Bedrooms · 2 Baths · Townhouse
· Patio · Fireplace · Equipped kitchen
Huntingtowne Farms · 1,604 sq.ft · 2 Bedrooms · 2 Baths · Townhouse · Patio · Fireplace · Equipped kitchen
Kirkland Mews is a unique enclave of ten homes in a private setting conveniently located in the SouthPark area. This home features an entryway, eat in kitchen with bay window and granite countertops, large great room with vaulted ceiling and gas log fireplace, a flex room that could be used as a sunroom, dining room, or office, and a screened porch overlooking woods. There are hardwoods in the main areas and a floor to ceiling brick fireplace. There is also an arched pass through from the kitchen to the great room. The exterior includes a patio and walkout crawl space with lots of storage. Enjoy sitting on the serene screened porch or rear patio that back up to beautiful woods. You will probably see a deer or two The prime location is only about a mile from SouthPark Mall and so many great restaurants. The HOA fee includes lawn maintenance
USD 499,000
1801 Pewsbury Road
View photo
Townhouse · for sale
USD 269,900
USD 185/sq.ft
1801 Pewsbury Road
Huntingtowne Farms
· 1,453 sq.ft · 3 Bedrooms · 2 Baths · Townhouse
· Fireplace · Equipped kitchen
Huntingtowne Farms · 1,453 sq.ft · 3 Bedrooms · 2 Baths · Townhouse · Fireplace · Equipped kitchen
Welcome to 1801 Pewsbury Road, a charming 3-bedroom, 2.5-bath townhome in the established Sharon South community. With 1,456 square feet, a warm and inviting interior, and an impressive screened porch, this home offers comfortable living in an incredibly convenient Charlotte location. Step inside to find an interior that has been recently painted throughout, giving the home a fresh, clean feel and making it truly move-in ready. The main level features distinctive wood flooring and a spacious living area centered around a cozy wood-burning fireplace—the perfect spot to relax at the end of the day. Built-in shelving adds character and provides a great place for books, décor, or displaying favorite pieces. The kitchen offers abundant white cabinetry, generous counter space, and an efficient layout that connects easily to the adjoining dining and living spaces. Large windows across the back of the home bring in natural light and provide views of the private outdoor area. One of the home's
USD 269,900
5110 Oxford Crescent Court
View photo
House · for sale
USD 1,675,000
USD 481/sq.ft
5110 Oxford Crescent Court
Huntingtowne Farms
· 3,477 sq.ft · 4 Bedrooms · 3 Baths · House
· Office room · Equipped kitchen
Huntingtowne Farms · 3,477 sq.ft · 4 Bedrooms · 3 Baths · House · Office room · Equipped kitchen
This updated home in Carmel Crescent is a beauty! The owners gutted most of the house moving walls, tearing out old floors, bathrooms and kitchen to create an open floor plan. The large quartz kitchen includes a Bosch d/w, Wolf 6 burner grill range (dual electric oven), Montclair paneled refrigerator and under counter lighting. The attached scullery is an entertainers' delight: Custom cabinets including a pantry closet, Fisher Paykel d/w drawer, ice maker, glass rinser, sink, disposal, SubZero wine refrigerator and beverage center. Don't miss the private office area with built-in desk/cabinetry. The downstairs master bath has separate quartz vanities, large frameless shower door and soaking tub. The laundry drop zone has built-in cabinets w/ stackable w/d. The attic was finished into a bonus room with two built-in bunk beds and a climate controlled storage room. The crawlspace was encapsulated with dehumidifiers and sump pump. This elegant home is truly move-in-ready in one of Charlott
USD 1,675,000
3311 Teversham Lane
View photo
House · for sale
USD 699,957
USD 403/sq.ft
3311 Teversham Lane
Huntingtowne Farms
· 1,733 sq.ft · 3 Bedrooms · 2 Baths · House
· Garden · Deck · Equipped kitchen
Huntingtowne Farms · 1,733 sq.ft · 3 Bedrooms · 2 Baths · House · Garden · Deck · Equipped kitchen
Charming three-bedroom, two-and-a-half-bath home in a fantastic Charlotte location, just minutes from SouthPark, major hospitals, premier shopping, and great restaurants! The sellers have thoughtfully updated both the kitchen and bathrooms, so you can move right in and enjoy. The real showstopper is the backyard: a fully fenced oasis with a spacious deck for entertaining, a dedicated workshop for hobbyists and DIYers, and an additional storage shed for all your extras. Inviting living space inside, unbeatable convenience outside. Schedule your showing today! '
USD 699,957
7640 Quail Park Drive
View photo
House · for sale
USD 1,250,000
USD 357/sq.ft
7640 Quail Park Drive
Huntingtowne Farms
· 3,498 sq.ft · 4 Bedrooms · 3 Baths · House
· Office room · Equipped kitchen · Parking
Huntingtowne Farms · 3,498 sq.ft · 4 Bedrooms · 3 Baths · House · Office room · Equipped kitchen · Parking
Welcome to this beautiful full-brick two story home ideally located just minutes from SouthPark. Step inside to an inviting and functional floorplan with 4 bedrooms, 3. 5 bathrooms and dedicated office. The welcoming covered front porch and fresh landscaping add to the home's timeless curb appeal. The home features stunning molding, plantation shutters and soaring ceilings. Two story entry flanked with office and formal dining room. Spacious open kitchen features white cabinetry, tile backsplash, granite countertops, center island with updated pendant lighting, stainless steel appliances and breakfast area with bay window. Walk-in pantry and storage closet. Open large Living Room with coffered ceiling and built-in cabinetry. Convenient back entrance from garage with drop space / bar with built-in cabinetry, shelving and second staircase. Upstairs, you will find the spacious primary suite with built-in shelving and a wonderful sitting room/flex space, creating the perfect retreat, home
USD 1,250,000
5013 Sharon Road # L
View photo
Condo · for sale
USD 310,000
USD 277/sq.ft
5013 Sharon Road # L
Huntingtowne Farms
· 1,119 sq.ft · 2 Bedrooms · 2 Baths · Condo
· Balcony · Fireplace · Equipped kitchen · Swimming pool
Huntingtowne Farms · 1,119 sq.ft · 2 Bedrooms · 2 Baths · Condo · Balcony · Fireplace · Equipped kitchen · Swimming pool
Wonderful rare top floor condo in Southpark Chalcombe Court. This move-in ready updated home features fresh neutral paint, LVT flooring and brand new light fixtures, creating a bright, fresh and inviting atmosphere throughout. Spacious living room with vaulted ceilings and built-in fireplace offering a cozy focal point and wonderful space for relaxing or entertaining. Well-appointed kitchen with ample cabinetry and convenient flow into the living and dining areas. Two generously sized bedrooms and two full baths provide comfortable living and privacy. Enjoy the peaceful, private setting from the spacious balcony, surrounded by mature trees and lush greenery. Wonderful community amenities include a refreshing pool and mature landscaped grounds. Ideally located in the heart of SouthPark with easy access to shopping, dining, parks and everyday conveniences, with a highly walkable location close to all that SouthPark has to offer. Don’t miss this wonderful opportunity to enjoy low-maintena
USD 310,000
6831 Louisburg Square Lane
View photo
Townhouse · for sale
USD 1,195,000
USD 378/sq.ft
6831 Louisburg Square Lane
Huntingtowne Farms
· 3,154 sq.ft · 4 Bedrooms · 3 Baths · Townhouse
· Patio · Office room · Gym · Equipped kitchen · Parking
Huntingtowne Farms · 3,154 sq.ft · 4 Bedrooms · 3 Baths · Townhouse · Patio · Office room · Gym · Equipped kitchen · Parking
Welcome to an exceptional townhome in the gated Louisburg Square Community, ideally located in the heart of SouthPark. This beautifully maintained 4-bedroom, 3.5 bath home offers an impressive and flexible floor plan featuring TWO spacious primary suites. One conveniently located on the main level and a second upstairs. The light-filled main level offers gracious living and dining spaces, a well-appointed kitchen, hardwood floors and wonderful flow for everyday living and entertaining. Upstairs you'll find the second primary suite, additional bedrooms and flexible spaces perfect for a home office, fitness room or additional storage. Step outside to a private, beautifully landscaped courtyard patio, an inviting retreat for relaxing or entertaining. An attached 2-car garage provides added convenience with an EV charging port already installed as well as the electrical panel has a receptacle for a generator. Enjoy the ease of low-maintenance living with lawn maintenance and water included
USD 1,195,000
8103 Lamplighter Place
View photo
House · for sale
USD 387,900
USD 241/sq.ft
8103 Lamplighter Place
Huntingtowne Farms
· 1,604 sq.ft · 3 Bedrooms · 2 Baths · House
· Garden
Huntingtowne Farms · 1,604 sq.ft · 3 Bedrooms · 2 Baths · House · Garden
This FULLY UPDATED, urban oasis, sits on a 3rd of an acre just 10 minutes from Uptown Charlotte. Come explore this unique floor plan, that flows seamlessly from one room to the next, leaving ample space for entertaining family and friends. Step outside to a large fenced in backyard, that can be transformed into your own personal getaway or add an ADU to generate additional income. The yard is a must see! The spacious primary suite is located upstairs with a walk-in closet and ensuite bathroom. The two additional rooms boast of natural sunlight and charm. With new floors, fresh paint, updated appliances and fixtures, this house is MOVE-IN-READY!
USD 387,900
721 Governor Morrison Street # 526
View photo
Condo · for sale
USD 393,900
USD 332/sq.ft
721 Governor Morrison Street # 526
Huntingtowne Farms
· 1,184 sq.ft · 2 Bedrooms · 2 Baths · Condo
· Balcony · Equipped kitchen · Parking
Huntingtowne Farms · 1,184 sq.ft · 2 Bedrooms · 2 Baths · Condo · Balcony · Equipped kitchen · Parking
Sleek, updated 2BR/2BA condo in the heart of SouthPark—under $400K! This inviting home is move-in ready and combines stylish updates with an unbeatable location. The kitchen shines with new quartz countertops, contemporary backsplash tile, stainless steel appliances, and new black faucet and cabinet hardware. The spacious primary suite features plantation shutters, a new ceiling fan, and a generous walk-in closet. The updated primary bath offers new quartz counter top, new faucet, tile flooring, a large zero-entry tiled walk-in shower, and a new vanity mirror. The hall bath features a new quartz counter top, new faucet, tile flooring, a shower/tub combination, and a new vanity mirror. Hardwood and tile flooring run throughout the home. Natural light fills the living spaces, while the hedge-lined balcony provides a peaceful spot for morning coffee or outdoor relaxation. Kitchen refrigerator, washer and dryer convey. This home also includes one deeded parking space (#33) on level P3. Enj
USD 393,900
3225 Everly Enclave Way
View photo
Townhouse · for sale
USD 759,000
USD 314/sq.ft
3225 Everly Enclave Way
Huntingtowne Farms
· 2,411 sq.ft · 3 Bedrooms · 2 Baths · Townhouse
· Equipped kitchen
Huntingtowne Farms · 2,411 sq.ft · 3 Bedrooms · 2 Baths · Townhouse · Equipped kitchen
Luxury living in an exceptional South Charlotte location. Welcome to a remarkable townhome where elevated finishes, thoughtful customizations, and effortless indoor–outdoor living come together in one of South Charlotte's most desirable locations. Ideally situated near South Park, Quail Hollow, and Carmel Country Club, this beautifully appointed residence offers a sophisticated lifestyle with convenience to premier shopping, dining, golf, and entertainment. High-end finishes are complemented by an impressive collection of custom enhancements throughout, creating a home that feels truly one of a kind. As you enter the family room, you will notice the custom built-ins providing an elegant focal point while offering practical storage and display space. The kitchen offers a large island, stainless steel built-in appliances with gas stove, and open-concept to the family and dining rooms, creating an inviting sense of space and flow perfect for entertaining and everyday living. Upstairs, the
USD 759,000
2606 Sheffield Crescent Court
View photo
House · for sale
USD 1,395,000
USD 448/sq.ft
2606 Sheffield Crescent Court
Huntingtowne Farms
· 3,111 sq.ft · 3 Bedrooms · 3 Baths · House
· Garden
Huntingtowne Farms · 3,111 sq.ft · 3 Bedrooms · 3 Baths · House · Garden
A rare opportunity in Carmel Crescent, one of Southpark’s most coveted residential communities. 2606 Sheffield Crescent Court stands apart with its private driveway and beautifully landscaped side yard shaded by mature trees, features found in only a select few homes within the neighborhood. This 3 bed, 2.5 bath all brick home has been extensively refreshed with whole house interior paint, newly refinished hardwood floors, new carpet upstairs, a new stair runner, and Visual Comfort lighting throughout. The foyer makes an immediate statement with a striking chandelier, while generous windows throughout the home fill the interiors with beautiful light. Recent improvements continue throughout this gorgeous, timeless home to include new landscaping in the courtyard and a new washer and dryer. Oversized attic offers extensive storage with the possibility of creating additional finished space. Just minutes from Southpark’s premier shopping, dining, and everyday conveniences
USD 1,395,000
4625 Piedmont Row Drive # 401
View photo
Condo · for sale
USD 249,500
USD 340/sq.ft
4625 Piedmont Row Drive # 401
Huntingtowne Farms
· 732 sq.ft · 1 Bedroom · 1 Bath · Condo
· Gym · Equipped kitchen · Swimming pool · Lift · Parking
Huntingtowne Farms · 732 sq.ft · 1 Bedroom · 1 Bath · Condo · Gym · Equipped kitchen · Swimming pool · Lift · Parking
The BEST value of one bedrooms in Piedmont Row! Updated beautiful condo in an amazing location and steps away from restaurants, coffee, a bakery, spa, gym, and SouthPark Mall. The open layout feels bright and spacious, with brand-new black stainless steel appliances, including a Samsung range with No Preheat Air Fry, microwave, refrigerator, and an ENERGY STAR-certified GE dishwasher. Additional updates include a new garbage disposal, kitchen and bathroom faucets, vanity, toilet, back door handle, Moen Verso eight-spray showerhead, and a frameless LED mirror with adjustable lighting and anti-fog technology. Radon mitigation system installed in 2020. Rare private parking space located on the same floor. Secure building and elevator access. Building offers a club room, business center, and outdoor pool. Water included in the HOA dues
USD 249,500
1906 Mereview Court # 8
View photo
Condo · for sale
USD 155,000
USD 153/sq.ft
1906 Mereview Court # 8
Huntingtowne Farms
· 1,012 sq.ft · 2 Bedrooms · 1 Bath · Condo
· Equipped kitchen
Huntingtowne Farms · 1,012 sq.ft · 2 Bedrooms · 1 Bath · Condo · Equipped kitchen
Fully remodeled Two story condo unit located just minutes from the Quail Hollow neighborhood. This unit boasts 2 large bedrooms and 1.5 bathrooms, LVP flooring installed on first and second floor, Updated Cabinets with granite counter and backsplash, both bathrooms updated, new light fixtures, microwave and dishwasher replaced. Great investment opportunity. One of the standout features of this property is its convenient location. Just steps away from the sugar creek greenway entrance, you can easily enjoy nature and all of the recreational activities it has to offer. The Quail Golf & Country Club, Cunningham Golf Creations, and Southpark Swim & Tennis Club are also just minutes away, providing endless opportunities for entertainment and sports. Don't miss out on this fantastic opportunity to own a condo inside Charlotte. Listing agent is part owner
USD 155,000
3272 Heathstead Place
View photo
Condo · for sale
USD 264,000
USD 196/sq.ft
3272 Heathstead Place
Huntingtowne Farms
· 1,345 sq.ft · 3 Bedrooms · 2 Baths · Condo
· Patio · Fireplace · Swimming pool
Huntingtowne Farms · 1,345 sq.ft · 3 Bedrooms · 2 Baths · Condo · Patio · Fireplace · Swimming pool
Welcome to this beautifully maintained 3 bedroom, 2 1/2 bath condo in the very popular HEATHSTEAD community. This home is move-in ready and features exquisite granite countertops, wood flooring, cozy fireplace and a private back patio where you can end your day relaxing in true comfort. The rooms are spacious and there is plenty of storage available throughout. Another convenience is the close proximity to the neighborhood swimming pool! This home is in easy walking distance of the Harris Y. It is just 2 miles from the heart of SOUTHPARK where you will have your choice of many shopping and dining options
USD 264,000
5621 Alanhurst Place
View photo
House · for sale
USD 524,900
USD 260/sq.ft
5621 Alanhurst Place
Huntingtowne Farms
· 2,013 sq.ft · 4 Bedrooms · 3 Baths · House
· Equipped kitchen
Huntingtowne Farms · 2,013 sq.ft · 4 Bedrooms · 3 Baths · House · Equipped kitchen
Fully renovated 4BR/3.5BA split-level on a quiet, low-traffic cul-de-sac in Montclaire South. A comprehensive 2018-19 renovation delivered a new roof, updated HVAC, new electrical, updated bathrooms, and an expanded kitchen, giving the home a modern, move-in-ready feel from top to bottom. The main level centers on an open-concept living area and expanded chef’s kitchen featuring an oversized island, dedicated dry bar/butler’s pantry, and upgraded crown molding. A main-level half bath adds convenience for guests. Upstairs, three bedrooms showcase an upscale trim package, including picture-frame and chair-rail wainscoting in the primary suite and crown molding throughout. Custom closet organization systems are in several rooms, and the dedicated laundry room is outfitted with floor-to-ceiling cabinetry for ample storage. The lower level offers a spacious second living room, flexible for media, hobby, or office use, plus a private 4th bedroom with its own full bath. Outside, the private b
USD 524,900
2111 Sagamore Road
View photo
House · for sale
USD 1,300,099
USD 422/sq.ft
Updated
2111 Sagamore Road
Huntingtowne Farms
· 3,078 sq.ft · 4 Bedrooms · 3 Baths · House
· Equipped kitchen
Huntingtowne Farms · 3,078 sq.ft · 4 Bedrooms · 3 Baths · House · Equipped kitchen
Welcome to 2111 Sagamore Road, a beautifully updated home in the highly desirable Barclay Downs community in the heart of SouthPark. This thoughtfully renovated residence blends timeless charm with modern luxury, offering an inviting layout, premium finishes, and an unbeatable location just minutes from Uptown Charlotte. The stunning kitchen features custom cabinetry, stone countertops, and designer tilework, all flowing seamlessly into bright, open living spaces ideal for cooking, dining, and entertaining. Renovated bathrooms showcase high-end custom tile and sleek contemporary fixtures, creating spa-like retreats throughout the home. Newly refinished hardwood floors bring warmth and character to the main level, while brand-new LVT flooring on the lower level adds durability and a clean, modern look. Spacious rooms filled with natural light provide flexible living options for gatherings, work-from-home needs, or quiet relaxation. Perfectly positioned within walking distance to all thr
USD 1,300,099
1905 Meadowlark Lane # 32
View photo
Condo · for sale
USD 109,900
USD 150/sq.ft
1905 Meadowlark Lane # 32
Huntingtowne Farms
· 732 sq.ft · 1 Bedroom · 1 Bath · Condo
· Equipped kitchen
Huntingtowne Farms · 732 sq.ft · 1 Bedroom · 1 Bath · Condo · Equipped kitchen
Welcome home to this bright and inviting top-floor condo in Sharon Lakes, offering approximately 732 square feet of thoughtfully arranged living space and a surprisingly spacious feel throughout. The generous living room provides plenty of room for comfortable seating and entertaining and flows naturally into a dedicated dining area and updated kitchen featuring white cabinetry, dark countertops, mosaic tile backsplash and black appliances. A covered outdoor space just off the dining area overlooks mature trees and provides a peaceful spot for morning coffee, reading or relaxing at the end of the day. The oversized bedroom measures approximately 15'6' x 11'3' and easily accommodates a king-size bed along with additional furniture. The full bath, separate laundry area and excellent storage add to the home's everyday functionality, while a second covered outdoor area at the entry offers another welcome extension of the living space. Refrigerator and washer/dryer convey, making this an es
USD 109,900
3301 Archdale Drive
View photo
House · for sale
USD 899,900
USD 241/sq.ft
Updated
3301 Archdale Drive
Huntingtowne Farms
· 3,724 sq.ft · 4 Bedrooms · 3 Baths · House
· Office room · Deck · Cellar
Huntingtowne Farms · 3,724 sq.ft · 4 Bedrooms · 3 Baths · House · Office room · Deck · Cellar
Welcome to this updated 1.5-story home in the Parkstone neighborhood of SouthPark, featuring a generous. 50-acre lot and mature landscaping throughout. With nearly 4,000 square feet, 4 bedrooms, and 3.5 modern bathrooms, there is plenty of room for everyday living and entertaining. The spacious primary suite is tucked away from the additional bedrooms, creating a private retreat. A breezeway leads to a versatile bonus room ideal for a game room, home office, or guest quarters, with access to the walk-out basement. Just off the breezeway, a partially enclosed deck adds another space to enjoy the outdoors. Just minutes from Park Road Park, Little Sugar Creek Greenway, SouthPark Mall, Piedmont Row, and Phillips Place, this home offers easy access to outdoor recreation, shopping, and dining throughout SouthPark. Step inside and make this house your home
USD 899,900
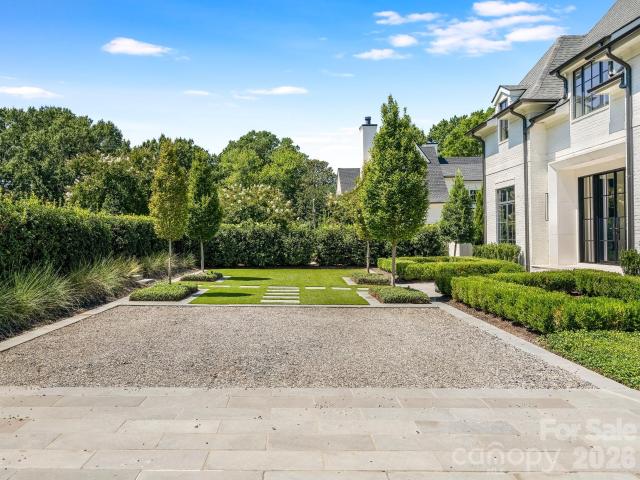
2422 Ferncliff Road
View photo
House · for sale
USD 5,350,000
USD 878/sq.ft
2422 Ferncliff Road
Huntingtowne Farms
· 6,092 sq.ft · 6 Bedrooms · 6 Baths · House
· Office room · Equipped kitchen · Parking
Huntingtowne Farms · 6,092 sq.ft · 6 Bedrooms · 6 Baths · House · Office room · Equipped kitchen · Parking
Prepare to be WOWed! This spectacular custom home is thoughtfully designed and flooded with natural light. Enter through the manicured turf courtyard into a dramatic gallery foyer with sweeping views through the home to the private outdoor oasis, flanked by a handsome study and inviting den. The light-filled kitchen and living spaces are the heart of the home, featuring a Sub-Zero refrigerator, 48' Wolf range, two Bosch dishwashers, drawer microwave, custom cabinetry and adjoining scullery. The scullery includes an additional 30' GE refrigerator/freezer, full-size under-counter Wolf oven, custom kickplate dog-bowl drawers, abundant storage and a dedicated home office. The main-level primary suite overlooks the property and features a dual-head zero-entry shower, custom three-level closet storage and full-size washer/dryer. Upstairs offers four ensuite bedrooms with walk-in closets, a spacious laundry room and bonus room. The detached two-car garage provides abundant storage plus a fini
USD 5,350,000

Get email alerts

Don't miss out: be the first to know about new properties

The alert was correctly created

On subscribing you accept the conditions of use and the privacy policy
Alert
Receive new ads in your inbox
Save this search
Receive alerts for new listings

We'll send you an email when we have new properties for: "Properties for sale in Huntingtowne Farms"

The alert was correctly created

Barclay Downs, Township 1 Charlotte Mecklenburg County North Carolina
Southpark, Township 1 Charlotte Mecklenburg County North Carolina
Get email alerts and be the first to see new listings
Required field
On subscribing I accept the terms of the privacy policy
Perfect! You'll soon start receiving new listings via email
Alert
Receive an email when we have new ads for Properties for sale in Huntingtowne Farms
Save this search
Filters

Bedrooms

Size (sq.ft)

sq.ft
sq.ft

Price

USD
USD

Property type

Bathrooms

Clear all filters
Receive notifications when new entries are published.