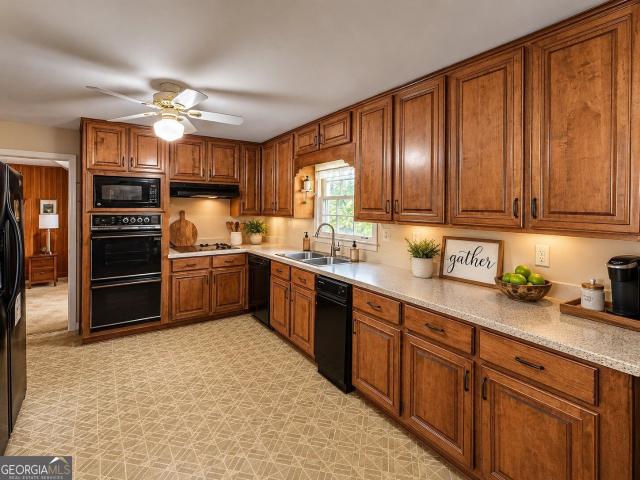
704 houses for sale in Huntley Hills

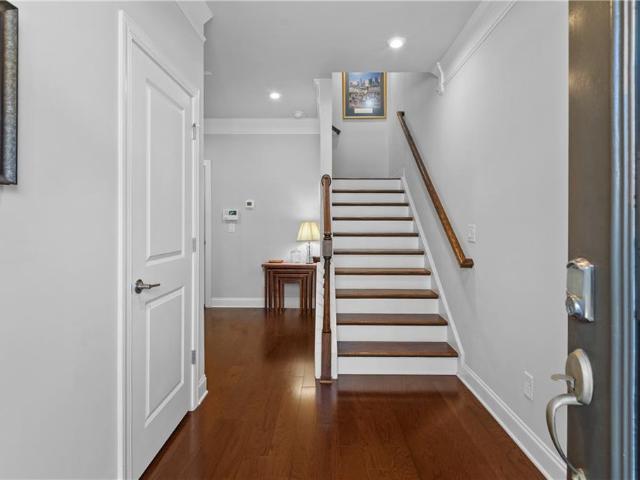
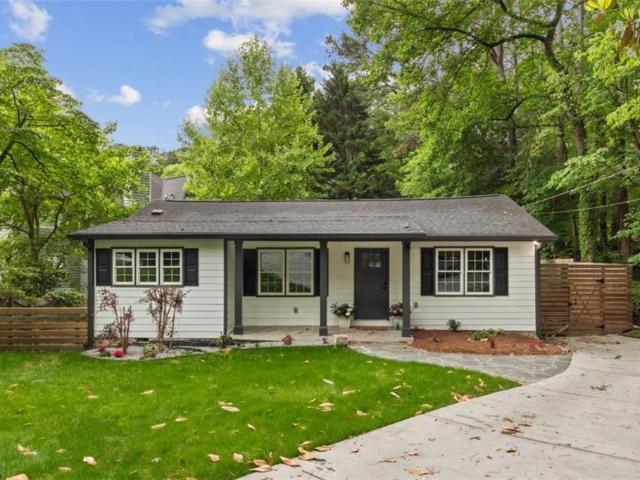
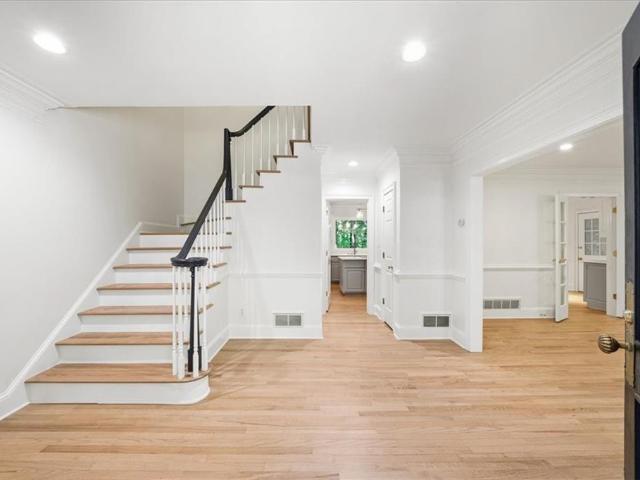
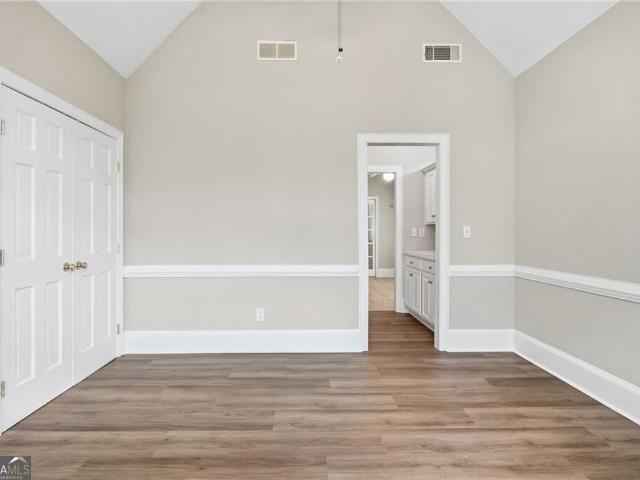
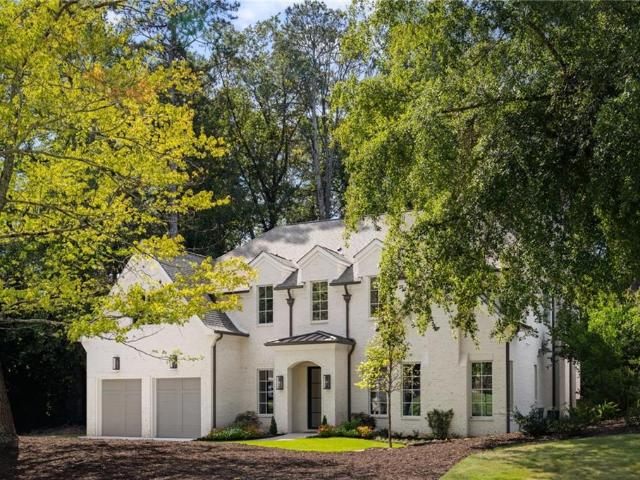
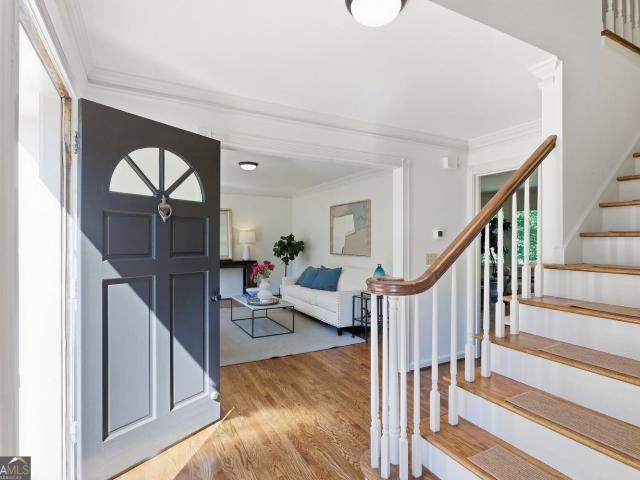
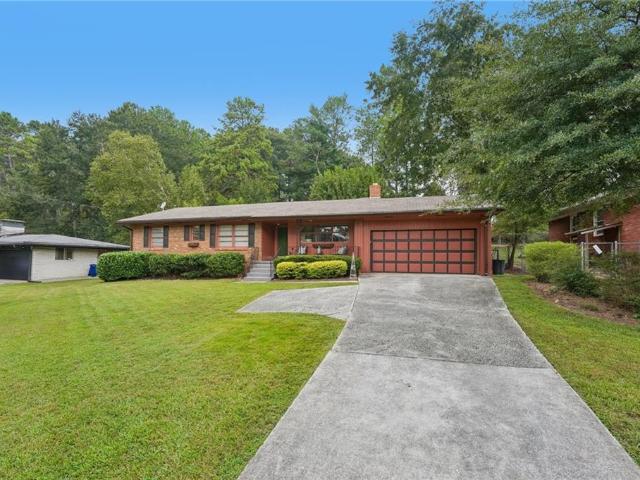
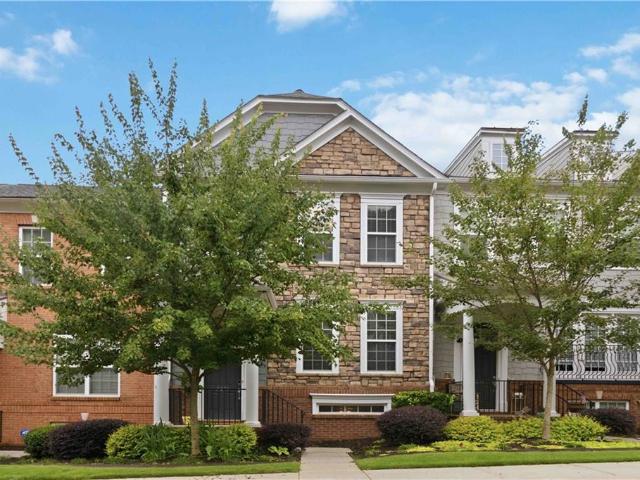
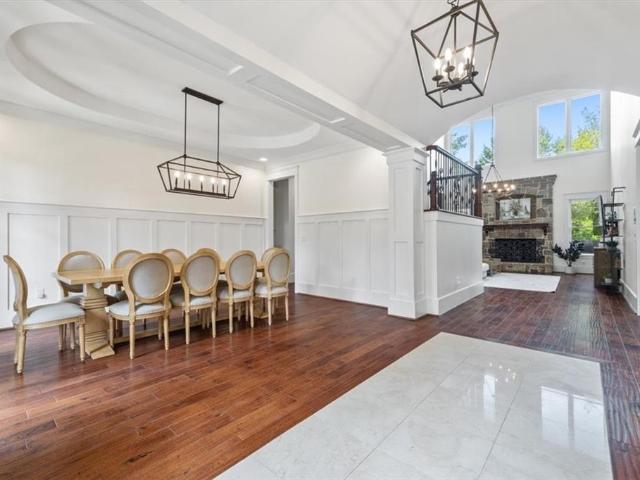
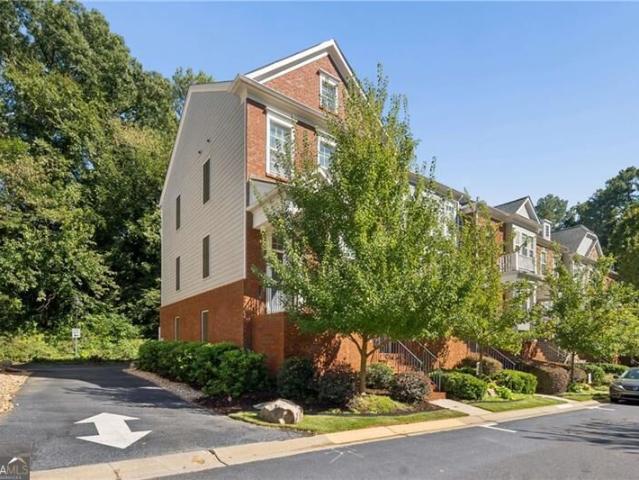
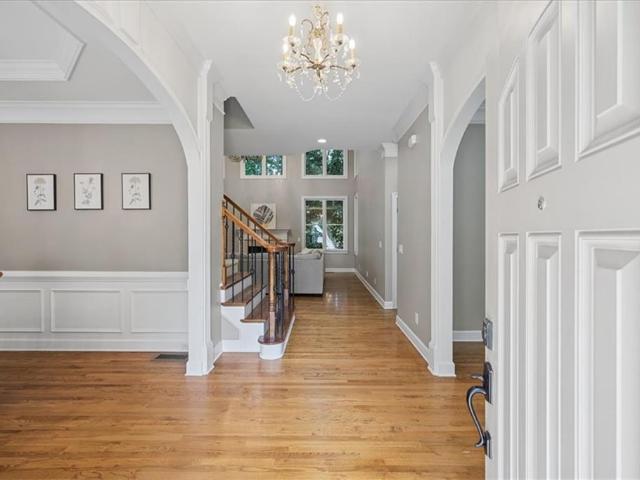
2523 Andover Drive
View photo
House · for sale
USD 510,000
USD 204/sq.ft
2523 Andover Drive
Huntley Hills
· 2,497 sq.ft · 4 Bedrooms · 3 Baths · House
Huntley Hills · 2,497 sq.ft · 4 Bedrooms · 3 Baths · House
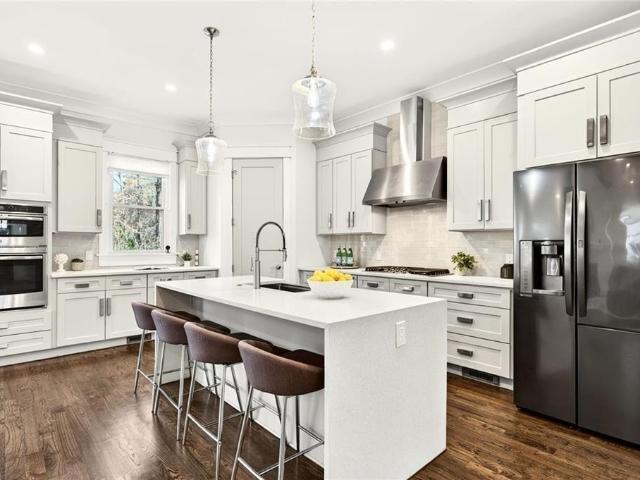
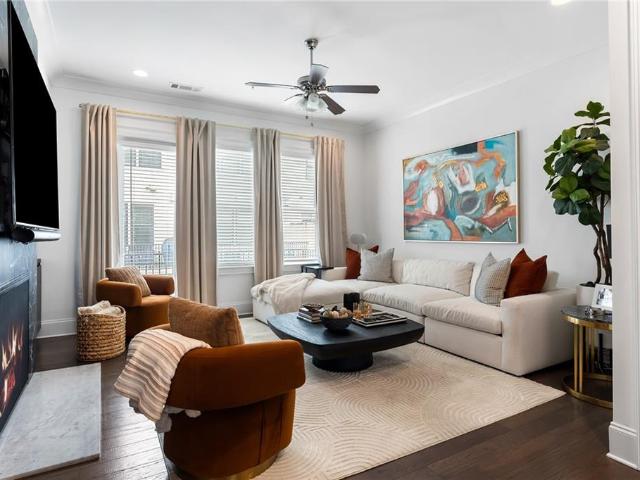
Atlanta, the main event has arrived! We're talking character! We're talking possibility! We're talking about walking through the door and seeing your next big move. Picture the celebrations, the late nights around the bar, the housewarming nobody wants to leave. This home already has plenty to love-and in the right hands? Championship potential! Bring your taste, bring your imagination, and turn'this could be incredible' into'I can't believe this is ours. The price opens the door. Your vision takes it to the next level. Get inside, feel the possibility, and picture yourself holding the keys!
USD 510,000
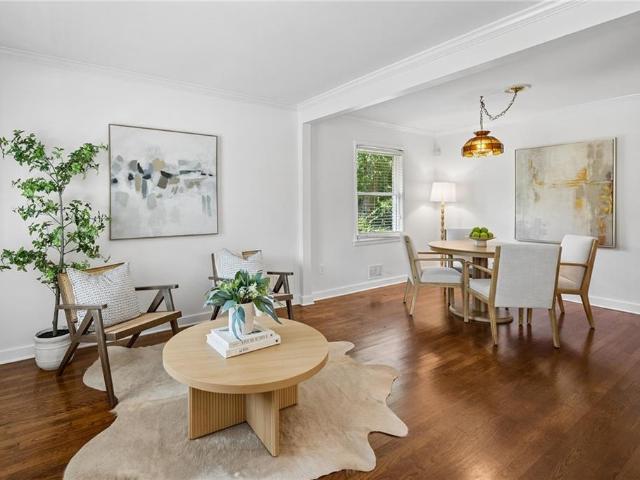
2316 Poplar Springs Drive NE
View photo
House · for sale
USD 489,000
USD 381/sq.ft
Updated
2316 Poplar Springs Drive NE
Huntley Hills
· 1,281 sq.ft · 3 Bedrooms · 2 Baths · House
· Equipped kitchen
Huntley Hills · 1,281 sq.ft · 3 Bedrooms · 2 Baths · House · Equipped kitchen
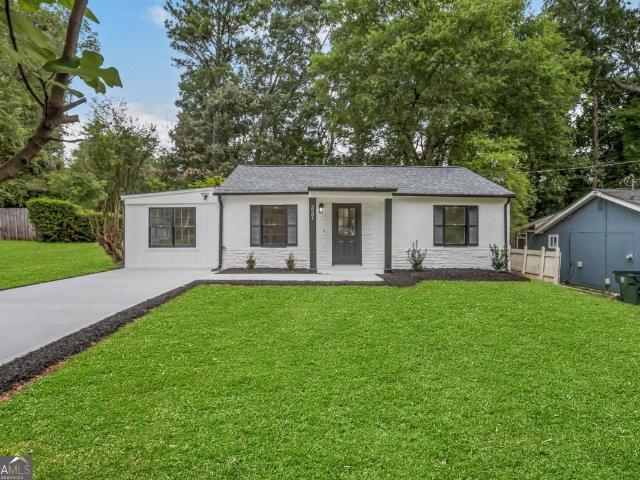
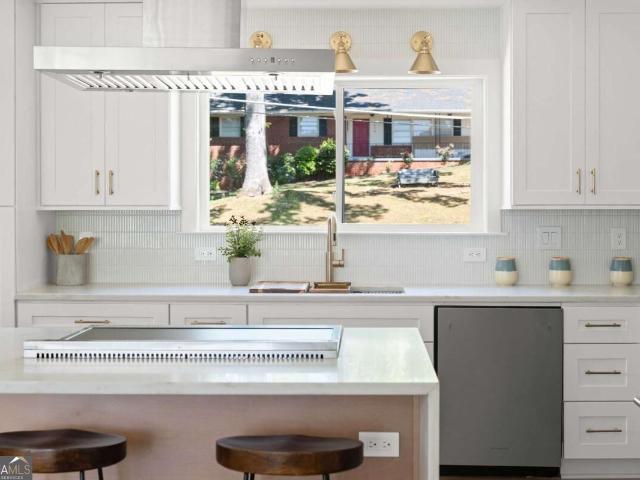
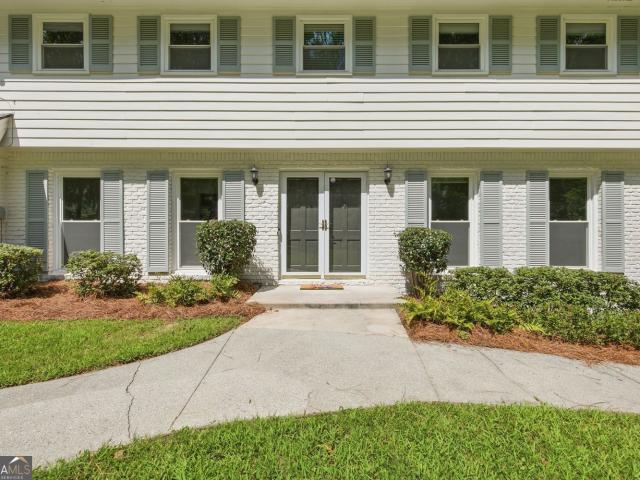
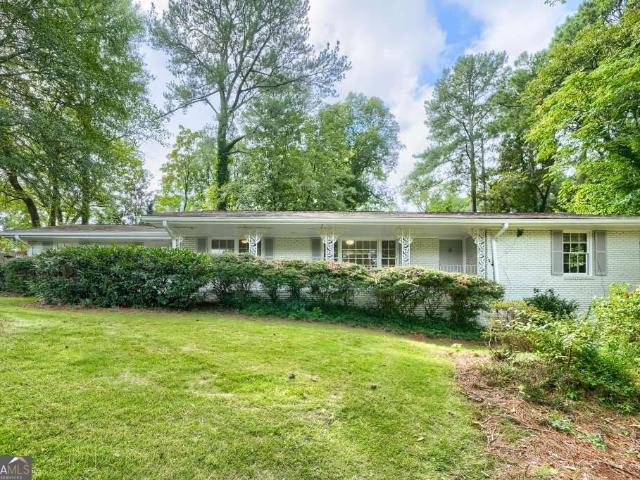
Classic curb appeal, thoughtful updates, and an incredibly convenient Brookhaven location come together in this charming brick ranch in sought-after Ashford Park. Set on a level, landscaped lot along a quiet residential street, this single-level home offers an easy, functional floorplan with three bedrooms and two full bathrooms. Inside, hardwood floors and abundant natural light create a bright, inviting feel throughout the living spaces. The updated kitchen features white cabinetry, stone countertops, stainless steel appliances, a gas range, breakfast bar, pantry, and adjoining dining area, with an open connection to the main living space that makes everyday living and entertaining effortless. Crown molding, recessed lighting, double-pane windows, and fresh, neutral finishes add to the home's polished feel. The primary suite is privately situated with an en-suite bath featuring a walk-in shower, while two additional bedrooms and a second full bath provide flexibility for guests, a ho
USD 489,000
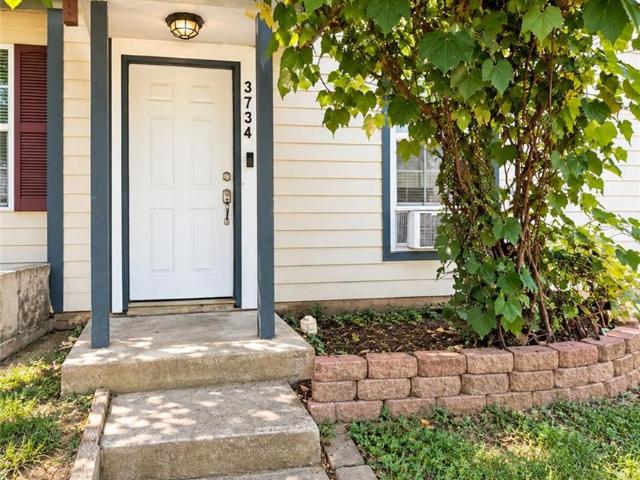
3734 Jamestown Court
View photo
Townhouse · for sale
USD 160,000
USD 138/sq.ft
3734 Jamestown Court
Huntley Hills
· 1,152 sq.ft · 2 Bedrooms · 3 Baths · Townhouse
Huntley Hills · 1,152 sq.ft · 2 Bedrooms · 3 Baths · Townhouse
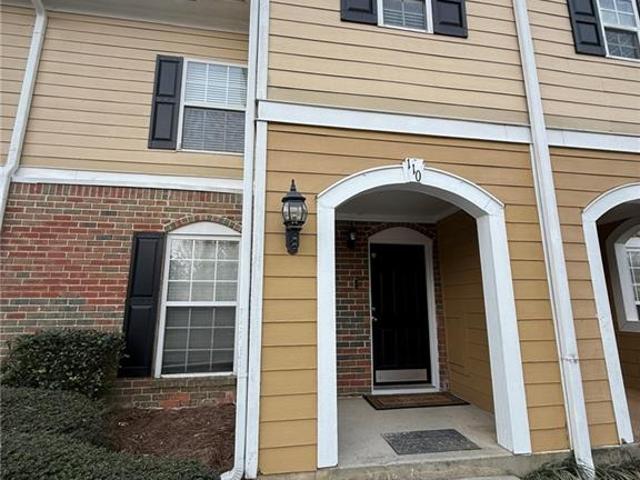
Motivated seller! Investor special! Rental property opportunity! No hoa & no rental restrictions! Fantastic opportunity for investors and buyers looking for their next rental property! This tenant-occupied, 3-bedroom, 3-bath townhome offers excellent income-producing potential and investment flexibility. With your personal touch and a few updates, this property can truly shine! Currently tenant-occupied on a month-to-month basis. Tenants would like to stay if the new owner prefers, or they can vacate by closing. Whether you're looking for your next investment property, rental property, or purchasing your first home, don't miss this opportunity! Motivated seller. Bring your best offer! Showings friday, saturday & sunday october 2-4 from 11 am-6 pm. Please submit your highest & best offer. Prime location! Conveniently situated near I-85, I-285, Buford Highway, shopping, dining, Doraville MARTA, Chamblee, and Brookhaven
USD 160,000
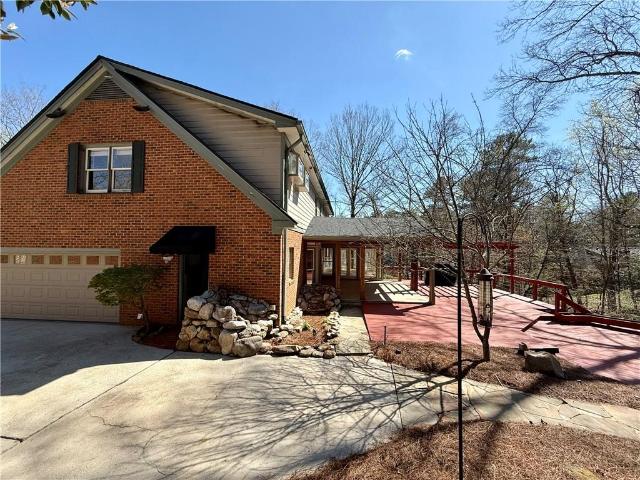
7300 Chattahoochee Bluff Drive
View photo
House · for sale
USD 920,000
USD 180/sq.ft
7300 Chattahoochee Bluff Drive
Huntley Hills
· 5,102 sq.ft · 6 Bedrooms · 4 Baths · House
· Equipped kitchen
Huntley Hills · 5,102 sq.ft · 6 Bedrooms · 4 Baths · House · Equipped kitchen
Tucked inside the highly sought-after River Bluff community, this timeless four-sided brick estate offers a rare combination of classic craftsmanship, thoughtful updates, and lifestyle-driven spaces in a beautifully private setting. From the moment you enter, the home conveys quiet sophistication. The foyer features rare marble floors and is framed by light-filled formal rooms, creating a gracious flow for daily living and elegant entertaining. Expansive floor-to-ceiling windows bring in natural light and outdoor views, while freshly painted interiors, gorgeous hardwood floors, and designer lighting create a clean, refreshed backdrop throughout. The kitchen is both functional and beautifully appointed, with rare stone countertops, custom cabinetry, generous prep space, a warming drawer, and doors that allow the space to live open-concept or closed off, depending on the occasion. A large main-level laundry room, also serving as a mudroom with exterior access and a sink, adds practical e
USD 920,000
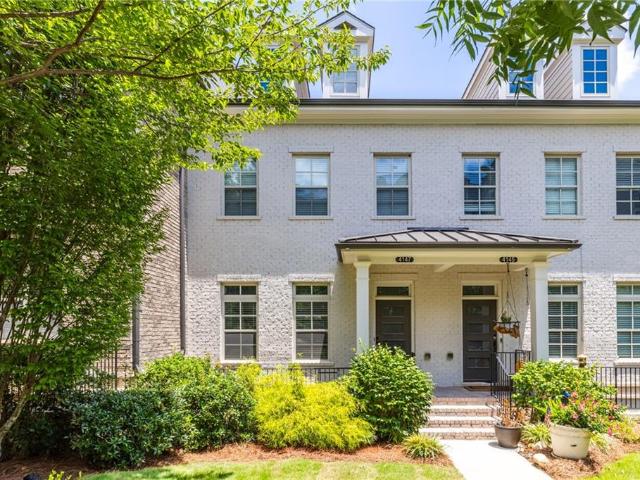
4147 Township Parkway
View photo
Townhouse · for sale
USD 679,000
USD 304/sq.ft
4147 Township Parkway
Huntley Hills
· 2,228 sq.ft · 3 Bedrooms · 3 Baths · Townhouse
· Garden · Fireplace · Equipped kitchen
Huntley Hills · 2,228 sq.ft · 3 Bedrooms · 3 Baths · Townhouse · Garden · Fireplace · Equipped kitchen
One of the widest floor plans in the gated Townes at Chastain, with an entry uncommon here: the front door opens right into the main living level, so the kitchen, dining, and living are all on one bright floor with no stairs to your everyday spaces. Hardwoods run throughout, including every bedroom, under 10-foot ceilings and a floor-to-ceiling tiled fireplace. The kitchen centers on a Black Absolute granite island with breakfast bar, herringbone backsplash, white Shaker cabinetry to the ceiling, a Kohler farmhouse sink, and stainless appliances including a new 2025 Bosch dishwasher. Out front, a private fenced and gated yard sits on a premium perimeter lot with one of the largest yards in the community, and no other townhomes face the rear, so your privacy stays intact. Upstairs, the owner's suite offers dual vanities, a frameless glass shower with rain and handheld heads, and vein-cut tile, alongside a spacious en-suite secondary bedroom and full laundry on the same level. The lower-
USD 679,000
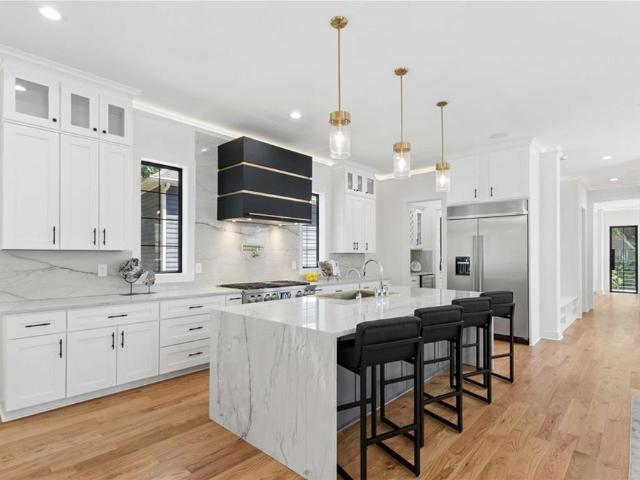
1385 Sylvan Circle NE
View photo
House · for sale
USD 1,650,000
USD 366/sq.ft
1385 Sylvan Circle NE
Huntley Hills
· 4,499 sq.ft · 6 Bedrooms · 5 Baths · House
· Patio · Terrace · Deck · Fireplace · Equipped kitchen
Huntley Hills · 4,499 sq.ft · 6 Bedrooms · 5 Baths · House · Patio · Terrace · Deck · Fireplace · Equipped kitchen
Welcome to a stunning new construction residence in the heart of Brookhaven. Step inside to experience wide-plank oak floors, soaring ceilings, designer finishes, and an open-concept layout complemented by abundant natural light. The chef-inspired kitchen is anchored by a waterfall quartzite island with counter seating and professional-grade appliances, offering clear sightlines to the family room with floor-to-ceiling fireplace. Oversized doors provide a seamless transition to the fireside covered deck. The primary suite offers tray ceilings, dual boutique closets, and spa bath with stone surround, frameless glass enclosed shower, freestanding soaking tub, and double vanity. Three additional bedrooms, include one with a private en suite bath and two connected by a Jack and Jill bath, all feature closets with custom organization. The finished terrace level expands the home's livability with a bedroom, full bath, and flexible bonus space that opens to the walk-out patio and private back
USD 1,650,000
1774 Samantha Bend
View photo
Townhouse · for sale
USD 654,900
USD 272/sq.ft
1774 Samantha Bend
Huntley Hills
· 2,400 sq.ft · 3 Bedrooms · 2 Baths · Townhouse
· Office room · Equipped kitchen · Parking
Huntley Hills · 2,400 sq.ft · 3 Bedrooms · 2 Baths · Townhouse · Office room · Equipped kitchen · Parking
Welcome Home! Come see this Like-New, beautifully maintained 3 Bedroom, 3.5 Bathroom home located in the gated community of Townsend at Ashford Park! The open-concept main level features a chef’s kitchen overlooking the fireside family room, complete with quartz countertops, an oversized island, abundant cabinetry, upgraded storage and plenty of space to entertain. Thoughtful additions including custom shelving, built-ins and additional cabinetry throughout the home provide the storage and functionality every homeowner wishes came standard! Upstairs you’ll find a unique dual-primary layout, with two spacious bedroom suites, each offering its own private bathroom and walk-in closet—perfect for guests, roommates or simply having a true second suite. The lower level offers a private third bedroom and full bathroom, ideal for guests, a home office or additional living space. Enjoy the convenience of a full-size two-car garage and the benefits of truly low-maintenance living. With plenty of
USD 654,900
3154 Briarcliff Way
View photo
House · for sale
USD 599,900
USD 208/sq.ft
3154 Briarcliff Way
Huntley Hills
· 2,874 sq.ft · 5 Bedrooms · 3 Baths · House
· Office room · Fireplace
Huntley Hills · 2,874 sq.ft · 5 Bedrooms · 3 Baths · House · Office room · Fireplace
Do not underestimate this home! Step inside and find 2,800 sqft. This home makes a statement. Step inside, and this home makes a statement. Curtains glow as sunlight enters the room. Your feet touch new oak floors, smooth and warm beneath you. To freshen up, rain falls from above while gentle body jets surround you. Porcelain tile, beautiful finishes, and a spa-inspired atmosphere renew you. Walking into the living room, the fireplace comes alive lighting up vaulted ceilings. The lighting shifts to match your mood. A latte waits at the dry bar while breakfast comes together on your professional-grade Janska range. Your hand rests against the waterfall quartz island. Grabbing a fork, custom cabinets softly close before you take a bite. You inhale. And for one perfect moment, the home seems to breathe with you. Downstairs, the story becomes yours to write. Today, it is a private fitness studio-weights in one corner, a reformer in another. Tomorrow, it becomes an office where ideas turn i
USD 599,900
1153 Byrnwyck Way NE
View photo
House · for sale
USD 1,050,000
1153 Byrnwyck Way NE
Huntley Hills
· 5 Bedrooms · 4 Baths · House
· Fireplace
Huntley Hills · 5 Bedrooms · 4 Baths · House · Fireplace
Exceptional, thoughtfully upgraded home tucked away on a quiet cul-de-sac in a highly desirable swim and tennis community. Set on a beautifully manicured half-acre lot, the curb appeal starts with a brick and concrete driveway, brick walkways, and a charming covered brick front porch. Inside, this home offers an impressive amount of space while still feeling warm and comfortable. The entire interior has just been freshly painted, and the hardwood floors throughout the main and second levels have been beautifully refinished. Extensive trim work, wide baseboards, crown molding, plantation shutters, and abundant recessed lighting add character throughout. More than 20 windows have been added over the years, and every window in the home has been replaced, creating incredible natural light. A private sitting room with pocket doors offers a quiet retreat just off the family room, where extensive molding, custom built-ins, and a brick fireplace create an inviting gathering space. The spacious
USD 1,050,000
1983 Wellesley Trace
View photo
House · for sale
USD 630,000
USD 240/sq.ft
1983 Wellesley Trace
Huntley Hills
· 2,616 sq.ft · 3 Bedrooms · 2 Baths · House
· Office room · Equipped kitchen
Huntley Hills · 2,616 sq.ft · 3 Bedrooms · 2 Baths · House · Office room · Equipped kitchen
Ideally tucked away on a quiet cul-de-sac in one of Dunwoody's most desirable neighborhoods, this beautiful home offers the perfect combination of comfort, convenience, and easy everyday living. With quick access to I-285 and GA-400, top-rated schools, parks, shopping, dining, and places of worship, the location is truly hard to beat. This Hardcoat Stucco home has been well maintained and is in great shape. Step inside to a bright and welcoming interior featuring soaring ceilings in the living room, fresh interior paint, and beautifully hardwood floors. Just beyond the kitchen, the mudroom offers additional storage, a built-in desk, and direct access to the backyard-perfect for keeping everyday life organized. The main-level guest suite offers flexibility for visitors, a home office, or a private retreat. Upstairs, the spacious primary suite provides a peaceful escape with an inviting spa-like bath, while two additional bedrooms share a convenient Jack-and-Jill bathroom. Step outside a
USD 630,000
5989 Kenn Manor Way
View photo
House · for sale
USD 749,000
USD 231/sq.ft
5989 Kenn Manor Way
Huntley Hills
· 3,240 sq.ft · 4 Bedrooms · 4 Baths · House
· Deck · Equipped kitchen · Parking · Cellar
Huntley Hills · 3,240 sq.ft · 4 Bedrooms · 4 Baths · House · Deck · Equipped kitchen · Parking · Cellar
Exceptional Luxury energy efficient custom Craftsman home. Built in 2018, but beautifully upgraded residence offers near net zero electricity usage thanks to a new roof in July 2022, advanced solar energy system with a SPAN smart panel which replaces the breaker panel. Low E windows installed in 2022 replaced builder grade windows, an energy efficient sliding door added to family room off the deck, brand new tankless hot water heater, recessed LED lighting, closed cell insulation at basement ceiling and in the attic. There is a Tesler EV car charger and a smart garage door opener to essentially make it a ‘smart home garage’ and can be remotely opened through Google Home or Alexa and the HVAC system has been meticulously maintained. The home features a dramatic 3 story foyer with custom lighting and newly refinished gleaming hardwood floors throughout the main living areas. The open kitchen includes quartz countertops, stainless steel skirt front farmhouse sink, GE stainless appliance p
USD 749,000
3981 Forrest Court
View photo
House · for sale
USD 450,000
3981 Forrest Court
Huntley Hills
· 3 Bedrooms · 2 Baths · House
· Equipped kitchen
Huntley Hills · 3 Bedrooms · 2 Baths · House · Equipped kitchen
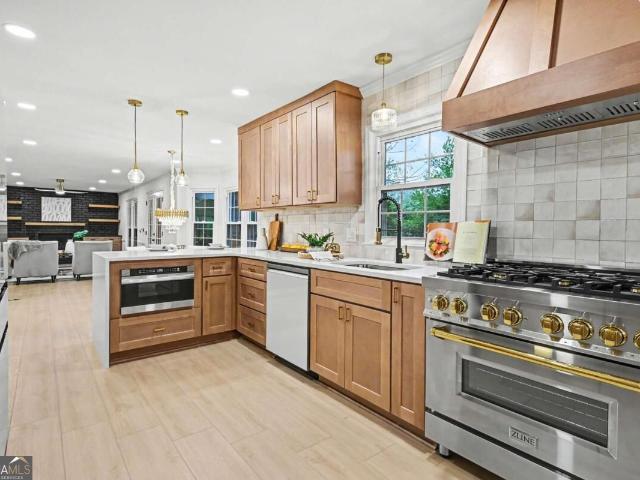
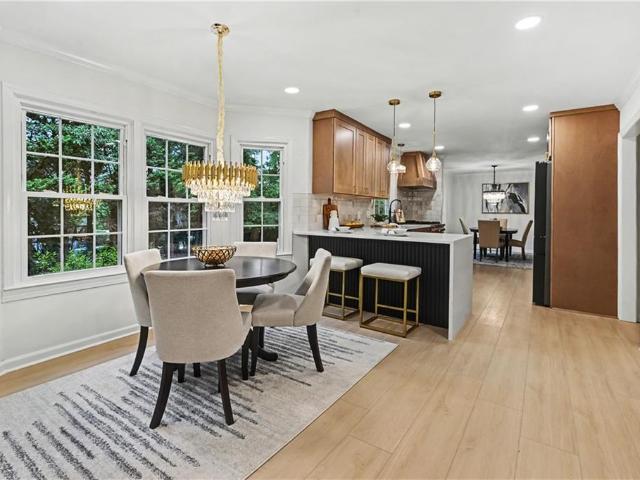
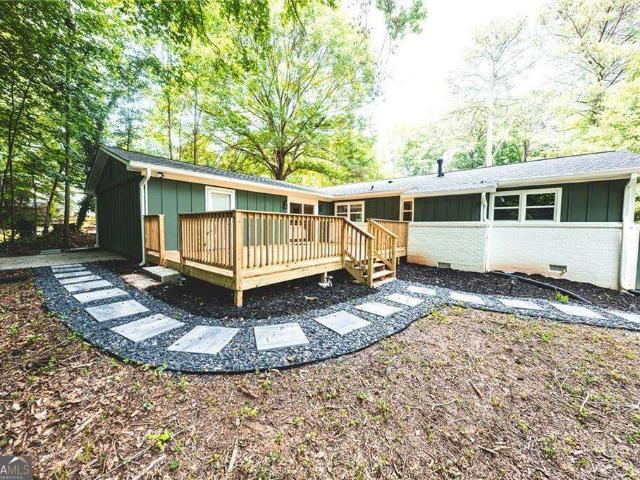
Welcome to this beautifully renovated 3-bedroom, 2-bath single-family home in the City of Chamblee, ideally located near shopping, dining, entertainment, and major highways. This move-in-ready home features a new roof, new interior and exterior paint, new LVP flooring, and a fully updated kitchen with new cabinets and appliances, including the refrigerator. Both bathrooms have been tastefully renovated, and additional updates include a new HVAC system, new driveway, ceiling fans, and modern lighting
USD 450,000
1498 Meadowcreek Court
View photo
House · for sale
USD 1,000,000
USD 235/sq.ft
1498 Meadowcreek Court
Huntley Hills
· 4,241 sq.ft · 5 Bedrooms · 3 Baths · House
· Garden · Deck · Fireplace · Equipped kitchen · Swimming pool · Cellar
Huntley Hills · 4,241 sq.ft · 5 Bedrooms · 3 Baths · House · Garden · Deck · Fireplace · Equipped kitchen · Swimming pool · Cellar
This beautifully renovated home blends modern design with everyday functionality and has been professionally staged to showcase its versatility. The bright, open layout features fresh paint, new flooring and carpet, and designer lighting throughout. A standout kitchen offers custom shaker cabinetry, a quartz waterfall, and premium stainless steel appliances, while the spacious primary suite includes a custom walk-in closet and spa-like bath. A flexible office or bedroom room, built-ins flanking the fireplace, and a fully finished basement, bedroom, and bonus space provide exceptional flexibility. Energy-efficient upgrades include new roof, double-pane windows and LED lighting. Enjoy a flat, fenced backyard, new Trex decks, newly lined pool and screened porch. Located in the sought-after Austin Elementary district with the option to join Redfield Swim & Tennis/Mill Glen/Wyntercreek, this home offers unbeatable walkability to Dunwoody Village and easy access to GA-400, the Perimeter area
USD 1,000,000
1498 Meadowcreek Court
View photo
House · for sale
USD 1,000,000
USD 235/sq.ft
1498 Meadowcreek Court
Huntley Hills
· 4,241 sq.ft · 5 Bedrooms · 3 Baths · House
· Garden · Deck · Fireplace · Equipped kitchen · Swimming pool · Cellar
Huntley Hills · 4,241 sq.ft · 5 Bedrooms · 3 Baths · House · Garden · Deck · Fireplace · Equipped kitchen · Swimming pool · Cellar
This beautifully renovated home blends modern design with everyday functionality and has been professionally staged to showcase its versatility. The bright, open layout features fresh paint, new flooring and carpet, and designer lighting throughout. A standout kitchen offers custom shaker cabinetry, a quartz waterfall, and premium stainless steel appliances, while the spacious primary suite includes a custom walk-in closet and spa-like bath. A flexible office or bedroom room, built-ins flanking the fireplace, and a fully finished basement, bedroom, and bonus space provide exceptional flexibility. Energy-efficient upgrades include new roof, double-pane windows and LED lighting. Enjoy a flat, fenced backyard, new Trex decks, newly lined pool and screened porch. Located in the sought-after Austin Elementary district with the option to join Redfield Swim & Tennis/Mill Glen/Wyntercreek, this home offers unbeatable walkability to Dunwoody Village and easy access to GA-400, the Perimeter area
USD 1,000,000
2896 Cravenridge Drive NE
View photo
House · for sale
USD 3,395,000
USD 430/sq.ft
2896 Cravenridge Drive NE
Huntley Hills
· 7,879 sq.ft · 7 Bedrooms · 8 Baths · House
· Garden · Office room · Fireplace · Equipped kitchen · Parking · Swimming pool · Cellar
Huntley Hills · 7,879 sq.ft · 7 Bedrooms · 8 Baths · House · Garden · Office room · Fireplace · Equipped kitchen · Parking · Swimming pool · Cellar
Walk out on main in the heart of Ashford Park on a full finished basement at 7887 square feet of livable space. Exceptional craftsmanship, impressive scale, and thoughtful design come together in this remarkable residence offering 7 bedrooms, 8 bathrooms, a 3-car garage, and a private backyard with room for a future pool. The home delivers sophisticated interiors, exceptional entertaining spaces, and construction details rarely found in a spec home. A custom steel-and-glass front door opens to a dramatic 24-foot foyer with herringbone hardwood floors and an elegant curved staircase. Soaring 12-foot ceilings extend throughout the main level, which includes an office or guest suite with fireplace, en-suite bath, and walk-in closet, along with formal and informal dining spaces overlooking the backyard. The living room is anchored by a custom limestone fireplace and distinctive white oak-lined dry bar with beverage refrigerator. At the heart of the home, the chef's kitchen features ceiling
USD 3,395,000
2777 Briarlake Woods Way NE
View photo
House · for sale
USD 549,000
USD 248/sq.ft
2777 Briarlake Woods Way NE
Huntley Hills
· 2,207 sq.ft · 4 Bedrooms · 3 Baths · House
Huntley Hills · 2,207 sq.ft · 4 Bedrooms · 3 Baths · House
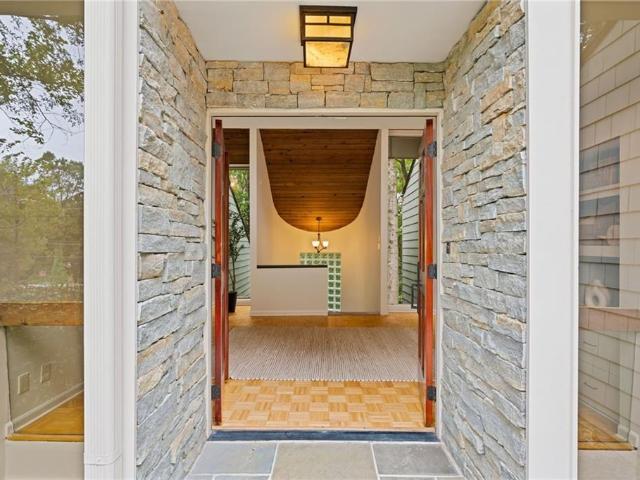
This is the kind of house that makes you question what you thought you wanted. Built in 1976 and designed before algorithms told us what a home should look like… maybe that’s why it feels so alive… so unexpected, so rebellious. The roofline is unusual. A long horizontal clerestory window peaking above the shingle siding and stacked stone exterior. And 50 years later, that’s exactly what’s still pulling you in. This isn’t another grey on grey designer wannabe knockoff. Trying to be “authentic. ” This is original architecture doing all the flirting: sharp angles, soft curves, soaring ceilings, and spaces that reveal themselves slowly, organically making you feel something most traditional homes just can’t. A dramatic curved wall rising into a vaulted tongue-and-groove wood ceiling, big picture windows pulling the outside in from nearly every angle. You walk down the curved staircase to the main living area. The dining room vaults upward, your head tilts back, your mouth opens in “aah…” T
USD 549,000
1679 Oak Lane NE
View photo
House · for sale
USD 750,000
USD 192/sq.ft
1679 Oak Lane NE
Huntley Hills
· 3,897 sq.ft · 5 Bedrooms · 4 Baths · House
· Terrace · Equipped kitchen · Parking
Huntley Hills · 3,897 sq.ft · 5 Bedrooms · 4 Baths · House · Terrace · Equipped kitchen · Parking
Perched quietly along the hilltop overlooking Sagamore Hills, this beautifully renovated mid-century ranch effortlessly merges timeless architecture with modern a design. Situated among only a few homes on the Oak Lane cul-de-sac, privacy, nature, and tranquility could become your new normal. An intentional and extensive restoration of this 1960s ranch has updated every major element of the home, creating the feel and functionality of new construction while preserving its distinctive mid-century character. The home offers 5 spacious bedrooms, 4 luxurious baths, a 2-car carport, and two distinctive living spaces. Spanning two full levels, the home offers exceptional flexibility, including a fully finished terrace level with 3 additional bedrooms, family room, game room, unfinished storage/studio space, and potential for a second kitchen. The interiors flow seamlessly around a completely custom kitchen featuring shaker cabinetry, quartz countertops, high-end stainless-steel appliances, a
USD 750,000
1834 Village Mill Road
View photo
House · for sale
USD 775,000
USD 178/sq.ft
1834 Village Mill Road
Huntley Hills
· 4,349 sq.ft · 4 Bedrooms · 2 Baths · House
· Garden · Equipped kitchen · Parking
Huntley Hills · 4,349 sq.ft · 4 Bedrooms · 2 Baths · House · Garden · Equipped kitchen · Parking
Welcome to this beautifully updated 4-bedroom, 2.5-bath home nestled on a quiet cul-de-sac street in the sought-after Village Mill swim and tennis community! Step inside to a beautifully renovated kitchen featuring quartz countertops, new cabinetry, a stylish tile backsplash, new flooring, and stainless steel appliances. Gorgeous refinished hardwood floors flow throughout the main level, with hardwood flooring continuing throughout the upstairs. Fresh interior and exterior paint, new bay windows, updated lighting, and ceiling fans add to the home's move-in-ready appeal. The spacious primary suite includes a walk-in closet and an updated bathroom featuring a newly tiled shower, new flooring, and granite countertops. Step outside to enjoy the expansive, level backyard, perfect for entertaining, outdoor gatherings, or simply relaxing in your own private outdoor space. Additional improvements include a new garage door and updated light fixtures throughout. Enjoy all that Village Mill has t
USD 775,000
6815 Prelude Drive
View photo
Townhouse · for sale
USD 849,000
USD 323/sq.ft
6815 Prelude Drive
Huntley Hills
· 2,626 sq.ft · 3 Bedrooms · 4 Baths · Townhouse
· Fireplace · Equipped kitchen
Huntley Hills · 2,626 sq.ft · 3 Bedrooms · 4 Baths · Townhouse · Fireplace · Equipped kitchen
Thoughtfully enhanced with designer finishes and custom details throughout, this sophisticated Aria North residence offers four beautifully finished levels of living space, multiple outdoor living areas and a highly versatile floor plan. Natural light fills the main living level, where an open-concept design creates an effortless flow for both everyday living and entertaining. The kitchen is anchored by an expansive quartz island and complemented by a walk-in pantry, while the adjoining family room has been transformed with a striking stone fireplace wall flanked by custom built-ins and floating shelves. Designer lighting and custom window treatments add warmth and character throughout the home. Two outdoor spaces extend the living and entertaining areas beyond the interiors. Upstairs, the primary suite has been further elevated with a custom accent wall and the addition of a second closet, providing exceptional storage. An additional en-suite bedroom and a private covered rooftop porc
USD 849,000
4622 Kings Down Road
View photo
House · for sale
USD 699,900
USD 213/sq.ft
4622 Kings Down Road
Huntley Hills
· 3,283 sq.ft · 4 Bedrooms · 3 Baths · House
· Garden · Office room · Cellar
Huntley Hills · 3,283 sq.ft · 4 Bedrooms · 3 Baths · House · Garden · Office room · Cellar
Welcome to 4622 Kings Down Road-an inviting home in one of Dunwoody's most popular neighborhoods! With 4 bedrooms, 3 full baths, a finished basement, screened porch, and large backyard, this well-maintained home offers the space, flexibility, and location that make Dunwoody living so desirable. Inside, you'll find a welcoming floor plan with comfortable living spaces designed for both everyday life and entertaining. The four bedrooms provide plenty of room for family, guests, or a home office, while the finished basement adds valuable additional living space and includes the third full bath, making it ideal for a guest suite, recreation room, home office, or flexible bonus space. Step outside and the home really shines. The screened porch is a wonderful spot for morning coffee, afternoon reading, or gathering with friends without giving up the comfort of being outdoors. Beyond the porch, the large backyard offers plenty of room to play, garden, entertain, or simply enjoy the outdoors.
USD 699,900
110 Summer Pl
View photo
Townhouse · for sale
USD 199,000
USD 165/sq.ft
110 Summer Pl
Huntley Hills
· 1,206 sq.ft · 2 Bedrooms · 3 Baths · Townhouse
· Garden · Swimming pool
Huntley Hills · 1,206 sq.ft · 2 Bedrooms · 3 Baths · Townhouse · Garden · Swimming pool
Final price. Seller's last attempt to sell before going back to the rental market. You will not find another home in this fully renovated condition at this location below this price point! Great opportunity for homeowners and investors (No rental restrictions)! Beautifully renovated 2BR 2.5BA townhome in a highly desired gated community. Right across from Historical Norcross Downtown, tucked in a safe, quiet, and well-maintained subdivision, minutes to parks, restaurants, shopping, and easy access to 140, 141, I-85. BRAND NEW flooring, bathroom floors / bathtub / vanity, white granite countertops, cabinets, and appliances! Roommate plan, two master bedrooms on 2nd floor, with private backyard. HOA covers water, trash, insurance, security gate, exterior maintenance, roof, a nice swimming pool, club house, and dog park! Owner will only have ONE electricity bill to pay! Make an appointment today!
USD 199,000
3000 Henderson Mill Road
View photo
House · for sale
USD 599,900
3000 Henderson Mill Road
Huntley Hills
· 4 Bedrooms · 3 Baths · House
· Garden
Huntley Hills · 4 Bedrooms · 3 Baths · House · Garden
Seller offering $15,000 to be used for rate buy down! Welcome Home! Rare find featuring two separate primary suites and a large, fenced-in backyard, offering the perfect setup for multigenerational living, long-term guests, outdoor entertaining, or pets. The primary layout includes an expansive owner's retreat complete with a private sitting room and an adjoining living area, while both primary suites offer beautifully upgraded bath amenities highlighted by a recently added double vanity for everyday luxury. Completely renovated from top to bottom, this stunning home delivers the peace of mind of a new build while maintaining the character and generous space of an established neighborhood. Thoughtfully redesigned for today's lifestyle, every detail has been upgraded with all-new electrical, plumbing, HVAC, fixtures, finishes, and mechanical systems throughout. Step inside to discover an open and inviting floor plan filled with natural light, original wood flooring, and designer craftsm
USD 599,900
4182 Briarcliff Road NE
View photo
House · for sale
USD 459,900
USD 316/sq.ft
4182 Briarcliff Road NE
Huntley Hills
· 1,453 sq.ft · 3 Bedrooms · 2 Baths · House
· Garden · Deck · Fireplace · Equipped kitchen · Parking
Huntley Hills · 1,453 sq.ft · 3 Bedrooms · 2 Baths · House · Garden · Deck · Fireplace · Equipped kitchen · Parking
Fantastic all-brick late-1950s ranch with the solid construction and craftsmanship these homes are known for. The previous owner selected a period-appropriate color palette, and the current owner has thoughtfully improved upon it. Beautiful updated bathrooms and an up-to-date, peaceful kitchen blend comfortably with the home’s original character. A bank of windows overlooks the open deck and private backyard. Fall is here, and the cozy fireplace is ready for its new owners. The two-car garage offers enclosed parking and storage—a feature increasingly appreciated compared with the open carports common to many homes of this era. Convenient to Publix, Aldi, Kroger, Northlake, and the new Jim ’N Nick’s. A wonderful opportunity to own an all-brick ranch in 30345
USD 459,900
3107 Kingscliff Way NE
View photo
House · for sale
USD 539,999
3107 Kingscliff Way NE
Huntley Hills
· 3 Bedrooms · 2 Baths · House
· Patio · Garden · Fireplace · Equipped kitchen · Cellar · Parking
Huntley Hills · 3 Bedrooms · 2 Baths · House · Patio · Garden · Fireplace · Equipped kitchen · Cellar · Parking
Classic brick Ranch in Northlake with 3 bed's, 2 full bath's and a fully finished basement. Dekalb county tax records do not reflect basement SF. Update's include new HVAC system, 5 year old roof, secured wood fence in the backyard and fresh interior and exterior paint. Flexible floor plan includes the original living and dining rooms and a generously-sized family room with fireplace and french doors leading to a stone patio and the backyard. Updated eat in kitchen is right off the carport for easy access. Original hardwood floors, new lighting and lots of closet space. School system include Lakeside HS and Henderson Mill Elementary (STEM & STEAM certified). As well as Globe Academy, which is across from Mary Scott nature park. Swim and Tennis are available at Leslie Beach which is a quick bike ride away. Walkable to Northlake shopping area and restaurants
USD 539,999
2821 Payton Oaks Drive NE
View photo
House · for sale
USD 1,325,000
USD 209/sq.ft
2821 Payton Oaks Drive NE
Huntley Hills
· 6,329 sq.ft · 7 Bedrooms · 5 Baths · House
· Office room · Deck · Equipped kitchen · Parking
Huntley Hills · 6,329 sq.ft · 7 Bedrooms · 5 Baths · House · Office room · Deck · Equipped kitchen · Parking
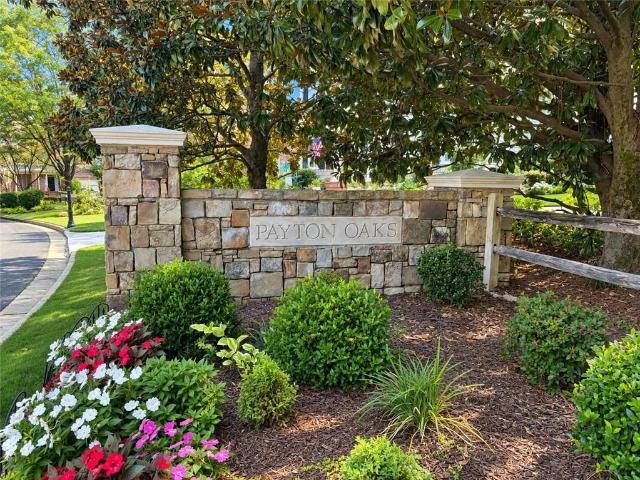
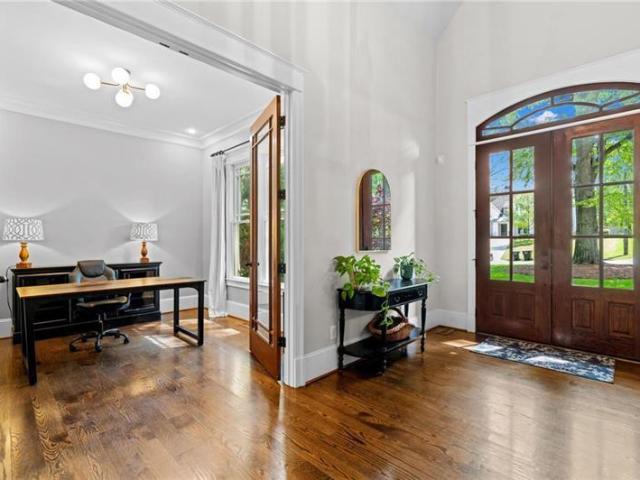
Custom built and offered for the first time by its original owner, this exceptional Payton Oaks home combines impressive space with a floor plan that lives comfortably, stylishly and remarkably well. Thoughtfully designed for both everyday life and entertaining, the home is filled with natural light, generous room proportions and spaces that flow easily from one to the next. The main level begins with an elegant foyer and includes formal living and dining rooms, a private office and a bedroom with en suite bath—ideal for guests or multigenerational living. At the heart of the home is an expansive kitchen designed for serious cooking and gathering, with a commercial-size refrigerator, three ovens, a full-size dishwasher plus two dishwasher drawers, two sinks and abundant storage. The kitchen opens to a keeping room and casual dining area, while a screened sunroom and expansive deck extend the living space outdoors. A mudroom, powder room and three-car garage complete the main level. Ups
USD 1,325,000
4842 Kitty Hawk Drive
View photo
House · for sale
USD 1,895,000
USD 300/sq.ft
4842 Kitty Hawk Drive
Huntley Hills
· 6,308 sq.ft · 5 Bedrooms · 5 Baths · House
· Garden · Terrace · Gym · Equipped kitchen
Huntley Hills · 6,308 sq.ft · 5 Bedrooms · 5 Baths · House · Garden · Terrace · Gym · Equipped kitchen
This stunning Chastain Park home impresses from the moment you enter, featuring soaring vaulted ceilings and graciously sized rooms throughout the thoughtfully designed open-concept living spaces. Blending timeless charm with modern sophistication, the heart of the home is a breathtaking granite chef's kitchen that flows seamlessly into the family room-an inviting space you'll find yourself spending time in every day, perfect for both relaxed living and memorable entertaining. The spacious primary suite on the main level offers comfort and convenience, while three generously sized ensuite bedrooms upstairs provide ample space for family and guests. The terrace level expands the home's versatility with an additional bedroom and bath, along with unfinished space ready to be transformed into a home gym, theater, or additional living areas to suit your needs. Step outside to your own private, woodsy backyard retreat-an inviting oasis offering rare tranquility and seclusion in the city. Whe
USD 1,895,000
2274 Limehurst Drive NE
View photo
Townhouse · for sale
USD 484,500
USD 263/sq.ft
2274 Limehurst Drive NE
Huntley Hills
· 1,841 sq.ft · 3 Bedrooms · 3 Baths · Townhouse
· Garden · Swimming pool
Huntley Hills · 1,841 sq.ft · 3 Bedrooms · 3 Baths · Townhouse · Garden · Swimming pool
Welcome to.The Views at Lenox Crossing. Where convenience, location, and amenities set this gated community apart from the rest. Located in the heart of Brookhaven, it is just 1 mile from the Brookhaven MARTA station, Brookhaven Village’s shops and restaurants, and 2.5 miles from Children’s Healthcare of Atlanta – North Druid Hills. The community is also close to Buckhead, Sandy Springs, Midtown, Emory University, and the CDC, with quick access to multiple highways. Making it a commuter’s dream. Tucked quietly within the best part of the community, the three-story townhome greets you with a welcoming foyer and a bright, open-concept floorplan that is comfortable and functional. Residents enjoy gated access, wide sidewalks, a common garden, a saline swimming pool, and a private dog park. HOA covers landscaping, the pool, termite protection, the dog park, the gate, the roof, and exterior paint. Creating a true low-maintenance lifestyle. A new roof in 2023 adds long-term value and peace o
USD 484,500
1404 Briarwood Street NE
View photo
House · for sale
USD 1,500,000
USD 341/sq.ft
1404 Briarwood Street NE
Huntley Hills
· 4,392 sq.ft · 7 Bedrooms · 5 Baths · House
· Equipped kitchen · Parking · Cellar
Huntley Hills · 4,392 sq.ft · 7 Bedrooms · 5 Baths · House · Equipped kitchen · Parking · Cellar
Stunning Brookhaven Luxury! Builder's Custom 7 bedroom home with finished basement offering a separate bedroom suite, bathroom and full kitchen, laundry, plus third garage. This house has it all! Attention to every detail! 4 sides of brick with additional stone. Architectural and metal roofing. Tudor style traditional. French doors open to inviting foyer. Hardwoods and ceramic tile flooring on main, incredible architectural touches such as 2 story great room, wood beamed ceilings, open floor plan and lots of natural light! Gourmet kitchen with 8 burner gas range and double ovens, arched hood, pot filler, oversized island with breakfast bar, two sinks, including one for vegetables. Built-ins with wine cabinet and fridge. Custom cabinets, granite counter-tops. Dining room seats over twelve and features wainscoating walls and ceiling, adjoined by a butler's pantry. Main laundry room with raised pedestals, separate exterior door, tons of storage. Built-in kitchen desk and storage. Oversize
USD 1,500,000
2253 Limehurst Drive
View photo
Townhouse · for sale
USD 500,000
USD 270/sq.ft
2253 Limehurst Drive
Huntley Hills
· 1,851 sq.ft · 3 Bedrooms · 3 Baths · Townhouse
· Office room · Gym · Equipped kitchen · Parking
Huntley Hills · 1,851 sq.ft · 3 Bedrooms · 3 Baths · Townhouse · Office room · Gym · Equipped kitchen · Parking
Welcome to 2253 Limehurst Dr NE, a beautifully maintained 3-bedroom, 3.5-bathroom end-unit townhome in the sought-after Brookhaven area. This spacious home offers an inviting open-concept layout with abundant natural light, comfortable living spaces, and the added privacy and extra windows of an end-unit location. The main level features a welcoming living area, dining space, and well-appointed kitchen, creating an ideal setting for everyday living and entertaining. Upstairs, the generously sized bedrooms provide comfortable private retreats, including a spacious primary suite. The additional finished living space offers flexibility for a home office, media room, gym, or additional gathering area. Enjoy the convenience of an attached garage, ample storage, and a location close to Brookhaven's shopping, dining, parks, MARTA, major highways, and the vibrant neighborhoods of Buckhead and Atlanta. With its desirable end-unit position, three bedrooms, 3.5 bathrooms, and convenient intown lo
USD 500,000
475 Trowgate Lane
View photo
House · for sale
USD 999,900
USD 180/sq.ft
475 Trowgate Lane
Huntley Hills
· 5,554 sq.ft · 5 Bedrooms · 6 Baths · House
· Office room · Gym · Equipped kitchen · Cellar
Huntley Hills · 5,554 sq.ft · 5 Bedrooms · 6 Baths · House · Office room · Gym · Equipped kitchen · Cellar
Stunning 5-Bedroom, 6-Full Bath Home with 6th-Bedroom Option in sought after Princeton Falls Community! Welcome to this beautiful designed and spacious home located on a cul-de-sac in the highly desirable Princeton Falls community of Sandy Springs. Offering 5 bedrooms plus a versatile fourth-floor bonus room with its own full bath, this space can easily serve as a 6th bedroom, home office, media room, playroom, or private guest retreat. The light-filled, open floor plan features a dramatic two-story great room, chef's kitchen with two walk-in pantries, and a main level bedroom with full bath-ideal for guests or multigenerational living. The oversized primary suite features a spa-inspired bath and custom walk-in closet, while the generously sized secondary bedrooms provide plenty of space and privacy. The finished basement adds another level of exceptional living space, featuring a large recreation area, dedicated gym/exercise room, full bath, and a large storage room offering plenty of
USD 999,900

Get email alerts

Don't miss out: be the first to know about new properties

The alert was correctly created

On subscribing you accept the conditions of use and the privacy policy
Alert
Receive new ads in your inbox
Save this search
Receive alerts for new listings

We'll send you an email when we have new properties for: "Houses for sale in Huntley Hills"

The alert was correctly created

Preserve at Fischer Mansion
Cambridge Square, Doraville city Chamblee-Doraville CCD DeKalb County Georgia
Get email alerts and be the first to see new listings
Required field
On subscribing I accept the terms of the privacy policy
Perfect! You'll soon start receiving new listings via email
Alert
Receive an email when we have new ads for Houses for sale in Huntley Hills
Save this search
Filters

Bedrooms

Size (sq.ft)

sq.ft
sq.ft

Price

USD
USD

Property type

Bathrooms

Clear all filters
Receive notifications when new entries are published.