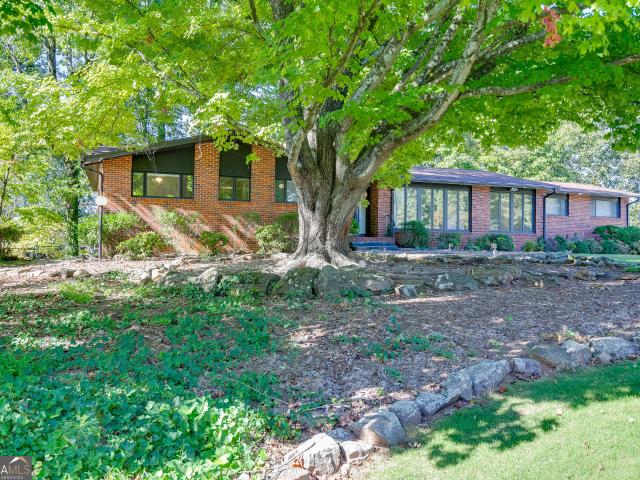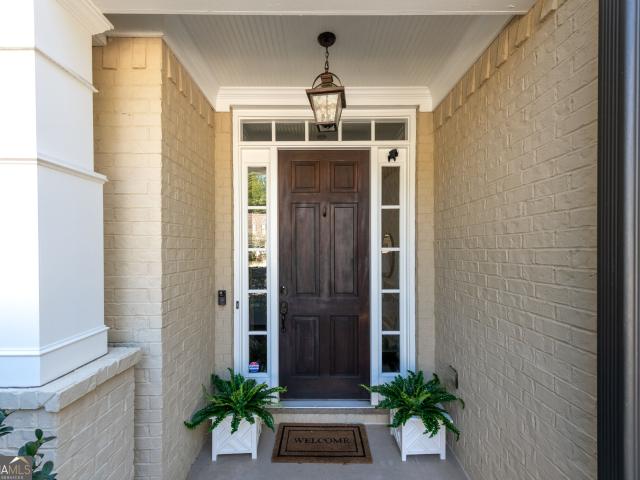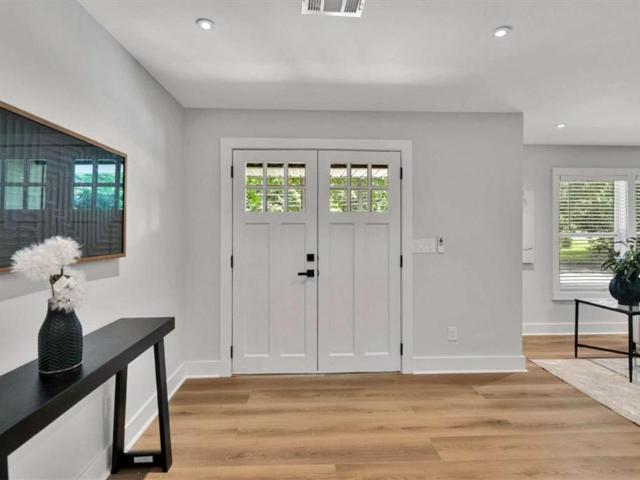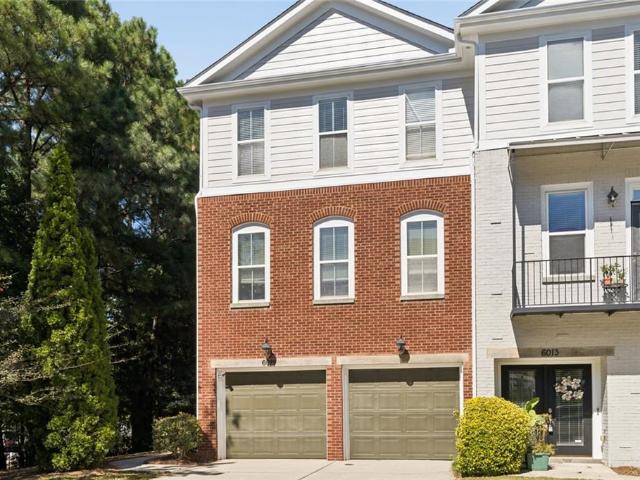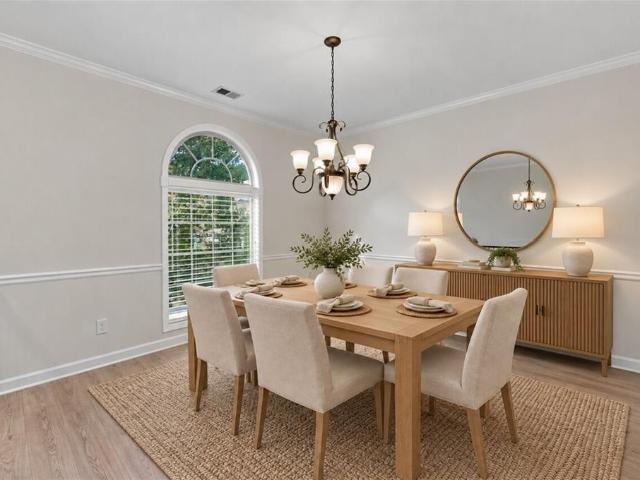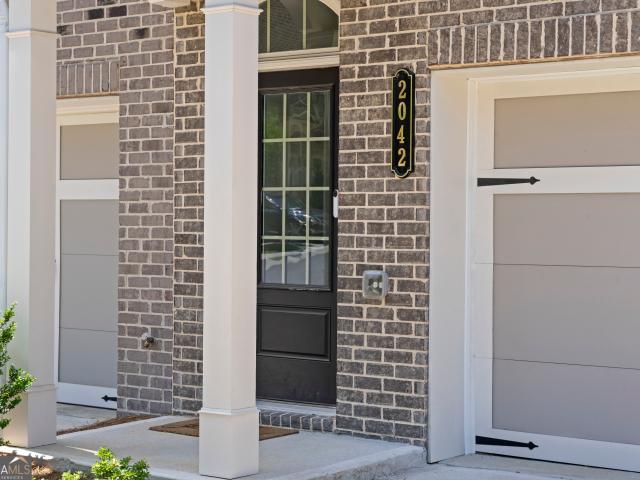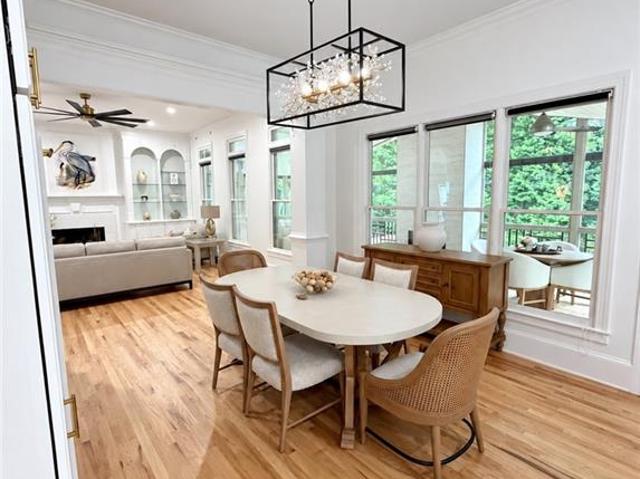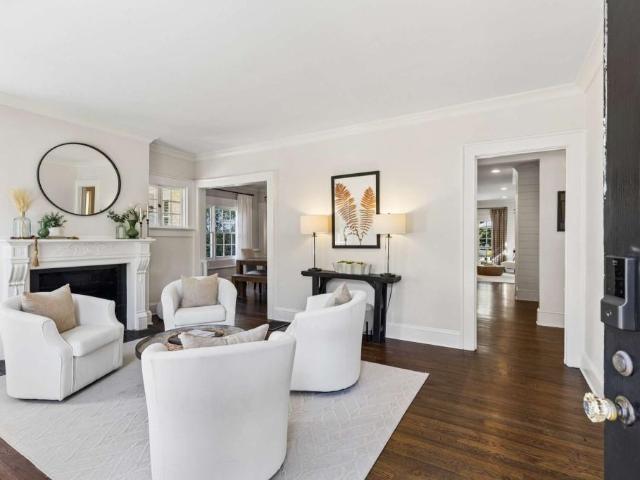
704 houses for sale in Huntley Hills

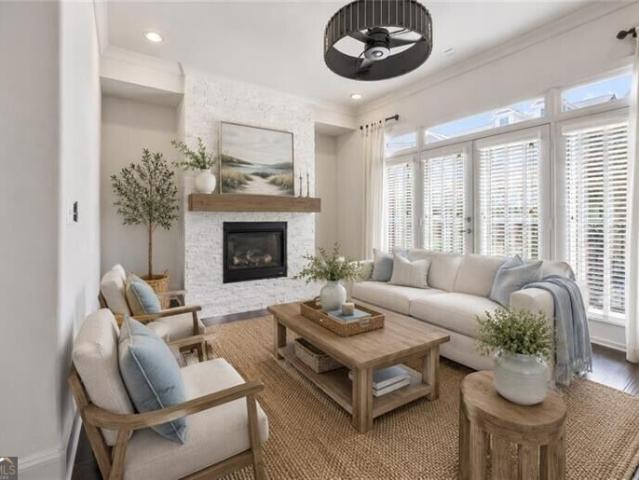
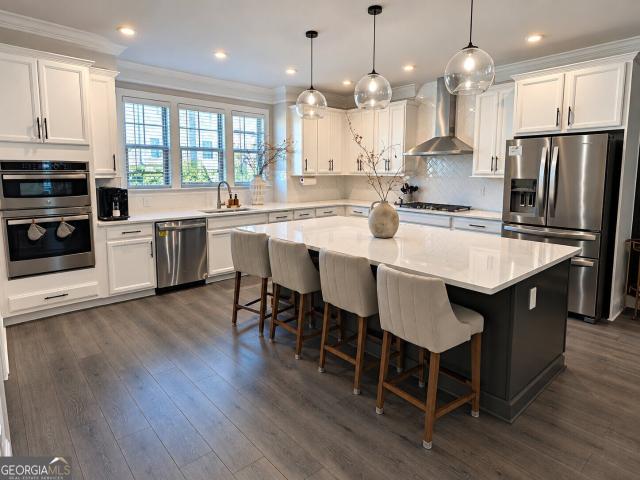
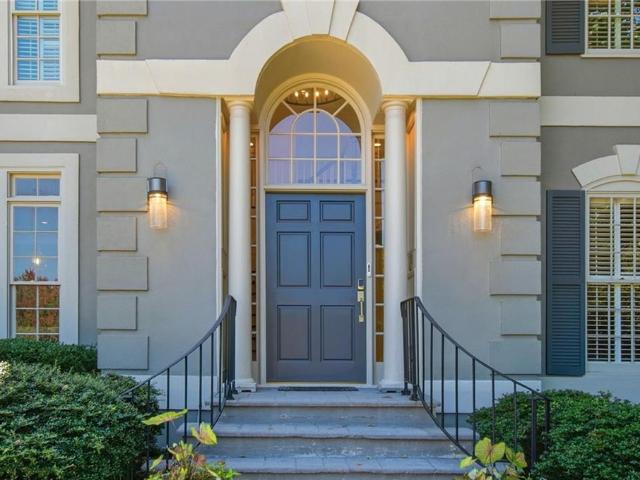
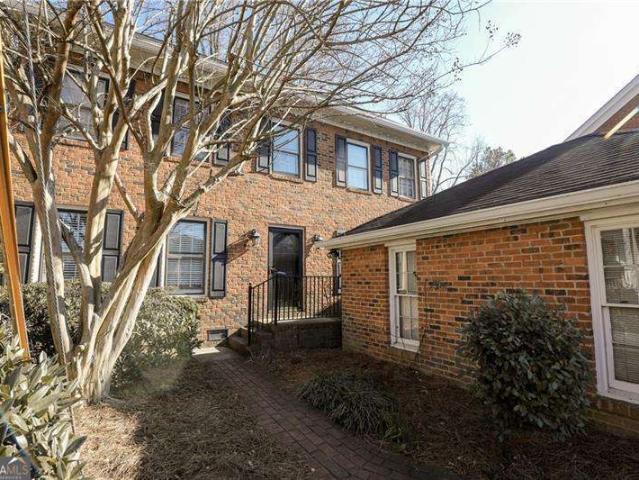
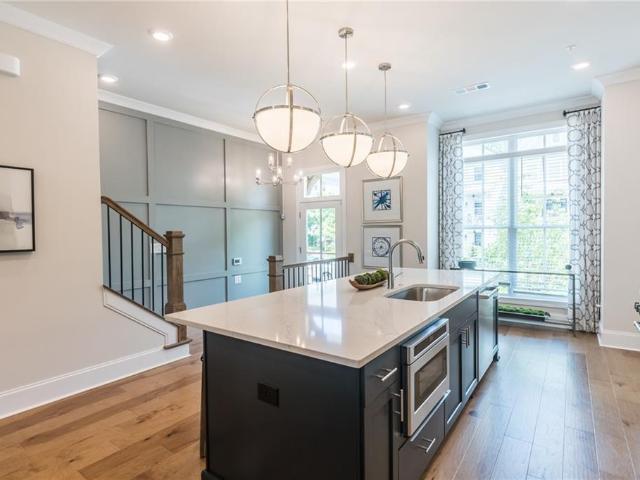
1323 Rosen Road
View photo
Townhouse · for sale
USD 624,500
USD 260/sq.ft
1323 Rosen Road
Huntley Hills
· 2,400 sq.ft · 3 Bedrooms · 3 Baths · Townhouse
· Terrace · Equipped kitchen
Huntley Hills · 2,400 sq.ft · 3 Bedrooms · 3 Baths · Townhouse · Terrace · Equipped kitchen
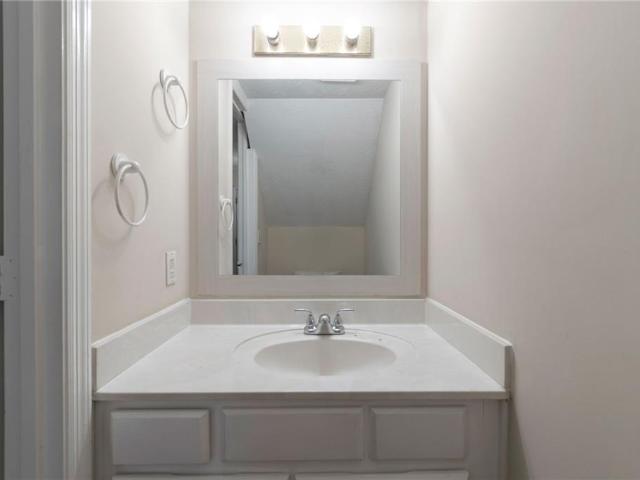
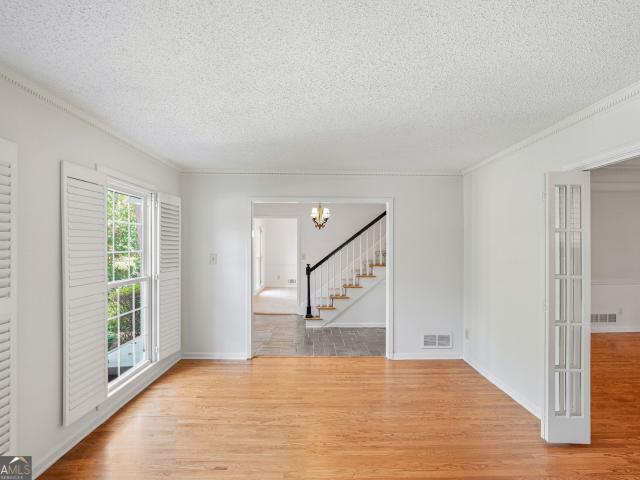
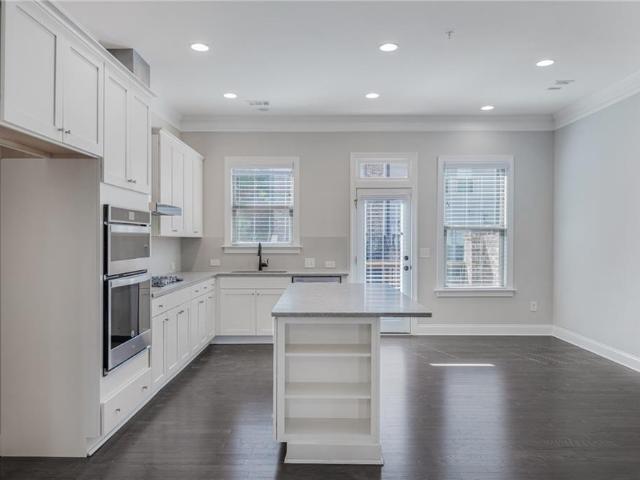
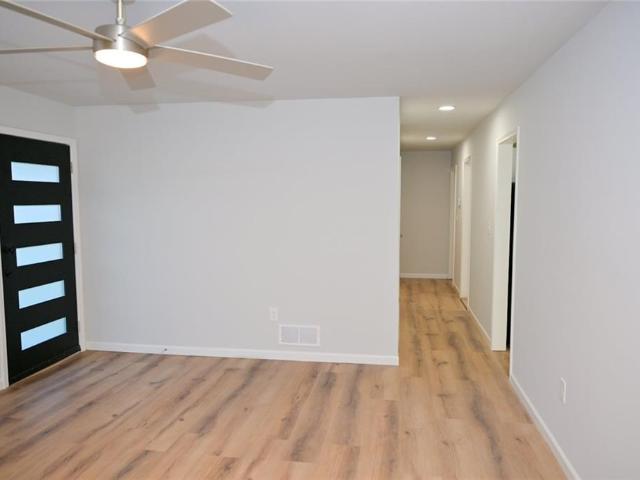
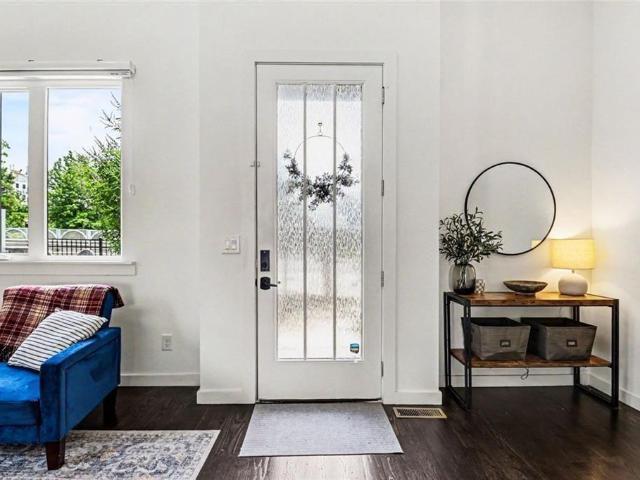
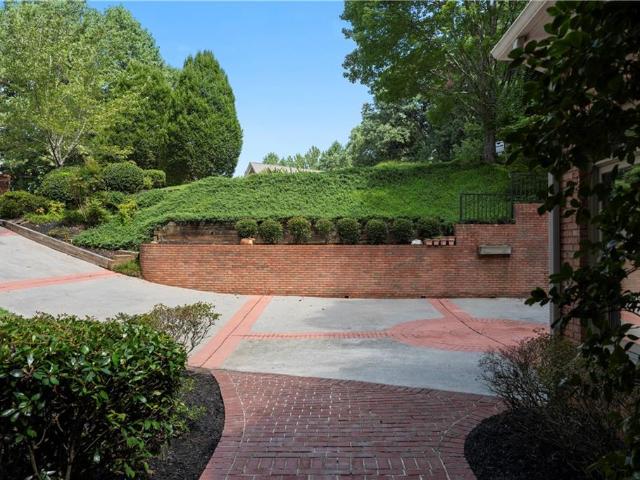
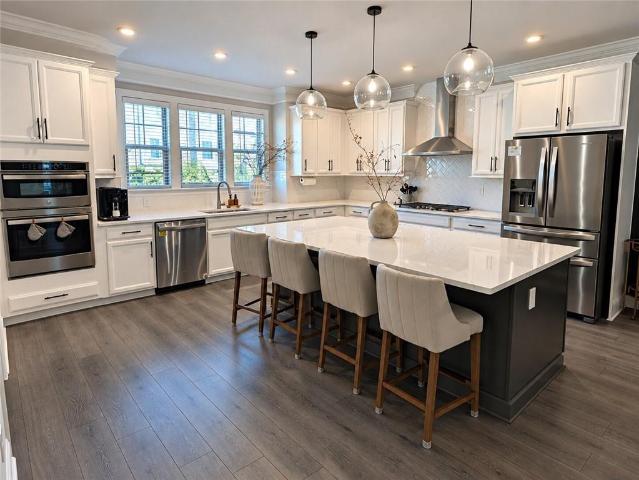
Welcome to this beautifully upgraded home in Evins Walk, featuring one of the community’s more spacious floor plans, a larger chef’s kitchen, thoughtfully selected finishes, and custom details throughout this beautifully maintained 2021-built home. The heart of the home is the expansive main level, anchored by a stunning chef’s kitchen with an oversized 8FT island, stone countertops, white cabinetry, stainless steel appliances, and plenty of space for cooking, entertaining, and gathering. The open layout connects the kitchen effortlessly to the dining and living areas. Upstairs, the spacious primary suite features a tray ceiling, walk-in custom closet, and well-appointed bathroom with dual vanities and an oversized tiled shower. Additional secondary large bedroom offers flexibility for family or guests with an ensuite bathroom. The laundry room is conveniently located on the upper level. The terrace level expands the possibilities even further, complete with a full bathroom and direct
USD 624,500
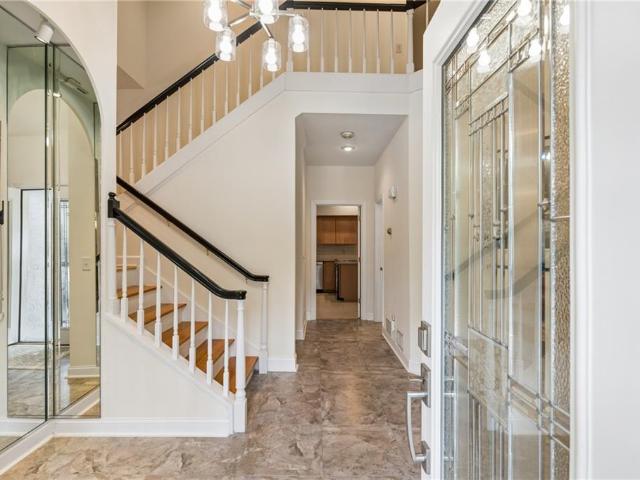
5434 Dunwoody Knoll Court
View photo
House · for sale
USD 897,900
5434 Dunwoody Knoll Court
Huntley Hills
· 5 Bedrooms · 2 Baths · House
· Office room · Equipped kitchen
Huntley Hills · 5 Bedrooms · 2 Baths · House · Office room · Equipped kitchen
Welcome to 5434 Dunwoody Knoll Court-a beautifully updated home tucked away on a quiet cul-de-sac in the heart of Dunwoody. Set on a spacious, wooded lot, this home offers the privacy and tranquility buyers are looking for while being conveniently located near Austin Elementary, Dunwoody Village, parks, dining and shopping. From the moment you arrive, the mature trees and peaceful setting create a welcoming sense of privacy. Inside, the home offers generous living spaces filled with natural light and thoughtful updates throughout. The renovated kitchen is designed for both everyday living and entertaining, with updated cabinetry, finishes and surfaces that give the space a fresh, timeless feel. New flooring throughout much of the home adds to the warm, cohesive look. The spacious main level provides plenty of room for gathering, while the finished lower level offers exceptional flexibility for a recreation room, home office, exercise area, playroom, media space or guest accommodations.
USD 897,900
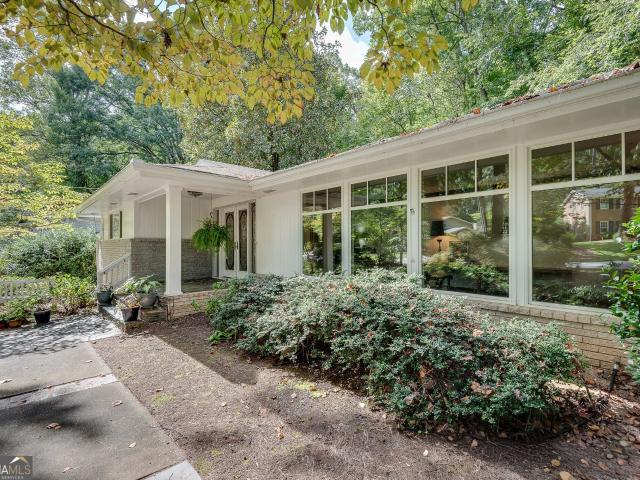
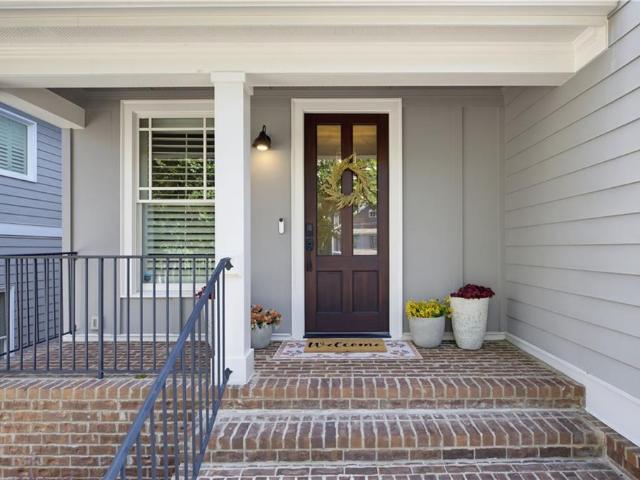
1971 Marshes Glenn Drive
View photo
House · for sale
USD 370,000
USD 262/sq.ft
1971 Marshes Glenn Drive
Huntley Hills
· 1,410 sq.ft · 3 Bedrooms · 2 Baths · House
· Fireplace · Equipped kitchen
Huntley Hills · 1,410 sq.ft · 3 Bedrooms · 2 Baths · House · Fireplace · Equipped kitchen
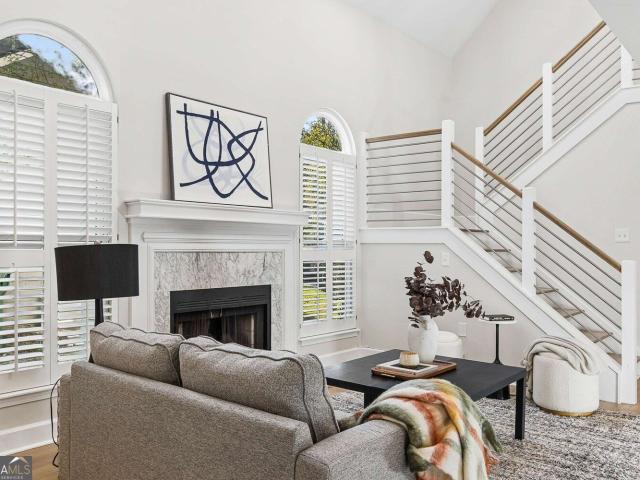
Welcome to this charming 3-bedroom, 2-bath ranch in Marshes at Oakbrook! Enjoy easy single-level living with a bright, inviting living room featuring warm wood flooring and a striking floor-to-ceiling stone fireplace. The updated kitchen features white cabinetry, dark hardware, stainless steel appliances, and a tile backsplash. An adjoining dining area creates a comfortable setting for everyday meals and gatherings. Both bathrooms feature updated vanities and fixtures, while three bedrooms offer flexibility for guests, a home office, or additional living needs. Conveniently located near I-85, shopping, and dining, this Norcross home offers character, comfort, and accessibility. Schedule your showing today!
USD 370,000
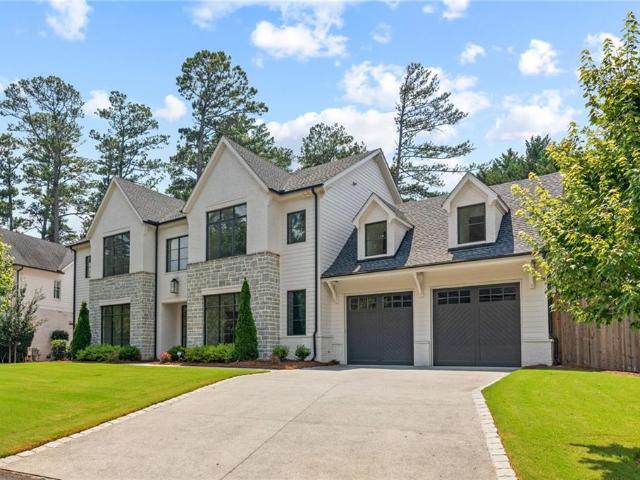
2602 Cosmos Court NE
View photo
House · for sale
USD 530,000
USD 250/sq.ft
2602 Cosmos Court NE
Huntley Hills
· 2,120 sq.ft · 3 Bedrooms · 2 Baths · House
· Garden · Fireplace · Equipped kitchen · Parking · Cellar
Huntley Hills · 2,120 sq.ft · 3 Bedrooms · 2 Baths · House · Garden · Fireplace · Equipped kitchen · Parking · Cellar
Welcome to this charming 4-sided brick ranch, tucked away on a quiet cul-de-sac with no HOA. This well-maintained 3-bedroom, 2-bath home offers comfortable one-level living along with the character and craftsmanship of its 1965 construction. The adjoining living and dining rooms provide plenty of space for entertaining, while the original kitchen features stained cabinetry, a pantry, and a separate breakfast area. Just beyond the kitchen, the inviting family room is anchored by a large brick gas fireplace and built-in bookcases, creating a warm and comfortable gathering space. Recent updates include fresh interior paint, beautifully refinished hardwood floors, and newer windows throughout. The primary suite and laundry are conveniently located on the main level. Outside, enjoy the rear porch overlooking the fenced backyard, along with a gated driveway and two-car garage. The unfinished daylight basement offers generous storage and excellent potential for a workshop, recreation space, o
USD 530,000
2741 Tallulah Drive
View photo
House · for sale
USD 1,250,000
USD 350/sq.ft
2741 Tallulah Drive
Huntley Hills
· 3,563 sq.ft · 4 Bedrooms · 3 Baths · House
· Patio · Garden · Fireplace · Equipped kitchen
Huntley Hills · 3,563 sq.ft · 4 Bedrooms · 3 Baths · House · Patio · Garden · Fireplace · Equipped kitchen
Timeless curb appeal, generous spaces, and exceptional outdoor living come together at 2741 Tallulah Drive. Built in 2013 with three sides of brick, this Brookhaven home offers soaring ceilings throughout and a floor plan that feels both open and welcoming. The renovated kitchen features quartz countertops, updated appliances, a walk-in pantry, and an easy connection to the living spaces. A dining room, sitting room, and spacious living room provide room to gather, makes entertaining effortless. Just off the everyday flow of the home, the mudroom, walk-in pantry and built-in desk area offer a place to stay organized. A half bath completes the main level. The outdoor spaces are every bit as inviting. Step out to a covered patio with a fireplace and an adjoining pergola, overlooking a flat, usable backyard lined with privacy trees. There is ample space to entertain, play, or simply enjoy a quiet evening outdoors. Upstairs, a spacious landing leads to four oversized bedrooms, each enhance
USD 1,250,000
4834 Tilly Mill Road
View photo
House · for sale
USD 649,000
USD 325/sq.ft
4834 Tilly Mill Road
Huntley Hills
· 1,991 sq.ft · 4 Bedrooms · 2 Baths · House
· Equipped kitchen
Huntley Hills · 1,991 sq.ft · 4 Bedrooms · 2 Baths · House · Equipped kitchen
Experience refined living in this exquisitely renovated residence where timeless craftsmanship meets modern luxury in one of Dunwoody's most desirable communities. Completely transformed with exceptional attention to detail, this move-in-ready home showcases new hardwood flooring throughout and an extensive list of upgrades including a new roof, new HVAC system, new electrical, new plumbing, new driveway, new wood fencing, new windows, new water heater, and new stainless steel appliances. The inviting fireside living room flows effortlessly into a stunning designer kitchen featuring new custom white shaker cabinetry, new granite countertops, new stainless steel appliances, and an elegant breakfast area filled with natural light. The spacious primary suite serves as a private retreat, offering dual walk-in closets and a new spa-inspired bathroom complete with an oversized walk-in shower, new rainfall shower head, and new designer finishes throughout. Generously sized secondary bedrooms
USD 649,000
6015 Brookside Oak Circle
View photo
Townhouse · for sale
USD 399,000
USD 140/sq.ft
6015 Brookside Oak Circle
Huntley Hills
· 2,831 sq.ft · 4 Bedrooms · 3 Baths · Townhouse
· Deck · Equipped kitchen
Huntley Hills · 2,831 sq.ft · 4 Bedrooms · 3 Baths · Townhouse · Deck · Equipped kitchen
Gated community. Community pool. Private end unit. 4 bedrooms. 3.5 baths. 3 finished levels. 2 decks. Flexible lower-level living. Convenient to I-85 Welcome to this private 4-bedroom, 3.5-bath end-unit townhome tucked away at the end of the street in a gated community with 2 YEAR OLD ROOF, 1+ YEAR OLD HOTWATER HEATER, FRESH EXTERIOR PAINT and a community pool. With three finished levels, two outdoor decks, and a flexible floor plan, this home offers plenty of room to spread out while still being incredibly convenient to everything. The main level features an extra-large living room with hardwood floors and plenty of space for multiple seating areas. The kitchen offers granite countertops, stainless steel appliances and a breakfast bar, and opens to the dining area with direct access to the rear deck. A second side deck near the half bath provides another spot to relax or entertain, while the end-unit location adds extra privacy. Outside, you'll even find fruiting persimmon trees! The
USD 399,000
2142 Coventry Drive
View photo
Townhouse · for sale
USD 575,000
USD 255/sq.ft
2142 Coventry Drive
Huntley Hills
· 2,250 sq.ft · 3 Bedrooms · 3 Baths · Townhouse
· Terrace · Fireplace · Equipped kitchen
Huntley Hills · 2,250 sq.ft · 3 Bedrooms · 3 Baths · Townhouse · Terrace · Fireplace · Equipped kitchen
Experience stylish, low-maintenance Brookhaven living in this beautifully appointed 3-bedroom, 3.5-bath modern townhome. The light-filled main level offers an open and inviting floor plan designed for both everyday living and entertaining. The beautiful kitchen features a large center island, quartz countertops, stainless steel appliances, and plenty of workspace and storage. A spacious family room with stacked stone fireplace and French doors provides a comfortable gathering space, while the generously sized dining room opens directly to the back porch-perfect for indoor-outdoor entertaining. A powder room completes the main level. Upstairs, the spacious primary suite is a relaxing retreat with a luxurious marble bath featuring an oversized shower, double vanity and a large walk-in closet. A generously sized secondary bedroom with a full bath and a conveniently located laundry area complete the upper level. The daylight terrace level adds incredible flexibility with a large bedroom an
USD 575,000
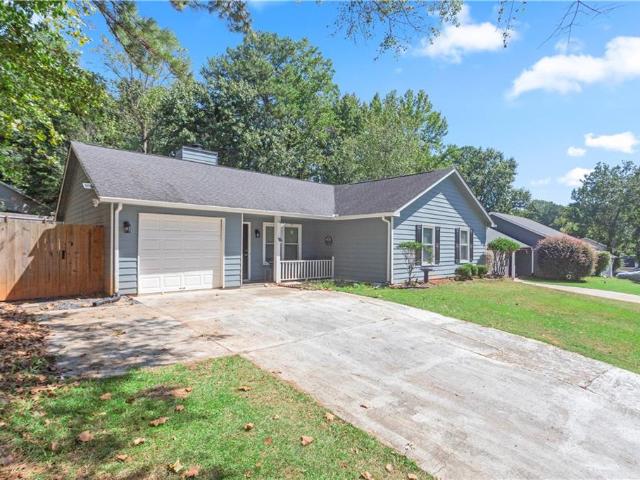
1323 Rosen Road
View photo
Townhouse · for sale
USD 624,500
USD 260/sq.ft
1323 Rosen Road
Huntley Hills
· 2,400 sq.ft · 3 Bedrooms · 3 Baths · Townhouse
· Terrace · Equipped kitchen
Huntley Hills · 2,400 sq.ft · 3 Bedrooms · 3 Baths · Townhouse · Terrace · Equipped kitchen
Welcome to this beautifully upgraded home in Evins Walk, featuring one of the community's more spacious floor plans, a larger chef's kitchen, thoughtfully selected finishes, and custom details throughout this beautifully maintained 2021-built home. The heart of the home is the expansive main level, anchored by a stunning chef's kitchen with an oversized 8FT island, stone countertops, white cabinetry, stainless steel appliances, and plenty of space for cooking, entertaining, and gathering. The open layout connects the kitchen effortlessly to the dining and living areas. Upstairs, the spacious primary suite features a tray ceiling, walk-in custom closet, and well-appointed bathroom with dual vanities and an oversized tiled shower. Additional secondary large bedroom offers flexibility for family or guests with an ensuite bathroom. The laundry room is conveniently located on the upper level. The terrace level expands the possibilities even further, complete with a full bathroom and direct
USD 624,500
6044 Lucas Street
View photo
Townhouse · for sale
USD 525,000
USD 247/sq.ft
6044 Lucas Street
Huntley Hills
· 2,120 sq.ft · 3 Bedrooms · 3 Baths · Townhouse
· Equipped kitchen · Swimming pool · Parking
Huntley Hills · 2,120 sq.ft · 3 Bedrooms · 3 Baths · Townhouse · Equipped kitchen · Swimming pool · Parking
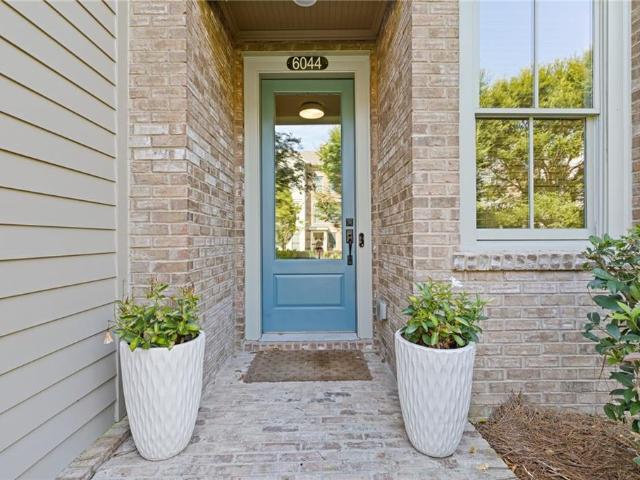
Stop paying rent and start building equity in this fabulously upgraded end unit townhome in Seven Norcross. The only community in Historic downtown Norcross with amenities! Seven Norcross features SEVEN parks including a zero entry salt water pool. This super vibrant, friendly community has several neighborhood events each year as well as a book club, ladies club and more. Located just two blocks from all of the shops, restaurants, parks and events that downtown Norcross boasts, you'll never have to look for parking while enjoying all of the fun. A great open concept main floor features three sets of french doors to really open the spacious living room, dining room and kitchen while overlooking a beautiful courtyard. Upstairs you will find two bedrooms with en suite baths as well as the laundry space. Downstairs you have a great den space or office that can be used as a third bedroom if needed as well as a full bath and walk in closet. You will love all of the designer touches (yes, a
USD 525,000
1053 Standard Drive NE
View photo
House · for sale
USD 699,000
USD 400/sq.ft
1053 Standard Drive NE
Huntley Hills
· 1,744 sq.ft · 3 Bedrooms · 2 Baths · House
· Garden · Fireplace · Equipped kitchen · Parking
Huntley Hills · 1,744 sq.ft · 3 Bedrooms · 2 Baths · House · Garden · Fireplace · Equipped kitchen · Parking
Beautifully renovated and filled with natural light, this 3-bedroom, 2.5-bath home offers turnkey living in the heart of highly sought-after Brookhaven Heights. Beautiful hardwood floors flow throughout the open-concept main level, where soaring ceilings and a cozy marble fireplace create an inviting family room designed for both everyday living and entertaining. The adjoining dining area provides plenty of space for hosting, while the light-filled chef's kitchen features crisp white & light gray cabinetry, stainless steel GE appliances, generous storage and peaceful views of the backyard. There's even room for a breakfast table, making the kitchen as functional as it is beautiful. Indoor and outdoor living flow seamlessly together with direct access to the large, flat, fully fenced private backyard, a rare find and an incredible extension of the home for entertaining, play, pets or simply relaxing outside. A convenient powder room, laundry & extra garage storage are also located on th
USD 699,000
135 Gilford Way
View photo
House · for sale
USD 850,000
USD 184/sq.ft
135 Gilford Way
Huntley Hills
· 4,618 sq.ft · 5 Bedrooms · 4 Baths · House
· Garden · Office room · Terrace · Fireplace · Equipped kitchen · Swimming pool
Huntley Hills · 4,618 sq.ft · 5 Bedrooms · 4 Baths · House · Garden · Office room · Terrace · Fireplace · Equipped kitchen · Swimming pool
Gorgeous pool & outdoor kitchen in the sought-after Spalding Green community! A stunning herringbone hardwood foyer welcomes you into the home, leading to a dramatic two-story great room with built-in bookcases, a fireplace, and walls of windows overlooking the resort-style backyard. The main level is designed for both comfortable everyday living and effortless entertaining, featuring a formal dining room, inviting living room with fireplace, and a bright breakfast area that opens to the outdoor living spaces. The spacious primary suite is a true retreat with a Whirlpool soaking tub, dual vanities, and a beautifully tiled shower upstairs, hardwood floors in the hallway, stained stair treads, and refreshed carpeting create a warm, updated feel. The finished terrace level offers exceptional flexibility with a large recreation area, fireplace, new flooring, an additional bedroom, and plenty of space for guests, a home office, or multi-generational living. Step outside and enjoy your own p
USD 850,000
1800 Angelique Drive
View photo
House · for sale
USD 799,000
USD 276/sq.ft
1800 Angelique Drive
Huntley Hills
· 2,885 sq.ft · 5 Bedrooms · 3 Baths · House
· Garden · Deck · Fireplace · Equipped kitchen
Huntley Hills · 2,885 sq.ft · 5 Bedrooms · 3 Baths · House · Garden · Deck · Fireplace · Equipped kitchen
This sunny, sprawling and immaculately cared for 5 bedroom, 3 bath ranch home in the heart of Oak Grove offers an incredible opportunity to live on one of the most coveted and friendly streets in the area. As you step inside this welcoming home filled with abundant natural light, you are greeted by a graciously proportioned living and dining room with floor to ceiling (new) windows and leads to an adjacent eat. In kitchen with plenty of cabinetry and storage plus a convenient office nook and laundry area. The oversized family room features a brick wall with fireplace and french doors that flow seamlessly to a sizable deck overlooking an expansive, exceptionally private half-acre-plus backyard perfect for entertaining, playing, gardening or relaxation. The generous primary bedroom, thoughtfully tucked away from the primary living area, provides privacy and tranquility and direct access to the deck/outdoor spaces. With two closets and an ample full bath, this spacious suite serves as a t
USD 799,000
1121 Ashton Bluff Drive NE
View photo
House · for sale
USD 860,000
USD 218/sq.ft
1121 Ashton Bluff Drive NE
Huntley Hills
· 3,940 sq.ft · 4 Bedrooms · 4 Baths · House
· Garden · Deck · Equipped kitchen
Huntley Hills · 3,940 sq.ft · 4 Bedrooms · 4 Baths · House · Garden · Deck · Equipped kitchen
Tucked away in a private, gated enclave in the heart of Brookhaven, this exceptional four-sided brick home offers three finished levels, en-suite bedrooms, and a rare combination of privacy and convenience. Priced below its recent appraised value, this home presents an exceptional opportunity in Brookhaven. Just minutes from CHOA, Lenox Square, Phipps Plaza, Buckhead, Midtown, I-85, and GA-400, with parks, the Peachtree Creek Greenway, shops, and dining nearby. Inside, gleaming hardwood floors and abundant natural light fill the main level, where the fireside great room flows into the kitchen and breakfast area, with a separate dining room for entertaining. The kitchen features granite countertops, abundant cabinetry, stainless steel appliances, double ovens, a new gas cooktop and new dishwasher, and a breakfast area overlooking the backyard. A large deck provides the perfect setting for grilling and entertaining. The main-level bedroom with en-suite bath offers flexibility as a guest
USD 860,000
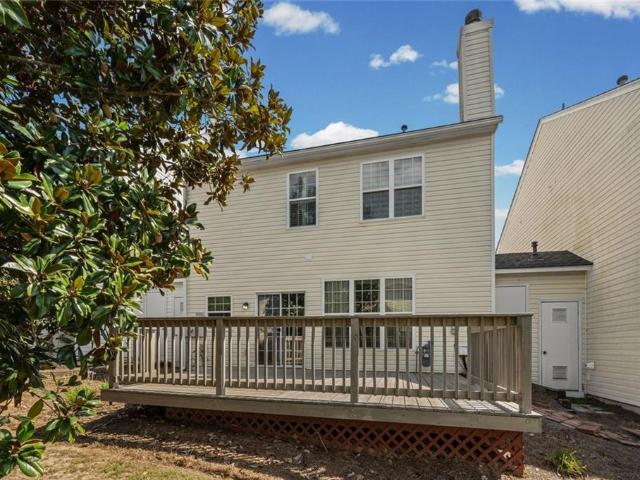
30 Devonshire Court
View photo
Townhouse · for sale
USD 399,000
USD 285/sq.ft
30 Devonshire Court
Huntley Hills
· 1,399 sq.ft · 2 Bedrooms · 2 Baths · Townhouse
· Office room · Deck · Fireplace · Equipped kitchen
Huntley Hills · 1,399 sq.ft · 2 Bedrooms · 2 Baths · Townhouse · Office room · Deck · Fireplace · Equipped kitchen
Welcome to this move-in ready home, perfectly situated on a beautifully landscaped lot in the sought-after Devonshire community. Located on a quiet cul-de-sac street, this home offers many updates including a brand-new HVAC system, recently stained back deck, new gutters and modern ceiling fans with lights. The stylish kitchen features granite counters, wood cabinets, a breakfast area and updated lighting. This space flows directly into the two-story great room with a cozy gas-log fireplace, and the separate living room with abundant natural light. The upper level offers two bedrooms, each with a spacious closet and a full bathroom. A great'flex' landing/loft area, perfect for an office or playroom, plus the convenient laundry closet complete the second floor. Relax or entertain on the expansive back deck, overlooking the peaceful green space and beautiful Magnolia tree. A bonus is the exterior storage closet tucked away in the corner. Perfect for storing your outdoor equipment. Enjoy
USD 399,000
3122 Henderson Walk
View photo
House · for sale
USD 460,000
USD 180/sq.ft
Updated
3122 Henderson Walk
Huntley Hills
· 2,551 sq.ft · 4 Bedrooms · 3 Baths · House
· Garden · Deck · Equipped kitchen
Huntley Hills · 2,551 sq.ft · 4 Bedrooms · 3 Baths · House · Garden · Deck · Equipped kitchen
A rare opportunity to live in this beautiful Henderson Walk community. Incredible small community with 4 sided brick homes with a superior location close to Atlanta, Emory, Choa, Mercer University, Shopping Lennox Mall and Phipps Plaza, Best Restaurants, New Lifetime Fitness. This home features 4 bedrooms with 3.5 baths on 3 levels. Main level with large living/bonus room, separate dining room, incredible kitchen with white cabinets, granite counter tops, movable island, large eat-in kitchen with view to deck and private backyard, panty and laundry, half bath with granite counter, large family room with natural wood panels, custom built wall unit with shelves, family room flows to the large exterior deck with privacy fence. Second level features large primary suite with beauty bath with double vanity, separated tiled shower and soaking tub, great walk-in closet, 2 additional spacious bedrooms with connecting white tile bathroom. What a bonus the unbelievable third level with private su
USD 460,000
5633 Executive Way
View photo
Townhouse · for sale
USD 209,999
USD 165/sq.ft
5633 Executive Way
Huntley Hills
· 1,270 sq.ft · 2 Bedrooms · 2 Baths · Townhouse
Huntley Hills · 1,270 sq.ft · 2 Bedrooms · 2 Baths · Townhouse
Welcome to this beautifully maintained, move-in ready home in a highly desirable location. Recent updates include a newer roof, new HVAC system, and new water heater, providing peace of mind for years to come. The home has been exceptionally well cared for and is truly a turnkey move-in-ready townhome. Enjoy low-maintenance living with an HOA that covers select exterior and property maintenance
USD 209,999
1127 Aurora Court
View photo
House · for sale
USD 780,000
USD 260/sq.ft
1127 Aurora Court
Huntley Hills
· 2,992 sq.ft · 3 Bedrooms · 2 Baths · House
· Garden · Deck · Fireplace · Equipped kitchen · Parking
Huntley Hills · 2,992 sq.ft · 3 Bedrooms · 2 Baths · House · Garden · Deck · Fireplace · Equipped kitchen · Parking
Incredible buyer incentives: $12,000 mortgage concession. Opendoor Home Loans will contribute up to $12,000 towards a permanent interest rate buy-down if you finance with Opendoor Home Loans LLC. 1127 Aurora Ct is a two-story Atlanta detached home on a cul-de-sac with defined living spaces and a two-car attached garage. The kitchen includes custom cabinetry, granite countertops, and a farmhouse sink for meal preparation. The main living area has a fireplace that anchors the room, while hardwood flooring and windows support a bright setting. Carpeted bedrooms provide flexible space for daily needs, and bathrooms include vanities and tiled tub-and-shower areas. A raised deck extends the usable living area and overlooks the wooded yard. The attached two-car garage supports parking and storage, completing this residence with practical amenities throughout. Included 100-Day Home Warranty with buyer activation
USD 780,000
3547 Parkside Way
View photo
Townhouse · for sale
USD 645,000
USD 288/sq.ft
3547 Parkside Way
Huntley Hills
· 2,239 sq.ft · 3 Bedrooms · 3 Baths · Townhouse
· Deck · Fireplace · Equipped kitchen · Parking
Huntley Hills · 2,239 sq.ft · 3 Bedrooms · 3 Baths · Townhouse · Deck · Fireplace · Equipped kitchen · Parking
End-unit light-filled, spacious, and thoughtfully designed across 3 levels, this end-unit townhome offers 3 bedrooms, 3.5 bathrooms, a 2-car garage, and inviting indoor-outdoor living within a gated community overlooking Blackburn Park. A handsome brick exterior, mature landscaping, and private courtyard create a beautiful first impression that adds an extra sense of privacy. The main level features hardwood floors throughout and an open layout designed for easy everyday living and entertaining. Anchored by a white marble herringbone fireplace, the family room flows seamlessly into the dining area and bright kitchen. White cabinetry, white quartz countertops, stainless steel appliances, a gas cooktop, and a generous island give the kitchen a clean, timeless aesthetic. Just beyond, an entertainment deck extends the living space outdoors and provides the perfect setting for dinner parties, morning coffee, or relaxing at the end of the day. A half bath completes the main level. Upstairs,
USD 645,000
7430 Highland Bluff
View photo
Townhouse · for sale
USD 520,000
USD 284/sq.ft
7430 Highland Bluff
Huntley Hills
· 1,830 sq.ft · 3 Bedrooms · 3 Baths · Townhouse
· Office room · Gym · Deck · Fireplace · Equipped kitchen
Huntley Hills · 1,830 sq.ft · 3 Bedrooms · 3 Baths · Townhouse · Office room · Gym · Deck · Fireplace · Equipped kitchen
Fresh, bright, and ready for its next chapter! This fee simple Sandy Springs townhome has been freshly painted throughout and features new high-end luxury vinyl flooring and new carpet in the upstairs bedrooms. It feels like new construction! The open kitchen and living room make everyday life easy, with updated white cabinetry, granite countertops, stainless appliances, an island, and a fireplace. French doors lead to a deck with room to relax or dine outdoors, while a separate dining room offers space to gather. Upstairs, the spacious primary suite features a tray ceiling, a walk-in closet, and a bath with a double vanity, soaking tub, and separate shower. Both guest bedrooms have their own ensuite bathrooms, giving everyone a little extra privacy. The lower level offers a great flexible space that is easily used as another guest suite with an ensuite bath, a home office, gym, playroom or other flexible space. It also has a very large walk-in closet offering great storage space. Ther
USD 520,000
2042 Violet Lane
View photo
Townhouse · for sale
USD 615,000
USD 256/sq.ft
2042 Violet Lane
Huntley Hills
· 2,400 sq.ft · 4 Bedrooms · 3 Baths · Townhouse
· Office room · Terrace · Equipped kitchen
Huntley Hills · 2,400 sq.ft · 4 Bedrooms · 3 Baths · Townhouse · Office room · Terrace · Equipped kitchen
Elevated End-Unit Living in the Heart of Brookhaven Located within the sought-after Evins Walk community, this three-story end-unit townhome offers a rare combination of natural light, thoughtful design, and a highly connected lifestyle. The main level is designed for both everyday living and entertaining, where a light-filled gathering room flows seamlessly into the kitchen and dining area. The chef's kitchen is anchored by a generous island and appointed with Calacatta quartz countertops, white cabinetry, and stainless steel appliances, delivering both function and clean, modern appeal. Upstairs, the owner's suite is thoughtfully scaled with a tray ceiling and a well-appointed bath featuring dual vanities, quartz surfaces, a large tiled shower, and a walk-in closet. Two secondary bedrooms share a full bath, offering flexibility for guests, family, or additional workspace. The terrace level adds versatility with a full bathroom and ample space for a guest suite, private office, or med
USD 615,000
1240 Brookhaven Hideway Court NE
View photo
House · for sale
USD 1,550,000
USD 293/sq.ft
Updated
1240 Brookhaven Hideway Court NE
Huntley Hills
· 5,285 sq.ft · 5 Bedrooms · 5 Baths · House
· Fireplace · Equipped kitchen · Lift
Huntley Hills · 5,285 sq.ft · 5 Bedrooms · 5 Baths · House · Fireplace · Equipped kitchen · Lift
Coming Soon. Elevator, Tesla Charger and 2022 Tesla Model Y! Welcome to 1240 Brookhaven Hideaway Court NE, where luxury, comfort and exceptional entertaining come together in the heart of Brookhaven. Privately positioned on a quiet cul-de-sac, this beautifully appointed residence offers 5 bedrooms, 5 full baths and a powder room, with sophisticated finishes and thoughtfully designed spaces throughout. Rich hardwood floors, extensive millwork, custom built-ins and four fireplaces create an elegant yet inviting interior. The gourmet kitchen is beautifully equipped with premium appliances, including a Sub-Zero refrigerator, Wolf oven, Miele built-in espresso maker and wine cooler. A main-level bedroom with private en suite provides a comfortable retreat for overnight guests, while an elevator, two laundry rooms, two new HVAC systems and tankless water heater add exceptional comfort and convenience. The spacious primary suite is a private retreat with a luxurious bath featuring heated floo
USD 1,550,000
70 Highland Drive
View photo
House · for sale
USD 1,350,000
USD 482/sq.ft
70 Highland Drive
Huntley Hills
· 2,799 sq.ft · 4 Bedrooms · 3 Baths · House
· Fireplace · Equipped kitchen
Huntley Hills · 2,799 sq.ft · 4 Bedrooms · 3 Baths · House · Fireplace · Equipped kitchen
This renovated1935 bungalow in sought after Peachtree Park is the epitome of charming. The curb appeal is an A+ with newly designed front lawn (all new sewer pipes to street since 2022) and a brick paver walkway to the front door. Enter into a light filled living room enhanced with original built-ins and decorative fireplace. The formal dining room-juxtaposed between the living room and kitchen-lends itself to dinner parties with friends and family. From here enter into the rear expansion with the fabulous kitchen, breakfast area and family room all open to one another. Truly a homeowner's dream for casual living. Marble counter tops and the butcher block island hark back to the 1930's era yet work seamlessly with the modern stainless-steel appliances. The cozy banquette breakfast nook completes the look. Finishing this main level of the home are two bedrooms off the hall which are complemented by a lovely redone bath. Upstairs retreat to the stunning, oversized primary suite graced by
USD 1,350,000
3226 Brunel Lane 9
View photo
Townhouse · for sale
USD 635,900
USD 291/sq.ft
3226 Brunel Lane 9
Huntley Hills
· 2,185 sq.ft · 4 Bedrooms · 3 Baths · Townhouse
· Equipped kitchen
Huntley Hills · 2,185 sq.ft · 4 Bedrooms · 3 Baths · Townhouse · Equipped kitchen
Elevate your experience with The Providence Group's newest community Townes 333! Introducing The Graham 4-bedroom townhome, Beautiful Brownstone Collection! Welcome to our new townhome community, where convenience meets comfort. Ideally located near a variety of shopping, dining, and entertainment options, you'll have everything you need just minutes from your doorstep. Top-rated schools are nearby, making this an excellent choice for families. This elegant three-story brick townhome, perfectly positioned to face west and capture stunning sunset views, offers a thoughtful blend of luxury and functionality. Featuring four spacious bedrooms, two with its own private en-suite, it provides comfort and privacy for everyone. Imagine walking into the second floor and being greeted by pristine cabinetry, with a subtle satin finish to enhance the clean aesthetic. The countertops are a centerpiece, creating a timeless and sophisticated look. This outstanding kitchen is outfitted with GE Profile
USD 635,900
210 Wessex Court
View photo
House · for sale
USD 725,000
USD 189/sq.ft
210 Wessex Court
Huntley Hills
· 3,821 sq.ft · 4 Bedrooms · 3 Baths · House
· Equipped kitchen · Cellar
Huntley Hills · 3,821 sq.ft · 4 Bedrooms · 3 Baths · House · Equipped kitchen · Cellar
Welcome home to this beautifully updated 4-bedroom, 3.5-bath residence in Sandy Springs, offering a wonderful blend of comfort, style, and space just outside Atlanta. Thoughtfully improved throughout, this home feels warm, inviting, and ready for its next chapter. The main level features striking engineered wood floors, fresh paint, updated lighting, and a beautifully redesigned kitchen with updated cabinetry, countertops, appliances, and tile flooring. Large dining-area windows fill the home with natural light, creating welcoming spaces for everyday living, gathering, and entertaining. Upstairs, maple hardwood floors extend through the bedrooms, closets, and stairs. The primary bath features a redesigned shower, while additional bathrooms and living spaces have been tastefully refreshed. The approximately 1,200-square-foot finished basement adds exceptional flexibility with vinyl flooring, updated lighting, fresh paint, and a redesigned bathroom with a walk-in shower—perfect for a med
USD 725,000
1090 Mendell Circle NE
View photo
House · for sale
USD 1,893,000
USD 1,120/sq.ft
1090 Mendell Circle NE
Huntley Hills
· 1,690 sq.ft · 5 Bedrooms · 4 Baths · House
· Patio · Garden · Terrace · Deck · Equipped kitchen · Swimming pool
Huntley Hills · 1,690 sq.ft · 5 Bedrooms · 4 Baths · House · Patio · Garden · Terrace · Deck · Equipped kitchen · Swimming pool
Modern Craftsman in the heart of Lynwood Park, tucked on a quiet dead-end street just a few doors from the neighborhood pool and park. The open main level features high ceilings, abundant natural light, and an easy flow between the kitchen, dining, and living spaces. A covered walkout deck off the main level creates a natural extension of the living space. Upstairs, all four bedrooms are together on one level, including an oversized primary suite with a huge walk-in closet and spacious bath featuring a separate soaking tub and large walk-in shower. Generously sized secondary bedrooms offer plenty of flexibility for family, guests, or office space. The finished terrace level is made for movie nights, game days, and entertaining, with a large media room and wet bar accented by a custom brick backsplash. Walk directly out to the covered patio and backyard. One of the best parts of this home may be its location—quietly tucked away with no through traffic, yet just steps from the pool, park
USD 1,893,000
4550 Jolyn Place
View photo
House · for sale
USD 2,549,000
USD 400/sq.ft
4550 Jolyn Place
Huntley Hills
· 6,361 sq.ft · 5 Bedrooms · 5 Baths · House
Huntley Hills · 6,361 sq.ft · 5 Bedrooms · 5 Baths · House
Sandy Springs | Custom Modern Farmhouse Dream Home by Paradise Builders Experience refined modern living in this new construction Custom Modern Farmhouse Dream Home by Paradise Builders, situated on a corner lot in Sandy Springs, showcasing the highest level of craftsmanship, finishes, and attention to detail. Interior design by Saray Interiors Design Studio features stunning, curated designer selections and an exceptional modern aesthetic. This exquisite residence offers the ultimate in luxury living, convenience, and open-concept design, with abundant natural light throughout. Modern contemporary finishes create a warm, inviting atmosphere complemented by soaring 12-foot ceilings on the main level and 10. To 12-foot ceilings upstairs. The home is graced with wide-plank white oak hardwood floors spanning both levels. A dramatic contemporary front door and foyer lead to the formal living room and formal dining room, both featuring impressive floor-to-ceiling windows. Also located on th
USD 2,549,000
586 E Glochester Place NW
View photo
House · for sale
USD 349,900
USD 228/sq.ft
586 E Glochester Place NW
Huntley Hills
· 1,528 sq.ft · 3 Bedrooms · 2 Baths · House
· Garden · Equipped kitchen
Huntley Hills · 1,528 sq.ft · 3 Bedrooms · 2 Baths · House · Garden · Equipped kitchen
Welcome to this fully renovated, move-in-ready four-sided brick ranch, offering 3 bedrooms and 2.5 bathrooms with extensive updates completed in 2026. Renovated from the roof to the crawl space, this home features a newly installed moisture barrier in the crawl space, along with a new HVAC system, water heater, vinyl window systems, plumbing, electrical systems, and LVP flooring throughout. New front, side, and rear entry doors add to the home's updated look and functionality. The beautifully updated kitchen features new appliances and stone countertops, while the bathrooms have been refreshed with quality finishes and modern style throughout. Outside, enjoy a newly poured concrete driveway and generous front and backyard spaces—perfect for relaxing, gardening, entertaining, or enjoying your own private outdoor retreat. Located in a desirable and peaceful neighborhood, this thoughtfully renovated brick ranch combines classic curb appeal with modern updates and comfortable living. Nothi
USD 349,900
2174 Bristol Cove NE
View photo
Townhouse · for sale
USD 699,000
USD 297/sq.ft
2174 Bristol Cove NE
Huntley Hills
· 2,347 sq.ft · 3 Bedrooms · 3 Baths · Townhouse
· Garden · Balcony · Equipped kitchen
Huntley Hills · 2,347 sq.ft · 3 Bedrooms · 3 Baths · Townhouse · Garden · Balcony · Equipped kitchen
Let's talk! Please let your buyers know this home is not out of reach. All offers welcome-we want to talk! Welcome to THE best kept secret! This extraordinary four-story townhome in Downtown Chamblee is an amazing example of modern set in a highly sought after historic area. You can leave the car behind and walk to gyms, multiple coffee shops, and a multitude of restaurants and bars. This 3 bedroom, 3.5 bath end unit has the only attached green space in the community. Perfect for your grill or smoker as well as your own private dog park. Enter past your gated front yard into the main level with open concept living, kitchen and dining room. You will enjoy hardwood floors, soaring ceilings, modern kitchen cabinets, large island and plenty of storage. The current owners have thoughtfully added built-in storage on every level. An entertainment center in the dining room can be anything you want, a bar, coffee station or both. Large windows and a balcony on this level give you an abundance o
USD 699,000
27 Wing Mill Drive
View photo
House · for sale
USD 1,395,000
USD 184/sq.ft
27 Wing Mill Drive
Huntley Hills
· 7,556 sq.ft · 5 Bedrooms · 5 Baths · House
· Deck · Fireplace · Equipped kitchen
Huntley Hills · 7,556 sq.ft · 5 Bedrooms · 5 Baths · House · Deck · Fireplace · Equipped kitchen
Positioned at the end of a quiet cul-de-sac in Sandy Springs’ sought-after Bentwater community, this beautifully appointed residence offers exceptional privacy, generous living spaces, and seasonal views of the Chattahoochee River. A dramatic two-story foyer sets the tone, opening to the formal dining room and leading into a light-filled kitchen and breakfast room overlooking the impressive two-story great room. Soaring 25-foot ceilings, expansive Palladian windows, a fireplace, and custom built-ins create a striking central gathering space filled with natural light. The formal living room opens directly to a wraparound porch with a covered sitting area, extending the living space outdoors and offering another place to enjoy the home’s peaceful surroundings. The owner’s suite is privately situated on the main level and features its own fireplace and direct access to the deck. The spacious ensuite bath includes a separate shower, and an oversized walk. In closet with convenient access t
USD 1,395,000

Get email alerts

Don't miss out: be the first to know about new properties

The alert was correctly created

On subscribing you accept the conditions of use and the privacy policy
Alert
Receive new ads in your inbox
Save this search
Receive alerts for new listings

We'll send you an email when we have new properties for: "Houses for sale in Huntley Hills"

The alert was correctly created

Preserve at Fischer Mansion
Cambridge Square, Doraville city Chamblee-Doraville CCD DeKalb County Georgia
Get email alerts and be the first to see new listings
Required field
On subscribing I accept the terms of the privacy policy
Perfect! You'll soon start receiving new listings via email
Alert
Receive an email when we have new ads for Houses for sale in Huntley Hills
Save this search
Filters

Bedrooms

Size (sq.ft)

sq.ft
sq.ft

Price

USD
USD

Property type

Bathrooms

Clear all filters
Receive notifications when new entries are published.