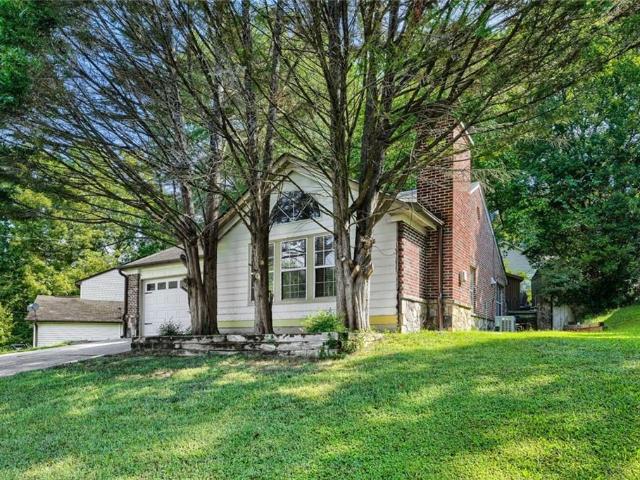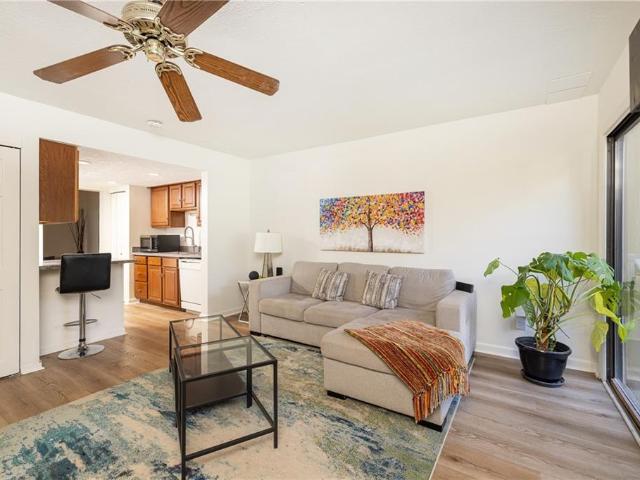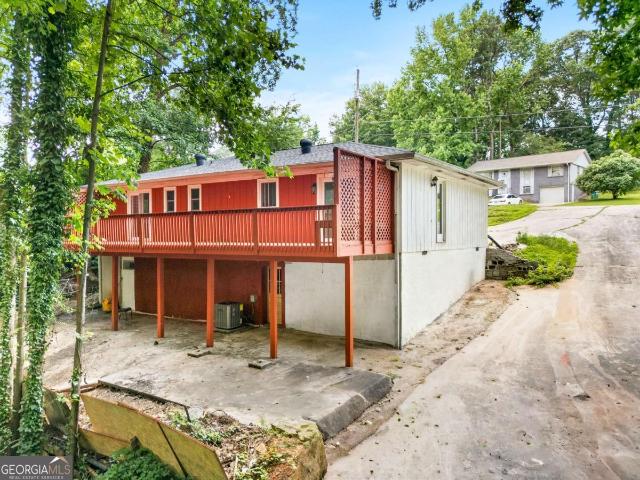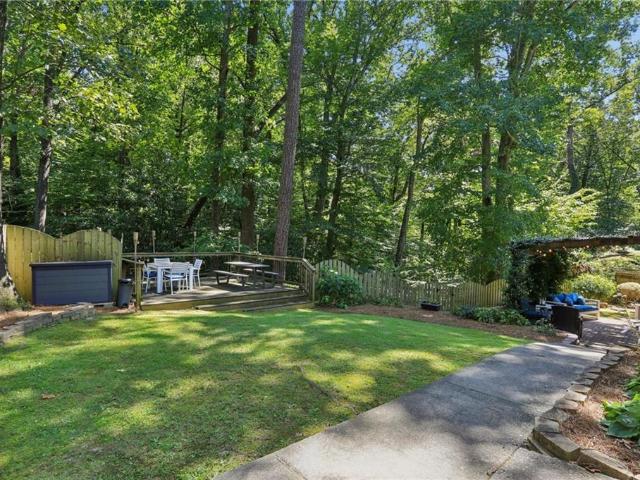
704 houses for sale in Huntley Hills

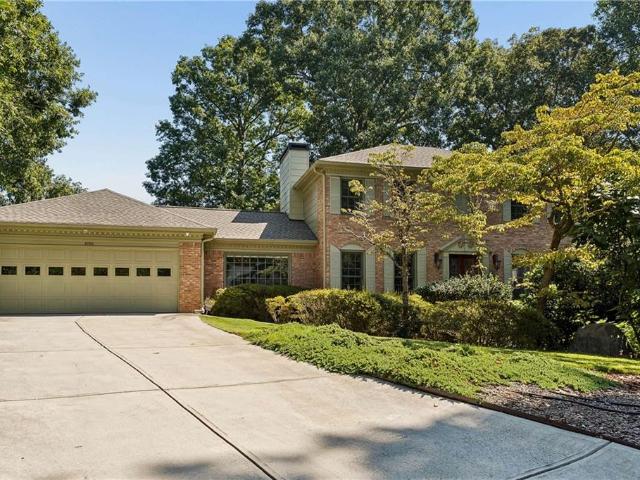
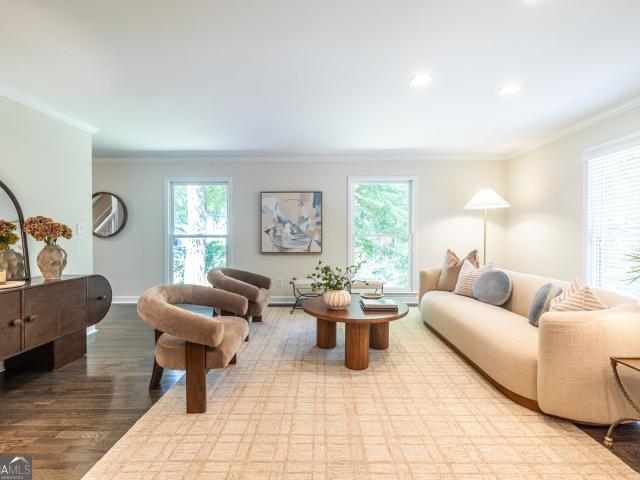
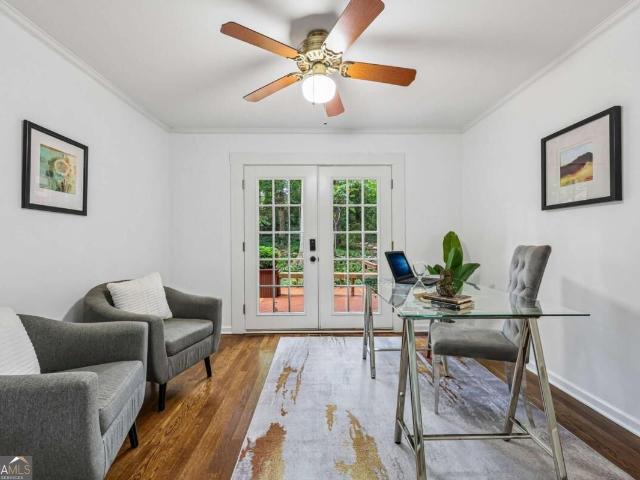
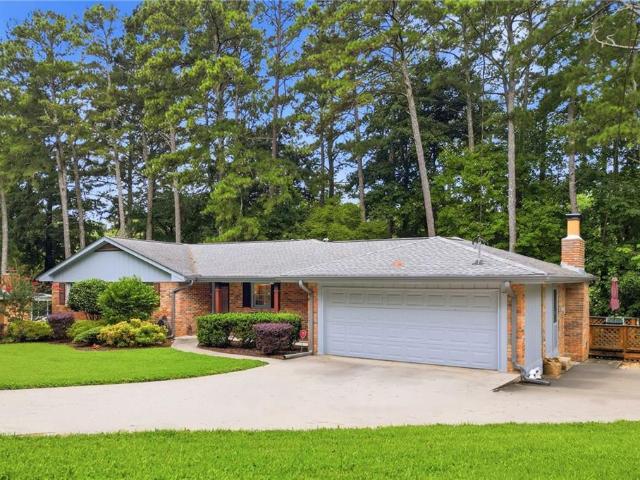
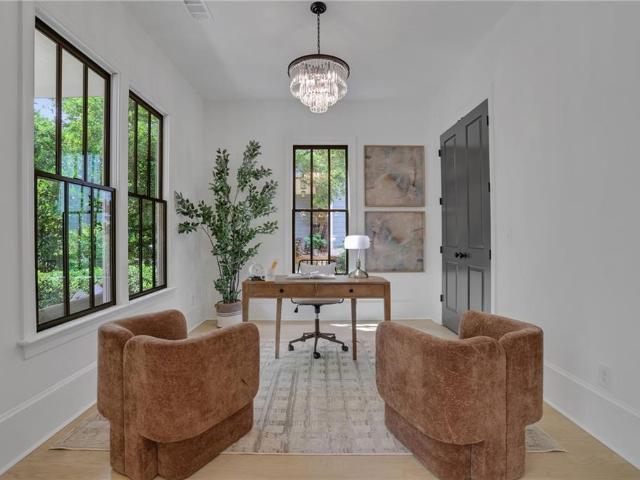
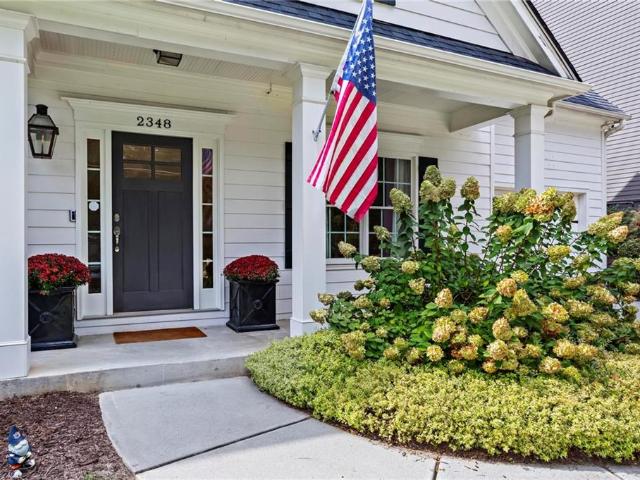
2348 Poplar Springs Drive NE
View photo
House · for sale
USD 1,195,000
USD 403/sq.ft
2348 Poplar Springs Drive NE
Huntley Hills
· 2,960 sq.ft · 5 Bedrooms · 3 Baths · House
· Fireplace · Equipped kitchen
Huntley Hills · 2,960 sq.ft · 5 Bedrooms · 3 Baths · House · Fireplace · Equipped kitchen
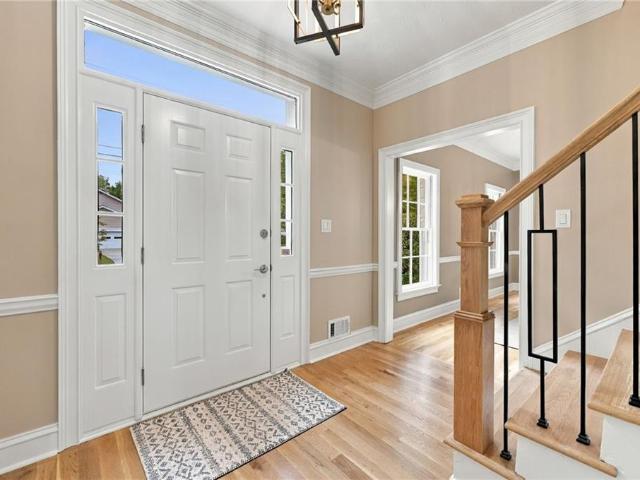
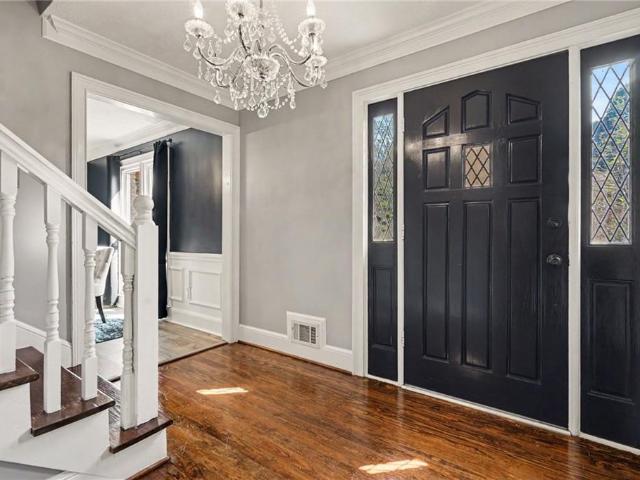
Welcome home to this beautifully renovated, move-in-ready traditional, built in 2014 and ideally situated on one of the quietest streets in sought-after Drew Valley. Filled with natural light and charming architectural details, including a welcoming entrance foyer, arched doorways, and detailed column work, this home offers five spacious bedrooms, three full baths, and a wonderfully functional floor plan. The beautiful kitchen features Carrara marble countertops, abundant cabinetry, and a large walk-in pantry. The inviting living room includes a gas fireplace with marble surround. A bedroom and full bath on the main level offer flexibility for guests or additional flex space. Upstairs, the spacious primary suite features a large walk-in closet and beautifully appointed bath with separate vanities, soaking tub, and walk-in shower. Three additional bedrooms, a renovated secondary bath, and an upstairs laundry room complete the second level. A spacious screened porch with gas fireplace an
USD 1,195,000
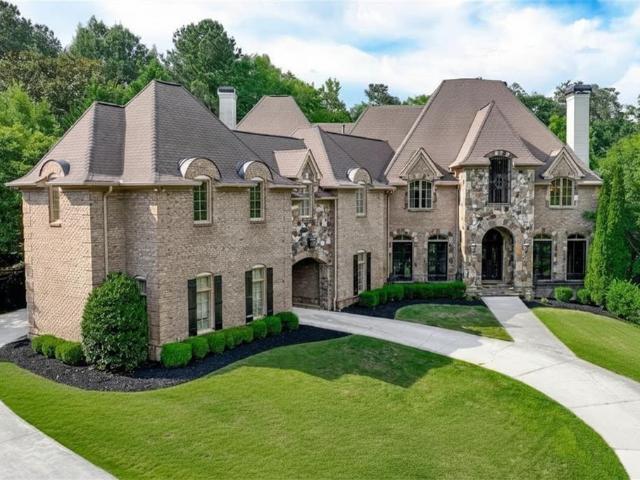
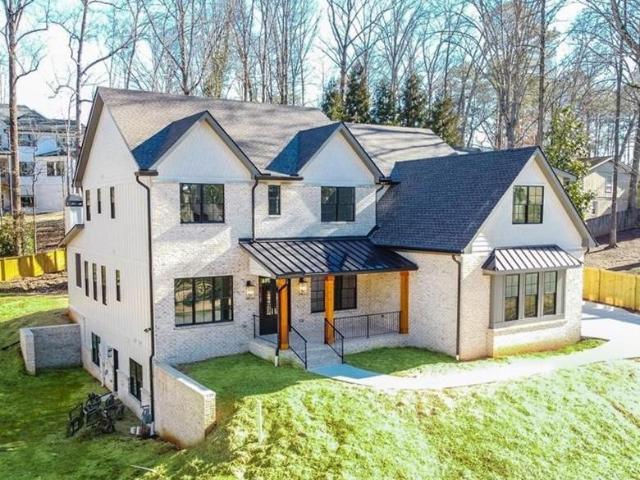
980 Fenimore Circle
View photo
House · for sale
USD 1,895,000
USD 216/sq.ft
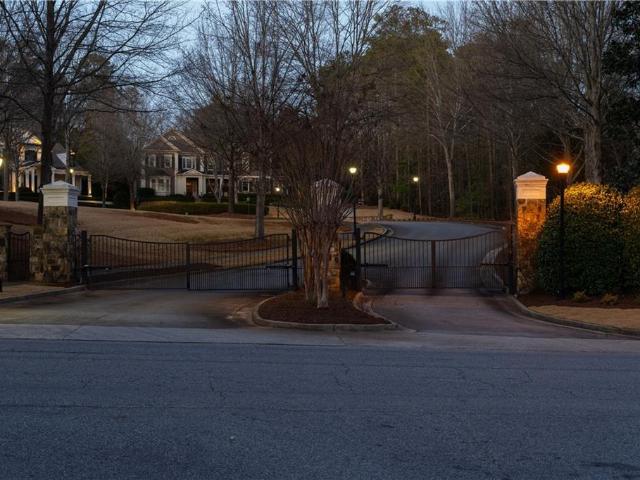
980 Fenimore Circle
Huntley Hills
· 8,751 sq.ft · 5 Bedrooms · 6 Baths · House
· Equipped kitchen
Huntley Hills · 8,751 sq.ft · 5 Bedrooms · 6 Baths · House · Equipped kitchen
Exceptional value in Sandy Springs luxury living. Tucked inside an exclusive gated enclave of just four residences, this beautifully appointed estate offers an extraordinary amount of finished living space across three expansive levels, delivering exceptional scale, privacy, and amenities rarely found together in this market. Ideally located near GA-400, premier shopping, dining, and entertainment, this home offers tremendous space and versatility without sacrificing location or elevated design. Brazilian Cherry hardwood floors and 10-foot ceilings create a warm, refined entry, while the main-level primary suite provides both comfort and convenience. The open-concept layout features a dramatic beamed family room and a chef’s kitchen anchored by a 10-foot quartz island, complete with a full Thermador appliance suite, built-in coffee system, custom cabinetry, and butler’s pantry. A formal banquet dining room and dual staircases enhance both flow and functionality. Upstairs offers four sp
USD 1,895,000
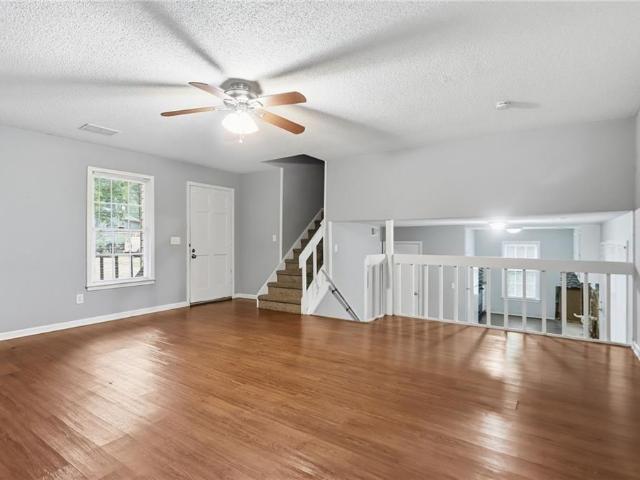
3730 Bloxham Court
View photo
House · for sale
USD 799,900
USD 224/sq.ft
3730 Bloxham Court
Huntley Hills
· 3,563 sq.ft · 4 Bedrooms · 3 Baths · House
· Equipped kitchen · Swimming pool
Huntley Hills · 3,563 sq.ft · 4 Bedrooms · 3 Baths · House · Equipped kitchen · Swimming pool
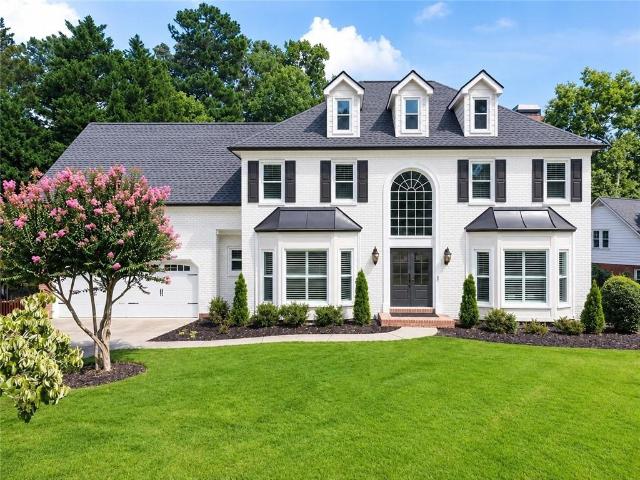
Stunning and meticulously maintained, this stately brick traditional home is tucked away on a quiet cul-de-sac and surrounded by mature landscaping, offering exceptional curb appeal and a truly one-of-a-kind outdoor pool retreat. Thoughtfully updated & lovingly cared for throughout the sellers’ 45 years of ownership, every detail reflects pride of ownership, quality craftsmanship, & a commitment to longevity. Enter through double mahogany doors into the foyer opening to an elegant & expansive living/dining room combination—equally suited for sophisticated entertaining or relaxed gatherings with family & friends. The dining room has been thoughtfully expanded to banquet size, comfortably accommodating 12+ guests, with walls of windows and crystal chandelier overlooking the surrounding greenery. Beyond the dining room is the beautifully renovated chef’s kitchen, featuring solid maple custom lit cabinetry, granite countertops, double ovens, a Sub-Zero refrigerator, Thermador warming oven,
USD 799,900
3093 Terramar Drive
View photo
House · for sale
USD 849,900
USD 279/sq.ft
3093 Terramar Drive
Huntley Hills
· 3,046 sq.ft · 5 Bedrooms · 3 Baths · House
· Swimming pool
Huntley Hills · 3,046 sq.ft · 5 Bedrooms · 3 Baths · House · Swimming pool
A home with room for real life! Imagine a home where everyone has space to spread out, work from home, host guests, pursue hobbies, entertain friends, and still have room for life to change. Now imagine finding it on a street where neighbors know each other, kids play, two neighborhood pools are nearby, and Halloween turns the whole street into a giant block party. Beautifully remodeled from top to bottom, this 5BR/3BA brick two-story combines quality craftsmanship, exceptional flexibility, and an incredibly convenient location. From the moment you arrive, the beautifully manicured, flat lot makes a great first impression. Inside, abundant natural light fills the home through large windows, highlighting 9-foot ceilings, fresh designer paint, and brand-new solid real white oak hardwood floors. New lighting, recessed lights, ceiling fans, solid-wood doors, stylish railings and trim, updated plumbing and electrical, and new exterior lighting complete the renovation. At the heart of the ho
USD 849,900
8325 Riverbirch Drive
View photo
House · for sale
USD 850,000
USD 203/sq.ft
8325 Riverbirch Drive
Huntley Hills
· 4,176 sq.ft · 5 Bedrooms · 3 Baths · House
· Garden · Terrace · Equipped kitchen
Huntley Hills · 4,176 sq.ft · 5 Bedrooms · 3 Baths · House · Garden · Terrace · Equipped kitchen
RESORT-STYLE LIVING meets beautifully updated interiors and exceptional outdoor space in the heart of Roswell. Tucked into sought-after Horseshoe Bend, 8325 Riverbirch Drive brings together the space, flexibility and indoor-outdoor living that make a home truly special—with five bedrooms, a finished terrace level and a backyard designed to be enjoyed in every season. At the heart of the main level is an oversized, beautifully updated kitchen featuring a grand center island, generous cabinetry and an open connection to the family room and dining room. The layout creates an effortless flow for both quiet mornings and evenings spent hosting family and friends. Plantation shutters, built-in cabinetry, beautiful flooring and thoughtful updates add warmth and character throughout. Upstairs, the spacious primary suite offers a peaceful retreat with a brand-new spa-inspired bathroom featuring natural wood cabinetry, marble tile and a large soaking tub. Three additional generously sized bedroom
USD 850,000
80 Idlewood Court
View photo
House · for sale
USD 2,000,000
USD 403/sq.ft
80 Idlewood Court
Huntley Hills
· 4,962 sq.ft · 4 Bedrooms · 5 Baths · House
Huntley Hills · 4,962 sq.ft · 4 Bedrooms · 5 Baths · House
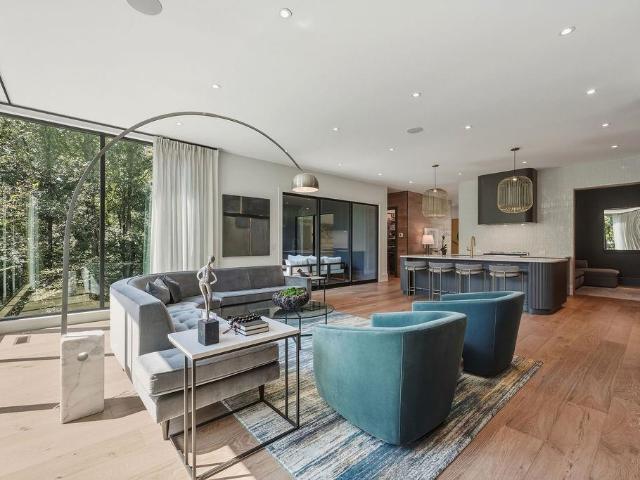
A Rare Sandy Springs Retreat Inside the Perimeter Privately tucked away on 1.25+ wooded acres in Sandy Springs, this exceptional 2024-built home by Bongers Homebuilders offers a rare sense of tranquility and connection to nature—while remaining minutes from everything. Set on a quiet cul-de-sac and thoughtfully positioned specifically to capture its extraordinary surroundings, the home overlooks a small creek and expansive wooded landscape where deer, birds and abundant wildlife provide a constantly changing backdrop. The setting is so peaceful and secluded, it feels more like a mountain retreat than a home inside the Perimeter. Designed around the views, the home features dramatic commercial-style windows throughout, bringing the outdoors in and filling the living spaces with natural light and serene views from nearly every vantage point. The thoughtful orientation of the home maximizes the privacy and natural beauty of the property, creating an effortless connection between the sophi
USD 2,000,000
1374 Doublegate Drive
View photo
Townhouse · for sale
USD 585,000
USD 228/sq.ft
1374 Doublegate Drive
Huntley Hills
· 2,562 sq.ft · 4 Bedrooms · 3 Baths · Townhouse
· Deck · Equipped kitchen
Huntley Hills · 2,562 sq.ft · 4 Bedrooms · 3 Baths · Townhouse · Deck · Equipped kitchen
Tucked behind the gates of coveted Townsend at Lenox Park, this exceptional Brookhaven residence offers the rare combination of timeless architecture, gracious living, and effortless convenience. Offered for the very first time by its original owner, this beautifully maintained brick townhome lives with the scale and comfort of a single-family home, yet offers the ease of low-maintenance living. Inside, four bedrooms and three-and-a-half baths unfold across a thoughtfully designed floor plan filled with warmth and sophistication. Beautiful hardwood floors create a seamless flow throughout the main living spaces, while an elegant kitchen serves as the heart of the home and expansive private back deck—equally suited for quiet mornings, casual gatherings, and entertaining. Beautifully appointed baths and generous living spaces add to the home’s refined yet wonderfully comfortable feel. Offering a generous fourth bedroom and full bath on the first level allows opportunity for many uses inc
USD 585,000
3715 Peachtree Road NE 9
View photo
Townhouse · for sale
USD 1,190,000
USD 409/sq.ft
3715 Peachtree Road NE 9
Huntley Hills
· 2,906 sq.ft · 4 Bedrooms · 4 Baths · Townhouse
· Terrace · Equipped kitchen · Lift
Huntley Hills · 2,906 sq.ft · 4 Bedrooms · 4 Baths · Townhouse · Terrace · Equipped kitchen · Lift
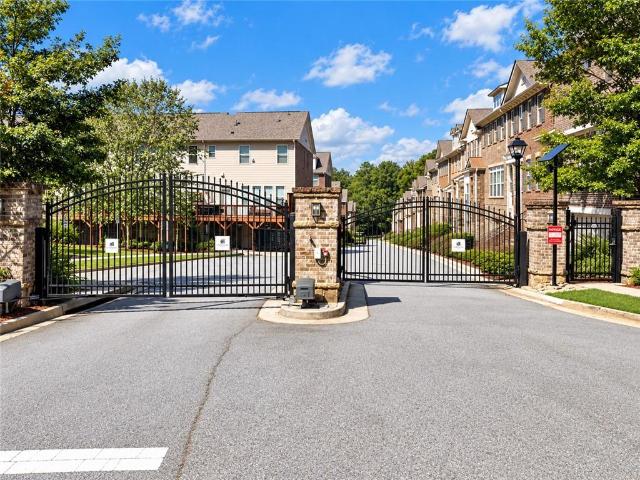
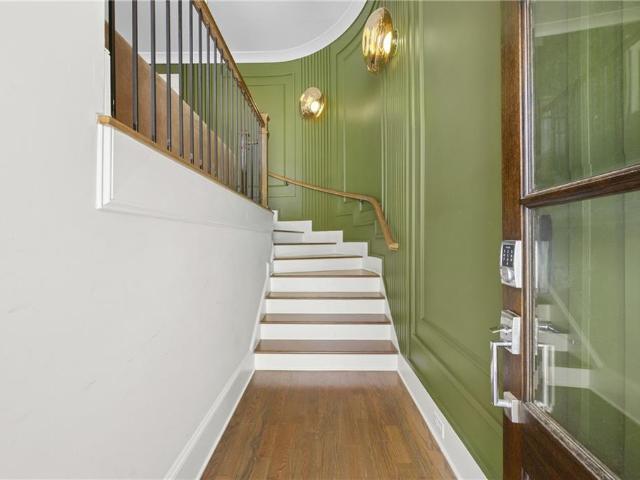
Experience unparalleled elegance in this exceptional four-story townhome, privately positioned within the exclusive gated community of Buckhead Park North. Designed for effortless living and sophisticated entertaining, a smartly appointed elevator with paneled walls and a full-length mirror service all four levels. Step into a dramatic foyer featuring a sweeping staircase and a custom accent wall with premium designer lighting. The main level opens into a bright, modern living space, formal dining area, and a true chef's kitchen equipped with top-of-the-line Wolf and Sub-Zero appliances, custom cabinetry, a walk-in pantry, and a stunning marble center island. Enjoy quiet morning coffee on the private terrace just off the kitchen. The third-floor primary suite serves as a serene retreat with its own private walkout terrace and a spa-inspired bath complete with a deep soaking tub, frameless shower, and dual marble vanities. The adjacent bedroom on this floor has been thoughtfully reimagi
USD 1,190,000
3167 Westmart Lane
View photo
House · for sale
USD 380,000
USD 158/sq.ft
3167 Westmart Lane
Huntley Hills
· 2,390 sq.ft · 4 Bedrooms · 4 Baths · House
· Deck · Equipped kitchen
Huntley Hills · 2,390 sq.ft · 4 Bedrooms · 4 Baths · House · Deck · Equipped kitchen
One-Level Living with No HOA — Possible Assumable FHA Loan, 3 Private Ensuite Bedrooms & Screened Deck! This exceptional one-level home delivers the lifestyle today's buyers are searching for — no HOA, low-maintenance living, outstanding flexibility, and a financial opportunity that is genuinely rare in today's market! A low-interest assumable FHA loan is available for well-qualified buyers — an extraordinary advantage that can deliver immediate and meaningful savings from the very first mortgage payment. Discounted rate options and no lender-fee future refinancing may also be available for qualified buyers — making this already compelling value even more impressive. Inside, low-maintenance flooring flows throughout the entire home, creating a clean and cohesive look from room to room. The open kitchen with breakfast bar overlooks the living room — a bright and connected layout perfectly designed for everyday living and casual entertaining. Three of the four bedrooms each feature their
USD 380,000
3010 Wembley Ridge
View photo
House · for sale
USD 509,000
USD 194/sq.ft
3010 Wembley Ridge
Huntley Hills
· 2,616 sq.ft · 5 Bedrooms · 2 Baths · House
· Equipped kitchen · Parking
Huntley Hills · 2,616 sq.ft · 5 Bedrooms · 2 Baths · House · Equipped kitchen · Parking
Discover the possibilities at this spacious house in an established and desirable neighborhood, featuring generous square footage, a versatile layout and several meaningful improvements already in place. New windows bring additional natural light and improved efficiency, while a new garage door, newer roof and newer HVAC systems add to the home’s appeal. The main level features several inviting gathering spots, including a den, formal dining room and living room, complemented by an updated eat-in kitchen with abundant cabinetry and quartz countertops. The primary suite is comfortable and ready to enjoy, while an adjoining lofted room with its own closet offers valuable flexibility to suit your needs. Envision an expanded owner’s retreat, dressing area, sitting room, secondary den, nanny quarters, homeschool room or theatre. With thoughtful reconfiguration, this versatile space can be transformed to complement the way you live. Three additional bedrooms provide comfort for family member
USD 509,000
2483 Greenglade Road NE
View photo
House · for sale
USD 649,900
USD 210/sq.ft
2483 Greenglade Road NE
Huntley Hills
· 3,089 sq.ft · 4 Bedrooms · 2 Baths · House
· Gym · Fireplace · Equipped kitchen · Parking
Huntley Hills · 3,089 sq.ft · 4 Bedrooms · 2 Baths · House · Gym · Fireplace · Equipped kitchen · Parking
Welcome to a home where warm original hardwood floors and an abundance of natural light greet you at the door, setting the stage for an open, connected layout crafted for both daily living and effortless entertaining. Just off the entry, a versatile, sun-filled room sets an inviting tone as an ideal home study or formal dining space. The heart of the home centers around an open-concept kitchen equipped with sleek stainless appliances, ample storage and a breakfast island that flows seamlessly into a grand living area anchored by a classic fireplace. Upstairs, the private primary suite serves as a true sanctuary with dual vanities and a spacious walk-in closet, alongside a generous bonus room currently set up as a huge den but could really be anything from a home gym to an art studio. Practicality meets modern convenience in the two-car garage, featuring built-in storage and two installed Tesla/NACS EV chargers. Stepping outside reveals a rare Intown Atlanta retreat: over half an acre o
USD 649,900
3324 Henderson Creek Road
View photo
House · for sale
USD 625,000
USD 187/sq.ft
3324 Henderson Creek Road
Huntley Hills
· 3,337 sq.ft · 4 Bedrooms · 4 Baths · House
· Patio · Office room · Terrace · Fireplace · Equipped kitchen
Huntley Hills · 3,337 sq.ft · 4 Bedrooms · 4 Baths · House · Patio · Office room · Terrace · Fireplace · Equipped kitchen
Move-In Ready*Almost half an acre*Update throughout*Second Kitchen on Terrace Level*The main level welcomes you with a formal dining room that connects to a private home office with French doors opening to the patio. The bright living room features a fireplace and plenty of natural light, while the updated, on-trend kitchen offers white cabinetry, granite countertops, and a cheerful breakfast area. A generous second living space provides tons of room for multiple seating areas and features lots of natural light. The Sunroom, also highlighted by a skylight, creates a wonderful all-weather space for relaxing. A main-level bedroom and full updated bath with a frameless glass shower provide a convenient option for guests or one-level living. Upstairs, the spacious primary suite offers built-in storage and a charming window seat, along with an ensuite bath featuring dual sinks and a separate shower. Two additional generously sized bedrooms share a full bath. The terrace level expands the po
USD 625,000
2858 Templar Knight Drive
View photo
House · for sale
USD 550,000
USD 357/sq.ft
2858 Templar Knight Drive
Huntley Hills
· 1,539 sq.ft · 3 Bedrooms · 2 Baths · House
· Garden · Office room · Gym · Cellar
Huntley Hills · 1,539 sq.ft · 3 Bedrooms · 2 Baths · House · Garden · Office room · Gym · Cellar
Welcome to beautiful lakefront living in the sought-after Lake Ivanhoe subdivision of Tucker! Situated on the lake, this charming 3-bedroom, 2-bathroom home offers a peaceful setting with beautiful views and plenty of space to enjoy. The home features a comfortable layout with inviting living spaces, while the finished basement provides additional room for a recreation area, home office, gym, or guest space. Step outside to the fenced-in backyard, perfect for pets, entertaining, or simply relaxing while taking in the tranquil lake setting. Residents can enjoy the community's recreational lake, ideal for kayaking, paddleboarding, fishing, and relaxing by the water-motorized vessels are not permitted. Conveniently located near shopping, dining, parks, and major roadways, this home offers the perfect combination of peaceful lake living and everyday convenience. A wonderful opportunity to make Lake Ivanhoe your new home!
USD 550,000
453 Londonberry Road NW
View photo
House · for sale
USD 2,950,000
USD 240/sq.ft
453 Londonberry Road NW
Huntley Hills
· 12,249 sq.ft · 7 Bedrooms · 8 Baths · House
· Patio · Terrace · Deck · Fireplace · Parking · Lift · Cellar
Huntley Hills · 12,249 sq.ft · 7 Bedrooms · 8 Baths · House · Patio · Terrace · Deck · Fireplace · Parking · Lift · Cellar
Luxury live auction! Bidding opens at $2,950,000. A 12,255 square-foot European-inspired estate on 1.19 gated acres in one of Atlanta's most coveted addresses, tucked between Long Island Drive and Powers Ferry Road just north of Chastain Park. Built in 2007 with four-sided brick, natural stone accents, and millwork that announces itself the moment the door opens. A grand curved staircase rises beneath crystal chandeliers, coffered ceilings crown the formal rooms, and six carved stone fireplaces anchor the home's gathering spaces. Seven bedrooms and ten baths include an oversized owner's suite retreat. Entertain at the wet bar, pull from the wine cellar, then move seamlessly to the covered deck and patio. The finished daylight terrace level adds game and exercise space; a walk-in pantry, four-car garage, and gated private entry complete the picture. And if you're looking for more space there is an unfinished attic space and an open elevator shaft with access to all four levels of the ho
USD 2,950,000
3534 Vanet Road
View photo
House · for sale
USD 1,450,000
USD 422/sq.ft
3534 Vanet Road
Huntley Hills
· 3,434 sq.ft · 5 Bedrooms · 3 Baths · House
· Equipped kitchen
Huntley Hills · 3,434 sq.ft · 5 Bedrooms · 3 Baths · House · Equipped kitchen
Timeless design, thoughtful craftsmanship and exceptional livability come together in this beautifully maintained newer construction residence in the heart of sought-after Sexton Woods. Set behind mature landscaping with striking curb appeal, the home immediately draws you in with its classic architecture, expansive covered front porch and custom iron entry door. Inside, a bright and inviting interior is complemented by airy hardwood floors, dark-trimmed windows and doors, designer lighting and distinctive details throughout. At the center of the home, the beautifully appointed kitchen combines style and function with marble countertops, custom cabinetry, stainless steel appliances, professional-style gas range with pot filler and an oversized island with seating. An impressive 14-foot butcher block buffet lined with cabinetry, storage and a beverage refrigerator provides additional prep and serving space and is a standout feature for entertaining. The kitchen flows naturally into the
USD 1,450,000
506 old harbor drive
View photo
House · for sale
USD 1,500,000
USD 214/sq.ft
506 old harbor drive
Huntley Hills
· 6,997 sq.ft · 6 Bedrooms · 6 Baths · House
· Cellar
Huntley Hills · 6,997 sq.ft · 6 Bedrooms · 6 Baths · House · Cellar
Custom build to suit in heards ferry / riverwood school districts. Build the house you want for hundreds of thousands less than buying a resale. Customize to your floor plan & lifestyle. House plans with 3,500-7,500+ square feet on a daylight basement or slab/crawlspace similar to the ones pictured to be built for $1,000,000 or much, much less depending on finishes. After constructed value could be $2 million+. Two adjacent ½ acre each lots available for $575k each, less than all the comps in Heards Ferry in the past 2 years. Read the lot listing below & all the notes. Work with one of our plans and builders or bring your own plans &/or builder. Pictures are of the modern contemporary plan & a modern farmhouse plans being priced/permitted. Construction loan financing contacts available. Pics are of both lots, 502 & 506 Old Harbor. Buyers! Happy to provide any information. For direct answers on selecting a plan & hiring a builder to build the ideal home for your budget, text the number
USD 1,500,000
5565 Westberry Lane
View photo
House · for sale
USD 306,000
USD 207/sq.ft
5565 Westberry Lane
Huntley Hills
· 1,475 sq.ft · 3 Bedrooms · 2 Baths · House
· Office room
Huntley Hills · 1,475 sq.ft · 3 Bedrooms · 2 Baths · House · Office room
Welcome to this inviting 3-bedroom, 2-bath home in Norcross. The home offers a comfortable layout with spacious living areas and well-sized bedrooms that provide flexibility for everyday living, guests, or a home office. The home will benefit from some minor updates, offering an opportunity to add personal touches and enhance its appeal. Conveniently located near local shopping, dining, schools, and major roadways, this home offers convenient access to all that Norcross has to offer
USD 306,000
5633 Aven Road
View photo
House · for sale
USD 1,375,000
USD 244/sq.ft
5633 Aven Road
Huntley Hills
· 5,619 sq.ft · 4 Bedrooms · 3 Baths · House
· Office room · Gym · Parking · Cellar
Huntley Hills · 5,619 sq.ft · 4 Bedrooms · 3 Baths · House · Office room · Gym · Parking · Cellar
A Rare East Cobb Opportunity with River Views & 1.5 Acres, located by the famous Historical Hyde Park. Discover a truly distinctive property in one of East Cobb’s most desirable areas, within the sought-after. *Walton High School district*. Set on approximately. *1.5 acres with beautiful river views*, this spacious 4-bedroom, 3.5-bath home offers more than 5,000 square feet of living space and a setting that is anything but typical. Inside. *hardwood floors*. And generous living spaces create an inviting foundation, while select updates add modern appeal. The. *partially finished basement*. Offers exceptional flexibility for a recreation room, home office, media space, gym, workshop, or additional living areas. A two-car garage provides convenient parking and storage. What truly sets this home apart is the combination of. *substantial square footage, expansive acreage, privacy, and scenic river views*—a rare find in this prominent East Cobb location. This is not your typical East Cobb
USD 1,375,000
5754 Western Hills Drive
View photo
House · for sale
USD 296,000
5754 Western Hills Drive
Huntley Hills
· 3 Bedrooms · 2 Baths · House
Huntley Hills · 3 Bedrooms · 2 Baths · House
Home sold AS IS, priced to for a savvy buyer with vision or an investor. Location location location. Master on main level, two additional bedrooms in second floor. Open concept with high ceilings. Don't miss out this opportunity
USD 296,000
2702 Meadow Mere E
View photo
Townhouse · for sale
USD 299,000
USD 173/sq.ft
2702 Meadow Mere E
Huntley Hills
· 1,722 sq.ft · 3 Bedrooms · 2 Baths · Townhouse
· Garden · Deck · Equipped kitchen · Parking · Swimming pool
Huntley Hills · 1,722 sq.ft · 3 Bedrooms · 2 Baths · Townhouse · Garden · Deck · Equipped kitchen · Parking · Swimming pool
A hidden gem inside the Perimeter, this spacious Chamblee townhome offers the privacy, outdoor space, and comfortable footprint that are increasingly hard to find at this price point. Tucked back in an established neighborhood with a community swimming pool, the home has an almost single-family feel, complete with garage parking, a dedicated EV charger, private fenced backyard, and large rear deck perfect for grilling, entertaining, or relaxing outdoors. Inside, the open and flexible main level offers two separate living areas, a dedicated dining area, and a convenient powder room, providing plenty of space to spread out, entertain, work from home, or create a den or playroom. LVP flooring runs throughout the main living spaces, while the updated kitchen features refreshed cabinetry and countertops and opens easily to the surrounding living and dining areas. Upstairs are three bedrooms and two renovated baths, including a generously sized primary suite with two closets—one a walk-in—an
USD 299,000
4049 Green Oak Drive
View photo
House · for sale
USD 390,000
USD 140/sq.ft
4049 Green Oak Drive
Huntley Hills
· 2,777 sq.ft · 5 Bedrooms · 3 Baths · House
· Deck · Equipped kitchen · Cellar
Huntley Hills · 2,777 sq.ft · 5 Bedrooms · 3 Baths · House · Deck · Equipped kitchen · Cellar
Doraville charming 3 bed, 2 bath ranch home. Full basement has completely finished with additional 2 bedrooms and a bathroom! Brand New Vinyl flooring on main level. New paint throughout the whole house. Brand New Kitchen and Bathroom-All upgrades in 2026 summer! All new roof and decking upgraded in 2023. Vinyl Insulated Windows throughout home. New Gas Hot Water Heater in 2022. New Amana Gas HVAC within 7 years. The stove, dishwasher and newer Sears Kenmore refrigerator will stay in the home. Large. 40-acre lot and flowing stream at the back of the property line is as close as you can get to being just OTP (outside the perimeter)! No hoa! Conveniently close to Buford Hwy, 85 N/S and 285 within the City of Doraville. House sold'AS IS' but move-in ready with the perfect upgrades. Available for a quick close. To live in this established and thriving community that is conveniently located to all that the City of Atlanta and surrounding communities have to offer!
USD 390,000
4357 Bishop Hollow Court
View photo
House · for sale
USD 624,900
USD 307/sq.ft
4357 Bishop Hollow Court
Huntley Hills
· 2,034 sq.ft · 4 Bedrooms · 3 Baths · House
· Garden · Equipped kitchen
Huntley Hills · 2,034 sq.ft · 4 Bedrooms · 3 Baths · House · Garden · Equipped kitchen
Fantastic Dunwoody Location with Privacy, Updates & Convenience! Welcome to this beautifully updated home in a desirable Dunwoody cul-de-sac location, conveniently close to I-285, shopping, dining, parks, and everyday amenities. Enjoy the convenience of walking to Kroger and neighborhood restaurants, while nearby walking paths provide access toward Perimeter Center and the mall. Dunwoody Village is just minutes away, offering fabulous restaurants, community events, and local amenities. Dunwoody’s wonderful parks and recreational opportunities are also close by. The home features a newer kitchen with beautiful solid-surface countertops and excellent storage, hardwood floors in many rooms, newer windows, a newer roof, and fresh paint. Step outside to a truly special backyard retreat. The beautiful, wooded backyard offers privacy and multiple sitting areas, with a peaceful setting and views that extend well beyond neighboring homes. The cul-de-sac lot adds to the quiet, tucked-away feel o
USD 624,900
1900 Harts Mill Road
View photo
House · for sale
USD 435,000
USD 448/sq.ft
1900 Harts Mill Road
Huntley Hills
· 969 sq.ft · 2 Bedrooms · 1 Bath · House
· Fireplace · Cellar
Huntley Hills · 969 sq.ft · 2 Bedrooms · 1 Bath · House · Fireplace · Cellar
Rare opportunity in the heart of Brookhaven! Situated on approximately 0.60 acres inside I-285, this 954 sq. Ft. home offers exceptional upside in an established area surrounded by high-value homes. The property features hardwood floors, a fireplace, wooded surroundings, outdoor living space, and a small unfinished basement. Move in and make it your own, renovate and expand, or explore the property's future potential. With a generous lot, mature trees, and a prime intown location. *. This home offers an appealing opportunity for homeowners, renovators, and investors looking to create value in one of Atlanta's most desirable areas
USD 435,000
1095 Dunbarton Trace NE
View photo
House · for sale
USD 785,000
1095 Dunbarton Trace NE
Huntley Hills
· 3 Bedrooms · 2 Baths · House
· Garden · Equipped kitchen
Huntley Hills · 3 Bedrooms · 2 Baths · House · Garden · Equipped kitchen
A rare find in one of Brookhaven's hottest locations-this renovated home offers the highly sought-after primary-on-main floor plan buyers struggle to find. Tucked on a quiet cul-de-sac street just off Osborne Road and minutes from Brookhaven Village, this bright, stylish home checks all the boxes and won't last long. High and vaulted ceilings, oversized windows, hardwood floors throughout, recessed lighting, and designer fixtures create a warm, light-filled interior with inviting Pottery Barn charm. The open kitchen features quartz countertops, a gray tile backsplash, center island, separate pantry, GE Profile appliances, and a new Samsung refrigerator. It overlooks the fully fenced, walkout backyard and new deck-perfect for entertaining and everyday outdoor living. The oversized main-level primary suite offers two closets, including one walk-in, and a spacious bath with dual vanities, a newly tiled shower with a frameless glass door, separate soaking tub, and private water closet. Ups
USD 785,000
4117 Ashford Dunwoody Road NE
View photo
House · for sale
USD 425,000
USD 243/sq.ft
4117 Ashford Dunwoody Road NE
Huntley Hills
· 1,744 sq.ft · 3 Bedrooms · 1 Bath · House
Huntley Hills · 1,744 sq.ft · 3 Bedrooms · 1 Bath · House
Great opportunity for New Construction on a half-acre lot in Brookhaven. Stones throw to Perimeter Mall, I-285, Hospitals, Parks, Dining, etc. Bring your builders and investors!
USD 425,000
1990 Catnap Court
View photo
House · for sale
USD 865,000
USD 337/sq.ft
1990 Catnap Court
Huntley Hills
· 2,562 sq.ft · 4 Bedrooms · 3 Baths · House
Huntley Hills · 2,562 sq.ft · 4 Bedrooms · 3 Baths · House
Customize your dream home. Pre-sale opportunity-As a pre-sale opportunity, buyers have the ability to personalize their interior finishes and design selections. Interior design selections are not included in the current list price and will be selected by the buyer. Welcome to Repose, an exceptional new community nestled in the vibrant and charming city of Chamblee, just minutes from Atlanta. Designed to blend natural serenity with modern convenience, Repose offers peaceful surroundings alongside easy access to dining, shopping, parks, schools, and healthcare. The beautifully designed Constance floor plan features 4 bedrooms, 3 bathrooms, and a spacious upper-level loft. The luxurious primary suite offers a generous walk-in closet and a spa-inspired en-suite bath, creating the perfect private retreat. A conveniently located upstairs laundry room provides easy access to all bedrooms. Ideal for both everyday living and entertaining, the expansive open-concept layout showcases a chef's kit
USD 865,000
2690 Derby Walk NE 53
View photo
Townhouse · for sale
USD 599,000
USD 219/sq.ft
2690 Derby Walk NE 53
Huntley Hills
· 2,734 sq.ft · 4 Bedrooms · 3 Baths · Townhouse
· Office room · Deck · Fireplace · Equipped kitchen · Swimming pool
Huntley Hills · 2,734 sq.ft · 4 Bedrooms · 3 Baths · Townhouse · Office room · Deck · Fireplace · Equipped kitchen · Swimming pool
Welcome to this beautifully maintained 4-bedroom, 3.5-bath townhome nestled in the vibrant heart of Brookhaven! Located in a secure gated community, this spacious home offers the perfect blend of comfort, convenience, and modern living. Step inside to find an open-concept layout with hardwood floors, a well-appointed kitchen with granite countertops and stainless-steel appliances, and a sunlit living room with a cozy fireplace. Treat your feet to the brand-new carpet upstairs where you will find the primary suite features a walk-in closet and en-suite bath with a soaking tub and separate shower. Three additional bedrooms provide ample space for family, guests, or a rec room/home office. Enjoy the outdoors on your sun-drenched deck or take advantage of the community's amenities, including a sparkling neighborhood pool and clubhouse. Minutes from shopping, dining, top-rated schools, and major highways, this townhome offers the best of Brookhaven living. Don't miss this opportunity to own
USD 599,000
4292 Kingston Gate Cove
View photo
Townhouse · for sale
USD 650,000
4292 Kingston Gate Cove
Huntley Hills
· 3 Bedrooms · 3 Baths · Townhouse
· Office room · Deck · Equipped kitchen · Parking
Huntley Hills · 3 Bedrooms · 3 Baths · Townhouse · Office room · Deck · Equipped kitchen · Parking
Don't miss this beautifully appointed brick townhome offering spacious living, thoughtful updates, and an ideal combination of comfort and convenience. The main level features beautiful mouldings, built-in bookshelves, and soaring ceilings. You'll also find a well-appointed kitchen with updated cabinetry and countertops, stainless steel appliances, and plenty of room for everyday living and entertaining. Plus a cozy spot to enjoy your morning coffee in front of the large bay window. Step outside to the spacious, private back deck, where a peaceful tree-top setting creates an inviting space to unwind or entertain. Upstairs, two bedroom suites each feature walk-in closets and updated baths with separate shower and tubs. Laundry is located conveniently between. On the lower level, you'll find an office and additional bedroom with full bath offering ultimate flexibility to this floor plan. The two-car garage features additional storage space as well. Plantation shutters and quality finishe
USD 650,000
1885 D'Youville Lane
View photo
Townhouse · for sale
USD 374,000
USD 213/sq.ft
1885 D'Youville Lane
Huntley Hills
· 1,755 sq.ft · 3 Bedrooms · 2 Baths · Townhouse
· Office room · Terrace · Equipped kitchen · Parking · Swimming pool
Huntley Hills · 1,755 sq.ft · 3 Bedrooms · 2 Baths · Townhouse · Office room · Terrace · Equipped kitchen · Parking · Swimming pool
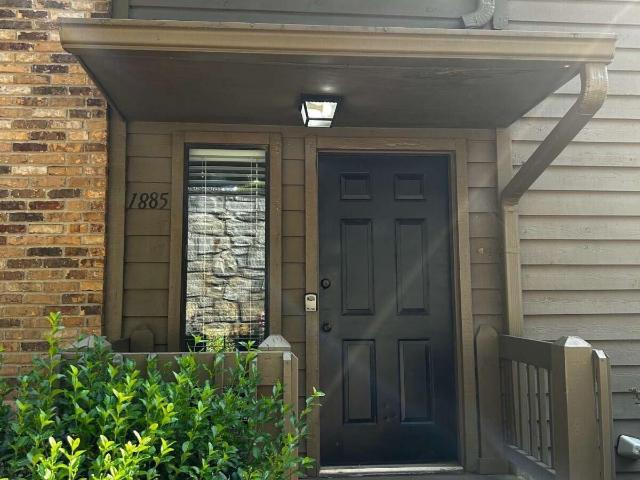
Stunning three-story townhome tucked behind a lush retaining wall in sought-after D'Youville, offering an exceptional combination of privacy, natural beauty, and unbeatable Brookhaven convenience. Step inside to a beautifully maintained, light-filled home featuring an open-concept main level with a spacious kitchen, three-seat island, gorgeous built-ins, recessed lighting, and a versatile bonus room perfect for a home office, dining room, or flex space. Sliding doors open to a screened-in sun porch with skylights overlooking the lush, peaceful surroundings-perfect for morning coffee or evening relaxation. Upstairs, the spacious owner's suite offers a beautifully renovated spa-inspired bath, while the second bedroom enjoys its own renovated private bath. The terrace level adds incredible flexibility for a bedroom, office, studio, or private retreat, plus a two-car garage and ample storage. Enjoy resort-style community amenities including a pool, tennis, and basketball courts, all just m
USD 374,000
2562 States Avenue
View photo
Townhouse · for sale
USD 470,000
USD 256/sq.ft
2562 States Avenue
Huntley Hills
· 1,830 sq.ft · 3 Bedrooms · 2 Baths · Townhouse
· Deck · Equipped kitchen · Parking · Cellar
Huntley Hills · 1,830 sq.ft · 3 Bedrooms · 2 Baths · Townhouse · Deck · Equipped kitchen · Parking · Cellar
Perfectly located just minutes from the Perimeter, I-285, premier shopping, and downtown, this home offers comfort and convenience in an unbeatable setting. This brand-new townhome delivers modern living across two thoughtfully designed levels. The main floor features an open-concept layout that seamlessly connects the kitchen complete with stone countertops to the spacious family and dining areas. Step outside onto the deck for effortless indoor-outdoor living and entertaining. A main-level two-car garage adds easy access. Upstairs, you'll find two well-sized secondary bedrooms along with a generous owner's suite, highlighted by a private bathroom and a walk-in closet. A full unfinished basement provides endless potential to expand and personalize your space. Everything Included truly means just that this home comes fully equipped with a refrigerator, washer and dryer, window blinds, and keyless entry, so you can move in with ease and start enjoying your home right away. Prices, featu
USD 470,000

Get email alerts

Don't miss out: be the first to know about new properties

The alert was correctly created

On subscribing you accept the conditions of use and the privacy policy
Alert
Receive new ads in your inbox
Save this search
Receive alerts for new listings

We'll send you an email when we have new properties for: "Houses for sale in Huntley Hills"

The alert was correctly created

Preserve at Fischer Mansion
Cambridge Square, Doraville city Chamblee-Doraville CCD DeKalb County Georgia
Get email alerts and be the first to see new listings
Required field
On subscribing I accept the terms of the privacy policy
Perfect! You'll soon start receiving new listings via email
Alert
Receive an email when we have new ads for Houses for sale in Huntley Hills
Save this search
Filters

Bedrooms

Size (sq.ft)

sq.ft
sq.ft

Price

USD
USD

Property type

Bathrooms

Clear all filters
Receive notifications when new entries are published.