133 properties for sale in Hurlburt

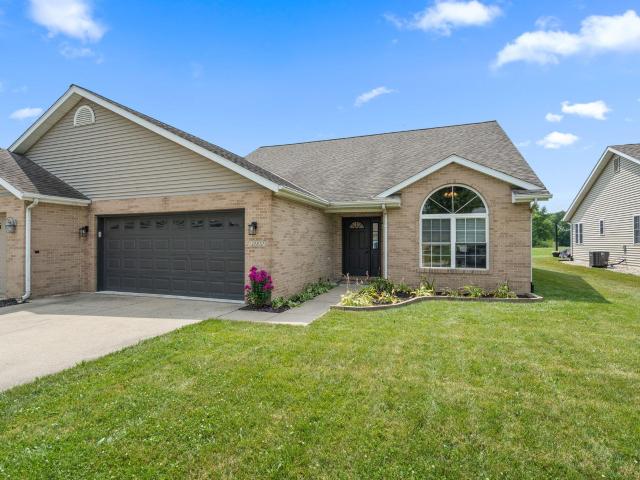
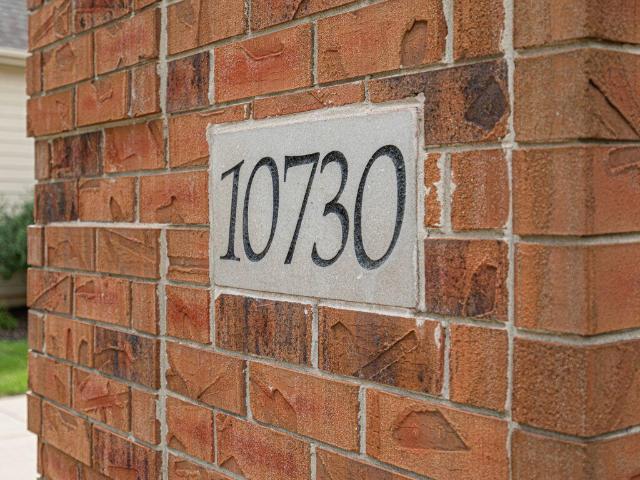
10730 Erie Drive
View photo
House · for sale
USD 749,900
USD 143/sq.ft
10730 Erie Drive
Hurlburt
· 5,220 sq.ft · 6 Bedrooms · 3 Baths · House
· Patio · Garden · Fireplace · Equipped kitchen · Swimming pool · Cellar
Hurlburt · 5,220 sq.ft · 6 Bedrooms · 3 Baths · House · Patio · Garden · Fireplace · Equipped kitchen · Swimming pool · Cellar
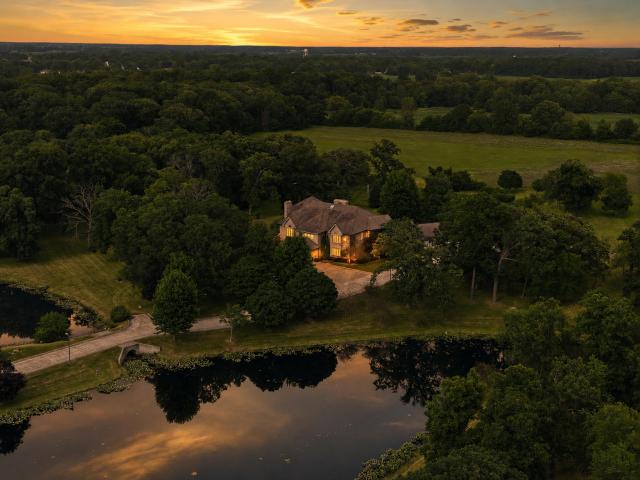
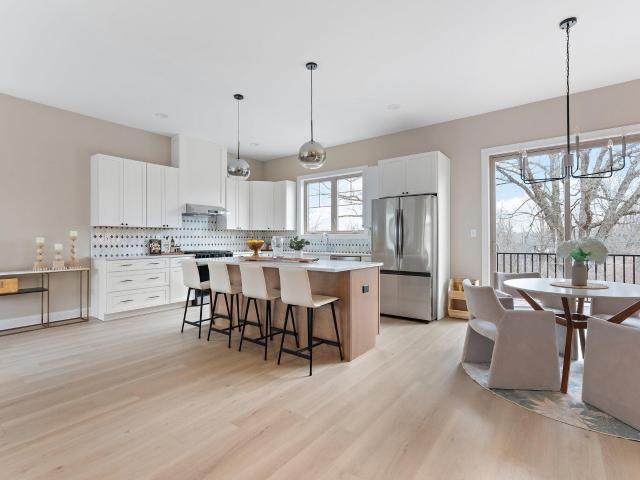
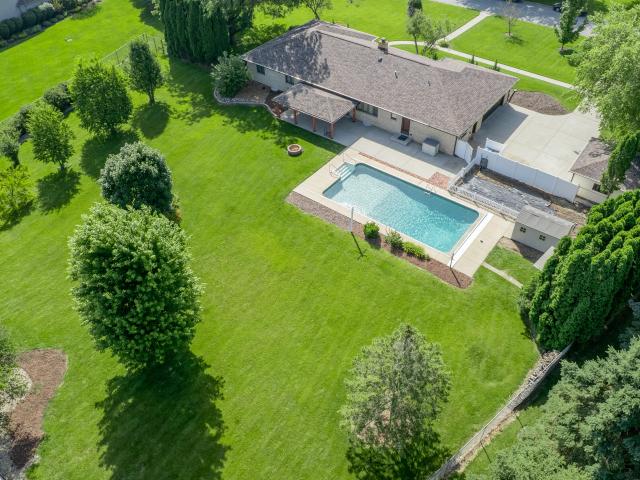
Resort-style living awaits in this exceptional 5,200+ sq. Ft. custom home located in the prestigious gated community of Doubletree Lake Estates. Featuring 6 bedrooms and 4 bathrooms, this stunning home offers the perfect blend of luxury, comfort, and privacy. The finished walkout basement is ideal for related living with a full second kitchen, recreational area & 2 Daylight bedrooms. Walk right outside to your own backyard oasis complete with a saltwater inground pool, expansive paver patio, pergola, fire pit, and multiple entertaining areas-all overlooking a serene wooded backdrop for unmatched privacy. The main level showcases a spacious primary suite with vaulted ceilings, a cozy fireplace, spa-inspired bath with dual vanity, oversized walk-in tile shower with body sprays, and generous walk-in closet. The soaring two-story great room features custom hardwood flooring and a fireplace, flowing seamlessly into the gourmet kitchen with granite countertops, quality cabinetry, and newer s
USD 749,900
7502 E 116th Avenue
View photo
House · for sale
USD 556,218
USD 257/sq.ft
7502 E 116th Avenue
Hurlburt
· 2,164 sq.ft · 3 Bedrooms · 2 Baths · House
· Deck · Equipped kitchen · Parking · Cellar
Hurlburt · 2,164 sq.ft · 3 Bedrooms · 2 Baths · House · Deck · Equipped kitchen · Parking · Cellar
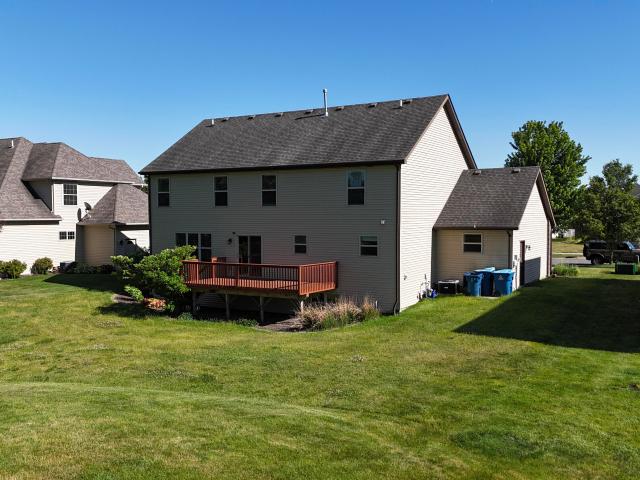
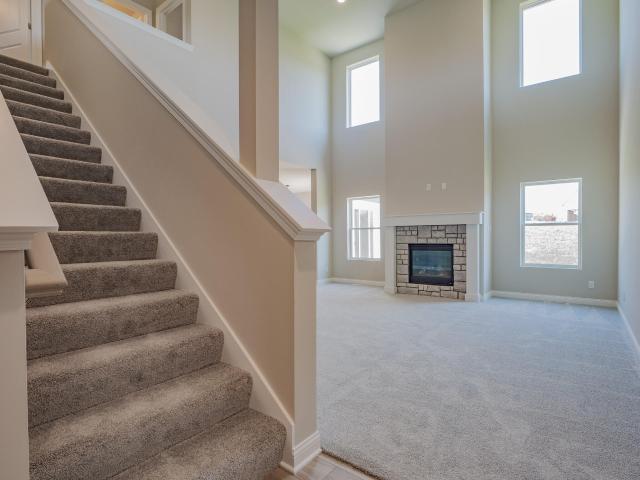
Proposed construction, photos are representation of a previously built home w/various upgrades*. Welcome to the Belford, located in Latitude. This breathtaking Colorado-inspired 1.5 story home would sit on a daylight-style basement. Upon entering, you're greeted with a foyer that opens up to an expansive great room with 2 story high ceilings. As you make your way past through, you'll find an open concept kitchen that connects to your dining room. The main level primary bedroom is tucked away off the other side of the great room and has an ensuite bathroom with a walk-in closet. Upstairs is a loft for additional living space, 2 additional bedrooms and a full bathroom. Notable high-quality standard features include: 2x6 exterior construction, Medallion Silverline soft-close cabinets throughout, 8ft tall garage doors, tankless water heater, luxury vinyl plank flooring, Cedar ceilings inside covered porch, Trex decking, SmartHome package that includes Nest doorbell and Ecobee thermostat an
USD 556,218
7462 E 116th Avenue
View photo
House · for sale
USD 603,812
USD 263/sq.ft
7462 E 116th Avenue
Hurlburt
· 2,293 sq.ft · 3 Bedrooms · 2 Baths · House
· Equipped kitchen
Hurlburt · 2,293 sq.ft · 3 Bedrooms · 2 Baths · House · Equipped kitchen
Proposed construction*photos are representative of previously built model with different finishes*. Discover effortless living in this beautiful and move-in-ready Monarch model located in the desirable Latitude subdivision. This spacious 1.5-story floorplan welcomes you with an open foyer that leads you to an open-concept, main floor layout that seamlessly connects the kitchen, living, and dining areas-perfect for everyday living and entertaining. Offering a generously sized and luxurious main floor primary suite completed with a tiled shower. Upstairs includes a spacious bonus loft area, 2 additional bedrooms and a full bathroom. Luxury upgrades include: 2x6 exterior construction, solid interior core doors, premium LVP flooring, soft-close cabinetry by Medallion, tankless water heater, and a full suite of stainless steel kitchen appliances. Cedar ceilings inside covered porch and so many more. Inquire with your agent about limited-time builder incentives currently being offered
USD 603,812
12284 Perry Street
View photo
House · for sale
USD 458,000
USD 216/sq.ft
12284 Perry Street
Hurlburt
· 2,120 sq.ft · 4 Bedrooms · 2 Baths · House
· Patio · Garden · Fireplace · Equipped kitchen · Cellar
Hurlburt · 2,120 sq.ft · 4 Bedrooms · 2 Baths · House · Patio · Garden · Fireplace · Equipped kitchen · Cellar
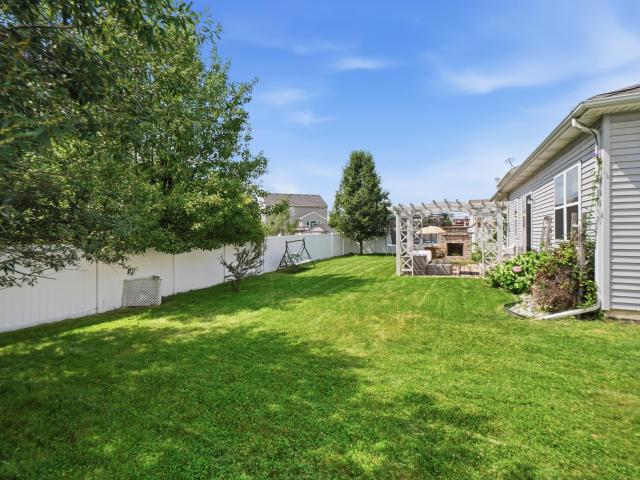
Welcome to this beautifully maintained open-concept ranch home with NEWLY ADDED Quartz Kitchen Countertops, perfectly situated on a semi-private lot backing up to a peaceful nature preserve and lush greenery. Step outside and enjoy your own backyard retreat featuring a brick patio with a built-in fireplace, pergola, spacious seating area, and a separate fenced dog run-ideal for relaxing, entertaining, or spending time with pets. Located in the highly desirable Stonegate Subdivision, this 4-bedroom, 2-bathroom home also includes a full basement with crawl space, offering endless possibilities for additional living space, recreation, or storage. The basement is already roughed in for a future bathroom and features floor-to-ceiling insulated walls, making it ready for your finishing touches. Inside, you'll be greeted by vaulted ceilings and beautiful hardwood floors that create a bright, open feel throughout the main living area. The inviting living room features a cozy gas fireplace and
USD 458,000
889 Rustic Acres Lane
View photo
House · for sale
USD 424,900
USD 216/sq.ft
889 Rustic Acres Lane
Hurlburt
· 1,959 sq.ft · 4 Bedrooms · 2 Baths · House
· Garden · Equipped kitchen · Parking
Hurlburt · 1,959 sq.ft · 4 Bedrooms · 2 Baths · House · Garden · Equipped kitchen · Parking
Welcome home to this custom built 4 bedroom, 2.5 bath home situated on a quiet cul-de-sac with over an acre of land and a fenced backyard complete with an extra long 34x21 garage! As you approach the home, you'll be greeted by the expansive 35' x 6' covered front porch, the perfect spot to enjoy your morning coffee or relax and take in the peaceful surroundings. Step inside to a welcoming foyer, where you'll find a spacious family room to the left and a formal dining room to the right. Continue down the hall to the bright and inviting living room, filled with natural light and open to the oversized eat in kitchen. The kitchen offers an abundance of cabinet and counter space, along with a large pantry area featuring additional cabinetry and workspace for all your storage needs. Upstairs, you'll find four generously sized bedrooms, each with ample closet space. Three bedrooms share a full hallway bathroom, while the spacious primary suite features a large walk-in closet and a private bat
USD 424,900
490 W 75 S
View photo
House · for sale
USD 574,900
USD 161/sq.ft
490 W 75 S
Hurlburt
· 3,552 sq.ft · 3 Bedrooms · 3 Baths · House
· Deck · Fireplace · Equipped kitchen · Parking · Cellar
Hurlburt · 3,552 sq.ft · 3 Bedrooms · 3 Baths · House · Deck · Fireplace · Equipped kitchen · Parking · Cellar
Welcome home to this charming country estate set on 3.1 wooded acres in South Valparaiso, where peaceful views and timeless comfort come together. This 1.5-story home offers 3 bedrooms, 4 baths, an attached 2.5-car heated garage, and a separate 30x40 garage, providing ample space for storage, hobbies, or additional vehicles. Relax on the screened front porch or enjoy the expansive 10x40 deck while taking in the serene setting. Inside, the living room features beautiful views and a cozy fireplace, creating the perfect place to unwind. The spacious kitchen is ideal for everyday living and entertaining. The main-floor primary suite offers a private retreat with a large en suite, complete with a corner soaking tub and separate shower. Upstairs, you will find two generously sized bedrooms and a full bath. The finished basement adds additional living space with a great room, a potential fourth bedroom or workout area, and access to the heated garage. Additional highlights include two furnace
USD 574,900
861 S 800 W
View photo
House · for sale
USD 1,499,000
USD 67/sq.ft
861 S 800 W
Hurlburt
· 22,174 sq.ft · 4 Bedrooms · 5 Baths · House
· Swimming pool · Equipped kitchen
Hurlburt · 22,174 sq.ft · 4 Bedrooms · 5 Baths · House · Swimming pool · Equipped kitchen
Beyond a private gated entrance and two mirror-still ponds lies 40 acres of true sanctuary. Deer graze undisturbed, purple martins sweep the fields, and the noise of the world simply doesn't reach here. Part of Hebron's history, this custom estate was built without compromise: a soaring two-story foyer beneath a suspended staircase, Hawaiian teak floors and walls, marble formal dining, and a great room wet bar built for real entertaining. A year-round indoor pool and solarium capture sunlight through every season, complemented by an indoor hot tub. The lower level offers a private entrance and an additional kitchenette. For the security-minded, a fortified safe room, encased in over a foot of reinforced concrete behind a custom steel door. For the discerning, 12 independent HVAC zones, a whole-property reverse-osmosis water system, a roof replaced 5 years ago, and windows replaced 2 years ago. Just 45 minutes to Chicago. A residence of this scale, privacy, and craftsmanship rarely come
USD 1,499,000
8858 Doubletree Drive S
View photo
House · for sale
USD 1,299,000
USD 192/sq.ft
8858 Doubletree Drive S
Hurlburt
· 6,749 sq.ft · 5 Bedrooms · 4 Baths · House
· Garden · Fireplace · Cellar
Hurlburt · 6,749 sq.ft · 5 Bedrooms · 4 Baths · House · Garden · Fireplace · Cellar
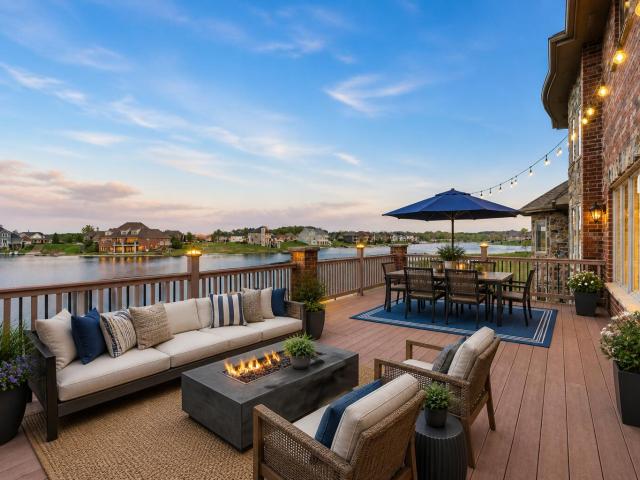
Welcome to a SHOWSTOPPING lakefront estate in the prestigious, gated Doubletree Lake Estates-where timeless all-brick elegance meets resort-style living. Perfectly positioned on the water with your own private dock, this exceptional residence offers the ultimate lifestyle of boating, swimming, and fishing right from your backyard. Boasting over 6,750 finished square feet, this expansive two-story with a finished walkout basement is designed for both grand entertaining and everyday luxury. Featuring 5 bedrooms and 4.5 bathrooms, every inch of this home showcases refined craftsmanship, from the rich hardwood flooring throughout to the thoughtfully designed, open-concept layout. The main-level primary suite offers a private retreat, while the dramatic two-story Great Room stuns with a coffered ceiling, a striking cast stone fireplace, and a wall of windows framing breathtaking lake views. A sun-drenched sunroom provides the perfect place to unwind while taking in serene waterfront scenery
USD 1,299,000
7490 E 103rd Avenue
View photo
House · for sale
USD 499,900
USD 196/sq.ft
7490 E 103rd Avenue
Hurlburt
· 2,540 sq.ft · 4 Bedrooms · 2 Baths · House
· Deck · Equipped kitchen · Parking · Cellar
Hurlburt · 2,540 sq.ft · 4 Bedrooms · 2 Baths · House · Deck · Equipped kitchen · Parking · Cellar
Quality custom-built 2-story home in desirable Doubletree West offering over 2,500 finished square feet! This well-maintained home features 4 bedrooms, 2.5 bathrooms, and a deep 3-car garage. The impressive 2-story foyer welcomes you into an open-concept floor plan with vaulted ceilings, architectural details, and spacious living areas throughout. The formal dining room, currently used as a playroom, flows seamlessly into the large family room. The kitchen features custom espresso cabinetry, solid granite countertops, a large center island, pantry, built-in desk area, and all stainless steel appliances. Upstairs, the spacious primary suite includes a private bath with a 6-foot whirlpool tub, separate shower, and dual walk-in closets. Three additional generously sized bedrooms and a full bathroom complete the upper level. The full basement is dry, expansive, and ready to finish, offering endless possibilities for additional living space. Enjoy the elevated deck overlooking open green sp
USD 499,900
425 Rolling Meadow Drive
View photo
House · for sale
USD 425,000
USD 204/sq.ft
425 Rolling Meadow Drive
Hurlburt
· 2,077 sq.ft · 3 Bedrooms · 2 Baths · House
· Garden · Deck · Fireplace · Equipped kitchen · Parking
Hurlburt · 2,077 sq.ft · 3 Bedrooms · 2 Baths · House · Garden · Deck · Fireplace · Equipped kitchen · Parking
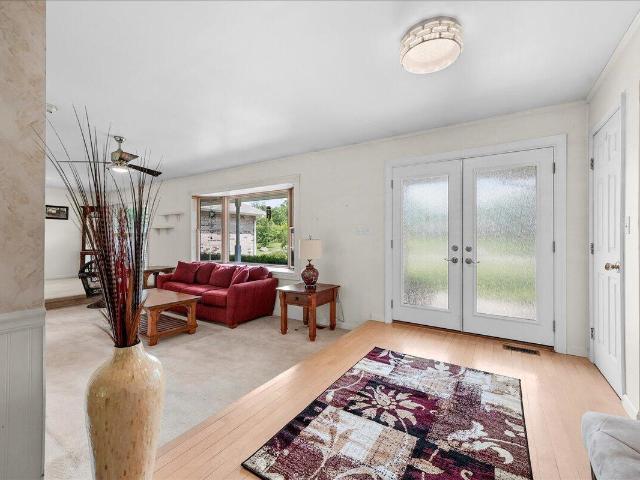
You may have just found your next home! Nestled on 1.31 acres in the desirable Rolling Meadows subdivision, this property offers peaceful country-style living while being just 6 miles from downtown Valparaiso. As you arrive, you'll appreciate the spacious front yard, welcoming front porch, attached 3-car garage, and newly seal-coated driveway (June 2026). Step inside the foyer, where you're greeted by a sunken living room featuring a bay window and a fireplace insert. Just around the corner, the inviting family room offers a large brick fireplace, creating another comfortable gathering space. The kitchen flows into the dining area, where a sliding glass door leads to the back deck. A great spot to enjoy the land, cook dinner, or host a large gathering. All three bedrooms are conveniently located on the same side of the home. The primary suite includes a private ensuite bath, while the two additional bedrooms share a full hallway bathroom. This home has been thoughtfully maintained and
USD 425,000
10870 Park Street
View photo
House · for sale
USD 369,500
USD 166/sq.ft
10870 Park Street
Hurlburt
· 2,217 sq.ft · 3 Bedrooms · 2 Baths · House
· Garden
Hurlburt · 2,217 sq.ft · 3 Bedrooms · 2 Baths · House · Garden
Welcome home to this beautifully updated 3-bedroom townhome offering comfort, style, and the freedom of no HOA! Step inside to find fresh paint, new flooring throughout, and updated countertops that give the home a modern, move-in-ready feel. The spacious layout is perfect for everyday living and entertaining. Enjoy your morning coffee or unwind in the bright three-season room overlooking the fully fenced backyard, providing privacy and space for kids, pets, or outdoor gatherings. Conveniently located near shopping, dining, parks, and major highways, this well-maintained home combines low-maintenance living with the benefits of a private yard and no association fees. Don't miss your opportunity to make this updated Crown Point townhome your own!
USD 369,500
57 Sanctuary Drive
View photo
Townhouse · for sale
USD 445,000
USD 209/sq.ft
57 Sanctuary Drive
Hurlburt
· 2,120 sq.ft · 3 Bedrooms · 3 Baths · Townhouse
· Office room · Gym · Fireplace
Hurlburt · 2,120 sq.ft · 3 Bedrooms · 3 Baths · Townhouse · Office room · Gym · Fireplace
You will be blown away but the beauty of this newly finshied new construction! Escape to serenity with The Sanctuary at Eagleview, a collection of newly constructed townhomes just outside of Aberdeen, that offer a peaceful retreat. Perfectly situated near a scenic golf course and popular restaurants, this private setting lets you unwind without being far from the conveniences you love. Each home is thoughtfully designed to provide a seamless blend of modern luxury and everyday comfort. With 4 spacious bedrooms, 3 elegant bathrooms, and an additional half-bath, these homes are designed to meet your every need. The flexible lower-level space is perfect for a home office, gym, or guest suite, and the upstairs laundry room brings ultimate convenience to your daily routine. Inside, you'll find luxurious finishes, including sleek quartz countertops, stunning tilework, and a custom fireplace in the living room that exudes warmth and sophistication. Sun-drenched open floor plans with large win
USD 445,000
5794 E 107th Place
View photo
House · for sale
USD 659,000
USD 171/sq.ft
5794 E 107th Place
Hurlburt
· 3,832 sq.ft · 3 Bedrooms · 3 Baths · House
· Patio · Garden · Equipped kitchen · Parking · Air conditioning · Swimming pool
Hurlburt · 3,832 sq.ft · 3 Bedrooms · 3 Baths · House · Patio · Garden · Equipped kitchen · Parking · Air conditioning · Swimming pool
NEW PRICE on this AMAZING 3 Bedroom 4 bath Sprawling ranch home in The Trees subdivision. No hoa! (Well Water + Lake Michigan Water connections). *Spacious rooms and endless possibilities! *. This sprawling ranch offers generous living spaces throughout, giving you plenty of room to make each area your own. Virtually staged photos have been added to help showcase the possibilities and inspire ideas for how these wonderful spaces can be enjoyed. PRIVATE BACKYARD OASIS 20' x 40' In-Ground Pool surrounded by an expansive entertaining patio. Charming detached Gazebo, Dedicated pool equipment shed to keep utilities hidden. The ultimate garage & storage setup 2.5-Car Attached Garage. 1.5-Car Detached Garage (Perfect for car enthusiasts, hobbyists, or workshop space). Additional heavy-duty storage shed. Brand New Roof, New HVAC (Furnace & AC), New Water Heater, and Oversized Gutters. Main Level: Updated eat-in kitchen, elegant formal living/dining rooms, and a cozy family room with a wood-bur
USD 659,000

Get email alerts

Don't miss out: be the first to know about new properties

The alert was correctly created

On subscribing you accept the conditions of use and the privacy policy
Alert
Receive new ads in your inbox
Save this search
Receive alerts for new listings

We'll send you an email when we have new properties for: "Properties for sale in Hurlburt"

The alert was correctly created

Sedley, Union township Porter County Indiana
Deep River, Merrillville town Ross township Lake County Indiana
Get email alerts and be the first to see new listings
Required field
On subscribing I accept the terms of the privacy policy
Perfect! You'll soon start receiving new listings via email
Alert
Receive an email when we have new ads for Properties for sale in Hurlburt
Save this search
Filters

Bedrooms

Size (sq.ft)

sq.ft
sq.ft

Price

USD
USD

Property type

Bathrooms

Clear all filters
Receive notifications when new entries are published.