67 properties for sale in Range Line

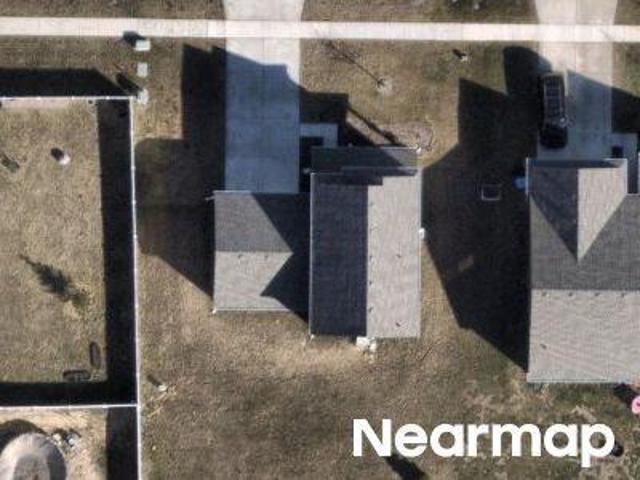
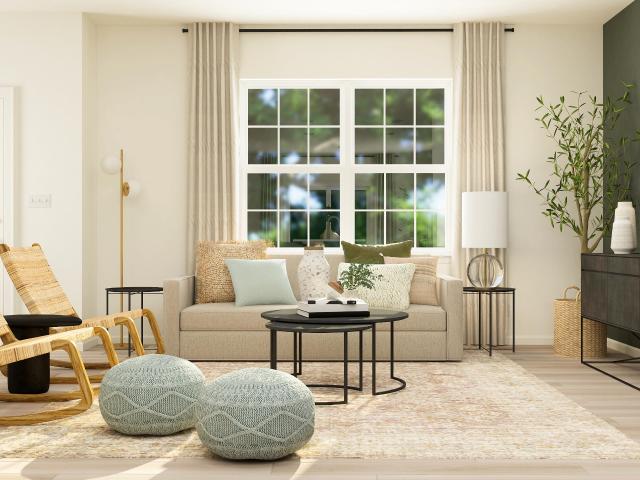
Southview Dr
View photo
House · for sale
Request Details
Updated
Southview Dr
Range Line
· 4,951 sq.ft · 4 Bedrooms · 2 Baths · House
Range Line · 4,951 sq.ft · 4 Bedrooms · 2 Baths · House
This home is in preforeclosure, which means the homeowner is in default (missed payments). Therefore, there could be an opportunity to strike a great deal with the owner and the bank
Request Details
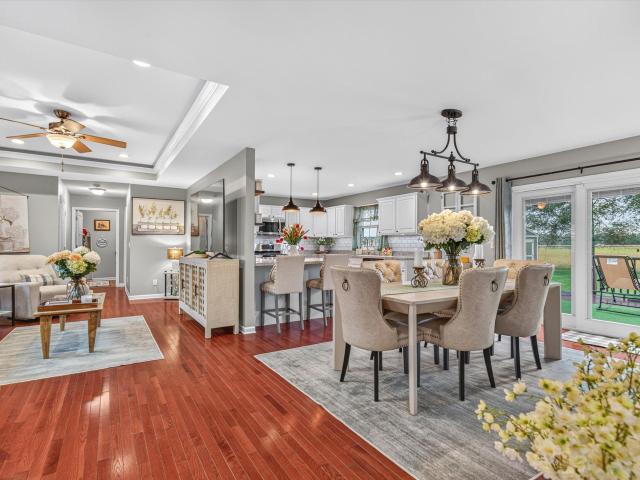
Creek View Ln
View photo
House · for sale
Request Details
Updated
Creek View Ln
Range Line
· 2,949 sq.ft · 3 Bedrooms · 3 Baths · House
Range Line · 2,949 sq.ft · 3 Bedrooms · 3 Baths · House
This home is in preforeclosure, which means the homeowner is in default (missed payments). Therefore, there could be an opportunity to strike a great deal with the owner and the bank
Request Details
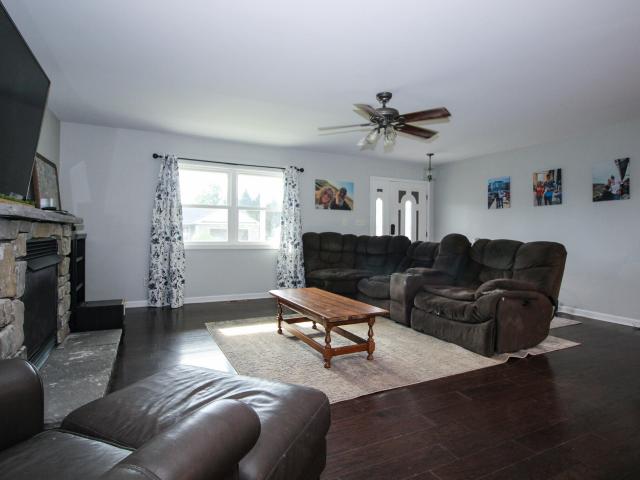
5035 Stephen Lane
View photo
House · for sale
USD 370,900
USD 247/sq.ft
5035 Stephen Lane
Range Line
· 1,496 sq.ft · 3 Bedrooms · 2 Baths · House
· Deck · Equipped kitchen · Parking
Range Line · 1,496 sq.ft · 3 Bedrooms · 2 Baths · House · Deck · Equipped kitchen · Parking
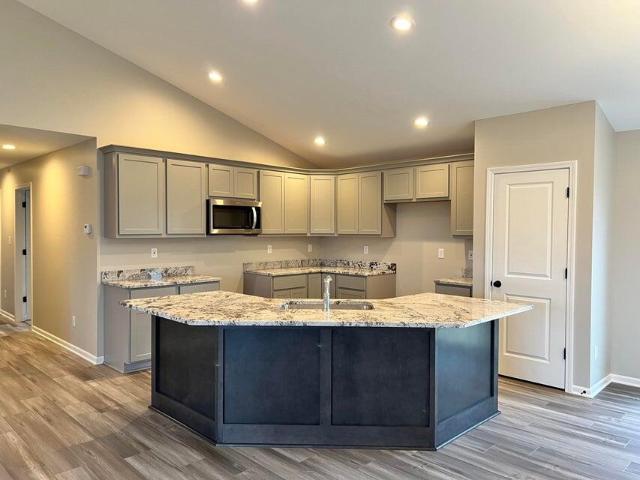
Slated for completion spring 2027, this is our harrison model. This spacious two level home offers a three bedroom, three bath layout. The lower level has OPTIONS to be fully or partially finished (rough-in for future bath is included/standard). This home features an open concept living area, great room with cathedral ceiling, spacious dining area with immediate exterior access via sliding doors, large kitchen with soft close maple cabinetry, crown molding, GRANITE counters, kitchen island with seating, and pantry. The primary bedroom includes a tray ceiling, ENSUITE bath, and walk-in closet. Additional features include eggshell paint, LVP in the main living areas, and QUARTZ tops in all bathrooms. Exterior features include a tasteful BOARD AND BATTEN/vinyl sided finish, rear DECK, attached garage with opener installed, covered porch, full LANDSCAPING PACKAGE, and BUILDER WARRANTY. Many options for customization of our 18 floor plans are possible to include structural changes such as a
USD 370,900
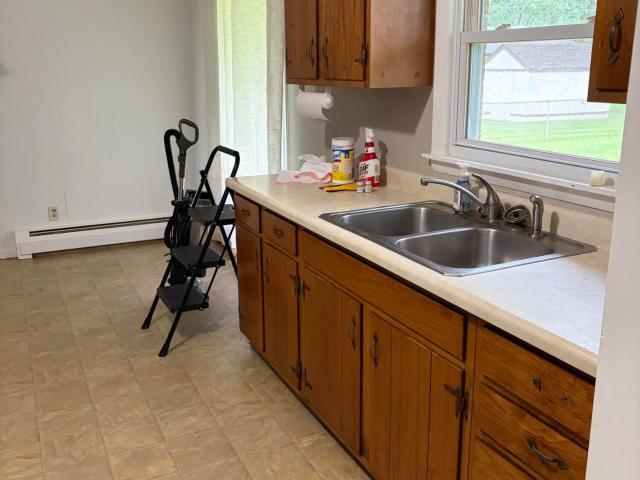
1103 W 163rd Avenue
View photo
House · for sale
USD 827,500
USD 183/sq.ft
New
1103 W 163rd Avenue
Range Line
· 4,521 sq.ft · 4 Bedrooms · 3 Baths · House
· Garden · Office room · Deck · Equipped kitchen · Cellar
Range Line · 4,521 sq.ft · 4 Bedrooms · 3 Baths · House · Garden · Office room · Deck · Equipped kitchen · Cellar
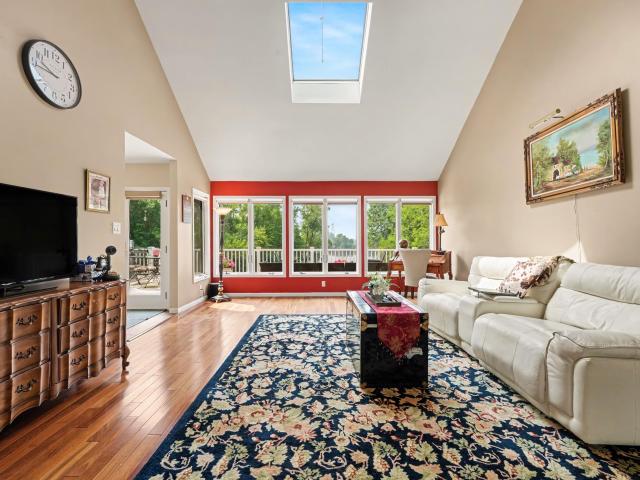
Bring Your offer and escape to the perfect blend of PRIVACY and WATERFONT LIVING with ACREAGE. Enjoy the lake views from numerous rooms throughout the house including kitchen, primary bedroom and walkout basement. The property is sitting on 5 acres with lake right in Your back yard stocked with fish offering You year around retreat, peace and serenity. This custom built house features 4 bedrooms, 4 baths with MAIN LEVEL PRIMARY BEDROOM overlooking the lake with access to the deck, primary bathroom with double sink vanity and generously sized walk-in closet. LARGE LIVING ROOM with big windows offers PANORAMIC LAKE VIEWS, bringing the beauty of the waterfront indoors, cathedral ceilings and walkout access to a deck. Main level also boasts a FORMAL DINING ROOM, OFFICE and KITCHEN with granite countertops, double oven, stainless steel appliances and pantry and Bali blackout window blinds throughout the house. Upstairs You will find THREE LARGE BEDROOMS with luxury vinyl flooring and large
USD 827,500
7501 W 1400 N
View photo
House · for sale
USD 439,900
USD 226/sq.ft
7501 W 1400 N
Range Line
· 1,938 sq.ft · 3 Bedrooms · 2 Baths · House
· Deck
Range Line · 1,938 sq.ft · 3 Bedrooms · 2 Baths · House · Deck
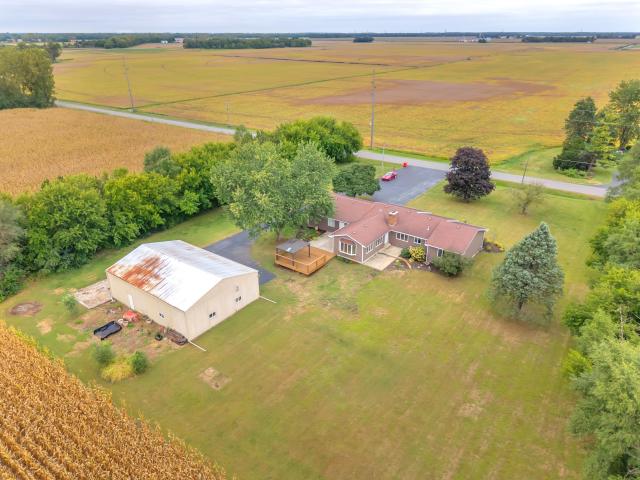
Welcome to this spacious 3-bedroom, 21/2-bath home situated on 1.58 acres! Offering both a family room and a separate living room, the flexible floor plan provides plenty of space for relaxing, entertaining and everyday living. Step outside to enjoy the new 20x20 deck added in 2026 and the beautifully maintained, professionally landscaped property completed in 2022. Recent exterior improvements include new siding, trim, soffits and gutters in 2022, while a new HVAC system-including the furnace and central air-was installed in 2021. The impressive 34x48 pole barn is finished inside with a concrete floor, insulation, metal wall sheeting, a furnace and ceiling fans, making it ideal for storage, hobbies, a workshop or recreational use. The septic system was also recently pumped and inspected. With valuable updates, generous indoor living space, a large finished pole barn and 1.58 acres to enjoy, this property offers the space and versatility you have been looking for!
USD 439,900
16321 Colorado Street
View photo
House · for sale
USD 647,900
USD 259/sq.ft
16321 Colorado Street
Range Line
· 2,497 sq.ft · 3 Bedrooms · 3 Baths · House
· Garden · Deck
Range Line · 2,497 sq.ft · 3 Bedrooms · 3 Baths · House · Garden · Deck
Still Active! 21+ picturesque acres, this remarkable property offers a rare opportunity to enjoy country living w/o sacrificing convenience. Currently a private equestrian farm, featuring fenced pastures, a hayfield, pole barn, prof. Installed outdoor ring, wash rack, round pen, and scenic 1-mi. Trail thru open & wooded areas around the property. Beyond the noteworthy acreage and equestrian amenities, the property offers a lifestyle that is increasingly difficult to find. Gently rolling expansive fields, gardens, and recreational spaces create a setting that feels both peaceful and vibrant. Whether enjoying a morning ride, an evening walk along the wooded trail, gathering with friends on the deck, cutting wildflowers, hosting ATV races and hayrides, or simply taking in the views, this property offers endless year-round outdoor connection. Even still, the storybook front porch will draw new owners inside through the charming entry, into a cottage that feels both cozy and unexpectedly sp
USD 647,900
406 Kapok Street SW
View photo
House · for sale
USD 389,900
USD 226/sq.ft
406 Kapok Street SW
Range Line
· 1,722 sq.ft · 3 Bedrooms · 2 Baths · House
Range Line · 1,722 sq.ft · 3 Bedrooms · 2 Baths · House
Experience the delightful NEW HOME AROMA! Everything in this beautiful property is brand new and ready for you to move in soon! *location! Location! Location! *. Don't miss out! Welcome to Hawk Creek! Ideally situated within town limits, this home offers public utility services and a network of sidewalks that make accessing nearby amenities-such as schools, shopping, restaurants, and a library-effortless. *features you'll fall in love with: *. Enjoy the convenience of a double pantry, stunning quartz countertops, a spacious 5-foot shower in the primary bedroom suite, and dual sinks! This is just a glimpse of what awaits you! Discover the enchanting community of DeMotte, where charm meets convenience! Situated just off I-65, you'll find commuting to Chicagoland and nearby areas is a breeze. Embrace the best of both worlds-enjoy the tranquility of small-town living while having big-city excitement within easy reach!
USD 389,900
705 2nd Avenue NW
View photo
House · for sale
USD 234,999
USD 218/sq.ft
Updated
705 2nd Avenue NW
Range Line
· 1,076 sq.ft · 2 Bedrooms · 1 Bath · House
· Garden · Equipped kitchen · Air conditioning
Range Line · 1,076 sq.ft · 2 Bedrooms · 1 Bath · House · Garden · Equipped kitchen · Air conditioning
Move-in ready and completely updated! This charming 2-bedroom, 1-bath ranch offers 1,080 square feet of stylish, low-maintenance living and is perfect for first-time home buyers, downsizers, or anyone seeking single-level living. Nearly every inch of this home has been refreshed, including new luxury vinyl plank flooring, new carpet, fresh paint throughout, central air conditioning, a new furnace, and a space-saving tankless water heater. The fully remodeled kitchen features brand-new cabinetry, countertops, and appliances, while the updated bathroom showcases modern fixtures and finishes. Situated on a spacious 0.30-acre lot, the fenced backyard provides plenty of room for pets, play, gardening, or entertaining. A covered porch offers the perfect spot to enjoy your morning coffee, and the storage shed adds valuable extra space. If you've been searching for a turnkey, updated ranch home with modern finishes and a large yard in DeMotte, this is one you won't want to miss
USD 234,999
416 Hickory Street NW
View photo
House · for sale
USD 296,000
USD 209/sq.ft
416 Hickory Street NW
Range Line
· 1,410 sq.ft · 3 Bedrooms · 2 Baths · House
· Patio · Garden · Office room · Equipped kitchen · Parking
Range Line · 1,410 sq.ft · 3 Bedrooms · 2 Baths · House · Patio · Garden · Office room · Equipped kitchen · Parking
Welcome Home to this Beautiful all-brick 3-bedroom, 2-bath, Setting on a spacious half-acre Lot! From the moment you step inside, you'll love the Inviting Open-Concept layout featuring a Bright Living Room, Dining Area, and Kitchen-Perfect for everyday Living and Entertaining. The Kitchen is equipped with Newer Stainless-Steel Appliances, (including a Stove, Refrigerator, Dishwasher, and Microwave). The Spacious Primary Bedroom offers the comfort of a Private Ensuite Bath, while two Additional Generously Sized Bedrooms provide plenty of space for Family, Guests, or a Home office. Step through the Sliding Glass Doors from the Dining area and enjoy the Covered Patio overlooking the Large half-acre Property. The Backyard offers Plenty of Room to Relax, Entertain, Garden, or simply enjoy the Outdoors. A Shed provides convenient additional storage. Completing this Wonderful Home is an Attached two-car Garage for Parking and additional storage. With its Solid All-Brick exterior, Open-concept
USD 296,000
5057 Stephen Lane
View photo
House · for sale
USD 367,700
USD 240/sq.ft
5057 Stephen Lane
Range Line
· 1,528 sq.ft · 3 Bedrooms · 2 Baths · House
· Patio · Parking · Fireplace · Equipped kitchen · Cellar
Range Line · 1,528 sq.ft · 3 Bedrooms · 2 Baths · House · Patio · Parking · Fireplace · Equipped kitchen · Cellar
Slated for completion spring 2027, this is our revere model. Interior features include an open concept floor plan, great room with cathedral ceilings, kitchen with soft close maple cabinetry, crown molding, large island with seating, GRANITE tops, and pantry. Dining area with immediate access to rear patio via sliding glass doors, PRIMARY BEDROOM with tray ceiling, walk-in closet, and ENSUITE bathroom. OPTIONS to finish lower level are available. Additional features include EGGSHELL PAINT, LVP in the main living areas, and BUILDER WARRANTY. EXTERIOR features include a tasteful board and batten/vinyl finish, a full LANDSCAPE PACKAGE, concrete patio, plus attached garage with opener installed. Many options for customization of our 18 floor plans are possible to include structural changes such as a 3 car garage, 5' garage extension, slab, or basement options, as well as for other finishes such as for a fireplace, custom tile shower, exterior masonry, etc. Photos are of a previously built
USD 367,700
405 Cedar Street NW
View photo
House · for sale
USD 348,900
USD 139/sq.ft
405 Cedar Street NW
Range Line
· 2,497 sq.ft · 4 Bedrooms · 3 Baths · House
· Parking · Cellar
Range Line · 2,497 sq.ft · 4 Bedrooms · 3 Baths · House · Parking · Cellar
Step into this beautifully remodeled 4-bedroom, 3-bath home in DeMotte, Indiana, where modern style meets comfortable living. From the moment you enter, you'll be welcomed by a bright open-concept layout that seamlessly connects the living room, dining area, and kitchen-perfect for both everyday living and entertaining. Down the hall, you'll find two generously sized bedrooms and a full bath, while the spacious primary suite offers a private retreat with a walk-in closet and a well-appointed en-suite bath. The finished basement expands your living space with a large secondary living area ideal for gatherings, along with a fourth bedroom and an additional full bathroom. Completing the home is an oversized 2.5-car garage, providing ample room for vehicles, storage, and more. With thoughtful updates throughout and plenty of space to enjoy, this home is truly move-in ready-schedule your showing today before it's gone!
USD 348,900
17955 Hillside Drive
View photo
House · for sale
USD 349,903
USD 240/sq.ft
17955 Hillside Drive
Range Line
· 1,453 sq.ft · 3 Bedrooms · 2 Baths · House
· Office room · Equipped kitchen · Parking
Range Line · 1,453 sq.ft · 3 Bedrooms · 2 Baths · House · Office room · Equipped kitchen · Parking
Special financing offers available! Homesite #0223. Step into the Brighton, a thoughtfully designed single-family home that blends modern comfort with functional living. This single-story layout features three bedrooms and two bathrooms in an open-concept design that seamlessly connects the kitchen, family room, and dining area-creating a spacious and inviting environment perfect for both everyday life and entertaining guests. The kitchen is a true centerpiece, offering a large center island, stainless steel appliances, and ample cabinetry for both style and functionality. Throughout the main living areas, luxury vinyl plank flooring adds a touch of sophistication while providing long-lasting durability. The private owner's suite serves as a relaxing retreat, complete with a walk-in closet and an en-suite bathroom. Two additional bedrooms share a full bathroom, offering flexibility for guests, family, or home office needs. Additional highlights include a two-car garage, a convenient la
USD 349,903
17925 Hillside Drive
View photo
House · for sale
USD 349,403
USD 195/sq.ft
17925 Hillside Drive
Range Line
· 1,787 sq.ft · 4 Bedrooms · 2 Baths · House
· Office room · Equipped kitchen
Range Line · 1,787 sq.ft · 4 Bedrooms · 2 Baths · House · Office room · Equipped kitchen
Photos are not this actual home. Homesite #0228. Discover the Hawthorne model, a beautifully crafted two-story home where contemporary style meets exceptional practicality. This home offers four spacious bedrooms, two full bathrooms, and a convenient powder room on the main floor. An open-concept design seamlessly unites the kitchen, family room, and dining area into one space, with luxury vinyl plank flooring that flows beautifully throughout enhancing the connection between each area and adding warmth to everyday living and entertaining. The versatile flex space on the first floor provides endless possibilities ideal as a home office, creative zone, or quiet retreat. The kitchen impresses with its center island, polished quartz countertops, abundant cabinetry, and premium stainless-steel appliances. Upstairs, the owner's suite serves as a secluded getaway, complete with a spacious walk-in closet and an en-suite bathroom designed for comfort and tranquility. Three additional generousl
USD 349,403
124 6th Avenue NW
View photo
House · for sale
USD 289,900
USD 192/sq.ft
124 6th Avenue NW
Range Line
· 1,507 sq.ft · 2 Bedrooms · 2 Baths · House
· Garden · Equipped kitchen · Cellar
Range Line · 1,507 sq.ft · 2 Bedrooms · 2 Baths · House · Garden · Equipped kitchen · Cellar
This is a very cute and well maintained home in town. Two bedroom and 2 bath with a full basement. This home is great for entertaining in a quiet secluded back yard, The basement can be a great place for extra living space and storage, Large living room and a sunroom off the kitchen that leads into the back yard for all your summer fun. Easy commute to I-65. Close to all shopping, restaurants, parks, and schools, This is a must see, move in ready home. Call for your showing today! How awesome to walk to school, or shopping or just a walk away from restaurants. Great location!
USD 289,900
263 W 163rd Avenue
View photo
House · for sale
USD 749,900
USD 275/sq.ft
263 W 163rd Avenue
Range Line
· 2,723 sq.ft · 4 Bedrooms · 2 Baths · House
· Garden · Office room · Fireplace · Equipped kitchen
Range Line · 2,723 sq.ft · 4 Bedrooms · 2 Baths · House · Garden · Office room · Fireplace · Equipped kitchen
An opportunity like this doesn't come along often. Welcome to your very own 1 acre estate, amongst some of the most stunning country views and sprawling luxury estates. If a little privacy and nature are what you've been wishing for, this home and property will take your breath away. Custom built and impeccably maintained, along with a backyard oasis that is EVERYTHING! Upgraded luxury finishes throughout and gorgeous paint colors means you can simply MOVE RIGHT IN. Stunning curb appeal along with a super cute front porch greet you. Grand two story foyer, formal open staircase, & a stunning living room showcasing those country views is first impression. Along with a formal dining room, and a formal. Yet private, office! Living room offers an abundance of natural light, designer stacked stone fireplace, vaulted ceilings, and is perfectly open to your spacious eat-in kitchen! Kitchen is a chefs dream with an oversized breakfast bar island, modern cabinetry with lux gold hardware, premium
USD 749,900
4960 Stephen Lane
View photo
House · for sale
USD 399,400
USD 223/sq.ft
4960 Stephen Lane
Range Line
· 1,787 sq.ft · 3 Bedrooms · 2 Baths · House
· Equipped kitchen · Parking · Cellar
Range Line · 1,787 sq.ft · 3 Bedrooms · 2 Baths · House · Equipped kitchen · Parking · Cellar
Slated for completion spring 2027, this is our washington model. Features include a great room on the main level, with a vaulted ceiling. The next level up features the kitchen with GRANITE counters, crown molding, soft close kitchen cabinetry, center island and pantry, PRIMARY BEDROOM with tray ceiling, walk-in closet and ENSUITE bath. A laundry room and powder room can also be found on this level. A few more steps up are two additional bedrooms, both with walk-in closets, and a full hallway bath. Additional features include QUARTZ VANITY tops in all bathrooms, EGGSHELL PAINT included, LVP in the main living areas, lower level with OPTIONS to finish. This plan has variations which include a fifth level basement or up to five bedrooms. Exterior features include a tasteful board and batten/vinyl exterior, attached garage with opener installed, full LANDSCAPING package, and BUILDER'S WARRANTY. Many options for customization of our 18 floor plans are possible to include structural changes
USD 399,400
17811 Creek View Court
View photo
House · for sale
USD 364,900
USD 253/sq.ft
17811 Creek View Court
Range Line
· 1,442 sq.ft · 3 Bedrooms · 2 Baths · House
· Garden · Equipped kitchen · Cellar
Range Line · 1,442 sq.ft · 3 Bedrooms · 2 Baths · House · Garden · Equipped kitchen · Cellar
Nearly NEW construction without the wait! Tucked away on a cul-de-sac in Lowell's desirable Spring Run subdivision, this 2-story home offers the fresh finishes buyers are looking for along with a wooded backyard setting that provides a beautiful natural backdrop. Step inside to a bright, inviting interior featuring durable vinyl plank flooring, neutral paint colors and an open-concept main level designed for easy living. The kitchen showcases crisp white cabinetry, stainless steel appliances, a center island that seats up to 4, and plenty of workspace, while additional cabinetry in the dining area creates the perfect built-in buffet, coffee bar, or serving station. Upstairs, you'll find the primary ensuite featuring a private bathroom and walk-in closet + 2 comfortable bedrooms, full bathroom, and laundry room providing a functional layout with private space away from the main living areas. Looking for room to grow? The unfinished basement is bursting with potential and already include
USD 364,900
417 Hickory Street NW
View photo
House · for sale
USD 274,900
USD 197/sq.ft
417 Hickory Street NW
Range Line
· 1,389 sq.ft · 3 Bedrooms · 1 Bath · House
· Patio · Garden · Fireplace · Equipped kitchen
Range Line · 1,389 sq.ft · 3 Bedrooms · 1 Bath · House · Patio · Garden · Fireplace · Equipped kitchen
Ideally located just outside of town, this all-brick ranch offers the perfect combination of space, privacy, and easy one-level living. Set in a neighborhood surrounded by mature trees and generous spacing between homes, the property features a large, fully fenced backyard that feels exceptionally private. The shaded rear patio, conveniently located just off the kitchen dining area, creates an inviting space to relax or entertain. Inside, engineered hardwood floors flow throughout most of the main living areas, including the massive living room, where abundant natural light highlights the modern brick fireplace and creates a warm, comfortable gathering space. The kitchen is remarkably functional, offering plenty of cabinetry and the added convenience of a pantry for additional storage. A quaint dining area provides room for a table while the glass slider offers direct access to the backyard and brings even more natural light into the space. A stylish barn door leads to the laundry/util
USD 274,900
15465 Broadway Street
View photo
House · for sale
USD 665,000
USD 209/sq.ft
Updated
15465 Broadway Street
Range Line
· 3,175 sq.ft · 4 Bedrooms · 3 Baths · House
· Garden · Office room · Deck · Equipped kitchen · Parking
Range Line · 3,175 sq.ft · 4 Bedrooms · 3 Baths · House · Garden · Office room · Deck · Equipped kitchen · Parking
Welcome Home to this meticulously maintained 4-bedroom, 3-bathroom home that offers an exceptional combination of space, updates, and functionality. The thoughtfully designed floor plan features a large foyer, vaulted ceilings throughout, a spacious great room, separate living room, private office, versatile loft, and primary en suite. The remodeled kitchen offers modern style and functionality, while the updated primary en-suite features contemporary finishes. Large windows throughout the home allow for abundant natural light and showcase views of the property. Enjoy the outdoors from the expansive covered deck and look out deck overlooking the backyard and pond, providing additional space for relaxing or entertaining. The property also includes a heated 2-car attached garage and a heated 2.5 car detached garage offering ample room for vehicles, equipment, hobbies, or storage. Recent improvements include a brand-new septic system, new well head, 2-year-old furnace, 1-year-old water he
USD 665,000
12036 Oakwood Drive
View photo
House · for sale
USD 369,900
USD 218/sq.ft
12036 Oakwood Drive
Range Line
· 1,690 sq.ft · 3 Bedrooms · 2 Baths · House
· Garden · Equipped kitchen
Range Line · 1,690 sq.ft · 3 Bedrooms · 2 Baths · House · Garden · Equipped kitchen
Welcome home to this beautifully maintained custom ranch style home nestled on a generous. 66 acre lot in Demotte! Built in 2008, this thoughtfully designed home offers the perfect blend of comfort, functionality and timeless charm. A covered front porch spanning the length of the entire home creates a welcoming first impression! Inside you are greeted by a large entry foyer that opens to a formal dining room as well as a large living room area ready for comfortable gatherings and plenty of room for all! The oversized kitchen is loaded with cabinetry, a center island, a stainless steel appliance package as well as a breakfast nook area making meal prep and hosting a pleasure keeping conversation and connection at the heart of the home while the formal dining room provides a great option for holidays and special occasions you can also extend your living space into the screened in three-season room where morning coffee, evening conversations and tranquil backyard views can be enjoyed wit
USD 369,900
17822 Creek View Court
View photo
House · for sale
USD 419,900
USD 190/sq.ft
17822 Creek View Court
Range Line
· 2,207 sq.ft · 3 Bedrooms · 2 Baths · House
· Office room · Equipped kitchen · Cellar
Range Line · 2,207 sq.ft · 3 Bedrooms · 2 Baths · House · Office room · Equipped kitchen · Cellar
Move-in ready in Spring Run! Check out this beautifully maintained 3-bedroom, 3-bath home tucked away on a quiet cul-de-sac in the Spring Run community of Lowell. Could EASILY be a 4-5 Bedroom Home by adding doors to main level office, enclosing upstairs loft OR finishing basement. So many possibilities! This home is right in town with all of Lowell's BEST amenities within minutes. Built with the space and all of the features today's homeowners are looking for, this home offers an open-concept main level with a spacious living room, dining area, and modern kitchen featuring abundant cabinetry, a large pantry, and oversized island-perfect for everyday living and entertaining. A flexible front room provides the ideal space for a home office, playroom, or additional bedroom. Upstairs, you'll find 3 LARGE Bedrooms, including a spacious primary suite with a walk-in closet and private bath with a full-size shower, plus a convenient upstairs laundry room and loft offering another additional f
USD 419,900
17937 Hillside Drive
View photo
House · for sale
USD 324,903
USD 215/sq.ft
17937 Hillside Drive
Range Line
· 1,507 sq.ft · 3 Bedrooms · 2 Baths · House
· Office room · Equipped kitchen · Parking
Range Line · 1,507 sq.ft · 3 Bedrooms · 2 Baths · House · Office room · Equipped kitchen · Parking
Homesite # 0266. Discover modern living in the beautifully designed Essex plan. This refined single-family home offers 3 bedrooms, 2.5 baths, and a spacious open-concept main floor that seamlessly connects the kitchen, dining, and family areas-perfect for everyday living and entertaining. The gourmet kitchen features a large center island, quartz countertops, ample cabinetry, and stainless steel appliances. Elegant finishes include luxury vinyl plank flooring, energy-efficient LED lighting, and contemporary design details throughout. Upstairs, the serene owner's suite features a walk-in closet and spa-inspired en-suite bath. Two additional bedrooms, a full bath, and a convenient upstairs laundry provide comfort and flexibility for family, guests, or a home office. An attached two-car garage completes this home, blending style and function for today's lifestyle. Exterior will be. *. Color siding with. *. Stone color brick. (Pic for reference ONLY). *Photos are not this actual home. Spri
USD 324,903
17931 Hillside Drive
View photo
House · for sale
USD 359,903
USD 201/sq.ft
17931 Hillside Drive
Range Line
· 1,787 sq.ft · 4 Bedrooms · 2 Baths · House
· Office room · Equipped kitchen
Range Line · 1,787 sq.ft · 4 Bedrooms · 2 Baths · House · Office room · Equipped kitchen
Photos are not this actual home. Homesite #0227. Discover the Hawthorne model, a beautifully crafted two-story home where contemporary style meets exceptional practicality. This home offers four spacious bedrooms, two full bathrooms, and a convenient powder room on the main floor. An open-concept design seamlessly unites the kitchen, family room, and dining area into one space, with luxury vinyl plank flooring that flows beautifully throughout enhancing the connection between each area and adding warmth to everyday living and entertaining. The versatile flex space on the first floor provides endless possibilities ideal as a home office, creative zone, or quiet retreat. The kitchen impresses with its center island, polished quartz countertops, abundant cabinetry, and premium stainless-steel appliances. Upstairs, the owner's suite serves as a secluded getaway, complete with a spacious walk-in closet and an en-suite bathroom designed for comfort and tranquility. Three additional generousl
USD 359,903
817 Daisy Circle NE
View photo
Condo · for sale
USD 244,900
USD 169/sq.ft
817 Daisy Circle NE
Range Line
· 1,442 sq.ft · 2 Bedrooms · 2 Baths · Condo
· Patio · Equipped kitchen
Range Line · 1,442 sq.ft · 2 Bedrooms · 2 Baths · Condo · Patio · Equipped kitchen
Enjoy the ease of maintenance-free living in this beautifully updated condo, ideally located just outside of town and only minutes from shopping and everyday conveniences. Nestled within a quaint circular subdivision with sidewalks, this home offers a peaceful setting perfect for an evening stroll. The association takes care of lawn care, snow removal, and exterior maintenance, providing long-term peace of mind and allowing you to simply move in and enjoy. Inside, the home has been thoughtfully refreshed from top to bottom. Luxury plank vinyl flooring flows throughout the main living areas, leading into an extremely spacious living room highlighted by cathedral ceilings and a wall of windows that fills the room with abundant natural light. The eat-in kitchen has been completely remodeled with brand-new cabinetry, countertops, sink, backsplash, and cabinet accent lighting, plus a convenient pantry for additional storage. An adjoining dining area provides easy access to the rear patio th
USD 244,900
505 8th Avenue NW
View photo
House · for sale
USD 390,900
USD 217/sq.ft
Updated
505 8th Avenue NW
Range Line
· 1,798 sq.ft · 3 Bedrooms · 1 Bath · House
· Parking
Range Line · 1,798 sq.ft · 3 Bedrooms · 1 Bath · House · Parking
Three Bedroom, Two Bath Ranch sits on 3.18 Acres. Attached Garage plus 24x32x12 Pole barn and 12x20 Shed. Low Taxes! Close to Town
USD 390,900
3988 Remington Way
View photo
House · for sale
USD 339,403
USD 225/sq.ft
3988 Remington Way
Range Line
· 1,507 sq.ft · 3 Bedrooms · 2 Baths · House
· Office room · Equipped kitchen · Parking
Range Line · 1,507 sq.ft · 3 Bedrooms · 2 Baths · House · Office room · Equipped kitchen · Parking
Homesite # 0166. November delivery! Special incentives available! Discover modern living in the beautifully designed Essex plan. This refined single-family home offers 3 bedrooms, 2.5 baths, and a spacious open-concept main floor that seamlessly connects the kitchen, dining, and family areas-perfect for everyday living and entertaining. The gourmet kitchen features a large center island, quartz countertops, ample cabinetry, and stainless steel appliances. Elegant finishes include luxury vinyl plank flooring, energy-efficient LED lighting, and contemporary design details throughout. Upstairs, the serene owner's suite features a walk-in closet and spa-inspired en-suite bath. Two additional bedrooms, a full bath, and a convenient upstairs laundry provide comfort and flexibility for family, guests, or a home office. An attached two-car garage completes this home, blending style and function for today's lifestyle. Bone. siding with. *. BENTON stone color brick. (Pic for reference ONLY). *Ph
USD 339,403
320 Juniper Street NW
View photo
House · for sale
USD 329,900
USD 217/sq.ft
320 Juniper Street NW
Range Line
· 1,518 sq.ft · 3 Bedrooms · 2 Baths · House
· Garden · Deck · Equipped kitchen · Parking
Range Line · 1,518 sq.ft · 3 Bedrooms · 2 Baths · House · Garden · Deck · Equipped kitchen · Parking
Showstopper. Upgraded 3bdrm/2bth ranch home offers 1,500+sqft of move-in ready one-level living with private backyard! Impeccable Landscaping & Hardscape WELCOMES YOU into Tiled Foyer opening to OPEN CONCEPT Living Space with HARDWOOD FLOORING, Tray Ceilings, Recessed Lighting & Designer Finishes. REMODELED KITCHEN showcases White Cabinetry with Undercabinet Lighting, Eat-In Bar, Upgraded Countertops, Subway Tile Backsplash, Floating Shelves & STAINLESS APPLIANCES. SPLIT BEDROOM FLOOR PLAN features PRIMARY SUITE with Tray Ceiling, W-I Closet with Organizers, Additional Closet, & Private ENSUITE with Large Walk-In Shower. Fenced backyard with no rear neighbors features composite deck, fire pit & 12x10 tuff shed with electric. New hwh (2026), Lawn Irrigation System, & 2-CAR GARAGE with Overhead Door Screen. Ample storage & easy access to newly encapsulated crawlspace with dehumidifier, new sump pump, & drain tile comes with 25-yr transferable warranty. Near Community Park, Downtown DeMot
USD 329,900
501 Fir Street SW
View photo
House · for sale
USD 335,000
USD 198/sq.ft
Updated
501 Fir Street SW
Range Line
· 1,690 sq.ft · 3 Bedrooms · 2 Baths · House
· Patio · Garden · Equipped kitchen
Range Line · 1,690 sq.ft · 3 Bedrooms · 2 Baths · House · Patio · Garden · Equipped kitchen
Peace, privacy, and modern updates come together in this spacious ranch located at the end of a quiet dead-end street, just minutes from shopping and everyday conveniences. Step inside to an open-concept living space filled with natural light and beautiful engineered hardwood floors that flow throughout the main living areas and spacious owner's suite. The completely updated kitchen is a standout, featuring stunning quartz countertops and an oversized peninsula island that provides an abundance of workspace and creates a natural gathering place. The adjacent dining area offers plenty of room for a sizable table, while patio doors lead directly to the backyard and covered porch-an ideal spot to relax and enjoy the privacy created by the mature arborvitae hedge. The split-bedroom floor plan offers exceptional privacy, with the remarkably spacious owner's suite tucked away on the opposite end of the home. The suite features its own private bathroom, walk-in closet, and plenty of additiona
USD 335,000
417 Cedar Street NW
View photo
House · for sale
USD 239,700
USD 200/sq.ft
417 Cedar Street NW
Range Line
· 1,195 sq.ft · 3 Bedrooms · 1 Bath · House
· Garden · Equipped kitchen · Parking
Range Line · 1,195 sq.ft · 3 Bedrooms · 1 Bath · House · Garden · Equipped kitchen · Parking
Welcome home to this updated, all-brick gem located in the heart of downtown DeMotte! Step inside to a bright, open living space filled with abundant natural light, beautifully showcasing the newly refinished hardwood floors and upgraded luxury vinyl plank (LVP) flooring. The kitchen features newer stainless steel appliances, and the included washer and dryer make this home truly turn-key and ready for immediate occupancy. Key Features: Energy Efficient: Newer vinyl windows with custom coverings, plus newly blown-in insulation in the attic and crawl space perimeter to keep your utility bills low. Garage & Parking: An extra-deep, 1.5-car attached garage provides excellent storage. A dedicated second parking lane makes multi-car parking seamless. Upgraded Bathroom: Unwind in the beautifully updated bathroom, complete with gorgeous new tile work and plenty of custom built-in shelving. Outdoor Living: Host friends or let pets roam in the massive, fully fenced backyard. Skip the updates-thi
USD 239,700
828 15th Avenue NW
View photo
House · for sale
USD 349,000
USD 172/sq.ft
828 15th Avenue NW
Range Line
· 2,024 sq.ft · 2 Bedrooms · 2 Baths · House
· Garden · Fireplace · Equipped kitchen
Range Line · 2,024 sq.ft · 2 Bedrooms · 2 Baths · House · Garden · Fireplace · Equipped kitchen
Farmstead Living Just Minutes from DeMotte! This open concept ranch-style home offers the perfect blend of comfortable country living, usable acreage. A main barn, animal lean too/ barn shelter, potting shed. All just a short 3 minute drive from DeMotte. Set back on a deep front yard this ALL brick ranch is surrounded by mature trees. The pasture is located in the back, providing excellent space for horses, cows, or other livestock. There are numerous outbuildings including a main barn equipped with electricity and a 220-volt outlet. Plenty of flexibility for livestock, chickens, hobbies, storage, or workshop space. Inside the home, you are greeted by the large living room featuring gas fireplace plus a separate family room equip with a wood stove, creating two warm gathering spaces in winter. The kitchen has been refreshed with new countertops and features matching Whirlpool Gold appliances. The custom-height bottom cabinets, extended length counter top and ceiling-reaching upper cabi
USD 349,000

Get email alerts

Don't miss out: be the first to know about new properties

The alert was correctly created

On subscribing you accept the conditions of use and the privacy policy
Alert
Receive new ads in your inbox
Save this search
Receive alerts for new listings

We'll send you an email when we have new properties for: "Properties for sale in Range Line"

The alert was correctly created

Wald View
Shady Lawn
Get email alerts and be the first to see new listings
Required field
On subscribing I accept the terms of the privacy policy
Perfect! You'll soon start receiving new listings via email
Alert
Receive an email when we have new ads for Properties for sale in Range Line
Save this search
Filters

Bedrooms

Size (sq.ft)

sq.ft
sq.ft

Price

USD
USD

Property type

Bathrooms

Clear all filters
Receive notifications when new entries are published.