68 properties for sale in Range Line

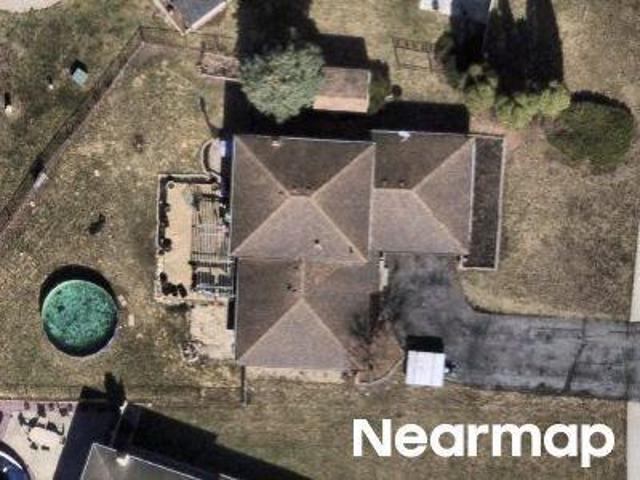
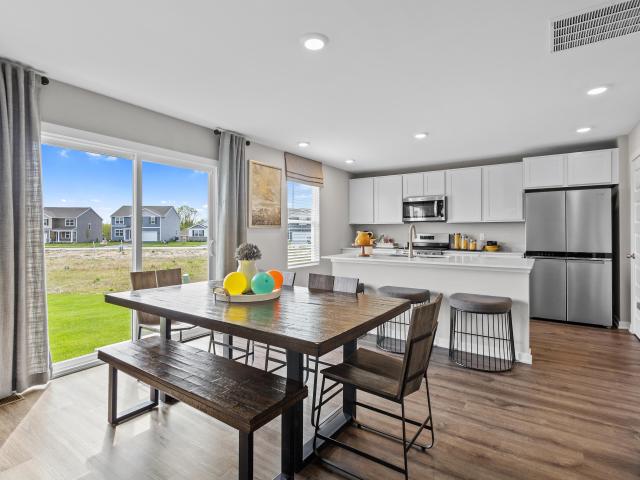
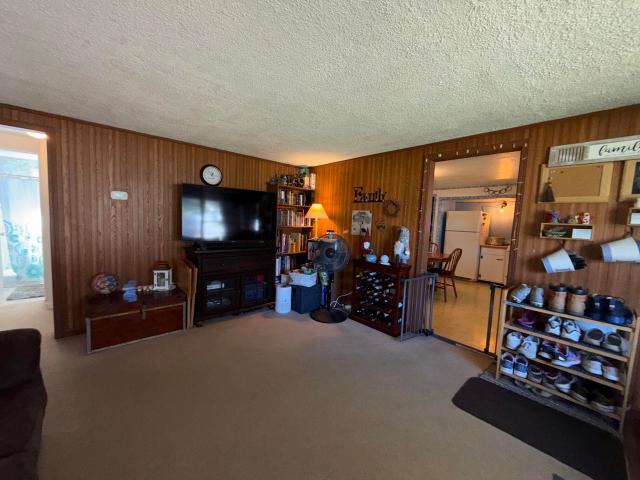
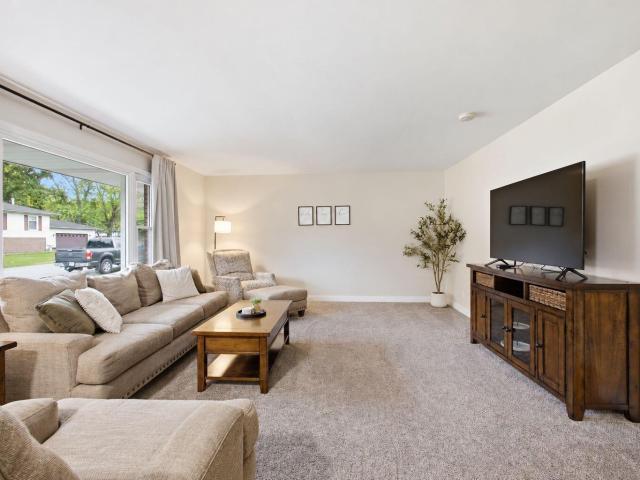
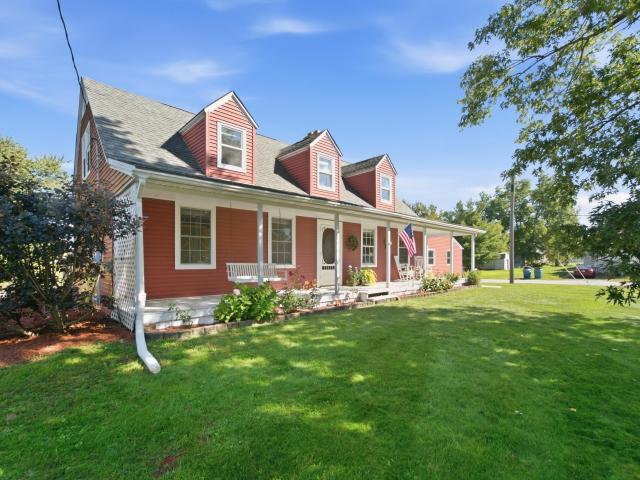
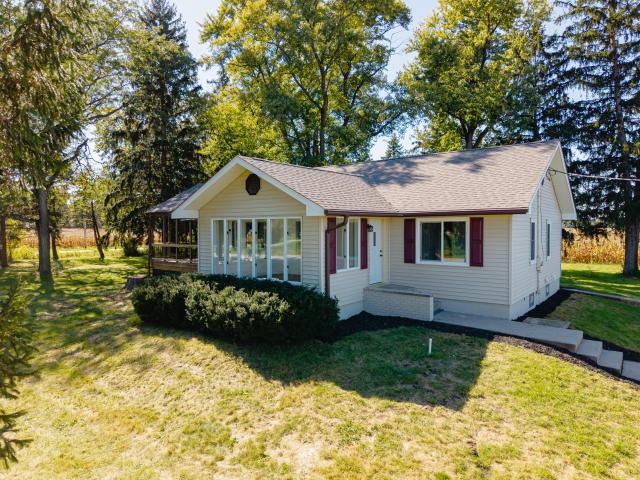
13020 N 1000 W
View photo
House · for sale
USD 344,900
USD 228/sq.ft
New
13020 N 1000 W
Range Line
· 1,507 sq.ft · 3 Bedrooms · 1 Bath · House
· Office room · Parking · Equipped kitchen · Cellar
Range Line · 1,507 sq.ft · 3 Bedrooms · 1 Bath · House · Office room · Parking · Equipped kitchen · Cellar
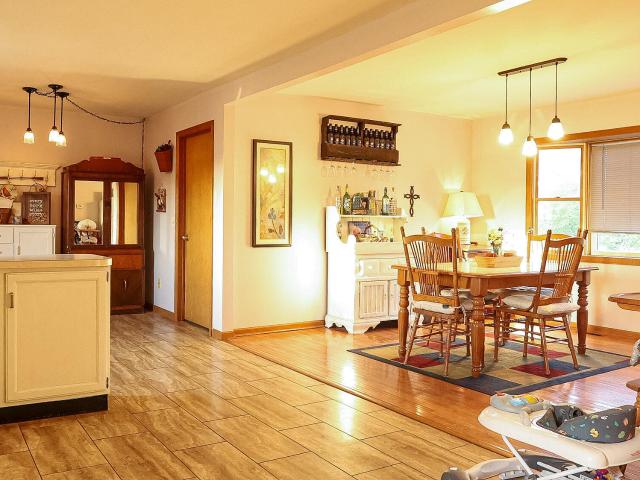
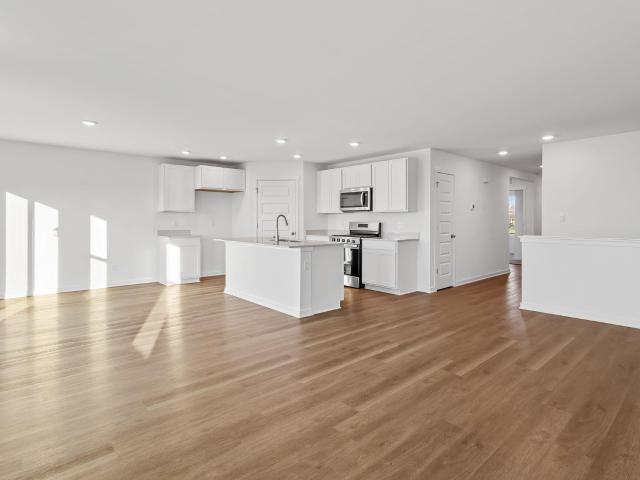
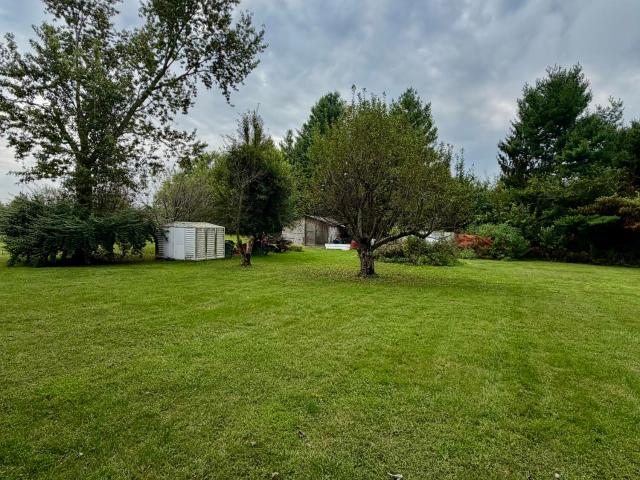
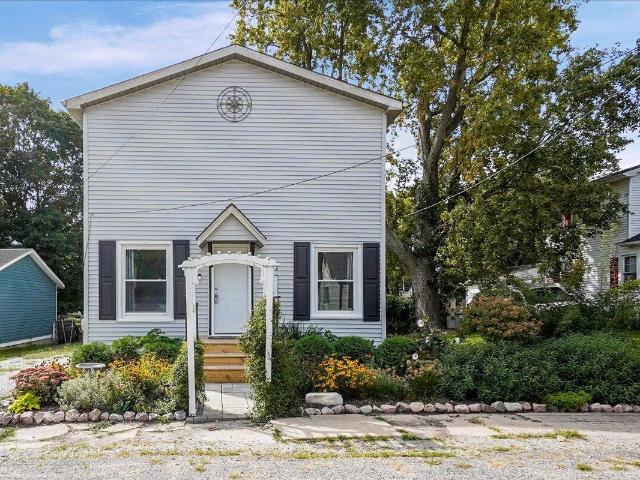
Enjoy privacy and country living on 1.5 acres with this beautifully updated 3-bedroom, 1.5-bath home on a wooded corner lot surrounded by peaceful cornfields. The inviting mudroom includes a convenient half bath and laundry area, leading into the updated kitchen featuring brand-new stainless steel appliances, granite countertops, and abundant cabinet space, plus a cozy eat-in area. The living room opens to a versatile bonus room with bay windows overlooking the property-perfect for an office, playroom, sitting room, or plant room. Additional features include an unfinished basement, 20x19 covered porch, 2-car detached garage (22x36), and two carports (24x24). With plenty of space, privacy, and room to make it your own, this property offers the perfect blend of comfort and relaxation
USD 344,900
1914 Belshaw Road
View photo
House · for sale
USD 639,000
USD 260/sq.ft
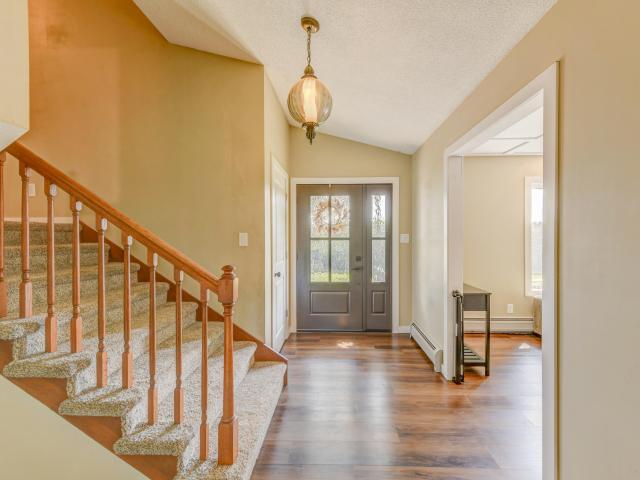
1914 Belshaw Road
Range Line
· 2,454 sq.ft · 3 Bedrooms · 3 Baths · House
· Patio · Garden · Swimming pool
Range Line · 2,454 sq.ft · 3 Bedrooms · 3 Baths · House · Patio · Garden · Swimming pool
Welcome to your own private paradise! Nestled on 8.18 beautiful acres, this meticulously maintained 3-bedroom, 3-bath home offers the perfect combination of privacy, space, and convenience. This home has been beautifully updated throughout within the last two years. Step outside from the dining area onto the raised patio and take in a property designed to be enjoyed. Mature trees create a picturesque setting, while the back acreage opens to an expansive clearing surrounded by trees. Providing additional privacy and offering endless possibilities for a large garden, recreational vehicles, outdoor entertaining, or simply enjoying your own peaceful retreat. The main backyard features a play loft and swings, along with a fenced-in pool area. With only two owners and meticulous care throughout, the pride of ownership is evident. Even better, the big-ticket items have already been taken care of including new HVAC systems, new roof, new well tank, newer 200amp service panel (with whole house
USD 639,000
Ash Ct
View photo
House · for sale
Request Details
Updated
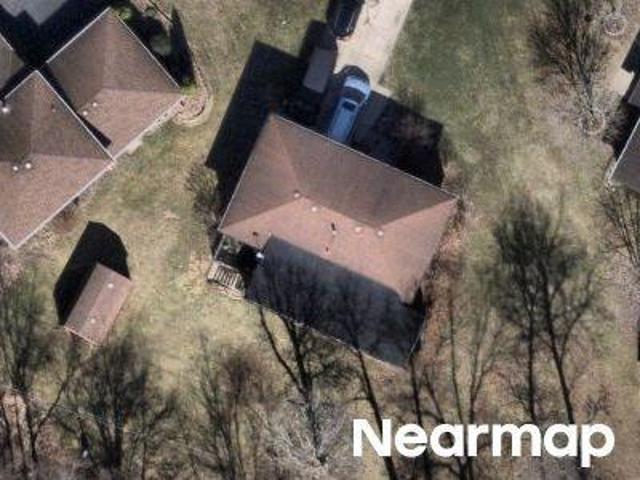
Ash Ct
Range Line
· 2,185 sq.ft · 3 Bedrooms · 1 Bath · House
Range Line · 2,185 sq.ft · 3 Bedrooms · 1 Bath · House
This home is in preforeclosure, which means the homeowner is in default (missed payments). Therefore, there could be an opportunity to strike a great deal with the owner and the bank
Request Details
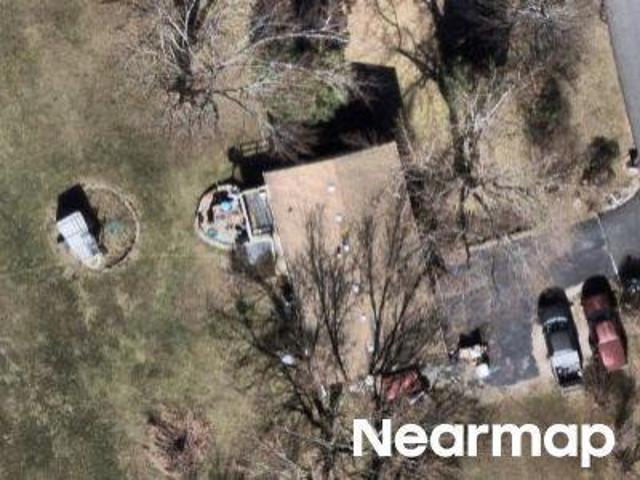
Alabama St
View photo
House · for sale
Request Details
Updated
Alabama St
Range Line
· 2,551 sq.ft · 3 Bedrooms · 1 Bath · House
Range Line · 2,551 sq.ft · 3 Bedrooms · 1 Bath · House
This home is in preforeclosure, which means the homeowner is in default (missed payments). Therefore, there could be an opportunity to strike a great deal with the owner and the bank
Request Details
W South St
View photo
House · for sale
Request Details
Updated
W South St
Range Line
· 2,465 sq.ft · 4 Bedrooms · 1 Bath · House
Range Line · 2,465 sq.ft · 4 Bedrooms · 1 Bath · House
This home is in preforeclosure, which means the homeowner is in default (missed payments). Therefore, there could be an opportunity to strike a great deal with the owner and the bank
Request Details
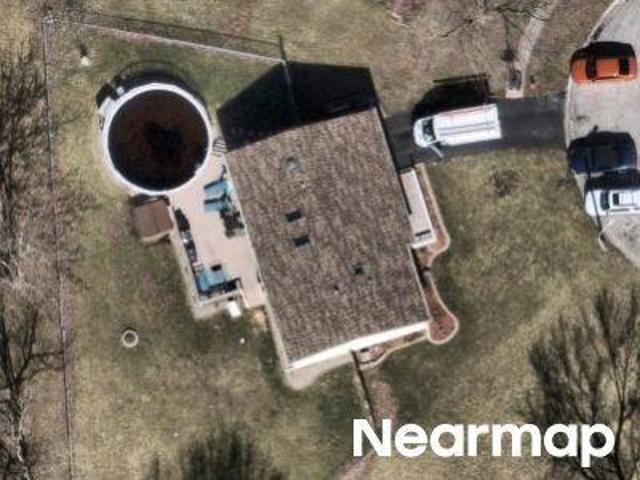
S 625 W
View photo
House · for sale
Request Details
Updated
S 625 W
Range Line
· House
Range Line · House
This is a Real Estate-Owned (REO)/post-foreclosure home owned or managed by a bank. All offers are considered; however, the highest and best will most likely be accepted
Request Details
Walnut Ct
View photo
House · for sale
Request Details
Updated
Walnut Ct
Range Line
· 2,562 sq.ft · 3 Bedrooms · 2 Baths · House
Range Line · 2,562 sq.ft · 3 Bedrooms · 2 Baths · House
This home is in preforeclosure, which means the homeowner is in default (missed payments). Therefore, there could be an opportunity to strike a great deal with the owner and the bank
Request Details
Locust Ave
View photo
House · for sale
Request Details
Updated
Locust Ave
Range Line
· 2,433 sq.ft · 4 Bedrooms · 2 Baths · House
Range Line · 2,433 sq.ft · 4 Bedrooms · 2 Baths · House
This home is in preforeclosure, which means the homeowner is in default (missed payments). Therefore, there could be an opportunity to strike a great deal with the owner and the bank
Request Details
W Bates St
View photo
House · for sale
Request Details
Updated
W Bates St
Range Line
· 2,164 sq.ft · 2 Bedrooms · 1 Bath · House
Range Line · 2,164 sq.ft · 2 Bedrooms · 1 Bath · House
This home is in preforeclosure, which means the homeowner is in default (missed payments). Therefore, there could be an opportunity to strike a great deal with the owner and the bank
Request Details
S 600 W
View photo
House · for sale
Request Details
Updated
S 600 W
Range Line
· 883 sq.ft · 2 Bedrooms · 1 Bath · House
Range Line · 883 sq.ft · 2 Bedrooms · 1 Bath · House
This home is in preforeclosure, which means the homeowner is in default (missed payments). Therefore, there could be an opportunity to strike a great deal with the owner and the bank
Request Details
590 Petry Street
View photo
House · for sale
USD 407,990
USD 199/sq.ft
New
590 Petry Street
Range Line
· 2,045 sq.ft · 4 Bedrooms · 2 Baths · House
· Equipped kitchen · Parking · Cellar
Range Line · 2,045 sq.ft · 4 Bedrooms · 2 Baths · House · Equipped kitchen · Parking · Cellar
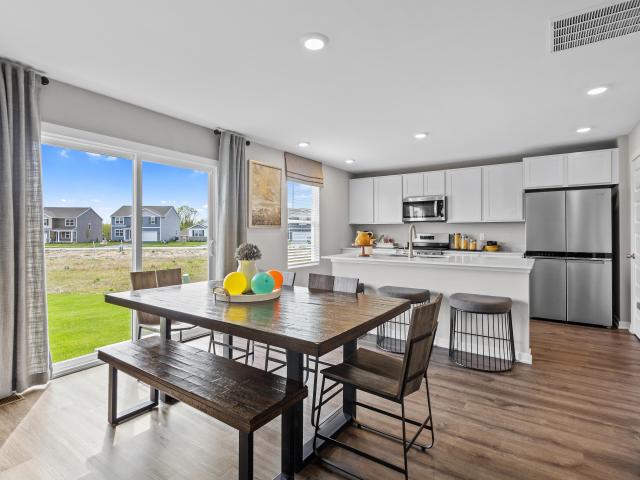
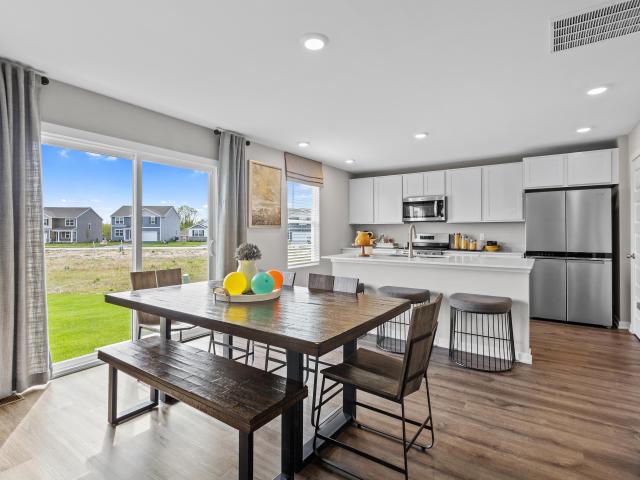
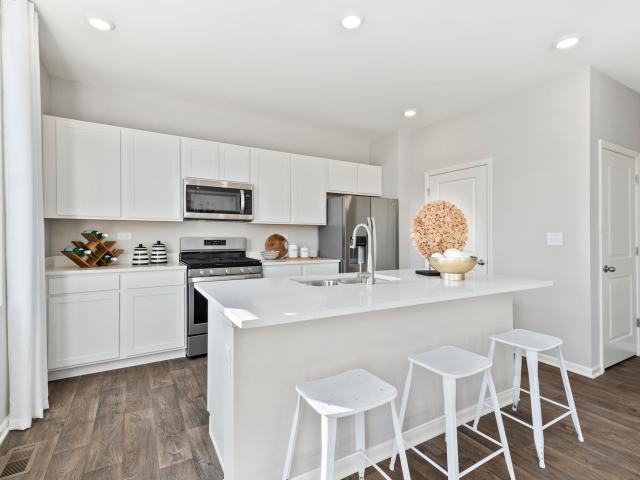
Welcome to THE BELLAMY, 590 Petry Street, a beautiful 2 story home located in Hebron IN in the Park Ridge community. This home will be ready for a Winter move-in! This Bellamy plan offers 4 bedrooms, 2.5 bathrooms, 2-car garage, a lockout full BASEMENT, and 2,051 square feet of living space. Imagine walking into your new home, as you enter through the front door you will see a study/ flex space flowing to the foyer that has ample wall space for decor. As you walk down the hallway, you will see the guest bathroom and a coat closet and access to the stairs leading you to the second floor. This open concept floor plan flows seamlessly allowing the heart of the home to feel functional. Entertaining will be easy in this open-concept kitchen and family room layout with a large island with an overhang for stools and designer cabinetry. Additionally, the kitchen features modern stainless-steel appliances, quartz countertops, and easy-to-maintain luxury vinyl plank flooring. Enjoy your private
USD 407,990
588 Mullins Street
View photo
House · for sale
USD 364,990
USD 243/sq.ft
New
588 Mullins Street
Range Line
· 1,496 sq.ft · 3 Bedrooms · 2 Baths · House
· Equipped kitchen · Parking · Cellar
Range Line · 1,496 sq.ft · 3 Bedrooms · 2 Baths · House · Equipped kitchen · Parking · Cellar
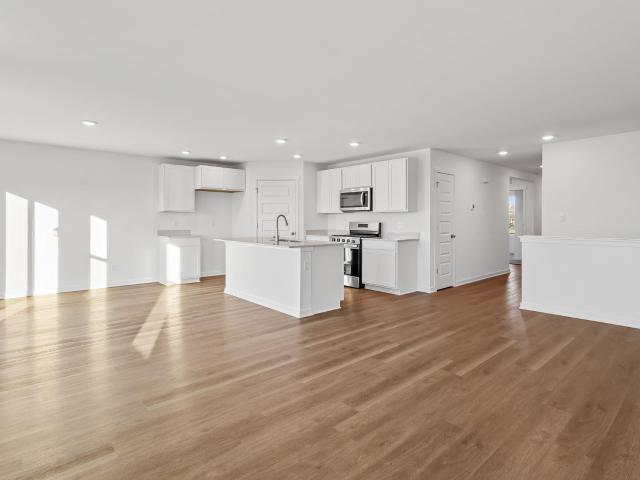
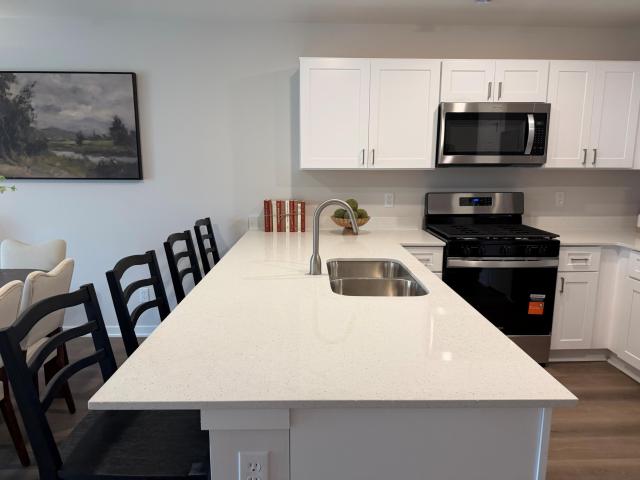
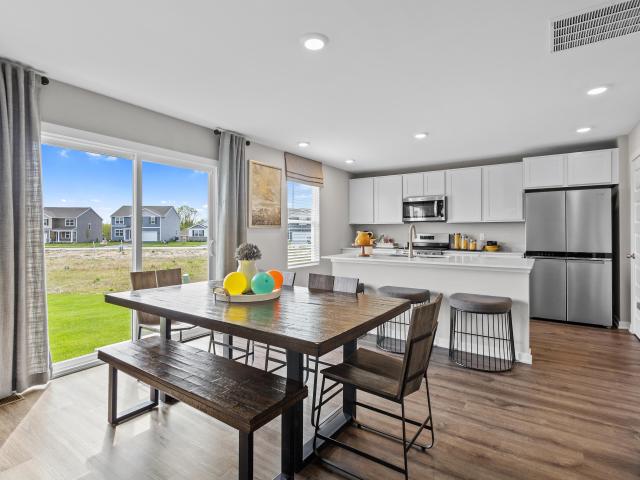
Brand-New Construction. Ready NOW! Welcome to the HARMONY, a Beautiful and modern ranch-style home in Hebron's newest community Park Ridge! This thoughtfully designed 3-bedroom, 2-bathroom home offers an inviting open-concept layout with abundant natural light. The kitchen features sleek quartz countertops, a spacious center island with additional seating, and a walk-in pantry for ample storage, a BASEMENT, white designer cabinets with soft close. Beautiful 5 panel doors throughout the home. The primary suite features a generous walk-in closet and a private ensuite bath with dual sinks and a walk-in shower. A finished main-floor laundry room adds convenience. The basement also has a bonus crawl for extra storage. Additional highlights include a 3-car garage, landscaped lot, and this home includes SMART Home Technology, featuring a smart video doorbell, smart Honeywell thermostat, smart door lock, Deako smart light switches and more. Park Ridge offers beautiful parks, ponds, and scenic
USD 364,990
583 Mullins Street
View photo
House · for sale
USD 384,990
USD 188/sq.ft
New
583 Mullins Street
Range Line
· 2,045 sq.ft · 4 Bedrooms · 2 Baths · House
· Equipped kitchen · Parking · Cellar
Range Line · 2,045 sq.ft · 4 Bedrooms · 2 Baths · House · Equipped kitchen · Parking · Cellar
Welcome to THE BELLAMY, 583 Mullins Street, a beautiful 2 story home located in Hebron IN in the Park Ridge community. This home will be ready for a FALL move-in! This Bellamy plan offers 4 bedrooms, 2.5 bathrooms, 3-car garage, a BASEMENT, and 2,051 square feet of living space. Imagine walking into your new home, as you enter through the front door you will see a study/ flex space flowing to the foyer that has ample wall space for decor. As you walk down the hallway, you will see the guest bathroom and a coat closet and access to the stairs leading you to the second floor. This open concept floor plan flows seamlessly allowing the heart of the home to feel functional. Entertaining will be easy in this open-concept kitchen and family room layout with a large island with an overhang for stools and designer cabinetry. Additionally, the kitchen features modern stainless-steel appliances, quartz countertops, and easy-to-maintain luxury vinyl plank flooring. Enjoy your private getaway with
USD 384,990
412 Birch Drive
View photo
House · for sale
USD 179,900
USD 175/sq.ft
New
412 Birch Drive
Range Line
· 1,023 sq.ft · 3 Bedrooms · 1 Bath · House
· Parking · Security
Range Line · 1,023 sq.ft · 3 Bedrooms · 1 Bath · House · Parking · Security
Big possibilities come in a smartly sized package with this three-bedroom, one-bath house offering 1,032 square feet of single-level living in Hebron. With seven rooms arranged across one floor, the home provides a straightforward footprint for daily routines, personal projects, and entertaining without miles of hallway to navigate. At the center of the layout, shared living spaces can accommodate conversation, meals, hobbies, and quiet evenings at home. The three bedrooms offer options for sleeping quarters, guests, work-from-home needs, or creative pursuits. A full bathroom serves the household, while central cooling helps maintain comfort through Indiana summers. Louis Alyea Memorial Park is less than a mile away, offering convenient access to outdoor recreation, while Hebron High School is also nearby. This setting keeps local destinations within easy reach while giving the next owner a practical home base in Porter County. If a manageable one-story layout and exceptional garage sp
USD 179,900
112 Fairlane Drive
View photo
House · for sale
USD 310,000
USD 269/sq.ft
112 Fairlane Drive
Range Line
· 1,152 sq.ft · 3 Bedrooms · 2 Baths · House
· Garden · Deck · Equipped kitchen
Range Line · 1,152 sq.ft · 3 Bedrooms · 2 Baths · House · Garden · Deck · Equipped kitchen
Move-in ready with updates galore! Welcome to this beautifully refreshed 3-bedroom, 2-bath ranch offering 1,152 square feet of comfortable living space on an impressive. 71-acre in-town lot. Lovingly owned and cared for by the same family with only two owners, this well-maintained home combines modern updates, exceptional outdoor space, and small-town charm. Step inside to discover fresh interior paint, beautiful new luxury vinyl plank flooring, new carpeting, and updated trim throughout. The stunning remodeled kitchen showcases NEW cabinetry, gorgeous quartz countertops, a stylish backsplash, and NEW appliances, creating a beautiful space for everyday living and entertaining. Both bathrooms have been tastefully refreshed with new vanities, quartz countertops, and toilets. A NEW furnace and water heater provide additional peace of mind. The outdoor space is just as impressive! Enjoy morning coffee or evening gatherings on the covered back deck overlooking the expansive backyard with ma
USD 310,000
102 N Madison Street
View photo
House · for sale
USD 344,900
USD 210/sq.ft
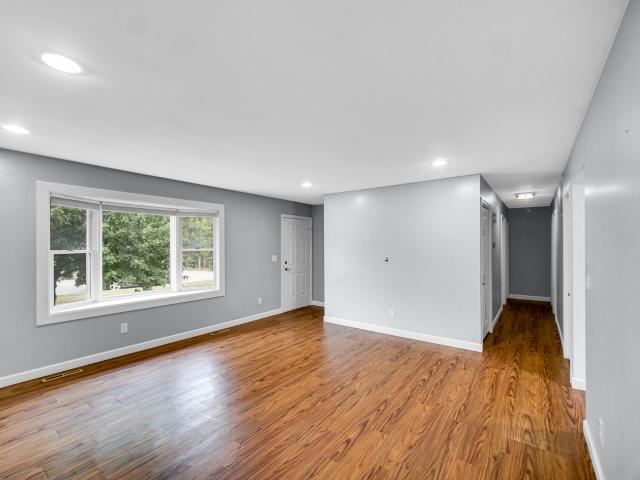
102 N Madison Street
Range Line
· 1,636 sq.ft · 3 Bedrooms · 2 Baths · House
· Garden · Deck · Equipped kitchen
Range Line · 1,636 sq.ft · 3 Bedrooms · 2 Baths · House · Garden · Deck · Equipped kitchen
Welcome to this well cared for, charming and tastefully decorated home! Situated on nearly 3/4 acre of absolute backyard fun! Home has a wonderful wrap around country porch to enjoy those quiet mornings/evenings with a cup of coffee or a nice glass of wine. Back yard features a Super large deck with many areas of entertaining. Huge sand play area for children. A childrens' fort even has a small rock climbing feature! Large yard with areas for cookouts, campfires and plain fun for the family. Cute red painted shed for that extra backyard storage. Large driveway. Owner has installed a new furnace (2025), washer/dryer (2024), new Hot water heater (2025), new carpet, dishwasher, updated bathrooms top and bottom (new flooring, paint, upstairs new vanity, wainscoting, fixtures and downstair bathroom has new tub surround. New updated stairway banister to code, new oven, dining room walls were resurfaced/painted, updated light fixtures, painted both master bedroom and 1 upper level bedroom, ha
USD 344,900
585 Osburn Street
View photo
House · for sale
USD 369,990
USD 180/sq.ft
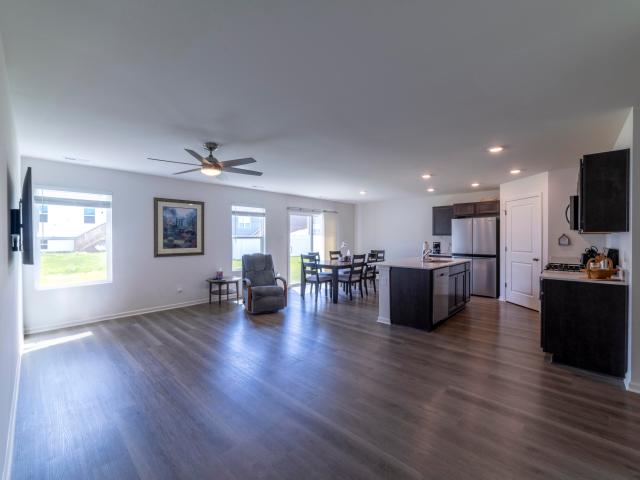
585 Osburn Street
Range Line
· 2,045 sq.ft · 4 Bedrooms · 2 Baths · House
· Equipped kitchen · Parking · Cellar
Range Line · 2,045 sq.ft · 4 Bedrooms · 2 Baths · House · Equipped kitchen · Parking · Cellar
Welcome to THE BELLAMY, 585 Osburn Street, a beautiful 2 story home located in Hebron IN in the Park Ridge community. This home will be ready for a FALL move-in! This Bellamy plan offers 4 bedrooms, 2.5 bathrooms, 3-car garage, a BASEMENT, and 2,051 square feet of living space. Imagine walking into your new home, as you enter through the front door you will see a study/ flex space flowing to the foyer that has ample wall space for decor. As you walk down the hallway, you will see the guest bathroom and a coat closet and access to the stairs leading you to the second floor. This open concept floor plan flows seamlessly allowing the heart of the home to feel functional. Entertaining will be easy in this open-concept kitchen and family room layout with a large island with an overhang for stools and designer cabinetry. Additionally, the kitchen features modern stainless-steel appliances, quartz countertops, and easy-to-maintain luxury vinyl plank flooring. Enjoy your private getaway with y
USD 369,990
575 Petry Street
View photo
House · for sale
USD 264,990
USD 232/sq.ft
575 Petry Street
Range Line
· 1,141 sq.ft · 3 Bedrooms · 2 Baths · House
· Equipped kitchen
Range Line · 1,141 sq.ft · 3 Bedrooms · 2 Baths · House · Equipped kitchen
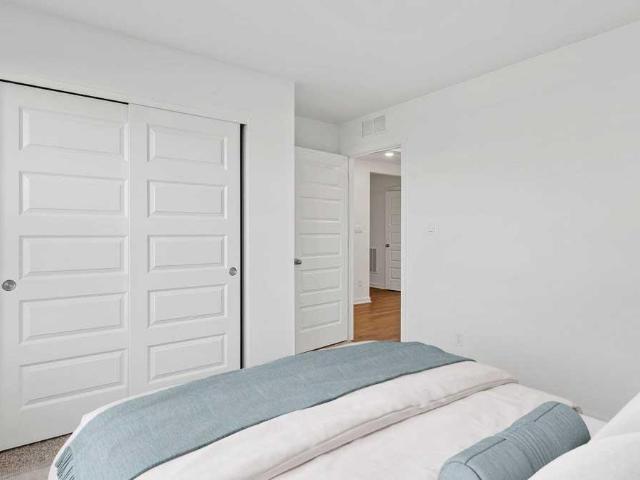
Brand-New Construction. Ready NOW! Welcome to the IRIS, a Beautiful and modern ranch-style paired villa in Hebron's newest community Park Ridge! This thoughtfully designed 3-bedroom, 2-bathroom home offers an inviting open-concept layout with abundant natural light. The kitchen features sleek quartz countertops, a spacious center island with additional seating, white designer cabinets with soft close. Beautiful 5 panel doors throughout the home. The primary suite features a generous walk-in closet and a private ensuite bath with a walk-in shower. A finished main-floor laundry room adds convenience. Additional highlights. Landscaped lot, and this villa includes SMART Home Technology, featuring a smart video doorbell, smart Honeywell thermostat, smart door lock, Deako smart light switches and more. Park Ridge offers beautiful parks, ponds, and scenic walking trails, making it the perfect place to call home! *Photos are of a similar model
USD 264,990
584 Mullins Street
View photo
House · for sale
USD 349,990
USD 193/sq.ft
584 Mullins Street
Range Line
· 1,808 sq.ft · 3 Bedrooms · 2 Baths · House
· Equipped kitchen · Cellar
Range Line · 1,808 sq.ft · 3 Bedrooms · 2 Baths · House · Equipped kitchen · Cellar
Envision yourself at 584 Mullins Street, Hebron, IN, a beautiful new home in the Park Ridge community. This home is move in ready! The Sienna, is 2-story floor plans features 3 bedrooms, 2.5 bathrooms, a basement, and 1,818 square feet of living space. With a turnback staircase situated away from the foyer for convenience and privacy, a loft area upstairs and open concept design this new home is a popular pick. This open concept floor plan flows seamlessly allowing the heart of the home to feel functional. Entertaining will be easy in this open-concept kitchen and family room layout with a large island with an overhang for stools and designer cabinetry. Additionally, the kitchen features modern stainless-steel appliances, quartz countertops, and easy-to-maintain luxury vinyl plank flooring More flexible space is waiting upstairs in the 2nd-floor loft, offering unlimited potential to suit your needs. Enjoy your private getaway with your large primary bedroom and en suite bathroom with a
USD 349,990
584 Mullins Street
View photo
House · for sale
USD 359,990
USD 199/sq.ft
584 Mullins Street
Range Line
· 1,808 sq.ft · 3 Bedrooms · 2 Baths · House
· Equipped kitchen · Cellar
Range Line · 1,808 sq.ft · 3 Bedrooms · 2 Baths · House · Equipped kitchen · Cellar
Envision yourself at 584 Mullins Street, Hebron, IN, a beautiful new home in the Park Ridge community. This home will be ready for an OCTOBER move-in! The Sienna, is 2-story floor plans features 3 bedrooms, 2.5 bathrooms, a basement, and 1,818 square feet of living space. With a turnback staircase situated away from the foyer for convenience and privacy, a loft area upstairs and open concept design this new home is a popular pick. This open concept floor plan flows seamlessly allowing the heart of the home to feel functional. Entertaining will be easy in this open-concept kitchen and family room layout with a large island with an overhang for stools and designer cabinetry. Additionally, the kitchen features modern stainless-steel appliances, quartz countertops, and easy-to-maintain luxury vinyl plank flooring More flexible space is waiting upstairs in the 2nd-floor loft, offering unlimited potential to suit your needs. Enjoy your private getaway with your large primary bedroom and en s
USD 359,990
580 Mullins Street
View photo
House · for sale
USD 359,990
USD 240/sq.ft
580 Mullins Street
Range Line
· 1,496 sq.ft · 3 Bedrooms · 2 Baths · House
· Equipped kitchen · Parking · Cellar
Range Line · 1,496 sq.ft · 3 Bedrooms · 2 Baths · House · Equipped kitchen · Parking · Cellar
Brand-New Construction. Will be move-in ready in NOVEMBER! Welcome to the HARMONY, a Beautiful and modern ranch-style home in Hebron's newest community Park Ridge! This thoughtfully designed 3-bedroom, 2-bathroom home offers an inviting open-concept layout with abundant natural light and a basement. The kitchen features sleek quartz countertops, a spacious center island with additional seating, and a walk-in pantry for ample storage, white designer cabinets with soft close. Beautiful 5 panel doors throughout the home. The primary suite features a generous walk-in closet and a private ensuite bath with dual sinks and a walk-in shower. A finished main-floor laundry room adds convenience. The basement also has a bonus crawl for extra storage. Additional highlights include a 2-car garage, landscaped lot, tankless water heater, and this home includes SMART Home Technology, featuring a smart video doorbell, smart Honeywell thermostat, smart door lock, Deako smart light switches and more. Par
USD 359,990
582 Mullins Street
View photo
House · for sale
USD 367,990
USD 179/sq.ft
582 Mullins Street
Range Line
· 2,045 sq.ft · 4 Bedrooms · 2 Baths · House
· Equipped kitchen · Parking · Cellar
Range Line · 2,045 sq.ft · 4 Bedrooms · 2 Baths · House · Equipped kitchen · Parking · Cellar
Welcome to THE BELLAMY, 582 Mullins Street, a beautiful 2 story home located in Hebron IN in the Park Ridge community. This home is move in ready! This Bellamy plan offers 4 bedrooms, 2.5 bathrooms, 2-car garage, a BASEMENT, and 2,051 square feet of living space. Imagine walking into your new home, as you enter through the front door you will see a study/ flex space flowing to the foyer that has ample wall space for decor. As you walk down the hallway, you will see the guest bathroom and a coat closet and access to the stairs leading you to the second floor. This open concept floor plan flows seamlessly allowing the heart of the home to feel functional. Entertaining will be easy in this open-concept kitchen and family room layout with a large island with an overhang for stools and designer cabinetry. Additionally, the kitchen features modern stainless-steel appliances, quartz countertops, and easy-to-maintain luxury vinyl plank flooring. Enjoy your private getaway with your large prima
USD 367,990
103 N Chicago Street
View photo
House · for sale
USD 199,900
USD 126/sq.ft
103 N Chicago Street
Range Line
· 1,582 sq.ft · 3 Bedrooms · 2 Baths · House
· Equipped kitchen · Parking
Range Line · 1,582 sq.ft · 3 Bedrooms · 2 Baths · House · Equipped kitchen · Parking
Main-level living just minutes from downtown Hebron! This home sits in a relaxed country setting and features an oversized detached two-car garage with plenty of attic storage. Inside, you'll find a convenient open-concept design with vaulted ceilings and skylights that bring in plenty of natural light. The spacious primary bedroom offers a private bath, along with two additional bedrooms and the main bathroom featuring a shower. The large eat-in kitchen with island opens to the formal dining room and a spacious family room, great flow and space to move around. A bonus second living room gives you even more flexible space, while the lovely three-season sunroom is the perfect spot to relax and enjoy the peaceful setting. Mature trees and landscaping. Come make Hebron your home
USD 199,900
106 S Adams Street
View photo
House · for sale
USD 168,000
USD 188/sq.ft
106 S Adams Street
Range Line
· 893 sq.ft · 2 Bedrooms · 1 Bath · House
· Cellar
Range Line · 893 sq.ft · 2 Bedrooms · 1 Bath · House · Cellar
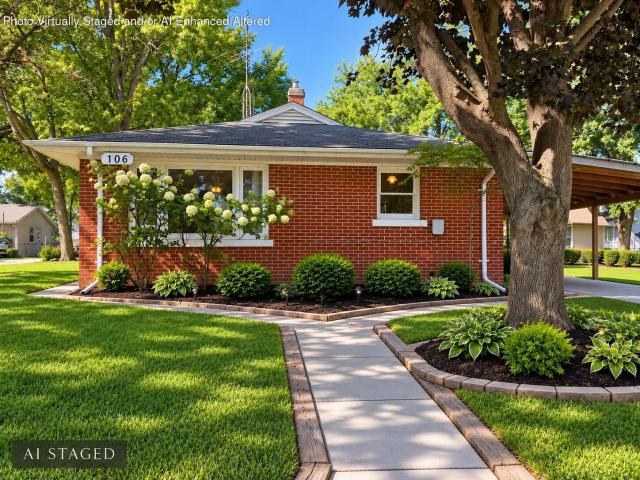
This adorable all brick ranch sits right inside Hebron and is just a quick walk to town. With hardwood floors and a cozy layout, it's a great fit whether you're starting out, downsizing, or looking for a smart investment. 2 bedroom, 1 bathroom, 896 sf. The home has a couple of unique touches: side entrances and an outside-only basement access, now upgraded with a new bulkhead door. The Michigan style basement stays dry and currently holds the washer, dryer, and laundry sink, giving you plenty of room for storage. Updates you'll appreciate: new water heater (2023), chimney flashing (2021), and a new chimney insert (2023). This home is priced for a quick sale and offered AS IS, giving buyers and investors a chance to secure a solid brick home with great potential
USD 168,000
17584 Mississippi Street
View photo
House · for sale
USD 599,900
USD 269/sq.ft
17584 Mississippi Street
Range Line
· 2,228 sq.ft · 4 Bedrooms · 2 Baths · House
· Patio · Deck
Range Line · 2,228 sq.ft · 4 Bedrooms · 2 Baths · House · Patio · Deck
Enjoy country living at its finest! This meticulously maintained 4-bedroom, 2.5-bath two-story home sits on 5 serene acres, seamlessly blending luxury, nature, and exceptional equestrian features. Step inside to find a freshly painted interior with newer flooring and carpet throughout. The main level offers a formal dining room perfect for hosting, while the bright living spaces lead out to an exceptional outdoor entertainment setup-complete with a large, covered patio, gazebo, and deck overlooking approximately 2 acres of professionally manicured landscaping. Turnkey and tailored for horse lovers, the property includes two separate wooded horse pastures, a 100x200 fenced grazing area, a 20x40 paddock, and all-new horse fencing (including electric installed in 2025/2026). Additional outdoor amenities include a 13x16 free-standing steel lean-to. The substantial pole barn equipped with 110/220V electric and updated lighting features: 22x24 Barn: Includes 2 custom horse stalls 24x28 Adjoi
USD 599,900
588 Mullins Street
View photo
House · for sale
USD 369,990
USD 247/sq.ft
588 Mullins Street
Range Line
· 1,496 sq.ft · 3 Bedrooms · 2 Baths · House
· Equipped kitchen · Parking · Cellar
Range Line · 1,496 sq.ft · 3 Bedrooms · 2 Baths · House · Equipped kitchen · Parking · Cellar
Brand-New Construction. Ready for a FALL move-in! Welcome to the HARMONY, a Beautiful and modern ranch-style home in Hebron's newest community Park Ridge! This thoughtfully designed 3-bedroom, 2-bathroom home offers an inviting open-concept layout with abundant natural light. The kitchen features sleek quartz countertops, a spacious center island with additional seating, and a walk-in pantry for ample storage, a BASEMENT, white designer cabinets with soft close. Beautiful 5 panel doors throughout the home. The primary suite features a generous walk-in closet and a private ensuite bath with dual sinks and a walk-in shower. A finished main-floor laundry room adds convenience. The basement also has a bonus crawl for extra storage. Additional highlights include a 3-car garage, landscaped lot, and this home includes SMART Home Technology, featuring a smart video doorbell, smart Honeywell thermostat, smart door lock, Deako smart light switches and more. Park Ridge offers beautiful parks, pon
USD 369,990
17612 Alabama Street
View photo
House · for sale
USD 279,900
USD 149/sq.ft
17612 Alabama Street
Range Line
· 1,873 sq.ft · 3 Bedrooms · 2 Baths · House
· Garden · Deck
Range Line · 1,873 sq.ft · 3 Bedrooms · 2 Baths · House · Garden · Deck
Cozy Country Living on 1.4 Acres! Welcome home to the peaceful charm of country living! Nestled on a spacious 1.4-acre lot in a quiet country subdivision, this inviting 3-bedroom, 1.75-bath bilevel offers the perfect blend of comfort, privacy, and outdoor enjoyment. From the moment you arrive, you'll appreciate the tranquil surroundings and the opportunity to enjoy a little more space to spread out and relax. Step outside onto the back deck, where you can sip your morning coffee while overlooking the secluded backyard and taking in the beauty of nature. With plenty of room for a garden and outdoor gatherings, with a little TLC you can create your own private retreat; this property offers endless possibilities for enjoying the outdoors. Whether you're entertaining friends and family, cultivating a beautiful garden, collecting eggs from the chicken coop, or simply unwinding after a long day, you'll love the lifestyle this home has to offer. Conveniently located with easy access to I-65,
USD 279,900
208 W Alyea Street
View photo
House · for sale
USD 229,900
USD 169/sq.ft
208 W Alyea Street
Range Line
· 1,356 sq.ft · 3 Bedrooms · 2 Baths · House
· Garden · Deck · Equipped kitchen · Air conditioning
Range Line · 1,356 sq.ft · 3 Bedrooms · 2 Baths · House · Garden · Deck · Equipped kitchen · Air conditioning
Move-in ready and full of charm! This beautifully maintained 3-bedroom, 2-bath home offers a spacious, functional layout with thoughtful updates throughout. The updated kitchen features gray cabinetry, modern flooring, abundant storage, a custom sliding barn door, and an adjoining coffee bar/butler's pantry area that adds both style and functionality. Bright living spaces, neutral finishes, and comfortable room sizes make this home feel warm and inviting from the moment you walk in. Step outside to enjoy the covered deck, creating the perfect outdoor living space for relaxing, entertaining, or enjoying your morning coffee. The large backyard is beautifully landscaped with mature trees, established planting beds, a storage shed, and plenty of room for pets, gardening, or outdoor activities. Major improvements provide peace of mind for years to come, including a new roof and siding (2021), new front porch (2022), upstairs windows (2022), new central air conditioning (2023), and a new 40-
USD 229,900
214 Locust Avenue S
View photo
House · for sale
USD 265,000
USD 236/sq.ft
214 Locust Avenue S
Range Line
· 1,119 sq.ft · 3 Bedrooms · 1 Bath · House
· Patio · Garden · Parking · Equipped kitchen
Range Line · 1,119 sq.ft · 3 Bedrooms · 1 Bath · House · Patio · Garden · Parking · Equipped kitchen
This newly renovated ranch is nestled in a desired and golf cart friendly subdivision. The kitchen features all new stainless steel appliances, quartz counter tops, tile backsplash, soft close cabinetry, vinyl tile flooring, and a sliding glass door leading to the 12x14 patio. Off the kitchen is the laundry room, offering a new washer and dryer, wash tub, and convenient utility access. Also, off the kitchen is the living room, presenting vinyl plank flooring and a bay window. The bathroom features a luxurious walk-in ceramic tile shower and double sink quartz vanity top. Additionally, there are 6 panel doors throughout the home. If that isn't enough, the heated four car garage is well equipped for projects and storage. Tasteful landscaping winds around part of the home. The backyard is partially fenced with a 12x12 utility shed. Schedule your showing today!
USD 265,000
605 Ensign Place
View photo
House · for sale
USD 320,000
USD 215/sq.ft
605 Ensign Place
Range Line
· 1,485 sq.ft · 3 Bedrooms · 2 Baths · House
· Equipped kitchen · Parking
Range Line · 1,485 sq.ft · 3 Bedrooms · 2 Baths · House · Equipped kitchen · Parking
Welcome home to this stunning, sun-drenched ranch in the heart of Hebron in the new subdivision Park Ridge. This three-bedroom, two-bathroom home perfectly blends modern style with smart, energy-efficient living. Step inside to an expansive open-concept floor plan highlighted by luxury vinyl plank flooring and modern neutral tones throughout. SPACIOUS primary bedroom suite is complete with walk in closet, double sinks, large walk in shower, linen closet and private bathroom. The chef-inspired kitchen showcases a generous quartz island, matching counter space, stainless steel appliances, and a large pantry. Natural light floods every room through brilliant windows. Installed SMART HOME and ENERGY EFFICIENT FEATURES stay, including a tankless water heater, smart locks, ring doorbell and a smart home device that can open the garage door and outdoor lights. Enjoy ONE LEVEL LIVING with no interior stairs and some accessibility features throughout home, as well
USD 320,000

Get email alerts

Don't miss out: be the first to know about new properties

The alert was correctly created

On subscribing you accept the conditions of use and the privacy policy
Alert
Receive new ads in your inbox
Save this search
Receive alerts for new listings

We'll send you an email when we have new properties for: "Properties for sale in Range Line"

The alert was correctly created

Wald View
Shady Lawn
Get email alerts and be the first to see new listings
Required field
On subscribing I accept the terms of the privacy policy
Perfect! You'll soon start receiving new listings via email
Alert
Receive an email when we have new ads for Properties for sale in Range Line
Save this search
Filters

Bedrooms

Size (sq.ft)

sq.ft
sq.ft

Price

USD
USD

Property type

Bathrooms

Clear all filters
Receive notifications when new entries are published.