125 houses for sale in Hurlburt

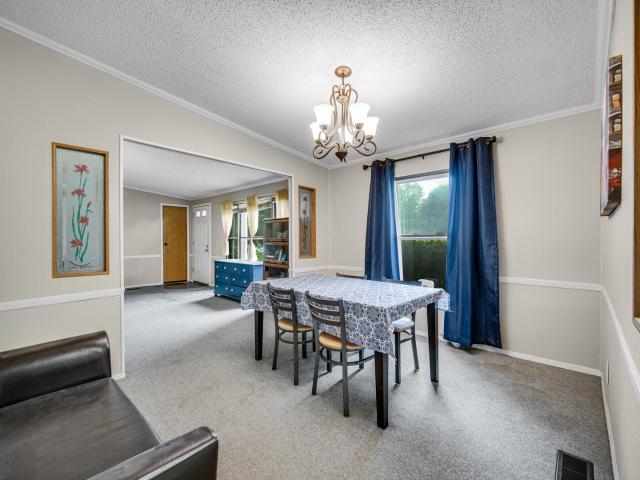
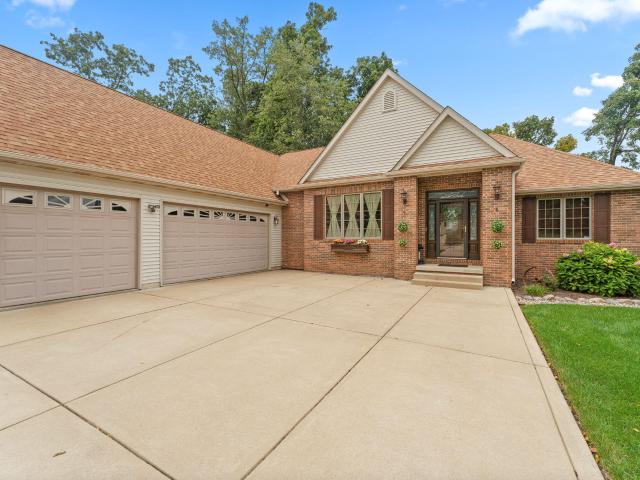
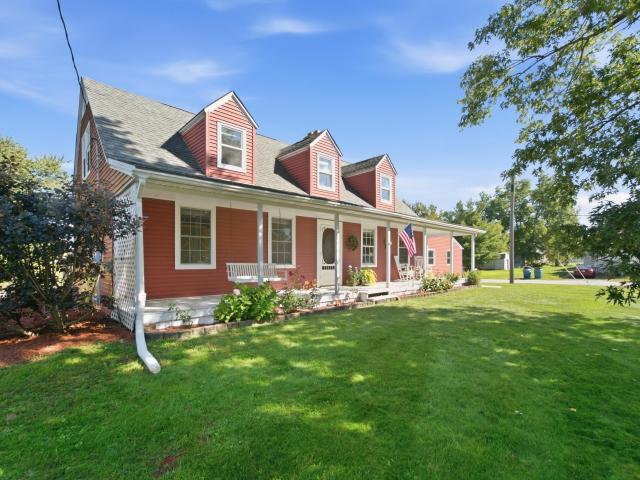
102 N Madison Street
View photo
House · for sale
USD 344,900
USD 210/sq.ft
102 N Madison Street
Hurlburt
· 1,636 sq.ft · 3 Bedrooms · 2 Baths · House
· Garden · Deck · Equipped kitchen
Hurlburt · 1,636 sq.ft · 3 Bedrooms · 2 Baths · House · Garden · Deck · Equipped kitchen
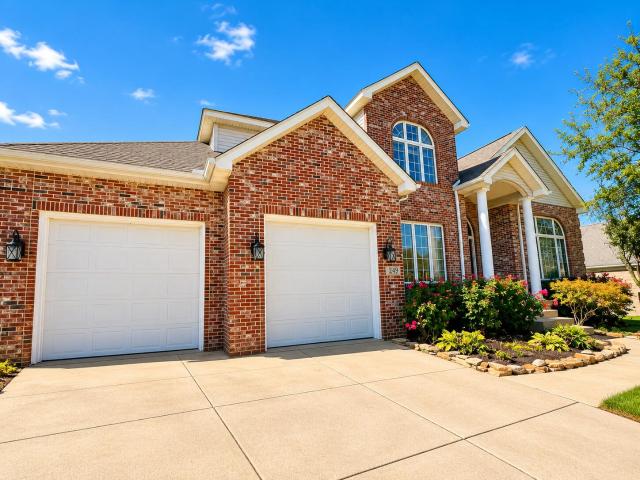
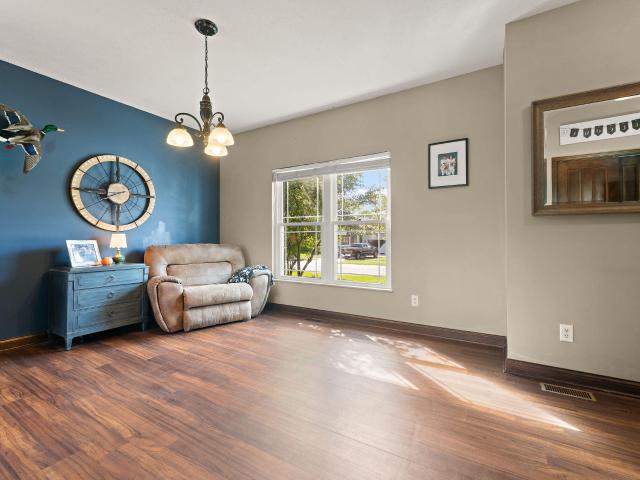
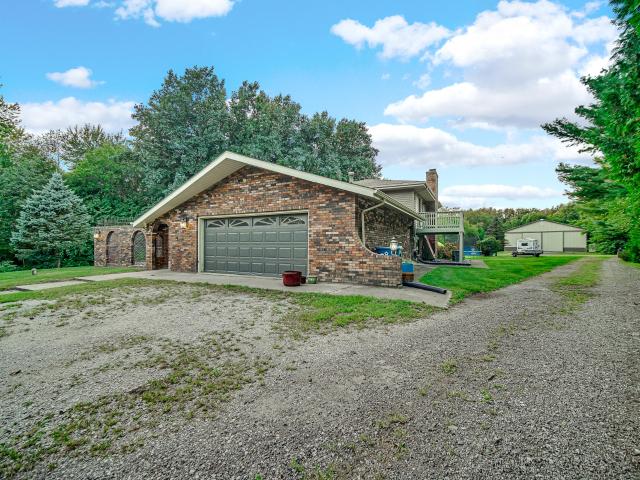
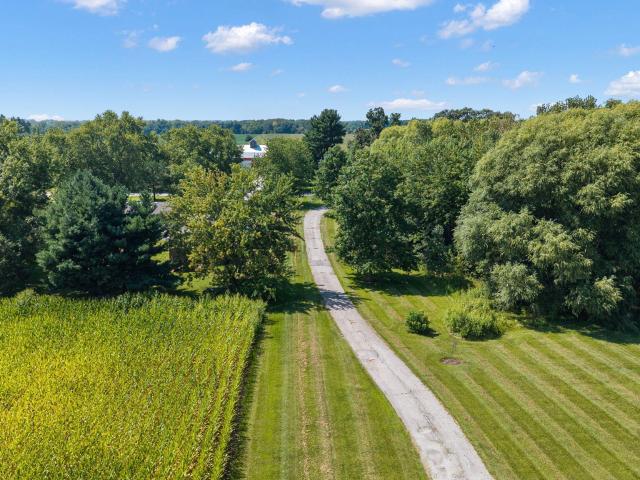
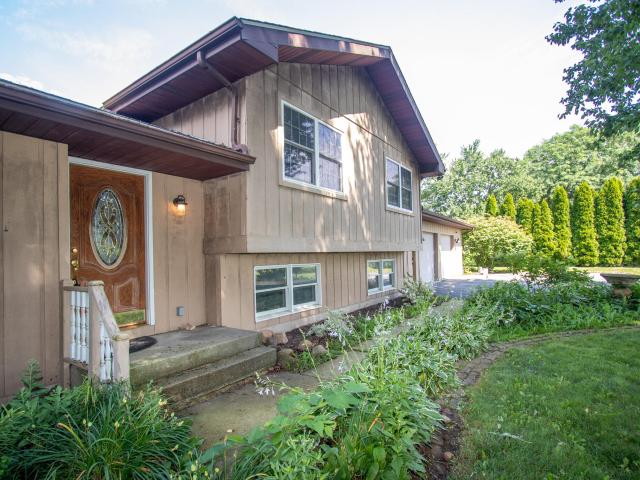
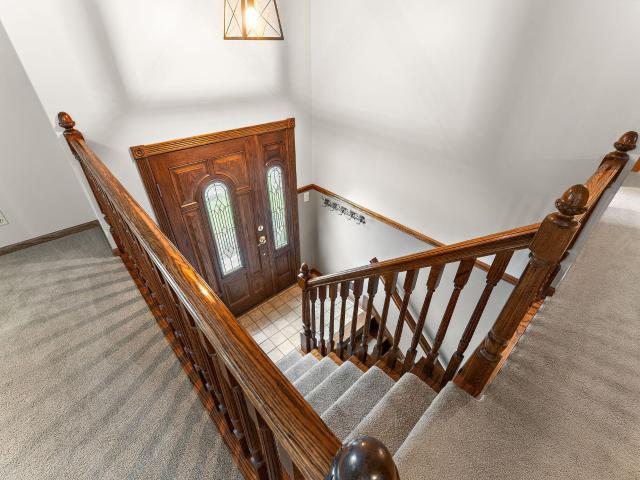
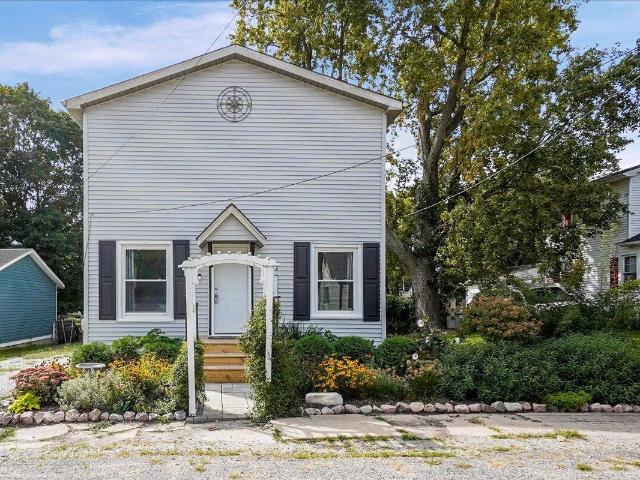
Welcome to this well cared for, charming and tastefully decorated home! Situated on nearly 3/4 acre of absolute backyard fun! Home has a wonderful wrap around country porch to enjoy those quiet mornings/evenings with a cup of coffee or a nice glass of wine. Back yard features a Super large deck with many areas of entertaining. Huge sand play area for children. A childrens' fort even has a small rock climbing feature! Large yard with areas for cookouts, campfires and plain fun for the family. Cute red painted shed for that extra backyard storage. Large driveway. Owner has installed a new furnace (2025), washer/dryer (2024), new Hot water heater (2025), new carpet, dishwasher, updated bathrooms top and bottom (new flooring, paint, upstairs new vanity, wainscoting, fixtures and downstair bathroom has new tub surround. New updated stairway banister to code, new oven, dining room walls were resurfaced/painted, updated light fixtures, painted both master bedroom and 1 upper level bedroom, ha
USD 344,900
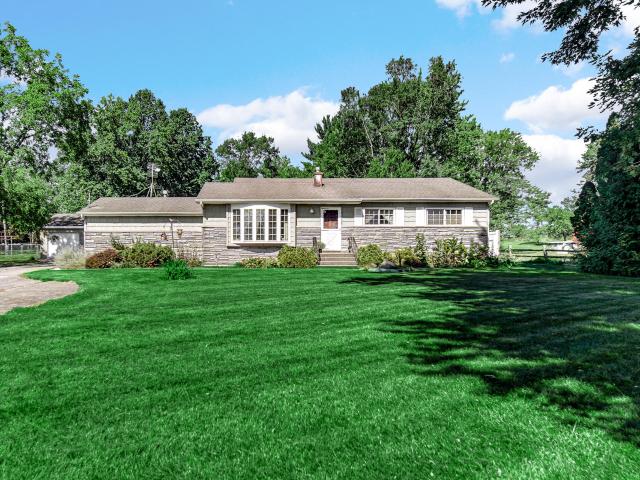
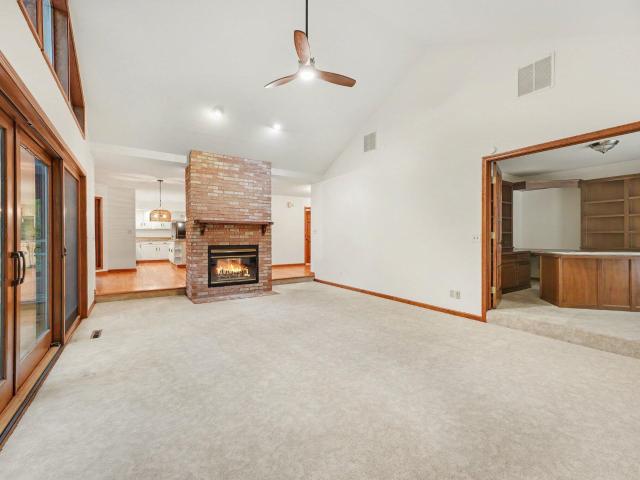
11163 Fayette Street
View photo
House · for sale
USD 553,900
USD 217/sq.ft
11163 Fayette Street
Hurlburt
· 2,551 sq.ft · 4 Bedrooms · 2 Baths · House
· Fireplace · Equipped kitchen · Cellar
Hurlburt · 2,551 sq.ft · 4 Bedrooms · 2 Baths · House · Fireplace · Equipped kitchen · Cellar
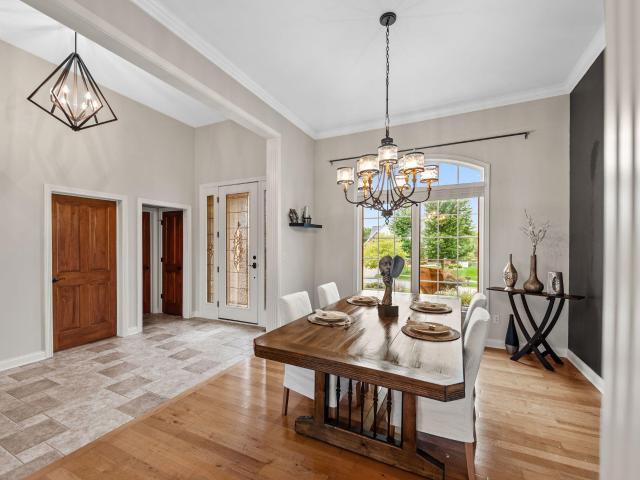
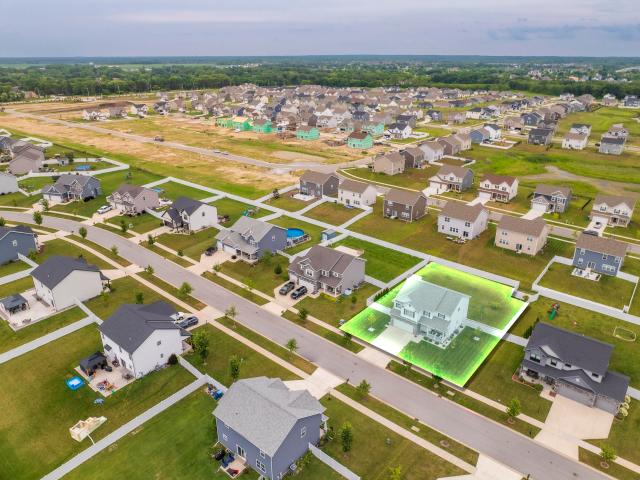
Beautifully maintained 4-bedroom, 3-bathroom home offering stylish finishes and plenty of space. This home features a 2.5 fixed rate ASSUMABLE FHA mortgage! Inquire for details. All appliances included. The kitchen features quartz countertops, a ceramic tile backsplash, soft-close drawers, under cabinet lighting, pull out garbage can and a cabinet pantry and butler's pantry. Custom plantation shutters throughout the main floor add convenience and a luxury feel to this home. The living room is complete with an oversized gas fireplace and wires already in place for TV and cable. A half bath and crown molding throughout complete the main floor. Upstairs, the primary suite includes a private full bath, two walk-in closets and tray ceiling. Three additional bedrooms, two with walk-in closets, an additional full bath, and a convenient upper-level laundry room complete the second floor. The full unfinished basement is ready for your finishing touches with a bathroom rough-in and egress window
USD 553,900
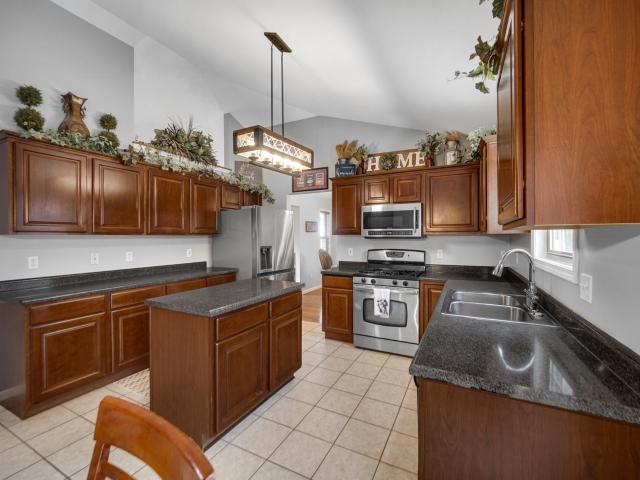
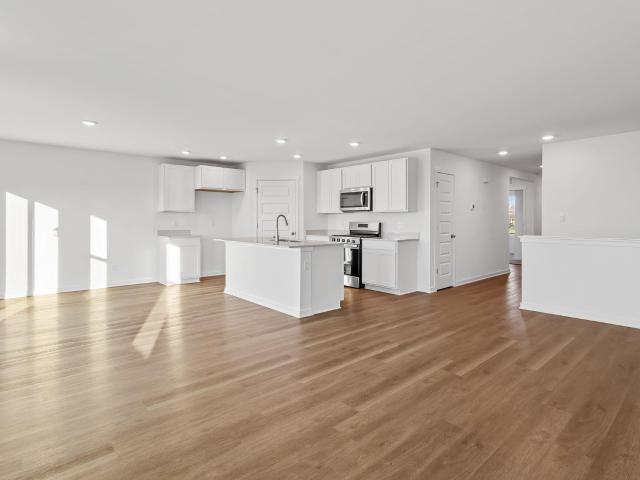
575 Petry Street
View photo
House · for sale
USD 264,990
USD 232/sq.ft
575 Petry Street
Hurlburt
· 1,141 sq.ft · 3 Bedrooms · 2 Baths · House
· Equipped kitchen
Hurlburt · 1,141 sq.ft · 3 Bedrooms · 2 Baths · House · Equipped kitchen
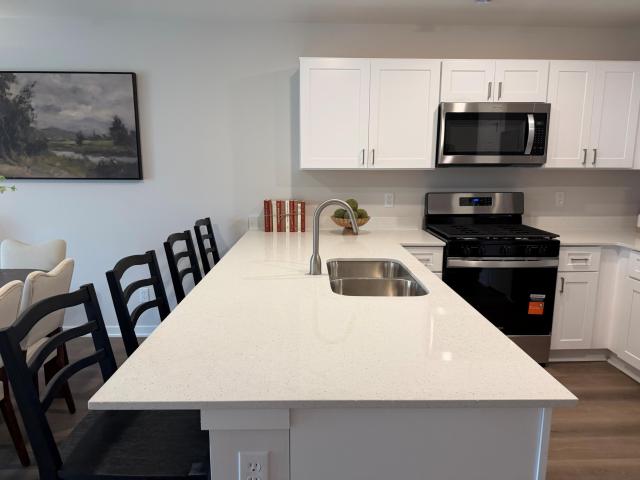
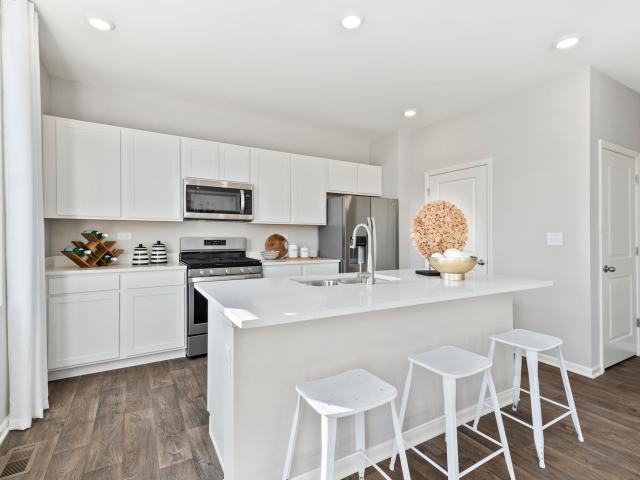
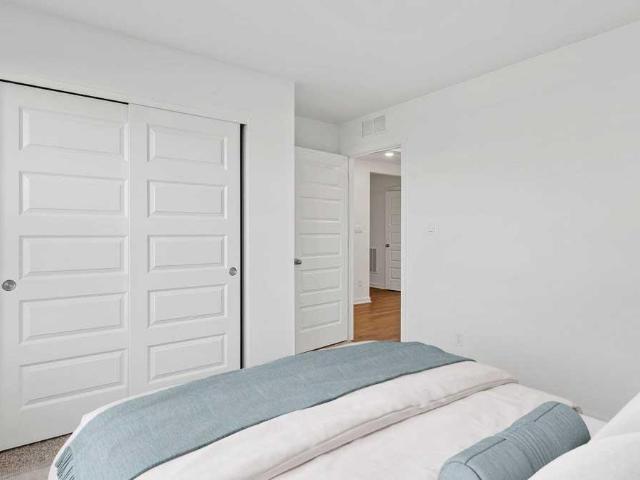
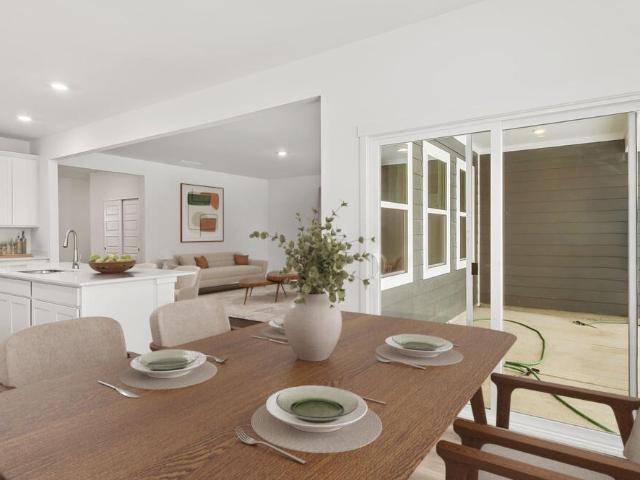
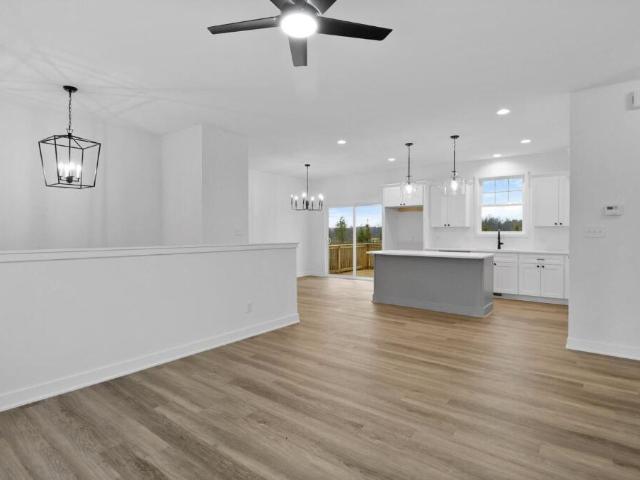
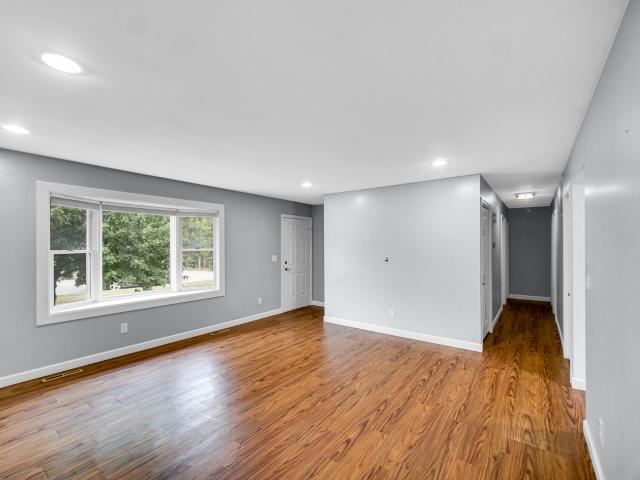
Brand-New Construction. Ready NOW! Welcome to the IRIS, a Beautiful and modern ranch-style paired villa in Hebron's newest community Park Ridge! This thoughtfully designed 3-bedroom, 2-bathroom home offers an inviting open-concept layout with abundant natural light. The kitchen features sleek quartz countertops, a spacious center island with additional seating, white designer cabinets with soft close. Beautiful 5 panel doors throughout the home. The primary suite features a generous walk-in closet and a private ensuite bath with a walk-in shower. A finished main-floor laundry room adds convenience. Additional highlights. Landscaped lot, and this villa includes SMART Home Technology, featuring a smart video doorbell, smart Honeywell thermostat, smart door lock, Deako smart light switches and more. Park Ridge offers beautiful parks, ponds, and scenic walking trails, making it the perfect place to call home! *Photos are of a similar model
USD 264,990
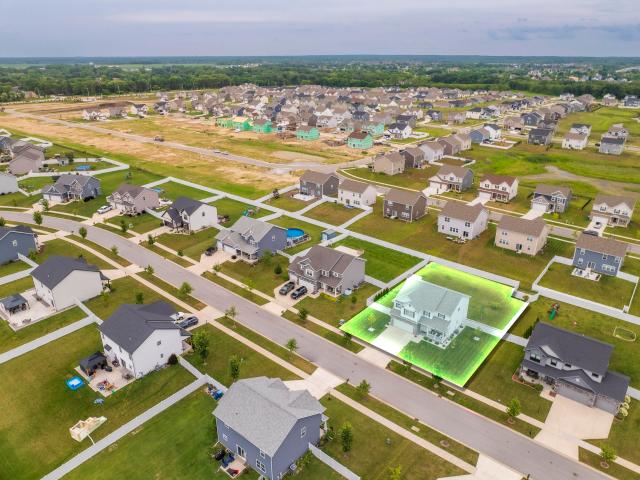
63 Sanctuary Drive
View photo
Townhouse · for sale
USD 465,000
USD 219/sq.ft
63 Sanctuary Drive
Hurlburt
· 2,120 sq.ft · 3 Bedrooms · 3 Baths · Townhouse
· Office room · Gym · Deck · Fireplace · Equipped kitchen · Parking
Hurlburt · 2,120 sq.ft · 3 Bedrooms · 3 Baths · Townhouse · Office room · Gym · Deck · Fireplace · Equipped kitchen · Parking
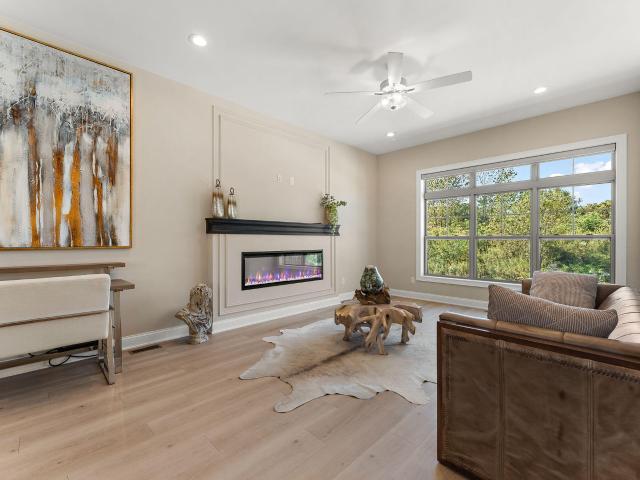
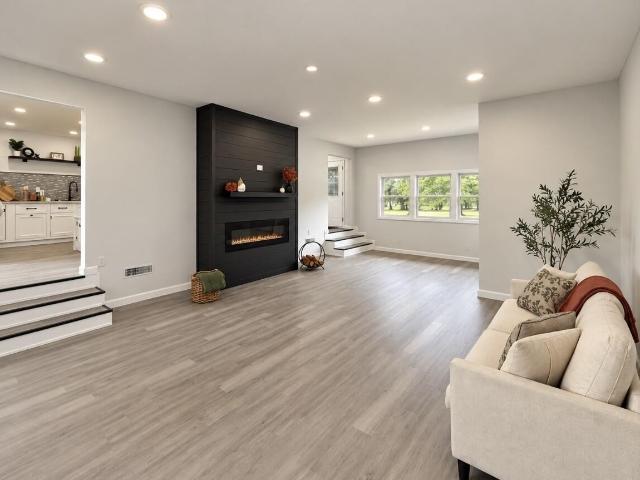
Welcome to The Sanctuary at Eagle View. A beautifully maintained 3-bedroom, 4-bath townhome making its market debut. Tucked into a peaceful, private setting near a scenic golf course, this home pairs quiet seclusion with easy access to shopping, restaurants, and everyday conveniences. Step inside to a sun-drenched, open-concept floor plan where oversized windows flood the living spaces with natural light. A custom fireplace anchors the living room, while sleek quartz countertops and striking tilework elevate the kitchen and every bath. The expansive deck extends your living space outdoors. Ideal for entertaining or simply unwinding with the peaceful views. A flexible lower level adapts to your needs as a home office, gym, or guest suite, and an upstairs laundry room adds everyday convenience. Ample closet space and a spacious 2-car garage round out a home that's as practical as it is stylish. Just 12 miles from I-65, 13 miles from the Indiana Toll Road, and 52 miles from downtown Chica
USD 465,000
584 Mullins Street
View photo
House · for sale
USD 349,990
USD 193/sq.ft
584 Mullins Street
Hurlburt
· 1,808 sq.ft · 3 Bedrooms · 2 Baths · House
· Equipped kitchen · Cellar
Hurlburt · 1,808 sq.ft · 3 Bedrooms · 2 Baths · House · Equipped kitchen · Cellar
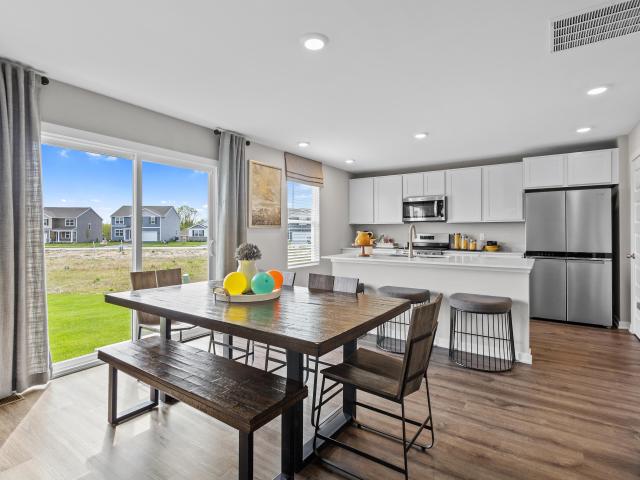
Envision yourself at 584 Mullins Street, Hebron, IN, a beautiful new home in the Park Ridge community. This home is move in ready! The Sienna, is 2-story floor plans features 3 bedrooms, 2.5 bathrooms, a basement, and 1,818 square feet of living space. With a turnback staircase situated away from the foyer for convenience and privacy, a loft area upstairs and open concept design this new home is a popular pick. This open concept floor plan flows seamlessly allowing the heart of the home to feel functional. Entertaining will be easy in this open-concept kitchen and family room layout with a large island with an overhang for stools and designer cabinetry. Additionally, the kitchen features modern stainless-steel appliances, quartz countertops, and easy-to-maintain luxury vinyl plank flooring More flexible space is waiting upstairs in the 2nd-floor loft, offering unlimited potential to suit your needs. Enjoy your private getaway with your large primary bedroom and en suite bathroom with a
USD 349,990
584 Mullins Street
View photo
House · for sale
USD 359,990
USD 199/sq.ft
584 Mullins Street
Hurlburt
· 1,808 sq.ft · 3 Bedrooms · 2 Baths · House
· Equipped kitchen · Cellar
Hurlburt · 1,808 sq.ft · 3 Bedrooms · 2 Baths · House · Equipped kitchen · Cellar
Envision yourself at 584 Mullins Street, Hebron, IN, a beautiful new home in the Park Ridge community. This home will be ready for an OCTOBER move-in! The Sienna, is 2-story floor plans features 3 bedrooms, 2.5 bathrooms, a basement, and 1,818 square feet of living space. With a turnback staircase situated away from the foyer for convenience and privacy, a loft area upstairs and open concept design this new home is a popular pick. This open concept floor plan flows seamlessly allowing the heart of the home to feel functional. Entertaining will be easy in this open-concept kitchen and family room layout with a large island with an overhang for stools and designer cabinetry. Additionally, the kitchen features modern stainless-steel appliances, quartz countertops, and easy-to-maintain luxury vinyl plank flooring More flexible space is waiting upstairs in the 2nd-floor loft, offering unlimited potential to suit your needs. Enjoy your private getaway with your large primary bedroom and en s
USD 359,990
580 Mullins Street
View photo
House · for sale
USD 359,990
USD 240/sq.ft
580 Mullins Street
Hurlburt
· 1,496 sq.ft · 3 Bedrooms · 2 Baths · House
· Equipped kitchen · Parking · Cellar
Hurlburt · 1,496 sq.ft · 3 Bedrooms · 2 Baths · House · Equipped kitchen · Parking · Cellar
Brand-New Construction. Will be move-in ready in NOVEMBER! Welcome to the HARMONY, a Beautiful and modern ranch-style home in Hebron's newest community Park Ridge! This thoughtfully designed 3-bedroom, 2-bathroom home offers an inviting open-concept layout with abundant natural light and a basement. The kitchen features sleek quartz countertops, a spacious center island with additional seating, and a walk-in pantry for ample storage, white designer cabinets with soft close. Beautiful 5 panel doors throughout the home. The primary suite features a generous walk-in closet and a private ensuite bath with dual sinks and a walk-in shower. A finished main-floor laundry room adds convenience. The basement also has a bonus crawl for extra storage. Additional highlights include a 2-car garage, landscaped lot, tankless water heater, and this home includes SMART Home Technology, featuring a smart video doorbell, smart Honeywell thermostat, smart door lock, Deako smart light switches and more. Par
USD 359,990
317 S 350 W
View photo
House · for sale
USD 499,900
USD 154/sq.ft
317 S 350 W
Hurlburt
· 3,240 sq.ft · 3 Bedrooms · 2 Baths · House
· Office room · Cellar
Hurlburt · 3,240 sq.ft · 3 Bedrooms · 2 Baths · House · Office room · Cellar
Welcome to country living in the Boone Grove School District! This 3 Bedroom, 2 Bathroom home sits on 2.5 Acres and features a Full Finished Basement with an additional Office/Den. Main Floor Laundry along with a Main Floor Primary Suite are sure to please all Buyers. Enjoy plenty of stage and workspace in the Two Pole Barns (30x50 and 30x36) both with Electric. A Brand-New Septic was installed in September 2026. Low Taxes and a Peaceful Setting make this home an ideal choice
USD 499,900
249 Moncrief Drive
View photo
House · for sale
USD 665,000
USD 161/sq.ft
249 Moncrief Drive
Hurlburt
· 4,112 sq.ft · 4 Bedrooms · 3 Baths · House
· Equipped kitchen · Parking · Cellar
Hurlburt · 4,112 sq.ft · 4 Bedrooms · 3 Baths · House · Equipped kitchen · Parking · Cellar
Stunning, completely renovated 4-bedroom, 4-bathroom home with a full finished basement! Welcome to this beautifully updated two-story home offering the perfect combination of luxury, comfort, and functionality! With extensive renovations completed throughout the last five years, including a brand-new kitchen, gorgeous new flooring throughout, and a stunning new primary bathroom within the last year, this home is truly move-in ready! The spacious main level offers an inviting living room, a beautiful sunroom/breakfast room filled with natural light, a dining area, and an incredible newly renovated eat-in kitchen with plenty of room for gathering and entertaining. You'll also find a convenient main-level bedroom, a pantry/laundry room complete with a brand-new washer and dryer, and a thoughtful pet-friendly feature-a built-in dog bath located in the entryway from the oversized 2.5-car garage! Upstairs, you'll discover three generously sized bedrooms and two full bathrooms, including the
USD 665,000
133 N Summerfield Drive
View photo
House · for sale
USD 485,000
USD 152/sq.ft
133 N Summerfield Drive
Hurlburt
· 3,175 sq.ft · 4 Bedrooms · 2 Baths · House
· Garden · Deck · Equipped kitchen
Hurlburt · 3,175 sq.ft · 4 Bedrooms · 2 Baths · House · Garden · Deck · Equipped kitchen
Craving a little country charm without giving up the convenience of neighborhood living? Welcome to Sagamore Subdivision in Valparaiso, where peaceful surroundings, open green space, and room to spread out come together! Located in the desirable Union Township School District, this spacious 4-bedroom, 2-story home has plenty to offer! Step inside to a welcoming front living room with attractive vinyl flooring that flows into the kitchen, featuring rich dark cabinetry, granite countertops, stainless steel appliances, a center island with seating, and an adjoining dining area. Need more room to relax? The generously sized family room is the perfect place to unwind, with direct access to the deck and fenced backyard. Imagine morning coffee on the deck, summer cookouts, or simply enjoying the beautiful open views! Upstairs, retreat to the primary suite featuring a private ensuite bath and walk-in closet. Three additional bedrooms and the convenience of an upper-level laundry closet complet
USD 485,000
47 Larwick Circle
View photo
House · for sale
USD 514,990
USD 261/sq.ft
47 Larwick Circle
Hurlburt
· 1,970 sq.ft · 3 Bedrooms · 2 Baths · House
· Patio · Equipped kitchen · Parking
Hurlburt · 1,970 sq.ft · 3 Bedrooms · 2 Baths · House · Patio · Equipped kitchen · Parking
Introducing the fairfield. Your Dream Ranch Home Awaits! This home will be ready forSEPTEMBER MOVE IN in the sought-after Aberdeen community, this stunning new construction home offers a thoughtful design with modern comfort and luxury in mind. Key Features you'll love are 3 spacious bedrooms and 2 luxurious baths. A 3-car garage and nearly 2,000 sq ft of beautifully designed living space. Craftsman-style entry door welcoming you into an open, light-filled floor plan. A Kitchen Built for Entertaining: Huge Island with elegant quartz countertops, White cabinetry with soft close and crown molding. Corner pantry for added storage. Stainless steel appliances for a sleek, modern touch. 9-foot ceilings and stylish vinyl plank flooring throughout. Your Private Retreat, the primary bedroom features a luxurious dual vanity, walk-in shower, and a spacious walk-in closet, combining comfort and convenience. Outdoor living will be enjoyed with a covered patio, perfect for relaxing or entertaining,
USD 514,990
435 W 300 S
View photo
House · for sale
USD 529,900
USD 170/sq.ft
435 W 300 S
Hurlburt
· 3,111 sq.ft · 3 Bedrooms · 2 Baths · House
· Deck · Balcony · Fireplace · Equipped kitchen · Cellar
Hurlburt · 3,111 sq.ft · 3 Bedrooms · 2 Baths · House · Deck · Balcony · Fireplace · Equipped kitchen · Cellar
Welcome to serene country living with convenient access to major roads, shopping, and dining. Enter this property via a long, private driveway and enjoy five beautifully tree-lined acres. Inside, the front entry opens to a spacious kitchen with access to a large 16x29 wood deck, dining area, and great room, all boasting freshly painted walls, new vinyl plank flooring, and stainless steel appliances. A stunning floating staircase leads to the upper level, where the primary bedroom offers a luxurious bathroom with a shower, soaker tub, updated vanity and flooring, and a private balcony for relaxation. Two additional bedrooms and a half bath complete the upper level. The lower level includes a large open room with stone fireplace, laundry room, and 3/4 bath. The finished basement offers added recreational space, potential 4th bedroom, ample storage and another half bath. The 48'x72' pole barn adds the final touch to this amazing property for all of your storage or hobby needs!
USD 529,900
582 Mullins Street
View photo
House · for sale
USD 367,990
USD 179/sq.ft
582 Mullins Street
Hurlburt
· 2,045 sq.ft · 4 Bedrooms · 2 Baths · House
· Equipped kitchen · Parking · Cellar
Hurlburt · 2,045 sq.ft · 4 Bedrooms · 2 Baths · House · Equipped kitchen · Parking · Cellar
Welcome to THE BELLAMY, 582 Mullins Street, a beautiful 2 story home located in Hebron IN in the Park Ridge community. This home is move in ready! This Bellamy plan offers 4 bedrooms, 2.5 bathrooms, 2-car garage, a BASEMENT, and 2,051 square feet of living space. Imagine walking into your new home, as you enter through the front door you will see a study/ flex space flowing to the foyer that has ample wall space for decor. As you walk down the hallway, you will see the guest bathroom and a coat closet and access to the stairs leading you to the second floor. This open concept floor plan flows seamlessly allowing the heart of the home to feel functional. Entertaining will be easy in this open-concept kitchen and family room layout with a large island with an overhang for stools and designer cabinetry. Additionally, the kitchen features modern stainless-steel appliances, quartz countertops, and easy-to-maintain luxury vinyl plank flooring. Enjoy your private getaway with your large prima
USD 367,990
530 Scenic View Avenue
View photo
House · for sale
USD 519,900
USD 152/sq.ft
530 Scenic View Avenue
Hurlburt
· 3,412 sq.ft · 5 Bedrooms · 3 Baths · House
· Garden · Cellar
Hurlburt · 3,412 sq.ft · 5 Bedrooms · 3 Baths · House · Garden · Cellar
Welcome home to this stunning hillside ranch that's not even two years old and absolutely packed with upgrades inside and out! Offering 4 bedrooms and 3 bathrooms ABOVE grade, plus a beautifully finished basement with 2 additional rooms and another full bathroom, this home offers an incredible amount of space and flexibility. Modern finishes flow throughout, giving you all the benefits of newer construction without the wait, or the new construction price tag. The daylight basement feels like a true extension of the home, complete with a huge gathering/family room perfect for entertaining, movie nights, a game room, or simply having extra space to spread out. Outside, you'll love having no backyard neighbors, while still enjoying the welcoming feel of a smaller neighborhood with WONDERFULLLL neighbors. Adding in LOW property taxes and Boone Grove schools, and this home becomes even harder to beat! The location is another major plus. Conveniently situated with easy access to downtown Val
USD 519,900
103 N Chicago Street
View photo
House · for sale
USD 199,900
USD 126/sq.ft
103 N Chicago Street
Hurlburt
· 1,582 sq.ft · 3 Bedrooms · 2 Baths · House
· Equipped kitchen · Parking
Hurlburt · 1,582 sq.ft · 3 Bedrooms · 2 Baths · House · Equipped kitchen · Parking
Main-level living just minutes from downtown Hebron! This home sits in a relaxed country setting and features an oversized detached two-car garage with plenty of attic storage. Inside, you'll find a convenient open-concept design with vaulted ceilings and skylights that bring in plenty of natural light. The spacious primary bedroom offers a private bath, along with two additional bedrooms and the main bathroom featuring a shower. The large eat-in kitchen with island opens to the formal dining room and a spacious family room, great flow and space to move around. A bonus second living room gives you even more flexible space, while the lovely three-season sunroom is the perfect spot to relax and enjoy the peaceful setting. Mature trees and landscaping. Come make Hebron your home
USD 199,900
350 S State Road 2
View photo
House · for sale
USD 364,900
USD 201/sq.ft
350 S State Road 2
Hurlburt
· 1,808 sq.ft · 3 Bedrooms · 2 Baths · House
· Patio · Fireplace · Equipped kitchen · Parking · Air conditioning · Cellar
Hurlburt · 1,808 sq.ft · 3 Bedrooms · 2 Baths · House · Patio · Fireplace · Equipped kitchen · Parking · Air conditioning · Cellar
Space and privacy define this three-bedroom, two-and-one-half-bath ranch, set on 1.4 acres with 1,818 square feet of single-story living. The bright living room features a bay window, while the family room offers maple flooring, a gas fireplace, and patio access. The expanded custom kitchen combines chestnut-finished pecan cabinetry, maple floors, and a sunny breakfast nook. Nearby, the formal dining room showcases Brazilian cherry flooring, a built-in buffet, and a writing desk for keeping household details organized. The spacious primary bedroom includes an updated three-quarter ensuite bath, and two additional bedrooms share a full hall bath. An unfinished basement provides laundry space, abundant storage, and a sump pump with battery backup. Improvements include windows, vinyl siding, roof, furnace, and central air from the 2006 remodel, plus a 2023 water heater. A detached three-car garage, built in 2020, and a storage shed complete the property. Tour it today
USD 364,900
10621 Erie Drive
View photo
House · for sale
USD 449,900
USD 154/sq.ft
10621 Erie Drive
Hurlburt
· 2,906 sq.ft · 4 Bedrooms · 2 Baths · House
· Equipped kitchen · Cellar
Hurlburt · 2,906 sq.ft · 4 Bedrooms · 2 Baths · House · Equipped kitchen · Cellar
Welcome home to this impeccably maintained 4-bedroom, 3-bath quad-level located in the highly desirable gated lake community of Double Tree Lake Estates in Winfield and served by the sought-after Crown Point School District! Proudly offered by its original owners, this home has been exceptionally cared for and is truly move-in ready. Featuring new carpet, newer paint, and, with an acceptable offer, a brand-new roof to be provided by the seller, all that's left to do is pack your bags and start making memories! Inside, you'll find a bright and welcoming layout with vaulted ceilings in the living room and kitchen, creating an open and airy feel that's perfect for everyday living and entertaining. The spacious primary suite offers a private retreat complete with its own full bath and walk-in closet. The finished basement provides even more living and entertaining space and features a built-in bar-perfect for hosting friends, family gatherings, or relaxing nights at home. Step outside to a
USD 449,900
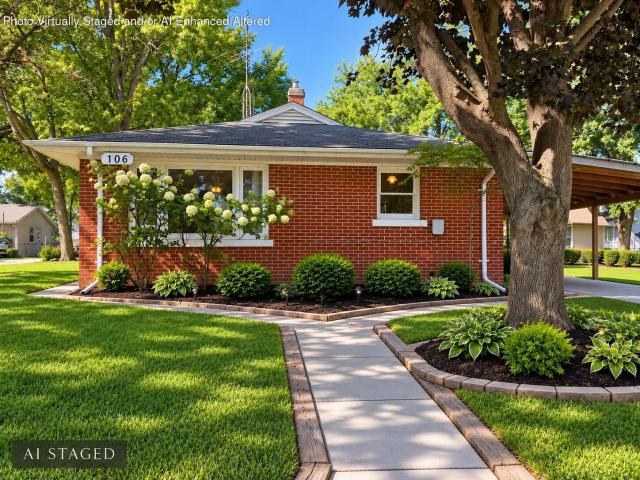
106 S Adams Street
View photo
House · for sale
USD 168,000
USD 188/sq.ft
106 S Adams Street
Hurlburt
· 893 sq.ft · 2 Bedrooms · 1 Bath · House
· Cellar
Hurlburt · 893 sq.ft · 2 Bedrooms · 1 Bath · House · Cellar
This adorable all brick ranch sits right inside Hebron and is just a quick walk to town. With hardwood floors and a cozy layout, it's a great fit whether you're starting out, downsizing, or looking for a smart investment. 2 bedroom, 1 bathroom, 896 sf. The home has a couple of unique touches: side entrances and an outside-only basement access, now upgraded with a new bulkhead door. The Michigan style basement stays dry and currently holds the washer, dryer, and laundry sink, giving you plenty of room for storage. Updates you'll appreciate: new water heater (2023), chimney flashing (2021), and a new chimney insert (2023). This home is priced for a quick sale and offered AS IS, giving buyers and investors a chance to secure a solid brick home with great potential
USD 168,000
381 S 500 W
View photo
House · for sale
USD 449,999
USD 220/sq.ft
381 S 500 W
Hurlburt
· 2,045 sq.ft · 3 Bedrooms · 2 Baths · House
· Garden · Gym · Swimming pool · Cellar
Hurlburt · 2,045 sq.ft · 3 Bedrooms · 2 Baths · House · Garden · Gym · Swimming pool · Cellar
Welcome to the kind of property that doesn't come along often. Set on over 3 beautiful acres, this sprawling ranch offers the perfect combination of space, privacy, and a lifestyle that feels like your own private retreat. Inside, you'll find a warm and inviting layout with comfortable living spaces and an unfinished basement that gives you even more room to spread out-perfect for entertaining, a home gym, or additional living space. But the real showstopper is outside. Step into a backyard made for summer days, weekend gatherings, and quiet evenings at home. Take a dip in the pool, enjoy the beauty of the stunning property, or put the pole barn to use for your hobbies, toys, workshop, or extra storage. With over 3 acres of gorgeous land surrounding you, there's room to breathe, room to entertain, and room to make this property completely your own. This isn't just a home, it's the lifestyle you've been looking for
USD 449,999
184 S 200 W
View photo
House · for sale
USD 359,900
USD 139/sq.ft
184 S 200 W
Hurlburt
· 2,583 sq.ft · 3 Bedrooms · 2 Baths · House
· Garden · Deck · Fireplace · Equipped kitchen · Parking
Hurlburt · 2,583 sq.ft · 3 Bedrooms · 2 Baths · House · Garden · Deck · Fireplace · Equipped kitchen · Parking
Welcome home to this lovely 3-bedroom (country escape situated on nearly 1 acre, just minutes from town! The open-concept layout features a gorgeous master suite and a custom kitchen complete with premium granite countertops. Step from the open dining area onto an amazing screened back porch, which flows perfectly onto a large deck overlooking your massive, beautiful backyard-ideal for entertaining. Inside, you will find stunning hardwood, new waterproof vinyl flooring, and brand-new carpet just installed in the family room. The finished lower level is a true standout, boasting a custom bar and a cozy gas fireplace in the great room. Car enthusiasts and hobbyists will love the massive 728 sq. Ft. garage featuring an abundance of easily accessible storage above, complemented by an additional large storage shed in the backyard. Best of all, you can move in with peace of mind knowing this home comes equipped with a brand-new water heater. Don't miss this perfect blend of rural privacy and
USD 359,900
517 Scenic View Avenue
View photo
House · for sale
USD 360,000
USD 259/sq.ft
517 Scenic View Avenue
Hurlburt
· 1,389 sq.ft · 3 Bedrooms · 2 Baths · House
Hurlburt · 1,389 sq.ft · 3 Bedrooms · 2 Baths · House
Welcome home to this 3-bedroom, 2-bath bi-level situated on a spacious. 61-acre lot in Valparaiso! Tucked away in a smaller neighborhood within the desirable Boone Grove school district, this home offers the perfect combination of neighborhood living with a little extra room to spread out. The bi-level layout provides flexible living space, with plenty of opportunity to make each level your own. Outside, the generous lot offers ample space for entertaining, gardening, play, or simply enjoying the outdoors. Conveniently located while still offering a quieter setting, this home is a great opportunity for anyone looking for space, versatility, and a Valparaiso address!
USD 360,000
80 N 600 W
View photo
House · for sale
USD 749,900
USD 221/sq.ft
80 N 600 W
Hurlburt
· 3,391 sq.ft · 3 Bedrooms · 3 Baths · House
· Patio · Deck · Balcony · Fireplace · Equipped kitchen · Parking · Cellar
Hurlburt · 3,391 sq.ft · 3 Bedrooms · 3 Baths · House · Patio · Deck · Balcony · Fireplace · Equipped kitchen · Parking · Cellar
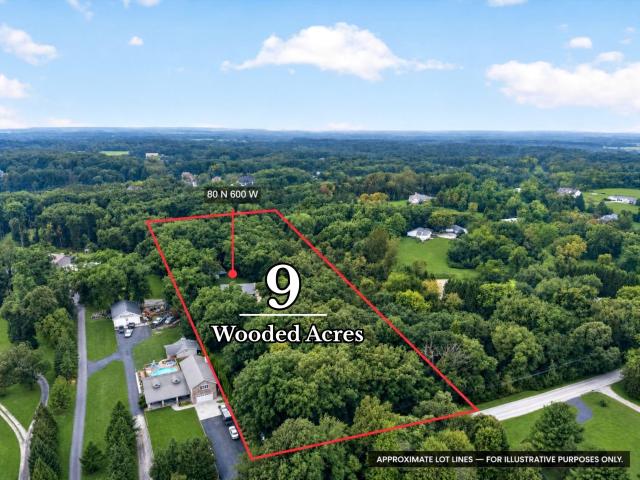
One-of-a-kind 9-acre wooded estate featuring custom brick and limestone 2-story home with 3,400sqft, plus walk-out basement & 32x64 pole barn! Tree-Lined Drive WELCOMES YOU to Home with Balconies, Patios & Tiered Hardscape. Unique details incorporate reclaimed materials from an original beverly shores lake home, including oversized windows. Grand 2-sty foyer opens to family room with limestone fireplace. Kitchen has GRANITE COUNTERTOPS, Eat-In Island, & Access to Covered Deck. Upper Level overlooks Main Floor with Loft boasting LEADED-GLASS Arched Window. Primary suite wing features vaulted wood ceiling, black walnut accent wall, cedar-lined w-i closet, fireplace, balcony & remodeled ensuite. WALK-OUT BASEMENT with Fireplace & Bath Rough-In offers RELATED LIVING OPTIONS with 5,100+SqFt of Potential Living Space. Radiant heated floors, zoned hvac, whole-house generator, new boiler/hwh (2026) & Newer Roof (2020). Heated 3.5-car attached garage and pole barn with electric, loft & lean-to
USD 749,900
29 Woodruft Drive
View photo
House · for sale
USD 629,900
USD 158/sq.ft
29 Woodruft Drive
Hurlburt
· 3,983 sq.ft · 4 Bedrooms · 3 Baths · House
· Garden · Parking · Fireplace · Equipped kitchen · Cellar
Hurlburt · 3,983 sq.ft · 4 Bedrooms · 3 Baths · House · Garden · Parking · Fireplace · Equipped kitchen · Cellar
Beautifully maintained and loaded with features, this spacious Autumn Oaks ranch offers over 4,000 sq ft of finished living space, an incredible finished daylight basement, oversized 3 car garage and a backyard that feels like your own private retreat. Quality 2x6 construction, Brazilian cherry hardwood floors, solid oak doors, tray ceilings and generous room sizes are just the beginning. The kitchen features granite countertops, marble backsplash, glazed maple cabinetry, oversized pantry and a beautiful bay window overlooking the backyard. The main level also offers a formal dining room, spacious living room with gas fireplace and a large primary suite with private bath and generous closet space. Downstairs, the expansive finished daylight basement dramatically extends the living space, with two huge open areas offering endless possibilities for entertaining, a pool table, game room, home theater, workout equipment or simply spreading out. There is also an additional finished bonus ro
USD 629,900
433 Brookshire Court
View photo
House · for sale
USD 575,000
USD 123/sq.ft
433 Brookshire Court
Hurlburt
· 4,650 sq.ft · 4 Bedrooms · 2 Baths · House
· Office room · Fireplace · Equipped kitchen · Parking · Cellar
Hurlburt · 4,650 sq.ft · 4 Bedrooms · 2 Baths · House · Office room · Fireplace · Equipped kitchen · Parking · Cellar
Nestled on a serene, wooded cul-de-sac lot spanning over an acre in Shorewood Forest, this stunning two-story home boasts 4 bedrooms, 4 baths, a wrap-around porch, and a fully finished walk-out basement. Upon entry, the foyer leads into a freshly painted formal living room, seamlessly flowing into a formal dining room adorned with crown molding. The spacious kitchen features a central island, built-in desk area, granite countertops, pantry, pull-out drawers, and a double-sided fireplace. Glass sliders open to a 12x14 screened porch offering tranquil views of the surrounding woods and local wildlife. The adjacent rec room impresses with soaring ceilings and abundant natural light, while French doors lead to an office with custom-built desk and shelving, plus a separate entrance from the exterior. A powder room and a large main-floor laundry room with new flooring & access to the finished two-car garage complete this level. Upstairs, you'll find four generously sized bedrooms including t
USD 575,000
588 Mullins Street
View photo
House · for sale
USD 369,990
USD 247/sq.ft
588 Mullins Street
Hurlburt
· 1,496 sq.ft · 3 Bedrooms · 2 Baths · House
· Equipped kitchen · Parking · Cellar
Hurlburt · 1,496 sq.ft · 3 Bedrooms · 2 Baths · House · Equipped kitchen · Parking · Cellar
Brand-New Construction. Ready for a FALL move-in! Welcome to the HARMONY, a Beautiful and modern ranch-style home in Hebron's newest community Park Ridge! This thoughtfully designed 3-bedroom, 2-bathroom home offers an inviting open-concept layout with abundant natural light. The kitchen features sleek quartz countertops, a spacious center island with additional seating, and a walk-in pantry for ample storage, a BASEMENT, white designer cabinets with soft close. Beautiful 5 panel doors throughout the home. The primary suite features a generous walk-in closet and a private ensuite bath with dual sinks and a walk-in shower. A finished main-floor laundry room adds convenience. The basement also has a bonus crawl for extra storage. Additional highlights include a 3-car garage, landscaped lot, and this home includes SMART Home Technology, featuring a smart video doorbell, smart Honeywell thermostat, smart door lock, Deako smart light switches and more. Park Ridge offers beautiful parks, pon
USD 369,990
11163 Fayette Street
View photo
House · for sale
USD 565,000
USD 221/sq.ft
11163 Fayette Street
Hurlburt
· 2,551 sq.ft · 4 Bedrooms · 2 Baths · House
· Garden · Fireplace · Equipped kitchen · Cellar
Hurlburt · 2,551 sq.ft · 4 Bedrooms · 2 Baths · House · Garden · Fireplace · Equipped kitchen · Cellar
Beautifully maintained 4-bedroom, 3-bathroom home offering stylish finishes and plenty of space. This home features a 2.5 fixed rate ASSUMABLE FHA mortgage! Inquire for details. The kitchen features quartz countertops, a ceramic tile backsplash, soft-close drawers, under cabinet lighting, and a butler's pantry. Custom plantation shutters throughout the main floor add convenience and a luxury feel to this home. The living room is complete with an oversized gas fireplace and wires already in place for TV and cable. Upstairs, the primary suite includes a private full bath and two walk-in closets. Three additional bedrooms, two with walk-in closets, an additional full bath, and a convenient upper-level laundry room complete the second floor. The full unfinished basement is ready for your finishing touches with a bathroom rough-in and egress window already in place. Outside, enjoy the large landscaped backyard with privacy fence, pergola, and matching storage shed. An oversized driveway and
USD 565,000
723 W 100 S
View photo
House · for sale
USD 375,000
USD 202/sq.ft
723 W 100 S
Hurlburt
· 1,851 sq.ft · 3 Bedrooms · 2 Baths · House
· Parking · Fireplace · Equipped kitchen
Hurlburt · 1,851 sq.ft · 3 Bedrooms · 2 Baths · House · Parking · Fireplace · Equipped kitchen
Welcome home to this Well-Maintained, 3-bedroom, 2-bath bi-level home with peaceful views. The main level features a spacious living room and a well-appointed kitchen with engineered hardwood flooring, and a huge custom-built pantry providing plenty of storage. Three bedrooms and a recently updated full bath, new light fixtures complete the main level. The finished lower level offers a spacious great room with a cozy fireplace, an additional bath, and access to the enclosed porch. Surrounded by windows, the porch is the perfect place to relax and enjoy the views, while the heated fan provides added comfort during the cooler months. Outside, the WORKSHOP is truly a hobbyist's dream! The Heated, Insulated additional 2-Car Detached Garage features Electricity, a 220-amp Hookup, Water, and a Floor Drain, providing plenty of flexibility for projects, hobbies, and storage. The Insulated Upper level includes Electricity and offers Additional Workspace or Storage. The home is also equipped wit
USD 375,000
95 Scotscraig Drive
View photo
House · for sale
USD 689,900
USD 189/sq.ft
95 Scotscraig Drive
Hurlburt
· 3,638 sq.ft · 4 Bedrooms · 3 Baths · House
· Fireplace · Parking · Cellar
Hurlburt · 3,638 sq.ft · 4 Bedrooms · 3 Baths · House · Fireplace · Parking · Cellar
Set on the golf course in Aberdeen, this 4 bedroom, 3 bath ranch pairs an impressive layout with genuinely comfortable living. Soaring ceilings, tray ceiling detail, and a fireplace anchor the main living space from the moment you walk in. The primary suite is a true retreat, with a private bath, double vanity, and a large walk-in closet. Bedroom 2 has its own en-suite bath and walk-in closet, and Bedrooms 3 and 4 share a Jack-and-Jill bath with double vanity, so every bedroom offers real privacy, not just a shared hallway. A huge bonus room flexes to whatever you need: home office, theater, game room, or extra gathering space. The full unfinished basement is ready to be finished to your exact specifications, nearly doubling your usable living space. A whole-house central vacuum system and an oversized 3-car garage round out the details. Space, privacy, and a golf course setting, all in one home. Property taxes currently reflect NO EXEMPTIONS
USD 689,900
214 Locust Avenue S
View photo
House · for sale
USD 265,000
USD 236/sq.ft
214 Locust Avenue S
Hurlburt
· 1,119 sq.ft · 3 Bedrooms · 1 Bath · House
· Patio · Garden · Parking · Equipped kitchen
Hurlburt · 1,119 sq.ft · 3 Bedrooms · 1 Bath · House · Patio · Garden · Parking · Equipped kitchen
This newly renovated ranch is nestled in a desired and golf cart friendly subdivision. The kitchen features all new stainless steel appliances, quartz counter tops, tile backsplash, soft close cabinetry, vinyl tile flooring, and a sliding glass door leading to the 12x14 patio. Off the kitchen is the laundry room, offering a new washer and dryer, wash tub, and convenient utility access. Also, off the kitchen is the living room, presenting vinyl plank flooring and a bay window. The bathroom features a luxurious walk-in ceramic tile shower and double sink quartz vanity top. Additionally, there are 6 panel doors throughout the home. If that isn't enough, the heated four car garage is well equipped for projects and storage. Tasteful landscaping winds around part of the home. The backyard is partially fenced with a 12x12 utility shed. Schedule your showing today!
USD 265,000
208 W Alyea Street
View photo
House · for sale
USD 229,900
USD 169/sq.ft
208 W Alyea Street
Hurlburt
· 1,356 sq.ft · 3 Bedrooms · 2 Baths · House
· Garden · Deck · Equipped kitchen · Air conditioning
Hurlburt · 1,356 sq.ft · 3 Bedrooms · 2 Baths · House · Garden · Deck · Equipped kitchen · Air conditioning
Move-in ready and full of charm! This beautifully maintained 3-bedroom, 2-bath home offers a spacious, functional layout with thoughtful updates throughout. The updated kitchen features gray cabinetry, modern flooring, abundant storage, a custom sliding barn door, and an adjoining coffee bar/butler's pantry area that adds both style and functionality. Bright living spaces, neutral finishes, and comfortable room sizes make this home feel warm and inviting from the moment you walk in. Step outside to enjoy the covered deck, creating the perfect outdoor living space for relaxing, entertaining, or enjoying your morning coffee. The large backyard is beautifully landscaped with mature trees, established planting beds, a storage shed, and plenty of room for pets, gardening, or outdoor activities. Major improvements provide peace of mind for years to come, including a new roof and siding (2021), new front porch (2022), upstairs windows (2022), new central air conditioning (2023), and a new 40-
USD 229,900

Get email alerts

Don't miss out: be the first to know about new properties

The alert was correctly created

On subscribing you accept the conditions of use and the privacy policy
Alert
Receive new ads in your inbox
Save this search
Receive alerts for new listings

We'll send you an email when we have new properties for: "Houses for sale in Hurlburt"

The alert was correctly created

Sedley, Union township Porter County Indiana
Deep River, Merrillville town Ross township Lake County Indiana
Get email alerts and be the first to see new listings
Required field
On subscribing I accept the terms of the privacy policy
Perfect! You'll soon start receiving new listings via email
Alert
Receive an email when we have new ads for Houses for sale in Hurlburt
Save this search
Filters

Bedrooms

Size (sq.ft)

sq.ft
sq.ft

Price

USD
USD

Property type

Bathrooms

Clear all filters
Receive notifications when new entries are published.