102 properties for sale in Hurontown

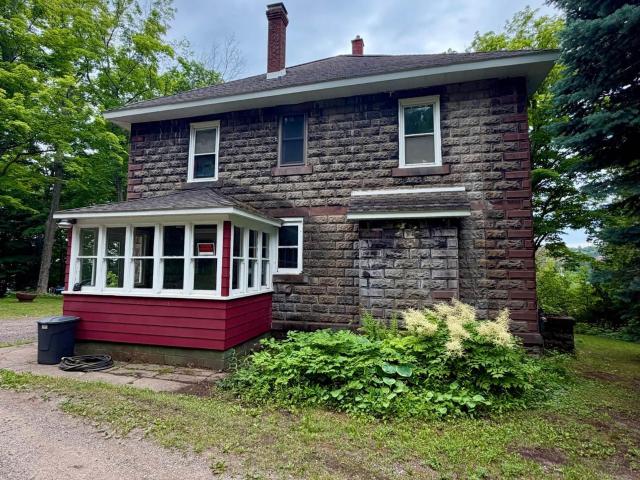
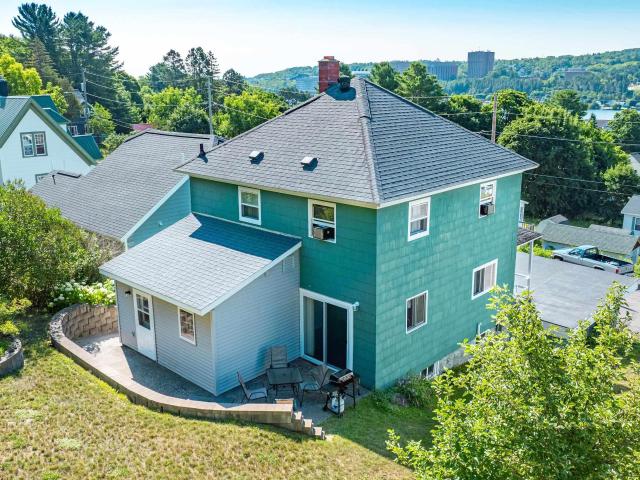
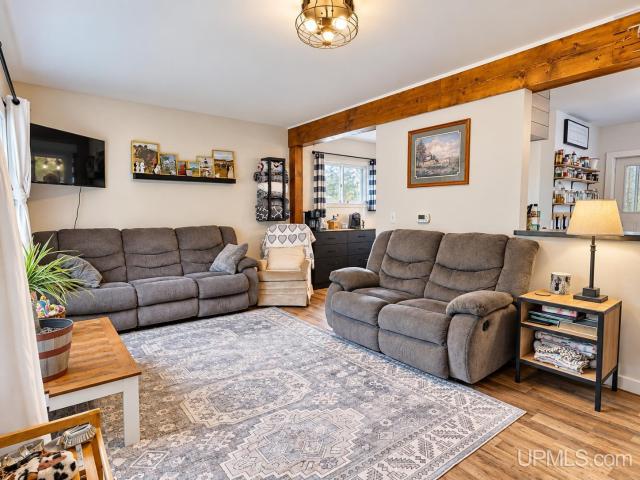
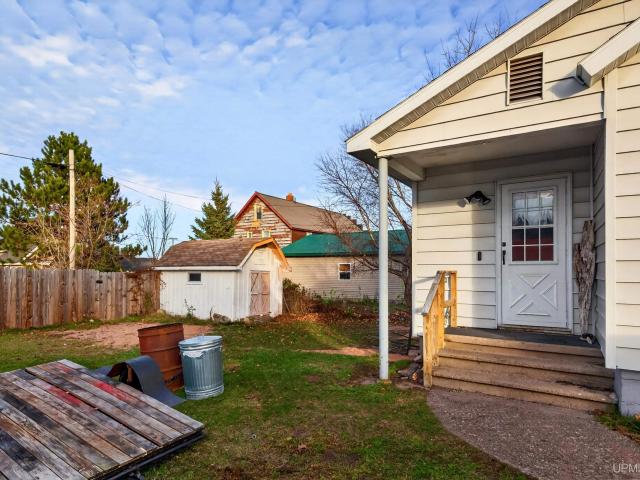
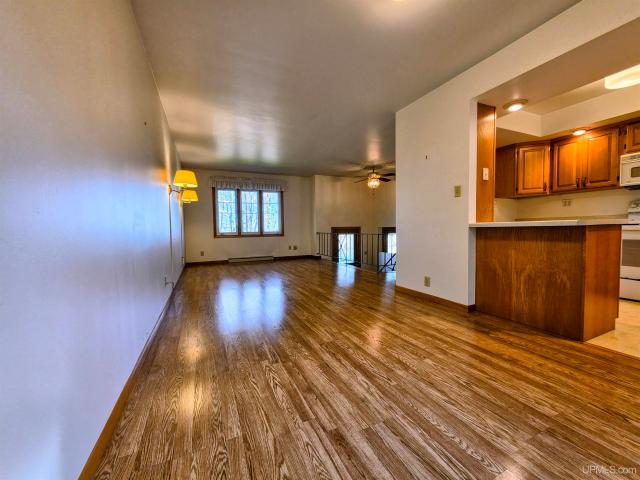
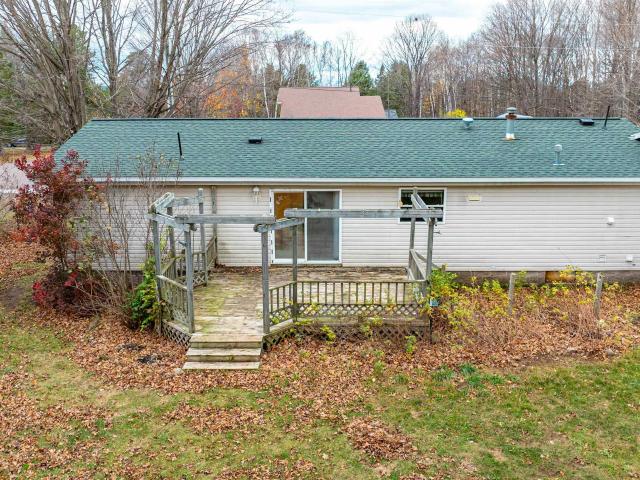
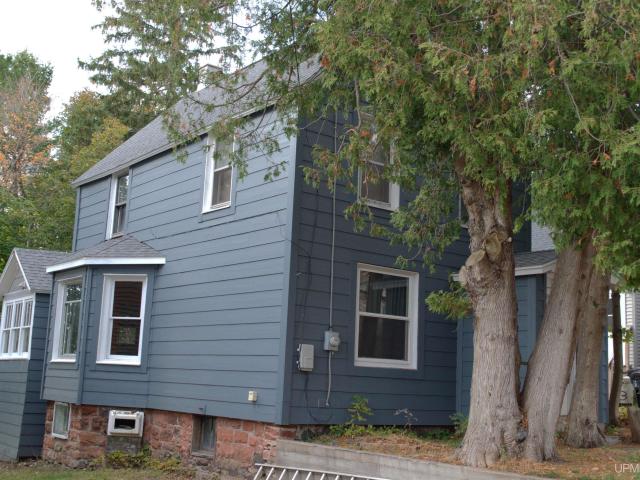
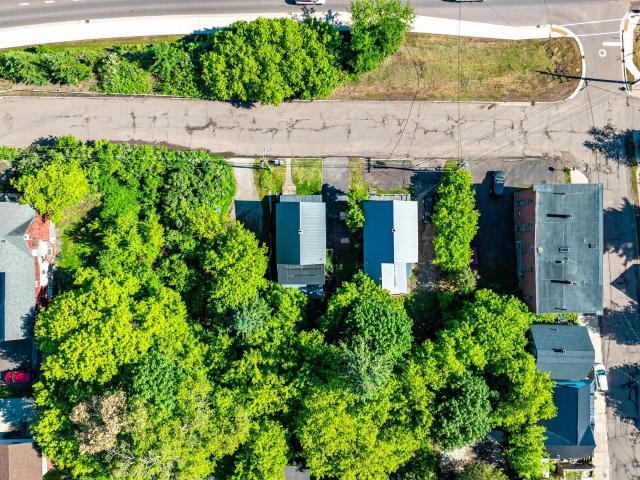
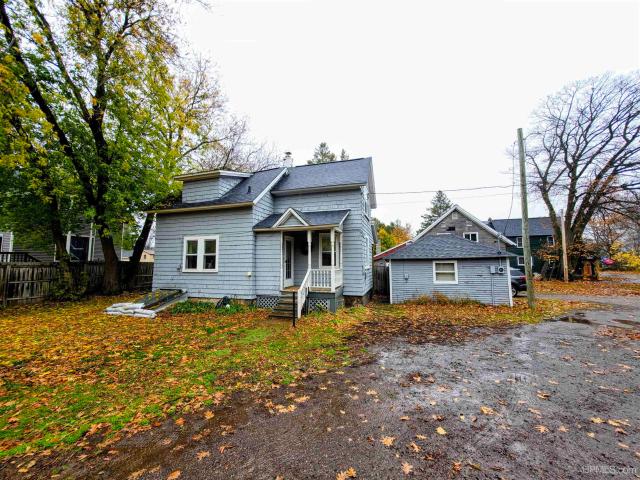
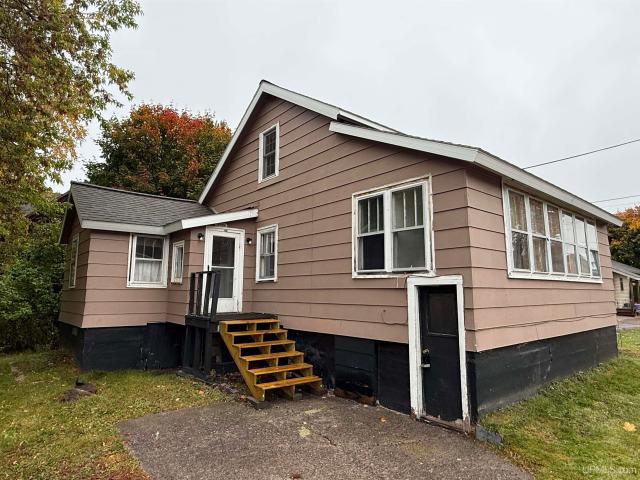
19986 Horatio Street
View photo
House · for sale
USD 139,900
USD 136/sq.ft
19986 Horatio Street
Hurontown
· 1,023 sq.ft · 2 Bedrooms · 1 Bath · House
· Equipped kitchen · Parking
Hurontown · 1,023 sq.ft · 2 Bedrooms · 1 Bath · House · Equipped kitchen · Parking
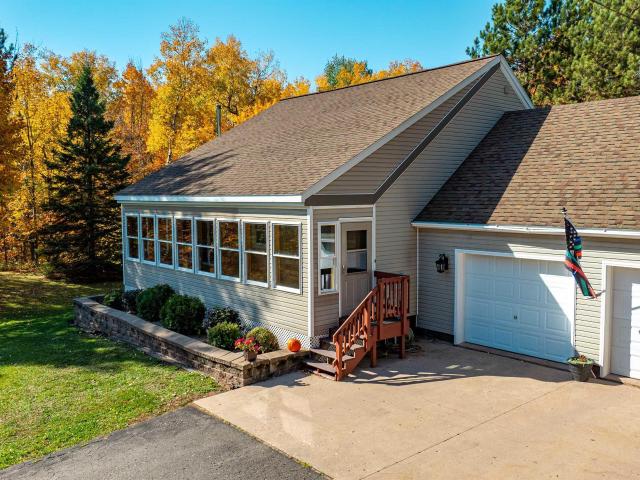
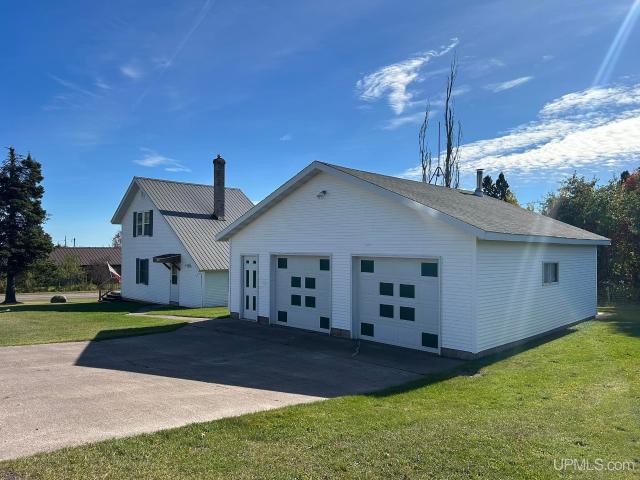
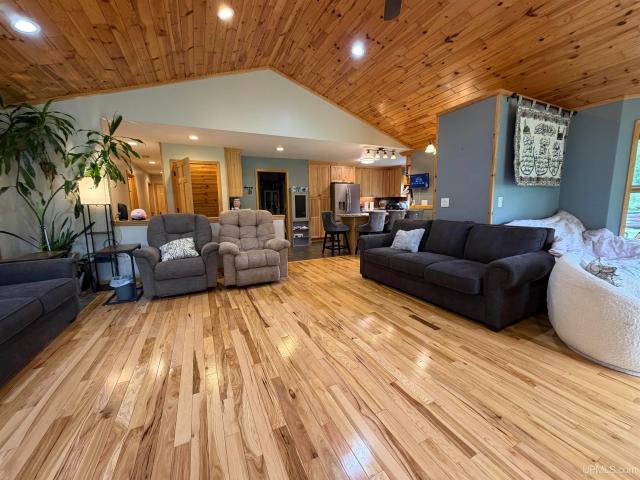
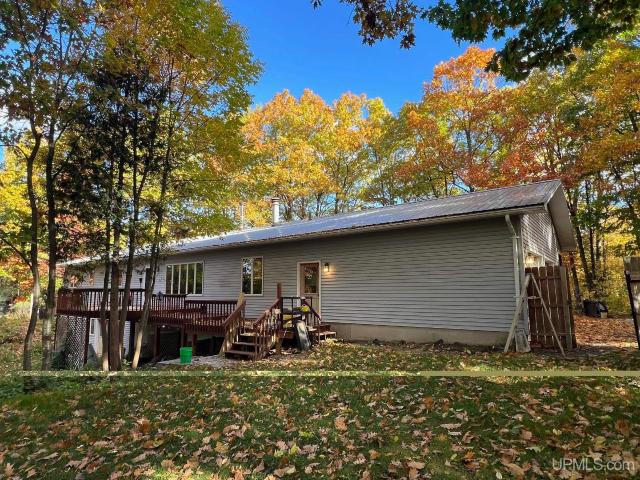
This 1,086 finished 1.5 story home offers 2BRs/1BA as a great starter or perhaps rental home to a new owner. It has a great location just a block from Sharon Avenue in Houghton, close to Michigan Tech! This 2 bedroom, 1 full bath home in Hurontown is ready for a small family or your college student. It's on a huge in town lot (0.23 acres) with quick access to everything in Houghton. The sellers have done many improvements in their short time owning it. The smaller dining room off the kitchen offers a cozy space for meals. The kitchen has newer appliances and woks great for the smaller home. The remodeled main floor bathroom has an angled corner shower that makes good use of space. There's areas to improve and gain sweat equity for a new owner. The smaller garage/shed needs work but it likely rebuildable. Live here and attend MTU and share the cost with a roommate!
USD 139,900
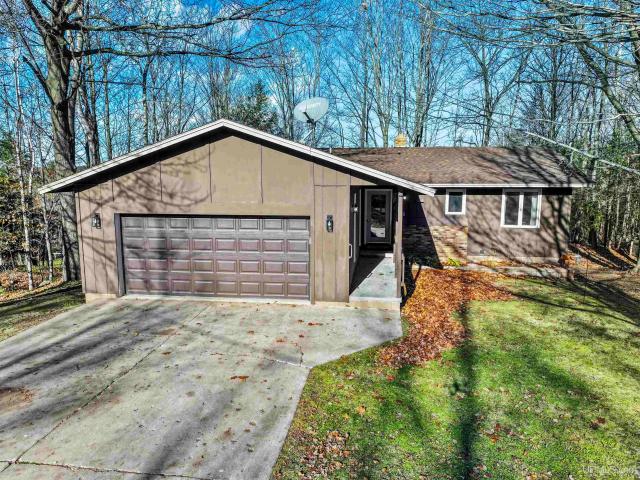
46409 Green Acres Road
View photo
House · for sale
USD 475,000
USD 242/sq.ft
46409 Green Acres Road
Hurontown
· 1,959 sq.ft · 3 Bedrooms · 2 Baths · House
· Garden · Office room · Parking · Fireplace · Equipped kitchen · Air conditioning · Cellar
Hurontown · 1,959 sq.ft · 3 Bedrooms · 2 Baths · House · Garden · Office room · Parking · Fireplace · Equipped kitchen · Air conditioning · Cellar
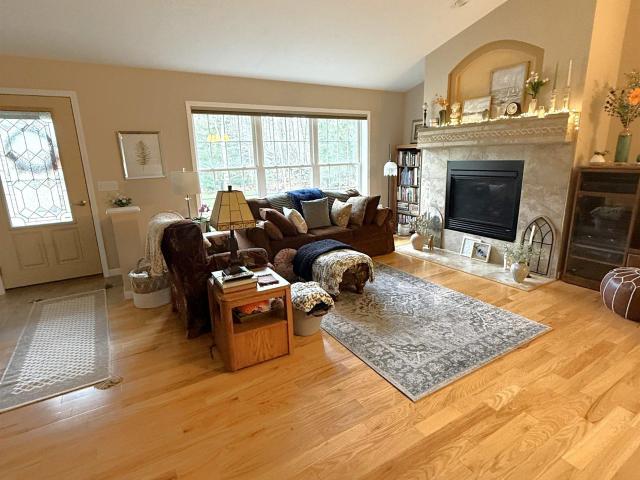
This 3 bedroom, two and 1/2 bath home is situated on 31 acres about two miles from downtown Houghton. The home includes a Geothermal heating system with wood and Natural gas backup, Central A/C, spacious bedrooms, an office, a large, well-lit kitchen, dining room, breakfast nook, family room fireplace, kitchen wood stove, a full size, walk out basement, fenced in yard, two car attached garage, a metal building used as a workshop, chicken coop and wood storage barn, an open lean to/storage shed, radon mediation system, around 2 miles of trails through your property, and a circular driveway. See the documents for a list of the updates the Seller has completed. If you have been searching the recent MLS listings, you know this is a property that is very rare. The home is well insulated and efficient. The information contained in this listing is believed to be accurate. However, the Buyer is responsible to verify all of the information contained in this listing. Taxes will not be zero. Taxe
USD 475,000
42255 Archambeau Road
View photo
House · for sale
USD 394,500
USD 200/sq.ft
42255 Archambeau Road
Hurontown
· 1,970 sq.ft · 3 Bedrooms · 1 Bath · House
· Office room · Deck · Equipped kitchen · Cellar
Hurontown · 1,970 sq.ft · 3 Bedrooms · 1 Bath · House · Office room · Deck · Equipped kitchen · Cellar
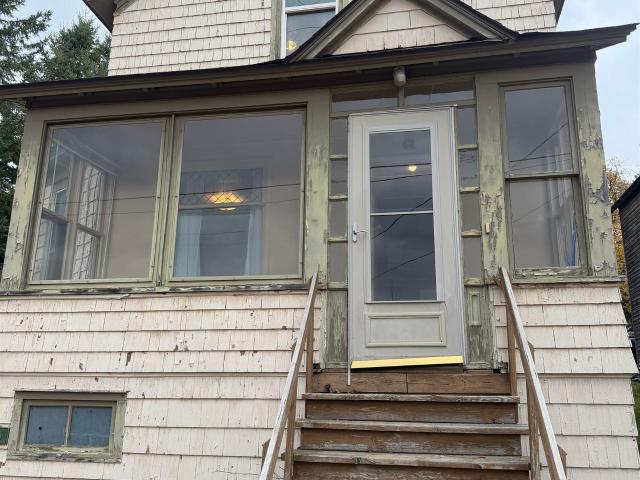
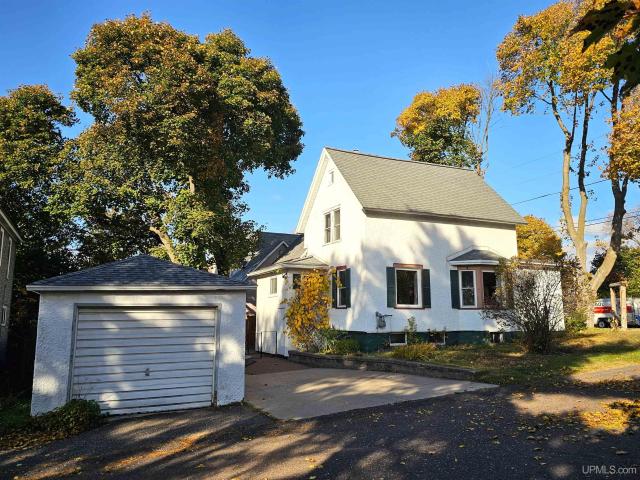
Enjoy morning coffee on the welcoming enclosed three-season front porch of this home in a private country setting, just minutes from the quaint town of Chassell. Situated on approximately 2 acres, this 3-bedroom, 1½-bathroom home offers easy access to snowshoeing trails and nearby recreational trail access. The main floor includes the enclosed front porch, a foyer with ample closet space, kitchen, dining area, family room, bedroom, full bathroom, and laundry room. The living room features a vaulted tongue-and-groove ceiling and a wood-burning stove for cozy warmth. The kitchen offers Silestone countertops, ample workspace, and plenty of storage, while the dining area enjoys natural light. Just off the kitchen, the family room opens to a back deck overlooking the woods. Upstairs are two bedrooms and a half bathroom. Accessible from the main entry and the exterior, the basement includes a finished room suitable for an office, a large open space, workshop and utility/mechanical areas, an
USD 394,500
46520 Main Street
View photo
House · for sale
USD 134,900
USD 97/sq.ft
46520 Main Street
Hurontown
· 1,378 sq.ft · 4 Bedrooms · 2 Baths · House
· Garden · Office room · Deck · Equipped kitchen · Parking
Hurontown · 1,378 sq.ft · 4 Bedrooms · 2 Baths · House · Garden · Office room · Deck · Equipped kitchen · Parking
Bring your ideas and make this Dodgeville home your own! Offering approximately 1,388 finished square feet, the home features 4 bedrooms and 2 full bathrooms, including a main-floor primary bedroom. The main level also includes an eat-in kitchen, dining area, living room, flexible office space, and enclosed porch. Upstairs, there are three additional bedrooms upstairs and 1 full bathroom. Outside, enjoy a large backyard and good-sized rear deck with room for gardening, recreation, and outdoor entertaining. The good-sized attached semi-heated garage includes a golf simulator, and is complemented by an additional large workshop and storage areas, providing valuable space for vehicles, tools, projects, and recreational equipment. The majority of the sellers' furniture and tools could go along with the home, if the buyer wishes, otherwise everything will be removed prior to closing. Conveniently located in Dodgeville with easy access to Houghton, Michigan Tech, shopping, dining, and other
USD 134,900
42976 Willson Memorial Drive
View photo
House · for sale
USD 194,900
USD 215/sq.ft
42976 Willson Memorial Drive
Hurontown
· 904 sq.ft · 3 Bedrooms · 1 Bath · House
· Garden · Equipped kitchen · Parking · Heating
Hurontown · 904 sq.ft · 3 Bedrooms · 1 Bath · House · Garden · Equipped kitchen · Parking · Heating
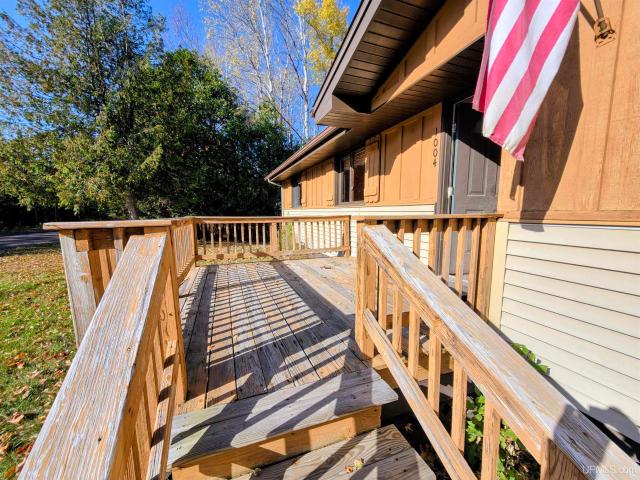
Priced to sell now-this cute 3BR/1BA ranch home with a larger attached garage was built in 1970. It features some old world maple hardwood floors, an eat-in kitchen, and three bedrooms all on the main floor. It appears to be very level, plumb and straight. There is a small entry way and combined laundry/utility room just off the attached garage. The 25x25 garage will fit two cars but it has a 12 foot wide overhead door. The natural gas forced air furnace and water heater are just a handful of years old. The home is on a private septic and drilled well, so there is no monthly bills for those utilities. The livingroom is connected to the kitchen via a door and larger open wall'window' opening. Recent major upgrade includes a newer roof with architectural shingles. So, the mechanical and significant maintenance upgrades have been completed. The electric service is 100 amp breakers in the garage. The yard is huge-right in town on the corner of Lakeshore Drive and US-41
USD 194,900
16166 Sixth Street
View photo
House · for sale
USD 369,000
USD 283/sq.ft
Updated
16166 Sixth Street
Hurontown
· 1,302 sq.ft · 3 Bedrooms · 2 Baths · House
· Equipped kitchen · Parking
Hurontown · 1,302 sq.ft · 3 Bedrooms · 2 Baths · House · Equipped kitchen · Parking
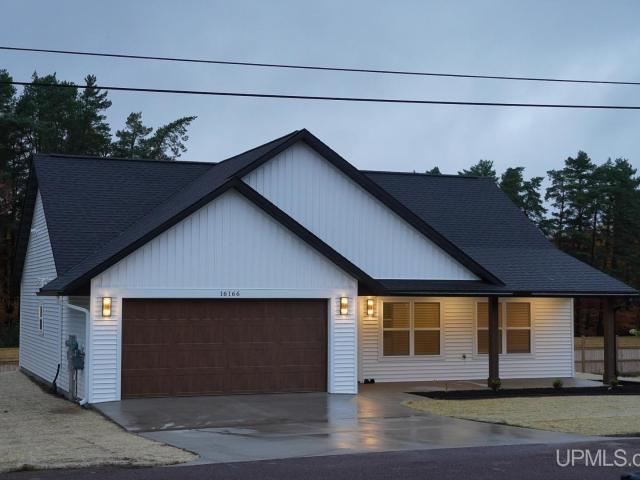
Completed, New Construction Minutes from Houghton! This brand new, never been lived in home is ready to move right in now as the house has the Certificate of Occupancy! The house was mindfully constructed to include no steps to access the house making it the perfect place to age in place! The house has a very nice floor plan including living/dining/kitchen area, island and pantry (includes built-in shelves), 2 bedrooms/full bathroom on one end, a primary bedroom with vaulted ceiling on the other end, laundry room being at the garage entrance to the house and an inviting covered front porch. The kitchen features Kitchen-Aid appliances, solid surface tops, full length upper cabinets, and soft close drawers/cabinets! The main living area has vaulted ceilings and area above to have a decorative area for plants. The heated garage has a convenient entrance to the house being close to the kitchen. The house will be very comfortable and cozy with the in floor radiant heat for the winter and mi
USD 369,000
4486 th Avenue
View photo
House · for sale
USD 149,000
USD 155/sq.ft
4486 th Avenue
Hurontown
· 958 sq.ft · 2 Bedrooms · 1 Bath · House
· Garden · Equipped kitchen · Parking
Hurontown · 958 sq.ft · 2 Bedrooms · 1 Bath · House · Garden · Equipped kitchen · Parking
Charming as can be, this darling 2-bedroom, 1.5-bath saltbox home in Baltic offers comfort, functionality, and small-town appeal. Enjoy the welcoming front porch, sun-filled living room, and wood floors throughout the main level. The efficient kitchen features ample workspace and peninsula seating, while convenient main-floor laundry adds everyday ease. Upstairs, find two bedrooms with closets and a handy half bath. Outside, a spacious lot offers a fenced garden area and a large two-car garage. Located in a quiet neighborhood with quick, easy access to Houghton and beyond, this charming home is ready to welcome you. Come see it today! NOTICE: All information believed accurate but not warranted. It is the Buyers obligation to inspect the property and verify all information. The buyer bears all risks for any inaccuracies. Tax information is subject to change. Taxes are not 0. References to square footage, lot size/dimensions, and age are approximate. Sellers may have audio/video recordin
USD 149,000
21584 Chassell Painesdale Road
View photo
House · for sale
USD 524,000
USD 326/sq.ft
21584 Chassell Painesdale Road
Hurontown
· 1,604 sq.ft · 4 Bedrooms · 3 Baths · House
· Sauna · Cellar · Parking
Hurontown · 1,604 sq.ft · 4 Bedrooms · 3 Baths · House · Sauna · Cellar · Parking
Charming 4 bedroom 3 bath home situated on 2.8 acres just a short jaunt from Chassell. This home features stunning hickory hardwood floors and a nice open living area with a tongue and groove vaulted ceiling. Three of the bedrooms are on the main floor. The current owners have finished 600 extra square feet in the basement adding to living area. Enjoy an indoor sauna and wash in the walk-in shower. The basement carpeting is top of the line quality as well as premium carpet padding designed for basement areas. There is a double door leading outside making it easy to bring in any large items. The sellers have recently had fiber run to the home for blazing fast Internet speeds through Spectrum. This home is perfect for anyone that works from home and still just a 10 minute drive from MTU and Houghton. The property is large enough to stretch out with your family or pets. Kids will enjoy the playground with swings and a slide. It features a large concrete driveway and parking area for the f
USD 524,000
20840 Royce Road
View photo
House · for sale
USD 199,000
USD 160/sq.ft
20840 Royce Road
Hurontown
· 1,238 sq.ft · 3 Bedrooms · 2 Baths · House
· Equipped kitchen · Parking · Cellar
Hurontown · 1,238 sq.ft · 3 Bedrooms · 2 Baths · House · Equipped kitchen · Parking · Cellar
Franklin Township home with Portage Canal views and easy access to Hancock/Houghton. This one story ranch style home layout offers three main floor bedrooms with 1 3/4 bathrooms, a spacious living room, breakfast nook (dining area), functional kitchen and a breezeway area for boots and gear. The full basement has the laundry area, mechanical items, and plenty of storage. Situated on three lots with 0.37 of an acre and 135 feet of road frontage. This is a corner lot with the driveway and garage entrance off of the side street. This township location is across from the snowmobile/ORV trail. Nice option for a year-round home, close to all Houghton and Hancock offer, Michigan Tech, or Keweenaw getaway. NOTICE: Information is believed accurate but not guaranteed. Buyers must inspect & verify all property details. Buyers accept all risks of inaccuracies, including but not limited to, acreage, lot size/location, square footage, & utility availability/costs. Real estate taxes will be reassesse
USD 199,000
47280 S Huron Street
View photo
House · for sale
USD 154,990
USD 128/sq.ft
47280 S Huron Street
Hurontown
· 1,206 sq.ft · 3 Bedrooms · 1 Bath · House
· Garden · Equipped kitchen · Parking
Hurontown · 1,206 sq.ft · 3 Bedrooms · 1 Bath · House · Garden · Equipped kitchen · Parking
Nice 3 Br 1 Ba house with a rural feel yet close to Houghton, Hancock, and Michigan Tech. With two bedrooms, full bath, kitchen, living room and laundry on the main floor-one-floor living is possible. There is also a large bedroom and bonus/storage room on the second floor. The yard is flat, tree-lined and includes an apple tree and raised gardens. Looking at the cottage-style home and the enclosed yard provides a real country feel to this property. The garage provides for vehilce parking and storage of yard-care and other outdoor items. Located in Michigan's Upper Peninsula and near the heart of the Keweenaw Peninsula there is so much to do in the area. A few links below can be used to find what is going on in the area. NOTICE: Information is believed accurate but not guaranteed. Buyers must inspect & verify all property details. Buyers accept all risks of inaccuracies, including but not limited to, acreage, lot size/location, square footage, & utility availability/costs. Real estate
USD 154,990
21342 Royce Road
View photo
House · for sale
USD 429,900
USD 166/sq.ft
21342 Royce Road
Hurontown
· 2,583 sq.ft · 5 Bedrooms · 1 Bath · House
· Sauna · Equipped kitchen · Cellar
Hurontown · 2,583 sq.ft · 5 Bedrooms · 1 Bath · House · Sauna · Equipped kitchen · Cellar
Approximately 33 acres just outside of Hancock, Michigan, on Royce Road â featuring a 5-bedroom, 1.5-bath home along with a separate Airbnb that has been a successful business. What a great find to own this much acreage so close to town! The main home is privately situated well off the road at the end of a long driveway, offering a peaceful and secluded setting. The home features a full basement with sauna, a first-floor bedroom, full bath and laundry. A spacious living room and well-designed kitchen provide plenty of room for family and guests. Upstairs are four additional bedrooms, along with an accessible unfinished attic offering plenty of possibilities for future use. Closer to the highway is the separate Airbnb, providing convenient access for guests while maintaining nice separation and privacy from the main residence. The Airbnb has a strong rental history and offers excellent income potential. The property also includes a large historic workshop with ties to the areaâs copper
USD 429,900
20888 3rd Street
View photo
House · for sale
USD 245,000
USD 156/sq.ft
Updated
20888 3rd Street
Hurontown
· 1,561 sq.ft · 4 Bedrooms · 2 Baths · House
· Patio · Garden · Office room · Equipped kitchen
Hurontown · 1,561 sq.ft · 4 Bedrooms · 2 Baths · House · Patio · Garden · Office room · Equipped kitchen
Nicely updated 4-bedroom, 2-bathroom home in Franklin Township, just about 3 miles from Michigan Techâs campus. This move-in-ready home offers space, comfort, and many recent updates. The main floor features a kitchen updated in 2020, with room for an eat-in area and a sliding door to the back patio, along with a living room, dining room, laundry/mudroom, and 3/4 bathroom. Upstairs are 4 bedrooms and a full bathroom, with the fourth bedroom offering a great option for an office. Since 2022, both bathrooms have been updated with modern vanities, and the flooring has also been refreshed. The private outdoor living area behind the home is accessible from both the kitchen and laundry/mudroom and includes a concrete patio with retaining walls. The backyard borders property owned by Michigan Tech, adding to the private setting. You can also catch a water view of Portage Lake from some areas of the house. The home may also be purchased furnished for an additional $18,000, making it a turn-key
USD 245,000
46470 Main Street
View photo
House · for sale
USD 174,900
USD 164/sq.ft
46470 Main Street
Hurontown
· 1,066 sq.ft · 3 Bedrooms · 1 Bath · House
· Garden · Deck · Equipped kitchen
Hurontown · 1,066 sq.ft · 3 Bedrooms · 1 Bath · House · Garden · Deck · Equipped kitchen
Warm wood accents, connected living spaces, and a fenced backyard give this three-bedroom, one-bath Dodgeville home plenty of character! A covered front entry leads into the living room, where a large front window brings in natural light and a wide, wood-trimmed opening connects the kitchen and dining area. The kitchen pairs two-tone cabinetry with open shelving and a breakfast bar, keeping meal preparation and conversation connected. The adjoining dining area has room for a table, while a separate nook provides a spot for your morning coffee. The full bathroom is conveniently located on the main floor and includes a tub and shower combination. At the rear of the home, the laundry and mudroom area offers shelving and space for coats and shoes before stepping out to the deck. All three bedrooms are upstairs, with wood floors and closet storage. Outside, enjoy a meal on the deck or settle into a chair overlooking the fenced backyard, with mature trees and a shed for outdoor storage. Two
USD 174,900
New St
View photo
House · for sale
USD 27,900
Updated
New St
Hurontown
· 2 Bedrooms · 1 Bath · House
Hurontown · 2 Bedrooms · 1 Bath · House
This is a Real Estate-Owned (REO)/post-foreclosure home owned or managed by a bank. All offers are considered; however, the highest and best will most likely be accepted
USD 27,900
20 First Street
View photo
House · for sale
USD 174,900
USD 109/sq.ft
20 First Street
Hurontown
· 1,593 sq.ft · 5 Bedrooms · 1 Bath · House
· Cellar
Hurontown · 1,593 sq.ft · 5 Bedrooms · 1 Bath · House · Cellar
Welcome to South Range! This 5-bedroom, 1-bathroom home offers a spacious layout with a primary bedroom on the main floor and four additional bedrooms upstairs. The second floor also offers access to attic space through two of the bedrooms. Recent updates include newer vinyl flooring throughout the main floor, updated electrical and a newer furnace in 2015, and a conversion from propane to natural gas in 2023. Main-floor laundry adds everyday convenience, and the rear entryway offers additional storage space and access to the basement. Enjoy a convenient location in South Range, just a short distance from local schools, downtown Houghton, and Michigan Tech. Nearby trails and outdoor recreation offer plenty of opportunities to enjoy the outdoors throughout the year. Whether you're looking for room to grow or a home with potential to make your own, this property is worth a look! -. NOTICE: Information is believed accurate but not guaranteed. Buyers must inspect & verify all property deta
USD 174,900
714 W Jacker Avenue
View photo
House · for sale
USD 319,000
USD 290/sq.ft
714 W Jacker Avenue
Hurontown
· 1,098 sq.ft · 3 Bedrooms · 1 Bath · House
· Garden · Sauna · Equipped kitchen · Parking
Hurontown · 1,098 sq.ft · 3 Bedrooms · 1 Bath · House · Garden · Sauna · Equipped kitchen · Parking
Situated near the end of a quiet, flat, dead-end street in the City of Houghton, this well-maintained ranch-style home is just a few blocks from Houghton Elementary School. The home features a comfortable main-level layout with three bedrooms and a well-appointed living room. Downstairs, the partially above-grade lower level benefits from numerous windows that bring in natural light. Enjoy a traditional wood-fired sauna, a bonus guest room and a den. An attached two-car garage offers direct access to the home, while the 100' x 110' lot features a paved driveway, a spacious backyard, and mature oak trees. Numerous improvements have been completed in 2025 and 2026. Recent updates include oak-style luxury vinyl plank flooring, fresh interior paint throughout the main level, and several kitchen upgrades, including a new countertop, backsplash, oven, range hood, dishwasher, and sink faucet. Additional improvements include new carpeting in two lower-level rooms, updated baseboard trim on mai
USD 319,000
23177 Fir Avenue
View photo
House · for sale
USD 209,900
USD 150/sq.ft
23177 Fir Avenue
Hurontown
· 1,399 sq.ft · 3 Bedrooms · 1 Bath · House
· Garden · Deck · Equipped kitchen · Parking
Hurontown · 1,399 sq.ft · 3 Bedrooms · 1 Bath · House · Garden · Deck · Equipped kitchen · Parking
Incredibly charming home with gorgeous woodwork, original built in furniture, some original light fixtures, newly renovated hardwood floors and yet a feeling of newness throughout. You will be smitten with the historic covered front porch, sunny back deck. Conveniently placed off the kitchen and the most unique stone garage. It is so adorable yet functional. The home is located in Dollar Bay near the school. Minutes form Houghton /Hancock. Beautiful side yard with landscaping and a fenced in back yard. Showings start Monday November 16th!
USD 209,900
809 Elm Street
View photo
House · for sale
USD 155,000
USD 105/sq.ft
809 Elm Street
Hurontown
· 1,475 sq.ft · 3 Bedrooms · 1 Bath · House
· Equipped kitchen · Parking · Cellar
Hurontown · 1,475 sq.ft · 3 Bedrooms · 1 Bath · House · Equipped kitchen · Parking · Cellar
Great location in the City of Hancock! This home offers plenty of potential, a favorable layout, and several recent updates. The main floor features a spacious living room, oversized dining room, kitchen with pantry, mudroom, and front porch. Recent improvements include a newer roof, newer second-floor windows, new water heater, and new luxury vinyl plank flooring throughout much of the home. All appliances are included. Outside, you'll find plenty of off-street parking, a detached one-car garage, and an additional workshop/shed. There's also a workshop area in the basement, offering extra space for projects, storage, or hobbies. Conveniently located just blocks from downtown Hancock, the hospital, and local ski trails, less than 2 miles from Mont Ripley Ski Resort, and just a short drive to Houghton and Michigan Tech. With some additional exterior work and finishing touches, this property has the potential to make a great home or investment opportunity!
USD 155,000
22165 Ridge Road
View photo
House · for sale
USD 289,900
USD 240/sq.ft
22165 Ridge Road
Hurontown
· 1,206 sq.ft · 4 Bedrooms · 2 Baths · House
· Office room · Deck · Fireplace · Equipped kitchen
Hurontown · 1,206 sq.ft · 4 Bedrooms · 2 Baths · House · Office room · Deck · Fireplace · Equipped kitchen
Meticulously maintained 4-bedroom, 2.5-bath home on a premier Portage Township lot! Located just minutes from the Michigan Tech campus, local trail systems, and downtown Houghton, this turnkey residence offers unbeatable convenience paired with the financial benefit of lower Portage Township taxes. Step inside the welcoming split-level foyer and head upstairs to a bright, spacious living room, an inviting dining area, and a highly functional kitchen. Sliding door access off the dining area leads to a generous outdoor deck. Perfect for summer grilling and evening relaxation. The main level completes its thoughtful layout with 3-4 bedrooms. Including a private primary suite with its own full bath, a second full bath, and a versatile walkthrough room that works wonderfully as a dedicated home office, nursery or 4th bedroom. The lower level is built for cozy Upper Peninsula living, featuring a massive recreation room/family room anchored by a warm gas fireplace and custom built-in bookshel
USD 289,900
1405 N Elevation Street
View photo
House · for sale
USD 215,000
USD 159/sq.ft
1405 N Elevation Street
Hurontown
· 1,345 sq.ft · 3 Bedrooms · 2 Baths · House
· Patio · Garden · Deck · Equipped kitchen · Parking
Hurontown · 1,345 sq.ft · 3 Bedrooms · 2 Baths · House · Patio · Garden · Deck · Equipped kitchen · Parking
Main floor living in a great location! This three (one with no closet) bedroom, two bathroom ranch in Hancock is a great opportunity. Step inside, where you'll find a large living/dining room area with a sliding patio door out to the deck. Kitchen features'L shaped' cabinets which allows for extra storage and sitting. Laundry room is located near one-car attached garage. Primary bedroom is located by laundry room with its own full bathroom. Large living room which makes the living area open and spacious. Two bedrooms (one can be used as an office) along with second bathroom on opposite side of home. Back yard is completely fenced in so pets or children have safe place behind the home. Located very close to both the Portage hospital and Hancock school system. Michigan Tech is a five minute drive. Check out this nice home! NOTICE: Information is believed accurate but not guaranteed. Buyers must inspect & verify all property details. Buyers accept all risks of inaccuracies, including but
USD 215,000
1126 Summit Street
View photo
House · for sale
USD 145,000
USD 110/sq.ft
1126 Summit Street
Hurontown
· 1,313 sq.ft · 2 Bedrooms · 2 Baths · House
· Equipped kitchen · Cellar · Parking
Hurontown · 1,313 sq.ft · 2 Bedrooms · 2 Baths · House · Equipped kitchen · Cellar · Parking
Comfortable two bedroom, two bathroom home right in the heart of Hancock with convenient proximity to schools, hospital, trail access points and neighborhood park! The main floor includes an enclosed entry, spacious eat-in kitchen, dining room with bay windows, living room, full bathroom and main floor laundry. The kitchen is bright with the nice cabinet space and an island for workspace or breakfast bar. There is a beautiful bay window alcove in the dining room with original wood trim around the windows and some hardwood floors. Upstairs there are two bedrooms, 3/4 bathroom and access to the unfinished attic which provides additional storage. The basement has room for storage and has both interior and exterior access. The exterior was resided with LP smart siding (except one area) in 2026 including foam board underneath for additional insulation as well. Some other updates have included bathrooms, flooring, painting and some windows. The is a parking area to the left of the home. Read
USD 145,000
807 E Montezuma Avenue
View photo
House · for sale
USD 245,000
USD 106/sq.ft
807 E Montezuma Avenue
Hurontown
· 2,303 sq.ft · 4 Bedrooms · 2 Baths · House
· Equipped kitchen · Parking
Hurontown · 2,303 sq.ft · 4 Bedrooms · 2 Baths · House · Equipped kitchen · Parking
Improved investment opportunity! This home is close to Michigan Techâs campus and has consistent rental history! The home is zone R-3 Zoning in the City of Houghton. Current lease is through May 31, 2027 ($2,460/month). The next lease signed for June 2027 thru May 2028 is improved to $2,875/month. Thatâs $4,980 more rental income annually starting in June 2027! This 4 to 5 bedroom (one is walk-thru), 2 1/2 bathroom home is licensed for 8 occupants. The main floor includes kitchen (updated 3+/. Years ago), pantry, living room, dining room, family room, half bathroom and unfinished storage room. The second level includes 3 bedrooms and 2 bathrooms. On the third floor there is a bedroom plus a walk thru room that can serve as the 5th bedroom. Included in the above grade finished square footage is 438sf on the third level. Home has some newer carpeting. There are 2 lots with paved parking area. This location is very convenient to downtown Houghton and campus. Leases must transfer to buyer
USD 245,000
23166 Cedar Street
View photo
House · for sale
USD 269,000
USD 140/sq.ft
23166 Cedar Street
Hurontown
· 1,916 sq.ft · 3 Bedrooms · 2 Baths · House
· Garden · Equipped kitchen
Hurontown · 1,916 sq.ft · 3 Bedrooms · 2 Baths · House · Garden · Equipped kitchen
Discover something truly different in the heart of the Keweenaw! This unique geodesic dome home sits on three lots along a quiet dead-end street, offering a distinctive living experience surrounded by the natural beauty of the Upper Peninsula. With trails, forests, and water nearby, this property is an opportunity to enjoy the peaceful setting and outdoor lifestyle that make the Keweenaw so special. Inside, soaring wood-paneled ceilings and skylights fill the main living area with natural light. The kitchen has warm wood cabinetry, a large center island with seating, and a dining area. The main level has a bedroom, a full bath, and a laundry room with direct backyard access. Upstairs are two more bedrooms and a full bath with a skylight. Thereâs also an open loft that overlooks the living room and works well as an office, study space, gaming area or workout spot. The finished lower level is a highlight. Itâs a spacious studio-style living area with a 3/4 bath, a kitchenette with sink a
USD 269,000
23228 Lake Street
View photo
House · for sale
USD 105,000
USD 98/sq.ft
Updated
23228 Lake Street
Hurontown
· 1,066 sq.ft · 1 Bedroom · 1 Bath · House
· Equipped kitchen · Parking
Hurontown · 1,066 sq.ft · 1 Bedroom · 1 Bath · House · Equipped kitchen · Parking
Centrally located just steps from the local school, this solid and endearing home offers a phenomenal footprint for first-time buyers, downsizers, or savvy investors looking for a high-value starter property. The main floor welcomes you with a dual-entrance layout designed for everyday convenience. Step directly into a spacious, light-filled kitchen featuring unique custom tile work and ample counter space, or utilize the formal entry that leads into an inviting dining area and an adjacent, generous living room. Throughout both levels, you will love the character of the beautifully preserved, original hardwood floors. Upstairs, a comfortable primary bedroom sits alongside a full bath and a highly versatile bonus space which was once used as a walkthrough bedroom. Functional updates offer peace of mind, including recently updated pipes and riser on the 750 gallon cesspool. Outside, the drywalled garage has been converted to extra storage space, but could easily be converted back to cove
USD 105,000
17924 Tapiola Road
View photo
House · for sale
USD 385,000
USD 275/sq.ft
17924 Tapiola Road
Hurontown
· 1,399 sq.ft · 2 Bedrooms · 3 Baths · House
· Fireplace · Equipped kitchen
Hurontown · 1,399 sq.ft · 2 Bedrooms · 3 Baths · House · Fireplace · Equipped kitchen
Enjoy the perfect blend of privacy, comfort, and country living just 10 minutes from Houghton! Tucked away from the road along a paved driveway, this beautiful property offers over 5 acres of landscaped grounds, a peaceful rural setting, and a home filled with warmth and thoughtful features. The open-concept main floor welcomes you with beautiful hardwood floors throughout the living areas and large windows that fill every room with natural light. The inviting living room features a unique gas fireplace, while the cozy sitting room/sunroom overlooks the back of the property and provides the perfect spot to relax and enjoy the surroundings. The kitchen is both attractive and functional, offering a convenient snack bar/island, pantry, and stainless steel appliances. Remote-controlled window blinds add an extra touch of convenience throughout the home. The spacious primary suite is a wonderful retreat, featuring an exceptionally large bedroom, walk-in closet, and private full bath. A seco
USD 385,000
1202 Roberts Street
View photo
House · for sale
USD 224,900
USD 131/sq.ft
1202 Roberts Street
Hurontown
· 1,711 sq.ft · 3 Bedrooms · 1 Bath · House
· Patio · Office room · Sauna · Equipped kitchen · Parking · Air conditioning · Cellar
Hurontown · 1,711 sq.ft · 3 Bedrooms · 1 Bath · House · Patio · Office room · Sauna · Equipped kitchen · Parking · Air conditioning · Cellar
Welcome to this 3-bedroom, 2-bath home nestled in the heart of Hancock! Offering a warm and welcoming atmosphere, this home features a bright and cheerful main floor with a comfortable living room, dining room, and kitchen. The convenience of a main-floor primary bedroom and half bath makes everyday living easy. Beautiful hardwood floors extend throughout much of both levels of the home. Upstairs, you'll find two additional bedrooms and a full bathroom, providing comfortable space for family, guests, or a home office. The basement offers a dedicated sauna area along with plenty of additional storage space. Central air conditioning provides added comfort during those warm summer months. Step outside and enjoy your own private outdoor retreat, complete with an inviting patio area with a pergola and firepitâperfect for relaxing, entertaining, or gathering with family and friends. A detached one-car garage adds additional convenience and storage. NOTICE: Information is believed accurate bu
USD 224,900
1004 11th Avenue
View photo
House · for sale
USD 265,000
USD 205/sq.ft
1004 11th Avenue
Hurontown
· 1,292 sq.ft · 3 Bedrooms · 1 Bath · House
· Garden · Sauna · Deck · Equipped kitchen · Parking · Cellar
Hurontown · 1,292 sq.ft · 3 Bedrooms · 1 Bath · House · Garden · Sauna · Deck · Equipped kitchen · Parking · Cellar
Welcome to this 3-bedroom, 1.5-bath ranch home with a walkout lower level, nestled in a fantastic neighborhood. Built in 1979, this residence is in excellent condition and move-in ready. Upon entering, you are greeted by a massive living room that flows seamlessly into the open-concept kitchen and dining area. Sliding glass doors in the dining space open to a generous deck, perfect for enjoying your private, wooded backyard. Conveniently located just past the kitchen you will find the half bath, a laundry area, and direct access to the attached two-car garage. The three bedrooms and a full bath are situated on the opposite side of the home, providing a comfortable and quiet layout. The basement offers incredible versatility, featuring a spacious recreation room and two additional rooms ideal for use as extra bedrooms or a home office. The remaining basement area provides ample storage space and includes an electric sauna with a shower. Two separate walk-out doors lead directly to the s
USD 265,000
46590 US41 Highway
View photo
House · for sale
USD 1,745,000
USD 609/sq.ft
46590 US41 Highway
Hurontown
· 2,863 sq.ft · 3 Bedrooms · 2 Baths · House
· Deck · Fireplace · Equipped kitchen
Hurontown · 2,863 sq.ft · 3 Bedrooms · 2 Baths · House · Deck · Fireplace · Equipped kitchen
Lakefront on Portage Lake. Set on a rare parcel with one of the best sandy beaches on Portage Lake, this 3 BR, 2 1/2 bath home is built for enjoying the Upper Peninsula year-round. Summers mean boating & swimming off your own beach, & winters bring ice fishing, snowmobiling, & snowshoeing, with a warm fire awaiting your return. The lake finds you the moment you walk in. The living room is the heart of the house: a floor-to-ceiling stone fireplace framed by built-in bookcases, windows full of lake views, & doors opening onto a deck thatâs part covered, part open sky. The primary suite & breakfast nook also open onto the deck, so your morning coffee goes outside from the nearest door. The large, eat-in kitchen is built for cooks & the company they keep: handsome cabinetry, a copper-topped breakfast bar, a gas range w/double oven, & a second built-in oven. Beside the living room, a formal dining room with wood pillars & windows looks into the trees. The primary suite looks straight out ov
USD 1,745,000
50701 Lake Annie Road
View photo
House · for sale
USD 489,000
USD 258/sq.ft
50701 Lake Annie Road
Hurontown
· 1,894 sq.ft · 2 Bedrooms · 1 Bath · House
· Office room · Sauna · Equipped kitchen · Heating · Cellar
Hurontown · 1,894 sq.ft · 2 Bedrooms · 1 Bath · House · Office room · Sauna · Equipped kitchen · Heating · Cellar
This unique and beautiful country property is located just minutes from Hancock and offers a 2. To 3-bedroom farmhouse, a pond, a large pole building, and a heated workshop. Designed for off-grid living, the home is equipped with a 6 kw solar array system and 14 kw Kohler residential generator. The main floor includes a slate-floored entry with a pellet stove that opens to a spacious living room; a kitchen with an antique woodstove and eat-in area; a dining room; an office that could serve as a third bedroom; a second entry with laundry; and a half bathroom off the living room. Upstairs are two bedrooms, a full bathroom, and additional hallway closet storage. The basement offers exterior access, storage space, and a half bathroom connected to an electric sauna with a shower area. It also houses the solar controls and battery storage units. The primary heating system is natural gas forced air, supplemented by the entry-room pellet stove and kitchen woodstove. A utility buyback agreement
USD 489,000
47310 Edgewood Road
View photo
House · for sale
USD 422,900
USD 144/sq.ft
47310 Edgewood Road
Hurontown
· 2,917 sq.ft · 4 Bedrooms · 4 Baths · House
· Garden · Deck · Fireplace · Equipped kitchen · Parking
Hurontown · 2,917 sq.ft · 4 Bedrooms · 4 Baths · House · Garden · Deck · Fireplace · Equipped kitchen · Parking
Two bedroom suites, four main-floor bedrooms, and nearly 3,000 finished square feetâall just minutes from Houghton and Michigan Tech! Set on a wooded 0.76-acre lot on a quiet dead-end road in Portage Township, this 4-bedroom, 4-bath raised ranch offers flexible living space, an attached two-car garage, and convenient access to shopping and Keweenaw trails. The main level features a bright living room with a wood-burning fireplace, a kitchen with stainless steel appliances and peninsula seating, and a dining area that opens to the back deck overlooking the private backyard. Two bedroom suites sit at opposite ends of the home, offering options for guests or a dedicated home office. The primary suite includes a walk-in closet and a full bathroom with a double vanity. Two additional bedrooms, another full bathroom, and ample hallway storage complete the main floor. The finished walkout lower level provides a second gathering space with another wood-burning fireplace, a bar area with a bar
USD 422,900

Get email alerts

Don't miss out: be the first to know about new properties

The alert was correctly created

On subscribing you accept the conditions of use and the privacy policy
Alert
Receive new ads in your inbox
Save this search
Receive alerts for new listings

We'll send you an email when we have new properties for: "Properties for sale in Hurontown"

The alert was correctly created

Lake Linden village
Dodgeville, Portage charter township Houghton County Michigan
Get email alerts and be the first to see new listings
Required field
On subscribing I accept the terms of the privacy policy
Perfect! You'll soon start receiving new listings via email
Alert
Receive an email when we have new ads for Properties for sale in Hurontown
Save this search
Filters

Bedrooms

Size (sq.ft)

sq.ft
sq.ft

Price

USD
USD

Property type

Bathrooms

Clear all filters
Receive notifications when new entries are published.