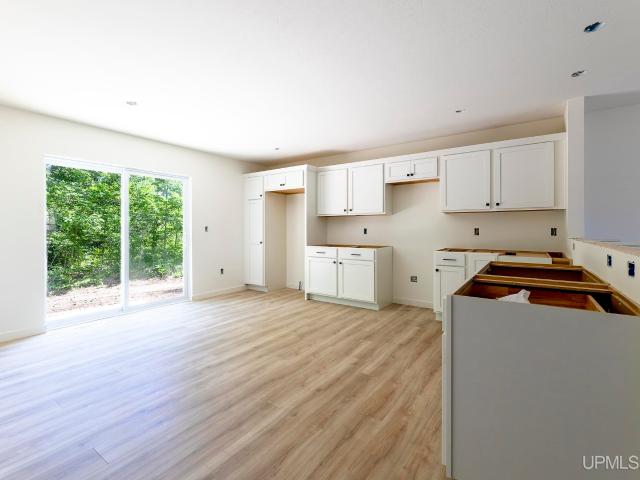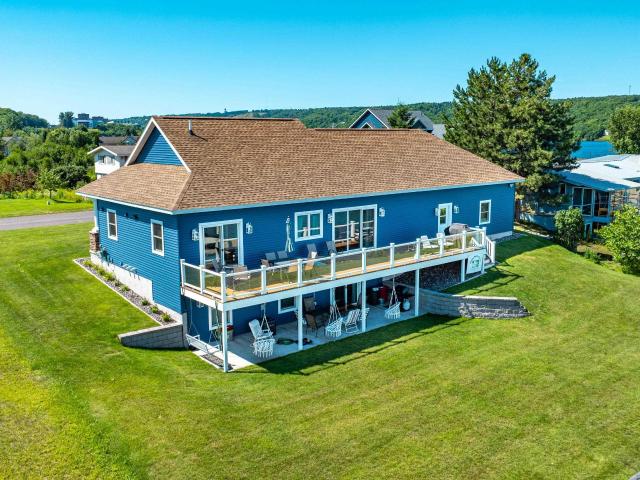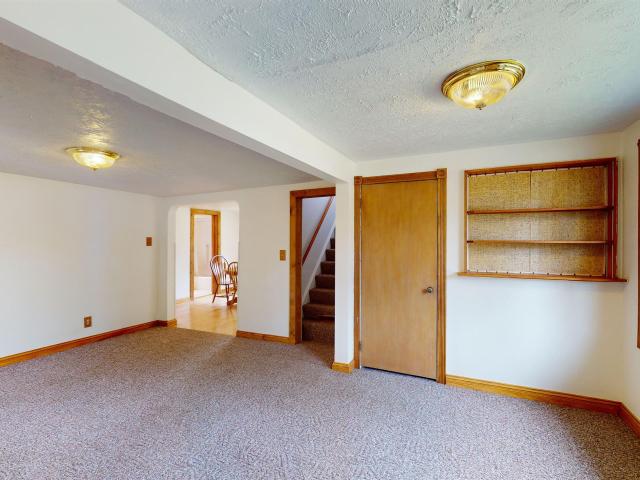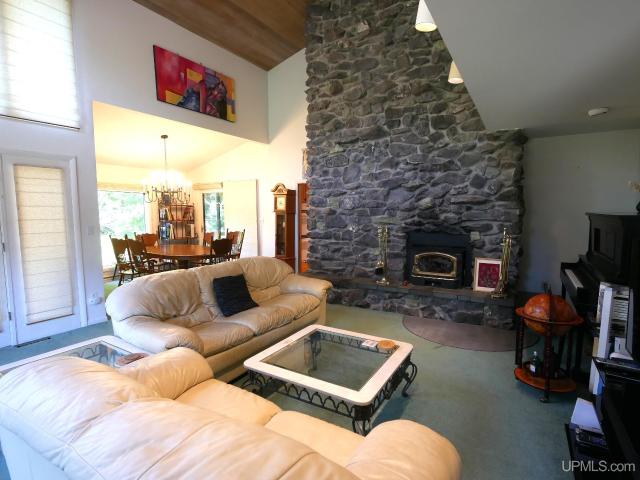
102 properties for sale in Hurontown

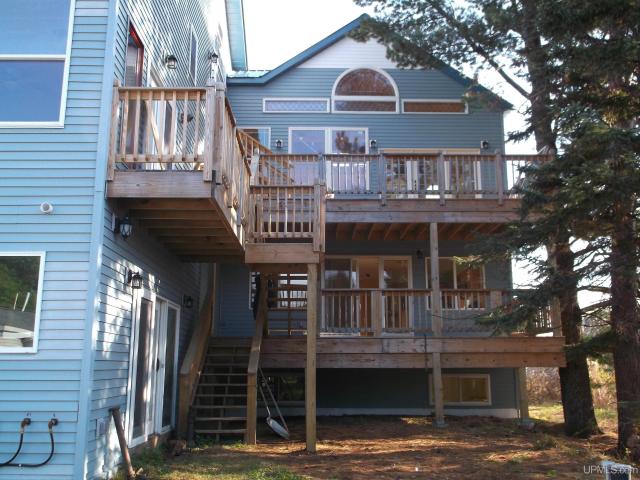
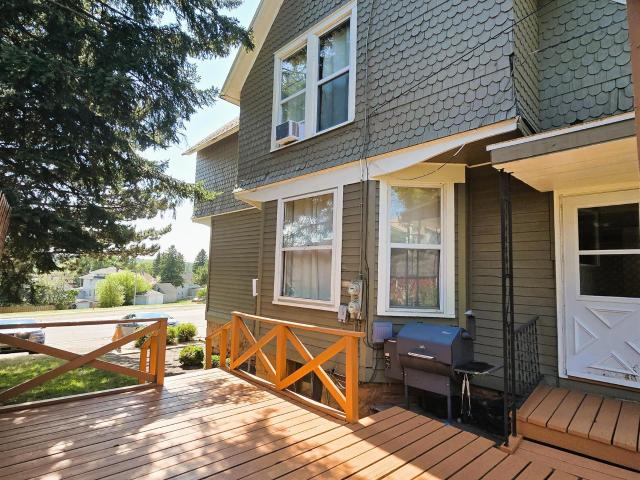
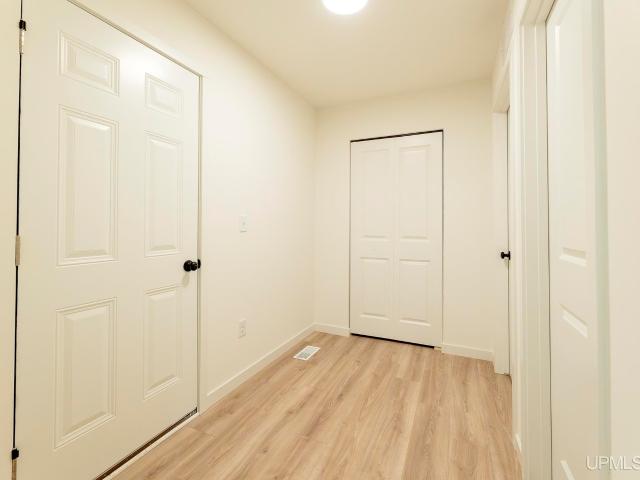
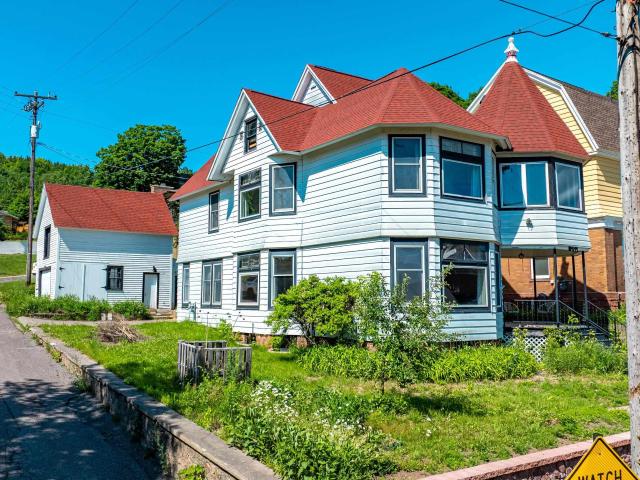
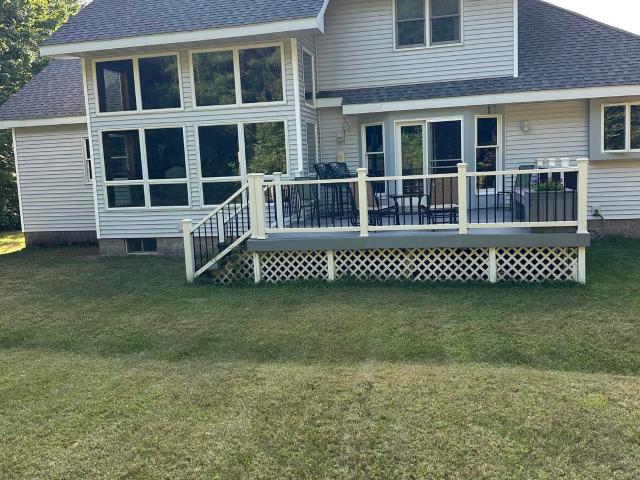
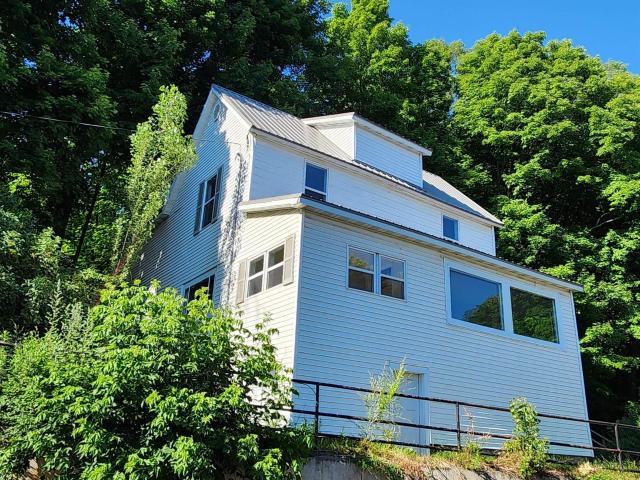
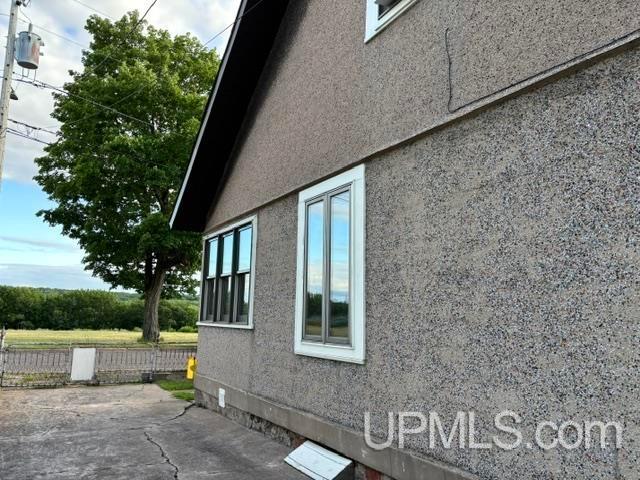
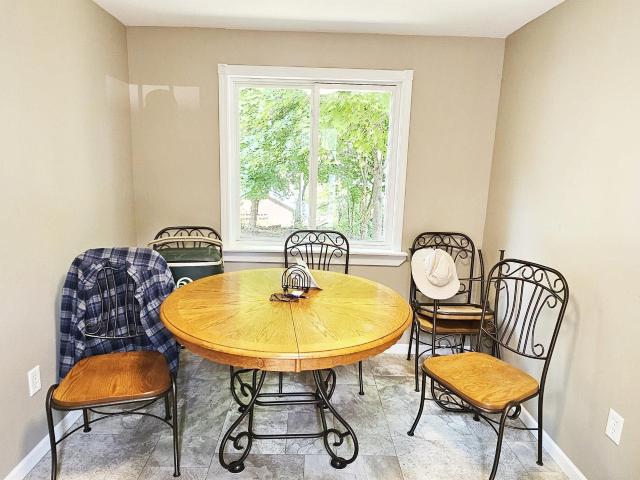
508 W Baraga Avenue
View photo
House · for sale
USD 174,900
USD 126/sq.ft
508 W Baraga Avenue
Hurontown
· 1,378 sq.ft · 3 Bedrooms · 1 Bath · House
· Garden · Office room · Deck · Equipped kitchen
Hurontown · 1,378 sq.ft · 3 Bedrooms · 1 Bath · House · Garden · Office room · Deck · Equipped kitchen
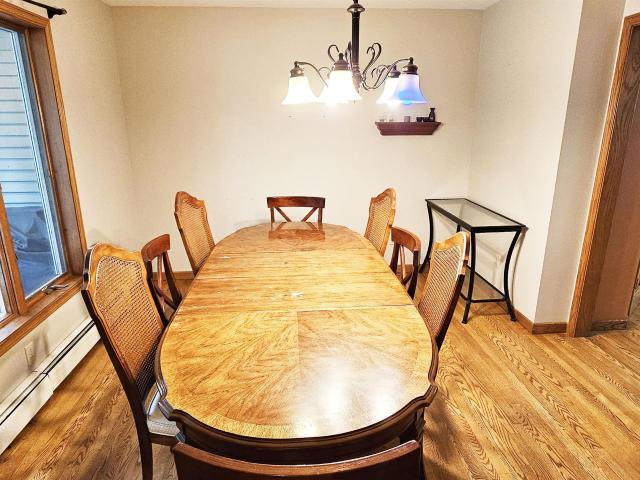
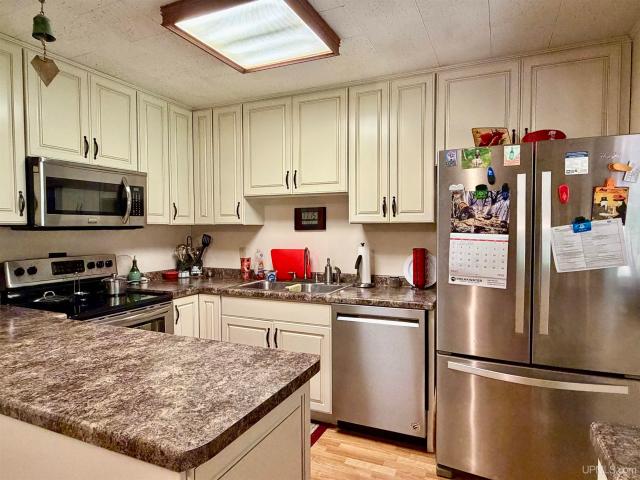
Move-in-ready 3-bedroom, 1-bath home offering approximately 1,380 finished square feet in a convenient Houghton location! Much of the home was extensively renovated in 2018, with improvements including insulation, electrical wiring, subflooring, drywall, and updated PEX plumbing. The result is a bright, comfortable interior with abundant natural light and LED lighting throughout. The main floor features a welcoming living room, updated kitchen with newer cabinetry and appliances, cheerful dining area, convenient laundry, pantry space, and a versatile office or den. Upstairs are three bedrooms with newer carpeting and a nicely updated bathroom. A large walk-up attic provides excellent storage and offers plenty of potential for future use. The insulated front entry opens to an inviting porch featuring low-maintenance Trex decking and LED-accented railings. A sidewalk leads to the cozy backyard and a detached shed equipped with electricity and a wood stove, creating additional possibiliti
USD 174,900
25160 Upper Point Mills Waterfont Listing Road
View photo
House · for sale
USD 799,000
USD 407/sq.ft
25160 Upper Point Mills Waterfont Listing Road
Hurontown
· 1,959 sq.ft · 5 Bedrooms · 4 Baths · House
· Sauna
Hurontown · 1,959 sq.ft · 5 Bedrooms · 4 Baths · House · Sauna
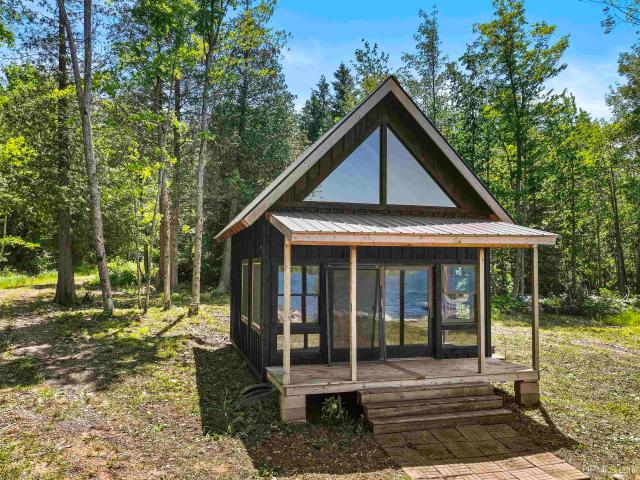
This is an incredible estate offering the rare combination of substantial acreage, private waterfront, and remarkable recreational amenities. With an estimated 943 feet of Torch Lake frontage, this property provides the best of both worlds: the privacy and space of a large acreage setting with direct access to one of the areaâs most desirable inland waterways. Torch Lake connects to Portage Lake and Lake Superior, expanding the possibilities for boating and waterfront enjoyment. *. Privacy is a defining feature of the property. No homes are visible from the house or the waterfront. The waterfront area is accessed by a private two-track road that is drivable with most 4x4 or equivalent vehicles. At the lakeshore, youâll find a lake cabin, permanent dock, rustic sauna, and fire pit area. Utilities are not currently installed at the waterfront portion. *. The land itself is beautifully varied, with hardwoods, two scenic valleys, a year-round creek approximately four feet wide, and a level
USD 799,000
307 Houghton Avenue
View photo
House · for sale
USD 199,900
USD 178/sq.ft
307 Houghton Avenue
Hurontown
· 1,119 sq.ft · 2 Bedrooms · 1 Bath · House
· Parking
Hurontown · 1,119 sq.ft · 2 Bedrooms · 1 Bath · House · Parking
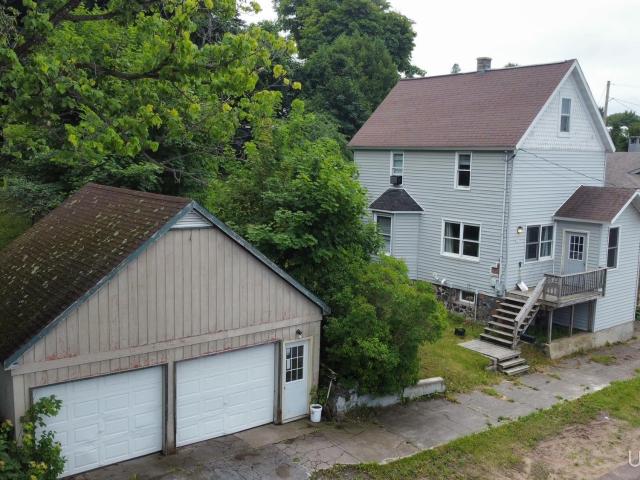
Beautifully maintained and conveniently located, this two-bedroom home is an outstanding investment opportunity with tenants already in place and leases running through April 2027, providing immediate and consistent rental income. Located just minutes from Michigan Techâs campus, the property offers exceptional convenience and strong rental demand. Inside, youâll find beautiful wood floors, tile accents, and the convenience of a main-floor washer and dryer. Situated on a spacious double lot, the home also features a detached two-car garage and plenty of outdoor space. This is an excellent opportunity to add a well-maintained, income-producing property in a highly desirable location!
USD 199,900
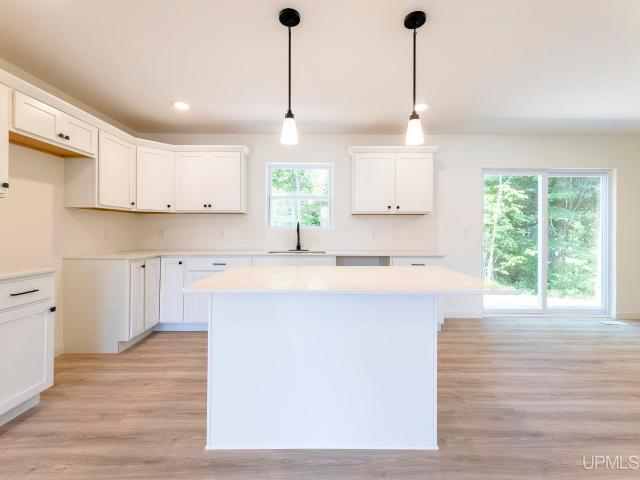
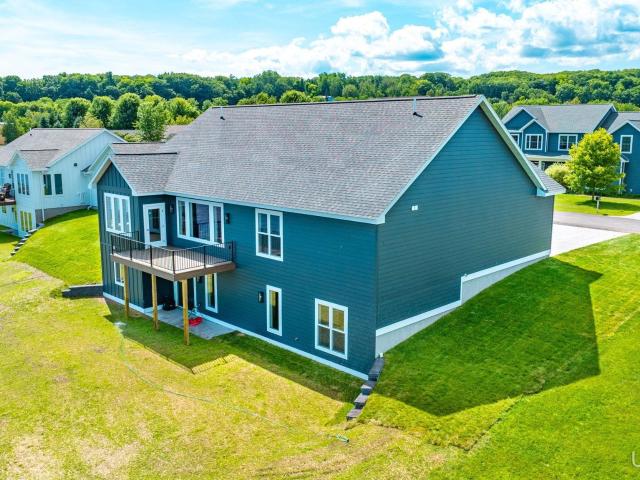
1017 Red Oak Lane
View photo
House · for sale
USD 399,900
USD 218/sq.ft
1017 Red Oak Lane
Hurontown
· 1,830 sq.ft · 4 Bedrooms · 2 Baths · House
· Equipped kitchen · Parking
Hurontown · 1,830 sq.ft · 4 Bedrooms · 2 Baths · House · Equipped kitchen · Parking
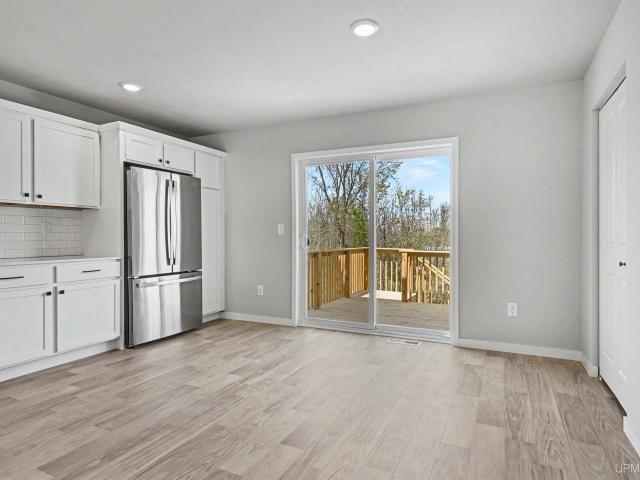
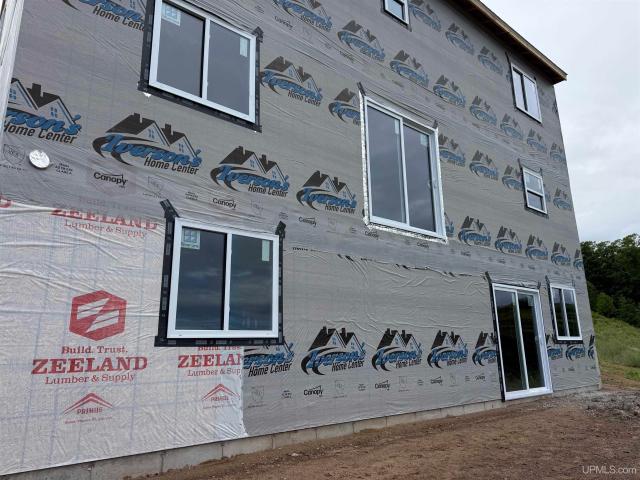
New Construction Home in Houghton-Portage Township Schools. Discover timeless style, modern comfort, and exceptional functionality in this beautifully designed 4 bedroom, 2.5 bath two-story home offering 1,830 square feet of thoughtfully planned living space in Hancock, Michigan. An expanded 20x24 attached garage provides valuable additional room for vehicles, outdoor gear, tools, or recreational equipment, making it an excellent fit for the active Copper Country lifestyle. The main level is designed to bring people together with an open-concept layout that seamlessly connects the spacious great room, dining nook, and kitchen. Whether you're entertaining guests or enjoying a quiet evening at home, the inviting floorplan offers the perfect balance of comfort and functionality. The kitchen is beautifully appointed with quartz countertops, a designer tile backsplash, bright white Craftsman-style cabinetry, and a complete stainless steel appliance package including the refrigerator. A brea
USD 399,900
1022 Red Oak Lane
View photo
House · for sale
USD 474,900
USD 230/sq.ft
1022 Red Oak Lane
Hurontown
· 2,056 sq.ft · 4 Bedrooms · 2 Baths · House
· Equipped kitchen · Parking
Hurontown · 2,056 sq.ft · 4 Bedrooms · 2 Baths · House · Equipped kitchen · Parking
New Construction Home in Houghton-Portage Township Schools. Spanning 2,062 square feet, this two-story home invites you to enjoy 4 bedrooms and 2.5 baths in a thoughtfully designed layout that brings people together in open, welcoming spaces while still providing quiet places to unwind and recharge. The home also features an expanded 20x24 two-stall garage, providing additional space for vehicles, storage, tools, or recreational equipmentâan ideal upgrade for homeowners who value extra room and functionality. The great room is thoughtfully positioned at the front of the home, creating an inviting living space while maintaining open sight lines into the kitchen for a layout that feels intentionally designed. The kitchen blends style and functionality with quartz countertops, white craftsman-style cabinetry, and a full stainless steel appliance package including the refrigerator. At the center of the space, a spacious 48-inch prep island with pendant lighting above and an extended edge f
USD 474,900
1004 Baltic Avenue
View photo
House · for sale
USD 314,000
USD 272/sq.ft
1004 Baltic Avenue
Hurontown
· 1,152 sq.ft · 4 Bedrooms · 2 Baths · House
· Garden · Office room · Sauna · Deck · Equipped kitchen · Parking
Hurontown · 1,152 sq.ft · 4 Bedrooms · 2 Baths · House · Garden · Office room · Sauna · Deck · Equipped kitchen · Parking
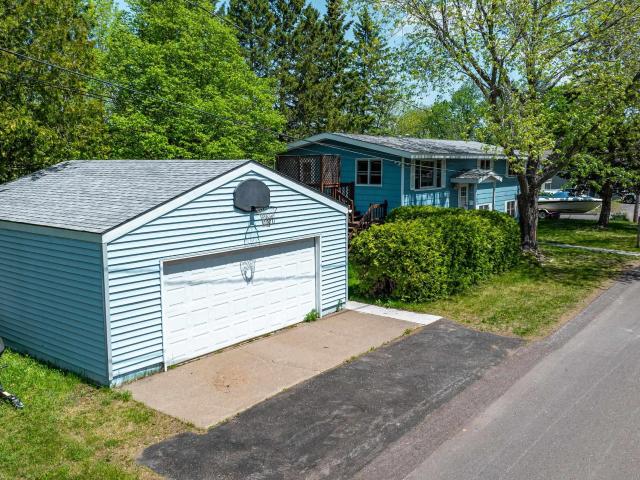
A great location close to Michigan Tech and schools! This 4-bedroom, 2-bath home in the City of Houghton offers a great opportunity for either an owner-occupant or an investor. Conveniently located just minutes from Michigan Tech and local schools, this split-entry home features 3 bedrooms, 1 full bath, a living room open to the dining area, side deck access, and a kitchen with ample cupboard space and pull-out shelving on the upper level. The lower level includes a 4th bedroom, family room, office/craft/laundry room, 3/4 bath, storage room, and direct access to the side yard. Outside, you'll find a detached 2-car garage and a sauna (hasn't been used in many years) building with storage space behind it. Situated on a corner lot, the property also offers a pleasant front and side yard. Property is zoned multi-family zoning (R-3). Please note that investors would need to apply for a rental license, as the property is not currently used as a rental. This is a special opportunity and a rar
USD 314,000
513 W Houghton Avenue
View photo
House · for sale
USD 169,000
USD 125/sq.ft
513 W Houghton Avenue
Hurontown
· 1,345 sq.ft · 3 Bedrooms · 2 Baths · House
Hurontown · 1,345 sq.ft · 3 Bedrooms · 2 Baths · House
West end of Houghton property that currently has an active rental license and renters. The lease for these renters goes until June 2027. This rental license is for four unrelated and will transfer with the property. This property has been a rental for several years for this Seller with constant rental history. Property is located in a very nice part of town close to Michigan Tech and all Houghton has to offer. Beautiful view of the Portage Canal. You can access the downtown Houghton business District and the M26 business corridor within minutes. The Houghton beach is just over the hill from the home. You cannot be much more centrally located to all the amenities you need than this home. Rental license and lease can transfer to the new owners. NOTICE: Information is believed accurate but not guaranteed. Buyers must inspect & verify all property details. Buyers accept all risks of inaccuracies, including but not limited to, acreage, lot size/location, square footage, & utility availabili
USD 169,000
308 W Houghton Avenue
View photo
House · for sale
USD 163,000
USD 119/sq.ft
308 W Houghton Avenue
Hurontown
· 1,367 sq.ft · 3 Bedrooms · 1 Bath · House
· Deck · Balcony · Equipped kitchen · Cellar
Hurontown · 1,367 sq.ft · 3 Bedrooms · 1 Bath · House · Deck · Balcony · Equipped kitchen · Cellar
Neat and tidy 3 bedroom, 1 bath rental property in the City of Houghton. On the main floor are a cozy living room, dining room, and spacious eat-in kitchen. The kitchen has access to a deck/balcony with an amazing view of the Portage Canal and Quincy mine. Upstairs are 3 bedrooms with closets and a full bath. Leased for $900/month, tenant pays utilities. Lease expires April 30, 2026 making this either a great income property or make this your own home. Laundry is located in the basement and basement has outdoor access
USD 163,000
50561 Sixth Street
View photo
House · for sale
USD 899,000
USD 149/sq.ft
50561 Sixth Street
Hurontown
· 6,028 sq.ft · 10 Bedrooms · 7 Baths · House
· Sauna · Swimming pool · Balcony · Parking
Hurontown · 6,028 sq.ft · 10 Bedrooms · 7 Baths · House · Sauna · Swimming pool · Balcony · Parking
High gate apartments! Six apartment units with ceiling fans every room, stainless steel appliances, ambient lighting, and natural wood work. Five units have walk out balconies. Three apartments have leaded stain glass windows, custom tile work, and jetted hot tubs. All have personal laundry room and enclosed parking. Includes spa area with electric sauna &'swim in place' pool with side jets for conventional hot tub use plus outdoor courtyard. Fully occupied with waiting list. Efficient, clean, & charmingly unique. Excellent cash flow with tenants paying their own utilities. Located in peaceful Paavola Location just a few minutes from downtown Hancock & Houghton. Buyer letter of financial qualification required prior to showings
USD 899,000
1027 S Lincoln Drive
View photo
House · for sale
USD 179,000
USD 104/sq.ft
1027 S Lincoln Drive
Hurontown
· 1,711 sq.ft · 3 Bedrooms · 2 Baths · House
· Garden · Deck · Equipped kitchen · Parking
Hurontown · 1,711 sq.ft · 3 Bedrooms · 2 Baths · House · Garden · Deck · Equipped kitchen · Parking
This move-in-ready, 1,713-square-foot, two-story home in Hancock features many recent interior updates throughout its three bedrooms and two full bathrooms. The layout includes formal living and dining rooms, a cozy family room, and a kitchen with a full wall of cabinetry and a pantry. Enjoy a large backyard with a private deck, an attached one-car garage, and three extra off-street parking spots just minutes from downtown Hancock, Houghton, and Michigan Tech. Home Features Spacious Layout: Offers 1,713 square feet of comfortable living space across two levels. Interior Updates: Showcases many fresh, recent interior updates completed throughout the home. Main Level: Features a bright formal living room, a formal dining room, a comfortable family room, and a kitchen with a handy pantry. Upper Level: Includes three nice bedrooms and a full bathroom. Bathrooms: Two full bathrooms are located in the home for easy daily routines. Outdoor and Parking Backyard: Offers a good-size open yard fo
USD 179,000
1019 Red Oak Lane
View photo
House · for sale
USD 409,900
USD 218/sq.ft
1019 Red Oak Lane
Hurontown
· 1,873 sq.ft · 4 Bedrooms · 2 Baths · House
· Deck · Equipped kitchen · Parking
Hurontown · 1,873 sq.ft · 4 Bedrooms · 2 Baths · House · Deck · Equipped kitchen · Parking
New Construction Home in Houghton Public Schools. This traditional two-story home offers 1,882 sqft of thoughtfully designed living space with 4 bedrooms and 2.5 baths, blending everyday comfort with timeless style. The home also features a 20x24 two-stall garage, providing space for vehicles, storage, tools, or recreational equipment. The great room is positioned at the front of the home, welcoming you in with natural light and a space that feels inviting from the moment you enter. The modern kitchen features a 48-inch island, white cabinetry, quartz countertops, tile backsplash, and stainless-steel appliances with refrigerator, creating a clean and functional centerpiece for the home. Just beyond, a dedicated dining nook provides a bright setting for everyday meals, conversation, and easy access through sliding glass doors to 10x10 deck. A practical mudroom with storage is located on the first floor with direct access to the garage, offering an organized drop zone for daily routines.
USD 409,900
202 Harris Avenue
View photo
House · for sale
USD 299,000
USD 84/sq.ft
202 Harris Avenue
Hurontown
· 3,541 sq.ft · 4 Bedrooms · 2 Baths · House
· Fireplace · Equipped kitchen
Hurontown · 3,541 sq.ft · 4 Bedrooms · 2 Baths · House · Fireplace · Equipped kitchen
This 4-bedroom, 4-bathroom (2 full, 2 half) residence perfectly balances grand 19th-century architecture with the comforts of modern living. Enter through the covered porch to the formal entry, tucked within the turret, setting an elegant tone the moment you arrive. Inside on the main floor, original woodwork frames the rooms with warmth a fireplace anchors the living room as the heart of cozy Upper Peninsula evenings. You will find many original features on the main floor with its two living rooms, formal dining room, large eat-in kitchen, half bath and laundry/pantry room. This home tells a story of quality, intention, and enduring style with the Nine-foot ceilings and large windows that flood the formal living and dining spaces with natural light. On the second floor, you will find a large primary suite with a private sitting room in the Turret and generous windows in both this room and the primary bedroom. A large hallway will lead you to two additional bedrooms and a full bathroom
USD 299,000
1411 Copper Drive
View photo
House · for sale
USD 549,000
USD 150/sq.ft
1411 Copper Drive
Hurontown
· 3,649 sq.ft · 4 Bedrooms · 3 Baths · House
· Patio · Garden · Fireplace · Equipped kitchen
Hurontown · 3,649 sq.ft · 4 Bedrooms · 3 Baths · House · Patio · Garden · Fireplace · Equipped kitchen
Welcome to this beautifully maintained 4-bedroom, 4-bathroom home nestled in a peaceful neighborhood just minutes from downtown Hancock. Conveniently located within walking distance of the hospital and Hancock Public Schools, this property offers an ideal blend of comfort, convenience, and privacy. The main level features a spacious living room with soaring cathedral ceilings and large windows overlooking the backyard. This inviting room is warmed by a dual-sided fireplace shared with the kitchen nook, creating a cozy setting for everyday meals and entertaining. The well-appointed kitchen offers tile flooring, generous workspace, and a patio door leading to a large deckâperfect for outdoor dining and gatherings. The main-floor primary suite provides a private retreat with its own bathroom and relaxing spa tub. Upstairs, two additional bedrooms and a full bathroom offer comfortable accommodations for family, friends or guests. The finished lower level adds exceptional versatility, featu
USD 549,000
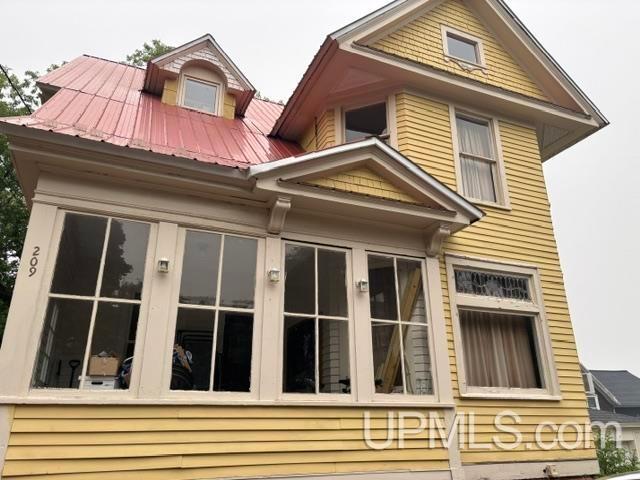
209 Montezuma Avenue
View photo
House · for sale
USD 219,000
USD 123/sq.ft
209 Montezuma Avenue
Hurontown
· 1,776 sq.ft · 3 Bedrooms · 1 Bath · House
· Garden · Equipped kitchen
Hurontown · 1,776 sq.ft · 3 Bedrooms · 1 Bath · House · Garden · Equipped kitchen
A beautiful home in the heart of the City of Hancock. This is one of the historic homes that surrounds Montezuma Park! The formal entry, the hardwood floors, the clawfoot tub are reminiscent of an era gone by, but the kitchen! It is ultra-modern and a highlight of this home. The built in hutch in the dining room features period leaded glass. There are many lovely details to this home, but the spaciousness and openness of the floorplan will delight you! The main staircase is open to the second floor, and is complemented by a tall window with a stained glass inset. At the base of the stairs, you can access the foyer or the kitchen. The three bedrooms upstairs are spacious with plenty of windows, two having views of the portage canal. The laundry is conveniently located on the second floor! The main bath has a deep clawfoot tub, perfect for a luxurious soak. The attic is somewhat finished and is accessed by easy to navigate stairs. There is a half bath on the main floor. The yard is small
USD 219,000
1909 Robindale Drive
View photo
House · for sale
USD 485,000
USD 251/sq.ft
1909 Robindale Drive
Hurontown
· 1,927 sq.ft · 5 Bedrooms · 3 Baths · House
· Garden · Office room · Deck · Equipped kitchen · Parking
Hurontown · 1,927 sq.ft · 5 Bedrooms · 3 Baths · House · Garden · Office room · Deck · Equipped kitchen · Parking
Flexible living spaces await in this 5-bedroom, 3.5-bath home in Woodhaven Estates in the City of Houghton. The main floor features a kitchen with dining area open to the spacious living room, plus a bedroom, foyer, half bath, and mudroom with direct access to the attached 2-car garage. Upstairs are the primary bedroom with private bath, two additional bedrooms, and a full bath. The mostly finished lower level offers a fifth bedroom with walk-out access, an office/rec room, laundry room, bathroom, and storage room. A deck off the living area overlooks the fenced backyard and is a great place to enjoy the outdoors. The neighborhood park is nearby, with shopping conveniently close and Michigan Techâs campus approximately 3.5 miles away. NOTICE: Information is believed accurate but not guaranteed. Buyers must inspect & verify all property details. Buyers accept all risks of inaccuracies, including but not limited to, acreage, lot size/location, square footage, & utility availability/costs
USD 485,000
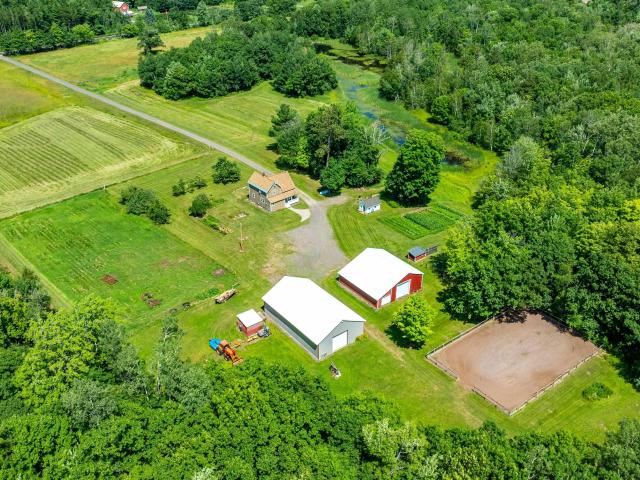
24551 A Upper Point Mills 10+/ acres Road
View photo
House · for sale
USD 395,000
USD 236/sq.ft
24551 A Upper Point Mills 10+/ acres Road
Hurontown
· 1,668 sq.ft · 3 Bedrooms · 2 Baths · House
· Garden · Sauna
Hurontown · 1,668 sq.ft · 3 Bedrooms · 2 Baths · House · Garden · Sauna
Charming country farmhouse on 10+/. Acres with hobby farm potential! Just minutes from Houghton and Hancock, this Upper Peninsula setting is ready for your country-living plans, with open fields, wildlife, and space to bring your ideas to life. The updated 3-bedroom, 2-bath farmhouse offers a comfortable place to call home, while the surrounding acreage provides excellent room for gardens, animals, pasture, outdoor projects, and more. Fruit trees, fenced pastures, and wide-open space create a wonderful opportunity to start or grow the hobby farm youâve been dreaming about. An impressive lineup of outbuildings adds even more value and flexibility, including a 30' x 42'+ pole barn, 36' x 60'+ horse barn with stalls, chicken coop, storage building, and updated wood-fired sauna with water. Whether you envision animals, gardening, homesteading, or simply more room to enjoy a country lifestyle, this versatile property is full of possibility. Additional acreageâup to 110+/. More acresâis avai
USD 395,000
627 Oaklawn Drive
View photo
House · for sale
USD 399,900
USD 213/sq.ft
627 Oaklawn Drive
Hurontown
· 1,873 sq.ft · 4 Bedrooms · 2 Baths · House
· Patio · Garden · Equipped kitchen · Parking
Hurontown · 1,873 sq.ft · 4 Bedrooms · 2 Baths · House · Patio · Garden · Equipped kitchen · Parking
New Construction Home in the Hancock Public Schools. This traditional two-story home offers 1,882 sqft of thoughtfully designed living space with 4 bedrooms and 2.5 baths, blending everyday comfort with timeless style. The home also features an expanded 20x24 two-stall garage plus a 10x20 third stall, providing additional space for vehicles, storage, tools, or recreational equipmentâan ideal upgrade for homeowners who value extra room and functionality. The great room is positioned at the front of the home, welcoming you in with natural light and a space that feels inviting from the moment you enter. The modern kitchen features a 48-inch island, white cabinetry, quartz countertops, tile backsplash, and stainless-steel appliances with refrigerator, creating a clean and functional centerpiece for the home. Just beyond, a dedicated dining nook provides a bright setting for everyday meals, conversation, and easy access through sliding glass doors to a 10x10 patio and back yard. A practical
USD 399,900
205 White Street
View photo
House · for sale
USD 119,900
USD 67/sq.ft
Updated
205 White Street
Hurontown
· 1,776 sq.ft · 3 Bedrooms · 1 Bath · House
· Equipped kitchen · Parking · Cellar
Hurontown · 1,776 sq.ft · 3 Bedrooms · 1 Bath · House · Equipped kitchen · Parking · Cellar
Looking for an affordable home with a million dollar view of the Portage, 3 bedrooms, a nice sized kitchen open to a large living room featuring a long view above downtown Hancock and the Portage waterway beyond? Well, this is one to consider. Extensive stairs leading from the street/parking level to the main level is worth the climb. Something akin to ascending to a tree house. There is outside access to the cellar, too, which is just half way up the bluff and one story below the main (or upper) level and where the washer and dryer reside. The three bedrooms are a third flight up, two of which have a similar view as the living room below. This residence was most recently a registered rental and has been for about 15 years and could be again. Or, its ready to welcome the right person to call it their home. Did I mention the view? Come take a look
USD 119,900
7013 Sandpiper Drive
View photo
House · for sale
USD 870,000
USD 511/sq.ft
7013 Sandpiper Drive
Hurontown
· 1,701 sq.ft · 3 Bedrooms · 3 Baths · House
· Deck · Fireplace · Equipped kitchen
Hurontown · 1,701 sq.ft · 3 Bedrooms · 3 Baths · House · Deck · Fireplace · Equipped kitchen
Luxury Living in the City of Houghton! This stunning property was built with quality in mind for carefree, comfortable living! Upon entering the home you are immediately immersed in the extreme attention to detail and the bright open floor plan! The main living area is incredible with the large foyer/living room, kitchen, and dining area with all of this being benefitted by the large windows for natural light! The house was positioned deeper to take advantage of views of the water, especially looking down the channel! The kitchen has floor to ceiling cabinetry, direct vent hood/fan, solid surface counters, coffee filling station, and an island. The island is fully functional with power, its own cabinets, sink, dishwasher, and casual bar style seating! Flanking the kitchen is the dining area which has direct access to the large deck! The living room offers vaulted ceilings as well as a fireplace with mantle to give a nice, cozy feel. The main living area is very well suited for entertai
USD 870,000
19869 Lakeview Drive
View photo
House · for sale
USD 349,900
USD 125/sq.ft
19869 Lakeview Drive
Hurontown
· 2,777 sq.ft · 5 Bedrooms · 2 Baths · House
· Fireplace · Equipped kitchen · Parking
Hurontown · 2,777 sq.ft · 5 Bedrooms · 2 Baths · House · Fireplace · Equipped kitchen · Parking
Located in East Hancock, this expansive home offers the perfect balance of privacy and convenience. Set on five city lots in a wooded'in town' location, the property provides space and seclusion while still keeping you close to schools, shops, and community amenities. Built in 2000, the residence offers over 4,100 square feet of finished living space across three levels, designed for both everyday living and entertaining. The main floor features a welcoming entry that flows into a spacious dining area, a large kitchen with center island and pantry, and a breakfast nook that opens into the family room. A formal living room and laundry/mudroom area add functionality, while the attached oversized garage provides convenience and storage. A cozy fireplace adds warmth and charm to the main floor living space. Upstairs, youâll find the primary suite complete with walk-in closet and private bath, along with four additional bedrooms and multiple bathrooms, creating ample room for family or gues
USD 349,900
22175 Ridge Road
View photo
House · for sale
USD 275,000
USD 271/sq.ft
22175 Ridge Road
Hurontown
· 1,012 sq.ft · 3 Bedrooms · 2 Baths · House
· Garden · Equipped kitchen · Parking
Hurontown · 1,012 sq.ft · 3 Bedrooms · 2 Baths · House · Garden · Equipped kitchen · Parking
Charming 3-bedroom, 2-bath home in a desirable Portage Township neighborhood. Set on a huge lot, just minutes from Michigan Tech, this split-level home offers a spacious living room/dining area and a functional kitchen, along with a cozy 4-season sun room perfect for enjoying morning coffee while watching wildlife in the stunning backyard. The main level also features three bedrooms and two baths, this includes the primary suite. Downstairs offers plenty of space for a rec-room, plus an existing workshop and former craft room, with access to the attached 2-car garage. The backyard includes a gardening shed and an additional 1-car garage/storage shed, all on a lovely treed large lot with access from Ridge Rd and Royalwood. This location is ideal in Portage Twp with all of the emendates of Houghton proper. OFFERS: Please allow 72 hours for a response to any offers. The seller reserves the right to set or change offer deadlines at any time without notice. Buyer pre-approval or proof of fu
USD 275,000
1924 Sherwood Drive
View photo
House · for sale
USD 379,900
USD 229/sq.ft
1924 Sherwood Drive
Hurontown
· 1,658 sq.ft · 3 Bedrooms · 2 Baths · House
· Patio · Garden · Deck · Equipped kitchen · Parking · Cellar
Hurontown · 1,658 sq.ft · 3 Bedrooms · 2 Baths · House · Patio · Garden · Deck · Equipped kitchen · Parking · Cellar
Enjoy convenient one-level living in this 3-bedroom, 2-bath home with a 2-car garage in Woodhaven Estates. The well-designed layout features an open great room that combines the living, dining, and kitchen areas, with the primary suite on one side of the home and two additional bedrooms, a full bath on the other, and the laundry room provides access to the garage and basement. Crown molding adds charm to the main living area, and a door opens to the back deck overlooking the wooded backyard and providing access to the partially fenced side yard. The unfinished basement includes a sliding patio door leading to the fenced area. A welcoming covered front porch offers a relaxing place to sit, and the community park is just across the road. The garage provides direct entry into the home, along with a side service door. NOTICE: Information is believed accurate but not guaranteed. Buyers must inspect & verify all property details. Buyers accept all risks of inaccuracies, including but not lim
USD 379,900
860 W Franklin Street
View photo
House · for sale
USD 104,000
USD 111/sq.ft
Updated
860 W Franklin Street
Hurontown
· 936 sq.ft · 2 Bedrooms · 1 Bath · House
· Equipped kitchen · Cellar · Parking
Hurontown · 936 sq.ft · 2 Bedrooms · 1 Bath · House · Equipped kitchen · Cellar · Parking
Great starter home, possible rental, bachelor pad, or whatever you want it to be. This property has had recent updates to the flooring, kitchen, bath, and driveway parking area. You will find little or nothing to do but move into this property. Small in size but will provide all you need for a comfortable living space. The kitchen is brand new with new cabinets and refrigerator. Living room will provide you with the comfort to relax. The two bedrooms and full bathroom are on the upper level. Basement provides storage along with washer, dryer, and mechanical items. Come take a look to see if this can work for you. Close to hospital, schools, parks, restaurants, along with Houghton and Michigan Tech being within three to five minutes. Why pay rent when you can own for equal or less money. NOTICE: Information is believed accurate but not guaranteed. Buyers must inspect & verify all property details. Buyers accept allrisks of inaccuracies, including but not limited to, acreage, lot size/lo
USD 104,000
803 Elm Street
View photo
House · for sale
USD 229,900
USD 75/sq.ft
803 Elm Street
Hurontown
· 3,035 sq.ft · 6 Bedrooms · 2 Baths · House
· Equipped kitchen · Cellar · Parking
Hurontown · 3,035 sq.ft · 6 Bedrooms · 2 Baths · House · Equipped kitchen · Cellar · Parking
Here is a well-maintained duplex ideally located near the waterfront, downtown Hancock, shops, schools, the hospital, and the neighborhood park. Both units feature front and rear entrances and a completely updated electrical system. Unit Layouts: Main Floor Unit: Features one bedroom, kitchen, bathroom, and access to an enclosed front porch. Upper Unit: Spans two levels. The first level includes two bedrooms (the living room can serve as a third), a full bathroom, and a kitchen. The top level includes two additional bedrooms with air conditioning, a sitting area, and a half-bath. Basement: Shared laundry facilities accessible from the rear of both units. Parking and Occupancy: The property has a history of consistent occupancy. Historically, the main floor unit uses side parking, while the upper unit utilizes the parking area accessible from the alley. The current leases run through May 2027. Viewing and Offer Instructions: Showings: At least 48 hours' notice is required for all viewin
USD 229,900
1623 Portage Drive
View photo
House · for sale
USD 379,900
USD 207/sq.ft
1623 Portage Drive
Hurontown
· 1,830 sq.ft · 4 Bedrooms · 2 Baths · House
· Equipped kitchen · Parking
Hurontown · 1,830 sq.ft · 4 Bedrooms · 2 Baths · House · Equipped kitchen · Parking
New Construction in Hancock, MI within Hancock Public Schools. This traditional two-story home features 1,830 sqft of thoughtfully designed living space with 4 bedrooms and 2.5 baths, created for comfort and easy everyday living. The home also features an expanded 20x24 garage with a 10x20 3rd stall, providing additional space for vehicles, storage, tools, or recreational equipmentâan ideal upgrade for homeowners who value extra room and functionality. The main level offers a spacious great room that flows seamlessly into the kitchen, where a breakfast bar and pendant lighting naturally transition the spaces while maintaining an open, connected feel. Whether hosting gatherings or enjoying a quiet evening, the layout feels both functional and inviting. The kitchen showcases desirable upgrades including quartz countertops, a tile backsplash, white cabinetry, and a complete stainless steel appliance package with refrigerator. A first-floor laundry room, convenient powder room, and dedicat
USD 379,900
7023 Sandpiper Drive
View photo
House · for sale
USD 749,000
USD 903/sq.ft
7023 Sandpiper Drive
Hurontown
· 829 sq.ft · 3 Bedrooms · 2 Baths · House
· Patio · Deck · Equipped kitchen · Parking
Hurontown · 829 sq.ft · 3 Bedrooms · 2 Baths · House · Patio · Deck · Equipped kitchen · Parking
Quality waterfront home in the city of houghton! Built in 2024, this 3-bedroom, 2-bath home offers approximately 100 feet of frontage on the Portage Waterway, connecting to Portage Lake, with fabulous water views. The main floor features a great room with direct access to a spacious waterfront deck, a bedroom with two closets and deck access, a full bathroom with stackable laundry, and entry to the oversized three-car garage. The finished lower level is designed as an accessory dwelling unit (ADU) and includes 2 bedrooms, a full bathroom with laundry, a living area, and a galley kitchen. The lower-level living area opens directly to the concrete waterside patio, making the galley kitchen especially convenient for outdoor entertaining. In addition to the deck and patio, the covered front porch with beautiful pillars offers another inviting outdoor space. Quality features include hardwood flooring, crown molding, quartz counters and bathroom vanities, upgraded quiet-close oak cabinets, t
USD 749,000
23433 Elm Avenue
View photo
House · for sale
USD 169,900
USD 138/sq.ft
Updated
23433 Elm Avenue
Hurontown
· 1,227 sq.ft · 3 Bedrooms · 1 Bath · House
· Patio · Garden · Office room · Equipped kitchen · Parking · Air conditioning
Hurontown · 1,227 sq.ft · 3 Bedrooms · 1 Bath · House · Patio · Garden · Office room · Equipped kitchen · Parking · Air conditioning
Nestled on a spacious corner lot, this clean, move-in ready 3 bedroom, 1.5 bath Dollar Bay charmer has curb appeal and convenience galore. The attached garage provides easy, weather-protected access into the home and ample storage space. Step inside to find an open floorplan flooded with natural light. The main floor is designed for easy living, featuring a large living room, dining room, full bathroom, convenient first-floor laundry, and a main floor bedroom. Everything you need on one level, offering flexibility for a variety of lifestyles. Cook up a storm in the kitchen with ample cabinetry and prep space. Upstairs you'll find 2 additional bedrooms and a half bath, providing plenty of space for guests, a home office, or hobbies. Other features include central A/C for summer comfort, a backyard patio, and a storage shed for all your gear. With its corner lot location, attached garage, and proximity to downtown Dollar Bay, this home provides the perfect blend of quiet comfort and smal
USD 169,900
21850 Peepsock Road
View photo
House · for sale
USD 444,000
USD 186/sq.ft
21850 Peepsock Road
Hurontown
· 2,379 sq.ft · 3 Bedrooms · 2 Baths · House
· Garden · Office room · Sauna · Deck · Balcony · Equipped kitchen
Hurontown · 2,379 sq.ft · 3 Bedrooms · 2 Baths · House · Garden · Office room · Sauna · Deck · Balcony · Equipped kitchen
Seller is motivated. *. A one of a kind architect designed mid century style retreat carefully integrated in surrounding woodland of mature hardwoods complemented with a bright, blooming & mature terraced garden along the main entry. With every detail designed to bring the outdoors in, the home features expansive custom windows & clerestory, custom lighting & hand laid natural stone throughout a double height open main living area filling the house with natural light & maximizing treeline views. Dramatic roof lines, thoughtful high quality finishes, custom high end cabinetry throughout, an all glass sunroom with heated floors, & a built in full size sauna with a shower are just some of the additional touches reinforcing a timeless contemporary character & making the home a true oasis. The kitchen offers an eat-in area, generous cabinet space, an island, and access to the back deck. A charming interior loft with a balcony overlooks the main level, making it ideal for a home office, read
USD 444,000
21944 Peepsock Road
View photo
House · for sale
USD 267,000
USD 185/sq.ft
21944 Peepsock Road
Hurontown
· 1,442 sq.ft · 3 Bedrooms · 2 Baths · House
Hurontown · 1,442 sq.ft · 3 Bedrooms · 2 Baths · House
This home's prime location blends peaceful neighborhood living with everyday convenience, offering easy access to nearby recreational trails, downtown Houghton, Michigan Tech's campus, and the MTU Student Development Complexâideal for staying close to local amenities, outdoor recreation, and university events. *. Seller may consider a credit to buyer at the time of closing in the amount of $3,000 for buyer closing costs, purchase of points for financing or updates/repairs buyer may want to complete after closing. (Must be written into purchase agreement). *. Located in a Portage Township neighborhood, this warm and inviting 3-bedroom, 2-bathroom home offers approximately 1,450 square feet of comfortable main-floor living. This home also presents opportunity to add some TLC to transform this home to your personal style! Step inside to a practical central foyer with a generous closet. To the right, picture windows fill the spacious living and dining area with natural light. Nearby, the r
USD 267,000
1219 Anthony Street
View photo
House · for sale
USD 270,000
USD 152/sq.ft
1219 Anthony Street
Hurontown
· 1,765 sq.ft · 3 Bedrooms · 2 Baths · House
· Garden · Parking · Sauna · Deck · Equipped kitchen · Cellar
Hurontown · 1,765 sq.ft · 3 Bedrooms · 2 Baths · House · Garden · Parking · Sauna · Deck · Equipped kitchen · Cellar
Cozy and comfortable, this spacious home is located in a great neighborhood in West Hancock. This 3 bedroom, 2 bath home is on 2 lots (50x190) with the 3 car garage located on Cedar Street. Enjoy the beautiful four season sun porch, formal dining room, large living room, well-planned kitchen with stainless steel appliances (stove 2021, refrigerator 2021) and ceramic tile, and the partially finished basement featuring a good sized cedar sauna. Most of the home has hard maple floors. The family room is a cozy hideaway featuring a Vermont Castings woodstove. Upstairs you'll find a HUGE master suite with an unbelievably large walk-in closet! The new deck off the kitchen (trex 2021) is shaded by a producing grape vine. The fenced in backyard is filled with fruit trees, including a beautiful cherry tree, perennials, and a raised bed for your vegetable garden. The yard is perfect for pets and kids! The roof was new in 2020. A new water heater is to be installed. Built in 1919, this home has t
USD 270,000

Get email alerts

Don't miss out: be the first to know about new properties

The alert was correctly created

On subscribing you accept the conditions of use and the privacy policy
Alert
Receive new ads in your inbox
Save this search
Receive alerts for new listings

We'll send you an email when we have new properties for: "Properties for sale in Hurontown"

The alert was correctly created

Lake Linden village
Dodgeville, Portage charter township Houghton County Michigan
Get email alerts and be the first to see new listings
Required field
On subscribing I accept the terms of the privacy policy
Perfect! You'll soon start receiving new listings via email
Alert
Receive an email when we have new ads for Properties for sale in Hurontown
Save this search
Filters

Bedrooms

Size (sq.ft)

sq.ft
sq.ft

Price

USD
USD

Property type

Bathrooms

Clear all filters
Receive notifications when new entries are published.