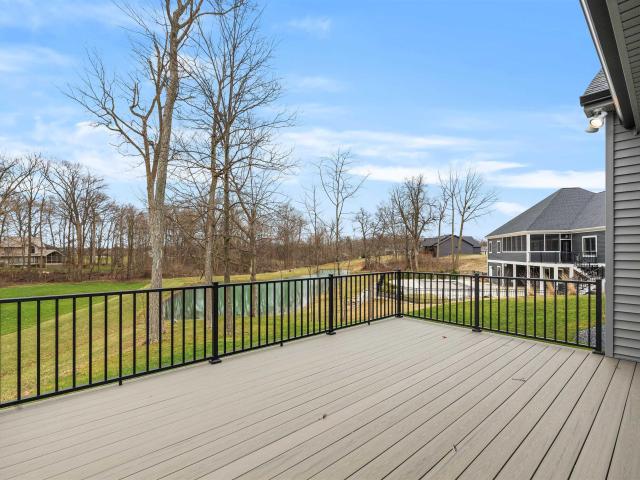
68 properties for sale in Hursh

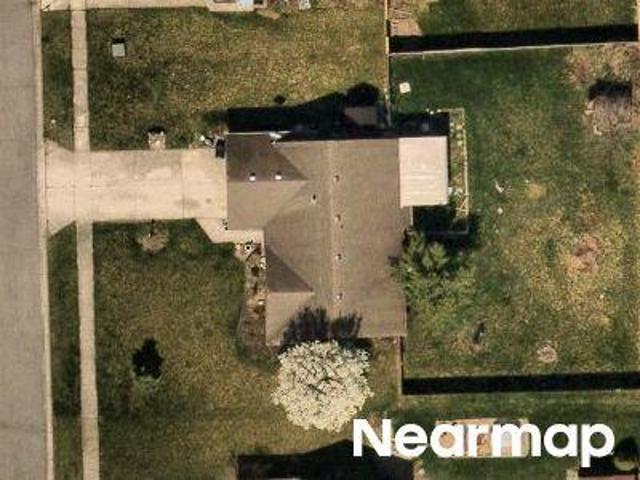
6299 State Road 1
View photo
House · for sale
USD 234,900
USD 134/sq.ft
6299 State Road 1
Hursh
· 1,744 sq.ft · 4 Bedrooms · 2 Baths · House
· Patio · Garden · Deck · Equipped kitchen · Parking · Cellar
Hursh · 1,744 sq.ft · 4 Bedrooms · 2 Baths · House · Patio · Garden · Deck · Equipped kitchen · Parking · Cellar
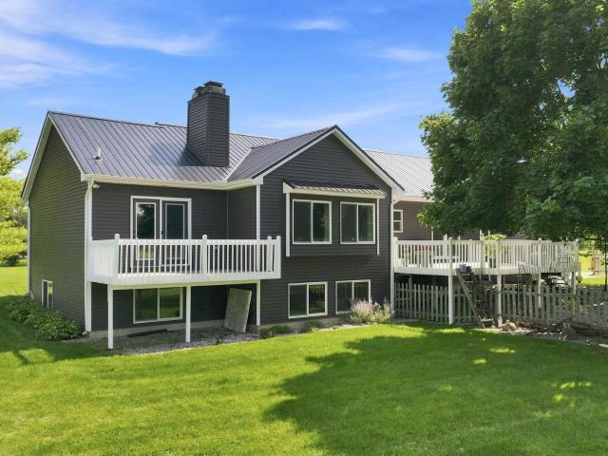
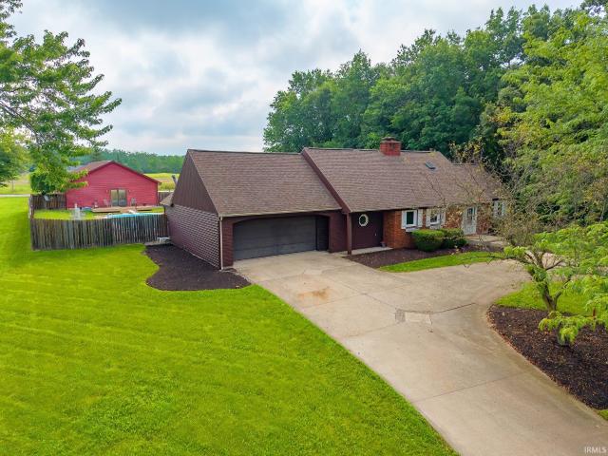
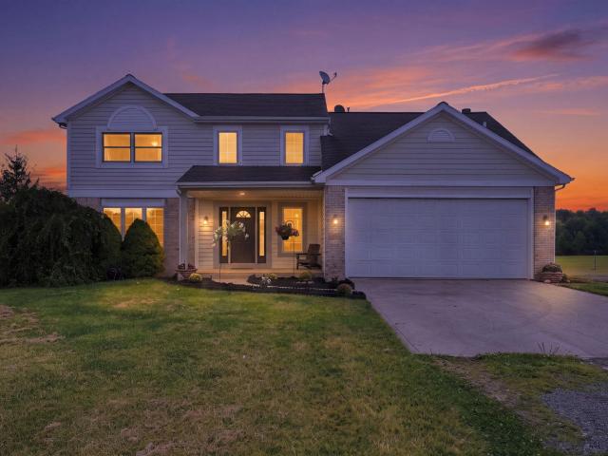
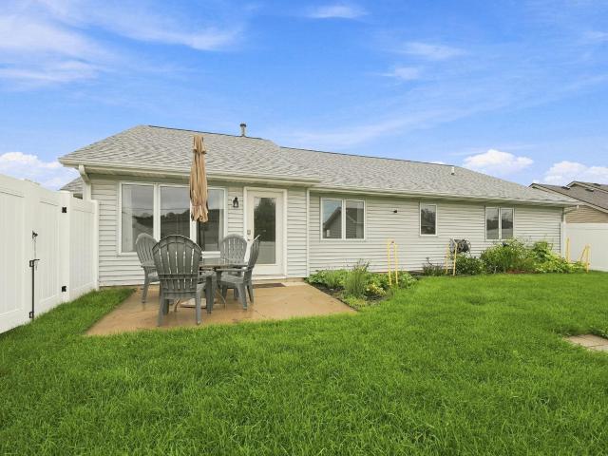
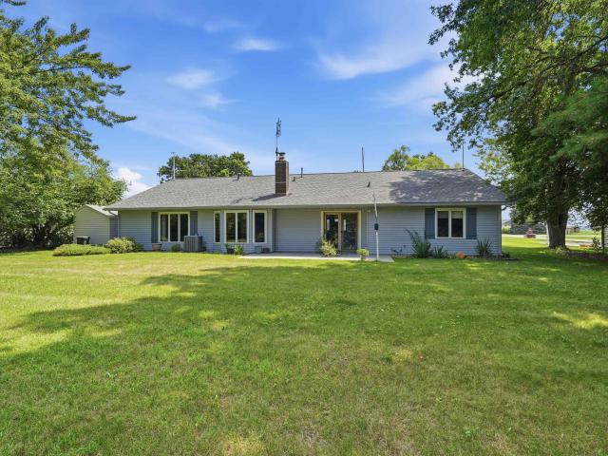
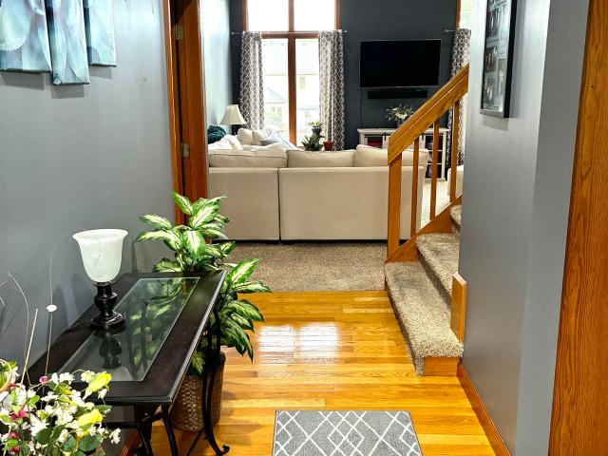
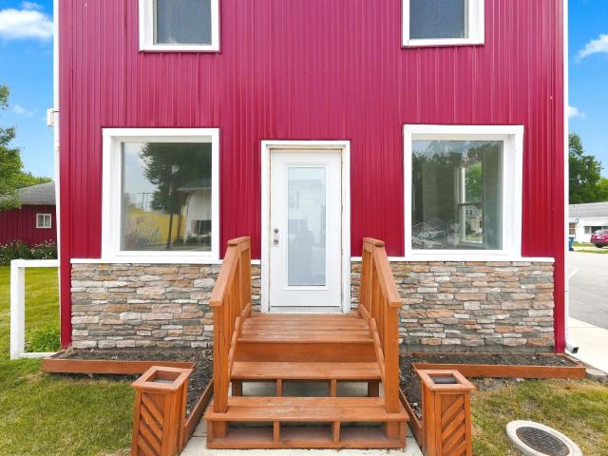
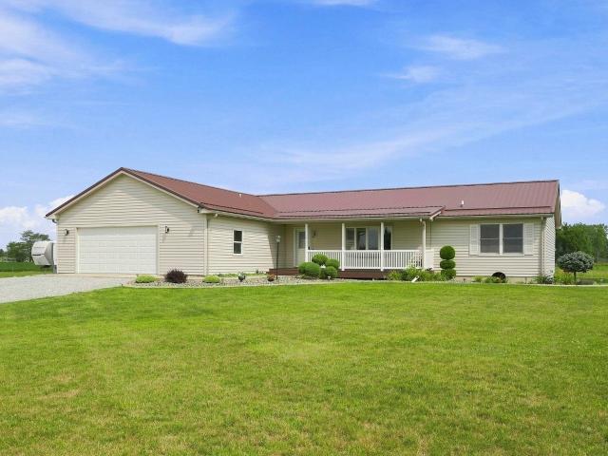
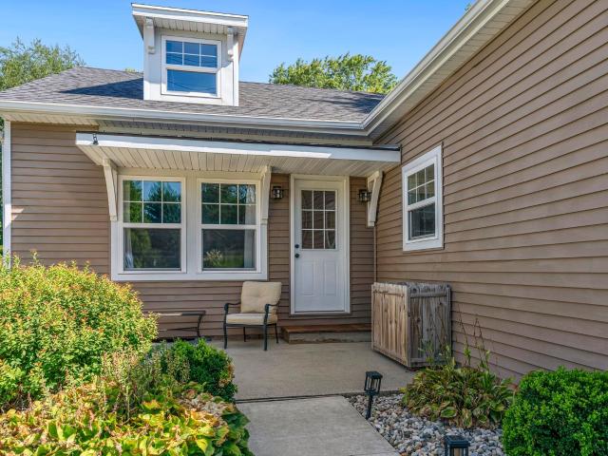
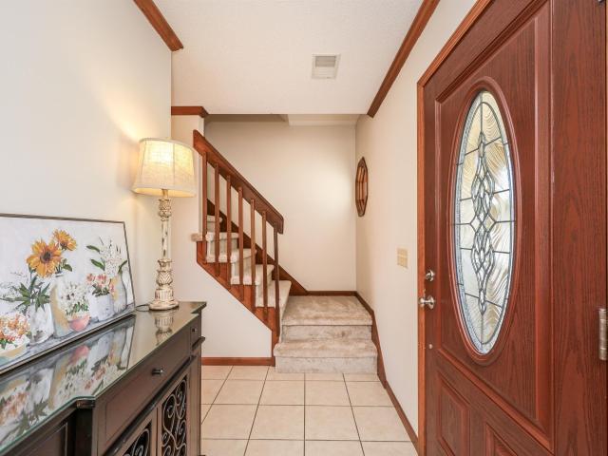
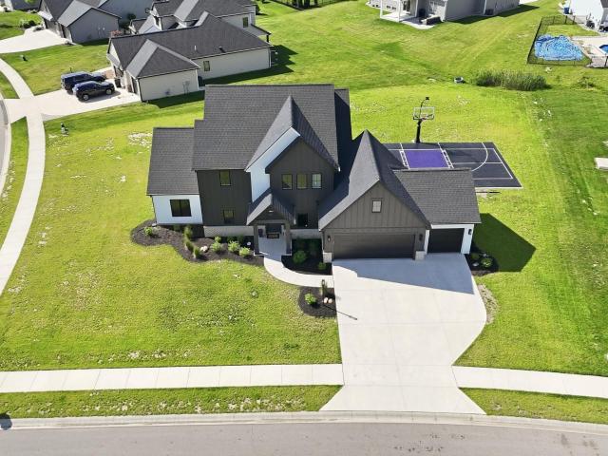
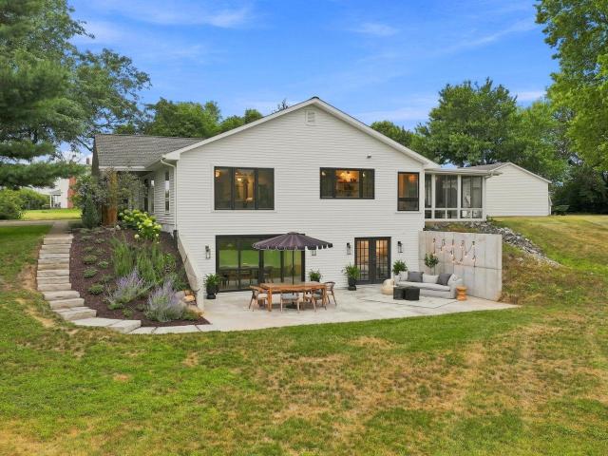
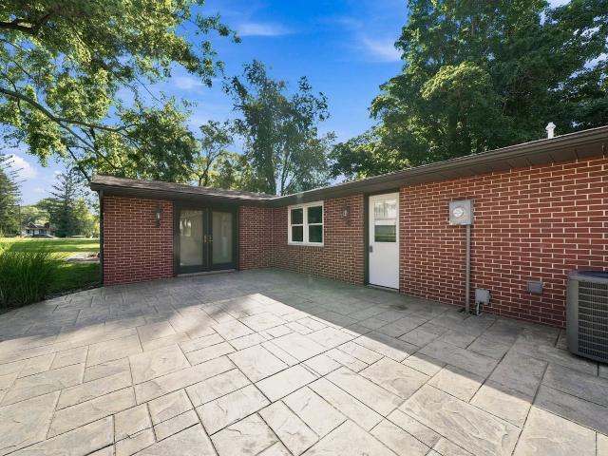
Multiple offers! Highest and best due monday june 15 at 1p. M. Peaceful country setting situated on just under an acre with mature trees, open yard space, and a wooded backdrop. This 4 bedroom home offers a functional layout with multiple living areas, an eat-in kitchen, main-level laundry, attached garage, and a spacious basement with direct garage accessgreat for storage, hobbies, tools, or workshop use. The detached barn/outbuilding adds even more flexibility for equipment, lawn care items, or additional storage. Outside, enjoy the private rear deck/patio area and natural surroundings. Conveniently located approximately 10 minutes from SDI Butler, 4 minutes from Nucor, and about 13 minutes from Leo-Cedarville. This home has great bones and a solid footprint, but is ready for cosmetic updates and improvements throughout. A great opportunity for buyers looking for space, privacy, storage, and the chance to make it their own in a hard-to-find setting
USD 234,900
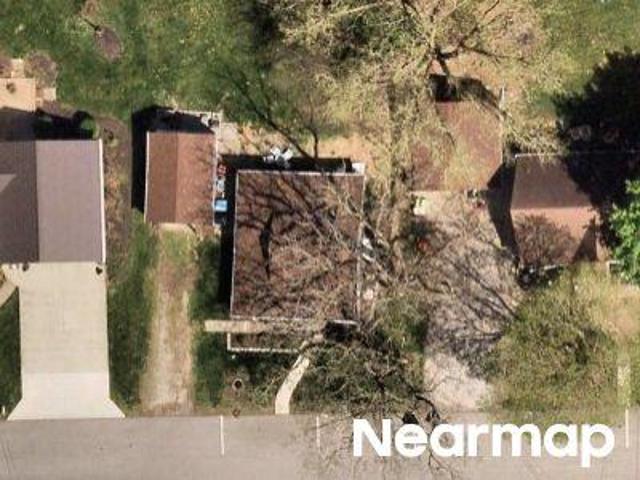
N State Road 1
View photo
House · for sale
Request Details
Updated
N State Road 1
Hursh
· 1,367 sq.ft · 2 Bedrooms · 2 Baths · House
Hursh · 1,367 sq.ft · 2 Bedrooms · 2 Baths · House
This home is in preforeclosure, which means the homeowner is in default (missed payments). Therefore, there could be an opportunity to strike a great deal with the owner and the bank
Request Details
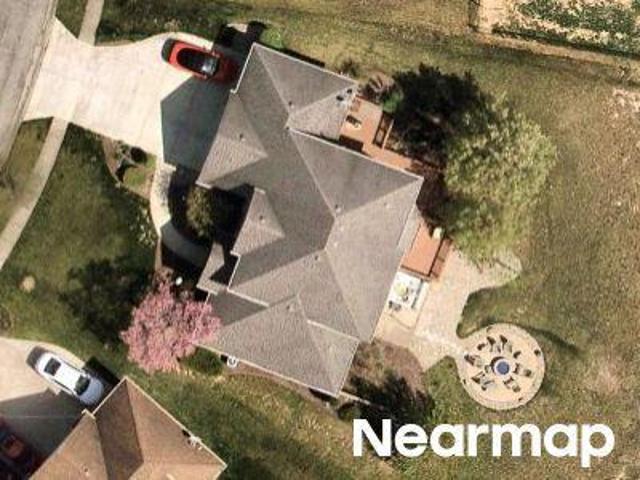
Bufflehead Run
View photo
House · for sale
Request Details
Updated
Bufflehead Run
Hursh
· 4,672 sq.ft · 4 Bedrooms · 3 Baths · House
Hursh · 4,672 sq.ft · 4 Bedrooms · 3 Baths · House
This home is in preforeclosure, which means the homeowner is in default (missed payments). Therefore, there could be an opportunity to strike a great deal with the owner and the bank
Request Details
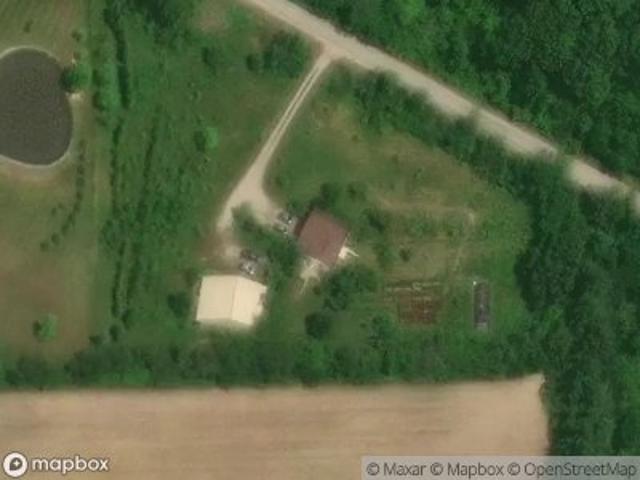
Walnut St
View photo
House · for sale
Request Details
Updated
Walnut St
Hursh
· 861 sq.ft · 2 Bedrooms · 1 Bath · House
Hursh · 861 sq.ft · 2 Bedrooms · 1 Bath · House
This home is in preforeclosure, which means the homeowner is in default (missed payments). Therefore, there could be an opportunity to strike a great deal with the owner and the bank
Request Details
Scipio Rd
View photo
House · for sale
Request Details
Updated
Scipio Rd
Hursh
· 1,356 sq.ft · 3 Bedrooms · 2 Baths · House
Hursh · 1,356 sq.ft · 3 Bedrooms · 2 Baths · House
This home is in preforeclosure, which means the homeowner is in default (missed payments). Therefore, there could be an opportunity to strike a great deal with the owner and the bank
Request Details
School St
View photo
House · for sale
Request Details
Updated
School St
Hursh
· 1,227 sq.ft · 3 Bedrooms · 2 Baths · House
Hursh · 1,227 sq.ft · 3 Bedrooms · 2 Baths · House
This home is in preforeclosure, which means the homeowner is in default (missed payments). Therefore, there could be an opportunity to strike a great deal with the owner and the bank
Request Details
6714 Laysan Teal Cove
View photo
House · for sale
USD 649,900
USD 132/sq.ft
6714 Laysan Teal Cove
Hursh
· 4,908 sq.ft · 5 Bedrooms · 4 Baths · House
· Office room · Gym · Deck · Equipped kitchen
Hursh · 4,908 sq.ft · 5 Bedrooms · 4 Baths · House · Office room · Gym · Deck · Equipped kitchen
Welcome to this exceptional home tucked away on a quiet cul-de-sac in the desirable Mallard's Lake community. Thoughtfully designed with generous living spaces and quality finishes throughout, this home offers the perfect balance of elegance and everyday comfort The completely remodeled kitchen is truly the heart of the home, featuring custom cabinetry, an oversized center island, beautiful countertops, and abundant workspaceideal for both entertaining and daily living. The soaring ceilings, expansive windows, and inviting living room with custom built-ins create a bright and welcoming atmosphere. The main-level primary suite offers a private retreat with a cathedral ceiling, spa-inspired bath, walk-in closet, and direct access to the spacious Trex deck. Upstairs, you'll find additional bedrooms along with a versatile bonus space that's perfect for a home office, theater, fitness room, or playroom. The finished daylight lower level expands your living space with a second full kitchen,
USD 649,900
13193 Passerine Boulevard
View photo
House · for sale
USD 1,050,000
USD 199/sq.ft
13193 Passerine Boulevard
Hursh
· 5,253 sq.ft · 5 Bedrooms · 4 Baths · House
· Equipped kitchen
Hursh · 5,253 sq.ft · 5 Bedrooms · 4 Baths · House · Equipped kitchen
Perfectly positioned on a completely private wooded lot, this exceptional 2021 residence is one of the few newer construction homes in Eagle Rock to offer this level of privacy. Built by Art Schmucker's Pristine Homes, this extraordinary 5-bedroom, 4.5-bath home showcases uncompromising craftsmanship, luxury finishes, and an extensive collection of premium post-construction upgrades. Ideally located just minutes from Vinland Reserve Winery, Parkview Regional Medical Center, I-69, and within the highly acclaimed East Allen County (Leo) School District. Professionally designed landscaping and a front-yard irrigation system create outstanding curb appeal before stepping inside to more than 5,000 square feet of beautifully finished living space. The open-concept design is filled with natural light and crafted for both everyday living and entertaining. The custom kitchen features an oversized island, built-in Thermador appliances, abundant cabinetry, and a spacious walk-in butler's pantry w
USD 1,050,000
13313 Illinois Street
View photo
House · for sale
USD 364,900
USD 142/sq.ft
13313 Illinois Street
Hursh
· 2,562 sq.ft · 4 Bedrooms · 2 Baths · House
· Fireplace
Hursh · 2,562 sq.ft · 4 Bedrooms · 2 Baths · House · Fireplace
Welcome to 13313 Illinois Street in Grabill, A Custom Remodel From Top To Bottom! New Roof, Windows, Raised Ceilings, Custom Cabinets, New Flooring, Appliances, HVAC, Tankless Water Heater, Tile Bathroom/Shower, Great Room w Fireplace, New Concrete Driveway! Schedule your showing today! A
USD 364,900
3583 Braveheart Circle
View photo
House · for sale
USD 675,000
USD 164/sq.ft
3583 Braveheart Circle
Hursh
· 4,112 sq.ft · 3 Bedrooms · 2 Baths · House
· Deck · Equipped kitchen · Cellar
Hursh · 4,112 sq.ft · 3 Bedrooms · 2 Baths · House · Deck · Equipped kitchen · Cellar
Welcome to this truly unique 3-acre property in rural Auburn, offering peaceful pond views, incredible space, and features rarely found in one property. With 3 bedrooms, 2 full bathrooms, 2 half bathrooms, a loft, a finished walkout basement, and a bonus third-level nook, this home delivers a spacious and versatile layout full of character. From the moment you arrive, the home stands out with its striking metal roof, inviting setting, and composite deck overlooking the pond. Inside, you are welcomed by an open and airy main living space featuring updated hardwood floors and beautiful wood ceilings that add warmth and texture. The half-vaulted ceiling, skylights, and walls of windows fill the home with natural light while capturing the peaceful views surrounding the property. The living room offers an impressive gathering space with access to the composite deck, creating the perfect place to relax, entertain, or simply enjoy the scenery. The open kitchen features a tray ceiling, breakfa
USD 675,000
18736 Roselle Cove
View photo
House · for sale
USD 599,900
USD 179/sq.ft
18736 Roselle Cove
Hursh
· 3,337 sq.ft · 4 Bedrooms · 3 Baths · House
· Garden · Fireplace · Equipped kitchen
Hursh · 3,337 sq.ft · 4 Bedrooms · 3 Baths · House · Garden · Fireplace · Equipped kitchen
Located in the highly desirable Deer Hollow subdivision within the award-winning Leo School District, this exceptional custom-built 4 bedroom 4 bath home offers the perfect combination of quality craftsmanship, thoughtful updates, and everyday functionality. Situated on a beautifully landscaped. 6 acre homesite, you'll enjoy peaceful surroundings, frequent visits from deer, turkey, and herons, while remaining just minutes from Fort Wayne, shopping, dining, Auburn, I-69 and Parkview Hospital. Designed with both comfort and entertaining in mind, the spacious kitchen features Grabill custom cabinetry, textured granite countertops, a large walk-in pantry, custom tile accents, and abundant workspace. Just beyond, the stunning four-season sunroom showcases Anderson windows, French doors, tile flooring, and a pine plank ceiling, creating the perfect place to relax while overlooking the private backyard. The inviting great room centers around a floor-to-ceiling tiled fireplace with a floating
USD 599,900
5895 Menza Drive
View photo
House · for sale
USD 774,900
USD 168/sq.ft
5895 Menza Drive
Hursh
· 4,607 sq.ft · 5 Bedrooms · 4 Baths · House
· Garden · Equipped kitchen · Cellar
Hursh · 4,607 sq.ft · 5 Bedrooms · 4 Baths · House · Garden · Equipped kitchen · Cellar
Welcome home to Menza Drive, where modern farmhouse charm meets thoughtful design on a picturesque 1-acre lot with over 4600 finished sqft. Built by MBN Builders, this exceptional ranch-style home offers over 5 bedrooms, 4 full baths, and 1 half bath, along with a fully finished basement designed for both everyday living and effortless entertaining. The main level showcases 10-foot ceilings and an open-concept layout that seamlessly connects the spacious living room, dining area, and kitchen. Gorgeous wood beams accent the vaulted ceilings, while the brick backsplash, expansive 8-foot custom island, and oversized sliding glass door create a warm and inviting atmosphere. Natural light pours into the home, offering beautiful views of the backyard and easy access to the covered porch. Custom blinds throughout add both style and convenience. The private primary suite serves as a relaxing retreat, featuring separate his-and-her closet spaces and a well-appointed ensuite bath. Two additional
USD 774,900
10491 Beaugreen Cove, Leo, US, IN
View photo
House · for sale
USD 749,900
10491 Beaugreen Cove, Leo, US, IN
Hursh
· 5 Bedrooms · 3 Baths · House
· Fireplace · Equipped kitchen
Hursh · 5 Bedrooms · 3 Baths · House · Fireplace · Equipped kitchen
Luxury Modern New Construction Home in Leo, Indiana – by Timberlin Homes. Open sundays from 1-4 pm! Discover the pinnacle of contemporary luxury with this brand-new modern home by Timberlin Homes, located in the sought-after Leo, Indiana community. Designed for elegance and functionality, this upscale residence showcases high-end finishes, open-concept living, and premium craftsmanship throughout. Sophisticated Design & Premium Features. Step into an expansive light-filled living area featuring floor-to-ceiling windows and a striking stone fireplace with floating built-in shelves—the perfect blend of style and comfort. The gourmet kitchen is a chef’s dream, boasting a top-tier Monogram appliance package, custom cabinetry, natural stone countertops, and a handcrafted zinc range hood. A walk-in pantry with extensive shelving provides ample storage, ensuring organization and efficiency. Indoor-Outdoor Living at Its Best. The dining area opens through 8’ double sliding doors to a covered v
USD 749,900
10809 St. Joe Road
View photo
House · for sale
USD 699,900
USD 159/sq.ft
10809 St. Joe Road
Hursh
· 4,381 sq.ft · 3 Bedrooms · 3 Baths · House
· Office room · Gym · Cellar
Hursh · 4,381 sq.ft · 3 Bedrooms · 3 Baths · House · Office room · Gym · Cellar
Nestled on 3.44 scenic acres overlooking the St. Joseph River, this exceptional custom home offers over 4,500 finished square feet of living space designed for comfort, entertaining, and everyday enjoyment. From the moment you arrive, youll appreciate the architectural details, including a grand pillared entry, arched doorways, soaring 9-foot ceilings throughout the main level and daylight basement, and a stunning rounded bay window that fills the home with natural light. The spacious main level features French doors off the foyer leading to a private office, den, playroom, or media room. The impressive primary suite boasts vaulted ceilings, a generous walk-in closet, and a luxurious en-suite bath. All three bedrooms are exceptionally sized and offer abundant closet space. The finished daylight basement expands your living options with a large family room, recreation room, and a versatile bonus room that could easily serve as a fourth bedroom, second office, fitness room, or hobby spac
USD 699,900
4970 County Road 54 Road
View photo
House · for sale
USD 369,000
USD 104/sq.ft
4970 County Road 54 Road
Hursh
· 3,520 sq.ft · 3 Bedrooms · 2 Baths · House
· Patio · Fireplace · Equipped kitchen · Parking · Cellar
Hursh · 3,520 sq.ft · 3 Bedrooms · 2 Baths · House · Patio · Fireplace · Equipped kitchen · Parking · Cellar
Pending accepting back up offers Welcome home to ranch style craftsmanship on over 4 acres. This home invites you with spacious living at its finest. The great room flows effortlessly into the large galley kitchen with full length buffet/bar. The family room holds an exceptional focal point with a cozy corner brick fireplace. This home provides three bedrooms, two full bathrooms including a main level primary suite. Built on a poured concrete basement full of natural light that is beautifully finished for purpose and practicality. Pass through the light filled sunroom off the back patio to enjoy morning coffee ideal for sunrise or winding down the day. Beyond the home lies a masterclass in recreation and hobby living. The crown jewel of the exterior is a private, fully stocked pond complete with a pier, slide, and a fun sandy beach area. For automotive enthusiasts and hobbyists, the property features a three-car heated garage alongside an oversized outdoor workshop, chicken coop and de
USD 369,000
17707 Rupert Road
12 pictures
House · for sale
USD 500,000
USD 159/sq.ft
17707 Rupert Road
Hursh
· 3,132 sq.ft · 3 Bedrooms · 2 Baths · House
· Patio · Garden · Equipped kitchen · Cellar · Parking
Hursh · 3,132 sq.ft · 3 Bedrooms · 2 Baths · House · Patio · Garden · Equipped kitchen · Cellar · Parking
Start Showing Date: 6/13/2026 First Showings Saturday June 13th. Grabill/Spencerville Area Coming Soon on 2 Acre. Country farmhouse on full partially finished basement. Tons of upgrades. Granite and hard surface tops through out. Custom wallk in shower plus garden tub in completely remodeled Master Bathroom. Large kitchen with all appliances, Granite Counter Tops, and farm sink. Den or Dining Room. Open Loft with amazing sunset views. Extra 2 car carport. Large utility shed. Gazebo with pressed concrete patio ready for covered porch if desired. Whole house generator. On demand water heater. New hvac. R/O system. Newly resurfaced driveway. New luxury vinyl flooring on entire first floor. Kinetico K5 R/0 drinking water system that is also plumbed to the refrigerators. 2 upright freezers in the basement stay. All TV's and mounts will stay. The basement is roughed in finished and is very functional as rec room, canning kitchen, and storage area with lots of built in shelves. Liist of recen
USD 500,000
6901 Endicott Drive
12 pictures
House · for sale
USD 579,900
USD 155/sq.ft
6901 Endicott Drive
Hursh
· 3,724 sq.ft · 4 Bedrooms · 3 Baths · House
· Equipped kitchen · Cellar
Hursh · 3,724 sq.ft · 4 Bedrooms · 3 Baths · House · Equipped kitchen · Cellar
Designed for those who appreciate both refinement and comfort, this beautifully appointed 4-bedroom, 3.5-bath ranch style home on a daylight basement offers a collection of spaces that feel equally suited for entertaining and unwinding. Thoughtful upgrades, timeless finishes, and inviting indoor-outdoor connections create a home that feels polished without sacrificing warmth. Rich hardwood flooring, soaring 9'+ ceilings, and beautifully finished living spaces set the tone throughout. At the heart of the home, the chef's kitchen features custom maple cabinetry, a generous granite island, walk-in pantry, new sink, gas cooktop with pot-filler faucet, new air fryer/microwave combination wall oven, premium Bosch dishwasher, new range, and abundant prep space. Whether hosting a holiday gathering or enjoying a casual weeknight meal, this eat-in kitchen was designed to be both beautiful and functional. Extensively updated throughout, the property also features fresh interior paint, a new therm
USD 579,900
5306 Greyson Heights Drive
View photo
House · for sale
USD 675,000
USD 199/sq.ft
5306 Greyson Heights Drive
Hursh
· 3,380 sq.ft · 3 Bedrooms · 3 Baths · House
· Parking · Gym · Fireplace · Equipped kitchen · Cellar
Hursh · 3,380 sq.ft · 3 Bedrooms · 3 Baths · House · Parking · Gym · Fireplace · Equipped kitchen · Cellar
Welcome to this beautiful Granite Ridge build that was complete in 2023. Located in the highly desirable Northwest Allen County School district, this one and a half story home has 3 bedrooms, 3.5 bathrooms, and is nestled on a pond lot in Greyson Heights. You begin by walking into the great room that has a 20 foot vaulted ceiling and a large stone fireplace that extends from floor to ceiling. The large primary suite (located on the main floor) connects to a bathroom that boasts granite countertops, dual sinks, huge closet and walk in porcelain shower. The kitchen area is an open concept with white cabinets, subway tile backsplash, quartz countertops, a large island, stainless steel appliances, double oven, and large walk in pantry. The 1572 sq foot (1357 finished sq feet) basement contains vinyl flooring, a full bathroom, murphy bed, large bar area with granite countertops and built in shelving, a fitness room, and a projector and screen for entertaining. The oversized three car garage
USD 675,000
6264 Deer Hollow Road
12 pictures
House · for sale
USD 700,000
USD 189/sq.ft
6264 Deer Hollow Road
Hursh
· 3,703 sq.ft · 5 Bedrooms · 3 Baths · House
· Garden · Fireplace · Equipped kitchen
Hursh · 3,703 sq.ft · 5 Bedrooms · 3 Baths · House · Garden · Fireplace · Equipped kitchen
Open house sunday 2-4pm*. Welcome to 6264 Deer Hollow Rd a stunning two-owner custom-built ranch by Colonial Homes offering luxury finishes, thoughtful design, and exceptional entertaining space on a private lot backing up to woods and peaceful farm ground. Located in the highly desirable Leo School district with the school bus stopping directly in front of the home, this property combines upscale living with a small-town feel while remaining just minutes from Parkview & Dupont Hospitals, shopping, dining, and all the conveniences of NW Fort Wayne. Step inside to discover an inviting open floor plan featuring a beautiful great room with soaring wood beam ceilings, a floor-to-ceiling stone fireplace, and scenic backyard views. The kitchen is designed to impress with custom cabinetry, granite countertops, subway tile backsplash, spacious pantry, and stainless steel appliances that remain with the home. Wood laminate flooring flows throughout the main level, creating a warm and cohesive f
USD 700,000
13417 Martingale Cove
12 pictures
Condo · for sale
USD 339,900
USD 222/sq.ft
13417 Martingale Cove
Hursh
· 1,528 sq.ft · 3 Bedrooms · 2 Baths · Condo
· Patio · Garden · Equipped kitchen
Hursh · 1,528 sq.ft · 3 Bedrooms · 2 Baths · Condo · Patio · Garden · Equipped kitchen
OPEN HOUSE Sunday from 2-4pm! Welcome home to the Saddle Creek, a quiet rural neighborhood located within the Leo School District. This 5-year-old Granite Ridge ranch offers a thoughtfully designed split-bedroom floor plan with 3 spacious bedrooms and 2 full baths, providing both comfort and privacy. The open-concept layout is enhanced by 9-foot ceilings throughout and a stunning vaulted ceiling in the living room, perfect for everyday living and entertaining. The kitchen features elegant quartz countertops, stainless steel appliances that stay with the home, and seamless flow into the dining and living areas. Retreat to the spacious primary suite, complete with a huge walk-in closet and private bath. Generous closet space throughout the home ensures plenty of storage for every lifestyle. Enjoy beautiful sunset views from your patio, overlooking neighboring horses and the peaceful countryside. The lawn is fully irrigated and the villa association covers yard maintenance, allowing you m
USD 339,900
15242 Leo Creek Boulevard
12 pictures
House · for sale
USD 680,000
USD 173/sq.ft
15242 Leo Creek Boulevard
Hursh
· 3,918 sq.ft · 5 Bedrooms · 3 Baths · House
· Office room · Gym · Fireplace · Equipped kitchen
Hursh · 3,918 sq.ft · 5 Bedrooms · 3 Baths · House · Office room · Gym · Fireplace · Equipped kitchen
Built by Granite Ridge and situated on a scenic pond lot, this beautifully designed home offers exceptional space, style, and functionality. The main level features durable plank flooring, a welcoming foyer with elegant wainscoting detail, and a dramatic two-story great room highlighted by a floor-to-ceiling stone fireplace, with electronic blinds. The gourmet kitchen is equipped with quartz countertops, a tile backsplash, a large center island, and an impressive walk-in pantry. The main-level primary suite provides a private retreat with a cathedral ceiling, spacious walk-in closet, dual-sink vanity, and a tiled walk-in shower. You'll love the remote controlled electronic blinds. Upstairs, you'll find 3 generously sized bedrooms and a hallway overlook that enhances the home's open and airy feel. The finished lower level expands the living space with a 5th bedroom, full bath, large recreation area, and a versatile bonus room perfect for a home gym, office, or media room. Enjoy outdoor
USD 680,000
14531 Settlers Trail
View photo
House · for sale
USD 469,900
USD 146/sq.ft
14531 Settlers Trail
Hursh
· 3,197 sq.ft · 4 Bedrooms · 3 Baths · House
· Deck · Equipped kitchen · Cellar
Hursh · 3,197 sq.ft · 4 Bedrooms · 3 Baths · House · Deck · Equipped kitchen · Cellar
Start Showing date: 6/7/26. This beautifully designed ranch offers the perfect blend of quality craftsmanship, comfort and entertaining space. Featuring 4 bedrooms and 3 full baths, this home showcases a spacious layout with a large kitchen ideal for gathering and everyday living. The oversized custom walk-in shower in the primary adds a luxurious touch. The full basement with a bar creates the ultimate entertaining space. Enjoy peace of mind with a whole house generator and outdoor living on the vinyl deck completed in 2025. A pre home inspection has been completed
USD 469,900
13312 Vitiano Court
12 pictures
House · for sale
USD 450,000
USD 156/sq.ft
13312 Vitiano Court
Hursh
· 2,874 sq.ft · 4 Bedrooms · 3 Baths · House
· Garden · Deck · Fireplace · Equipped kitchen · Parking · Cellar
Hursh · 2,874 sq.ft · 4 Bedrooms · 3 Baths · House · Garden · Deck · Fireplace · Equipped kitchen · Parking · Cellar
Built by Quality Crafted Homes, this 4-bedroom, 3 full-bath ranch with a finished daylight basement sits on a beautiful pond lot in Sorrento. The foyer with premium laminate flooring opens to a great room featuring a tray ceiling, gas log fireplace, and large windows. The granite island kitchen offers custom Harlan cabinetry, pantry, breakfast bar, and stainless steel appliances that remain with the home. The primary suite includes a tray ceiling, walk-in closet, double vanities, garden tub, and separate shower. Two additional bedrooms and a full bath complete the main level. The daylight basement features a huge rec room with luxury vinyl plank flooring, a fourth bedroom, full bath, ample storage, plumbing for a future wet bar, and a private putting green. Enjoy pond views from the deck with architectural balusters. Additional features include a 3-car garage, built-in lockers, water backup sump pump, washer and dryer included, and a desirable cul-de-sac location
USD 450,000
18736 Roselle Cove
12 pictures
House · for sale
USD 659,900
USD 198/sq.ft
18736 Roselle Cove
Hursh
· 3,326 sq.ft · 4 Bedrooms · 3 Baths · House
· Garden · Equipped kitchen · Cellar
Hursh · 3,326 sq.ft · 4 Bedrooms · 3 Baths · House · Garden · Equipped kitchen · Cellar
Open house! Open house! Sunday 2-4! This stunning custom-built home in the prestigious Deer Hollow area in Leo Schools is the perfect example of how an already exceptional new construction home can become even better over time. Designed and built by the current owners just 7 years ago, this property has been continuously enhanced with thoughtful upgrades and quality improvements throughout. From the custom architectural details added to the great room archways to the numerous kitchen enhancements, every space reflects pride of ownership and attention to detail. The original back porch has been beautifully transformed into a four-season room, creating the perfect space to enjoy the outdoors year-round, while the professionally finished basement adds valuable living and entertaining space. The outdoor living experience is just as impressive as the interior. Over the past several years, the backyard has been completely transformed into a private retreat featuring extensive professional la
USD 659,900
13418 Stowe Drive
12 pictures
House · for sale
USD 239,900
USD 190/sq.ft
13418 Stowe Drive
Hursh
· 1,259 sq.ft · 3 Bedrooms · 2 Baths · House
· Parking · Equipped kitchen
Hursh · 1,259 sq.ft · 3 Bedrooms · 2 Baths · House · Parking · Equipped kitchen
Move-in ready ranch located in the highly desirable Leo School District! This 3 bedroom, 2 full bathroom home features an open concept layout with the living room and kitchen flowing seamlessly together, perfect for everyday living and entertaining. The spacious primary bedroom includes a private bathroom and walk-in closet. Enjoy the convenience of a spacious 2 car garage along with a functional floor plan that offers comfortable single-story living. Dont miss your opportunity to own this well-maintained home in a great location!
USD 239,900

Get email alerts

Don't miss out: be the first to know about new properties

The alert was correctly created

On subscribing you accept the conditions of use and the privacy policy
Alert
Receive new ads in your inbox
Save this search
Receive alerts for new listings

We'll send you an email when we have new properties for: "Properties for sale in Hursh"

The alert was correctly created

Longwood, Fort Wayne city Wayne township Allen County Indiana
Wood Creek, Fort Wayne city Wayne township Allen County Indiana
Get email alerts and be the first to see new listings
Required field
On subscribing I accept the terms of the privacy policy
Perfect! You'll soon start receiving new listings via email
Alert
Receive an email when we have new ads for Properties for sale in Hursh
Save this search
Filters

Bedrooms

Size (sq.ft)

sq.ft
sq.ft

Price

USD
USD

Property type

Bathrooms

Clear all filters
Receive notifications when new entries are published.