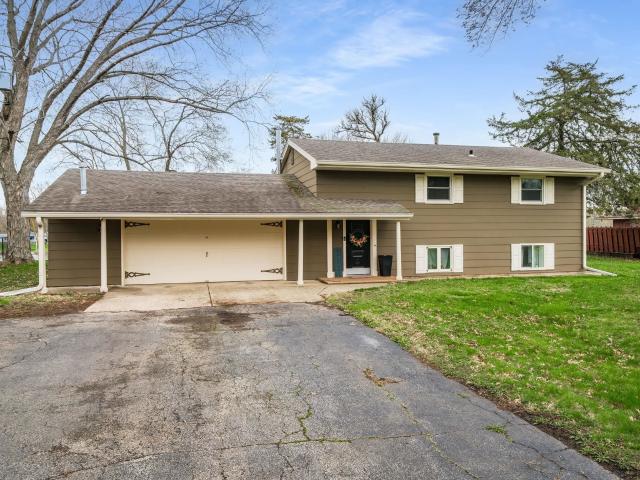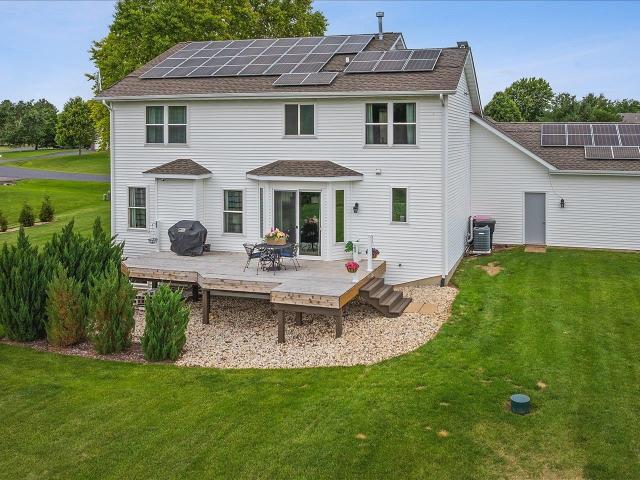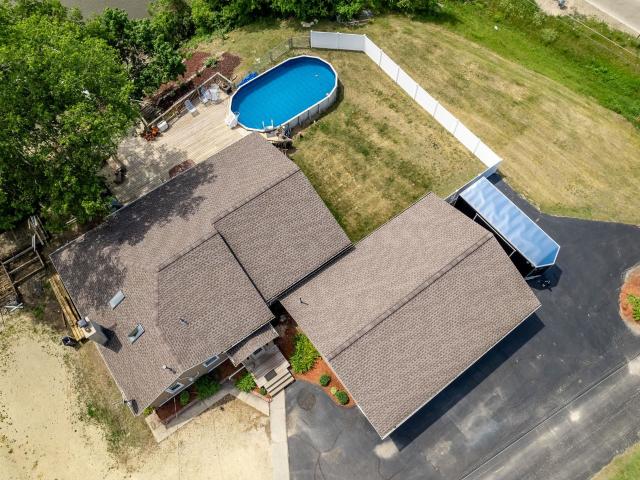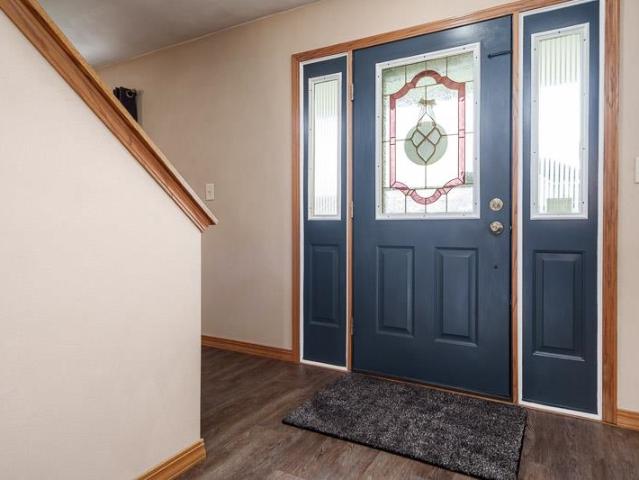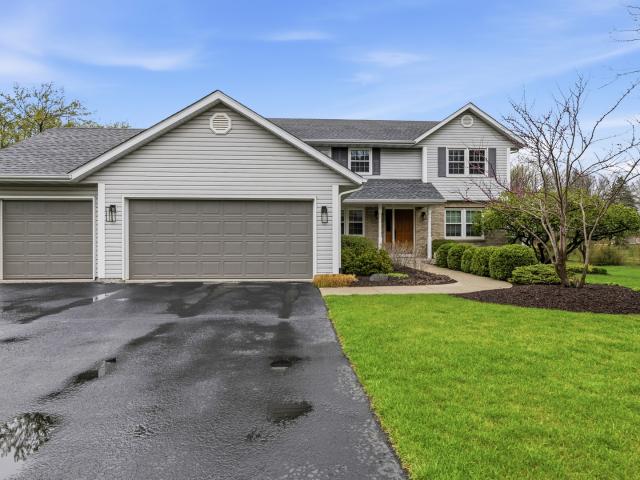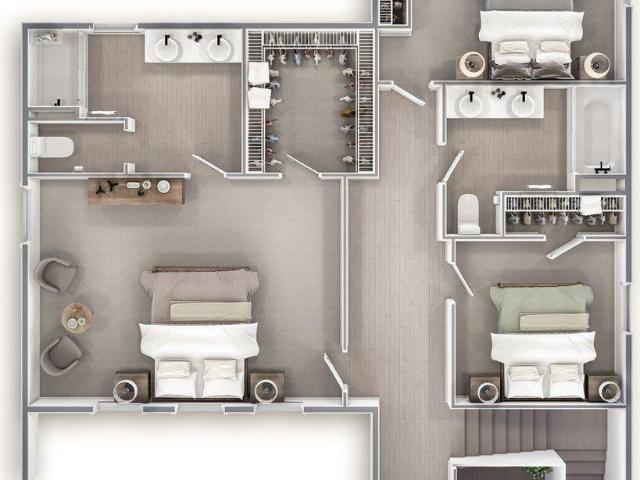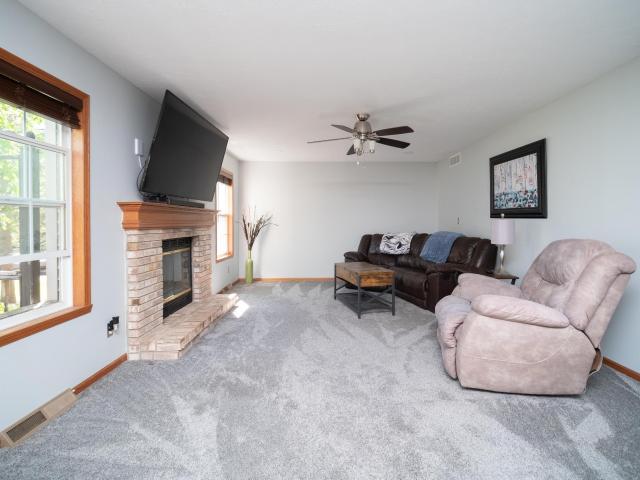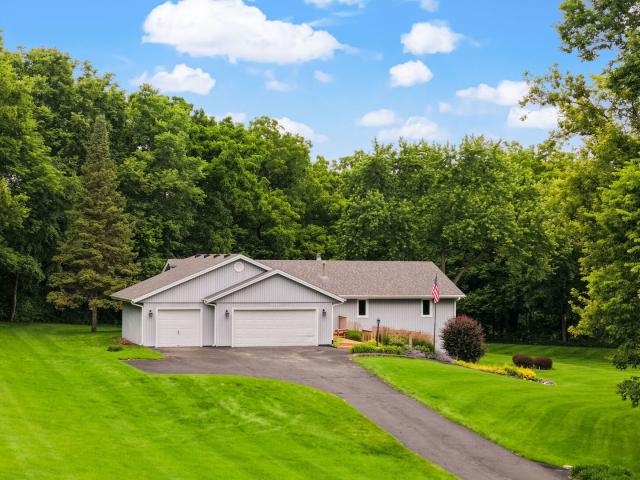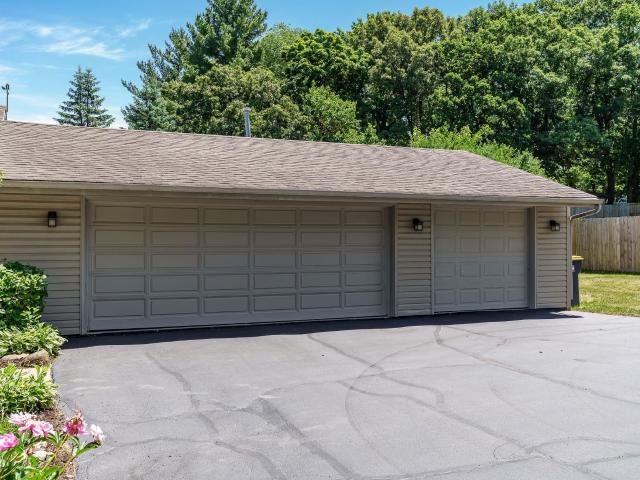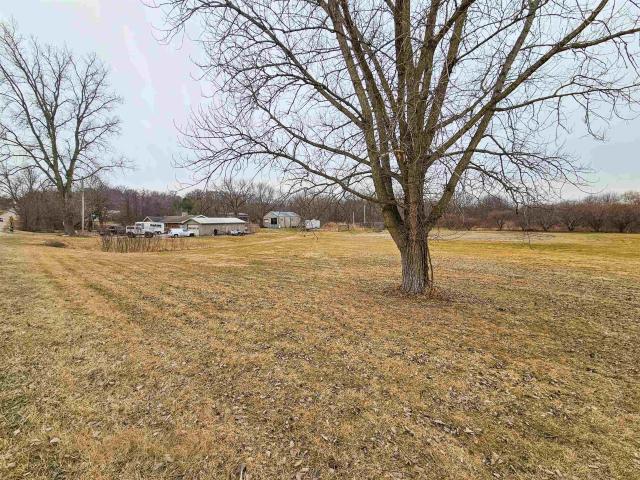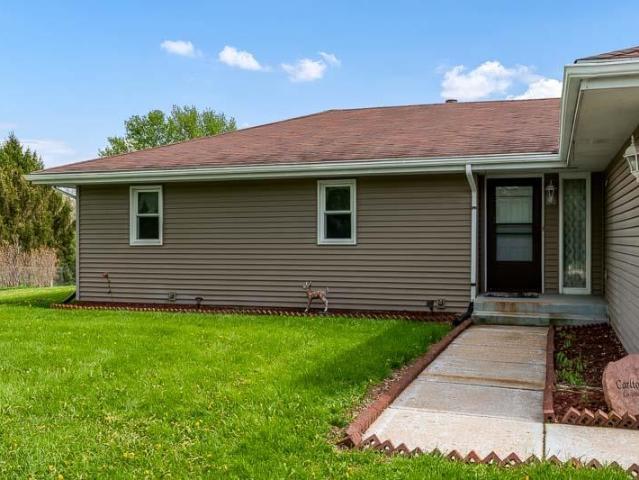
388 houses for sale in Hutchins Park, Owen township Winnebago County Illinois

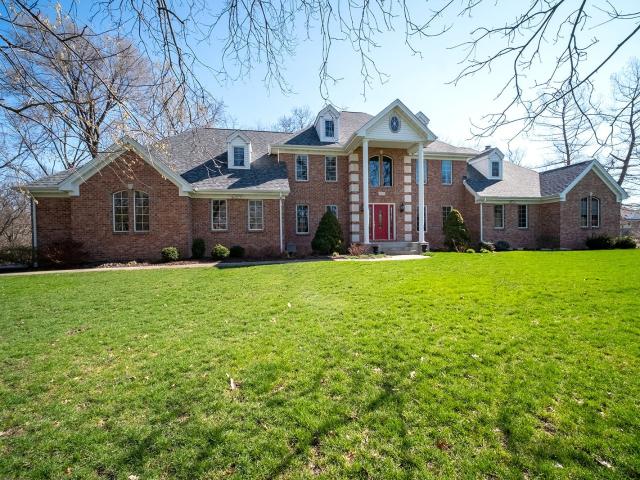
4552 Sunderman Road
12 pictures
House · for sale
USD 320,000
USD 101/sq.ft
4552 Sunderman Road
Hutchins Park, Owen township Winnebago County Illinois
· 3,165 sq.ft · 4 Bedrooms · 3 Baths · House
· Garden · Fireplace · Equipped kitchen · Parking
Hutchins Park, Owen township Winnebago County Illinois · 3,165 sq.ft · 4 Bedrooms · 3 Baths · House · Garden · Fireplace · Equipped kitchen · Parking
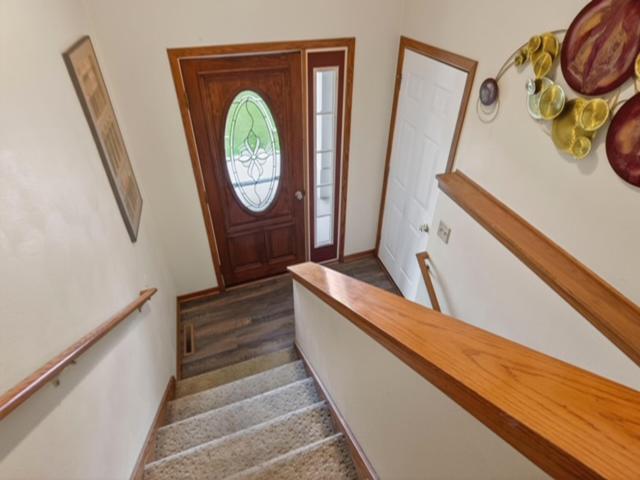
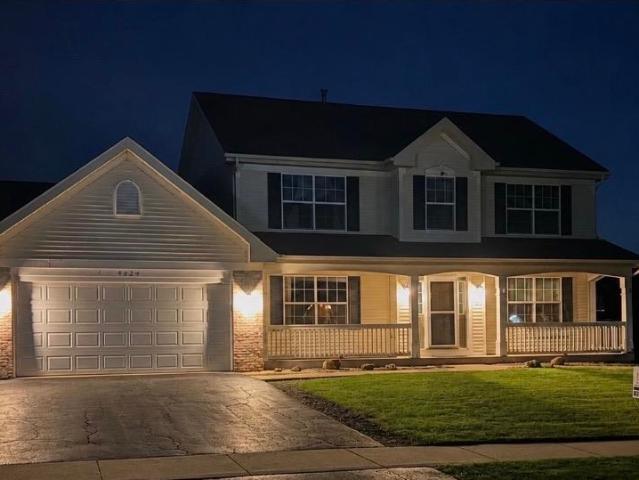
Quality-built two-story John Evans home on a large corner lot, beautifully maintained and move-in ready. The spacious family room features built-ins, a brick fireplace, beam ceiling, and a charming bay window seat overlooking the backyard. The main level also offers a formal living room and dining room with bay window, an eat-in kitchen with appliances included, plus main floor laundry and a half bath. Upstairs you'll find a huge primary suite with private bath, three additional large bedrooms, and a full main bath. The finished lower level includes a large rec room, full bath, and abundant storage. Additional highlights include a spacious 2.5-car garage with excellent storage and a lovely yard. A wonderful combination of quality construction, space, and comfort. Update list and previous radon test in documents. Furniture marked can stay with the property. Sold As-Is
USD 320,000
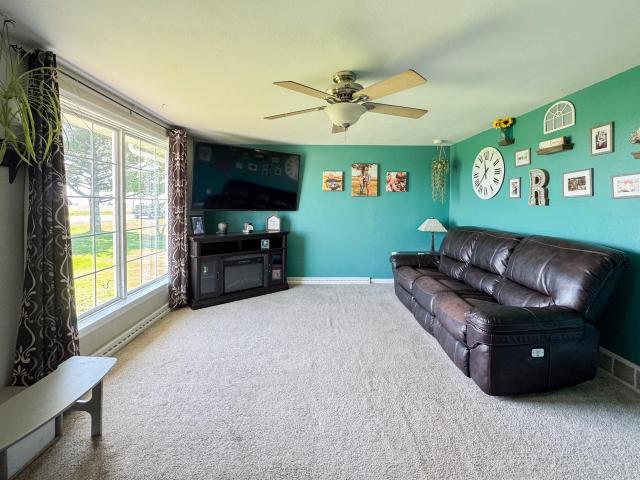
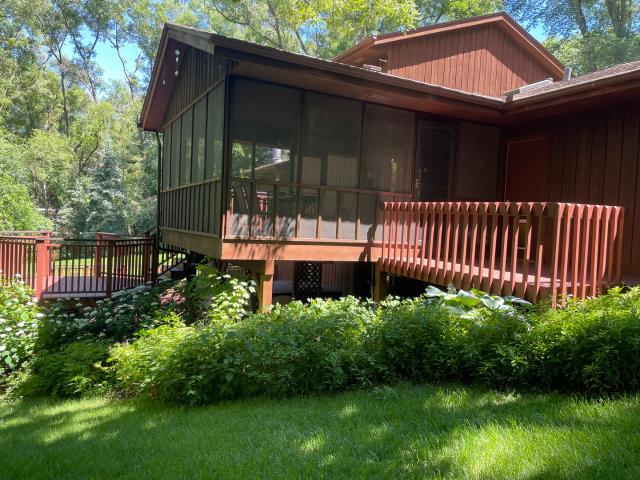
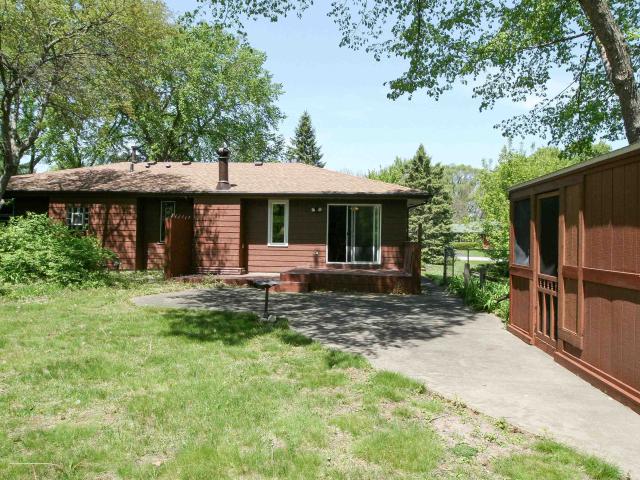
3929 Gleasman Road
12 pictures
House · for sale
USD 245,000
USD 183/sq.ft
3929 Gleasman Road
Hutchins Park, Owen township Winnebago County Illinois
· 1,335 sq.ft · 2 Bedrooms · 1 Bath · House
· Deck · Parking · Air conditioning · Cellar
Hutchins Park, Owen township Winnebago County Illinois · 1,335 sq.ft · 2 Bedrooms · 1 Bath · House · Deck · Parking · Air conditioning · Cellar
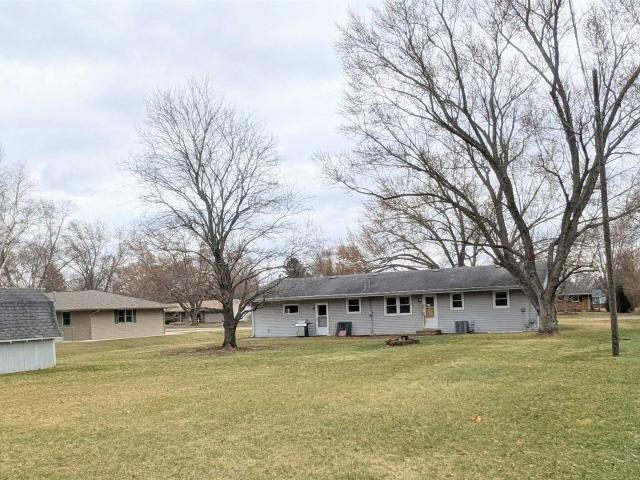
Charming country style ranch in the desirable Rockton/Hononegah school district offering thoughtful updates and move in ready comfort! This 2 bedroom, 1.5 bath home features approximately 924 sq ft plus a finished basement with brand new carpet for added living space. Major improvements include, new siding and roof (2019), furnace (2019), a/c (2022), sump pump (2026), and new front entry door with screen door. Inside, you'll appreciate all new solid oak interior doors and a sliding door added from the primary bedroom leading directly to the deck. Exterior upgrades include fresh landscaping, updated gutter/soffit/fascia, newer exterior lighting, RV power hookup on the side of the home, and partial new concrete in the garage with new service door. Septic was pumped in 2025, well inspected in 2018, and propane tank is owned. An additional highlight includes a solar energy system to help reduce utility costs and improve efficiency. Enjoy peace of mind with so many big ticket items already
USD 245,000
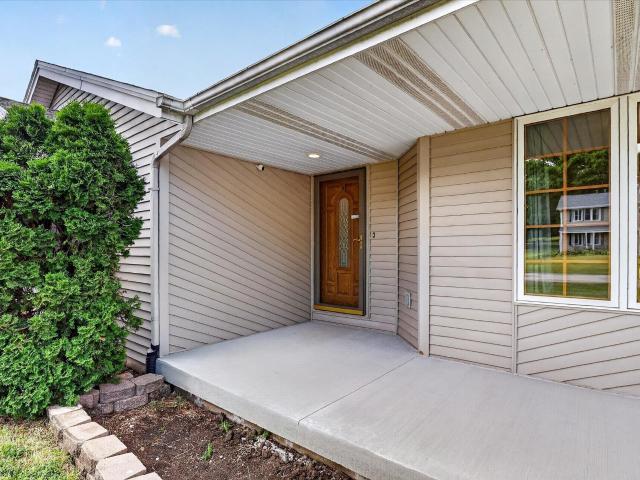
11202 Downing Lane
View photo
House · for sale
USD 297,000
USD 212/sq.ft
11202 Downing Lane
Hutchins Park, Owen township Winnebago County Illinois
· 1,399 sq.ft · 3 Bedrooms · 2 Baths · House
· Garden · Deck · Equipped kitchen · Swimming pool
Hutchins Park, Owen township Winnebago County Illinois · 1,399 sq.ft · 3 Bedrooms · 2 Baths · House · Garden · Deck · Equipped kitchen · Swimming pool
Welcome home to this beautifully updated bi-level home nestled on a private street in the highly sought-after Hononegah School District. Offering approximately 1,400 square feet of living space, this move-in-ready home features an eat-in kitchen with granite countertops, tile backsplash, and stainless steel appliances. The updated bathrooms add modern style and convenience. The main level boasts a bright and inviting living room, while the lower-level family room provides additional living space complete with a cozy fireplaceâperfect for relaxing or entertaining. The spacious primary bedroom includes a walk-in closet for ample storage. Step outside to enjoy the large deck overlooking a secluded backyard, complete with an above-ground pool and storage shed. Additional updates include a newer concrete driveway, new roof in 2023, a two month old hot water heater, and solar panels that were installed in 2024. This well-maintained home offers the perfect combination of privacy, comfort, and
USD 297,000
5635 Andrews Drive
View photo
House · for sale
USD 960,000
USD 230/sq.ft
5635 Andrews Drive
Hutchins Park, Owen township Winnebago County Illinois
· 4,166 sq.ft · House
· Parking
Hutchins Park, Owen township Winnebago County Illinois · 4,166 sq.ft · House · Parking
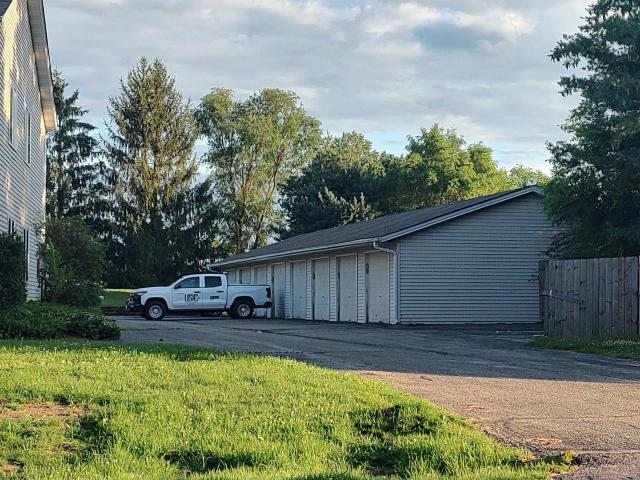
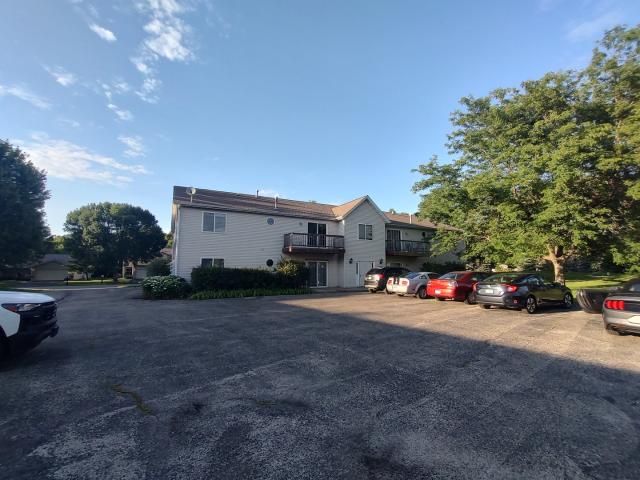
Awesome opportunity on this well maintained 8 unit building. Units are all 2 Bedroom, 1 Bath. Garage with 8 stalls available along with additional parking. Good rental history
USD 960,000
2716 Spring Creek Road
View photo
House · for sale
USD 895,000
USD 85/sq.ft
Updated
2716 Spring Creek Road
Hutchins Park, Owen township Winnebago County Illinois
· 10,430 sq.ft · 5 Bedrooms · 5 Baths · House
· Garden · Deck · Equipped kitchen · Air conditioning · Swimming pool
Hutchins Park, Owen township Winnebago County Illinois · 10,430 sq.ft · 5 Bedrooms · 5 Baths · House · Garden · Deck · Equipped kitchen · Air conditioning · Swimming pool
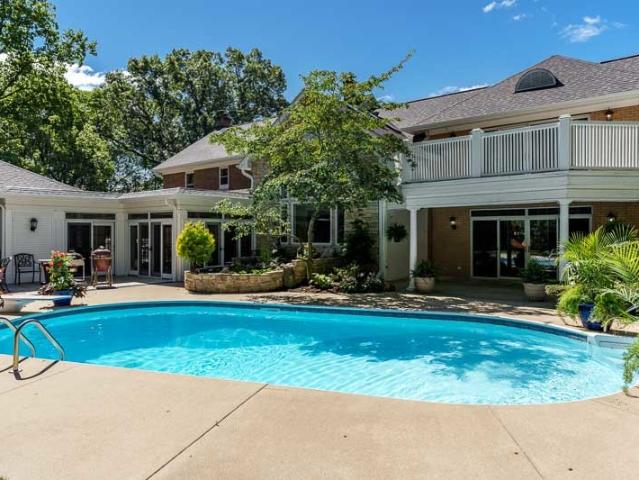
Priced below appraised value! Executive Living at its finest! This estate offers so very much space, attention to fine detail and quality finishes that you'll find nothing to be desired! 5 bedrooms including 3 owners-suites, 5.5 bathrooms. An entertainer's dream home, this one is destined to impress! Greet your guests at the butlers station, welcome them into the 20' cathedral-ceilinged kitchen and let them relax on the two-tier deck off of the casual dining area. The primary owners' suite will take your breath away with ample closet space, a beautifully designed en-suite, a soaking tub and a glass block shower with Grohe fixtures. This home boasts 4 furnaces, 4 AC units, 3 washing machines, 3 dryers, 2 Sub Zero refrigerators, 3 dishwashers, an inground swimming pool with diving board, a beautifully landscaped and hardscaped yard, a wine room, a media room with kitchenette, a carriage house with a kitchenette and MUCH more. All additions were beautifully done with local Rockford Archit
USD 895,000
5790 Ada Drive
2 pictures
House · for sale
USD 189,000
USD 150/sq.ft
5790 Ada Drive
Hutchins Park, Owen township Winnebago County Illinois
· 1,259 sq.ft · 3 Bedrooms · 1 Bath · House
· Garden · Parking · Air conditioning · Cellar
Hutchins Park, Owen township Winnebago County Illinois · 1,259 sq.ft · 3 Bedrooms · 1 Bath · House · Garden · Parking · Air conditioning · Cellar
Bring your finishing touches and build instant equity with this opportunity on a spacious 1/2-acre lot in the highly sought-after Hononegah School District! This home offers great bones and several important updates already completed, including newer double-hung windows, furnace and central air (approx. 4 years old), and a new garage door (2025). The property features a 2.5-car garage with heater, a garden shed for additional storage, and a full basement ready to be finished-providing the perfect opportunity to expand your living space. With a little TLC, this home has incredible potential for the next owner to make it their own. Don't miss the chance to create value in a desirable location!
USD 189,000
7265 Bergstrom Road
12 pictures
House · for sale
USD 290,000
USD 146/sq.ft
7265 Bergstrom Road
Hutchins Park, Owen township Winnebago County Illinois
· 1,981 sq.ft · 3 Bedrooms · 2 Baths · House
· Patio · Garden · Equipped kitchen · Parking
Hutchins Park, Owen township Winnebago County Illinois · 1,981 sq.ft · 3 Bedrooms · 2 Baths · House · Patio · Garden · Equipped kitchen · Parking
H&b due by 4/25 @ noon*river front property! Beautiful 3-bed, 2 full bath Bi-Level with approximately 1990 square feet of finished space. Home sits on. 49 acres and has approximately 100' of riverfront access. 2.5 car, heated garage. The upper level has 3 bedrooms, a full bath with tiled shower, and an inviting living space with hardwood flooring. The kitchen, an additional family room, and an oversized bathroom finish out the lower level. (Large ceramic tiled flooring throughout lower) The kitchen was thoughtfully designed with granite countertops, SS appliances, and eat in area. Additional seating at the counter is also an option. Lower-level bath features a tiled walk-in shower & laundry space. Backyard: Stamped concrete patio is partially covered and offers an ideal setting for quiet mornings & evening gatherings. The backyard is partially fenced w/a storage shed, retaining wall, and a stairway leading directly to the water & dock. Updates include. RO-2026, 2025-furnace/dishwasher,
USD 290,000
9938 Tybow Trail
View photo
House · for sale
USD 469,900
USD 144/sq.ft
9938 Tybow Trail
Hutchins Park, Owen township Winnebago County Illinois
· 3,251 sq.ft · 4 Bedrooms · 3 Baths · House
· Fireplace · Equipped kitchen
Hutchins Park, Owen township Winnebago County Illinois · 3,251 sq.ft · 4 Bedrooms · 3 Baths · House · Fireplace · Equipped kitchen
Welcome home to this lovingly maintained 4-bedroom retreat on a serene nearly one acre lot that is situated near the Stone Bridge Trail and is adjacent to the open countryside! The bright, open kitchen with center island, granite counters, and gunmetal stainless appliances flows into the family roomâperfect for lively dinners and effortless entertaining. A separate dining room and modern light fixtures add everyday elegance; the main level also offers the convenience of a first-floor laundry, half bath, and a warm gas fireplace in the family room space. The partially exposed finished lower level is a dream, offering a flexible living space anchored by a cozy, dramatic three-sided fireplace for memorable gatherings and includes a plumbed in space for a future wet bar! Retreat to the primary bedroom suite featuring a generous walk-in closet and a beautifully remodeled bathroom by Benson Stone Co. Tiled step-in shower, dual sinks with quartz counters, and spa-like finishes. Two additional
USD 469,900
10444 Rock Lane
12 pictures
House · for sale
USD 450,000
USD 190/sq.ft
10444 Rock Lane
Hutchins Park, Owen township Winnebago County Illinois
· 2,357 sq.ft · 3 Bedrooms · 2 Baths · House
· Swimming pool · Deck · Fireplace · Equipped kitchen
Hutchins Park, Owen township Winnebago County Illinois · 2,357 sq.ft · 3 Bedrooms · 2 Baths · House · Swimming pool · Deck · Fireplace · Equipped kitchen
This exceptional 2,007 square foot ranch offers riverfront living on a. 42-acre lot with 80 feet of river frontage and a thoughtful blend of comfort, updates, and lifestyle amenities. Located in the highly rated Roscoe/Hononegah School District, the home features an open floor plan with beautiful river views, newer LVP flooring, a great room with two skylights, and a wood-burning fireplace that adds warmth and charm. The spacious kitchen comes fully equipped with all appliances and a convenient breakfast bar, opening to a generous dining room that is ideal for both everyday living and entertaining. The home includes 3 bedrooms, 2 full baths, and an expansive deck overlooking the river, with easy access to the 18 x 32 above-ground pool (new â2025), a built-in 8-person hot tub, and a brick pizza oven for memorable outdoor gatherings. The finished lower level adds 354 square feet of additional living space, including a rec room and bonus room. Additional highlights include a 42 x 30 detac
USD 450,000
10945 Meadowsweet Lane
12 pictures
House · for sale
USD 355,000
USD 148/sq.ft
10945 Meadowsweet Lane
Hutchins Park, Owen township Winnebago County Illinois
· 2,390 sq.ft · 4 Bedrooms · 2 Baths · House
· Fireplace · Equipped kitchen
Hutchins Park, Owen township Winnebago County Illinois · 2,390 sq.ft · 4 Bedrooms · 2 Baths · House · Fireplace · Equipped kitchen
Welcome to your dream home! This stunning 4-bedroom, 2.5-bathroom residence boasts 2,400 sq ft of well-designed living space, perfect for families of all sizes. With great curb appeal highlighted by a charming front porch, this home is situated in a great location. Step inside to discover a bright and airy interior, featuring crisp, neutral paint colors. The eat-in kitchen includes tiled counters, updated hardware, and stainless-steel appliances, seamlessly flowing into the cozy living room with a wood-burning fireplace. Entertain guests in style with a formal dining room and an additional living space. The updated half bathroom on the main floor adds convenience, while large windows throughout the home invite an abundance of natural light. The first floor also includes a practical laundry/mudroom. Upstairs, you'll find a spacious primary bedroom retreat, featuring a walk-in closet and an updated en suite bathroom with double sinks. Three additional generously sized bedrooms and a seco
USD 355,000
6990 Skyview Trail
12 pictures
House · for sale
USD 449,900
USD 181/sq.ft
6990 Skyview Trail
Hutchins Park, Owen township Winnebago County Illinois
· 2,476 sq.ft · 4 Bedrooms · 2 Baths · House
· Patio · Swimming pool · Deck · Fireplace · Equipped kitchen · Parking
Hutchins Park, Owen township Winnebago County Illinois · 2,476 sq.ft · 4 Bedrooms · 2 Baths · House · Patio · Swimming pool · Deck · Fireplace · Equipped kitchen · Parking
One owner, custom built home on almost an acre lot, full walk-out exposure on this meticulously maintained & updated 2-story. Remodeled kitchen with a Selin kitchen cherry cabinetry, tile floor, new lighting, backsplash, pantry with pullout shelving, 5 burner stove, all newer stainless steel appliances, and granite countertops. Spacious eating area with sliding door out to a large deck with awning cover. Many hardwood floors throughout the home. Family Room with fireplace. Main floor office. Living Room and Formal Dining Room with decorative columns. Huge Master Bedroom with your own bathroom with a granite countertop, tile floor, and walk-in shower. Benson Stone designed all the bathrooms. All bathrooms have custom built cabinet vanities. Fully exposed lower level with sliding doors out to a paver patio (wired for a hot tub), and a rec room. Many newer windows & doors. New epoxy garage floor. Security system. Newer water heater & softener. New roof 2024. First floor laundry. This is a
USD 449,900
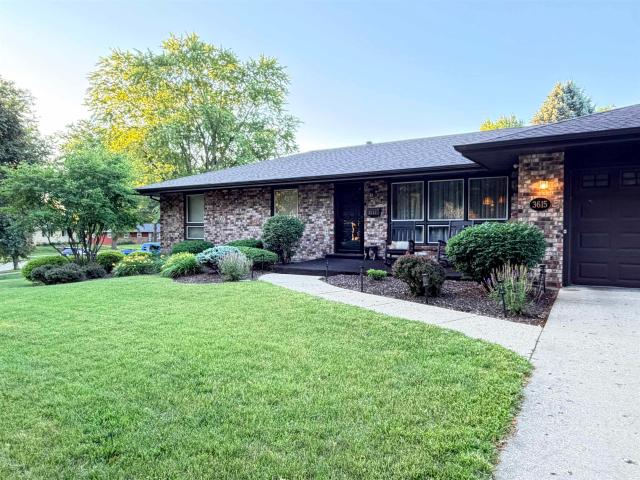
3615 Bently Drive
View photo
House · for sale
USD 279,900
USD 82/sq.ft
3615 Bently Drive
Hutchins Park, Owen township Winnebago County Illinois
· 3,380 sq.ft · 3 Bedrooms · 3 Baths · House
· Garden · Parking · Swimming pool · Cellar
Hutchins Park, Owen township Winnebago County Illinois · 3,380 sq.ft · 3 Bedrooms · 3 Baths · House · Garden · Parking · Swimming pool · Cellar
Beautifully remodeled 3-bedroom, 3-bath ranch on a spacious corner lot! This move-in-ready home features generous living spaces, stainless steel appliances, Korean countertops, and a fully finished basement. Enjoy a private, fenced backyard with professional landscaping and an inground pool, perfect for relaxing or entertaining. Additional highlights include an attached 2-car garage, Andersen screen doors, a 2021 water softener, solar panels installed in 2023 with a low $20/month lease, and a brand-new water heater installed in 2026. A perfect blend of modern updates, energy efficiency, and outdoor living!
USD 279,900
751 Biscayne Place
View photo
House · for sale
USD 397,900
USD 151/sq.ft
751 Biscayne Place
Hutchins Park, Owen township Winnebago County Illinois
· 2,626 sq.ft · 4 Bedrooms · 2 Baths · House
· Garden · Fireplace · Equipped kitchen · Parking · Cellar
Hutchins Park, Owen township Winnebago County Illinois · 2,626 sq.ft · 4 Bedrooms · 2 Baths · House · Garden · Fireplace · Equipped kitchen · Parking · Cellar
SBR. Selene Homes offers their modern farmhouse inspired 2-Story Galena floor plan on Lot 262 in Denali Heights Subdivision with Rockton and Hononegah schools! At 2,630sf above ground, this 4BR, 2.5BA home is a bright and airy layout with an open foyer with exposed staircase, large kitchen open to the great room that has a fireplace and large windows looking out over the backyard. There's a large island in the kitchen and huge walk-in pantry, large'catch all' storage room off garage that connects to the laundry room. All furniture grade soft-close dovetailed cabinetry throughout kitchen and baths with granite countertops (upgradable to quartz). The primary suite offers an abundant bedroom space, private bath with dual sinks and enormous walk-in closet. All homes built by Selene come standard with painted walls and ceilings, white painted and caulked millwork, LVP flooring in hard surface rooms (per plan), full basements with a egress window(s) and roughed in for future full bath, 2x6 e
USD 397,900
6875 Prairienook Court
12 pictures
House · for sale
USD 370,000
USD 118/sq.ft
6875 Prairienook Court
Hutchins Park, Owen township Winnebago County Illinois
· 3,111 sq.ft · 5 Bedrooms · 2 Baths · House
· Patio · Garden · Deck · Fireplace · Equipped kitchen
Hutchins Park, Owen township Winnebago County Illinois · 3,111 sq.ft · 5 Bedrooms · 2 Baths · House · Patio · Garden · Deck · Fireplace · Equipped kitchen
Welcome to 6875 Prairie Nook, Roscoe IL â a spacious and beautifully updated 5-bedroom home offering over 3000 square feet of living space, a desirable layout, and a fantastic setting in the Harlem School District. From the moment you arrive, the wonderful covered front porch creates a warm and inviting first impression. Inside, the home offers a modern feel with updated paint colors, refreshed finishes, and comfortable living spaces designed for both everyday living and entertaining. The heart of the home features excellent openness between the family room, eat-in kitchen area, and kitchen, creating a connected flow that todayâs buyers are looking for. The family room offers a cozy fireplace and sliding patio doors leading out to the deck overlooking the large backyard from an elevated hilltop setting with beautiful surrounding views. The kitchen has been tastefully updated with painted cabinetry and granite countertops, blending timeless style with modern appeal. Additional major upd
USD 370,000
5538 Mcdonald Road
View photo
House · for sale
USD 365,000
USD 179/sq.ft
5538 Mcdonald Road
Hutchins Park, Owen township Winnebago County Illinois
· 2,034 sq.ft · 4 Bedrooms · 3 Baths · House
· Patio · Deck · Fireplace · Equipped kitchen · Parking · Cellar
Hutchins Park, Owen township Winnebago County Illinois · 2,034 sq.ft · 4 Bedrooms · 3 Baths · House · Patio · Deck · Fireplace · Equipped kitchen · Parking · Cellar
Secluded 1.21 acre lot with fully wooded perimeter that provides a natural privacy buffer on all sides, completely screening the home from view, as well as offering shaded energy efficiency. Custom story-and-a-half with a private upper-level master suite, featuring a windowed treetop overlook. Skylight in master bath with large whirlpool tub. Living room that opens up into a soaring 2 story wall of windows. Newer hardwood flooring on main floor. Cathedral ceiling in kitchen with skylight. 16.3' x 15' covered, screened porch off back of kitchen overlooking serene wooded landscape, and connected by stairs to large, lower level deck. Exposed walkout basement with full-sized windows and patio door, and cozy wood-burning fireplace. Finished basement features 4th bedroom, 3rd full bathroom, family room, rec room, and storage. Attached 3 stall garage insulated, heated, and includes 220V electric service, as well as 120V electric service in detached 16' x 16' storage garage. Winding driveway t
USD 365,000
6612 Saddle Club Drive
View photo
House · for sale
USD 799,000
USD 501/sq.ft
6612 Saddle Club Drive
Hutchins Park, Owen township Winnebago County Illinois
· 1,593 sq.ft · 3 Bedrooms · 2 Baths · House
· Patio · Garden · Cellar
Hutchins Park, Owen township Winnebago County Illinois · 1,593 sq.ft · 3 Bedrooms · 2 Baths · House · Patio · Garden · Cellar
Showings Begin. Thursday, 6/11. Meticulously maintained home located in the desirable West Ledges subdivision in Roscoe! Situated on approximately 2/3 of an acre, the property offers a large fenced yard with a wooded tree line providing added privacy. This property features 3 bedrooms, 2 full bathrooms and laundry on the main level, offering convenient single-level living. The spacious layout is highlighted by vaulted ceilings with skylights creating an abundance of natural light and open, airy feel throughout the main living areas. The primary suite includes a walk-in closet, private full bath, and direct access to the backyard patio through French doorsâperfect for enjoying your private outdoor space. The two secondary bedrooms have window seats with built in storage. Enjoy outdoor living with newly installed concrete patios in both the front and back of the home. Additional features include a full unfinished basement ready for your finishing touches and added square footage, as well
USD 799,000
9029 Sheringham Drive
12 pictures
House · for sale
USD 699,000
USD 195/sq.ft
9029 Sheringham Drive
Hutchins Park, Owen township Winnebago County Illinois
· 3,574 sq.ft · 4 Bedrooms · 5 Baths · House
· Patio · Equipped kitchen · Parking
Hutchins Park, Owen township Winnebago County Illinois · 3,574 sq.ft · 4 Bedrooms · 5 Baths · House · Patio · Equipped kitchen · Parking
Stately one-owner home*. This stately two-story brick home makes a grand first impression with its impressive pillars, side-load four-car garage, and picturesque setting on over two acres of beautifully maintained land. Surrounded by a wooded backdrop and a sprawling lawn, the outdoor living spaces are equally inviting, featuring a stone patio with a burn pit and two expansive decks-one crafted with low-maintenance composite decking-perfect for relaxing or entertaining. Inside, the home boasts soaring 2 story ceilings and a wall of large windows in the living room that showcase serene views of the wooded lot. The open-concept kitchen is designed for both function and style, offering a large center island, granite countertops, stainless steel appliances and seamless flow into the living room. An inviting formal dining room is perfect for entertaining and the library/parlor provides a quiet space for relaxing. Off the kitchen are large closets for storage and a first floor laundry. This
USD 699,000
5457 Country Court
12 pictures
House · for sale
USD 279,900
USD 159/sq.ft
5457 Country Court
Hutchins Park, Owen township Winnebago County Illinois
· 1,755 sq.ft · 3 Bedrooms · 2 Baths · House
· Patio · Garden · Deck · Fireplace · Equipped kitchen
Hutchins Park, Owen township Winnebago County Illinois · 1,755 sq.ft · 3 Bedrooms · 2 Baths · House · Patio · Garden · Deck · Fireplace · Equipped kitchen
Nestled on a beautifully wooded. 47-acre lot in Roscoe, this charming ranch home offers the perfect blend of privacy, comfort, and convenience. With 1,341 square feet of well maintained living space, this 3-bedroom, 2-bath home is surrounded by mature trees, creating a peaceful retreat while still being just minutes from shopping, dining, parks, and other local amenities. Inside, youâll find granite countertops in both the kitchen and bathrooms, adding timeless style and functionality throughout the home. The spacious dine-in kitchen offers plenty of room for everyday meals and gatherings, with sliding glass doors leading to a wood deck overlooking the private backyard â perfect for morning coffee or outdoor entertaining. Just off the deck, a patio area creates even more outdoor living space to relax and enjoy the serene setting. The inviting great room features a cozy gas fireplace, creating the perfect gathering space for relaxing evenings or hosting guests. The finished lower level
USD 279,900
9690 Merino Run
View photo
House · for sale
USD 365,000
USD 129/sq.ft
9690 Merino Run
Hutchins Park, Owen township Winnebago County Illinois
· 2,809 sq.ft · 4 Bedrooms · 3 Baths · House
· Patio · Garden · Office room · Deck · Fireplace · Equipped kitchen
Hutchins Park, Owen township Winnebago County Illinois · 2,809 sq.ft · 4 Bedrooms · 3 Baths · House · Patio · Garden · Office room · Deck · Fireplace · Equipped kitchen
Rare opportunity to own a one-owner home in Shepherd Hills, tucked back on a quiet cul-de-sac and surrounded by 1.4 acres of mature trees and beautiful landscaping. It's the kind of property that gives you a little extra breathing room while still being close to everything you need. Inside, you'll find a layout that just works. The main level includes 3 bedrooms, including a spacious primary suite with a walk-in closet and private bath. The great room features a gas fireplace and opens to a surprisingly spacious eat-in kitchen overlooking the backyard and deck perfect for everyday life, morning coffee, or gathering with family and friends. Downstairs, the fully exposed walkout lower level along with a fourth bedroom, full bath, and access to a private patio. Whether you need space for guests, hobbies, a home office, or a second living area, you've got options here. Between the thoughtful layout, sprinkler system, beautiful outdoor spaces, and the care that's gone into this home over th
USD 365,000
11335 Bayberry Drive
12 pictures
House · for sale
USD 524,500
USD 189/sq.ft
11335 Bayberry Drive
Hutchins Park, Owen township Winnebago County Illinois
· 2,766 sq.ft · 4 Bedrooms · 3 Baths · House
· Parking · Equipped kitchen · Cellar
Hutchins Park, Owen township Winnebago County Illinois · 2,766 sq.ft · 4 Bedrooms · 3 Baths · House · Parking · Equipped kitchen · Cellar
Situated on over an acre in the highly sought-after Kinnikinnick School District, this beautifully remodeled ranch offers more than 2,775 square feet of finished living space designed for today's flexible lifestyle. Large windows throughout fill the home with natural light, highlighting the updated flooring, freshly painted walls and trim, remodeled luxury bathrooms, and stunning kitchen featuring updated appliances. The spacious layout includes 4 bedrooms and 3.5 bathrooms, with 2 full baths and a half bath on the main level. The finished walkout lower level expands the living space with a 4th bedroom, full bathroom, second kitchen, two private offices, and generous family room area, creating an ideal in-law suite, guest quarters, or multi-generational living arrangement. In addition, approximately 1,021 square feet of unfinished basement space provides expansive storage. 3.5 car attached garage with painted floor is allow space for all your vehicles and toys! Outside features a large
USD 524,500
10582 Atwood Road
12 pictures
House · for sale
USD 340,000
USD 152/sq.ft
10582 Atwood Road
Hutchins Park, Owen township Winnebago County Illinois
· 2,228 sq.ft · 4 Bedrooms · 3 Baths · House
· Fireplace · Equipped kitchen · Parking
Hutchins Park, Owen township Winnebago County Illinois · 2,228 sq.ft · 4 Bedrooms · 3 Baths · House · Fireplace · Equipped kitchen · Parking
Country living in the sought-after Hononegah/Roscoe School District! This four-bedroom, three-bath ranch sits on over 3.5 acres and offers space, flexibility, and endless potential. Inside, youâll find engineered hardwood flooring, an updated kitchen with an island & refreshed cabinetry, a large dining area, and a cozy front living room with a wood-burning fireplace. The home features two primary suites, and three of the four bedrooms include huge walk-in closets for exceptional storage. Outside, enjoy your own baseball field, a detached 2.5-car garage, and a huge barn with endless possibilities. A peaceful creek runs along the side of the property. The home itself is not in a flood zone and does not require flood insurance (a portion of the land is in a flood zone). New well pump & pressure tank in 2020, new hot water heater 2025. Roof & Furnace in 2012. With some TLC and sprucing up, this property could truly shine! Property being sold AS-IS
USD 340,000
6159 Upper Ridge Way
12 pictures
House · for sale
USD 275,000
USD 91/sq.ft
6159 Upper Ridge Way
Hutchins Park, Owen township Winnebago County Illinois
· 3,003 sq.ft · 3 Bedrooms · 2 Baths · House
· Garden · Gym · Fireplace · Equipped kitchen · Cellar
Hutchins Park, Owen township Winnebago County Illinois · 3,003 sq.ft · 3 Bedrooms · 2 Baths · House · Garden · Gym · Fireplace · Equipped kitchen · Cellar
Discover the untapped potential of this charming 3-bedroom, 2-bathroom ranch nestled in one of Roscoe's most desirable subdivisions. Spanning 1,503 square feet of single-level living, this home sits on a generously sized lot that offers endless possibilities â from expansive outdoor entertaining spaces to a future garden oasis or room for the whole family to spread out and play. Step inside to find a welcoming great room anchored by a cozy fireplace, creating the perfect gathering spot for quiet evenings or lively get-togethers. The eat-in kitchen provides a comfortable space for everyday meals and morning coffee rituals. Retreat to the private master bedroom suite, thoughtfully designed with its own dedicated bath for ultimate relaxation. Two additional bedrooms round out the main level, along with the convenience of main floor laundry â a feature every homeowner appreciates. Below, an unfinished basement awaits your creative vision. Whether you envision a recreation room, home gym, w
USD 275,000
9127 Leicester Way
View photo
House · for sale
USD 310,000
USD 93/sq.ft
9127 Leicester Way
Hutchins Park, Owen township Winnebago County Illinois
· 3,315 sq.ft · 4 Bedrooms · 2 Baths · House
· Garden · Cellar
Hutchins Park, Owen township Winnebago County Illinois · 3,315 sq.ft · 4 Bedrooms · 2 Baths · House · Garden · Cellar
Welcome to this beautiful two-story house made by Hallmark Homes. This home was featured as a Parade Home located in the desirable Shepherd Hills Subdivision in Roscoe! This well-maintained home offers spacious living areas, fresh paint and new light fixtures throughout the main level, a large fenced backyard perfect for entertaining, relaxing or play, and a basement that features endless possibilities for additional living use. This property is located just minutes from shopping and dining as well as a quick drive onto I-90. Making it a convenient location for whatever you desire! Recent updates include a new thermostat (2026), water heater (May 2026), sump pump âincluding the refrigerator, stove, microwave, and dishwasher-were updated in 2021, and the washer and dryer (2019) stay with the home. Making it move in ready for the next buyers of this lovely home. A wonderful opportunity to own a quality-built home in a great location with room to make it your own. Sold AS-Is
USD 310,000
5635 Andrews Drive
View photo
House · for sale
USD 960,000
5635 Andrews Drive
Hutchins Park, Owen township Winnebago County Illinois
· 2 Bedrooms · House
· Parking
Hutchins Park, Owen township Winnebago County Illinois · 2 Bedrooms · House · Parking
Awesome opportunity on this well maintained 8 unit building. Units are all 2 Bedroom, 1 Bath. Garage with 8 stalls available along with additional parking. Good rental history
USD 960,000
11497 Ridgecrest Drive
12 pictures
House · for sale
USD 575,000
USD 164/sq.ft
11497 Ridgecrest Drive
Hutchins Park, Owen township Winnebago County Illinois
· 3,498 sq.ft · 5 Bedrooms · 3 Baths · House
· Swimming pool · Fireplace · Equipped kitchen · Parking
Hutchins Park, Owen township Winnebago County Illinois · 3,498 sq.ft · 5 Bedrooms · 3 Baths · House · Swimming pool · Fireplace · Equipped kitchen · Parking
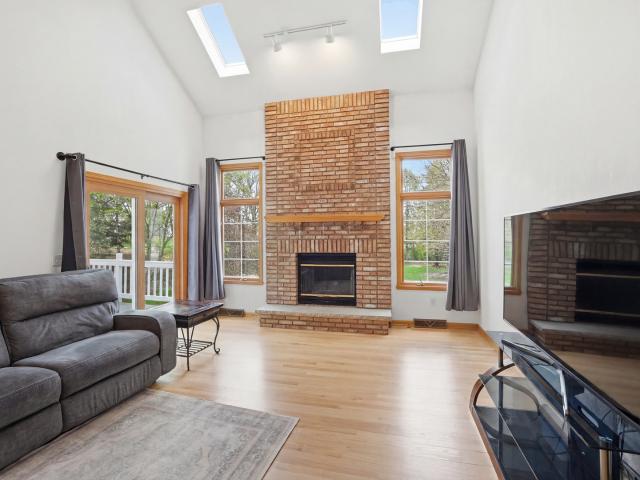
Highly sought after Briarcliff Subdivision, Roscoe. Impeccable condition. Located in an area of upscale homes. Low Roscoe tax rate. Poplar Roscoe school district. Over 3500 sq.ft. of living area with 5 Bedrooms & 3 full baths & 2 half baths. Full walk out exposure. Main floor Master Bedroom with Brazilian hardwood floors, remodeled bath with Jacuzzi tub, double vanity with Quartz countertop, walk in closet. Main floor Office or Den. In-law apartment in walk out lower level with 2nd kitchen, large bedroom, large walk in closet, full bath, fireplace, rec room with lots of natural sunlight. Gleaming hardwood floors in mostly all of 1st & 2nd floor. Spacious Great Room with vaulted ceiling, brick fireplace that reaches to the ceiling with 2 skylights. Second floor with 3 Bedrooms, 1.5 remodeled baths (Jack & Jill bath) with Quartz countertops. White kitchen cabinets with panty, desk, island and double oven. Stainless steel appliances, refrigerator & dishwasher. Pull downstairs in garage fo
USD 575,000

Get email alerts

Don't miss out: be the first to know about new properties

The alert was correctly created

On subscribing you accept the conditions of use and the privacy policy
Alert
Receive new ads in your inbox
Save this search
Receive alerts for new listings

We'll send you an email when we have new properties for: "Houses for sale in Hutchins Park, Owen township Winnebago County Illinois"

The alert was correctly created

Samuelson Corners
Edgebrook, Rockford township Winnebago County Illinois
Get email alerts and be the first to see new listings
Required field
On subscribing I accept the terms of the privacy policy
Perfect! You'll soon start receiving new listings via email
Alert
Receive an email when we have new ads for Houses for sale in Hutchins Park, Owen township Winnebago County Illinois
Save this search
Filters

Bedrooms

Size (sq.ft)

sq.ft
sq.ft

Price

USD
USD

Property type

Bathrooms

Clear all filters
Receive notifications when new entries are published.