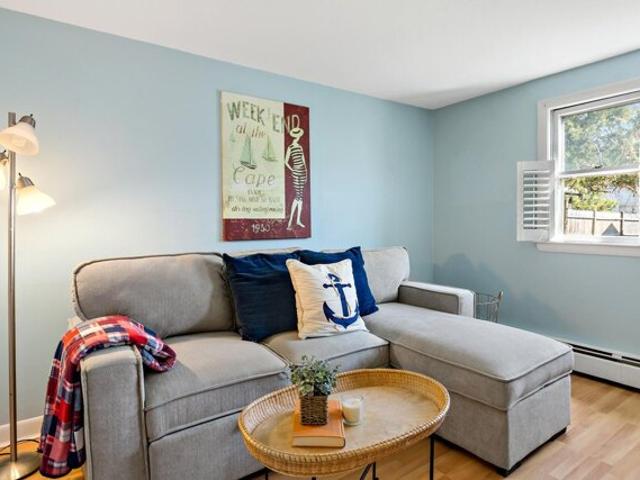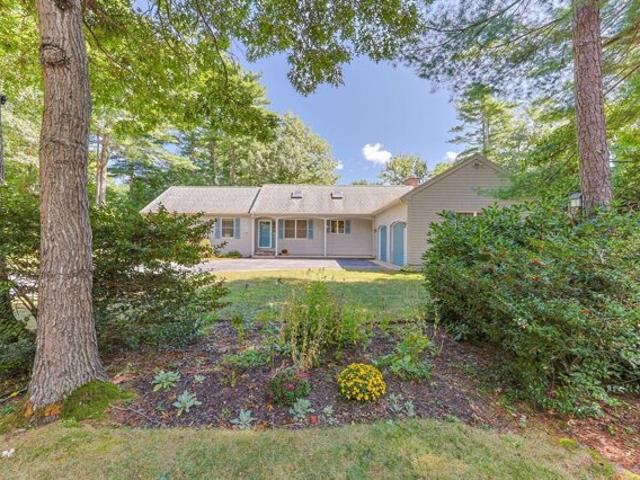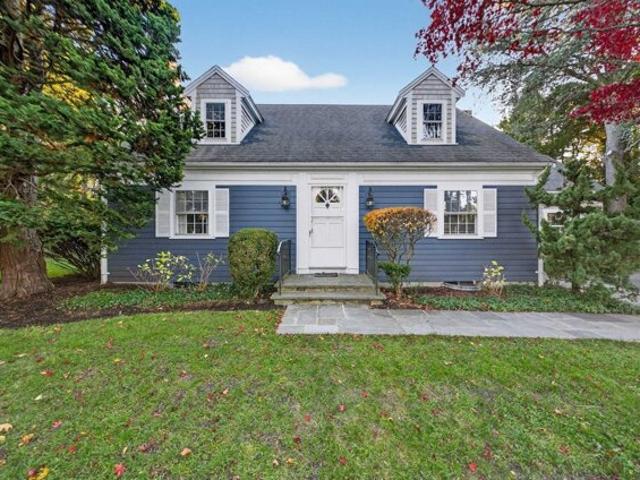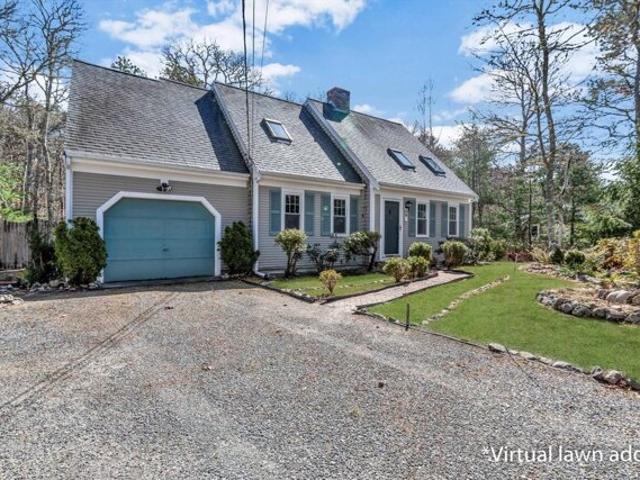
578 properties for sale in Hyannis Park

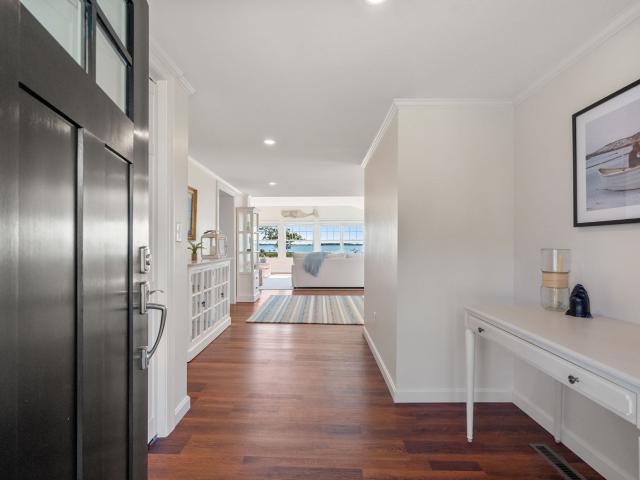
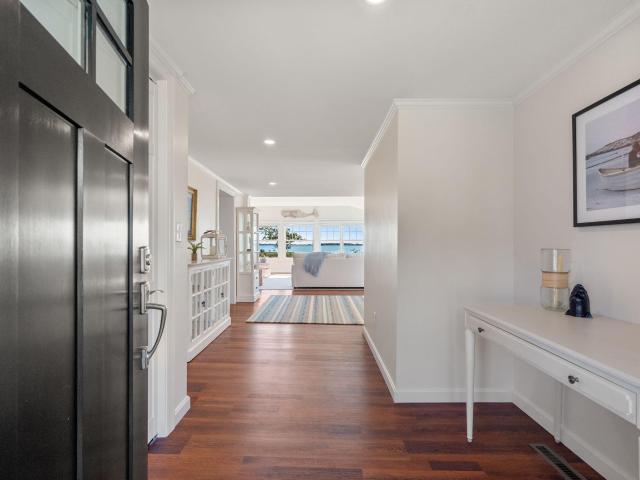
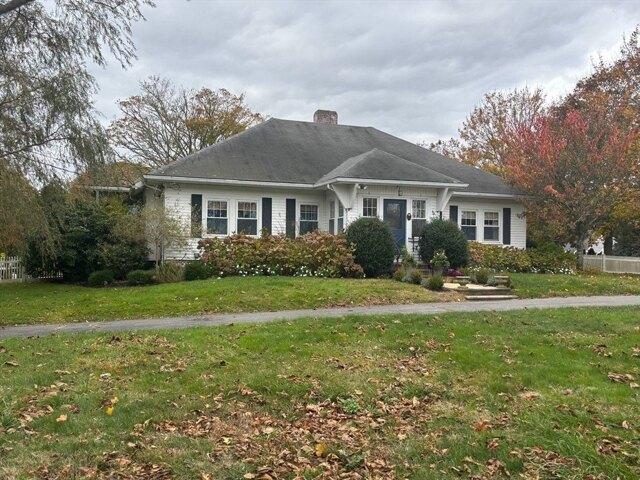
62 Park Ave
View photo
House · for sale
USD 1,600,000
USD 669/sq.ft
62 Park Ave
Hyannis Park
· 2,390 sq.ft · 3 Bedrooms · 2 Baths · House
· Garden · Equipped kitchen
Hyannis Park · 2,390 sq.ft · 3 Bedrooms · 2 Baths · House · Garden · Equipped kitchen
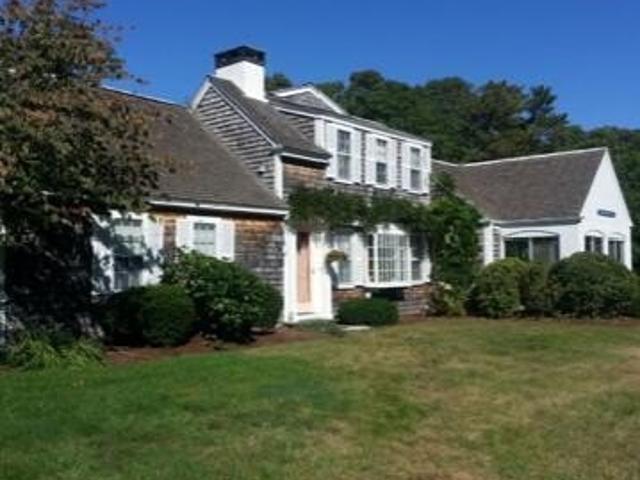
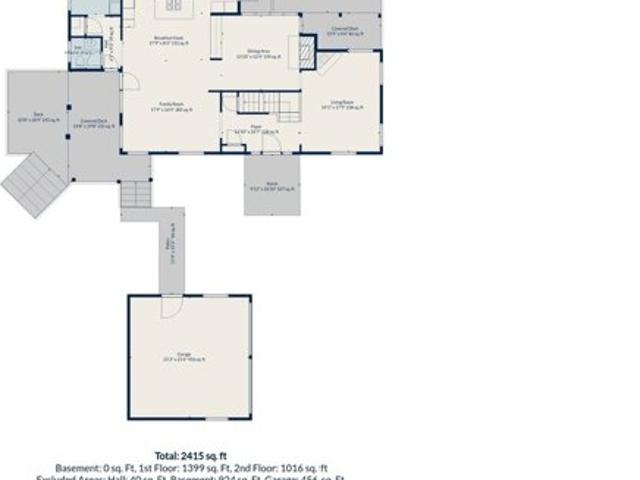
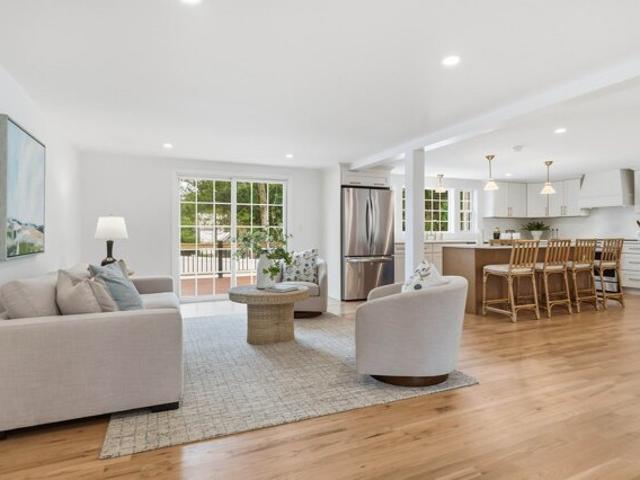
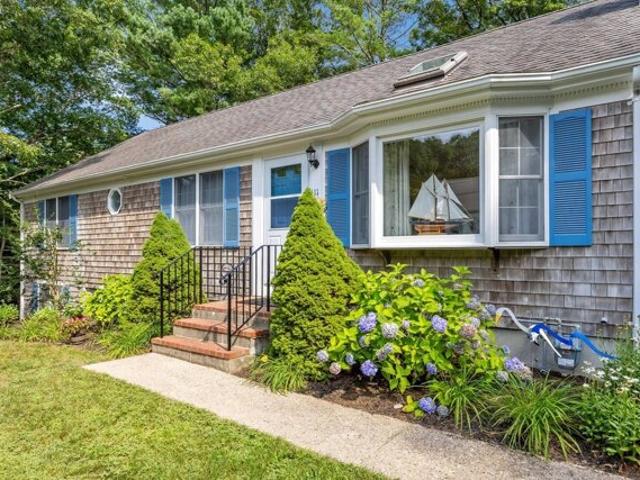
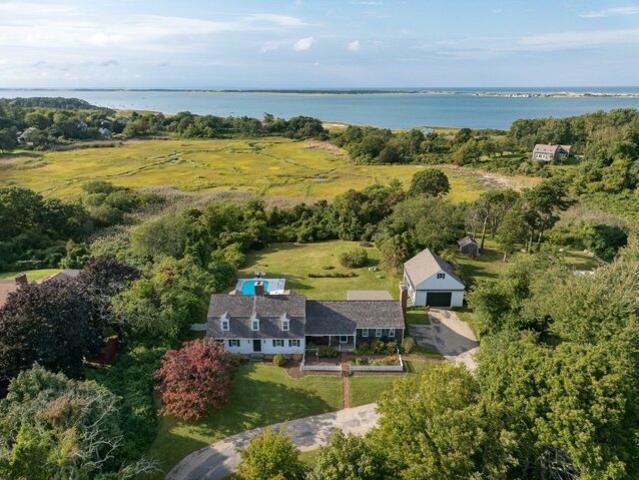
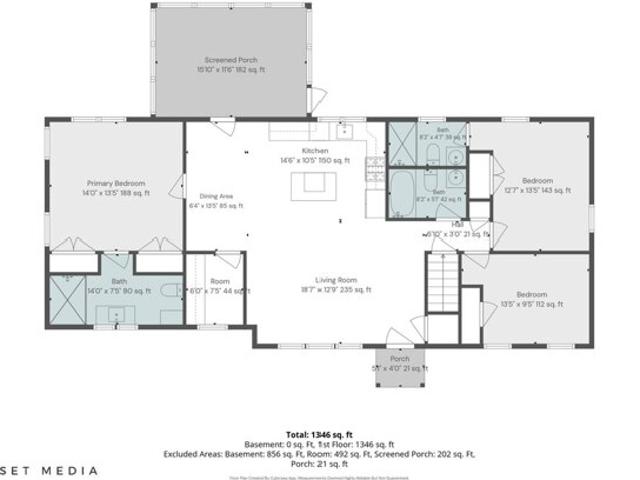
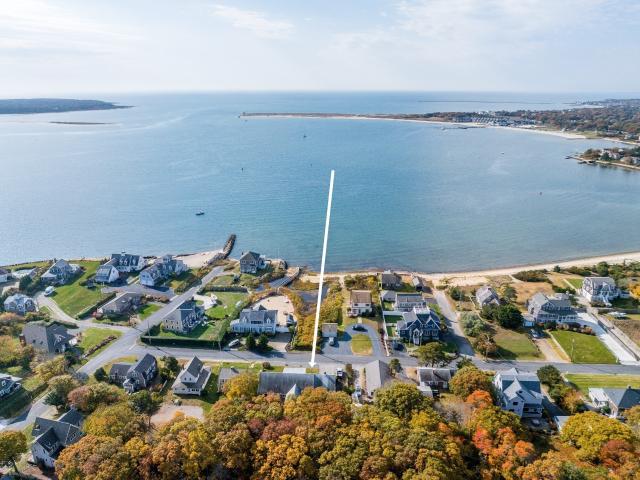
Welcome to 62 Park Ave, a quintessential seaside retreat where the relaxed pace of Cape living meets endless potential. This bright and inviting residence captures the very best of coastal living, offering a solid foundation and open layout that makes you feel at home the moment you step through the door. The heart of the home is a spacious, sun-drenched living area with large front windows that frame Lewis Bay. This space is a true blank canvas, waiting for your personal touch. Whether you envision timeless finishes or a classic beach house aesthetic, the bones of this home provide the perfect opportunity to design the dream space you've always imagined. The kitchen and living areas flow effortlessly, offering a functional footprint that awaits your vision. First floor primary suite with an adjacent 2nd bedroom and a large second floor bonus space. Head outside to discover a private backyard oasis, perfect for afternoon BBQs or soaking in that salt air. Schedule your showing today!
USD 1,600,000
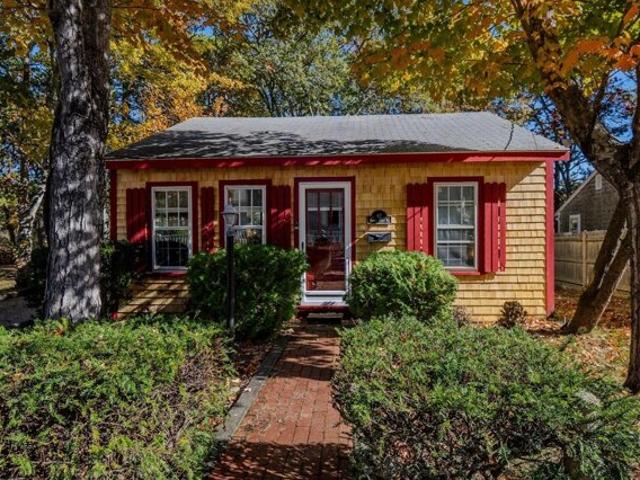
64 Park Avenue
View photo
House · for sale
USD 815,000
USD 647/sq.ft
64 Park Avenue
Hyannis Park
· 1,259 sq.ft · 2 Bedrooms · 1 Bath · House
· Garden · Fireplace · Parking · Cellar
Hyannis Park · 1,259 sq.ft · 2 Bedrooms · 1 Bath · House · Garden · Fireplace · Parking · Cellar
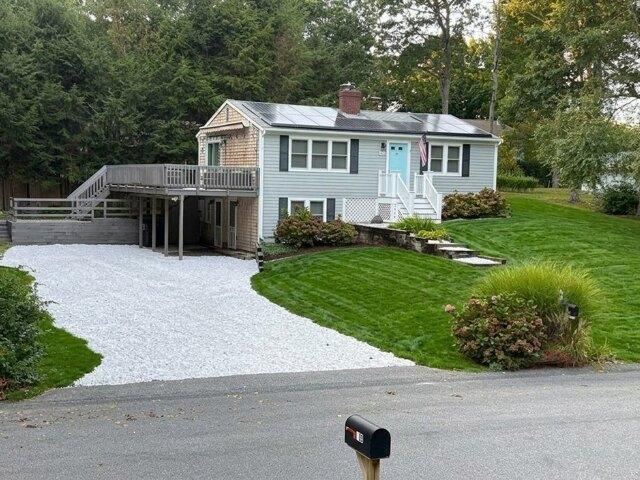
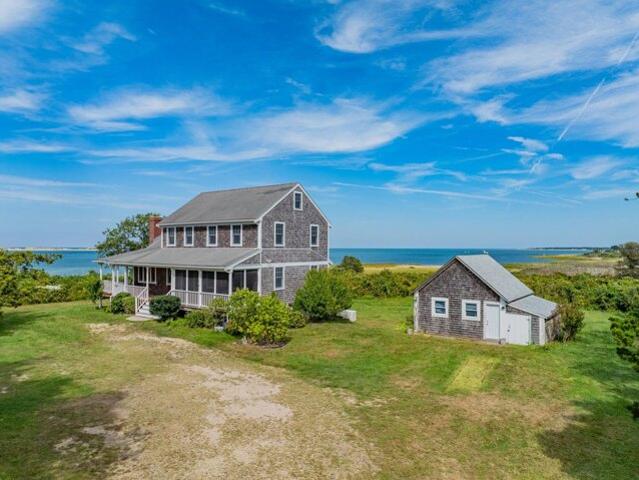
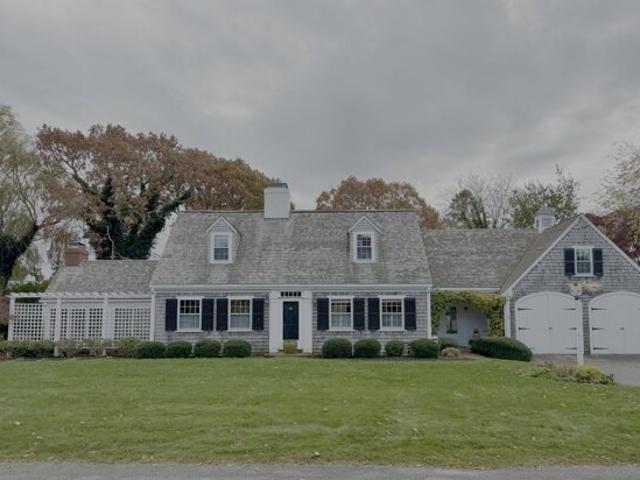
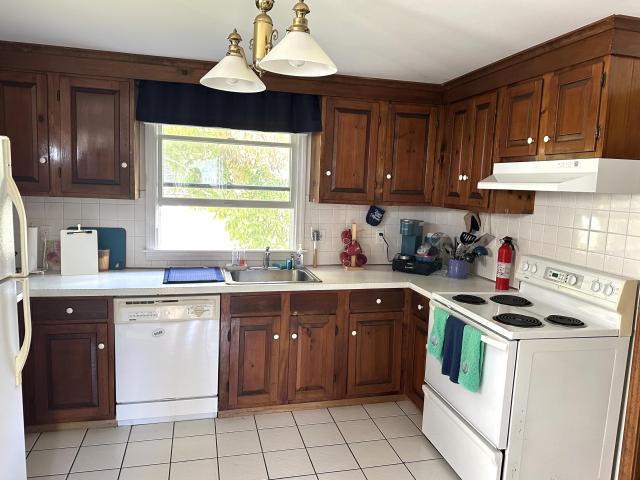
Enjoy Cape Cod living in this 2-bedroom, 2-bath Cape overlooking Lewis Bay. From the sun-filled living room or front yard, you can watch boats sail in and out of the bay by day; in the evening, cozy up by the fireplace on cool summer nights. Recent updates include in 2026 new retaining wall and steps, new side door step and landing. In 2025 new cedar shingles, new roof and gutters on house and garage, new PVC fascial boards and rake boards on house and garage, new exterior door and trim, new front door step and landing, new window blinds and shades. In 2023 new irrigation system installed, new electrical panel and updated to current code. The basement is partially finished. The home also offers convenient access to everything Hyannis and Yarmouth have to offer. Buyers and buyer's representative to verify all listing information
USD 815,000
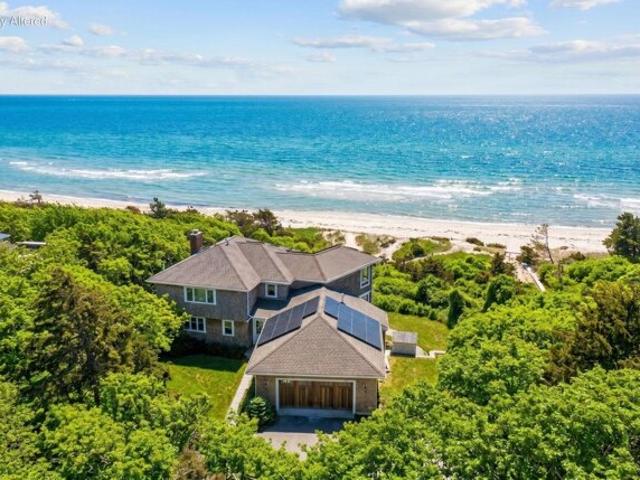
21 Glenwood St
View photo
House · for sale
USD 2,690,000
USD 918/sq.ft
21 Glenwood St
Hyannis Park
· 2,928 sq.ft · 5 Bedrooms · 3 Baths · House
· Fireplace · Equipped kitchen
Hyannis Park · 2,928 sq.ft · 5 Bedrooms · 3 Baths · House · Fireplace · Equipped kitchen
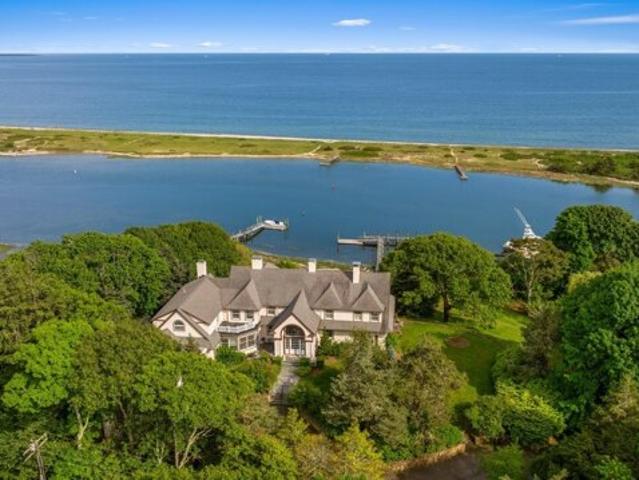
Experience exceptional waterfront living in this beautifully renovated five-bedroom home overlooking the sparkling waters of Lewis Bay. Designed to capture the beauty of its coastal setting, this impressive residence combines sophisticated finishes, thoughtful craftsmanship, and spectacular water views. Upon entering, expansive Marvin windows fill the home with natural light while framing captivating views of the bay. The inviting living room is anchored by a shiplap-accented gas fireplace, creating a warm focal point against the stunning waterfront backdrop. Bamboo flooring flows throughout the first floor living areas, enhancing the home’s relaxed coastal elegance. The gourmet kitchen is beautifully appointed with custom cabinetry, quartz countertops, a generous breakfast island, and a distinctive barn-door pantry. An adjoining dining area creates a seamless setting for entertaining while enjoying the surrounding views. A first-floor primary ensuite offers comfort and privacy with a
USD 2,690,000
21 Glenwood Street
View photo
House · for sale
USD 2,690,000
USD 918/sq.ft
21 Glenwood Street
Hyannis Park
· 2,928 sq.ft · 5 Bedrooms · 3 Baths · House
· Patio · Deck · Fireplace · Equipped kitchen · Parking
Hyannis Park · 2,928 sq.ft · 5 Bedrooms · 3 Baths · House · Patio · Deck · Fireplace · Equipped kitchen · Parking
Experience exceptional waterfront living in this beautifully renovated five-bedroom home overlooking Lewis Bay. Expansive Marvin windows fill the home with natural light while framing captivating water views. The living room features a shiplap-accented gas fireplace, while bamboo flooring flows throughout the first-floor living areas. The gourmet kitchen showcases custom cabinetry, quartz countertops, a breakfast island, barn-door pantry, and adjoining dining area. A first-floor primary ensuite offers a spa-inspired bath, while a powder room, laundry, and storage complete the main level. Upstairs, a second primary suite enjoys panoramic water views and a private bath, along with three guest bedrooms and a beautifully appointed guest bath. Sliding doors open to a composite deck, spacious patio, and outdoor shower—perfect for entertaining and enjoying spectacular sunsets over Lewis Bay. A two-car garage completes this exceptional Cape Cod waterfront retreat
USD 2,690,000
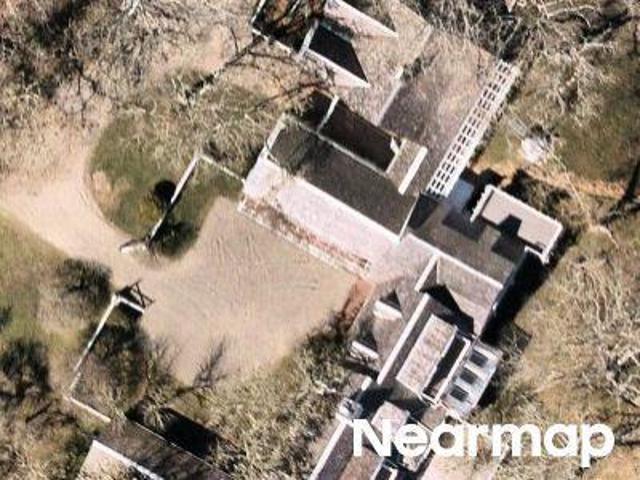
Indian Trl
View photo
House · for sale
Request Details
Updated
Indian Trl
Hyannis Park
· 4,801 sq.ft · 5 Bedrooms · 4 Baths · House
Hyannis Park · 4,801 sq.ft · 5 Bedrooms · 4 Baths · House
This home is in preforeclosure, which means the homeowner is in default (missed payments). Therefore, there could be an opportunity to strike a great deal with the owner and the bank
Request Details
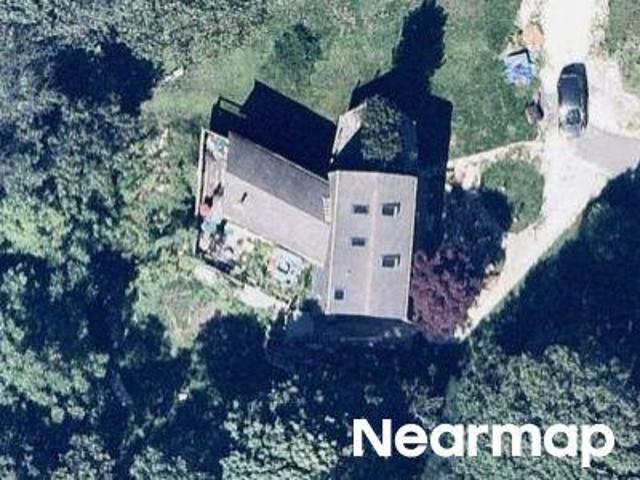
Spruce St
View photo
House · for sale
Request Details
Updated
Spruce St
Hyannis Park
· 1,711 sq.ft · 1 Bedroom · 2 Baths · House
Hyannis Park · 1,711 sq.ft · 1 Bedroom · 2 Baths · House
This home is in preforeclosure, which means the homeowner is in default (missed payments). Therefore, there could be an opportunity to strike a great deal with the owner and the bank
Request Details
Starboard Ln, Osterville, Home For Sale
View photo
House · for sale
USD 3,225,000
USD 2,155/sq.ft
New
Starboard Ln, Osterville, Home For Sale
Hyannis Park
· 1,496 sq.ft · 3 Bedrooms · 3 Baths · House
· Fireplace · Equipped kitchen · Parking
Hyannis Park · 1,496 sq.ft · 3 Bedrooms · 3 Baths · House · Fireplace · Equipped kitchen · Parking
Set on 1.2 acres in an exceptional location along the highly desirable south-facing side of Starboard Lane, this Osterville property offers a rare opportunity to renovate, reimagine, or create a custom dream home in one of the village's most sought-after settings. The existing three-bedroom, three-bath residence enjoys partial water views and provides an appealing foundation for a buyer, builder, or investor looking to take full advantage of this prime parcel. The first floor features a spacious primary suite with high ceilings and an en-suite bath, along with an open-concept kitchen and den designed for comfortable everyday living. A second full bath includes a steam shower and distinctive Sherle Wagner-designed sink. A gracious living room with a working fireplace and an enclosed, winterized porch complete the main level. Upstairs are two additional bedrooms, a full bath, and a dedicated laundry room with space for a washer and dryer. A detached two-car garage is located at the rear
USD 3,225,000
Starboard Ln, Osterville, Home For Sale
View photo
House · for sale
USD 1,895,000
USD 721/sq.ft
Starboard Ln, Osterville, Home For Sale
Hyannis Park
· 2,626 sq.ft · 4 Bedrooms · 3 Baths · House
· Parking
Hyannis Park · 2,626 sq.ft · 4 Bedrooms · 3 Baths · House · Parking
The right address can give you the best of both worlds-privacy at home and Village life just minutes away. Osterville's Starboard Lane, winding along the western shore of the Bumps River, is one of those special places. Known for gracious homes, substantial parcels, and a wonderfully private setting, it remains one of the Village's most desirable enclaves. Set on 1.68 acres, 420 Starboard Lane offers four bedrooms and 2,636 square feet of comfortable living space, with high ceilings, generous gathering areas, and a floor plan well suited to relaxed Cape Cod living. A detached two-car garage with unfinished space above adds another dimension, offering intriguing possibilities for the future. Here, there is room to breathe without giving up the restaurants, shops, beaches, and everyday pleasures that make Osterville so appealing. Private. Prestigious. Close to everything that matters. Opportunities to own this much land in such a desirable Osterville setting don't come along often. Pleas
USD 1,895,000
Harbor Hills Rd, Barnstable, Home For Sale
View photo
House · for sale
USD 669,900
USD 389/sq.ft
Harbor Hills Rd, Barnstable, Home For Sale
Hyannis Park
· 1,722 sq.ft · 3 Bedrooms · 2 Baths · House
· Deck · Equipped kitchen
Hyannis Park · 1,722 sq.ft · 3 Bedrooms · 2 Baths · House · Deck · Equipped kitchen
Welcome to your ideal Cape Cod retreat. Beautifully maintained 3-bedroom, 2-bathroom single-family ranch that perfectly combines classic coastal charm with modern convenience. Located just.9 miles from the famous Craigville/Covells Beach, this property places you just minutes from sun-soaked sands and refreshing ocean breezes. The home has been thoughtfully refreshed with extensive turn-key upgrades, including an updated kitchen with granite and stainless-steel appliances, modernized bathrooms, sparkling decor, gleaming hardwood floors, and a cozy living room with a wood burning stove. Extending your usable square footage is a full, walk-out finished lower level complete with a versatile layout and a built-in Murphy bed-perfect for an office or guest suite. Outdoor living is equally spectacular, featuring a huge, private rear deck with an awning for seamless all-weather entertaining, a classic outdoor shower for rinsing off after a day at the beach, a serene 0.23-acre wooded lot that p
USD 669,900
Deerfield Rd, Barnstable, Home For Sale
View photo
House · for sale
USD 1,295,000
USD 610/sq.ft
Deerfield Rd, Barnstable, Home For Sale
Hyannis Park
· 2,120 sq.ft · 3 Bedrooms · 3 Baths · House
· Garden · Deck · Equipped kitchen
Hyannis Park · 2,120 sq.ft · 3 Bedrooms · 3 Baths · House · Garden · Deck · Equipped kitchen
OFFERED FULLY FURNISHED WITH AN ACCEPTED OFFER BY NOVEMBER 15. Completely renovated in 2026, 30 Deerfield Road has nothing left to do but move in. Dowse's and Craigville beaches and Osterville Village are each just minutes away. The open main level is designed for gathering, centered around an all-new kitchen. The island seats four under brass pendant lights, white shaker cabinets frame a full-height quartz backsplash, and a large picture window over the sink looks out to the backyard, flooding the space with natural light. An induction range, a beverage refrigerator, and a slider straight out to the deck make it easy to entertain inside and out. Every finish was chosen with care, from the solid oak hardwood floors to the distinctive tile work in each bath. The first-floor primary suite opens directly to a private 9' x 18' screened porch, a quiet place to start the morning or wind down at night. Upstairs are two additional bedrooms, the home's third full bath, a dedicated laundry room,
USD 1,295,000
Sunset Ln, Barnstable, Home For Sale
View photo
House · for sale
USD 1,599,000
USD 952/sq.ft
New
Sunset Ln, Barnstable, Home For Sale
Hyannis Park
· 1,679 sq.ft · 3 Bedrooms · 3 Baths · House
· Office room · Equipped kitchen · Cellar
Hyannis Park · 1,679 sq.ft · 3 Bedrooms · 3 Baths · House · Office room · Equipped kitchen · Cellar
A rare find in the village of Osterville! Discover this exceptional opportunity in the heart of the village with this charming 3 bedroom, 2.5 bath residence. Walk or bike to everything that the delightful village has to offer. The library, post office, hardware store and fine dining are a stone's throw away. A short walk takes you to the marina and its dockside eatery and to the bay to launch your kayak or boat. Boasting the largest lot in the neighborhood, this property offers privacy and tranquility in its expansive outdoor space, ideal for entertaining or simply relaxing. This lovely home is uniquely complete as it stands with its welcoming foyer, expansive living room, formal dining room/den, country kitchen and finished basement. In addition, the generous lot size and new 5 bedroom septic system unlock potential for future enhancements. Embrace the endless possibilities that await in this authentic Craftsman style home. Professional photos to come. Available to show Wed Dec. 4
USD 1,599,000
Craigville Beach Rd, Barnstable, Home For Sale
View photo
House · for sale
USD 1,099,000
USD 638/sq.ft
Craigville Beach Rd, Barnstable, Home For Sale
Hyannis Park
· 1,722 sq.ft · 2 Bedrooms · 3 Baths · House
· Garden · Deck · Equipped kitchen · Swimming pool
Hyannis Park · 1,722 sq.ft · 2 Bedrooms · 3 Baths · House · Garden · Deck · Equipped kitchen · Swimming pool
Splendid setting for this designer created custom ground level end unit! Rare privacy to rear and side yard. Two bedrooms two and a half bathrooms, 1880 sq. feet of luxury. Steps to the in-ground pool, cross the street to the private path down to the beach on Nantucket Sound. Each bedroom has modern baths and walk-in closets. Master includes soaking tub and separate shower. Open floorplan with 9' ceilings throughout, the kitchen is designed by Meichi Peng design studios, with stone countertops, high end appliances, including the Wolf stove, and keeping storage in mind with pullout drawer freezers, drink coolers and wine fridge. Grill on the deck of the kitchen and enjoy the ocean breeze. Summer 2026 is ready for YOU!
USD 1,099,000
Breezy Point Rd, Yarmouth, Home For Sale
View photo
House · for sale
USD 479,900
USD 1,012/sq.ft
Breezy Point Rd, Yarmouth, Home For Sale
Hyannis Park
· 474 sq.ft · 2 Bedrooms · 1 Bath · House
· Patio · Garden · Fireplace · Equipped kitchen
Hyannis Park · 474 sq.ft · 2 Bedrooms · 1 Bath · House · Patio · Garden · Fireplace · Equipped kitchen
Your Cape Cod getaway awaits! This charming South Yarmouth cottage blends coastal character with inviting updates near South Middle Beach and Smugglers Beach. Step inside to an open living area featuring vaulted ceilings, exposed architectural details, and an electric fireplace. The updated kitchen offers stainless steel appliances, while newer flooring, updated windows and doors, and ductless mini-split heating and cooling add comfort and convenience. An inviting enclosed porch creates a welcoming setting for relaxing and entertaining, while the patio and private backyard offer even more opportunities to enjoy Cape Cod's warmer months. Convenient to beaches, dining, shopping, and local attractions. Offered furnished with appliances included, making it easy to start enjoying your Cape Cod retreat! Used seasonally and offered as-is
USD 479,900
Greely Ave, West Hyannisport, Home For Sale
View photo
House · for sale
USD 6,500,000
USD 1,606/sq.ft
New
Greely Ave, West Hyannisport, Home For Sale
Hyannis Park
· 4,047 sq.ft · 4 Bedrooms · 5 Baths · House
· Parking · Deck
Hyannis Park · 4,047 sq.ft · 4 Bedrooms · 5 Baths · House · Parking · Deck
Direct waterfront offering in West Hyannisport with 100 feet of private sandy beach along Nantucket Sound. Set on approximately 0.94 acres on a quiet, private lane, this four-bedroom residence offers a compelling combination of privacy, scale, and immediate water access - an increasingly limited opportunity along this coastline with sandy beach stretching as far as the eye can see. Designed for relaxed coastal living, the home features generous living spaces, a deck off the main living area, and a private deck off the upstairs bedroom suite, each oriented to capture open water views, prevailing southwest breezes, and notable sunset vistas. Multiple bedrooms and flexible living areas provide ample room for guests, while thoughtful infrastructure, including multi-zone climate control and EV charging, supports year-round use. Additional highlights include an attached two car garage, outdoor shower, and a walk-out finished lower level. Capture this rare offering within close proximity to b
USD 6,500,000
Westwind Cir, Barnstable, Home For Sale
View photo
House · for sale
USD 795,000
USD 642/sq.ft
Westwind Cir, Barnstable, Home For Sale
Hyannis Park
· 1,238 sq.ft · 3 Bedrooms · 2 Baths · House
· Deck · Fireplace · Equipped kitchen · Air conditioning · Cellar · Parking
Hyannis Park · 1,238 sq.ft · 3 Bedrooms · 2 Baths · House · Deck · Fireplace · Equipped kitchen · Air conditioning · Cellar · Parking
Welcome to 111 W Wind Cir, a beautifully renovated single-family home nestled in the heart of Osterville, MA. This stunning 3-bedroom, 2-bathroom property has been thoughtfully updated and offers comfortable living across 1,248 square feet of well-designed space. Step inside to find a bright and airy layout with six inviting rooms, perfect for relaxing or entertaining. The newly renovated kitchen boasts modern updates and plenty of space to cook and gather. Both bathrooms have been tastefully updated to offer a fresh, contemporary feel. Cozy up by the charming fireplace in the living area, creating a warm and welcoming ambiance throughout the seasons.Outside, enjoy the serene surroundings from your private deck - ideal for morning coffee, evening dinners, or simply unwinding in nature. The home offers the convenience of air conditioning to keep you comfortable year-round. A walk out basement offers exceptional additional living space and is tastefully finished.Parking will never be a c
USD 795,000
Bone Hill Rd, Barnstable, Home For Sale
View photo
House · for sale
USD 3,500,000
USD 2,006/sq.ft
Bone Hill Rd, Barnstable, Home For Sale
Hyannis Park
· 1,744 sq.ft · 3 Bedrooms · 2 Baths · House
· Equipped kitchen
Hyannis Park · 1,744 sq.ft · 3 Bedrooms · 2 Baths · House · Equipped kitchen
Rarely does a property capture the true essence of coastal living like this classic waterfront retreat. Perched on 1.68 acres, this home offers a front-row seat to the iconic Sandy Neck cottages, with panoramic views that sweep across the horizon from most every room. The winding road approach is just as picturesque, passing through over 100 acres of protected land, including Long Pasture and Mass Audubon, ensuring a sense of arrival that feels like a transition into a private sanctuary. The quality of light is extraordinary, shifting from soft morning glows to vibrant sunsets. Inside, the home radiates warmth and character. The open-concept living area and kitchen feature soaring cathedral beamed ceilings, rich hardwood floors, and a wood-burning fireplace-perfect for crisp evenings. The expansive lot provides a rare sense of tranquility, where the only sounds are the rustle of the sea grass and the rhythmic tide. Step out to the screened porch for your morning coffee or lounge on the
USD 3,500,000
Starboard Ln, Barnstable, Home For Sale
View photo
House · for sale
USD 11,500,000
USD 1,371/sq.ft
Starboard Ln, Barnstable, Home For Sale
Hyannis Park
· 8,385 sq.ft · 6 Bedrooms · 7 Baths · House
· Terrace · Deck · Equipped kitchen · Parking · Swimming pool
Hyannis Park · 8,385 sq.ft · 6 Bedrooms · 7 Baths · House · Terrace · Deck · Equipped kitchen · Parking · Swimming pool
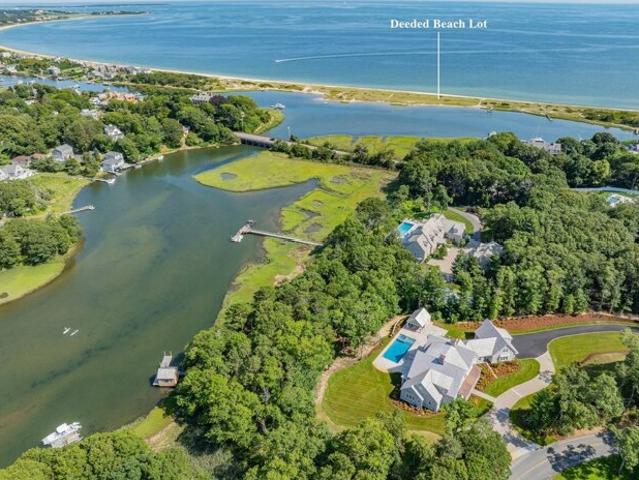
Newly constructed and ready to enjoy, this exceptional waterfront estate on the Bumps River represents the finest of Cape Cod living. Combining an unrivaled setting with state-of-the-art luxury, the property features a resort-like swimming pool and cabana, a boathouse with a float for non-motorized crafts, and a deeded beach lot on Long Beach. The open floor plan seamlessly flows from a fireplaced living room with coffered ceilings to a gourmet kitchen with a Sub-Zero refrigerator, Wolf range, and Danby natural stone counters. Glass doors line the waterside of the home, opening to an expansive Phoenician Buff stone terrace surrounding a Pebble Tec pool and spa. The first-floor primary boasts 2 walk-in closets and a luxurious bath with a freestanding soaking tub. Four en suite bedrooms, a family room, and an ipe deck occupy the second level, with bonus space above. A bedroom suite over the garage accommodates guests or staff. Located minutes from everything Osterville has to offer
USD 11,500,000
River St, Yarmouth, Home For Sale
View photo
House · for sale
USD 1,925,000
USD 645/sq.ft
River St, Yarmouth, Home For Sale
Hyannis Park
· 2,982 sq.ft · 4 Bedrooms · 3 Baths · House
· Patio · Garden · Office room · Equipped kitchen · Swimming pool
Hyannis Park · 2,982 sq.ft · 4 Bedrooms · 3 Baths · House · Patio · Garden · Office room · Equipped kitchen · Swimming pool
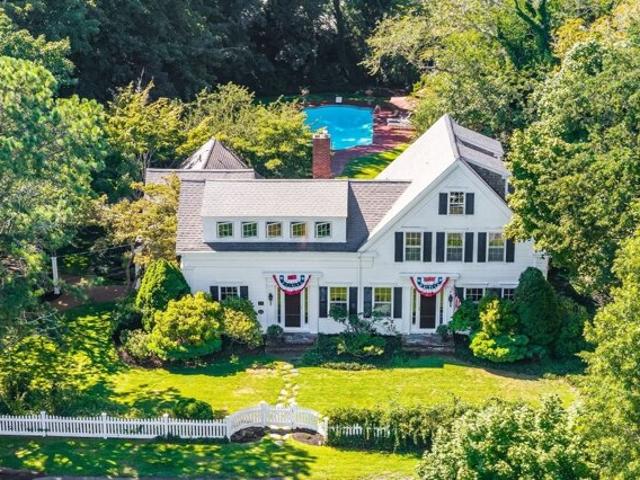
NEW PRICE AND OPEN THIS WEEKEND, this gracious Sea Captain's home, listed on the National Register of Historic Places, was built by Capt. Freeman Matthews, and is located just steps from the historic Bass River Windmill Beach and Rotary. Solid, grand and spacious, featuring high ceilings, refinished pine floors, formal living rm w/ gas FP, library w/ built-ins, and comfortable family room opening to patio. Remodeled kitchen, LARGE 1st flr primary w/ new bath. Three more bedrooms up, w/ peeks of river and West Dennis beach. Finished 3rd flr (unheated and not included in sq ft) offers huge potential for bonus room/office. 4 bed septic system/passing Title V. Lovingly cared for over the years. Outside, the stunner is an expansive, fully fenced, VERY PRIVATE backyard with a 40'x20' Roman-end heated, salt water pool and approx.1,100 sq. ft. of cobblestone surround. Lawn, patios, mature gardens - this home is an oasis within an oasis - offering a rare opportunity to live in the heart of the
USD 1,925,000
Bumps River Rd, Barnstable, Home For Sale
View photo
House · for sale
USD 925,000
USD 543/sq.ft
Bumps River Rd, Barnstable, Home For Sale
Hyannis Park
· 1,701 sq.ft · 3 Bedrooms · 2 Baths · House
· Garden · Office room · Parking
Hyannis Park · 1,701 sq.ft · 3 Bedrooms · 2 Baths · House · Garden · Office room · Parking
New Price! Rare Osterville Offering: Endless Potential for Developers, and Dreamers: Discover an incredible opportunity in desirable Osterville. Set on a completely level, 1-acre lot abutting Cape Cod Academy and the tranquil Johnson Tree Farm, this property delivers a rare blend of location, versatility, and future upside. Ideally positioned south of Route 28, you are just minutes from main st, Osterville, Dowses Beach, and Crosby Yacht Yard, while enjoying being minutes to Amie's Bakery, Beacon Gardens, Joshua's and Micha's ponds and the Skunknett River Wildlife Sanctuary. The main home presents a charming, flexible 3-bedroom, 2-bathroom layout featuring a finished lower level, offering a fresh canvas to update and reimagine. Peace of mind comes built-in with a newer roof and brand-new heat pumps backed by a 9-year warranty. A true standout of the property is the expansive 24x60 detached garage complete with an office and bathroom. It is ideal for contractors, hobbyists, or car enthu
USD 925,000
Nd Way, Barnstable, Home For Sale
View photo
House · for sale
USD 1,395,000
USD 661/sq.ft
Nd Way, Barnstable, Home For Sale
Hyannis Park
· 2,110 sq.ft · 3 Bedrooms · 2 Baths · House
· Office room
Hyannis Park · 2,110 sq.ft · 3 Bedrooms · 2 Baths · House · Office room
Discover the appeal of coastal living with this property offering beach rights and the opportunity for mooring ownership, making it an excellent option for those who enjoy spending time by the water. Whether you're looking forward to relaxing beach days, exploring the coastline by boat, or embracing the charm of a seaside lifestyle, these added benefits make this property a special opportunity. The home also features a bonus room, offering flexible space for a home office, hobby room, or additional gathering area to suit your needs. With an established vacation rental history, the property presents potential for investment income while providing the opportunity to enjoy it as your own coastal retreat. Whether you're searching for a year-round residence, a vacation getaway, or an investment property, this is an opportunity to enjoy the many benefits of coastal living
USD 1,395,000
Red Lily Pond Rd, Centerville, Home For Sale
View photo
House · for sale
USD 399,800
USD 589/sq.ft
Red Lily Pond Rd, Centerville, Home For Sale
Hyannis Park
· 678 sq.ft · 2 Bedrooms · 1 Bath · House
· Deck · Cellar
Hyannis Park · 678 sq.ft · 2 Bedrooms · 1 Bath · House · Deck · Cellar
Quiet and desirable location with large private deck by Red Lily Pond. Very close to Craigville Beach and Covell's Beach. Town has this as 1 bedroom. There are 2 small bedrooms and wood floors. Bathroom updated in 2025 with tile floor and walk-in shower. New gas boiler 2026. Title V system is original and has failed. House needs work and is being sold AS IS. Perfect for investor and cash buyer. There is a basement with access from exterior for additional storage
USD 399,800
King Arthur Dr, Osterville, Home For Sale
View photo
House · for sale
USD 724,000
USD 509/sq.ft
King Arthur Dr, Osterville, Home For Sale
Hyannis Park
· 1,421 sq.ft · 3 Bedrooms · 2 Baths · House
· Patio · Office room · Deck · Fireplace · Equipped kitchen · Parking
Hyannis Park · 1,421 sq.ft · 3 Bedrooms · 2 Baths · House · Patio · Office room · Deck · Fireplace · Equipped kitchen · Parking
Welcome to this 3 bedroom, 2 bath Cape-style home in the coastal village of Osterville, situated on a corner lot in a neighborhood setting. This property features new kitchen cabinets, new stainless appliances, backsplash and granite countertops. A fireplace living room to enjoy on cool nights and a dining room with sliders to a spacious deck with a gas hookup for grilling, ideal for entertaining your guests. The first-floor primary bedroom and bath provide convenient one-level living, while the walkout lower level offers excellent potential for expansion, a home office or recreation space and includes French doors leading to a brick patio. An attached one-car garage adds storage and convenience. Enjoy the beach, boating, shopping, and dining in this vibrant coastal village. Whether you're seeking a year-round residence, vacation getaway, or Cape Cod retreat, this well-appointed home offers the best of Osterville living
USD 724,000
Tonela Ln, Barnstable, Home For Sale
View photo
House · for sale
USD 2,125,000
USD 638/sq.ft
New
Tonela Ln, Barnstable, Home For Sale
Hyannis Park
· 3,326 sq.ft · 3 Bedrooms · 3 Baths · House
· Garden · Deck · Fireplace · Air conditioning · Swimming pool
Hyannis Park · 3,326 sq.ft · 3 Bedrooms · 3 Baths · House · Garden · Deck · Fireplace · Air conditioning · Swimming pool
Long regarded as one of Barnstable's most cherished coastal enclaves, Tonela Lane is a place where generations of families have come to experience the very best of Cape Cod. Offered for only the second time, this custom three-bedroom, three-bath Gambrel Cummaquid estate has been lovingly transformed and features an in-ground pool and custom post-and-beam barn with a second-story workshop. Tucked away at the end of a private lane on approximately two acres overlooking the marsh, with views of Barnstable Harbor and distant views of Sandy Neck, this exceptional property blends timeless New England character with remarkable privacy. Rich wood paneling, custom millwork, wide pine floors throughout with hand-forged nails, multiple fireplaces, and a first-floor primary suite define the home, while an expansive mahogany deck, screened porch, specimen trees, stone walls, mature gardens, and fenced yard create an extraordinary setting. Recent updates include new roofs, furnaces, A/C systems, hot
USD 2,125,000
Main St, Barnstable, Home For Sale
View photo
House · for sale
USD 8,625,000
USD 1,180/sq.ft
New
Main St, Barnstable, Home For Sale
Hyannis Park
· 7,309 sq.ft · 7 Bedrooms · 8 Baths · House
· Patio · Garden · Balcony · Parking
Hyannis Park · 7,309 sq.ft · 7 Bedrooms · 8 Baths · House · Patio · Garden · Balcony · Parking
Legacy estate set prominently on one of the highest Osterville bluffs delivers classic waterfront expectations with a superior dock and substantial dynamic views from the Vineyard to Hyannisport. The grand yesteryear home constructed in 1920 conveys the qualities of that oceanfront era, with higher ceilings, multiple great rooms, and the character of hidden porches, exclusive balconies, and romantic patios. Curving stone walls, terraced rock feature gardens, and stone patios complement the entire grounds. Across the river from your 200 feet of waterfront is Long Beach, a pristine barrier stretch of powdery white sand and privacy. The dock enjoys some of the deepest water of any house on this stretch, allowing for multiple boats and other recreational craft. The quaint conclusion to this fairytale setting is a larger detached apartment over the garage. The square footage of 9,011, seven bedrooms and seven-and-a-half bathrooms speak for themselves. This treasure is waiting for you
USD 8,625,000
Bass River Pkwy, Yarmouth, Home For Sale
View photo
House · for sale
USD 1,675,000
USD 547/sq.ft
Bass River Pkwy, Yarmouth, Home For Sale
Hyannis Park
· 3,057 sq.ft · 5 Bedrooms · 3 Baths · House
· Patio · Garden · Fireplace · Equipped kitchen · Parking · Air conditioning
Hyannis Park · 3,057 sq.ft · 5 Bedrooms · 3 Baths · House · Patio · Garden · Fireplace · Equipped kitchen · Parking · Air conditioning
Charming mid-century Cape-style home offering roughly 3,062 sq ft, 5 bedrooms and 2.5 baths, finished to a caliber rarely found at this vintage. Hardwood floors throughout, custom wood paneling, and 8-foot first-floor ceilings set the tone, while a gorgeous, updated kitchen showcases high-end appliances. Two fireplaces bring real warmth and ambiance, including a gas fireplace in the large, cozy living room with bright bow windows and an adjacent formal dining area. A stunning sunroom with a wood-burning fireplace invites year-round enjoyment, and central air cools the entire second floor. An oversized, attached two-car garage opens to a bonus room off the back, ideal as a workshop or storage, with an air-conditioned space above offering even more flexible room to use as you like. Outside, nearly half an acre of irrigated, landscaped grounds offers a private backyard patio and a classic shed. As a member of The Bass River Parkway Association, shared among just 14 homeowners, you'll enjo
USD 1,675,000
Jasons Ln, Osterville, Home For Sale
View photo
House · for sale
USD 958,500
USD 468/sq.ft
Jasons Ln, Osterville, Home For Sale
Hyannis Park
· 2,045 sq.ft · 3 Bedrooms · 3 Baths · House
· Gym · Equipped kitchen
Hyannis Park · 2,045 sq.ft · 3 Bedrooms · 3 Baths · House · Gym · Equipped kitchen
Beautifully renovated and thoughtfully designed by an Osterville builder, this custom ranch offers the ease of one-level living with the elevated finishes of a designer home including 3 beds with a large master suite and 3 full baths each one has its own unique design. The light-filled interior features a cathedral shiplap ceiling, Phillip Jeffries wallcoverings, extensive marble, custom cabinetry and a stunning kitchen appointed with premium Viking and Miele appliances. Marble finishes continue throughout the beautifully designed baths. The walk-out lower level adds valuable bonus living space, ideal for a family room, home office, gym or guest area along with a 3 season screened in porch. Fresh cottage-inspired details and a sophisticated coastal palette complete the transformation. For buyers seeking a move-in-ready Osterville home, renovated ranch, first-floor living or the feel of new construction, 31 Jason's Lane delivers timeless Cape Cod style with a designer's touch
USD 958,500
Craigville Beach Rd Unit,centerville, Condo For Sale
View photo
Condo · for sale
USD 299,900
USD 928/sq.ft
Craigville Beach Rd Unit,centerville, Condo For Sale
Hyannis Park
· 323 sq.ft · 1 Bedroom · 1 Bath · Condo
· Equipped kitchen · Cellar
Hyannis Park · 323 sq.ft · 1 Bedroom · 1 Bath · Condo · Equipped kitchen · Cellar
Come and make your own Cape cod memories in this charming beach condo. Use for your summer retreat or for your year round enjoyment. The interior includes a small kitchen with gas stove, living/dining area, bedroom with closet and a full bath. Enjoy your morning coffee on the screened in porch. Also, your own storage unit in the basement along with a shared washer and dryer. This condo is close to area beaches, shopping and all that Centerville has to offer
USD 299,900
Timber Ln, Marstons Mills, Home For Sale
View photo
House · for sale
USD 650,000
USD 419/sq.ft
New
Timber Ln, Marstons Mills, Home For Sale
Hyannis Park
· 1,550 sq.ft · 3 Bedrooms · 2 Baths · House
· Garden · Fireplace · Equipped kitchen · Parking · Air conditioning
Hyannis Park · 1,550 sq.ft · 3 Bedrooms · 2 Baths · House · Garden · Fireplace · Equipped kitchen · Parking · Air conditioning
Nestled at the end of a quiet, low-traffic street, this custom-built 1,556 sq. ft. ranch offers exceptional quality and true single-level living. Gorgeous hardwood flooring flows through the living room, formal dining room, and kitchen. A cozy family room features a wood-burning fireplace and opens to a side yard patio-perfect for relaxing or entertaining among the mature landscaping. The layout offers 3 bedrooms and 2 full baths, including a primary suite with a private bath, along with a first-floor laundry/mudroom, central AC, and an attached 2-car garage. For 28 years, the home was lightly enjoyed as a seasonal retreat, meticulously winterized and de-winterized by professionals each year, and lived-in year-round only the past 10 years. Maintenance records available-a rare, move-in ready find. Excluded: 2 exterior cameras and 2 motion sensor lights
USD 650,000
Bayberry Ln, Barnstable, Home For Sale
View photo
House · for sale
USD 1,075,000
USD 354/sq.ft
New
Bayberry Ln, Barnstable, Home For Sale
Hyannis Park
· 3,035 sq.ft · 4 Bedrooms · 3 Baths · House
· Garden · Office room · Deck · Fireplace · Equipped kitchen
Hyannis Park · 3,035 sq.ft · 4 Bedrooms · 3 Baths · House · Garden · Office room · Deck · Fireplace · Equipped kitchen
Back on the market due to buyers inability to get financing! Rarely available 4-bed, 3 bath Cape tucked away at the end of a quiet dead-end st. on nearly an acre of land. This classic home offers a desirable first-floor primary en suite, providing ease and flexibility. The open kitchen, complete with a cozy gas fireplace, flows beautifully for everyday living and entertaining and opens to a charming den just off the kitchen. perfect for a home office, reading room, or relaxed gathering space. A stunning sunroom filled with natural light leads to a spacious Trex deck overlooking the private backyard, ideal for summer entertaining or quiet mornings outdoors. The main level also features a fireplaced living room, dining room, an additional bedroom, bath, and convenient first-floor laundry.Upstairs you'll find two generously sized bedrooms, a full bath, and access to attic space offering exciting potential for future expansion.Ideally located just one mile from charming Barnstable Village.
USD 1,075,000
Briar Patch Rd, Barnstable, Home For Sale
View photo
House · for sale
USD 829,000
USD 554/sq.ft
New
Briar Patch Rd, Barnstable, Home For Sale
Hyannis Park
· 1,496 sq.ft · 3 Bedrooms · 2 Baths · House
· Garden · Deck · Parking
Hyannis Park · 1,496 sq.ft · 3 Bedrooms · 2 Baths · House · Garden · Deck · Parking
South of Route 28 in Osterville village, this inviting property offers an outstanding opportunity to secure your place in one of the area's most desirable locations. Just 1 mile from Main Street, enjoy easy access to restaurants, shops, beaches, and everyday conveniences that make village living so special. Inside, the home features a bright living room with vaulted ceilings, a first-floor bedroom and full bathroom, plus an attached one-car garage. The existing layout provides comfortable living space, making the property well suited for both year-round and seasonal ownership. Outside, you'll find a fully fenced backyard and a spacious deck. The property is included in the town sewer expansion, with connection anticipated around 2028 following completion of construction. Access to town sewer is a valuable benefit, offering added peace of mind and flexibility for future renovation or expansion
USD 829,000

Get email alerts

Don't miss out: be the first to know about new properties

The alert was correctly created

On subscribing you accept the conditions of use and the privacy policy
Alert
Receive new ads in your inbox
Save this search
Receive alerts for new listings

We'll send you an email when we have new properties for: "Properties for sale in Hyannis Park"

The alert was correctly created

Oyster Harbors
Cotuit
Get email alerts and be the first to see new listings
Required field
On subscribing I accept the terms of the privacy policy
Perfect! You'll soon start receiving new listings via email
Alert
Receive an email when we have new ads for Properties for sale in Hyannis Park
Save this search
Filters

Bedrooms

Size (sq.ft)

sq.ft
sq.ft

Price

USD
USD

Property type

Bathrooms

Clear all filters
Receive notifications when new entries are published.