521 properties for sale in Osterville

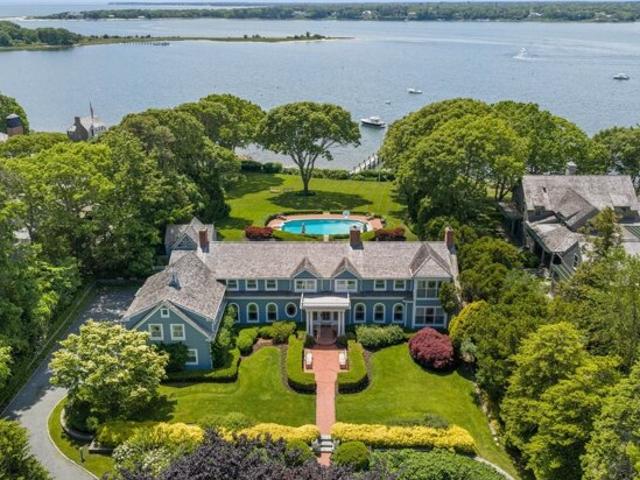
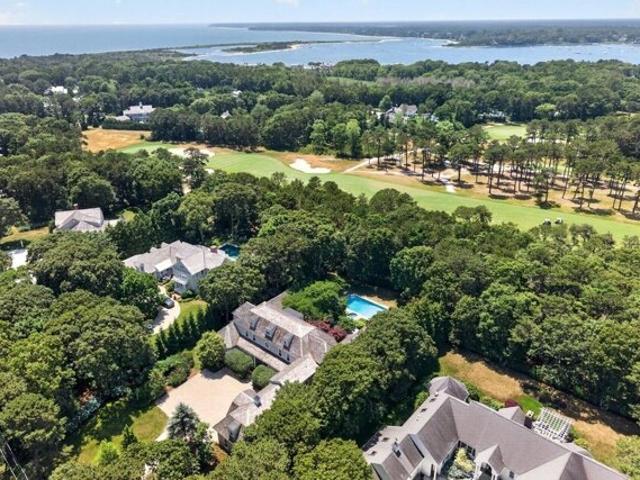
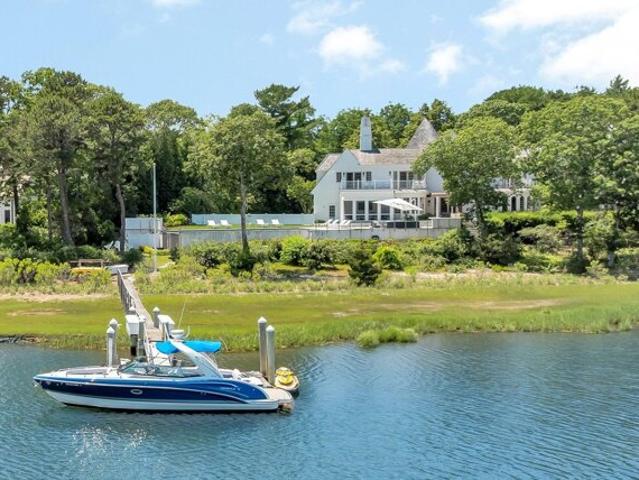
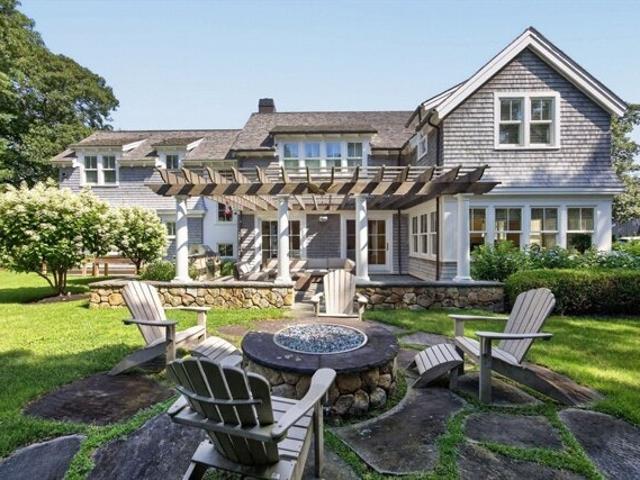
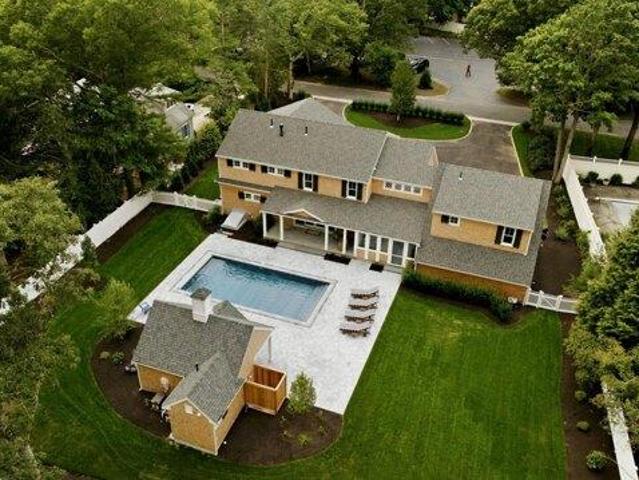
Crystal Lake Rd, Osterville, Home For Sale
View photo
House · for sale
USD 8,750,000
USD 1,348/sq.ft
Crystal Lake Rd, Osterville, Home For Sale
Osterville
· 6,491 sq.ft · 8 Bedrooms · 6 Baths · House
Osterville · 6,491 sq.ft · 8 Bedrooms · 6 Baths · House
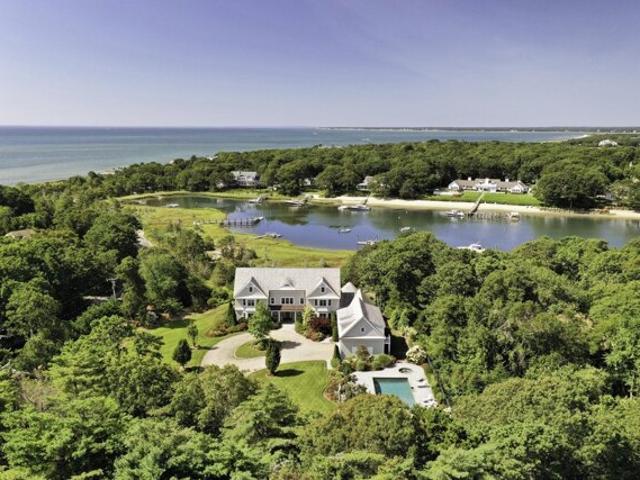
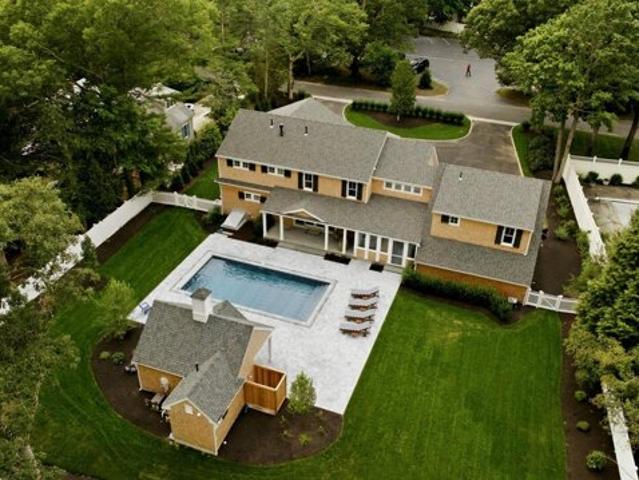
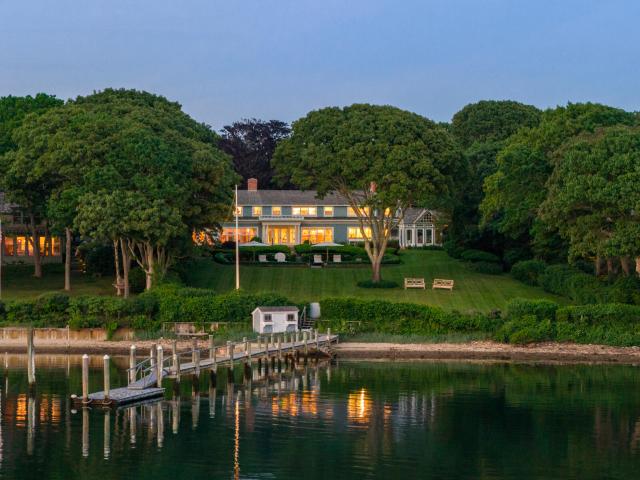
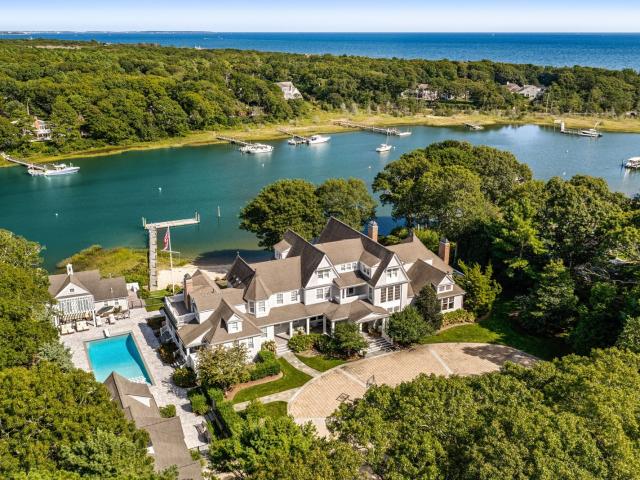
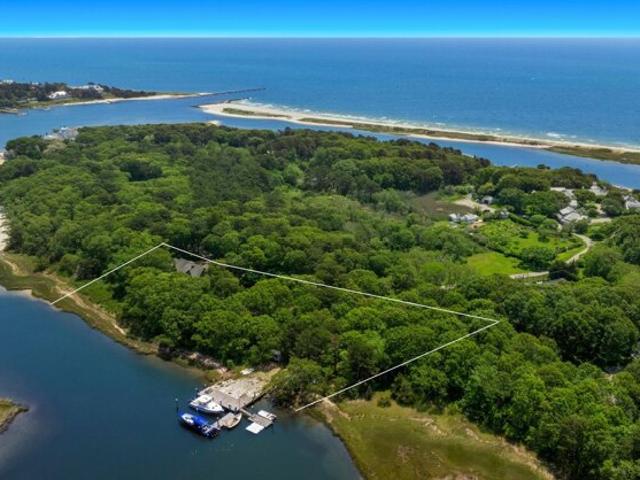
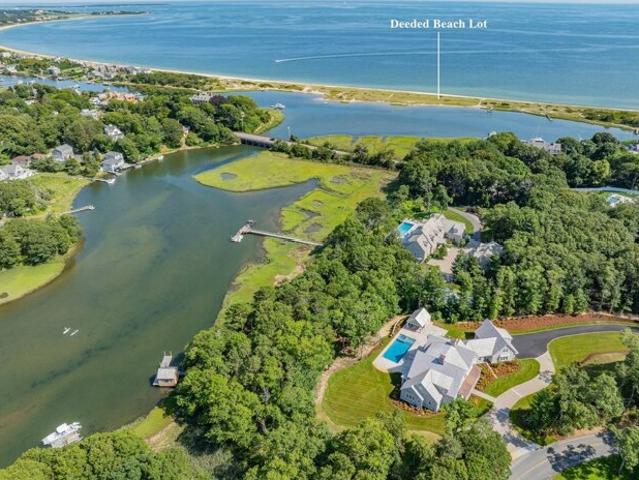
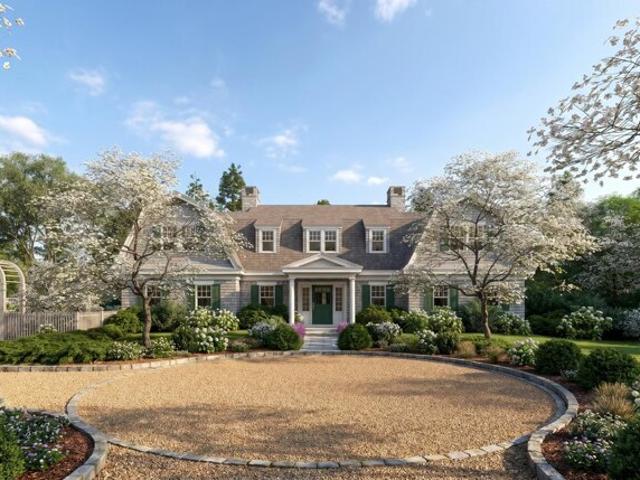
A generational waterfront setting on Crystal Lake with approved Patrick Ahearn plans and a privately owned dock - an exceptionally rare, build-ready opportunity within a stone's throw of Osterville beaches and village center. A truly distinctive offering on the shores of Crystal Lake in one of Osterville's most coveted and tightly held neighborhoods. With direct lake frontage, a privately owned dock, and approved architectural plans by Patrick Ahearn, one of New England's most celebrated residential architects, this is a rare opportunity to create a refined waterfront residence with both architectural pedigree and long-term value. Ideally positioned for the best of Osterville living, the property offers the uncommon luxury of easy access to the Wianno/Sea View Beach (.2 mi), Dowses Beach (.3 mi), and Osterville Village (.8 mi), placing iconic beaches, village amenities, and daily conveniences all within easy reach. The combination of waterfront privacy and exceptional proximity is incr
USD 8,750,000
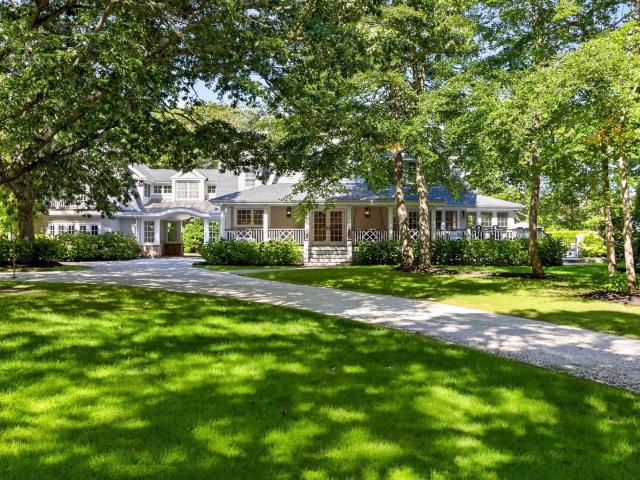
Hathaway Rd, Osterville, Home For Sale
View photo
House · for sale
USD 2,450,000
USD 1,198/sq.ft
Hathaway Rd, Osterville, Home For Sale
Osterville
· 2,045 sq.ft · 4 Bedrooms · 3 Baths · House
· Deck · Fireplace
Osterville · 2,045 sq.ft · 4 Bedrooms · 3 Baths · House · Deck · Fireplace
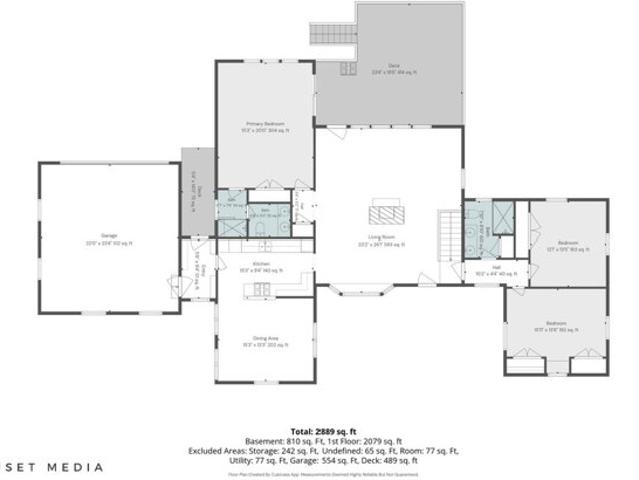
Discover the charm of Wianno in this beautifully renovated four-bedroom, three-bath home, walking distance to Osterville Village, beaches, and the best of Cape Cod living. With deeded access to Eel River and lovely views overlooking the Wianno golf course, this inviting property offers a rare combination of location, comfort, and lifestyle. Thoughtfully designed for easy one-level living, the turnkey home features a warm and welcoming living room with fireplace, vaulted ceilings, and a relaxed country feel. The spacious deck overlooking the golf course provides an idyllic setting for morning coffee, summer entertaining, or unwinding at the end of the day. This home's exceptional location puts Osterville Village, beaches, boating, dining, and shopping close at hand. Whether you're seeking a year-round residence or a special Cape Cod retreat, this Wianno property offers an outstanding opportunity in a highly desirable setting. New Title V compliant septic system installed
USD 2,450,000
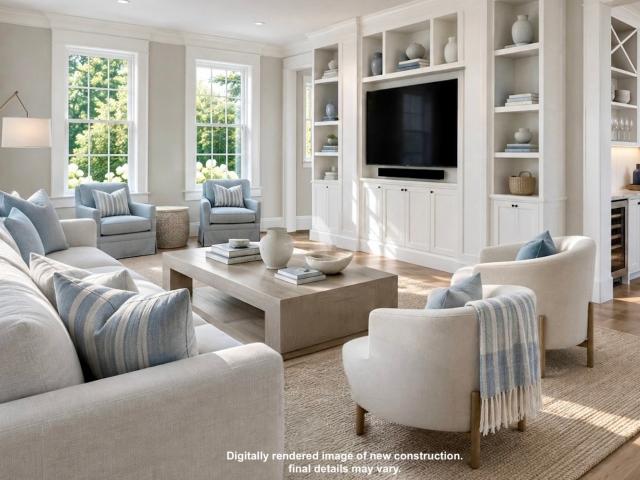
Eel River Rd, Osterville, Home For Sale
View photo
House · for sale
USD 8,950,000
USD 1,091/sq.ft
New
Eel River Rd, Osterville, Home For Sale
Osterville
· 8,202 sq.ft · 6 Bedrooms · 8 Baths · House
· Swimming pool · Fireplace · Equipped kitchen
Osterville · 8,202 sq.ft · 6 Bedrooms · 8 Baths · House · Swimming pool · Fireplace · Equipped kitchen
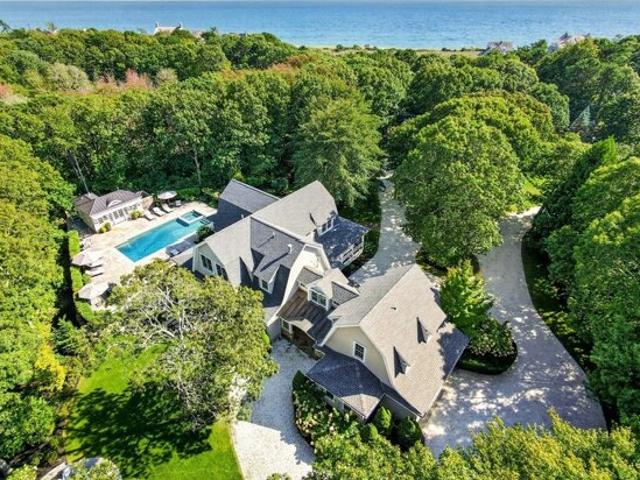
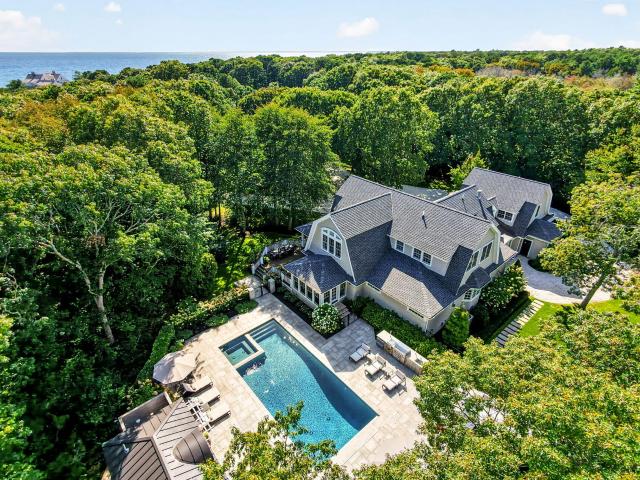
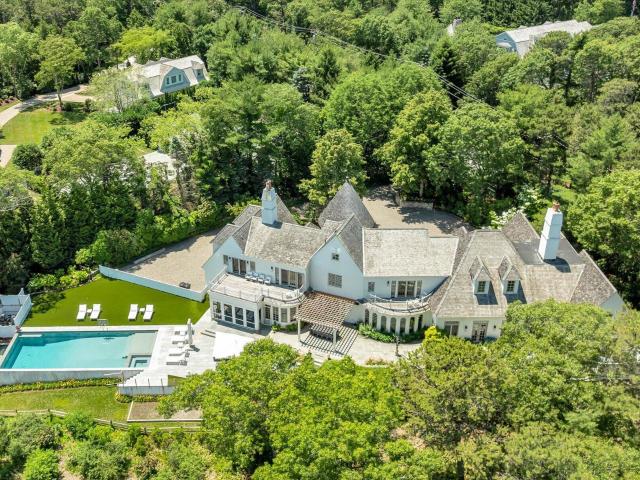
Discover the epitome of luxury living in this custom-designed waterfront estate, featuring breathtaking views of Eel River and Nantucket Sound. Located in the village of Osterville and set on an expansive and beautifully landscaped 2.4-acre lot, this stunning residence features over 8,000 square feet of meticulously crafted living space with rich details, modern comforts and extraordinary views. The grand interiors seamlessly blend with the exquisitely landscaped outdoor spaces, featuring an inground pool, hot tub, spacious pool house, and a substantial private deep-water dock. Upon entering the home, the grand foyer leads you into the magnificent great room with a two-story custom fireplace, where panoramic vistas of the water and breathtaking sunsets set the scene for unforgettable family gatherings as well as effortless entertaining. The generous floor plan also features a refined library, formal dining room, a gourmet kitchen with center island, custom cabinetry and top-of-the-line
USD 8,950,000
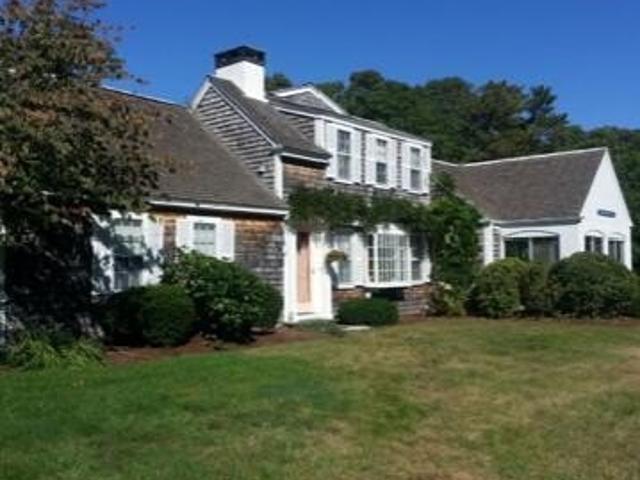
Sea View Ave, Barnstable, Home For Sale
View photo
House · for sale
USD 6,600,000
USD 1,333/sq.ft
Sea View Ave, Barnstable, Home For Sale
Osterville
· 4,951 sq.ft · 5 Bedrooms · 6 Baths · House
· Equipped kitchen · Swimming pool
Osterville · 4,951 sq.ft · 5 Bedrooms · 6 Baths · House · Equipped kitchen · Swimming pool
Architecturally stunning and beautifully appointed, this exceptional residence is set within one of Cape Cod's premier resort communities. Perfectly sited on 2.44 acres, the elegant home combines exquisite craftsmanship and refined detailing with a warm, inviting sense of style and ambiance. Nearly 5,000 square feet of custom-designed living space flows seamlessly from one room to the next, creating an ideal setting for both sophisticated entertaining and relaxed everyday living. The spacious living room is designed for both grand-scale entertaining and comfortable everyday living, featuring a handsome wet bar and seamless access to the light-filled sunroom overlooking the resort style pool. The dining area provides an inviting setting for formal gatherings, while the beautifully appointed kitchen with a generous center island, granite countertops, and custom backsplash, serves as the heart of the home. Refined millwork and thoughtful architectural details throughout add a timeless sen
USD 6,600,000
Oyster Way, Osterville, Home For Sale
View photo
House · for sale
USD 4,045,500
USD 815/sq.ft
Oyster Way, Osterville, Home For Sale
Osterville
· 4,962 sq.ft · 4 Bedrooms · 4 Baths · House
· Patio · Garden · Office room · Gym · Equipped kitchen · Cellar
Osterville · 4,962 sq.ft · 4 Bedrooms · 4 Baths · House · Patio · Garden · Office room · Gym · Equipped kitchen · Cellar
Tucked within the gated enclave of Oyster Harbors, 93 Oyster Way blends timeless coastal elegance with modern luxury. Designed for both everyday living and entertaining, the home offers sun-filled interiors with vaulted ceilings and rich hardwood floors. Formal living and dining rooms provide inviting gathering spaces with serene backyard views. At the heart of the home, the chef's kitchen features custom wood cabinetry, granite countertops, a large center island, and premium Wolf and Sub-Zero appliances. An adjacent breakfast nook enhances the kitchen's functionality, with direct access to the family room and screened porch for seamless indoor-outdoor living. The primary suite offers a private retreat with dual walk-in closets, patio access, and a spa-like bath with soaking tub and walk-in shower. Additional bedrooms, en-suite baths, and a home office add flexibility. A finished lower level includes a gym, office, wine cellar, and ample storage. Outdoors, a brick patio and stone wall
USD 4,045,500
Garrison Ln, Barnstable, Home For Sale
View photo
House · for sale
USD 16,000,000
USD 1,120/sq.ft
Garrison Ln, Barnstable, Home For Sale
Osterville
· 14,284 sq.ft · 7 Bedrooms · 11 Baths · House
· Balcony · Equipped kitchen
Osterville · 14,284 sq.ft · 7 Bedrooms · 11 Baths · House · Balcony · Equipped kitchen
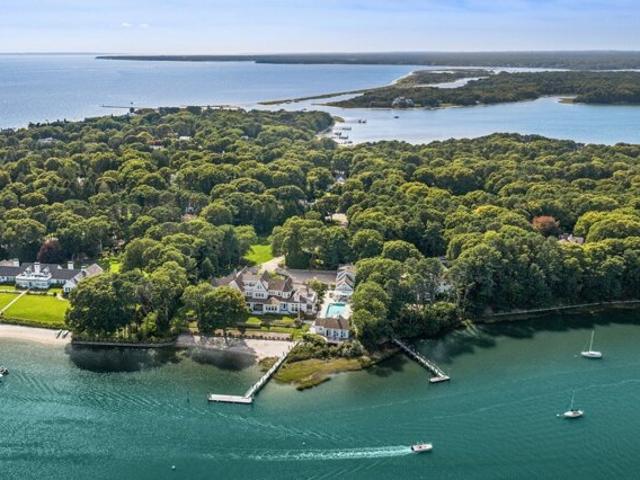
Privately set behind a gated drive on two acres along Eel River, this remarkable Osterville waterfront estate commands a rare vantage point overlooking the river and Nantucket Sound. The architecture is designed around the setting, with broad expanses of glass, soaring coffered ceilings, fine millwork, and a succession of light-filled spaces oriented toward the water. The main level brings together a gracious chef's kitchen, a dramatic great room overlooking the water, and a luxurious primary suite with its own media room. The residence unfolds across three levels, with a graceful stairway connecting each floor. The second level offers three additional bedroom suites, while the third floor creates a more intimate retreat, with a spacious waterfront sitting room opening to a private balcony, and a fifth bedroom along with two bonus rooms. The finished lower level is dedicated to recreation, with a theater accommodating 20 and a substantial game and media room. Beyond the main residence,
USD 16,000,000
Eel River Rd, Barnstable, Home For Sale
View photo
House · for sale
USD 15,850,000
USD 2,050/sq.ft
Eel River Rd, Barnstable, Home For Sale
Osterville
· 7,728 sq.ft · 8 Bedrooms · 8 Baths · House
· Fireplace
Osterville · 7,728 sq.ft · 8 Bedrooms · 8 Baths · House · Fireplace
Set on 2.35 beautifully landscaped acres along Eel River, this exceptional Osterville waterfront estate enjoys western exposure, sweeping water views, and a substantial deep-water dock with direct access to Nantucket Sound. The setting is defined by an extraordinary combination of privacy, scale, and waterfront amenities, creating a rare sense of arrival and an exceptional connection to the water. The six-bedroom main residence offers approximately 7,000 square feet of living space, with a gracious floor plan designed to take full advantage of the setting. From the grand foyer, panoramic water views immediately draw the eye through the home and toward the expansive grounds and waterfront beyond. The main level offers generous living and entertaining spaces, while the second floor features a spacious primary suite with fireplace, walk-in closet, and private bath, along with five additional bedrooms. The lower level includes a recreation room, exercise room, and abundant storage, with an
USD 15,850,000
Pineleigh Path, Barnstable, Home For Sale
View photo
House · for sale
USD 5,950,000
USD 681/sq.ft
Pineleigh Path, Barnstable, Home For Sale
Osterville
· 8,730 sq.ft · 5 Bedrooms · 6 Baths · House
· Patio · Garden · Equipped kitchen · Swimming pool
Osterville · 8,730 sq.ft · 5 Bedrooms · 6 Baths · House · Patio · Garden · Equipped kitchen · Swimming pool
Overlooking the golf course within the coveted gated community of Oyster Harbors, this exceptional residence combines timeless design with modern comforts in a beautifully crafted coastal setting. The home is defined by generous proportions, abundant natural light, and refined architectural detail throughout. The kitchen is tailored for both everyday living and entertaining, offering high-end appliances, expansive stone countertops, and a custom mahogany butler's pantry that provides additional prep and serving space. A secluded primary suite enjoys its own dedicated wing on the first floor, complete with a luxurious bathroom, two walk-in closets, and French doors that open to a private patio overlooking the swimming pool and gardens. Outdoor amenities take full advantage of the serene setting, with covered porches and a Gunite pool with limestone surround, all positioned to capture views of the 14th fairway. Ownership includes deeded beach access and passenger dock rights
USD 5,950,000
Oyster Way, Barnstable, Home For Sale
View photo
House · for sale
USD 8,800,000
USD 1,231/sq.ft
Oyster Way, Barnstable, Home For Sale
Osterville
· 7,147 sq.ft · 5 Bedrooms · 5 Baths · House
· Fireplace · Swimming pool
Osterville · 7,147 sq.ft · 5 Bedrooms · 5 Baths · House · Fireplace · Swimming pool
Set behind the gates of Oyster Harbors, Cape Cod's most exclusive private golf and waterfront community, this extraordinary waterfront estate offers an exceptional blend of architectural elegance, privacy, and coastal luxury. Perfectly sited on 1.65 acres along the water's edge, the property enjoys sweeping water views, a deep-water dock, an in-ground pool, and meticulously landscaped grounds designed for both grand entertaining and quiet moments of retreat. Inspired by the timeless character of a European country estate, the residence encompasses 7,157 square feet of thoughtfully designed living space where sophisticated craftsmanship meets effortless comfort. A dramatic foyer introduces the home's remarkable interior, opening to an impressive great room with soaring vaulted ceilings, architectural columns, a custom fireplace, and expansive walls of glass that frame the ever-changing waterfront. Designed for both everyday living and elegant entertaining, the sun-filled dining room cap
USD 8,800,000
Hollingsworth Rd, Barnstable, Home For Sale
View photo
House · for sale
USD 3,350,000
USD 910/sq.ft
Hollingsworth Rd, Barnstable, Home For Sale
Osterville
· 3,681 sq.ft · 4 Bedrooms · 4 Baths · House
· Patio · Fireplace · Equipped kitchen · Parking
Osterville · 3,681 sq.ft · 4 Bedrooms · 4 Baths · House · Patio · Fireplace · Equipped kitchen · Parking
In the heart of Wianno. One-level living where it counts. This 4-bed, 3.5-bath Osterville home sits in one of the Cape's most walkable, sought-after locations, moments from Dowses Beach and Main Street's shops and restaurants. Inside, it lives like new: gleaming hardwood floors, crown molding, and detailed wainscoting throughout. The first-floor primary suite means single-level living without giving up scale. A fireplace anchors the open living area, built for both quiet nights and full-house gatherings. The kitchen carries the same finish level throughout the whole home, with high-end appliances and detailed cabinetry designed for real entertaining, not just photos. Outside, the bluestone patio functions as a second living room: a pergola, built-in gas grill, and custom gas fire pit make three-season (and beyond) living effortless. Practical luxury runs underneath it all. Geothermal heating and cooling keep utility costs down year-round, and the attached heated garage adds protected p
USD 3,350,000
Scudder Rd, Osterville, Home For Sale
View photo
House · for sale
USD 4,695,000
USD 1,147/sq.ft
Scudder Rd, Osterville, Home For Sale
Osterville
· 4,090 sq.ft · 5 Bedrooms · 6 Baths · House
· Patio · Garden · Fireplace · Swimming pool
Osterville · 4,090 sq.ft · 5 Bedrooms · 6 Baths · House · Patio · Garden · Fireplace · Swimming pool
Welcome to the beautiful village of Osterville on Cape Cod located in the heart of town, close to many stores and restaurants and only 1 mile to Dowses Beach. This newly built home was custom designed by Barnstable Harbor Builders including many high end features such as: quartz counters, Thermador appliances, red oak HW floors and custom trim detail, beadboard ceilings, and crown molding. The home is positioned seamlessly on a large.52 acre lot with a spacious back yard, a brand new vinyl saltwater pool, outdoor shower, a screened in porch, large patio area, and an outdoor pool cabana w/ a bathroom. This home is perfect for those special summer nights on Cape Cod sitting by the pool and relaxing. Each bedroom includes it's own full bathroom including the 1st floor primary suite bedroom. A few other features added by the builder: a whole house generator, gas fireplace, irrigation system, and a 1-year builder warranty as well. Come see your dream home today before it's too late!
USD 4,695,000
434 Sea View Avenue
View photo
House · for sale
USD 6,600,000
USD 1,333/sq.ft
434 Sea View Avenue
Osterville
· 4,951 sq.ft · 5 Bedrooms · 5 Baths · House
· Equipped kitchen · Swimming pool
Osterville · 4,951 sq.ft · 5 Bedrooms · 5 Baths · House · Equipped kitchen · Swimming pool
Architecturally stunning and beautifully appointed, this exceptional residence is set within one of Cape Cod's premier resort communities. Perfectly sited on 2.44 acres, the elegant home combines exquisite craftsmanship and refined detailing with a warm, inviting sense of style and ambiance. Nearly 5,000 square feet of custom-designed living space flows seamlessly from one room to the next, creating an ideal setting for both sophisticated entertaining and relaxed everyday living. The spacious living room is designed for both grand-scale entertaining and comfortable everyday living, featuring a handsome wet bar and seamless access to the light-filled sunroom overlooking the resort style pool. The dining area provides an inviting setting for formal gatherings, while the beautifully appointed kitchen with a generous center island, granite countertops, and custom backsplash, serves as the heart of the home. Refined millwork and thoughtful architectural details throughout add a timeless sen
USD 6,600,000
93 Oyster Way
View photo
House · for sale
USD 4,045,500
USD 815/sq.ft
93 Oyster Way
Osterville
· 4,962 sq.ft · 4 Bedrooms · 4 Baths · House
· Patio · Garden · Office room · Gym · Equipped kitchen · Cellar
Osterville · 4,962 sq.ft · 4 Bedrooms · 4 Baths · House · Patio · Garden · Office room · Gym · Equipped kitchen · Cellar
Tucked within the gated enclave of Oyster Harbors, 93 Oyster Way blends timeless coastal elegance with modern luxury. Designed for both everyday living and entertaining, the home offers sun-filled interiors with vaulted ceilings and rich hardwood floors. Formal living and dining rooms provide inviting gathering spaces with serene backyard views. At the heart of the home, the chef's kitchen features custom wood cabinetry, granite countertops, a large center island, and premium Wolf and Sub-Zero appliances. An adjacent breakfast nook enhances the kitchen's functionality, with direct access to the family room and screened porch for seamless indoor-outdoor living. The primary suite offers a private retreat with dual walk-in closets, patio access, and a spa-like bath with soaking tub and walk-in shower. Additional bedrooms, en-suite baths, and a home office add flexibility. A finished lower level includes a gym, office, wine cellar, and ample storage. Outdoors, a brick patio and stone wall
USD 4,045,500
141 Eel River Road
View photo
House · for sale
USD 15,850,000
USD 2,050/sq.ft
141 Eel River Road
Osterville
· 7,728 sq.ft · 8 Bedrooms · 7 Baths · House
· Fireplace
Osterville · 7,728 sq.ft · 8 Bedrooms · 7 Baths · House · Fireplace
Set on 2.35 beautifully landscaped acres along Eel River, this exceptional Osterville waterfront estate enjoys western exposure, sweeping water views, and a substantial deep-water dock with direct access to Nantucket Sound. The setting is defined by an extraordinary combination of privacy, scale, and waterfront amenities, creating a rare sense of arrival and an exceptional connection to the water. The six-bedroom main residence offers approximately 7,700 square feet of living space, with a gracious floor plan designed to take full advantage of the setting. From the grand foyer, panoramic water views immediately draw the eye through the home and toward the expansive grounds and waterfront beyond. The main level offers generous living and entertaining spaces, while the second floor features a spacious primary suite with fireplace, walk-in closet, and private bath, along with five additional bedrooms. The lower level includes a recreation room, exercise room, and abundant storage, with an
USD 15,850,000
74 Garrison Ln
View photo
House · for sale
USD 16,000,000
USD 1,120/sq.ft
74 Garrison Ln
Osterville
· 14,284 sq.ft · 7 Bedrooms · 10 Baths · House
· Balcony · Equipped kitchen
Osterville · 14,284 sq.ft · 7 Bedrooms · 10 Baths · House · Balcony · Equipped kitchen
Privately set behind a gated drive on two acres along Eel River, this remarkable Osterville waterfront estate commands a rare vantage point overlooking the river and Nantucket Sound. The architecture is designed around the setting, with broad expanses of glass, soaring coffered ceilings, fine millwork, and a succession of light-filled spaces oriented toward the water. The main level brings together a gracious chef’s kitchen, a dramatic great room overlooking the water, and a luxurious primary suite with its own media room. The residence unfolds across three levels, with a graceful stairway connecting each floor. The second level offers three additional bedroom suites, while the third floor creates a more intimate retreat, with a spacious waterfront sitting room opening to a private balcony, and a fifth bedroom along with two bonus rooms. The finished lower level is dedicated to recreation, with a theater accommodating 20 and a substantial game and media room. Beyond the main residence,
USD 16,000,000
72 Hathaway Rd Road
View photo
House · for sale
USD 2,450,000
USD 1,198/sq.ft
72 Hathaway Rd Road
Osterville
· 2,045 sq.ft · 4 Bedrooms · 3 Baths · House
· Deck · Fireplace
Osterville · 2,045 sq.ft · 4 Bedrooms · 3 Baths · House · Deck · Fireplace
Discover the charm of Wianno in this beautifully renovated four-bedroom, three-bath home, walking distance to Osterville Village, beaches, and the best of Cape Cod living. With deeded access to Eel River and lovely views overlooking the Wianno golf course, this inviting property offers a rare combination of location, comfort, and lifestyle. Thoughtfully designed for easy one-level living, the turnkey home features a warm and welcoming living room with fireplace, vaulted ceilings, and a relaxed country feel. The spacious deck overlooking the golf course provides an idyllic setting for morning coffee, summer entertaining, or unwinding at the end of the day. This home's exceptional location puts Osterville Village, beaches, boating, dining, and shopping close at hand. Whether you're seeking a year-round residence or a special Cape Cod retreat, this Wianno property offers an outstanding opportunity in a highly desirable setting. New Title V compliant septic system installed
USD 2,450,000
179 Pineleigh Path
View photo
House · for sale
USD 5,950,000
USD 681/sq.ft
179 Pineleigh Path
Osterville
· 8,730 sq.ft · 5 Bedrooms · 5 Baths · House
· Patio · Garden · Fireplace · Equipped kitchen · Swimming pool
Osterville · 8,730 sq.ft · 5 Bedrooms · 5 Baths · House · Patio · Garden · Fireplace · Equipped kitchen · Swimming pool
Set on the 14th fairway of the golf course within the coveted gated community of Oyster Harbors, this exceptional residence combines timeless design with modern comforts in a beautifully crafted coastal setting. The home is defined by generous proportions, abundant natural light, and refined architectural detail throughout. Thoughtfully designed living spaces feature soaring ceilings and a striking double-sided stone fireplace that creates a warm focal point between gathering areas. The kitchen is tailored for both everyday living and entertaining, offering professional-grade appliances, expansive stone countertops, and a custom mahogany butler's pantry that provides additional prep and serving space. A secluded primary suite enjoys its own dedicated wing on the first floor, complete with a luxurious bathroom, two walk-in closets, and French doors that open to a private patio overlooking the swimming pool and gardens. Outdoor amenities take full advantage of the private setting, with m
USD 5,950,000
22 Scudder Road
View photo
House · for sale
USD 4,695,000
USD 1,147/sq.ft
22 Scudder Road
Osterville
· 4,090 sq.ft · 5 Bedrooms · 5 Baths · House
· Patio · Garden · Fireplace · Swimming pool
Osterville · 4,090 sq.ft · 5 Bedrooms · 5 Baths · House · Patio · Garden · Fireplace · Swimming pool
Welcome to the beautiful village of Osterville on Cape Cod located in the heart of town, close to many stores & restaurants & only 1 mile to Dowses Beach. This newly built home was custom designed by Barnstable Harbor Builders including many high end features such as: quartz counters, Thermador appliances, red oak HW floors & custom trim detail, beadboard ceilings, & crown molding. The home is positioned seamlessly on a large. 52 acre lot with a spacious back yard, a brand new vinyl saltwater pool, outdoor shower, a screened in porch, large patio area, & an outdoor pool cabana w/ a bathroom. This home is perfect for those special summer nights on Cape Cod sitting by the pool and relaxing. Each bedroom includes it's own full bathroom including the 1st floor primary suite bedroom. A few other features added by the builder: a whole house generator, gas fireplace, irrigation system, & a 1-year builder warranty as well. Come see your dream home today before it's too late!
USD 4,695,000
25 Oyster Way
View photo
House · for sale
USD 8,800,000
USD 1,231/sq.ft
25 Oyster Way
Osterville
· 7,147 sq.ft · 5 Bedrooms · 4 Baths · House
· Fireplace · Swimming pool
Osterville · 7,147 sq.ft · 5 Bedrooms · 4 Baths · House · Fireplace · Swimming pool
Set behind the gates of Oyster Harbors, Cape Cod's most exclusive private golf and waterfront community, this extraordinary waterfront estate offers an exceptional blend of architectural elegance, privacy, and coastal luxury. Perfectly sited on 1.65 acres along the water's edge, the property enjoys sweeping water views, a deep-water dock, an in-ground pool, and meticulously landscaped grounds designed for both grand entertaining and quiet moments of retreat. Inspired by the timeless character of a European country estate, the residence encompasses 7,157 square feet of thoughtfully designed living space where sophisticated craftsmanship meets effortless comfort. A dramatic foyer introduces the home's remarkable interior, opening to an impressive great room with soaring vaulted ceilings, architectural columns, a custom fireplace, and expansive walls of glass that frame the ever-changing waterfront. Designed for both everyday living and elegant entertaining, the sun-filled dining room cap
USD 8,800,000
5 bedroom, Osterville MA 02655 106408324
View photo
House · for sale
USD 4,695,000
USD 1,147/sq.ft
5 bedroom, Osterville MA 02655 106408324
Osterville
· 4,090 sq.ft · 5 Bedrooms · 6 Baths · House
· Patio · Garden · Fireplace · Swimming pool
Osterville · 4,090 sq.ft · 5 Bedrooms · 6 Baths · House · Patio · Garden · Fireplace · Swimming pool
Welcome to the beautiful village of Osterville on Cape Cod located in the heart of town, close to many stores and restaurants and only 1 mile to Dowses Beach. This newly built home was custom designed by Barnstable Harbor Builders including many high end features such as: quartz counters, Thermador appliances, red oak HW floors and custom trim detail, beadboard ceilings, and crown molding. The home is positioned seamlessly on a large.52 acre lot with a spacious back yard, a brand new vinyl saltwater pool, outdoor shower, a screened in porch, large patio area, and an outdoor pool cabana w/ a bathroom. This home is perfect for those special summer nights on Cape Cod sitting by the pool and relaxing. Each bedroom includes it's own full bathroom including the 1st floor primary suite bedroom. A few other features added by the builder: a whole house generator, gas fireplace, irrigation system, and a 1-year builder warranty as well. Come see your dream home today before it's too late!
USD 4,695,000
434 Sea View Ave
View photo
House · for sale
USD 6,600,000
USD 1,333/sq.ft
434 Sea View Ave
Osterville
· 4,951 sq.ft · 5 Bedrooms · 5 Baths · House
· Equipped kitchen · Swimming pool
Osterville · 4,951 sq.ft · 5 Bedrooms · 5 Baths · House · Equipped kitchen · Swimming pool
Architecturally stunning and beautifully appointed, this exceptional residence is set within one of Cape Cod’s premier resort communities. Perfectly sited on 2.44 acres, the elegant home combines exquisite craftsmanship and refined detailing with a warm, inviting sense of style and ambiance. Nearly 5,000 square feet of custom-designed living space flows seamlessly from one room to the next, creating an ideal setting for both sophisticated entertaining and relaxed everyday living. The spacious living room is designed for both grand-scale entertaining and comfortable everyday living, featuring a handsome wet bar and seamless access to the light-filled sunroom overlooking the resort style pool. The dining area provides an inviting setting for formal gatherings, while the beautifully appointed kitchen with a generous center island, granite countertops, and custom backsplash, serves as the heart of the home. Refined millwork and thoughtful architectural details throughout add a timeless sen
USD 6,600,000
218 Scudder Road
View photo
House · for sale
USD 3,375,000
USD 1,088/sq.ft
Updated
218 Scudder Road
Osterville
· 3,100 sq.ft · 4 Bedrooms · 3 Baths · House
· Garden · Deck · Equipped kitchen
Osterville · 3,100 sq.ft · 4 Bedrooms · 3 Baths · House · Garden · Deck · Equipped kitchen
Located in the heart of Wianno, this exceptional new construction home offers the ultimate Cape Cod lifestyle-just moments to the village and beach. Blending classic Cape architecture with modern luxury, this home is designed for everyday living and effortless entertaining. Exquisite millwork, high ceilings, white oak floors, beautifully appointed built-ins, marble throughout, Marvin windows and doors. It's the finishes that set this home apart. The foyer opens to a gourmet kitchen with generous island, custom cabinetry, pantry, and Sub-Zero refrigerator. The light-filled living and dining spaces flow seamlessly to a beautifully landscaped private yard with ipe deck, creating an inviting setting for indoor-outdoor living. An adjoining bar enhances the home's effortless entertaining appeal, while the main level ensuite is perfect for guest or office space. Upstairs, the layout includes three additional bedrooms, luxurious bathrooms, a built-in reading bench, laundry room, and a grand fa
USD 3,375,000
141 Hollingsworth Road
View photo
House · for sale
USD 3,350,000
USD 907/sq.ft
141 Hollingsworth Road
Osterville
· 3,692 sq.ft · 4 Bedrooms · 3 Baths · House
· Patio · Fireplace · Equipped kitchen · Parking
Osterville · 3,692 sq.ft · 4 Bedrooms · 3 Baths · House · Patio · Fireplace · Equipped kitchen · Parking
In the heart of Wianno. One-level living where it counts. This 4-bed, 3.5-bath Osterville home sits in one of the Cape's most walkable, sought-after locations, moments from Dowses Beach and Main Street's shops and restaurants. Inside, it lives like new: gleaming hardwood floors, crown molding, and detailed wainscoting throughout. The first-floor primary suite means single-level living without giving up scale. A fireplace anchors the open living area, built for both quiet nights and full-house gatherings. The kitchen carries the same finish level throughout the whole home, with high-end appliances and detailed cabinetry designed for real entertaining, not just photos. Outside, the bluestone patio functions as a second living room: a pergola, built-in gas grill, and custom gas fire pit make three-season (and beyond) living effortless. Practical luxury runs underneath it all. Geothermal heating and cooling keep utility costs down year-round, and the attached heated garage adds protected p
USD 3,350,000
Starboard Ln, Osterville, Home For Sale
View photo
House · for sale
USD 3,225,000
USD 2,155/sq.ft
New
Starboard Ln, Osterville, Home For Sale
Osterville
· 1,496 sq.ft · 3 Bedrooms · 3 Baths · House
· Fireplace · Equipped kitchen · Parking
Osterville · 1,496 sq.ft · 3 Bedrooms · 3 Baths · House · Fireplace · Equipped kitchen · Parking
Set on 1.2 acres in an exceptional location along the highly desirable south-facing side of Starboard Lane, this Osterville property offers a rare opportunity to renovate, reimagine, or create a custom dream home in one of the village's most sought-after settings. The existing three-bedroom, three-bath residence enjoys partial water views and provides an appealing foundation for a buyer, builder, or investor looking to take full advantage of this prime parcel. The first floor features a spacious primary suite with high ceilings and an en-suite bath, along with an open-concept kitchen and den designed for comfortable everyday living. A second full bath includes a steam shower and distinctive Sherle Wagner-designed sink. A gracious living room with a working fireplace and an enclosed, winterized porch complete the main level. Upstairs are two additional bedrooms, a full bath, and a dedicated laundry room with space for a washer and dryer. A detached two-car garage is located at the rear
USD 3,225,000
Starboard Ln, Osterville, Home For Sale
View photo
House · for sale
USD 1,895,000
USD 721/sq.ft
Starboard Ln, Osterville, Home For Sale
Osterville
· 2,626 sq.ft · 4 Bedrooms · 3 Baths · House
· Parking
Osterville · 2,626 sq.ft · 4 Bedrooms · 3 Baths · House · Parking
The right address can give you the best of both worlds-privacy at home and Village life just minutes away. Osterville's Starboard Lane, winding along the western shore of the Bumps River, is one of those special places. Known for gracious homes, substantial parcels, and a wonderfully private setting, it remains one of the Village's most desirable enclaves. Set on 1.68 acres, 420 Starboard Lane offers four bedrooms and 2,636 square feet of comfortable living space, with high ceilings, generous gathering areas, and a floor plan well suited to relaxed Cape Cod living. A detached two-car garage with unfinished space above adds another dimension, offering intriguing possibilities for the future. Here, there is room to breathe without giving up the restaurants, shops, beaches, and everyday pleasures that make Osterville so appealing. Private. Prestigious. Close to everything that matters. Opportunities to own this much land in such a desirable Osterville setting don't come along often. Pleas
USD 1,895,000
Deerfield Rd, Barnstable, Home For Sale
View photo
House · for sale
USD 1,295,000
USD 610/sq.ft
Deerfield Rd, Barnstable, Home For Sale
Osterville
· 2,120 sq.ft · 3 Bedrooms · 3 Baths · House
· Garden · Deck · Equipped kitchen
Osterville · 2,120 sq.ft · 3 Bedrooms · 3 Baths · House · Garden · Deck · Equipped kitchen
OFFERED FULLY FURNISHED WITH AN ACCEPTED OFFER BY NOVEMBER 15. Completely renovated in 2026, 30 Deerfield Road has nothing left to do but move in. Dowse's and Craigville beaches and Osterville Village are each just minutes away. The open main level is designed for gathering, centered around an all-new kitchen. The island seats four under brass pendant lights, white shaker cabinets frame a full-height quartz backsplash, and a large picture window over the sink looks out to the backyard, flooding the space with natural light. An induction range, a beverage refrigerator, and a slider straight out to the deck make it easy to entertain inside and out. Every finish was chosen with care, from the solid oak hardwood floors to the distinctive tile work in each bath. The first-floor primary suite opens directly to a private 9' x 18' screened porch, a quiet place to start the morning or wind down at night. Upstairs are two additional bedrooms, the home's third full bath, a dedicated laundry room,
USD 1,295,000
Sunset Ln, Barnstable, Home For Sale
View photo
House · for sale
USD 1,599,000
USD 952/sq.ft
New
Sunset Ln, Barnstable, Home For Sale
Osterville
· 1,679 sq.ft · 3 Bedrooms · 3 Baths · House
· Office room · Equipped kitchen · Cellar
Osterville · 1,679 sq.ft · 3 Bedrooms · 3 Baths · House · Office room · Equipped kitchen · Cellar
A rare find in the village of Osterville! Discover this exceptional opportunity in the heart of the village with this charming 3 bedroom, 2.5 bath residence. Walk or bike to everything that the delightful village has to offer. The library, post office, hardware store and fine dining are a stone's throw away. A short walk takes you to the marina and its dockside eatery and to the bay to launch your kayak or boat. Boasting the largest lot in the neighborhood, this property offers privacy and tranquility in its expansive outdoor space, ideal for entertaining or simply relaxing. This lovely home is uniquely complete as it stands with its welcoming foyer, expansive living room, formal dining room/den, country kitchen and finished basement. In addition, the generous lot size and new 5 bedroom septic system unlock potential for future enhancements. Embrace the endless possibilities that await in this authentic Craftsman style home. Professional photos to come. Available to show Wed Dec. 4
USD 1,599,000
Indian Trl, Osterville, Home For Sale
View photo
House · for sale
USD 9,850,000
USD 3,200/sq.ft
Indian Trl, Osterville, Home For Sale
Osterville
· 3,078 sq.ft · 5 Bedrooms · 4 Baths · House
· Deck · Fireplace · Equipped kitchen
Osterville · 3,078 sq.ft · 5 Bedrooms · 4 Baths · House · Deck · Fireplace · Equipped kitchen
Legacy, Lifestyle and Opportunity - A discreet treasure in one of Cape Cod's most prestigious enclaves, this exceptional waterfront property offers rare access to legacy, lifestyle, and limitless potential. Originally part of a historic compound long held by the Mellon family and now by noted philanthropist and collector William Koch, the property stands as a rare opportunity to own a slice of coastal legacy. This waterfront estate offers 1.78 acres of private grounds, a beautifully preserved five-bedroom residence, and a substantial deep-water dock with direct access to Nantucket Sound-accommodating six or more vessels with ease. Inside, the home exudes understated charm with a seamless connection to outdoor living-screened porch, expansive deck, and water views from most rooms. A welcoming main-level primary suite with adjoining study anchors the floor plan, while the heart of the home features a stone fireplace, an open-concept kitchen, and a screened porch that opens to an expansiv
USD 9,850,000
Westwind Cir, Barnstable, Home For Sale
View photo
House · for sale
USD 795,000
USD 642/sq.ft
Westwind Cir, Barnstable, Home For Sale
Osterville
· 1,238 sq.ft · 3 Bedrooms · 2 Baths · House
· Deck · Fireplace · Equipped kitchen · Air conditioning · Cellar · Parking
Osterville · 1,238 sq.ft · 3 Bedrooms · 2 Baths · House · Deck · Fireplace · Equipped kitchen · Air conditioning · Cellar · Parking
Welcome to 111 W Wind Cir, a beautifully renovated single-family home nestled in the heart of Osterville, MA. This stunning 3-bedroom, 2-bathroom property has been thoughtfully updated and offers comfortable living across 1,248 square feet of well-designed space. Step inside to find a bright and airy layout with six inviting rooms, perfect for relaxing or entertaining. The newly renovated kitchen boasts modern updates and plenty of space to cook and gather. Both bathrooms have been tastefully updated to offer a fresh, contemporary feel. Cozy up by the charming fireplace in the living area, creating a warm and welcoming ambiance throughout the seasons.Outside, enjoy the serene surroundings from your private deck - ideal for morning coffee, evening dinners, or simply unwinding in nature. The home offers the convenience of air conditioning to keep you comfortable year-round. A walk out basement offers exceptional additional living space and is tastefully finished.Parking will never be a c
USD 795,000
Starboard Ln, Barnstable, Home For Sale
View photo
House · for sale
USD 11,500,000
USD 1,371/sq.ft
Starboard Ln, Barnstable, Home For Sale
Osterville
· 8,385 sq.ft · 6 Bedrooms · 7 Baths · House
· Terrace · Deck · Equipped kitchen · Parking · Swimming pool
Osterville · 8,385 sq.ft · 6 Bedrooms · 7 Baths · House · Terrace · Deck · Equipped kitchen · Parking · Swimming pool
Newly constructed and ready to enjoy, this exceptional waterfront estate on the Bumps River represents the finest of Cape Cod living. Combining an unrivaled setting with state-of-the-art luxury, the property features a resort-like swimming pool and cabana, a boathouse with a float for non-motorized crafts, and a deeded beach lot on Long Beach. The open floor plan seamlessly flows from a fireplaced living room with coffered ceilings to a gourmet kitchen with a Sub-Zero refrigerator, Wolf range, and Danby natural stone counters. Glass doors line the waterside of the home, opening to an expansive Phoenician Buff stone terrace surrounding a Pebble Tec pool and spa. The first-floor primary boasts 2 walk-in closets and a luxurious bath with a freestanding soaking tub. Four en suite bedrooms, a family room, and an ipe deck occupy the second level, with bonus space above. A bedroom suite over the garage accommodates guests or staff. Located minutes from everything Osterville has to offer
USD 11,500,000

Get email alerts

Don't miss out: be the first to know about new properties

The alert was correctly created

On subscribing you accept the conditions of use and the privacy policy
Alert
Receive new ads in your inbox
Save this search
Receive alerts for new listings

We'll send you an email when we have new properties for: "Properties for sale in Osterville"

The alert was correctly created

Santuit
Oyster Harbors
Get email alerts and be the first to see new listings
Required field
On subscribing I accept the terms of the privacy policy
Perfect! You'll soon start receiving new listings via email
Alert
Receive an email when we have new ads for Properties for sale in Osterville
Save this search
Filters

Bedrooms

Size (sq.ft)

sq.ft
sq.ft

Price

USD
USD

Property type

Bathrooms

Clear all filters
Receive notifications when new entries are published.