521 properties for sale in Osterville

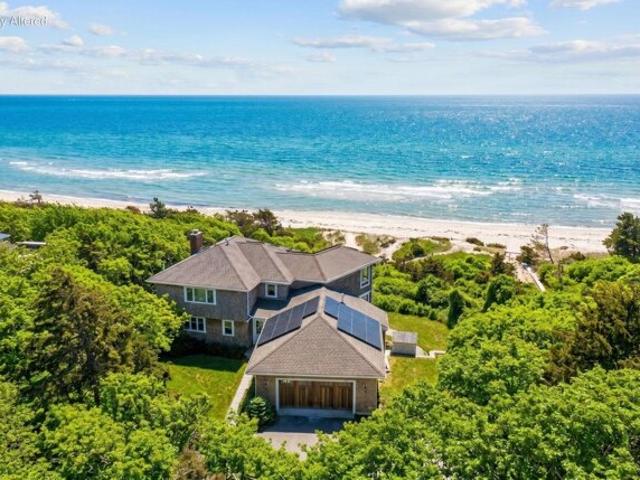
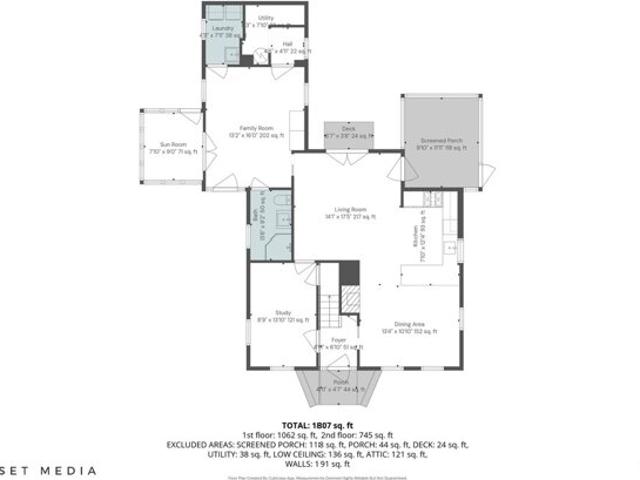
Greely Ave, West Hyannisport, Home For Sale
View photo
House · for sale
USD 6,500,000
USD 1,606/sq.ft
New
Greely Ave, West Hyannisport, Home For Sale
Osterville
· 4,047 sq.ft · 4 Bedrooms · 5 Baths · House
· Parking · Deck
Osterville · 4,047 sq.ft · 4 Bedrooms · 5 Baths · House · Parking · Deck
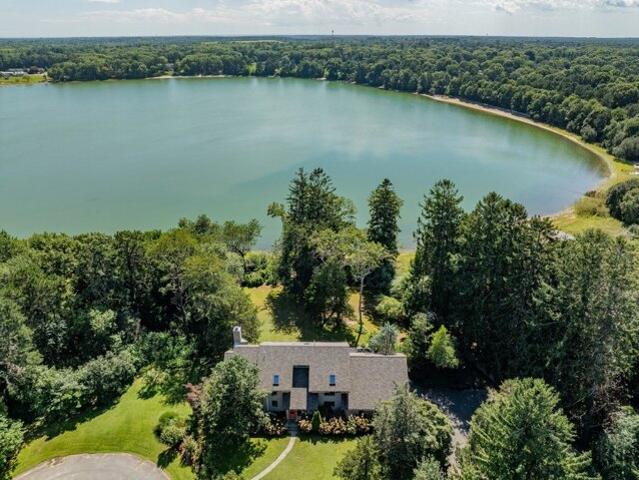
Direct waterfront offering in West Hyannisport with 100 feet of private sandy beach along Nantucket Sound. Set on approximately 0.94 acres on a quiet, private lane, this four-bedroom residence offers a compelling combination of privacy, scale, and immediate water access - an increasingly limited opportunity along this coastline with sandy beach stretching as far as the eye can see. Designed for relaxed coastal living, the home features generous living spaces, a deck off the main living area, and a private deck off the upstairs bedroom suite, each oriented to capture open water views, prevailing southwest breezes, and notable sunset vistas. Multiple bedrooms and flexible living areas provide ample room for guests, while thoughtful infrastructure, including multi-zone climate control and EV charging, supports year-round use. Additional highlights include an attached two car garage, outdoor shower, and a walk-out finished lower level. Capture this rare offering within close proximity to b
USD 6,500,000
Ocean View Ave, Cotuit, Home For Sale
View photo
House · for sale
USD 1,875,000
USD 984/sq.ft
Ocean View Ave, Cotuit, Home For Sale
Osterville
· 1,905 sq.ft · 3 Bedrooms · 3 Baths · House
· Garden
Osterville · 1,905 sq.ft · 3 Bedrooms · 3 Baths · House · Garden
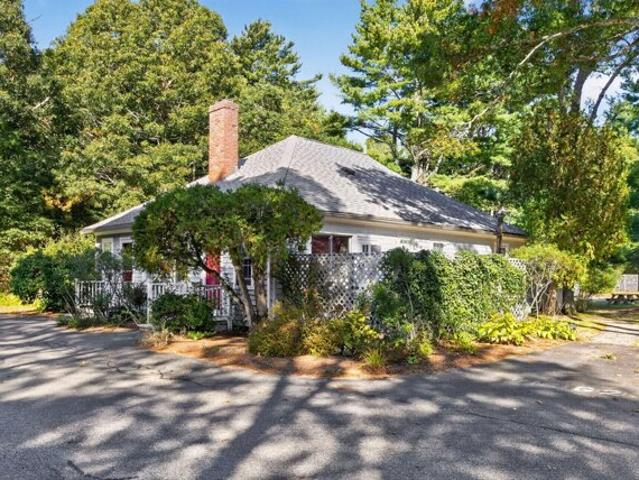
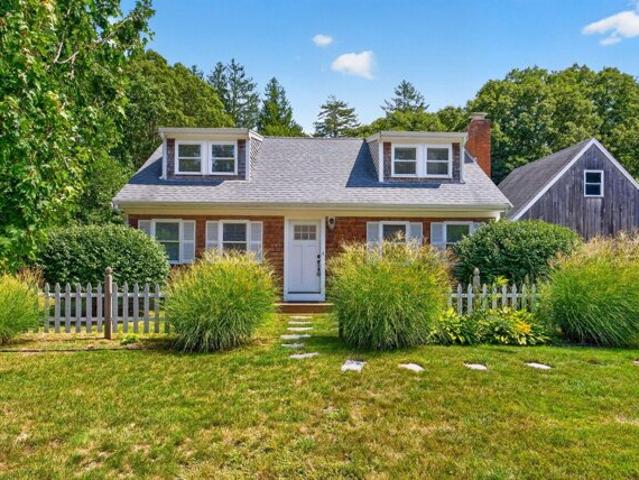
The rarest opportunities in Cotuit begin with a location that can never be duplicated. Set on approximately.32 acres along Ocean View Avenue, one of Cotuit's most coveted addresses, this antique residence offers a rare opportunity just steps from the sandy shoreline of Cotuit Bay. Originally part of the historic Pines Hotel, the circa 1842 home is woven into the fabric of old Cotuit-a reminder of an earlier Cape Cod, when summers were simpler and life in the village followed the rhythms of the water. Today, its greatest assets are those that cannot be recreated: location, proximity to the bay, and an enduring sense of place. Nearly 2,000 square feet includes three bedrooms, three baths and multiple living areas, surrounded by a wonderfully private and peaceful yard. Just a short stroll away, where Cross Street meets the bay, a quiet stretch of sugar-sand beach opens onto the calm, protected waters of Cotuit Bay. Morning light shimmers across the water; evening brings reflected sunsets
USD 1,875,000
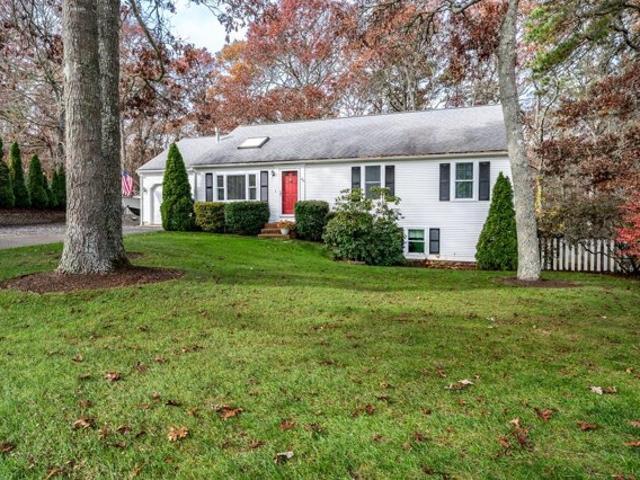
Bourne Hay Rd, Sandwich, Home For Sale
View photo
House · for sale
USD 589,000
USD 506/sq.ft
New
Bourne Hay Rd, Sandwich, Home For Sale
Osterville
· 1,163 sq.ft · 2 Bedrooms · 2 Baths · House
· Fireplace · Equipped kitchen
Osterville · 1,163 sq.ft · 2 Bedrooms · 2 Baths · House · Fireplace · Equipped kitchen
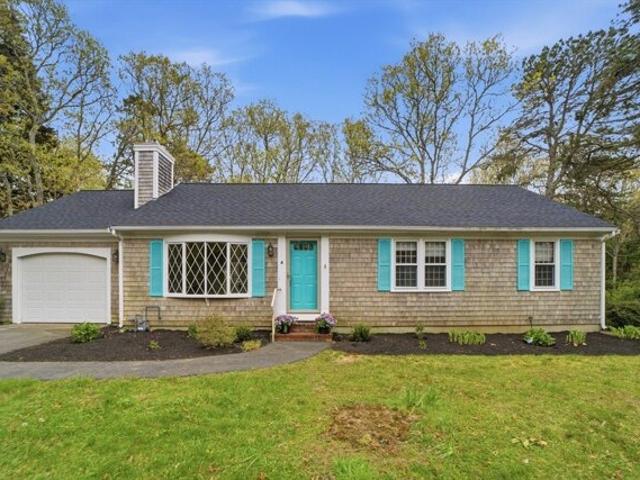
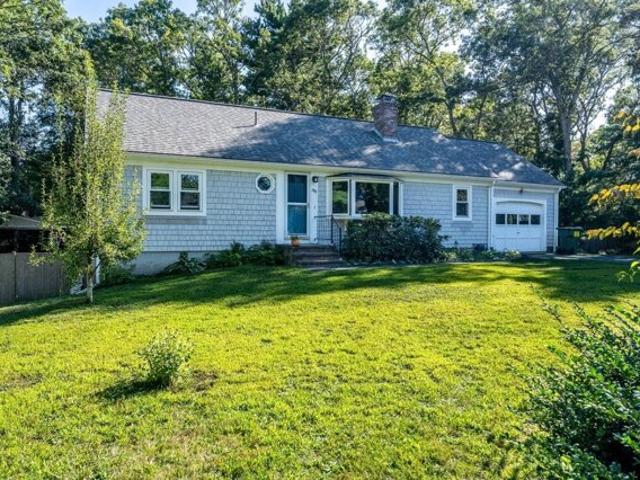
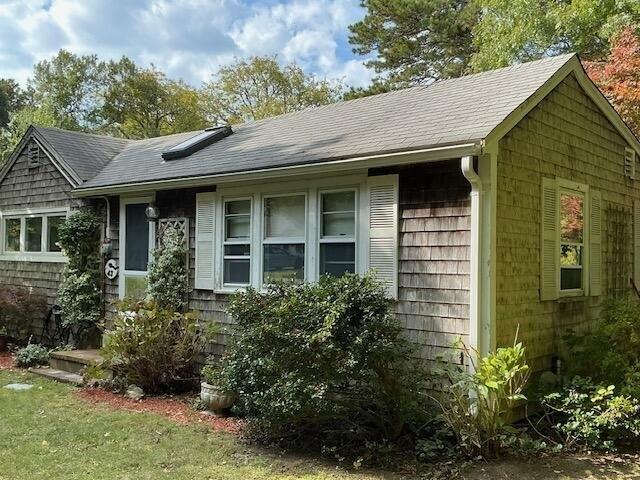
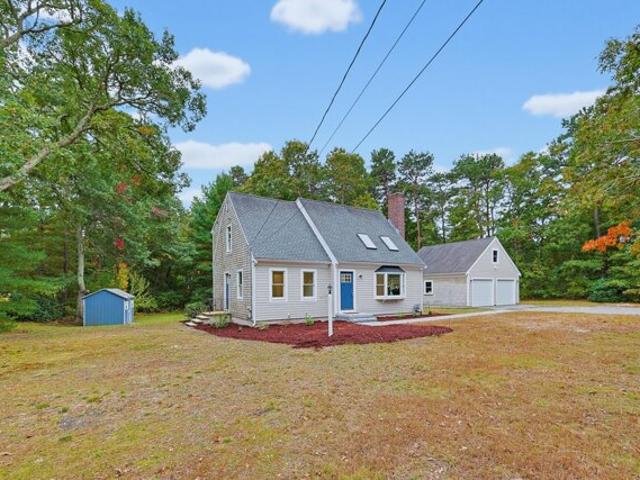
Welcome home to this beautifully updated 2-bedroom, 2-bath ranch designed for effortless one-level living. The stunning kitchen is the heart of the home, featuring gorgeous new Silestone countertops, an elegant marble backsplash, stainless steel appliances, and a charming exposed-beam, vaulted ceiling that adds warmth and character. The dining area with a slider door to a relaxing 3-season sunroom. The family room offers a cozy gas fireplace with built-in shelves. Major recent updates, including a newly installed roof and septic system, provide peace of mind and make this home truly move-in ready. Nearby trails, Snake Pond beach, The Ridge Golf Club, plaza and restaurants
USD 589,000
Pheasant Hill Cir, Barnstable, Home For Sale
View photo
House · for sale
USD 999,999
USD 677/sq.ft
Pheasant Hill Cir, Barnstable, Home For Sale
Osterville
· 1,475 sq.ft · 3 Bedrooms · 2 Baths · House
· Garden
Osterville · 1,475 sq.ft · 3 Bedrooms · 2 Baths · House · Garden
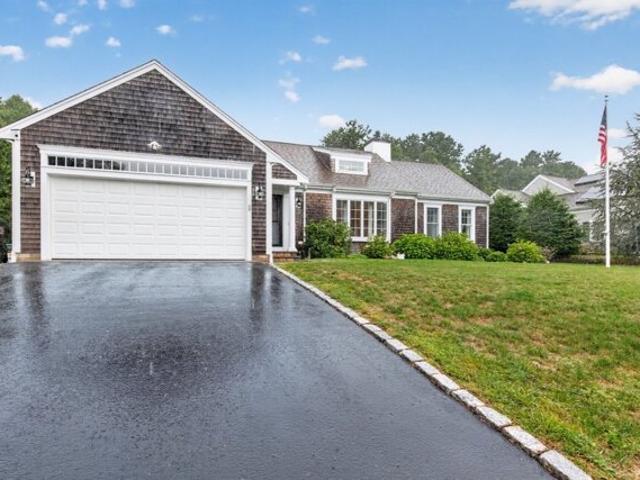
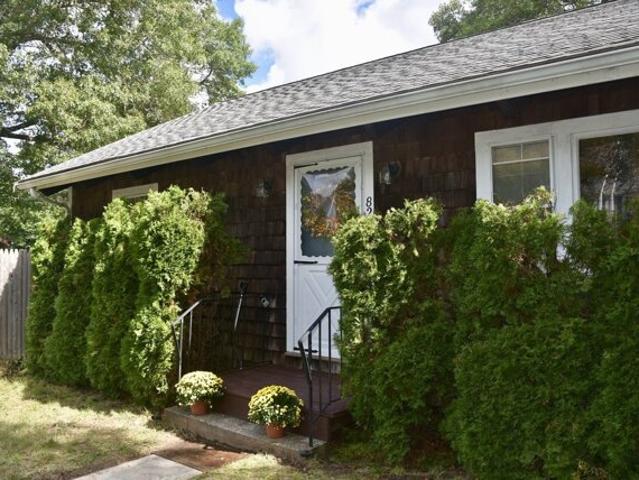
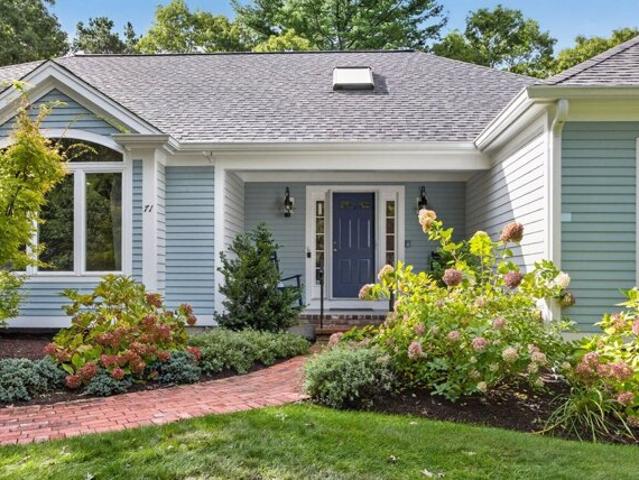
Discover the comfort and simplicity of single-level living in this beautifully maintained ranch, where thoughtful care and attention are evident throughout. The inviting interior offers a gracious flow from room to room, creating a home that feels both welcoming and effortlessly comfortable. Designed for easy everyday living, everything is conveniently located on the main level. The home is truly move-in ready, allowing its next owner to simply settle in and enjoy. Beyond the interior, a beautifully landscaped and remarkably private backyard creates a serene retreat of its own. Whether enjoying morning coffee, gathering with friends, dining outdoors, or unwinding at the end of the day, this peaceful setting offers a wonderful sense of seclusion. Impeccably cared for and ready to be enjoyed, this exceptional ranch brings together the ease of one-floor living, a warm and inviting atmosphere, and a private outdoor setting that makes it feel truly special
USD 999,999
Cove Point Ln, Barnstable, Home For Sale
View photo
House · for sale
USD 6,950,000
USD 773/sq.ft
New
Cove Point Ln, Barnstable, Home For Sale
Osterville
· 8,988 sq.ft · 6 Bedrooms · 7 Baths · House
· Deck · Equipped kitchen · Swimming pool
Osterville · 8,988 sq.ft · 6 Bedrooms · 7 Baths · House · Deck · Equipped kitchen · Swimming pool
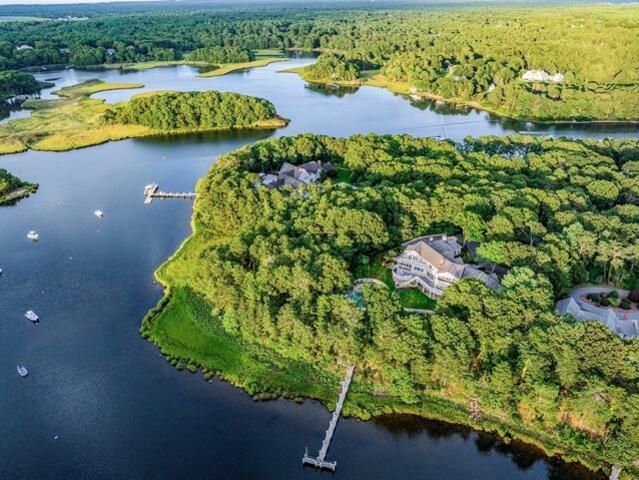
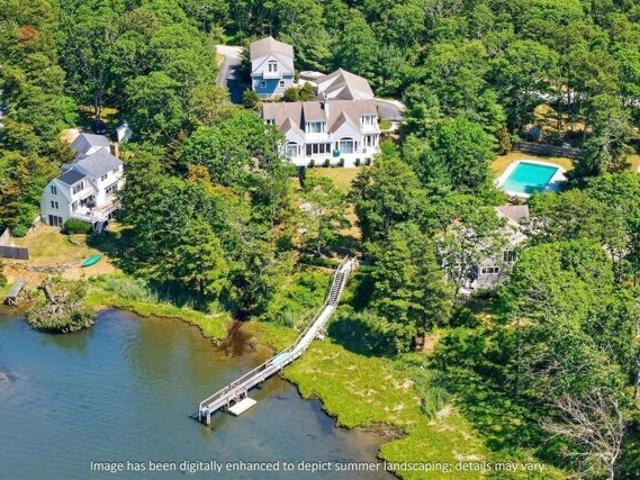
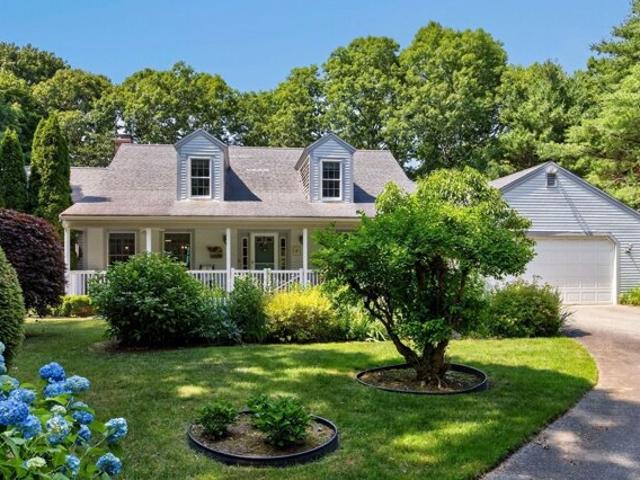
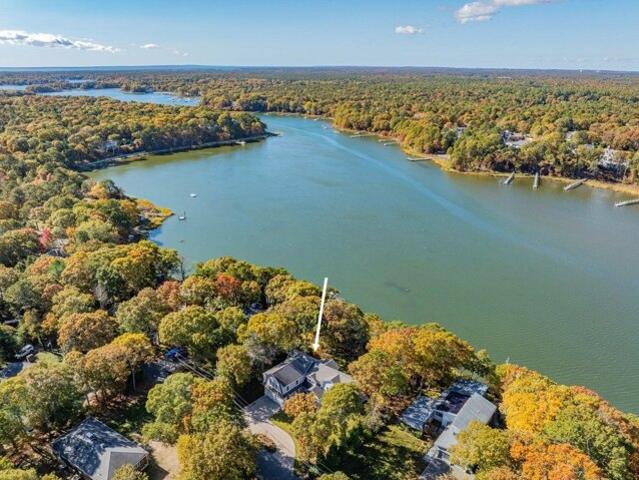
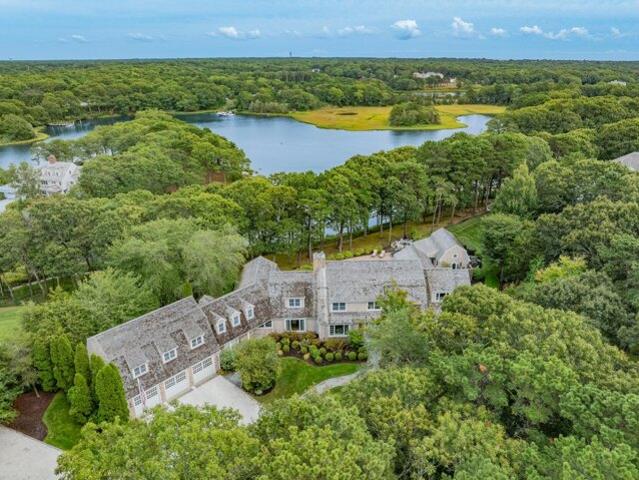
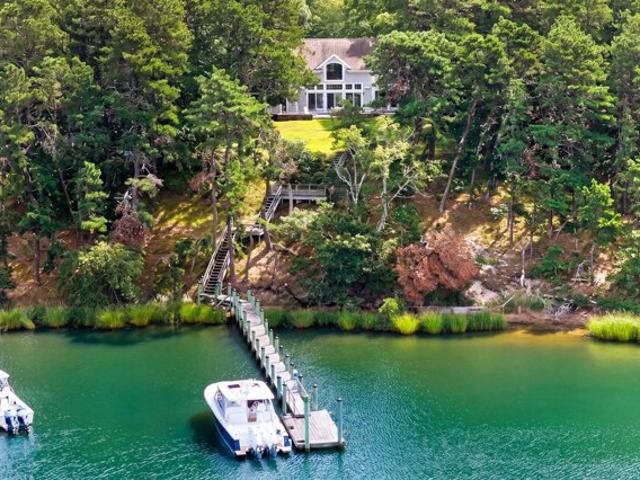
Situated on a bluff overlooking Prince Cove, this exceptional waterfront estate presents a rare combination of natural beauty, modern luxury, and total privacy in an unmatched setting. Meticulously designed and cared for, the property delivers Cape Cod living at its finest with a private dock, resort-style swimming pool, and extensive outdoor living spaces surrounded by water views and lush plantings. Upon approach, a winding drive gives way to manicured grounds as the stately residence comes into view. Inside, the home offers a light-filled open layout showcasing detailed millwork, custom trim, and high-end finishes throughout. The main living spaces emphasize indoor-outdoor living with floor-to-ceiling glass doors that capture breathtaking views and seamlessly open to an expansive deck overlooking the water that spans the length of the home. The eat-in chef's kitchen is ideal for entertaining on any scale with professional-grade appliances, granite countertops, and custom cabinetry.
USD 6,950,000
Westbury Way, Cotuit, Home For Sale
View photo
House · for sale
USD 649,000
USD 391/sq.ft
New
Westbury Way, Cotuit, Home For Sale
Osterville
· 1,658 sq.ft · 3 Bedrooms · 2 Baths · House
· Garden · Fireplace · Equipped kitchen · Cellar
Osterville · 1,658 sq.ft · 3 Bedrooms · 2 Baths · House · Garden · Fireplace · Equipped kitchen · Cellar
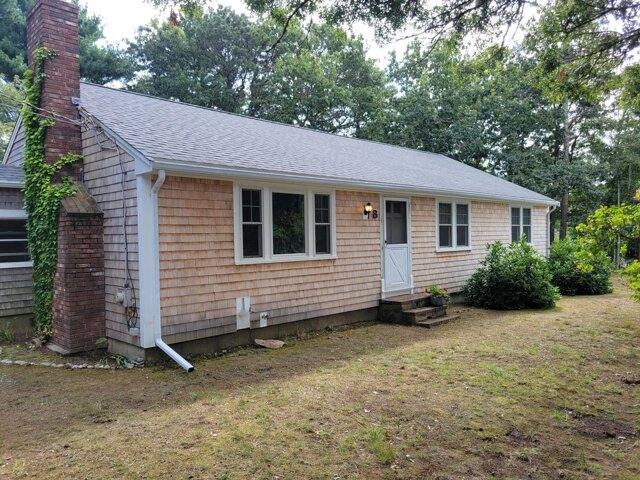
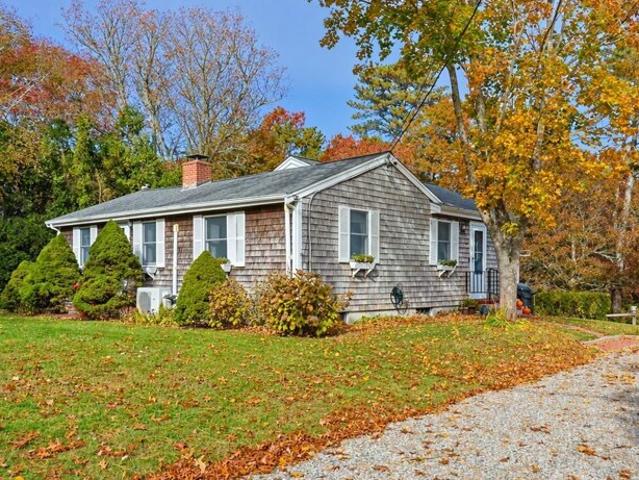
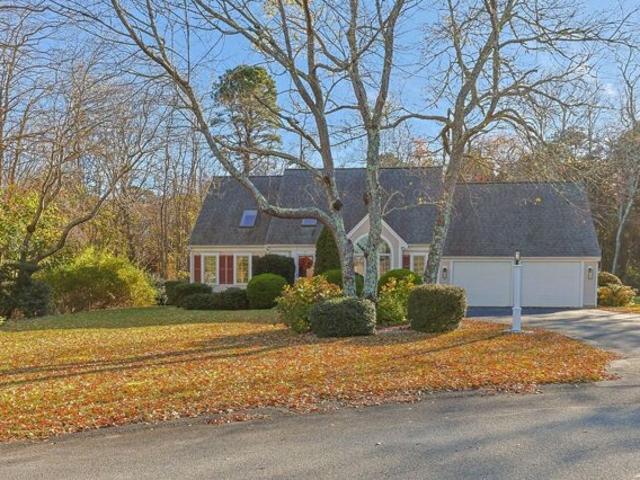
Spacious Ranch on a lovely corner lot in a quiet corner of the village of Cotuit; This is a wonderful neighborhood. Recent improvements include: roof and siding (2025), Gas furnace heat (2021), windows (2025). Hardwood floors in most rooms, brick fireplace in LR, sunny, enclosed porch off of Kitchen/Dining adds space for all to enjoy. Fenced backyard and garden shed. Full basement with rec room, laundry room, and workshop. Just under a half acre of level yard. Great opportunity in a nice location
USD 649,000
Mariner Cir, Barnstable, Home For Sale
View photo
House · for sale
USD 579,900
USD 528/sq.ft
Mariner Cir, Barnstable, Home For Sale
Osterville
· 1,098 sq.ft · 3 Bedrooms · 2 Baths · House
· Garden · Deck · Fireplace · Equipped kitchen · Parking
Osterville · 1,098 sq.ft · 3 Bedrooms · 2 Baths · House · Garden · Deck · Fireplace · Equipped kitchen · Parking
Cotuit Charmer! Conveniently Located, this 7 Room 1.5 Bath home features a large Living Room w/Bay Window, Fireplace w/Built-Ins ~ Light and Bright Spacious Kitchen/Dining Combo w/Skylight and Slider to Deck overlooking the very Private Back Yard ~ Primary Bedroom w/Private 1/2 Bath ~ Two additional Bedrooms ~ Full Bathroom w/Tub/Shower Combo ~ Ample Closet Space ~ BUT WAIT. THERE'S MORE! Spacious, Heated, Walk-Out Family Room in the lower level w/Slider to Private Yard ~ Large Bonus Room w/Built-Ins great for crafts or your own private work-out space. These two rooms add an additional 432 Sq. Ft. of Comfortable, Useable Living Space! ~ Attached, Direct Entry Garage ~ Separate Yard Shed PLUS Covered Picnic Area ~ Whole-House Generac Generator ~ Great Location, Great Price, Great Opportunity ~ WELCOME HOME
USD 579,900
Gooseberry Ln, Barnstable, Home For Sale
View photo
House · for sale
USD 550,000
USD 279/sq.ft
New
Gooseberry Ln, Barnstable, Home For Sale
Osterville
· 1,970 sq.ft · 3 Bedrooms · 2 Baths · House
· Garden · Deck · Fireplace · Equipped kitchen
Osterville · 1,970 sq.ft · 3 Bedrooms · 2 Baths · House · Garden · Deck · Fireplace · Equipped kitchen
MOTIVATED SELLER ! UNIQUE HOME Located in the desirable Sand Shore Neighborhood of Marstons Mills is a lovely ranch with 3 bedrooms, 2 full bathrooms. Boasting an open floor plan with wide plank flooring, beamed cathedral ceilings, brick fireplace from floor to ceiling are only a few of the highlights of this unique home offering so much character. Large deck with sliders from Primary bedroom and Kitchen overlooking the fenced in yard. The walkout lower level offers bedroom #3 and additional sitting area or den. Loft is available for a home office for the remote worker. Excellent neighborhood for walking and only a 2-minute walk to Shubael Pond. Welcome to your Cape Cod Home. Passing title v in hand. Some photos are virtually staged
USD 550,000
Santuit Rd, Barnstable, Home For Sale
View photo
House · for sale
USD 3,695,000
USD 1,027/sq.ft
Santuit Rd, Barnstable, Home For Sale
Osterville
· 3,595 sq.ft · 4 Bedrooms · 6 Baths · House
· Parking · Balcony · Fireplace · Equipped kitchen
Osterville · 3,595 sq.ft · 4 Bedrooms · 6 Baths · House · Parking · Balcony · Fireplace · Equipped kitchen
Perched above Shoestring Bay, this magnificent waterfront compound provides a rare combination of natural beauty and modern luxury. Designed to deliver an unmatched lifestyle, the property features a private dock that gives access to endless water activities. Thoughtful details are found throughout the residence, from the gourmet kitchen with a Wolf range and granite countertops to the first-floor primary suite with a fireplace and sliding glass doors that frame breathtaking water views. On the second level, two well-appointed bedrooms each have private balconies and their own full bathrooms. A gracious sitting room enjoys access to a spacious third balcony, while a separate in-law suite above the attached 3-car garage is complete with a kitchenette. A detached garage offers additional storage and endless opportunities with unfinished space above. Located minutes from the village center, Willowbend, and Mashpee Commons, this spectacular waterfront home awaits its next chapter
USD 3,695,000
Lovells Ln, Marstons Mills, Home For Sale
View photo
House · for sale
USD 569,000
USD 328/sq.ft
New
Lovells Ln, Marstons Mills, Home For Sale
Osterville
· 1,733 sq.ft · 2 Bedrooms · 2 Baths · House
· Patio · Garden · Equipped kitchen
Osterville · 1,733 sq.ft · 2 Bedrooms · 2 Baths · House · Patio · Garden · Equipped kitchen
Fall in love with this well-maintained Marstons Mills ranch offering 1,741 sq. ft. of finished living space on a beautifully landscaped.47-acre lot. Blending timeless charm with thoughtful updates, this home is conveniently located near ocean beaches, shopping, and conservation land. The main level features hardwood and laminate flooring, a comfortable living room, versatile bonus room, and a cozy wood-burning stove with a brick accent wall. The kitchen offers vintage appeal with cream cabinetry and stainless steel appliances, while the adjacent dining area is perfect for everyday living. A first-floor laundry room provides added convenience and storage. Two bedrooms offer comfortable accommodations, while the finished walkout lower level with a full bath provides flexible space for guests, a home office, or hobbies. Outside, enjoy mature plantings, perennial gardens, a partially fenced yard, and a 12' x 12' patio. A stone-lined pond with a gentle waterfall creates a tranquil setting.
USD 569,000
Flint St, Barnstable, Home For Sale
View photo
House · for sale
USD 799,900
USD 385/sq.ft
New
Flint St, Barnstable, Home For Sale
Osterville
· 2,077 sq.ft · 3 Bedrooms · 3 Baths · House
· Garden · Parking · Air conditioning
Osterville · 2,077 sq.ft · 3 Bedrooms · 3 Baths · House · Garden · Parking · Air conditioning
Back on market after the prior offer did not proceed to Purchase and Sale. Tucked into a peaceful Marstons Mills setting on just over an acre, 442 Flint Street offers privacy, flexible living space and deeded footpath access to the Shubael Pond bathing area. Spend summer days swimming, unwind in the all-glass Andersen sunroom, or enjoy a home set back from the road with mature gardens and room to gather. Inside, this inviting Cape offers 3 bedrooms, 3 full baths and 2 additional finished bonus rooms ideal for offices, studies, hobbies or creative space. The first floor includes the primary bedroom, 2 full baths and laundry. Mini-split A/C serves the bedrooms, main living area and one bonus room. Additional features include a 2-car attached garage, new oil tank in 2023, irrigation, whole-house vacuum, fenced area, mature perennial plantings and ready-to-plant garden plots. Convenient to Osterville, Cotuit, Hyannis, golf and village amenities. Title 5 passed
USD 799,900
Red Lily Pond Rd, Centerville, Home For Sale
View photo
House · for sale
USD 399,800
USD 589/sq.ft
Red Lily Pond Rd, Centerville, Home For Sale
Osterville
· 678 sq.ft · 2 Bedrooms · 1 Bath · House
· Deck · Cellar
Osterville · 678 sq.ft · 2 Bedrooms · 1 Bath · House · Deck · Cellar
Quiet and desirable location with large private deck by Red Lily Pond. Very close to Craigville Beach and Covell's Beach. Town has this as 1 bedroom. There are 2 small bedrooms and wood floors. Bathroom updated in 2025 with tile floor and walk-in shower. New gas boiler 2026. Title V system is original and has failed. House needs work and is being sold AS IS. Perfect for investor and cash buyer. There is a basement with access from exterior for additional storage
USD 399,800
Forest Hills Rd, Barnstable, Home For Sale
View photo
House · for sale
USD 1,100,000
USD 473/sq.ft
Forest Hills Rd, Barnstable, Home For Sale
Osterville
· 2,325 sq.ft · 3 Bedrooms · 4 Baths · House
· Fireplace · Equipped kitchen
Osterville · 2,325 sq.ft · 3 Bedrooms · 4 Baths · House · Fireplace · Equipped kitchen
Welcome to Water's Edge, a sought after Cotuit neighborhood where timeless charm meets comfortable, modern living. This distinctive ranch offers sun filled interiors, high ceilings, and an inviting open floor plan designed for both everyday living and entertaining. The spacious living room features a gas fireplace and flows naturally into the dining area and well-appointed kitchen. A separate library with built in bookshelves provides a versatile space for reading, working, or relaxing. Privately situated in its own wing, the primary suite offers a peaceful retreat apart from the additional bedrooms. Located across from Lovells Pond and just moments from beautiful beaches, golf, dining, and the many attractions of Cotuit, this exceptional property offers a wonderful opportunity to enjoy the best of Cape Cod living
USD 1,100,000
Falmouth Rd, Barnstable, Home For Sale
View photo
House · for sale
USD 1,350,000
USD 304/sq.ft
Falmouth Rd, Barnstable, Home For Sale
Osterville
· 4,435 sq.ft · 2 Baths · House
· Patio · Office room · Equipped kitchen · Parking
Osterville · 4,435 sq.ft · 2 Baths · House · Patio · Office room · Equipped kitchen · Parking
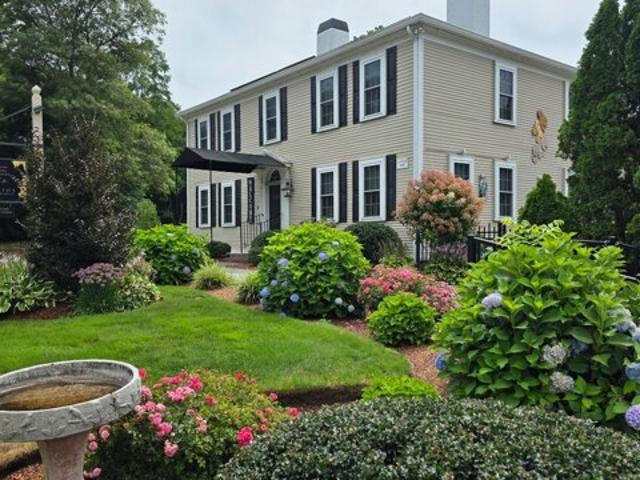
A rare opportunity to own two residentially zoned parcels totaling 2.28 acres in desirable Cotuit. This property includes a 4,443 sq. ft. historic building from the 1700s with a special permit to operate as a restaurant. It offers flexible potential-continue as a commercial establishment or explore residential development on the second lot. The well-designed interior features a bar, eight dining rooms, an industrial kitchen, an office, and five bathrooms, balancing high-volume service with historic charm. Recent upgrades include a new natural gas generator, heating and cooling system, windows, hot water tank, and RoofMax coating. The exterior boasts extensive landscaping, a new stone walkway, a patio for outdoor dining, multiple sheds, walk-in coolers, and a newly expanded 54-space parking lot with handicap-accessible spots. The building's siding was replaced in 2020 and repainted in 2024. A prime investment opportunity with historic character and modern upgrades!
USD 1,350,000
Sconset Cir, Sandwich, Home For Sale
View photo
House · for sale
USD 649,000
USD 528/sq.ft
Sconset Cir, Sandwich, Home For Sale
Osterville
· 1,227 sq.ft · 3 Bedrooms · 2 Baths · House
· Garden · Deck · Fireplace · Equipped kitchen · Cellar
Osterville · 1,227 sq.ft · 3 Bedrooms · 2 Baths · House · Garden · Deck · Fireplace · Equipped kitchen · Cellar
This updated ranch is on a quiet street abutted by a conservation land in one of Cape Cod's most sought-after towns. The single-level layout offers easy living. With oak hardwood floors and a vaulted ceiling living room featuring a gas fire place. The kitchen has been thoroughly refreshed with new appliances and updated counter tops. Step out of the kitchen onto the deck overlooking a private back yard that abuts conservation land. There are 3 spacious and 2 full bathrooms and recent updates include, generator hook up,well pump 2024, whole house water filter, hot water heater 2024, fridge 2026, all other appliances within the last 2 years. This property also has a full walkout basement, great for storage or a workshop area. Situated near shopping,dining,Holly Ridge Golf Course and easy highway access, this Sandwich home offers the perfect blend of privacy and convenience for year-round living or a Cape getaway
USD 649,000
Falmouth Rd Apt G, Osterville, Condo For Sale
View photo
Condo · for sale
USD 299,900
USD 733/sq.ft
New
Falmouth Rd Apt G, Osterville, Condo For Sale
Osterville
· 409 sq.ft · 1 Bedroom · 1 Bath · Condo
· Patio · Swimming pool
Osterville · 409 sq.ft · 1 Bedroom · 1 Bath · Condo · Patio · Swimming pool
Monthly condo fee includes heat, hot water and electricity! This charmer offers contemporary style in a compact space, featuring a first-floor bedroom, full bath, and loft accessed by a distinctive spiral staircase. A private patio provides a great spot to relax and enjoy the outdoors. A fresh coat of paint and a few personal touches will bring out its full potential. Community amenities include a swimming pool and three coin-operated laundry rooms. Conveniently located just off Route 28, with easy access to Osterville Village, Hyannis, and Mashpee Commons. A delightful opportunity to create your own Cape Cod getaway! Buyers and agents, to verify all information contained herein. Taxes may vary depending on residency status
USD 299,900
Craigville Beach Rd Unit,centerville, Condo For Sale
View photo
Condo · for sale
USD 299,900
USD 928/sq.ft
Craigville Beach Rd Unit,centerville, Condo For Sale
Osterville
· 323 sq.ft · 1 Bedroom · 1 Bath · Condo
· Equipped kitchen · Cellar
Osterville · 323 sq.ft · 1 Bedroom · 1 Bath · Condo · Equipped kitchen · Cellar
Come and make your own Cape cod memories in this charming beach condo. Use for your summer retreat or for your year round enjoyment. The interior includes a small kitchen with gas stove, living/dining area, bedroom with closet and a full bath. Enjoy your morning coffee on the screened in porch. Also, your own storage unit in the basement along with a shared washer and dryer. This condo is close to area beaches, shopping and all that Centerville has to offer
USD 299,900
Timber Ln, Marstons Mills, Home For Sale
View photo
House · for sale
USD 650,000
USD 419/sq.ft
New
Timber Ln, Marstons Mills, Home For Sale
Osterville
· 1,550 sq.ft · 3 Bedrooms · 2 Baths · House
· Garden · Fireplace · Equipped kitchen · Parking · Air conditioning
Osterville · 1,550 sq.ft · 3 Bedrooms · 2 Baths · House · Garden · Fireplace · Equipped kitchen · Parking · Air conditioning
Nestled at the end of a quiet, low-traffic street, this custom-built 1,556 sq. ft. ranch offers exceptional quality and true single-level living. Gorgeous hardwood flooring flows through the living room, formal dining room, and kitchen. A cozy family room features a wood-burning fireplace and opens to a side yard patio-perfect for relaxing or entertaining among the mature landscaping. The layout offers 3 bedrooms and 2 full baths, including a primary suite with a private bath, along with a first-floor laundry/mudroom, central AC, and an attached 2-car garage. For 28 years, the home was lightly enjoyed as a seasonal retreat, meticulously winterized and de-winterized by professionals each year, and lived-in year-round only the past 10 years. Maintenance records available-a rare, move-in ready find. Excluded: 2 exterior cameras and 2 motion sensor lights
USD 650,000
Poponessett Rd, Barnstable, Home For Sale
View photo
House · for sale
USD 3,350,000
USD 972/sq.ft
Poponessett Rd, Barnstable, Home For Sale
Osterville
· 3,444 sq.ft · 3 Bedrooms · 5 Baths · House
· Terrace · Fireplace · Equipped kitchen · Air conditioning
Osterville · 3,444 sq.ft · 3 Bedrooms · 5 Baths · House · Terrace · Fireplace · Equipped kitchen · Air conditioning
Presenting a spectacular opportunity to own a newly built waterfront home on Shoestring Bay, this contemporary gambrel residence enjoys the best of modern living, complete with a town-approved permit for a private dock (note: state approval is still needed). Mature trees frame the charming facade that greets visitors with a stone pathway leading to the main entry. In the sunlit foyer, rich hardwood floors lead to the main living spaces and continue throughout the home. The open-concept layout showcases sweeping bay views and thoughtful finishes that include a gas fireplace, custom millwork, oversized windows, and glass doors leading to a waterside terrace. The eat-in chef's kitchen boasts a spacious island with seating, bespoke cabinetry, a wine chiller, and Sub-Zero and Wolf appliances. Offering the utmost comfort and convenience, a first-floor primary suite features a walk-in closet and a spa-inspired bath with a glass shower. Upstairs, two en suite bedrooms provide well-appointed ac
USD 3,350,000
Santuit Rd, Cotuit, Home For Sale
View photo
House · for sale
USD 899,000
USD 679/sq.ft
Santuit Rd, Cotuit, Home For Sale
Osterville
· 1,324 sq.ft · 3 Bedrooms · 2 Baths · House
· Garden · Deck · Equipped kitchen · Parking · Cellar
Osterville · 1,324 sq.ft · 3 Bedrooms · 2 Baths · House · Garden · Deck · Equipped kitchen · Parking · Cellar
Welcome to 666 Santuit Road, Cotuit! This freshly updated home offers modern improvements, generous outdoor space, and the best of Cape Cod living. Inside, you'll find a new kitchen, updated bathrooms, hardwood floors throughout, fresh paint, Andersen windows, and a new HVAC system extending into the basement. Ready for your finishing ideas, the basement offers potential for additional living space. Outside, spacious front and back yards provide room for summer cookouts, gardening, entertaining, and play. The detached two-car garage offers ample storage for vehicles, bikes, beach gear, and kayaks, with potential to explore an ADU, subject to approvals. Enjoy nearby beaches and water access, with Cotuit Bay and Nantucket Sound offering swimming, boating, and beautiful sunsets. Explore the scenic woodland and marsh trails and observation deck overlooking Popponesset Bay at Crocker Neck Conservation Area, plus nearby Santuit Pond Preserve and Mashpee River Woodlands. Mashpee Commons is ju
USD 899,000
Elliott Rd, Centerville, Home For Sale
View photo
House · for sale
USD 2,400,000
USD 785/sq.ft
Elliott Rd, Centerville, Home For Sale
Osterville
· 3,057 sq.ft · 3 Bedrooms · 3 Baths · House
· Office room · Fireplace · Equipped kitchen · Cellar
Osterville · 3,057 sq.ft · 3 Bedrooms · 3 Baths · House · Office room · Fireplace · Equipped kitchen · Cellar
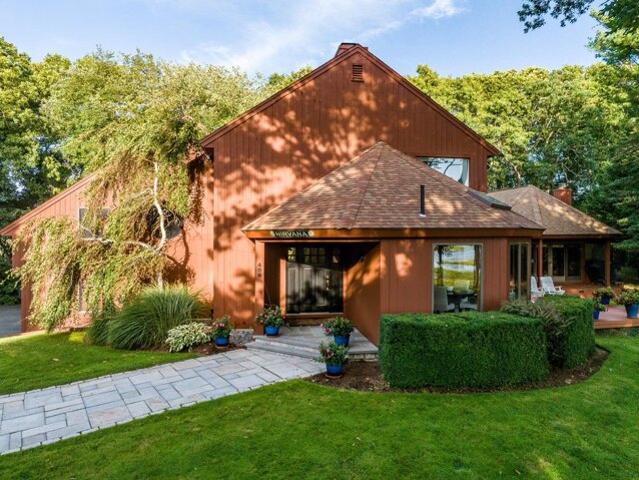
Nirvana is a custom-built and designed contemporary retreat sited on over 2 acres of peaceful open landscape, offering breathtaking views of the Centerville River and the marsh beyond. A distinctive Nirvana sign welcomes you into a home where modern design and natural serenity blend seamlessly. The great room centers on a stunning gas fireplace and oversized windows that frames the river's sweeping panorama. Adjacent is a quiet office that captures the marsh's everchanging view. The chef's kitchen features granite countertops, a large island and custom cabinetry, and flows effortlessly into a spacious living room and dining room-ideal for relaxed evenings or lively gatherings. Three generous bedrooms, including a primary suite with private river views, an ensuite bathroom and a large walk-in closet. Oversized windows and thoughtfully placed skylights pour natural light throughout, while plentiful closets and ample storage are woven into the layout. The finished basement adds a fun fill
USD 2,400,000
Osterville West Barnstable Rd, Barnstable, Home For Sale
View photo
House · for sale
USD 899,000
USD 264/sq.ft
New
Osterville West Barnstable Rd, Barnstable, Home For Sale
Osterville
· 3,401 sq.ft · 3 Bedrooms · 3 Baths · House
· Garden · Parking · Equipped kitchen · Cellar
Osterville · 3,401 sq.ft · 3 Bedrooms · 3 Baths · House · Garden · Parking · Equipped kitchen · Cellar
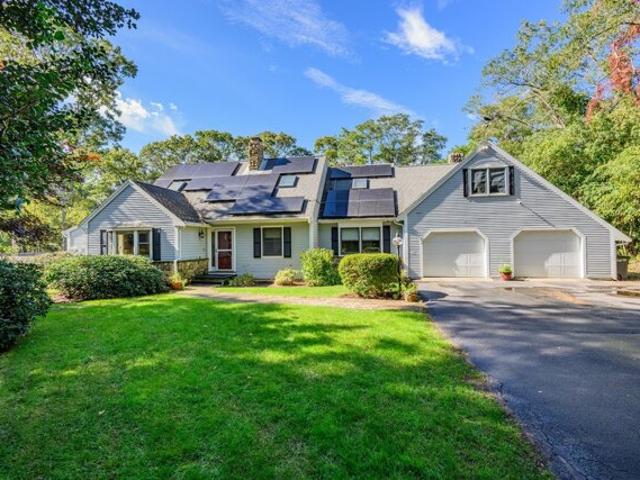
This exceptional custom cape blends style with thoughtful updates, creating a beautiful backdrop for entertaining inside and out. Tucked back from the road on a private lot, this spacious home is filled with quality details and an inviting atmosphere. The open floor plan connects a gorgeous, recently renovated kitchen with a large living room, bright dining area, and a fabulous screened-in porch. The layout offers the convenience of a 1st floor primary suite complete with a private sitting room. Upstairs, you'll find two additional bedrooms and a versatile bonus room accessible via a separate staircase. Throughout the home, you will find tastefully renovated bathrooms as well. Practicality meets comfort with a finished basement, 2 car garage with workshop area, a functional mudroom, and abundant storage. The owned solar panels cover the entire electric bill, while a whole-house generator provides total peace of mind. Outside, the property is a true retreat. The fenced yard features est
USD 899,000
Acadia Dr, Barnstable, Home For Sale
View photo
House · for sale
USD 1,195,000
USD 569/sq.ft
New
Acadia Dr, Barnstable, Home For Sale
Osterville
· 2,099 sq.ft · 3 Bedrooms · 3 Baths · House
· Office room · Deck · Fireplace · Equipped kitchen · Parking · Air conditioning
Osterville · 2,099 sq.ft · 3 Bedrooms · 3 Baths · House · Office room · Deck · Fireplace · Equipped kitchen · Parking · Air conditioning
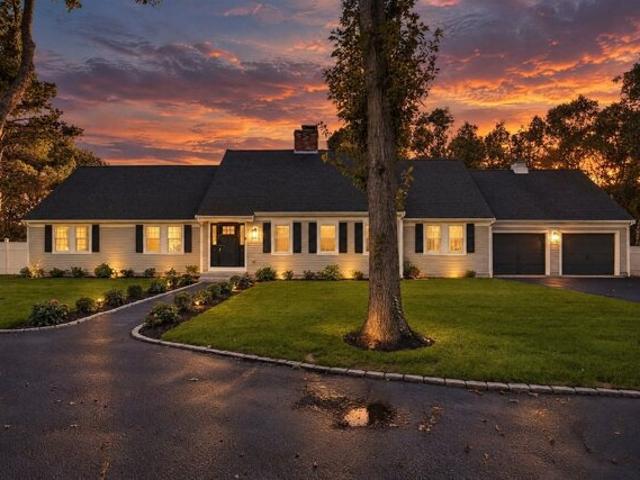
Renovated Bayside-built Cape set on just over an acre at the end of a cul-de-sac at Mill Pond. Built in 2002, this three-bedroom, two-and-a-half-bath home offers the ease of first-floor living. The primary suite features a walk-in closet and a luxury remodeled bath with a glass-enclosed shower, soaking tub and double vanity. The updated kitchen has newer cabinetry, granite countertops, a waterfall island and stainless steel appliances. An open concept living room with a cathedral ceiling, two story high windows, dining room, a family room with a gas fireplace and an updated powder room complete the first floor.Upstairs are two bedrooms with new wood floors and a full bath. The newly finished bonus room over the two-car garage offers space for a home office, den or hobbies. Additional features include a deck, central air, irrigation and a whole-house generator
USD 1,195,000
High St, Cotuit, Home For Sale
View photo
House · for sale
USD 1,950,000
USD 767/sq.ft
High St, Cotuit, Home For Sale
Osterville
· 2,540 sq.ft · 4 Bedrooms · 4 Baths · House
· Garden · Fireplace · Equipped kitchen · Parking
Osterville · 2,540 sq.ft · 4 Bedrooms · 4 Baths · House · Garden · Fireplace · Equipped kitchen · Parking
Set in the heart of Cotuit, yet a world apart, this spectacular property features a main residence and a guest cottage on 1.76 acres. A short walk from everything the village has to offer, the property is accessed via a wooded drive lined with mature trees that offer total privacy. At the heart of the home, an eat-in kitchen with a breakfast bar and stainless-steel appliances overlooks the scenic grounds. Warmth and character are found throughout, from rich millwork to wide-plank wood floors and a wood-burning fireplace. The first-floor primary suite offers the utmost comfort and convenience with a luxurious bathroom featuring a glass-enclosed shower and a dual vanity. A guest bedroom and full bath comprise the second floor, while the finished walkout lower level features a spacious guest suite with direct access to the backyard and the attached garage. A charming one-bedroom cottage with a kitchen, full bath, and laundry offers endless opportunities. Additional highlights include a sp
USD 1,950,000
Baxters Neck Rd, Marstons Mills, Home For Sale
View photo
House · for sale
USD 6,750,000
USD 751/sq.ft
New
Baxters Neck Rd, Marstons Mills, Home For Sale
Osterville
· 8,988 sq.ft · 5 Bedrooms · 7 Baths · House
· Equipped kitchen · Swimming pool
Osterville · 8,988 sq.ft · 5 Bedrooms · 7 Baths · House · Equipped kitchen · Swimming pool
Welcome to an exquisite 2 acre waterfront estate, complete with panoramic water views, deep water dock and an in-ground gunite pool in the serene setting of Baxter Neck Road. This remarkable residence spans 9000 SF, artfully combining elegance with a relaxed casual charm promising both privacy and grandeur. Upon entering, you are greeted by an expansive layout that effortlessly flows from one room to the next. With 5+ generously sized bedrooms and 8 luxurious baths, there's ample space for comfort and relaxation. Each room is thoughtfully designed, ensuring a perfect balance of sophistication and comfort. The living areas are adorned with fine finishes, showcasing an understated elegance that invites both intimate gatherings and large scale entertaining. The kitchen, a culinary artist's delight, provides a beautiful backdrop for both everyday meals and formal dining. Outside, the landscaped grounds offer a tranquil oasis, featuring a bright open pool house/cabana. The property's grande
USD 6,750,000
Putnam Ave, Cotuit, Home For Sale
View photo
House · for sale
USD 539,000
USD 467/sq.ft
Putnam Ave, Cotuit, Home For Sale
Osterville
· 1,152 sq.ft · 2 Bedrooms · 2 Baths · House
· Garden · Cellar
Osterville · 1,152 sq.ft · 2 Bedrooms · 2 Baths · House · Garden · Cellar
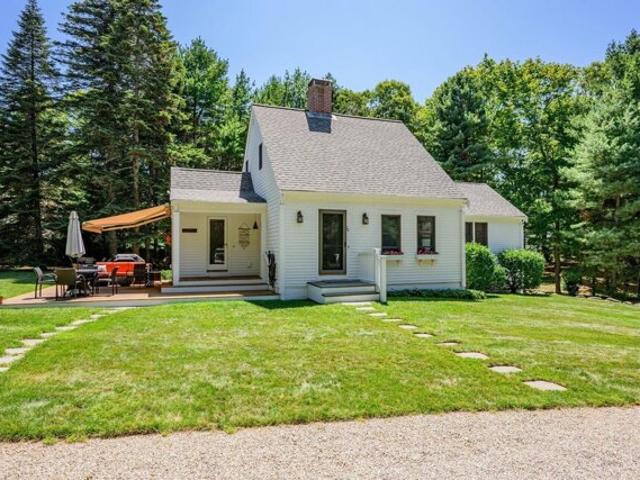
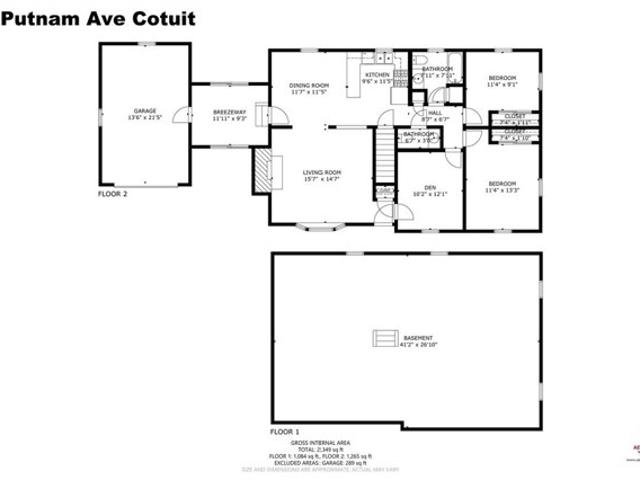
Great opportunity in Cotuit! Situated in a peaceful setting, this light-filled ranch is set back from the road and right across from popular Eagle Pond Conservation Area. Picture yourself enjoying the trails across the street on a crisp morning or heading down to Ropes Beach a short drive away to paddle Cotuit Bay. This home is ready for your personal touches. Includes full basement with expansion or storage potential, great backyard and closed-in breezeway. Easy access to local shops and major roads to off Cape!
USD 539,000
Reid Ln, Barnstable, Home For Sale
View photo
House · for sale
USD 1,290,000
USD 390/sq.ft
New
Reid Ln, Barnstable, Home For Sale
Osterville
· 3,305 sq.ft · 3 Bedrooms · 3 Baths · House
· Garden
Osterville · 3,305 sq.ft · 3 Bedrooms · 3 Baths · House · Garden
Located at the end of a Cul-de-Sac is this Serene Waterfront Contemporary Post and Beam with Stunning views of Shubael Pond. Nestled among mature trees and beautifully landscaped grounds, this charming waterfront property offers a rare blend of privacy, natural beauty, and tranquility. Enjoy sweeping views of the expansive pond from this level setting, where the peaceful shoreline creates a picturesque backdrop throughout the seasons. The home is surrounded by lush lawns, established gardens, and towering trees, creating a private oasis with a true sense of seclusion. The gently curving shoreline and sparkling water provide an idyllic setting for relaxing, entertaining, or simply enjoying the beauty of nature. A truly special waterfront setting-private, peaceful, and surrounded by natural beauty. Go for a swim, enjoy kayaking or other water sports from your own back yard. The home has approximately an extra 1000 sq. ft. in the heated walk out lower level. An extra out building that you
USD 1,290,000
Baxters Neck Rd, Marstons Mills, Home For Sale
View photo
House · for sale
USD 4,400,000
USD 961/sq.ft
New
Baxters Neck Rd, Marstons Mills, Home For Sale
Osterville
· 4,575 sq.ft · 4 Bedrooms · 5 Baths · House
· Equipped kitchen · Swimming pool
Osterville · 4,575 sq.ft · 4 Bedrooms · 5 Baths · House · Equipped kitchen · Swimming pool
There are three things you almost never find together in a Cape Cod waterfront property: complete privacy, commanding water views, and a deep-water dock. 282 Baxter Neck Road has all three-and then some. Set high on nearly an acre overlooking Prince Cove, this 4,575-square-foot Cape-style residence takes full advantage of its elevated setting. Soaring ceilings and dramatic two-story windows fill the home with water, sky and changing light. You will enjoy a deep connection to the Cove below and the possibilities of the waters beyond. With four bedrooms, four full and two half baths, the home offers generous spaces for family and guests while maintaining a comfortable Cape Cod character. A first-floor primary suite, Brazilian cherry floors, well-equipped kitchen and butler's pantry add to the appeal. Outside, established landscaping and a sparkling, heated gunite pool create a private setting for summer afternoons and evenings. At the water's edge is a heavy-timber deep-water dock extend
USD 4,400,000
Willimantic Dr, Marstons Mills, Home For Sale
View photo
House · for sale
USD 679,900
USD 505/sq.ft
New
Willimantic Dr, Marstons Mills, Home For Sale
Osterville
· 1,345 sq.ft · 3 Bedrooms · 3 Baths · House
· Parking · Deck · Fireplace · Equipped kitchen
Osterville · 1,345 sq.ft · 3 Bedrooms · 3 Baths · House · Parking · Deck · Fireplace · Equipped kitchen
From the moment you arrive, the classic white picket fence and welcoming curb appeal make a wonderful first impression. Inside, the bright and inviting living room features beautiful hardwood floors, abundant natural light, and a stunning fireplace that creates the perfect gathering space. The open layout flows effortlessly into the dining area and updated kitchen, making everyday living and entertaining a breeze. The stylish kitchen offers light cabinetry, granite countertops, upgraded fixtures creating a fresh and functional space for cooking and gathering. The first floor also features a spacious primary bedroom with a beautifully updated private bath, along with a convenient half bath for guests. Upstairs, two generously sized bedrooms share another beautifully renovated full bath, offering plenty of space for family and guests. Outside, enjoy the large deck, perfect for outdoor dining, entertaining, or relaxing on beautiful Cape Cod days. An oversized detached garage provides exce
USD 679,900
Santuit Newtown Rd, Barnstable, Home For Sale
View photo
House · for sale
USD 1,250,000
USD 604/sq.ft
Santuit Newtown Rd, Barnstable, Home For Sale
Osterville
· 2,067 sq.ft · 3 Bedrooms · 4 Baths · House
· Office room · Fireplace · Equipped kitchen · Parking · Cellar
Osterville · 2,067 sq.ft · 3 Bedrooms · 4 Baths · House · Office room · Fireplace · Equipped kitchen · Parking · Cellar
Welcome to a beautifully updated Cotuit home offering comfort, space, and classic Cape Cod charm. This 3-bedroom, 4-bath residence features a remodeled kitchen and bathrooms, including a newly added bath in the finished walkout basement. Hardwood floors, a striking double-sided fireplace, mini-split cooling, updated bathrooms, updated kitchen, and fresh paint throughout create a bright, move-in-ready feel. The finished basement offers versatile living space, while a dedicated office is ideal for working from home. A new Navien combination boiler/water heater provides efficient heating and hot water. Enjoy outdoor living with a private fire pit and basketball court, perfect for entertaining or relaxing. The 2-car garage includes an unfinished stand-up attic with excellent potential for future expansion or storage. Ideally located near Cotuit Village, restaurants, beaches, conservation areas, and Cape Cod's scenic waterways. Whether used as a primary residence, second home, or investment
USD 1,250,000

Get email alerts

Don't miss out: be the first to know about new properties

The alert was correctly created

On subscribing you accept the conditions of use and the privacy policy
Alert
Receive new ads in your inbox
Save this search
Receive alerts for new listings

We'll send you an email when we have new properties for: "Properties for sale in Osterville"

The alert was correctly created

Santuit
Oyster Harbors
Get email alerts and be the first to see new listings
Required field
On subscribing I accept the terms of the privacy policy
Perfect! You'll soon start receiving new listings via email
Alert
Receive an email when we have new ads for Properties for sale in Osterville
Save this search
Filters

Bedrooms

Size (sq.ft)

sq.ft
sq.ft

Price

USD
USD

Property type

Bathrooms

Clear all filters
Receive notifications when new entries are published.