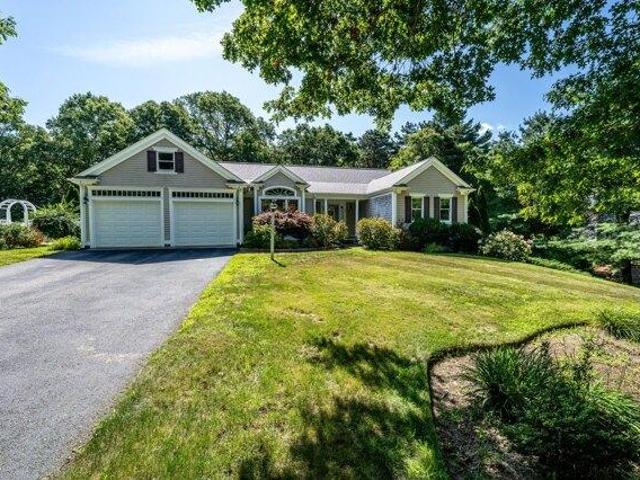
521 properties for sale in Osterville

16 Second # 4
View photo
House · for sale
USD 999,000
USD 639/sq.ft
16 Second # 4
Osterville
· 1,561 sq.ft · 2 Bedrooms · 2 Baths · House
· Patio · Fireplace · Equipped kitchen
Osterville · 1,561 sq.ft · 2 Bedrooms · 2 Baths · House · Patio · Fireplace · Equipped kitchen
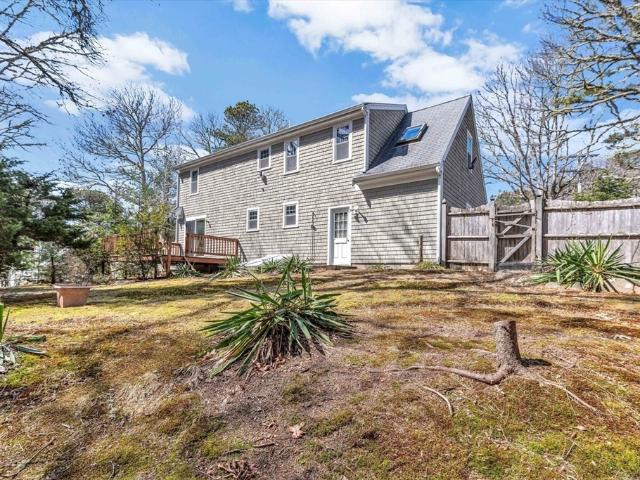
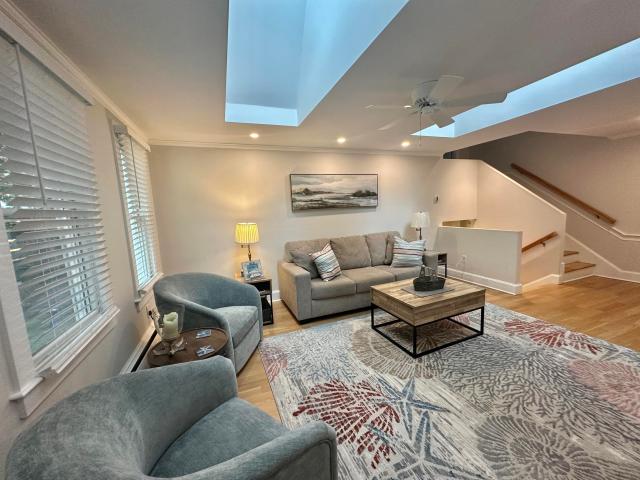
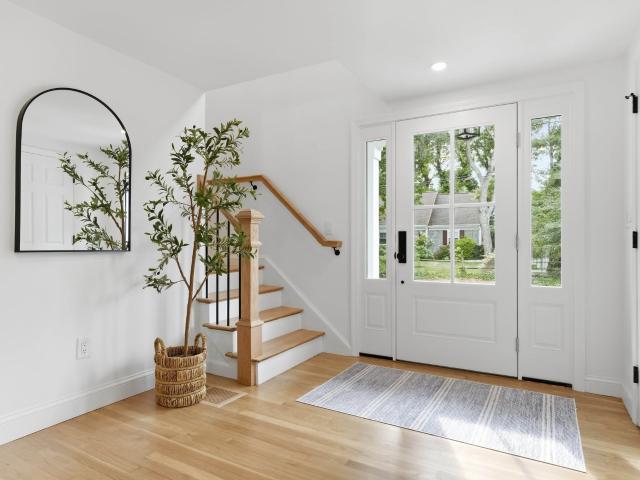
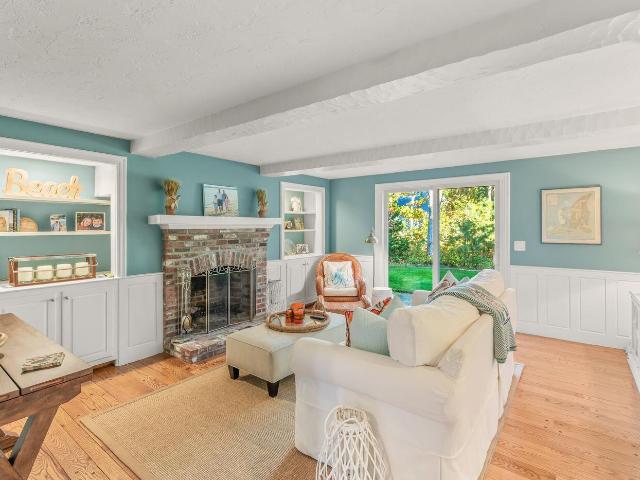
Like-new in osterville’s coveted wianno area! Rare opportunity to own a free-standing condo/golf villa offering effortless luxury and low-maintenance Cape Cod living. Built in 2023 and lightly lived in, this beautifully appointed home is moments from Osterville Village, Wianno Golf Club, Dowses Beach, marinas, shops and dining. The light-filled interior features soaring ceilings, hardwood floors and a gas fireplace. An oversized gourmet kitchen showcases upgraded countertops, Bosch appliances and custom finishes. Two spacious bedrooms, 2.5 baths, plus separate living and family rooms offer exceptional flexibility. The serene primary suite features a spa-like bath. Large sliders open to an expansive fenced private patio with outdoor shower. HERS 53 energy rating, Navien on-demand hot water and central vacuum complete this Osterville retreat
USD 999,000
106 Bayberry Way
View photo
House · for sale
USD 3,350,000
USD 1,073/sq.ft
106 Bayberry Way
Osterville
· 3,122 sq.ft · 4 Bedrooms · 2 Baths · House
· Fireplace · Parking
Osterville · 3,122 sq.ft · 4 Bedrooms · 2 Baths · House · Fireplace · Parking
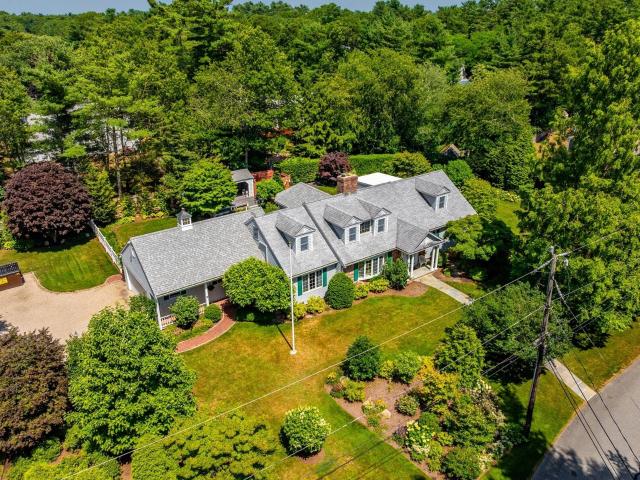
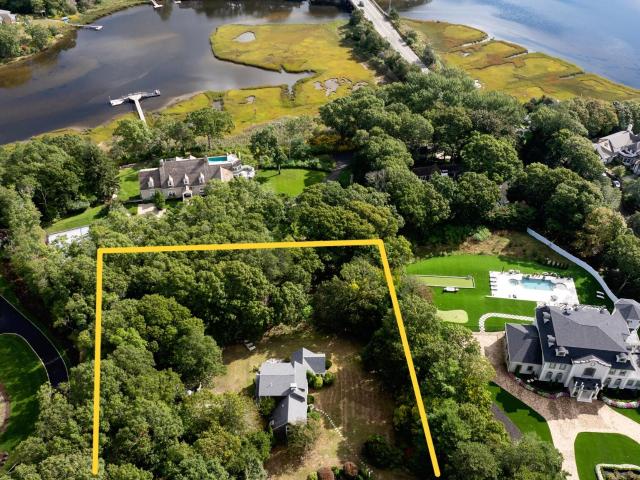
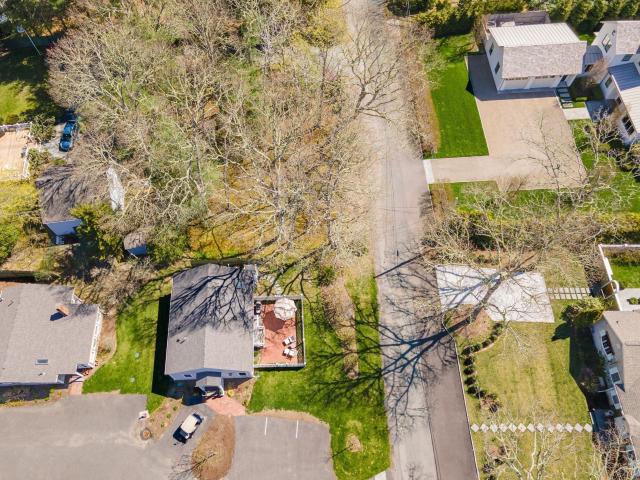
Tucked away on a quiet, beautiful one-acre lot in Osterville, 106 Bayberry Way offers rare peace and privacy. Bordered by protected land trust acreage, the property offers natural woodland views that will remain, giving you the feel of a private retreat while staying close to everything Osterville has to offer. Inside, the home features four bedrooms, two full baths, and two half baths. The light-filled living room offers an inviting space to relax, and the beautiful dining room is perfect for hosting family and friends. The cozy family room centers on a classic fireplace, ideal for gathering on cool Cape evenings. The sunroom overlooks the peaceful surroundings, a perfect spot for morning coffee or a good book. The two-car garage adds convenience and storage. Climb up to the widow's walk and enjoy a drink from the wet bar above the treetops. Take in the views and soak up summer sunsets from your own private perch. With its generous lot and serene setting, this property is a wonderful
USD 3,350,000
5 Briar Patch Rd
View photo
House · for sale
USD 829,000
USD 554/sq.ft
5 Briar Patch Rd
Osterville
· 1,496 sq.ft · 3 Bedrooms · 2 Baths · House
· Garden · Deck · Parking
Osterville · 1,496 sq.ft · 3 Bedrooms · 2 Baths · House · Garden · Deck · Parking
South of Route 28 in Osterville village, this inviting property offers an outstanding opportunity to secure your place in one of the area’s most desirable locations. Just 1 mile from Main Street, enjoy easy access to restaurants, shops, beaches, and everyday conveniences that make village living so special. Inside, the home features a bright living room with vaulted ceilings, a first-floor bedroom and full bathroom, plus an attached one-car garage. The existing layout provides comfortable living space, making the property well suited for both year-round and seasonal ownership. Outside, you’ll find a fully fenced backyard and a spacious deck. The property is included in the town sewer expansion, with connection anticipated around 2028 following completion of construction. Access to town sewer is a valuable benefit, offering added peace of mind and flexibility for future renovation or expansion
USD 829,000
5 bedroom, Osterville MA 02655 106442708
View photo
House · for sale
USD 9,850,000
USD 3,200/sq.ft
5 bedroom, Osterville MA 02655 106442708
Osterville
· 3,078 sq.ft · 5 Bedrooms · 4 Baths · House
· Deck · Fireplace · Equipped kitchen
Osterville · 3,078 sq.ft · 5 Bedrooms · 4 Baths · House · Deck · Fireplace · Equipped kitchen
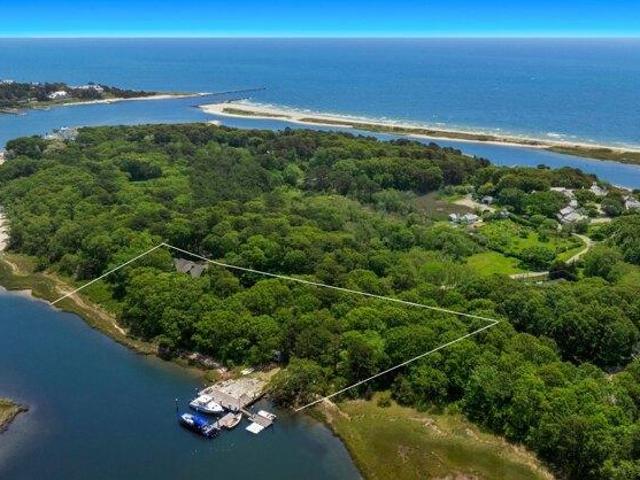
Legacy, Lifestyle and Opportunity - A discreet treasure in one of Cape Cod's most prestigious enclaves, this exceptional waterfront property offers rare access to legacy, lifestyle, and limitless potential. Originally part of a historic compound long held by the Mellon family and now by noted philanthropist and collector William Koch, the property stands as a rare opportunity to own a slice of coastal legacy. This waterfront estate offers 1.78 acres of private grounds, a beautifully preserved five-bedroom residence, and a substantial deep-water dock with direct access to Nantucket Sound-accommodating six or more vessels with ease. Inside, the home exudes understated charm with a seamless connection to outdoor living-screened porch, expansive deck, and water views from most rooms. A welcoming main-level primary suite with adjoining study anchors the floor plan, while the heart of the home features a stone fireplace, an open-concept kitchen, and a screened porch that opens to an expansiv
USD 9,850,000
727 Main Street APT G2
View photo
Condo · for sale
USD 712,000
USD 585/sq.ft
727 Main Street APT G2
Osterville
· 1,216 sq.ft · 2 Bedrooms · 2 Baths · Condo
· Balcony · Fireplace · Equipped kitchen
Osterville · 1,216 sq.ft · 2 Bedrooms · 2 Baths · Condo · Balcony · Fireplace · Equipped kitchen
Embrace the ease and charm of village living in this light-filled Osterville retreat. Ideally situated in the heart of Osterville Village, this beautifully appointed, single-level condominium offers an inviting blend of comfort, style, and convenience. The bright, airy floor plan features a welcoming great room anchored by a fireplace, creating a cozy setting for relaxing on crisp fall and winter evenings. A gracious dining area opens through sliding glass doors to a sun-filled private balcony, providing the perfect setting for entertaining friends or enjoying a quiet moment outdoors. The thoughtfully designed custom kitchen, appointed with the latest appliances, is ready to inspire the family chef or host to create memorable holiday gatherings. A private primary en-suite bedroom and a lovely guest room, with easy access to a beautifully renovated full bath, is ready for your out-of-town visitors. In the mirrored hallway is a full laundry with washer/dryer and extra storage space. Indo
USD 712,000
87 Hinckley Circle
View photo
House · for sale
USD 799,900
USD 523/sq.ft
87 Hinckley Circle
Osterville
· 1,528 sq.ft · 2 Bedrooms · 2 Baths · House
· Garden · Deck · Fireplace · Equipped kitchen · Cellar
Osterville · 1,528 sq.ft · 2 Bedrooms · 2 Baths · House · Garden · Deck · Fireplace · Equipped kitchen · Cellar
Attractive and Custom Straight Ranch 42x24 +14x12 +21x17! 1. Level living features Fireplaced Living room with bay window / 3rd Bedroom or Study/Office/Den with picture window and closet / Custom Kitchen with contemporary cabinets, peninsula, eat-in area, vinyl flooring and 1/2 wall with oak trim overlooking an incredible 1st Floor Family room with entry to 22x14 deck / Family room features Open beamed cathedral ceiling, skylights / custom windows / raised hearth Fireplace, sliders to an oversized deck / Main Bedroom suite with walk-in closet, laundry and private bathroom / 2nd Bedroom with wall to wall carpeting and coat closet / Hallway with pull-down stairs to attic and access to Full bathroom / Full basement under addition / Partially crawl under main house / Generator fired by natural gas / Title V completed / Fenced yard / This home is unique with an Open Floor plan! Close to stores and conveniences
USD 799,900
175 Hickory Hill Circle
View photo
House · for sale
USD 1,100,000
USD 328/sq.ft
175 Hickory Hill Circle
Osterville
· 3,348 sq.ft · 4 Bedrooms · 3 Baths · House
· Office room · Parking · Deck · Fireplace · Equipped kitchen · Air conditioning
Osterville · 3,348 sq.ft · 4 Bedrooms · 3 Baths · House · Office room · Parking · Deck · Fireplace · Equipped kitchen · Air conditioning
Back on Market. Opportunity awaits in this coveted Osterville neighborhood. Bring Your Vision to Life With Over 3300 Sq Ft of Living Space. Radiating curb appeal, this home has been lovingly maintained by the same owners since it was built nearly 50 years ago. Set on a double lot, the mature landscaping shines in every season! New central AC, Generator, irrigation, a shed, composite deck and two car garage. Inside, the welcoming main entry leads to a spacious sitting room with bay window, opening into an elegant dining room. The bright kitchen features a skylight, peninsula and wet bar and opens into the living room with beamed ceilings, fireplace and built-in bookshelf. A highlight of the living space is a sun room with vaulted ceiling and window seat. A separate wing of the main floor has 3 bedrooms and 2 full bathrooms. The main level is rounded out by a third full bathroom and laundry closet. Upstairs, there is a massive private suite with full bathroom and its own office. The dry,
USD 1,100,000
55 Seapuit Rd
View photo
House · for sale
USD 2,825,000
USD 802/sq.ft
55 Seapuit Rd
Osterville
· 3,520 sq.ft · 4 Bedrooms · 2 Baths · House
· Deck · Fireplace · Equipped kitchen
Osterville · 3,520 sq.ft · 4 Bedrooms · 2 Baths · House · Deck · Fireplace · Equipped kitchen
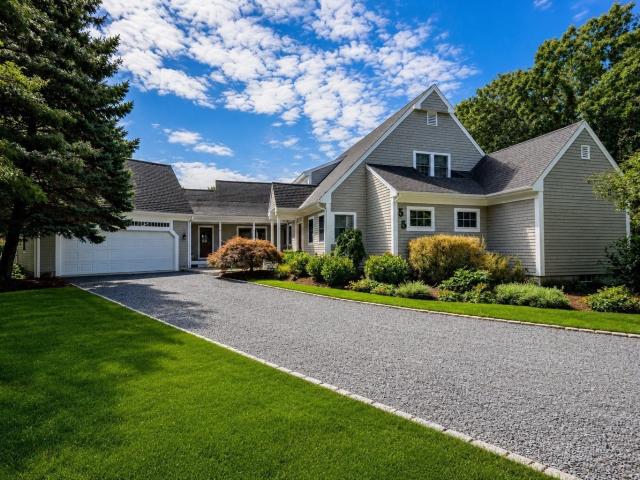
Perfectly situated within a 5-minute drive of the beach, Main Street Osterville shopping and restaurants, and Route 28, which opens all of the Cape to exploration and fun, this gracious 4-bed, 4-bath home offers a peaceful retreat where timeless coastal charm meets effortless outdoor living. Set among mature trees and beautifully groomed landscaping, the wooded setting creates privacy and a sense of escape, while the inviting deck and three-season screened porch extend the living space into nature. Inside, glowing hardwood floors and abundant windows fill the home with warmth and natural light. Soaring ceilings and beautiful exposed beams add a sense of grandeur, while multiple fireplaces, framed by timeless brick and distinctive wood mantels, create cozy gathering spaces throughout. The expansive kitchen shines with polished granite countertops, bright white cabinetry, stainless steel appliances, including a double oven and gas range, blending beautifully with the home’s classic chara
USD 2,825,000
2 bedroom, Osterville MA 02655 106445029
View photo
House · for sale
USD 849,900
USD 805/sq.ft
2 bedroom, Osterville MA 02655 106445029
Osterville
· 1,055 sq.ft · 2 Bedrooms · 2 Baths · House
· Patio · Garden · Equipped kitchen · Cellar · Parking
Osterville · 1,055 sq.ft · 2 Bedrooms · 2 Baths · House · Patio · Garden · Equipped kitchen · Cellar · Parking
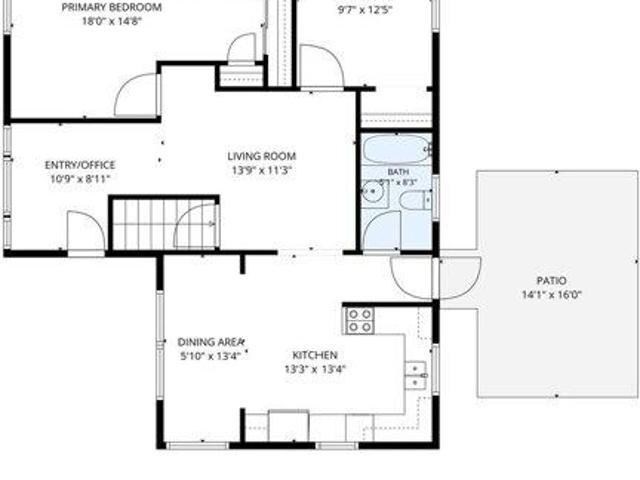
Set on a wooded half-acre lot in Osterville, this 2-bedroom, 1.5-bath ranch offers comfortable one-level living and a peaceful connection to the outdoors. Hardwood floors and natural light brighten the living spaces, while a large bay window makes the room currently used as an office an inviting place to work or unwind. The kitchen opens to the dining area, and a patio provides a spot to relax beneath the trees. Enjoy the spacious, level backyard with room to garden or gather around a fire. The seller has cleared underbrush from the rear of the lot and obtained a mortgage inspection plan and lot survey while exploring the potential for an ADU; buyers should verify feasibility and permitting with the town. A full basement, storage shed, gas heat, town water, and a paved driveway with parking for three complete the property. Convenient to Osterville's shops, beaches, golf, and walking trails
USD 849,900
3 bedroom, Barnstable MA 02655 106431730
View photo
House · for sale
USD 1,475,000
USD 840/sq.ft
3 bedroom, Barnstable MA 02655 106431730
Osterville
· 1,755 sq.ft · 3 Bedrooms · 2 Baths · House
· Garden · Fireplace
Osterville · 1,755 sq.ft · 3 Bedrooms · 2 Baths · House · Garden · Fireplace
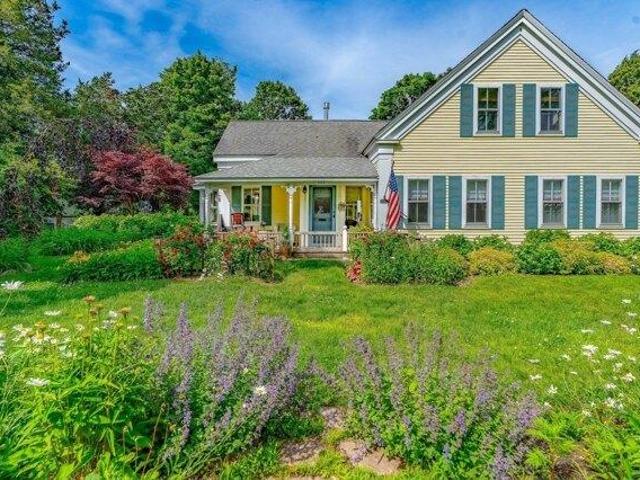
A mid-19th-century Greek Revival, believed to be the birthplace of Captain William Bradford Parker and later home to Samuel Hallett - both tied to Osterville's historic maritime corridor along Main Street. The property reflects the success of maritime captains - there's a reason Osterville was once described as a place where retired sea captains can live like gentlemen. You feel that here. The primary bedroom has been expanded to include a quiet alcove with a gas stove, an easy place to settle in on cooler days. The yard comes alive in season with mature plantings and a sense that it's been thoughtfully cared for. And it has - by the same owners since 1989. A short walk to quaint Osterville village, and a short drive to Dowses Beach and Joshua Pond for summer fun. Newer windows, original wide pine floors, 2 gas fireplaces, updated electrical, and a new gas heating system are already in place.A history worth inheriting and the charm from a more gracious era. This one needs to be seen
USD 1,475,000
727 Main Street # B1
View photo
Condo · for sale
USD 599,900
USD 551/sq.ft
727 Main Street # B1
Osterville
· 1,087 sq.ft · 2 Bedrooms · 1 Bath · Condo
Osterville · 1,087 sq.ft · 2 Bedrooms · 1 Bath · Condo
Delightful first floor unit in sought after Osterville village location! Nestled in the heart of beautiful Osterville village and walking distance to Fancy's Market, Library, Church, Restaurants and Fabulous Boutique shops. Stroll to the resident only desirable Dowses beach too! This is a wonderful opportunity to live and enjoy one floor living where everything is at your fingertips
USD 599,900
15 South Street
View photo
Condo · for sale
USD 779,000
USD 467/sq.ft
15 South Street
Osterville
· 1,668 sq.ft · 2 Bedrooms · 1 Bath · Condo
· Garden · Deck · Equipped kitchen · Parking
Osterville · 1,668 sq.ft · 2 Bedrooms · 1 Bath · Condo · Garden · Deck · Equipped kitchen · Parking
Osterville Village Cottage on South: A rare offering in the heart of Osterville Village. Renovated duplex townhome just one block from Main Street and steps from Joshua's Pond. One of two residences in this private enclave. A setting that delivers quiet, space, and exclusivity. An arbor marks the front approach, with a fenced front yard and a private side entrance. Shell driveway with parking for 2 cars + an assigned guest spot. Beyond the door, a beautiful private backyard and a generous south-facing deck makes for a peaceful private retreat. Inside, light pours through the spacious living room with two skylights and beautiful hardwood floors. Well-appointed Kitchen w/granite counters, stainless appliances & an eat. Up breakfast bar. Whether as a Cape Cod retreat, an income producing property, or a year-round residence, the Osterville Cottage on South delivers. Close to Dowses Beach, village shops and restaurants. Companion unit also available. Seller will consider selling both units
USD 779,000
31 Jasons Ln
View photo
House · for sale
USD 959,000
USD 468/sq.ft
31 Jasons Ln
Osterville
· 2,045 sq.ft · 3 Bedrooms · 3 Baths · House
· Gym · Equipped kitchen
Osterville · 2,045 sq.ft · 3 Bedrooms · 3 Baths · House · Gym · Equipped kitchen
Beautifully renovated and thoughtfully designed by an Osterville builder, this custom ranch offers the ease of one-level living with the elevated finishes of a designer home including 3 beds with a large master suite and 3 full baths each one has its own unique design. The light-filled interior features a cathedral shiplap ceiling, Phillip Jeffries wallcoverings, extensive marble, custom cabinetry and a stunning kitchen appointed with premium Viking and Miele appliances. Marble finishes continue throughout the beautifully designed baths. The walk-out lower level adds valuable bonus living space, ideal for a family room, home office, gym or guest area along with a 3 season screened in porch. Fresh cottage-inspired details and a sophisticated coastal palette complete the transformation. For buyers seeking a move-in-ready Osterville home, renovated ranch, first-floor living or the feel of new construction, 31 Jason's Lane delivers timeless Cape Cod style with a designer's touch
USD 959,000
143 Bayberry Way
View photo
House · for sale
USD 16,500,000
USD 1,883/sq.ft
143 Bayberry Way
Osterville
· 8,762 sq.ft · 8 Bedrooms · 9 Baths · House
· Equipped kitchen
Osterville · 8,762 sq.ft · 8 Bedrooms · 9 Baths · House · Equipped kitchen
Set along the soothing waters of West Bay, this exceptional waterfront estate, with approx. 400' of waterfront, captures magnificent western exposure, offering ever-changing views of boats navigating to and from the harbor and spectacular evening sunsets dancing across the water. This'Wianno Head' area is one of the most coveted areas of Osterville with large, private estate settings. This property also benefits from protected conservation'Land Trust' land directly across from its gated entrance to the property. The main residence encompasses warm, luxurious living spaces, distinguished by extensive custom millwork, custom stone, tile and brick work, and refined architectural details throughout. The gourmet kitchen and butler's pantry are designed to delight, while the grand living room and adjoining dining room provide an elegant setting for entertaining. A sunroom overlooks the water, while the inviting family room and adjacent dining area create comfortable spaces for everyday livin
USD 16,500,000
30 Deerfield Rd
View photo
House · for sale
USD 1,295,000
USD 610/sq.ft
30 Deerfield Rd
Osterville
· 2,120 sq.ft · 3 Bedrooms · 3 Baths · House
· Garden · Deck · Equipped kitchen
Osterville · 2,120 sq.ft · 3 Bedrooms · 3 Baths · House · Garden · Deck · Equipped kitchen
Offered fully furnished with an accepted offer by november 15. Completely renovated in 2026, 30 Deerfield Road has nothing left to do but move in. Dowse's and Craigville beaches and Osterville Village are each just minutes away. The open main level is designed for gathering, centered around an all-new kitchen. The island seats four under brass pendant lights, white shaker cabinets frame a full-height quartz backsplash, and a large picture window over the sink looks out to the backyard, flooding the space with natural light. An induction range, a beverage refrigerator, and a slider straight out to the deck make it easy to entertain inside and out. Every finish was chosen with care, from the solid oak hardwood floors to the distinctive tile work in each bath. The first-floor primary suite opens directly to a private 9' x 18' screened porch, a quiet place to start the morning or wind down at night. Upstairs are two additional bedrooms, the home's third full bath, a dedicated laundry room,
USD 1,295,000
140 Seapuit Road
View photo
House · for sale
USD 3,390,000
USD 671/sq.ft
140 Seapuit Road
Osterville
· 5,048 sq.ft · 3 Bedrooms · 4 Baths · House
· Deck
Osterville · 5,048 sq.ft · 3 Bedrooms · 4 Baths · House · Deck
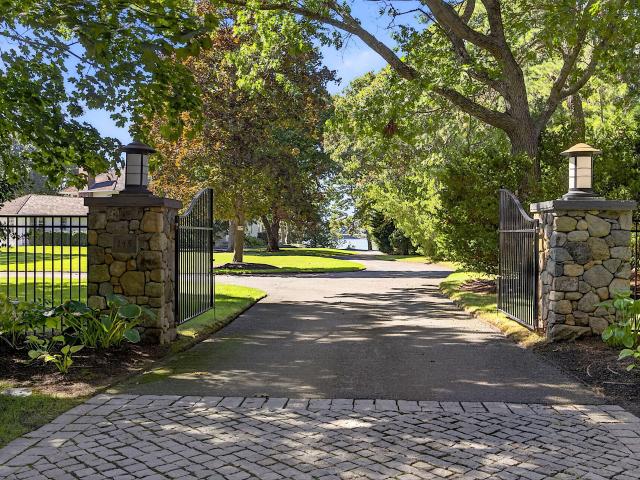
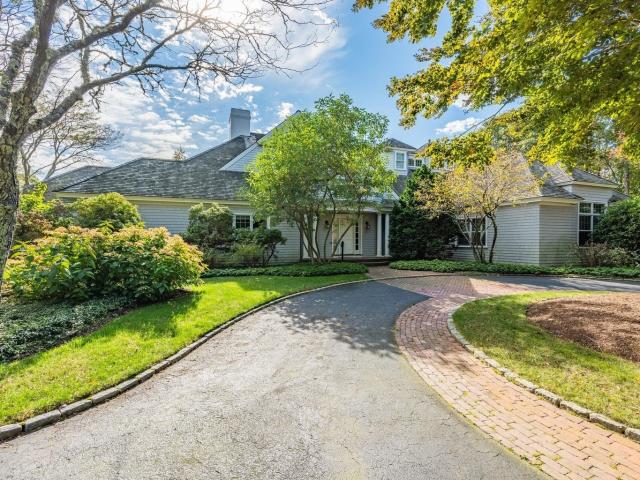
Set within Osterville's coveted Seapuit neighborhood, this magnificent home combines architectural pedigree with exceptional quality and craftsmanship on a sprawling two acres of park-like grounds. Upon approach, stone entry pillars give way to a winding driveway lined with mature trees and plantings that create total privacy as the residence comes into view. Designed by renowned architect Doreve Nicholaeff and built by Sylvia & Sylvia, the home showcases meticulous attention to detail from the moment one enters the impressive foyer, with its soaring ceilings and an elegant curved staircase. Thoughtfully proportioned living spaces cater to both casual living and grand entertaining, while a state-of-the-art Savant home automation system ensures the utmost comfort and convenience. Oversized windows and French doors line the back of the home, allowing natural light to pour in throughout while providing a seamless connection to a covered wooden deck. The first-floor primary suite encompass
USD 3,390,000
140 Seapuit Road
View photo
House · for sale
USD 3,390,000
USD 671/sq.ft
140 Seapuit Road
Osterville
· 5,048 sq.ft · 3 Bedrooms · 4 Baths · House
· Deck
Osterville · 5,048 sq.ft · 3 Bedrooms · 4 Baths · House · Deck
Set within Osterville's coveted Seapuit neighborhood, this magnificent home combines architectural pedigree with exceptional quality and craftsmanship on a sprawling two acres of park-like grounds. Upon approach, stone entry pillars give way to a winding driveway lined with mature trees and plantings that create total privacy as the residence comes into view. Designed by renowned architect Doreve Nicholaeff and built by Sylvia & Sylvia, the home showcases meticulous attention to detail from the moment one enters the impressive foyer, with its soaring ceilings and an elegant curved staircase. Thoughtfully proportioned living spaces cater to both casual living and grand entertaining, while a state-of-the-art Savant home automation system ensures the utmost comfort and convenience. Oversized windows and French doors line the back of the home, allowing natural light to pour in throughout while providing a seamless connection to a covered wooden deck. The first-floor primary suite encompass
USD 3,390,000
32 Starboard Lane
View photo
House · for sale
USD 3,225,000
USD 2,155/sq.ft
32 Starboard Lane
Osterville
· 1,496 sq.ft · 3 Bedrooms · 3 Baths · House
· Fireplace · Equipped kitchen · Parking
Osterville · 1,496 sq.ft · 3 Bedrooms · 3 Baths · House · Fireplace · Equipped kitchen · Parking
Set on 1.2 acres in an exceptional location along the highly desirable south-facing side of Starboard Lane, this Osterville property offers a rare opportunity to renovate, reimagine, or create a custom dream home in one of the village's most sought-after settings. The existing three-bedroom, three-bath residence enjoys partial water views and provides an appealing foundation for a buyer, builder, or investor looking to take full advantage of this prime parcel. The first floor features a spacious primary suite with high ceilings and an en-suite bath, along with an open-concept kitchen and den designed for comfortable everyday living. A second full bath includes a steam shower and distinctive Sherle Wagner-designed sink. A gracious living room with a working fireplace and an enclosed, winterized porch complete the main level. Upstairs are two additional bedrooms, a full bath, and a dedicated laundry room with space for a washer and dryer. A detached two-car garage is located at the rear
USD 3,225,000
2 bedroom, Osterville MA 02655 106409576
View photo
House · for sale
USD 1,050,000
USD 524/sq.ft
2 bedroom, Osterville MA 02655 106409576
Osterville
· 2,002 sq.ft · 2 Bedrooms · 2 Baths · House
Osterville · 2,002 sq.ft · 2 Bedrooms · 2 Baths · House
Welcome to 51 Falling Leaf Lane, a charming two-bedroom, two-bath ranch tucked away on a peaceful dead-end street in the heart of Osterville. Offering privacy, comfort, and convenience, this inviting home is an ideal Cape Cod retreat or year-round residence. The thoughtfully designed floor plan provides an easy flow between living spaces, with plenty of room to gather and entertain. Bright, welcoming interiors create a warm and comfortable atmosphere, while two spacious bedrooms offer comfortable accommodations for family or guests. A versatile bonus room provides added flexibility and can be used as a home office, den, hobby space, or occasional guest room. Enjoy the peaceful outdoor setting surrounded by mature trees and the natural beauty of Cape Cod. Just minutes from Osterville Village, beautiful beaches, restaurants, shopping, conservation areas, and recreational opportunities, this home offers the ideal combination of tranquility and convenience. A wonderful opportunity to enjoy
USD 1,050,000
727 Main St # G2
View photo
Condo · for sale
USD 712,000
USD 585/sq.ft
727 Main St # G2
Osterville
· 1,216 sq.ft · 2 Bedrooms · 2 Baths · Condo
· Balcony · Fireplace · Equipped kitchen
Osterville · 1,216 sq.ft · 2 Bedrooms · 2 Baths · Condo · Balcony · Fireplace · Equipped kitchen
Welcome to the lovely Unit G2 at sought-after Wianno Knoll, and enjoy this beautifully appointed seaside village retreat ideally situated in the heart of Osterville Village. This gorgeous first floor condominium offers an inviting blend of comfort, style, and convenience. The bright, airy open concept floor plan features gleaming hardwood floors, a cozy fireplace and a welcoming great room for comfortable living. A gracious dining room with sliding glass doors leads to a sun-filled balcony, perfect for relaxing, overlooking the beautifully landscaped grounds. The thoughtfully designed custom kitchen with the latest appliances and ample storage is ready to inspire the family chef or host to create memorable holiday gatherings. A private primary en-suite bedroom and a lovely guest room, with easy access to a beautifully renovated full bath offer space for you and your guests. A full laundry and abundant storage including custom closets provide convenience and ease, and an additional larg
USD 712,000
106 Bayberry Way
View photo
House · for sale
USD 3,350,000
USD 1,073/sq.ft
106 Bayberry Way
Osterville
· 3,122 sq.ft · 4 Bedrooms · 2 Baths · House
· Fireplace · Parking
Osterville · 3,122 sq.ft · 4 Bedrooms · 2 Baths · House · Fireplace · Parking
Tucked away on a quiet, beautiful one-acre lot in Osterville, 106 Bayberry Way offers rare peace and privacy. Bordered by protected land trust acreage, the property offers natural woodland views that will remain, giving you the feel of a private retreat while staying close to everything Osterville has to offer. Inside, the home features four bedrooms, two full baths, and two half baths. The light-filled living room offers an inviting space to relax, and the beautiful dining room is perfect for hosting family and friends. The cozy family room centers on a classic fireplace, ideal for gathering on cool Cape evenings. The sunroom overlooks the peaceful surroundings, a perfect spot for morning coffee or a good book. The two-car garage adds convenience and storage. Climb up to the widow's walk and enjoy a drink from the wet bar above the treetops. Take in the views and soak up summer sunsets from your own private perch. With its generous lot and serene setting, this property is a wonderful
USD 3,350,000
51 Falling Leaf Ln
View photo
House · for sale
USD 1,050,000
USD 524/sq.ft
51 Falling Leaf Ln
Osterville
· 2,002 sq.ft · 2 Bedrooms · 2 Baths · House
Osterville · 2,002 sq.ft · 2 Bedrooms · 2 Baths · House
Welcome to 51 Falling Leaf Lane, a charming two-bedroom, two-bath ranch tucked away on a peaceful dead-end street in the heart of Osterville. Offering privacy, comfort, and convenience, this inviting home is an ideal Cape Cod retreat or year-round residence. The thoughtfully designed floor plan provides an easy flow between living spaces, with plenty of room to gather and entertain. Bright, welcoming interiors create a warm and comfortable atmosphere, while two spacious bedrooms offer comfortable accommodations for family or guests. A versatile bonus room provides added flexibility and can be used as a home office, den, hobby space, or occasional guest room. Enjoy the peaceful outdoor setting surrounded by mature trees and the natural beauty of Cape Cod. Just minutes from Osterville Village, beautiful beaches, restaurants, shopping, conservation areas, and recreational opportunities, this home offers the ideal combination of tranquility and convenience. A wonderful opportunity to enjoy
USD 1,050,000
Spruce St
View photo
House · for sale
Request Details
Updated
Spruce St
Osterville
· 1,711 sq.ft · 1 Bedroom · 2 Baths · House
Osterville · 1,711 sq.ft · 1 Bedroom · 2 Baths · House
This home is in preforeclosure, which means the homeowner is in default (missed payments). Therefore, there could be an opportunity to strike a great deal with the owner and the bank
Request Details
Wings Ln
View photo
House · for sale
Request Details
Updated
Wings Ln
Osterville
· 1,195 sq.ft · 3 Bedrooms · 2 Baths · House
Osterville · 1,195 sq.ft · 3 Bedrooms · 2 Baths · House
This home is in preforeclosure, which means the homeowner is in default (missed payments). Therefore, there could be an opportunity to strike a great deal with the owner and the bank
Request Details
Bay Rd, Cotuit, Home For Sale
View photo
House · for sale
USD 1,795,000
USD 689/sq.ft
Bay Rd, Cotuit, Home For Sale
Osterville
· 2,605 sq.ft · 3 Bedrooms · 3 Baths · House
· Patio · Deck · Fireplace · Equipped kitchen
Osterville · 2,605 sq.ft · 3 Bedrooms · 3 Baths · House · Patio · Deck · Fireplace · Equipped kitchen
A rare find in the village of Cotuit with water views of Shoestring Bay in a quiet neighborhood. This home has an unparalleled living experience within its luxurious design and top-tier materials in great condition. The heart of this residence is undoubtedly the kitchen, where culinary dreams take shape amidst quartzite countertops, shaker cabinets accentuated by crown molding and a stylish backsplash; the large kitchen island presents an ideal space for meal preparation and casual dining, complemented by a kitchen bar, high-end range oven, high-end refrigerator and wine cooler. The living room provides a space to relax with its fireplace, crown molding, and vaulted ceiling. Step outside to discover an outdoor living space that seamlessly blends with the natural surroundings, complete with a porch, patio, pergola, and deck, all set against a backdrop of serene woods. This residence includes three full bathrooms, each designed with a tiled walk-in shower, a soaking tub and a steam. The
USD 1,795,000
Harbor Hills Rd, Barnstable, Home For Sale
View photo
House · for sale
USD 669,900
USD 389/sq.ft
Harbor Hills Rd, Barnstable, Home For Sale
Osterville
· 1,722 sq.ft · 3 Bedrooms · 2 Baths · House
· Deck · Equipped kitchen
Osterville · 1,722 sq.ft · 3 Bedrooms · 2 Baths · House · Deck · Equipped kitchen
Welcome to your ideal Cape Cod retreat. Beautifully maintained 3-bedroom, 2-bathroom single-family ranch that perfectly combines classic coastal charm with modern convenience. Located just.9 miles from the famous Craigville/Covells Beach, this property places you just minutes from sun-soaked sands and refreshing ocean breezes. The home has been thoughtfully refreshed with extensive turn-key upgrades, including an updated kitchen with granite and stainless-steel appliances, modernized bathrooms, sparkling decor, gleaming hardwood floors, and a cozy living room with a wood burning stove. Extending your usable square footage is a full, walk-out finished lower level complete with a versatile layout and a built-in Murphy bed-perfect for an office or guest suite. Outdoor living is equally spectacular, featuring a huge, private rear deck with an awning for seamless all-weather entertaining, a classic outdoor shower for rinsing off after a day at the beach, a serene 0.23-acre wooded lot that p
USD 669,900
Craigville Beach Rd, Barnstable, Home For Sale
View photo
House · for sale
USD 1,099,000
USD 638/sq.ft
Craigville Beach Rd, Barnstable, Home For Sale
Osterville
· 1,722 sq.ft · 2 Bedrooms · 3 Baths · House
· Garden · Deck · Equipped kitchen · Swimming pool
Osterville · 1,722 sq.ft · 2 Bedrooms · 3 Baths · House · Garden · Deck · Equipped kitchen · Swimming pool
Splendid setting for this designer created custom ground level end unit! Rare privacy to rear and side yard. Two bedrooms two and a half bathrooms, 1880 sq. feet of luxury. Steps to the in-ground pool, cross the street to the private path down to the beach on Nantucket Sound. Each bedroom has modern baths and walk-in closets. Master includes soaking tub and separate shower. Open floorplan with 9' ceilings throughout, the kitchen is designed by Meichi Peng design studios, with stone countertops, high end appliances, including the Wolf stove, and keeping storage in mind with pullout drawer freezers, drink coolers and wine fridge. Grill on the deck of the kitchen and enjoy the ocean breeze. Summer 2026 is ready for YOU!
USD 1,099,000
River Rd, Marstons Mills, Home For Sale
View photo
House · for sale
USD 1,265,000
USD 315/sq.ft
New
River Rd, Marstons Mills, Home For Sale
Osterville
· 4,004 sq.ft · 4 Bedrooms · 3 Baths · House
· Cellar
Osterville · 4,004 sq.ft · 4 Bedrooms · 3 Baths · House · Cellar
Tucked away on 4.65 acres in a convenient Marstons Mills location, this expansive property offers something increasingly hard to find on Cape Cod: space, privacy, and endless potential. With more than 4,000 square feet of living space, the home provides a substantial footprint for renovation and reimagining. The existing home is ready for renovation, offering the opportunity to create a truly personalized residence on an exceptional piece of land. Beyond the home's existing footprint, the property also offers additional potential in the unfinished attic and basement. Set well back from the road and surrounded by mature trees and natural landscape, the property feels wonderfully secluded while remaining close to everyday amenities, beaches, shopping, dining, and village life. Passing Title 5 in hand
USD 1,265,000
Oxford Dr, Barnstable, Home For Sale
View photo
House · for sale
USD 1,099,000
USD 369/sq.ft
Oxford Dr, Barnstable, Home For Sale
Osterville
· 2,971 sq.ft · 4 Bedrooms · 3 Baths · House
· Patio · Garden · Office room · Equipped kitchen · Parking
Osterville · 2,971 sq.ft · 4 Bedrooms · 3 Baths · House · Patio · Garden · Office room · Equipped kitchen · Parking
7 Oxford is within close proximity to the quaint village of Cotuit including beaches, King's Grant tennis courts, Willowbend and provides a world of possibilities with its 3 first floor bedrooms including a primary suite plus a 4th bedroom upstairs with a beautiful full bath. A gracious living room opens up to an air-conditioned sunroom overlooking the fenced-in backyard and stone patio. A kitchen with newer appliances has both an eat-in kitchen plus a separate, spacious dining room. A room off the kitchen would make a great office, mud room or even butler's pantry. The second floor presents a large family room loft style space with a view of the Santuit River that holds endless possibilities whether an entertainment/media room, an artist's studio, a reverse in-law suite or as the welcoming gathering space for family and friends. A 4th bedroom and bathroom offers a quiet space away from it all as well. This home offers ample closet space throughout, as well as a two-car garage
USD 1,099,000
Bay Rd, Barnstable, Home For Sale
View photo
House · for sale
USD 1,700,000
USD 711/sq.ft
New
Bay Rd, Barnstable, Home For Sale
Osterville
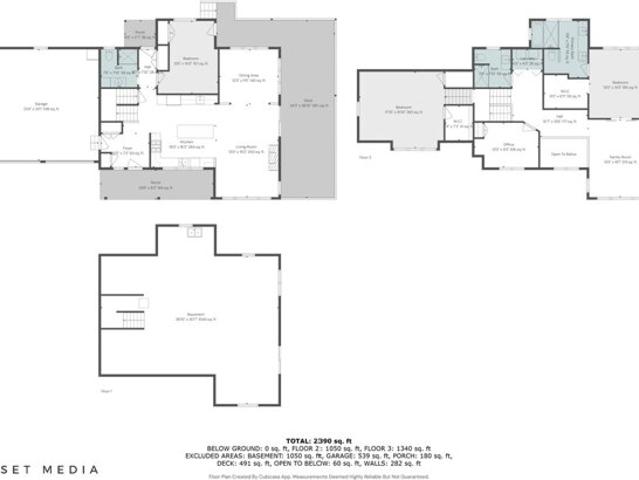
· 2,390 sq.ft · 3 Bedrooms · 3 Baths · House
· Deck · Equipped kitchen · Parking
Osterville · 2,390 sq.ft · 3 Bedrooms · 3 Baths · House · Deck · Equipped kitchen · Parking
Waterfront home overlooking the serene waters of Shoestring Bay. This contemporary home blends natural warmth with coastal charm. Beautiful, exposed beams, terra cotta tile floors, water views from nearly every room and a spacious kitchen create a truly inviting atmosphere. Set in a quiet, peaceful enclave yet just moments from conservation trails, beaches, and the quaint village of Cotuit, the location offers the best of both privacy and convenience. Very well maintained, the home presents exceptional potential for thoughtful updates that could elevate it to today's standards. An expansive deck for outdoor entertaining, a two-car garage, a primary bedroom suite with private deck and loft area, a first-floor bedroom, family room and additional bedroom above the garage add to the property's appeal and versatility. A rare opportunity to enjoy waterfront tranquility with room to make it your own. The information contained herein has been obtained through sources deemed reliable but cannot
USD 1,700,000

Get email alerts

Don't miss out: be the first to know about new properties

The alert was correctly created

On subscribing you accept the conditions of use and the privacy policy
Alert
Receive new ads in your inbox
Save this search
Receive alerts for new listings

We'll send you an email when we have new properties for: "Properties for sale in Osterville"

The alert was correctly created

Santuit
Oyster Harbors
Get email alerts and be the first to see new listings
Required field
On subscribing I accept the terms of the privacy policy
Perfect! You'll soon start receiving new listings via email
Alert
Receive an email when we have new ads for Properties for sale in Osterville
Save this search
Filters

Bedrooms

Size (sq.ft)

sq.ft
sq.ft

Price

USD
USD

Property type

Bathrooms

Clear all filters
Receive notifications when new entries are published.