162 houses for sale in Hydes

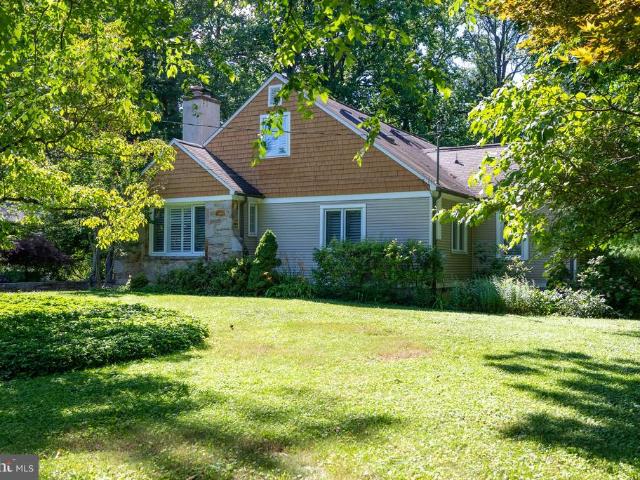
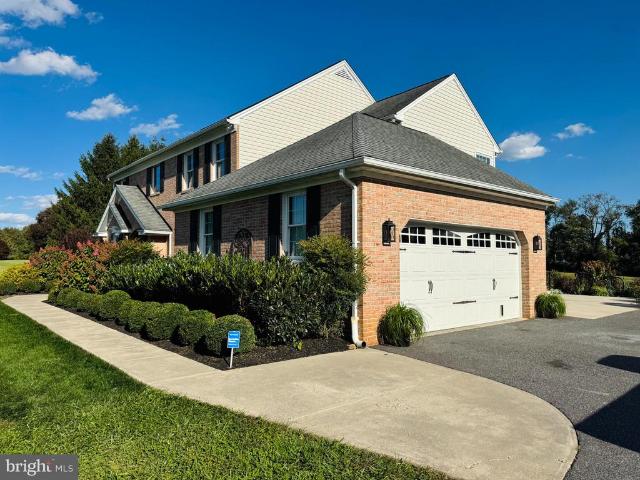
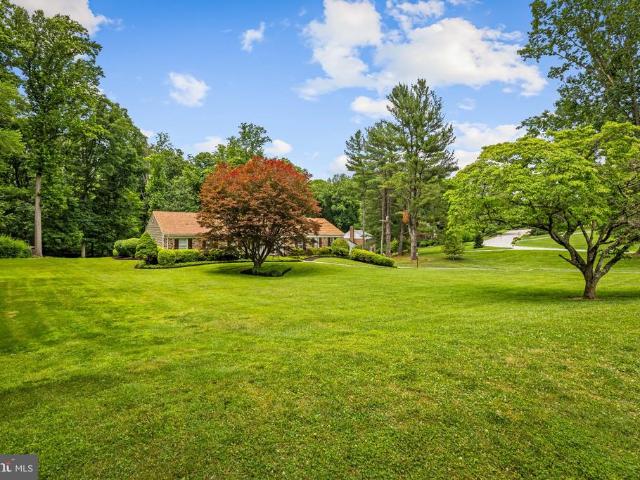
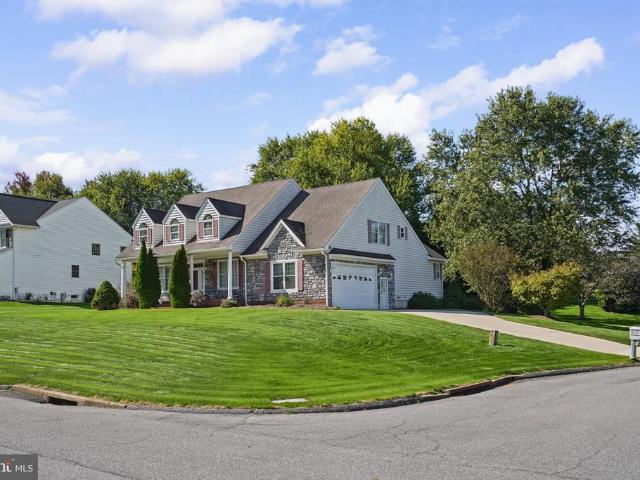
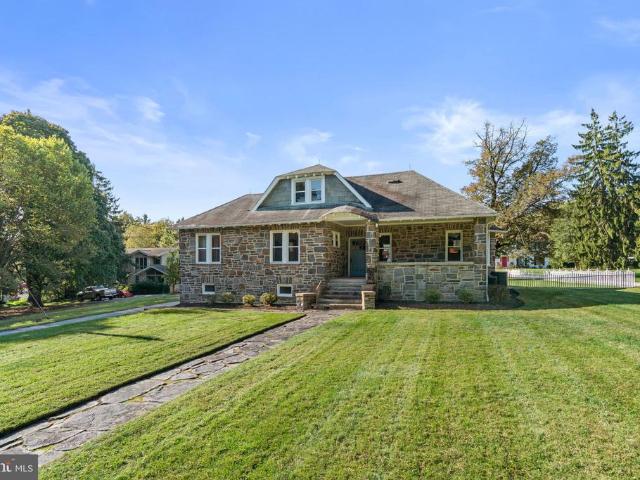
2903 Cub Hill Road
View photo
House · for sale
USD 498,000
USD 218/sq.ft
2903 Cub Hill Road
Hydes
· 2,282 sq.ft · 4 Bedrooms · 2 Baths · House
· Garden · Parking · Fireplace · Equipped kitchen
Hydes · 2,282 sq.ft · 4 Bedrooms · 2 Baths · House · Garden · Parking · Fireplace · Equipped kitchen
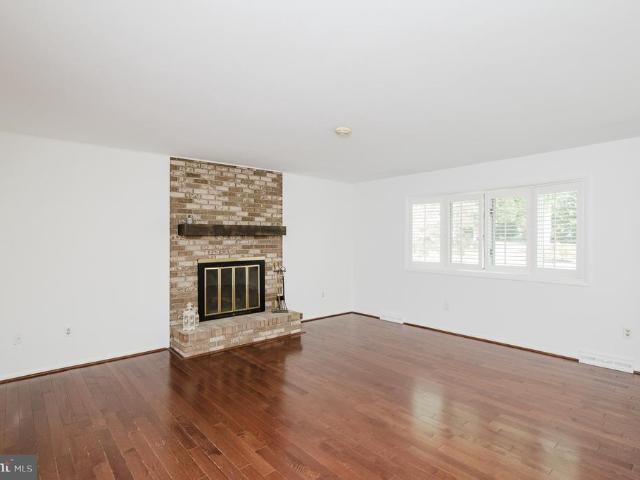
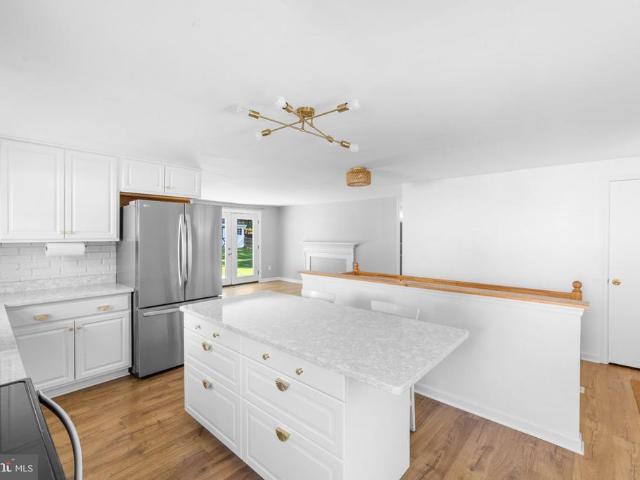
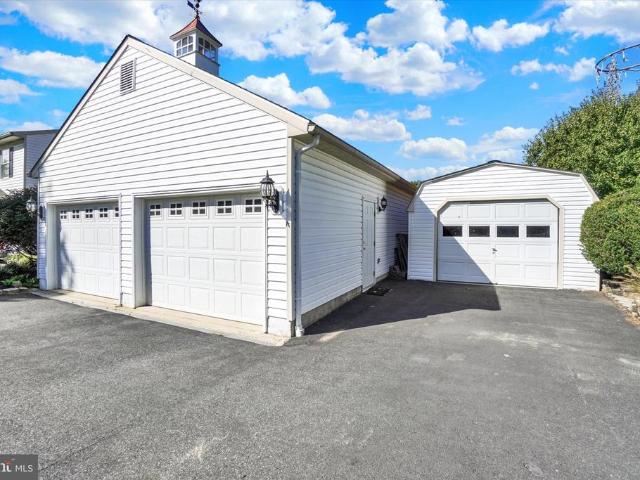
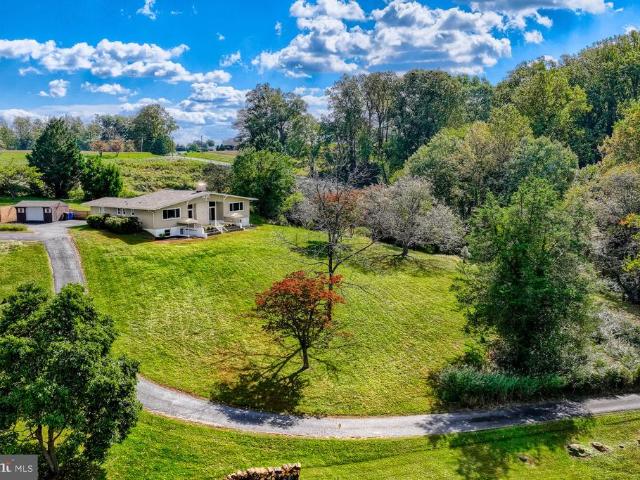
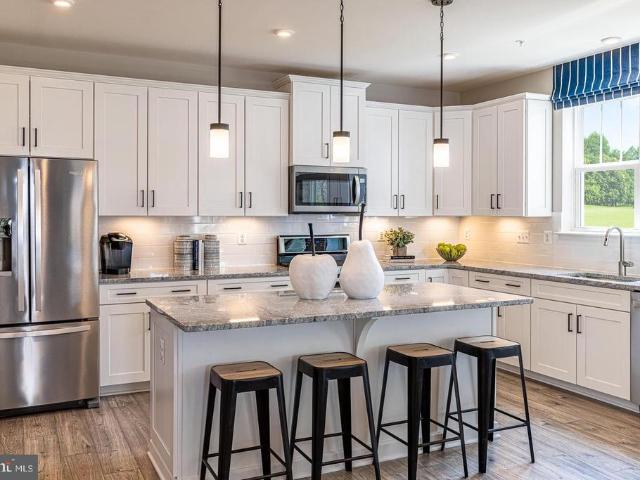
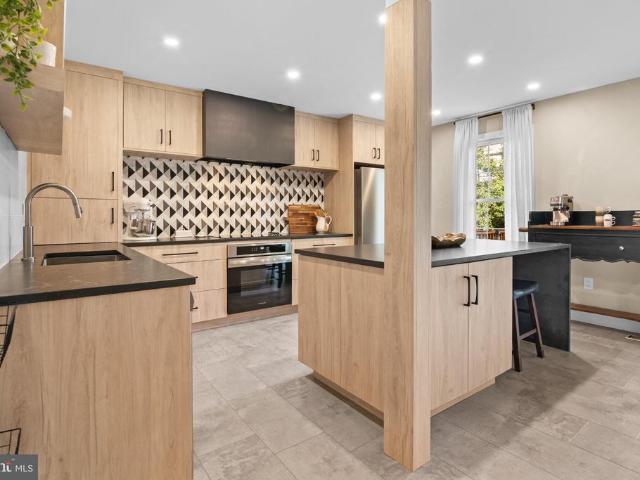
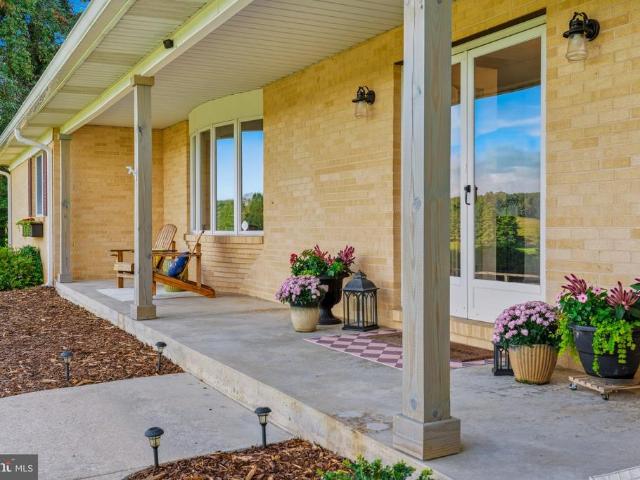
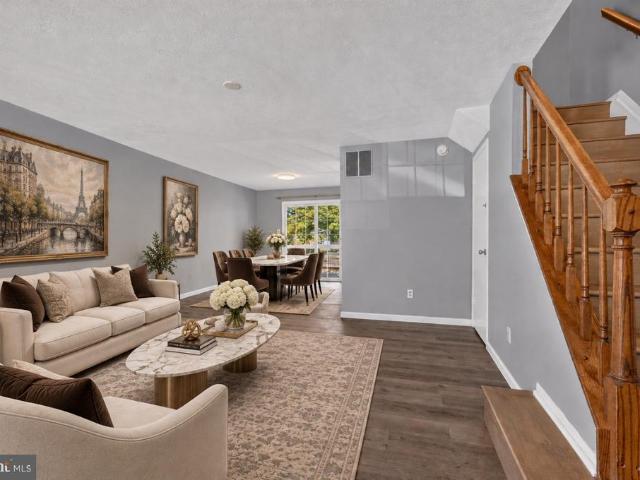
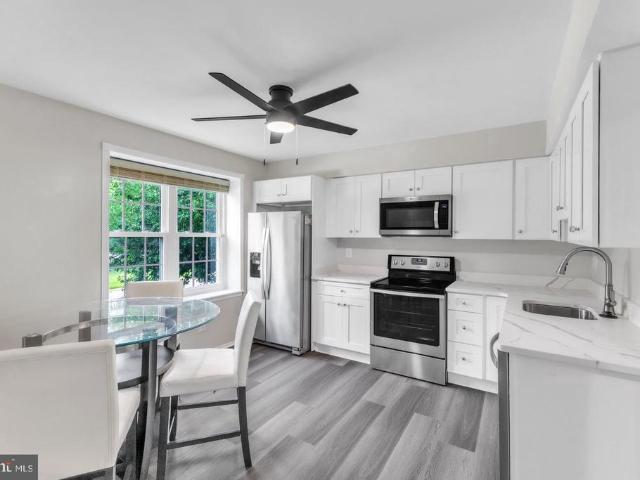
Cub Hills finest 4Bed/2Bath Stone Colonial resting on 0.81 acres is finally here and ready to impress! Tastefully renovated in 2019, this home has the perfect blend of vintage charm + clean/modern design! Showcasing 2026: new interior paint/manicured landscaping/detached garage door/Primary freestanding bathtub faucet, 2020: new electric water heater, 2019: new Kitchen/bathrooms/windows/detached garage roof/upper and lower level HVAC! Party starts in the warm and welcoming spacious porch/arched entry with gorgeous hardwood floors, and wood beams/molding/trim! Celebrate some more in the sunlit Family/Sunroom/Dining trio with custom built-in + decorative fireplace over meals prepared in the gas powered White Kitchen, featuring granite countertops, cabinets galore, Samsung stainless steel appliances, recessed lighting, organized pantry, and access to the partially fenced in backyard for fab entertaining! Get pumped for spectacular Main floor living with two bedrooms + hallway Linen closet
USD 498,000
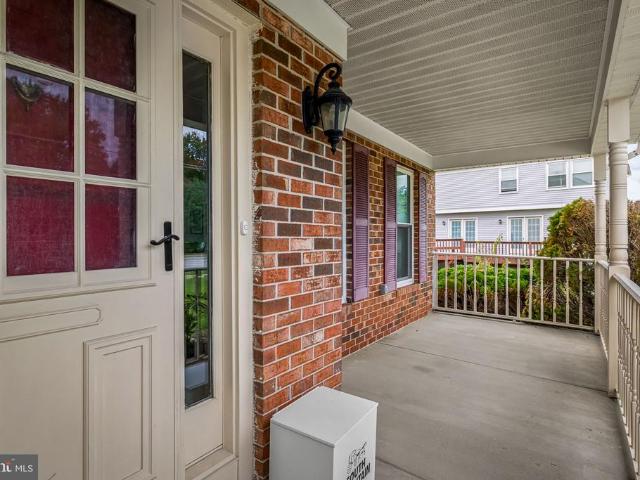
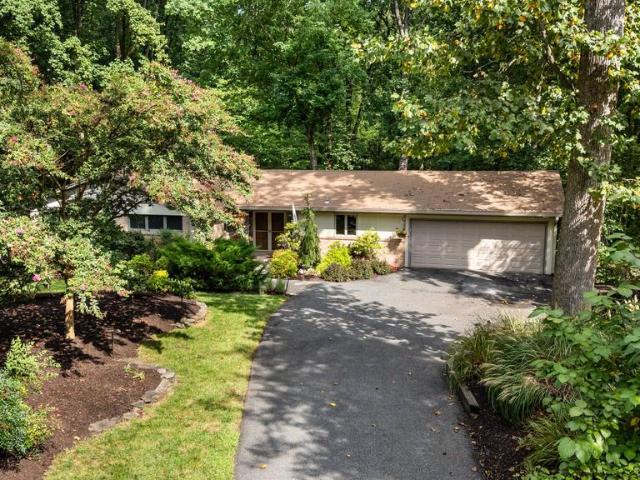
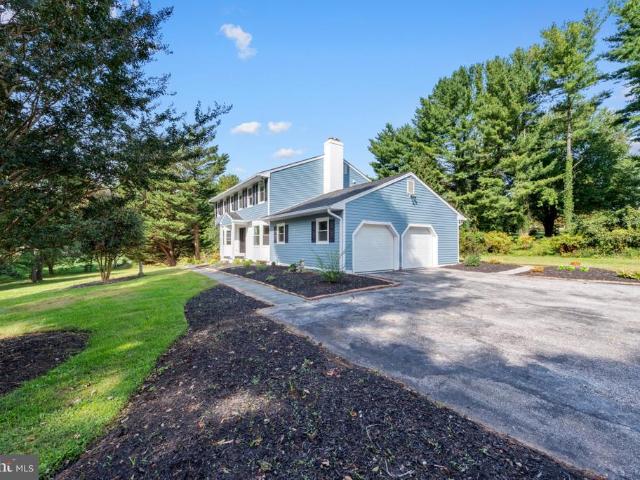
9729 Magledt Road
View photo
House · for sale
USD 525,000
USD 178/sq.ft
9729 Magledt Road
Hydes
· 2,949 sq.ft · 5 Bedrooms · 3 Baths · House
· Office room · Parking · Deck · Fireplace · Equipped kitchen · Cellar
Hydes · 2,949 sq.ft · 5 Bedrooms · 3 Baths · House · Office room · Parking · Deck · Fireplace · Equipped kitchen · Cellar
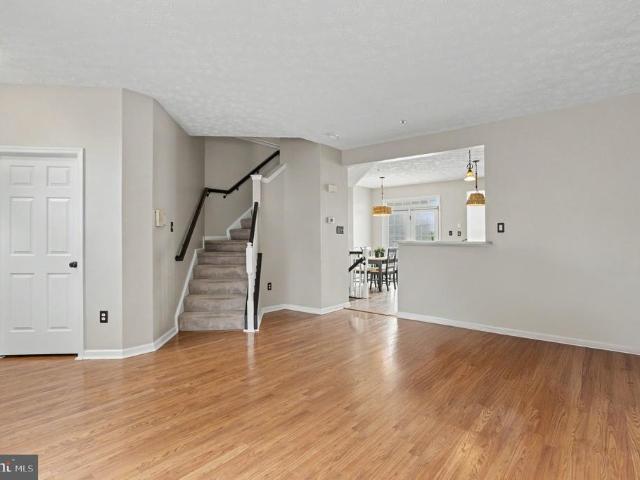
Beautiful 5 bedroom, 3.5 bath Colonial convenient to everything! The main level features a Living Room, Dining room, Large Eat-in Kitchen Family Room and a powder room. This is a great space for entertaining because the kitchen is open to the Family Room. Cozy up by the fireplace on chilly evenings, or enjoy the seasons on the large deck. Upstairs there are four large bedrooms and two full baths The fully finished basement provides additional living space, a 5th bedroom, an extra large full bath and a additional family room, ideal for a playroom or home office Lots of parking with the oversized parking pad and two car garage. Solar panels provide year round energy savings. Hurry, this one will go quickly
USD 525,000
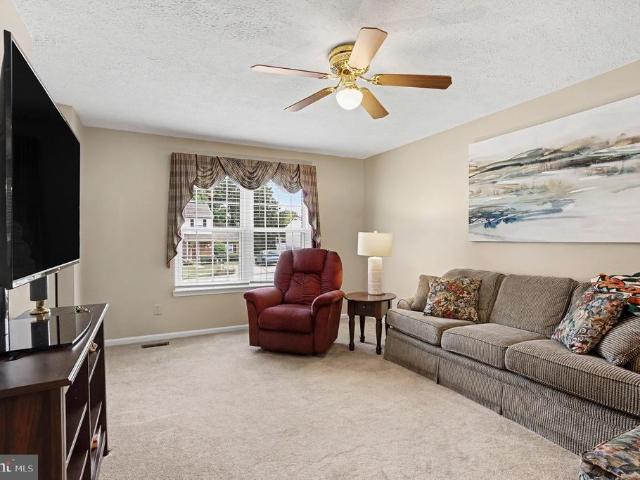
1432 Providence Road
View photo
House · for sale
USD 635,000
USD 219/sq.ft
1432 Providence Road
Hydes
· 2,895 sq.ft · 3 Bedrooms · 3 Baths · House
· Garden · Parking · Deck · Fireplace · Equipped kitchen
Hydes · 2,895 sq.ft · 3 Bedrooms · 3 Baths · House · Garden · Parking · Deck · Fireplace · Equipped kitchen
Absolutely beautiful, architects own home! Located on an idyllic lot just south of the Loch Raven Reservoir, this storybook house has all of the curated details you only find in an architects home. Open plan kitchen with thoughtfully designed work and storage areas, dining room with built-in cabinetry and living room with built-ins and a cozy stone fireplace that was just converted to gas last year. Two bedrooms on the main level, each with its own bath. The stunning primary suite features a large walk-in closet and beautiful bath. Upstairs is an open living area and another bedroom with its own full bath. The lower level has several finished rooms, including the workshop of your dreams, a laundry/work room and a family room with built-in cabinetry. Multiple outdoor spaces and extensive hardscaping for you to relax and enjoy the beautiful views. Stone covered entry porch and huge brand new rear deck overlooking the landscaped rear yard. Oversized 2. Car detached garage and separate sto
USD 635,000
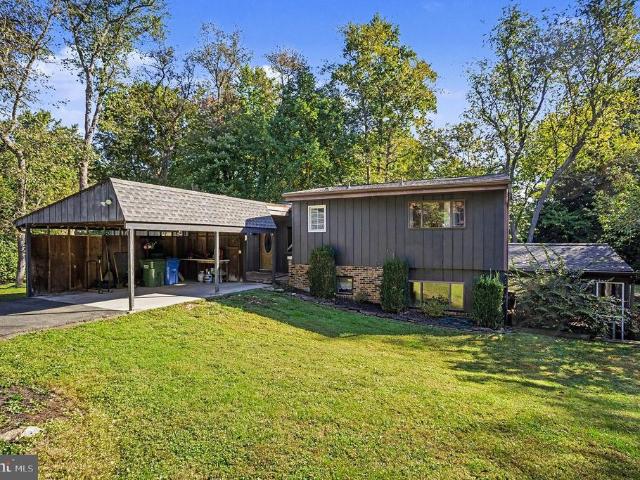
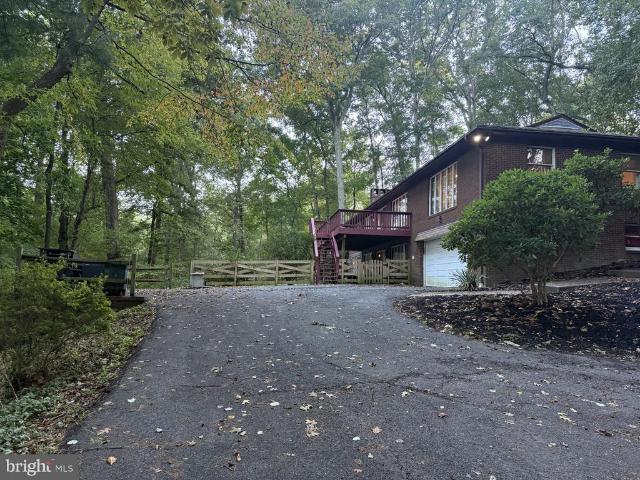
1130 Sturbridge Road
View photo
House · for sale
USD 560,000
USD 239/sq.ft
1130 Sturbridge Road
Hydes
· 2,336 sq.ft · 3 Bedrooms · 2 Baths · House
· Garden · Office room · Fireplace · Equipped kitchen · Parking
Hydes · 2,336 sq.ft · 3 Bedrooms · 2 Baths · House · Garden · Office room · Fireplace · Equipped kitchen · Parking
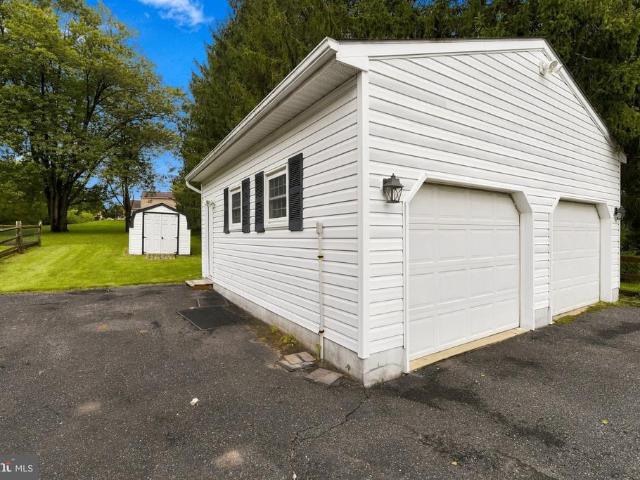
New siding, two wood-burning fireplaces, and an oversized two-car garage set this 3-bedroom, 2.5-bath split-level apart, all on 0.62 acres in Brook Hill Farms. The main level feels warm and welcoming, with wood floors running through the living and dining rooms and a fireplace ready for cool fall evenings. The kitchen pairs granite counters with brand-new stainless steel appliances. On the same level, three bedrooms, including the primary suite, feel fresh and move-in ready with new carpet. Downstairs, the fully finished walkout lower level gives you room to spread out, with new waterproof luxury vinyl plank floors, a second fireplace, and a half bath. Step right out to the backyard, or picture the space as a den, game room, or home office. The oversized garage offers space for two cars plus extra storage and a workspace. Behind the scenes, the siding carries a lifetime warranty on vinyl and workmanship, and the water heater and washer and dryer are newer. Out back, a shed keeps tools
USD 560,000
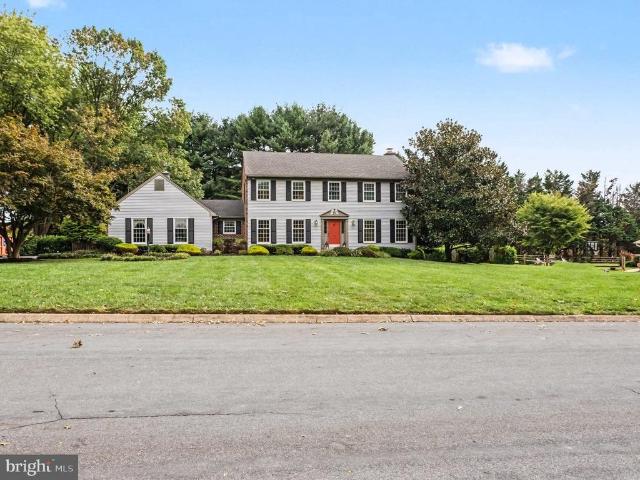
3927 Forest Valley Road
View photo
House · for sale
USD 449,900
USD 118/sq.ft
3927 Forest Valley Road
Hydes
· 3,789 sq.ft · 4 Bedrooms · 3 Baths · House
· Garden · Fireplace · Equipped kitchen
Hydes · 3,789 sq.ft · 4 Bedrooms · 3 Baths · House · Garden · Fireplace · Equipped kitchen
The one youve been waiting for! Welcome to 3927 Forest Valley Road, a gorgeous, move-in-ready stone Colonial tucked away on a quiet cul-de-sac and set against an absolutely spectacular backyard. From the moment you arrive, this home makes an impressionclassic stone architecture, beautiful landscaping and hardscaping, abundant natural light, gleaming hardwood floors and the kind of warm, inviting spaces that simply feel like home. Designed for both everyday living and effortless entertaining, the heart of the home flows beautifully from the kitchen into the spacious family room, where a cozy fireplace creates the perfect gathering place. Whether its a quiet evening by the fire or a house full of friends and family, this home was made to be enjoyed. A convenient main-level laundry room adds practicality exactly where you want it. Upstairs, youll find four generously sized bedrooms and beautifully appointed baths, including a comfortable primary retreat. With 3 baths, there is room and fl
USD 449,900
2611 Bradwell Court
View photo
House · for sale
USD 425,000
USD 181/sq.ft
2611 Bradwell Court
Hydes
· 2,347 sq.ft · 3 Bedrooms · 3 Baths · House
· Garden · Gym · Deck · Equipped kitchen · Cellar · Parking
Hydes · 2,347 sq.ft · 3 Bedrooms · 3 Baths · House · Garden · Gym · Deck · Equipped kitchen · Cellar · Parking
Welcome home to 2611 Bradwell Court! Tucked away on a quiet cul-de-sac, this beautifully updated 3-bedroom, 3-full-bath home offers the perfect blend of style and function in an open-concept layout designed for modern living. The updated kitchen features gorgeous quartz countertops and flows seamlessly into the main living space, with new flooring throughout. The first floor bathroom has also been fully updated. Additional upgrades include a roof (just a few years old), a brand new hot water heater, and upgraded 200 amp electrical service. Step through the slider off the main level onto your Trex deck, ideal for entertaining or quiet mornings overlooking the fully fenced backyard, complete with a storage shed featuring its own new roof. Downstairs, the finished basement offers even more living space with a walkout directly to the backyard perfect for a rec room, home gym, or guest suite. Outside, a large concrete driveway provides ample parking, complementing the home's move-in-ready c
USD 425,000
1902 Parkwood Drive
View photo
House · for sale
USD 849,990
USD 132/sq.ft
1902 Parkwood Drive
Hydes
· 6,437 sq.ft · 4 Bedrooms · 3 Baths · House
· Office room · Gym · Deck · Equipped kitchen · Parking · Cellar
Hydes · 6,437 sq.ft · 4 Bedrooms · 3 Baths · House · Office room · Gym · Deck · Equipped kitchen · Parking · Cellar
Discover exceptional space and endless possibilities in this impressive home offering over 5,000 square feet of living space on a sprawling lot of more than 1.5 acres. Designed for both comfortable everyday living and effortless entertaining, the open-concept kitchen and living area create a welcoming atmosphere, complemented by beautiful hardwood floors and a dedicated home office perfect for working remotely. With generous room for family and guests, the versatile layout also features an in-law suite, offering added flexibility for multigenerational living or extended stays. The possibilities continue downstairs with over 1,200 square feet of finished walk-out basement spaceideal for a recreation room, home gym, media room, or additional gathering space. Step outside to enjoy the deck and outdoor entertaining areas, with plenty of room to relax, host gatherings, and take advantage of the expansive property. Storage is abundant throughout, while the three-car garage and additional she
USD 849,990
3014 Guyton Road
View photo
House · for sale
USD 525,000
USD 245/sq.ft
3014 Guyton Road
Hydes
· 2,142 sq.ft · 3 Bedrooms · 2 Baths · House
· Fireplace · Cellar
Hydes · 2,142 sq.ft · 3 Bedrooms · 2 Baths · House · Fireplace · Cellar
Welcome to 3014 Guyton Road. Where peaceful country views, room to breathe, and the convenience of Fallston all come together. Set on just over 2.5 acres, this 3-bedroom, 2-full-bath rancher offers approximately 2,144 square feet of finished living space plus a full unfinished basement. However, what may win you over before you ever step inside, is the setting. Surrounded by open fields with few neighboring homes in sight, this is the kind of property where you can come home, exhale, and enjoy a little more space and privacy without giving up proximity to everything Fallston has to offer. Inside, you'll find a comfortable and functional main-level floor plan with all three bedrooms and both full baths on one level. The home offers separate living and dining spaces along with a spacious family room. The main living room features exposed beams, a vaulted ceiling, and wood-burning fireplace. Creating a warm gathering space with plenty of character. Luxury vinyl plank flooring runs through
USD 525,000
4030 Milner Road
View photo
House · for sale
USD 799,990
USD 190/sq.ft
4030 Milner Road
Hydes
· 4,209 sq.ft · 6 Bedrooms · 4 Baths · House
· Cellar
Hydes · 4,209 sq.ft · 6 Bedrooms · 4 Baths · House · Cellar
Introducing the Mulberry at Klausmeier Farms. Klausmeier Farms is a vibrant new community of single-family homes nestled in the heart of Perry Hallperfect for those who value comfort, connection, and healthier living. The MULBERRY is a thoughtfully designed two-story home featuring a luxurious primary suite complete with an oversized walk-in closet and a spa-inspired en-suite bath. This layout offers the perfect blend of elegance and everyday functionality. Looking for more space? This home has a finished basement with a rec room, an additional bedroom, and a full bathroomideal for entertaining or accommodating guests. Every home at Klausmeier Farms is part of the Energy Series READY collectioncertified by the U. S. Department of Energy as a DOE Zero Energy Ready Home. These homes are ENERGY STAR certified, include solar panels, and are Indoor airPLUS qualified. According to the DOE, theyre built to be 4050% more energy-efficient than the typical new home, promoting both energy savings
USD 799,990
4001 Farmdale Road
View photo
House · for sale
USD 749,990
USD 224/sq.ft
4001 Farmdale Road
Hydes
· 3,348 sq.ft · 5 Bedrooms · 3 Baths · House
· Equipped kitchen · Cellar
Hydes · 3,348 sq.ft · 5 Bedrooms · 3 Baths · House · Equipped kitchen · Cellar
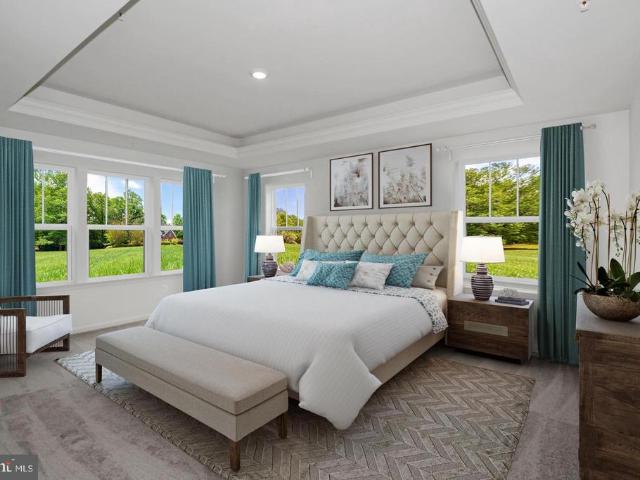
Experience the comfort of 5 bedrooms and 3 full bath and 1 half bath in our Bayberry floorplan, now available in Perry Halls newest single-family home communityKlausmeier Farms! This modern home boasts an open-concept main level with a spacious great room and a bright, stylish kitchen featuring ample cabinetry and a large center island, perfect for meal prep and entertaining. Just off the foyer, youll find a private study and a convenient powder room, ideal for todays flexible lifestyles. Upstairs, three generously sized secondary bedrooms accompany a stunning primary suite complete with a walk-in closet and spa-inspired en-suite bath. A versatile loft on the second floor and a finished basement with 5th bedroom and additional full bathroom, providing even more room to relax, work, or playwhether you need a second living space, media room, or homework zone. Included Feature: SunPower Solar Panels on the roof saving you money on energy bills! Photos shown are of the model home. Pricing,
USD 749,990
2411 Haddon Hurst Court
View photo
House · for sale
USD 874,999
USD 203/sq.ft
2411 Haddon Hurst Court
Hydes
· 4,306 sq.ft · 4 Bedrooms · 3 Baths · House
· Patio · Garden · Equipped kitchen
Hydes · 4,306 sq.ft · 4 Bedrooms · 3 Baths · House · Patio · Garden · Equipped kitchen
A rare fallston gem on 2.82 picturesque acres. No hoa! Welcome to 2411 Haddon Hurst Ct, a truly special opportunity in one of Fallston's most desirable communities, where properties rarely come available. From the moment you enter, you'll appreciate the craftmanship and details throughout. This home features 4 beds, 3.5 baths and a gourmet kitchen with granite counters and stainless appliances. Hardwood flooring flow through the Foyer, Living Room, Dining Room, and Family Room and complemented by crown molding throughout. The finished lower level adds tremendous flexibility, offering a full Kitchen, full Bath, Dining Area and Family Room creating an excellent opportunity for a potential in-law suite. Outside, the property truly shines with a beautiful level lot with extensive landscaping, along with an expansive backyard offering plenty of room to practice your golf swing, its like having your own personal driving range. It has a huge patio and a extended blacktop driveway to accommoda
USD 874,999
2519 Derby Drive
View photo
House · for sale
USD 589,900
USD 222/sq.ft
2519 Derby Drive
Hydes
· 2,648 sq.ft · 4 Bedrooms · 2 Baths · House
· Garden · Office room · Deck · Equipped kitchen
Hydes · 2,648 sq.ft · 4 Bedrooms · 2 Baths · House · Garden · Office room · Deck · Equipped kitchen
Set on nearly an acre in Fallston, this updated home offers close to 3,000 square feet of living space with plenty of room to spread out inside and out. The beautifully remodeled kitchen is the centerpiece of the home, complemented by multiple living areas including a spacious family room with vaulted ceilings and lots of natural light. Three bedrooms are located together on the upper level, while the finished walkout lower level provides a fourth bedroom, second full bath and flexible additional living space for a home office, playroom or guests. A screened porch and large deck extend the living space outdoors and overlook the wooded backyard, offering privacy and plenty of room to enjoy the property. Major updates include a new roof and furnace in 2023 and water heater in 2025. With its combination of space, updates, flexible living areas and a large wooded lot, this is a rare opportunity at this price point in Fallston. The home offers four bedrooms and two full baths, with three be
USD 589,900
10 Winterberry Court
View photo
House · for sale
USD 665,000
USD 259/sq.ft
10 Winterberry Court
Hydes
· 2,562 sq.ft · 3 Bedrooms · 2 Baths · House
· Garden · Swimming pool · Deck · Fireplace · Equipped kitchen
Hydes · 2,562 sq.ft · 3 Bedrooms · 2 Baths · House · Garden · Swimming pool · Deck · Fireplace · Equipped kitchen
New price! Plus $10,000 Sellers Credit towards buyers closing costs or to buy down your rate. Ask about Temporary Rate Buydown! Don't miss your opportunity for this picture perfect rancher in the Carroll Manor Elementary school zone, nestled on a partially wooded lot at the end of a cul de sac. Freshly painted and newly refinished hardwoods make this home move in ready! LR has vaulted ceilings and large picture window over looking 2-tiered Sapele Mahogany deck and partially wooded lot. Kitchen updated about 8-10 yrs ago with 6 burner Dacor gas cooktop and Kucht Professional SS exhaust fan is perfect for the family chef! Fin LL has wood burning fireplace, sliders to 6 person hot tub PLUS a large pool table/game room with half bath. Large work shop and laundry area/utility room with access to the back yard area. Privacy and Mother Nature at its finest but jiffy quick access to shopping and 695
USD 665,000
2830 Forest Glen
View photo
House · for sale
USD 685,000
USD 260/sq.ft
2830 Forest Glen
Hydes
· 2,626 sq.ft · 4 Bedrooms · 2 Baths · House
· Patio · Garden · Office room · Fireplace · Equipped kitchen
Hydes · 2,626 sq.ft · 4 Bedrooms · 2 Baths · House · Patio · Garden · Office room · Fireplace · Equipped kitchen
Back on the Market! Stately colonial in sought out neighborhood of Glen Elyn. This 4 bedroom, 2.5 bath home is warm and inviting with a great layout for both entertaining and everyday life. The kitchen has upgraded cabinets, granite countertops, stylish backsplash, stainless steel appliances with double ovens, making it the heart of the home. It opens into the family room which features a wood burning fireplace creating an open concept feel. The sunroom is the show stopper in this house with an abundance of natural light which leads to a stamped concrete patio and beautiful backyard. There is access to the sunroom from both the kitchen and family room through beautiful glass french doors. There is a formal dining room that can be accessed from the kitchen and foyer. There is also a large living room in the front of the house that could be used as living space or a home office. There are hardwood floors throughout most of the main floor. On the upper level, there is a large primary suit
USD 685,000
13608 Royal Crest Road
View photo
House · for sale
USD 899,950
USD 188/sq.ft
13608 Royal Crest Road
Hydes
· 4,779 sq.ft · 4 Bedrooms · 3 Baths · House
· Patio · Fireplace · Equipped kitchen
Hydes · 4,779 sq.ft · 4 Bedrooms · 3 Baths · House · Patio · Fireplace · Equipped kitchen
Welcome to Summer Hill, one of Baltimore Countys most desirable communities, where mature trees, generous homesites, and a serene setting create an exceptional place to call home. Situated on a beautifully landscaped 1.45-acre lot backing to wooded views, this thoughtfully updated ranch-style residence offers a rare combination of timeless charm, modern enhancements, and the ease of one-level living. A handsome stone faade, inviting front porch, and expansive lawn create an impressive first impression. Inside, warm hardwood floors, abundant natural light, and a well-designed floor plan provide an ideal setting for both everyday living and entertaining. The refreshed eat-in kitchen features crisp white cabinetry, updated appliances and lighting, and ample workspace. Formal living and dining rooms offer elegant spaces for gatherings, while the welcoming family room features hardwood flooring, a gas fireplace, and French doors that open to a beautiful paver patio. The spacious primary sui
USD 899,950
12801 Harford Road
View photo
House · for sale
USD 799,000
USD 231/sq.ft
12801 Harford Road
Hydes
· 3,455 sq.ft · 5 Bedrooms · 3 Baths · House
· Office room · Swimming pool
Hydes · 3,455 sq.ft · 5 Bedrooms · 3 Baths · House · Office room · Swimming pool
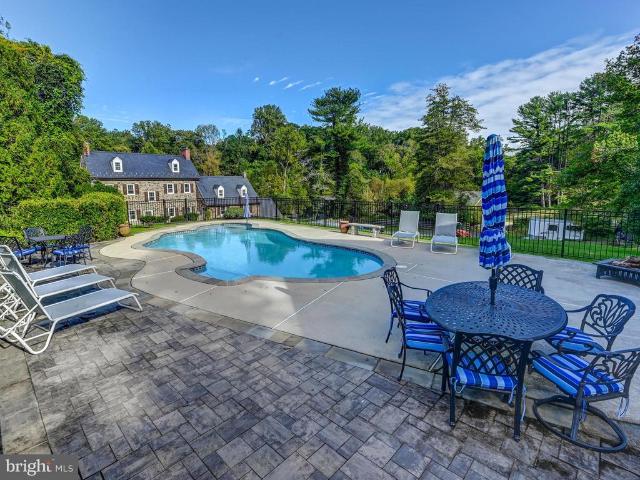
A Rare Historic Retreat in Hydes. Steeped in history and surrounded by the beauty of the Maryland countryside, this remarkable 19th-century stone house offers a rare opportunity to enjoy an authentic country property on 14 picturesque acres in Hydes. The handsome stone residence is complemented by an exceptional collection of historic and recreational features. The grounds include a four-stall barn, riding ring, run-in shed, stone spring house, party barn, swimming pool, and charming log cabin. The setting is equally suited to peaceful country living, entertaining, or an equestrian lifestyle. The pool and party barn provide an inviting setting for relaxation, gatherings, or celebrations. The log cabin offers additional possibilities as a guest retreat, private office, studio, or quiet escape. For the equestrian enthusiast, the four-stall barn, riding ring, and run-in shed provide an ideal foundation for keeping horses at home. Expansive grounds, mature landscaping, and an ensemble of c
USD 799,000
1404 Ryan Road
View photo
House · for sale
USD 525,000
USD 253/sq.ft
1404 Ryan Road
Hydes
· 2,067 sq.ft · 4 Bedrooms · 2 Baths · House
· Garden · Deck · Equipped kitchen
Hydes · 2,067 sq.ft · 4 Bedrooms · 2 Baths · House · Garden · Deck · Equipped kitchen
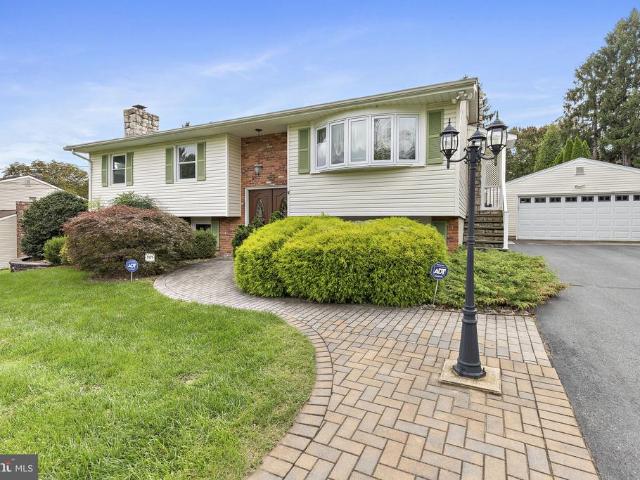
Please call us to schedule a private showing. Welcome to this spacious split foyer offering comfortable living spaces, fresh paint, brand-new carpet, and plenty of room to enjoy both inside and out. The main level opens to a welcoming living room featuring hardwood floors, crown molding, chair rail, and wainscoting. The dining area offers laminate flooring and flows into the kitchen, which features granite countertops, laminate flooring, and stainless steel appliances, including an electric stove. Off the kitchen, the large family room provides plenty of space to relax with a vaulted ceiling, ceiling fan, recessed lighting, and carpet. A door leads directly to the rear deck, creating an easy connection to the fully fenced backyard. The main level also includes a primary bedroom with carpet, crown molding, and an attached bath with a walk-in shower, along with two additional bedroomsone with carpet and one with hardwood flooring. The lower level offers even more living space with a spac
USD 525,000
31 Cedarcone
View photo
Townhouse · for sale
USD 349,000
USD 193/sq.ft
31 Cedarcone
Hydes
· 1,808 sq.ft · 2 Bedrooms · 2 Baths · Townhouse
· Garden · Fireplace
Hydes · 1,808 sq.ft · 2 Bedrooms · 2 Baths · Townhouse · Garden · Fireplace
Welcome Home to 31 Cedarcone Court! Do not miss the opportunity to own in the beautiful and highly sought-after Cedarside Farm neighborhood! As you arrive, you will immediately take notice of the meticulous curb appeal this home has to offer, beautiful garden beds, and an exceptionally maintained exterior. This home has been completely renovated from top to bottom with custom upgrades and quality finishes throughout. No expense was spared in transforming this home, with thoughtful attention to detail throughout every space. As you enter, you will be welcomed into the beautiful living room featuring LVT flooring throughout the main level, offering a stunning look with easy maintenance. The living room also features a custom accent wall, limewashed walls, a built-in fireplace with built-in shelving, and recessed lighting throughout. Just off the living room is a conveniently located half bathroom featuring a floating vanity, vessel sink, and beautiful finishes. Continue into the large an
USD 349,000
9713 Forge View Road
View photo
House · for sale
USD 689,900
USD 245/sq.ft
9713 Forge View Road
Hydes
· 2,809 sq.ft · 5 Bedrooms · 4 Baths · House
· Patio · Garden · Office room · Deck · Equipped kitchen · Parking
Hydes · 2,809 sq.ft · 5 Bedrooms · 4 Baths · House · Patio · Garden · Office room · Deck · Equipped kitchen · Parking
Custom built Colonial ideally situated on a corner lot at the intersection of two dead end streets in the heart of Perry Hall! Offering an impressive combination of space and versatility, including a fully finished lower level currently set up as a functional in-law suite, this distinctive home provides a floor plan designed to accommodate a variety of living, working, and entertaining needs. A stone and vinyl exterior, architectural shingle roof, expansive covered front porch, serene rear yard, rear deck, rear patio, and oversized 2 car attached side load garage add to the appeal. Step inside the dramatic 2 story foyer with ceramic tile flooring. Glass paneled doors open to a professional home office with hardwood floors, while the formal dining room on the opposite side features hardwood floors, chair rail molding, and crown molding. Continue into the expansive eat-in kitchen with ceramic tile flooring, ceramic tile countertops, tile backsplash, recessed lighting, 42 inch cabinetry w
USD 689,900
14004 Manor Road
View photo
House · for sale
USD 799,000
USD 304/sq.ft
14004 Manor Road
Hydes
· 2,626 sq.ft · 5 Bedrooms · 3 Baths · House
· Fireplace · Equipped kitchen · Parking
Hydes · 2,626 sq.ft · 5 Bedrooms · 3 Baths · House · Fireplace · Equipped kitchen · Parking
Renovated Colonial with Contemporary flair offers five bedrooms, three full baths, and powder room. The thoughtfully updated interior features gourmet kitchen with custom cabinetry, quartz counter tops and higher end appliances. There is stylish plank flooring throughout and a welcoming family room with fireplace. The upper level primary suite with luxury bath and 3 additional bedrooms and hall bath. The spacious lower level provides the 5th bedroom, recreation room, and full bathideal for guests, entertaining, or additional living space. An attached two-car garage adds everyday convenience, while the expansive. 88 acre lot offers privacy and plenty of room to enjoy the outdoors
USD 799,000
3513 Park Falls Drive
View photo
House · for sale
USD 450,000
USD 241/sq.ft
3513 Park Falls Drive
Hydes
· 1,862 sq.ft · 4 Bedrooms · 2 Baths · House
· Equipped kitchen
Hydes · 1,862 sq.ft · 4 Bedrooms · 2 Baths · House · Equipped kitchen
Nestled in the charming Oakhurst community, this delightful Colonial home offers a perfect blend of comfort and style. With 1,870 square feet of thoughtfully designed living space, this residence features four spacious bedrooms and two and a half bathrooms, ensuring ample room for relaxation and privacy. The country-style kitchen is a chef's dream, complete with an island and eat-in space, gorgeous wood paneled ceiling and is perfect for casual meals or entertaining guests. Beautiful granite counters complete with an open ledge for stools is convenient! Enjoy cozy evenings in the family room, conveniently located off the kitchen. Perfect for entertaining guests! Upstairs you'll find a roomy primary suite complete with an ensuite for all the privacy you'll need. Three additional bedrooms and a hall bathroom are perfect for your family and/or guests. Downstairs you'll find more room for fun to include a pool table (which will convey with the home), a huge storage area and access to the b
USD 450,000
2741 Greene Lane
View photo
House · for sale
USD 599,900
USD 148/sq.ft
2741 Greene Lane
Hydes
· 4,036 sq.ft · 3 Bedrooms · 3 Baths · House
· Patio · Garden · Fireplace · Equipped kitchen
Hydes · 4,036 sq.ft · 3 Bedrooms · 3 Baths · House · Patio · Garden · Fireplace · Equipped kitchen
Discover the charm of this beautifully maintained raised ranch nestled in the serene Glen Elyn community. This inviting home boasts 3 spacious bedrooms and 3.5 bathrooms, offering ample space for relaxation and entertaining. Step inside to find a warm and welcoming atmosphere, highlighted by an open floor plan that seamlessly connects the extra large family room and kitchen. The country-style kitchen features an island with cooktop and large pantry, perfect for culinary enthusiasts, while the formal dining room sets the stage for memorable gatherings. Enjoy cozy evenings by one of the two gas fireplaces, or retreat to the lower level recreation room with walkout access to the patio and lush, partly wooded lot. With 1.67 acres of private, rural land, this property adjoins open space and backs to tranquil trees, providing a peaceful escape from the hustle and bustle. The exterior features include flood lights, a fully fenced back yard and a well-maintained gutter system, ensuring both sa
USD 599,900
13639 Pleasantville Road
View photo
House · for sale
USD 775,000
USD 347/sq.ft
13639 Pleasantville Road
Hydes
· 2,228 sq.ft · 3 Bedrooms · 2 Baths · House
· Fireplace · Equipped kitchen · Parking
Hydes · 2,228 sq.ft · 3 Bedrooms · 2 Baths · House · Fireplace · Equipped kitchen · Parking
25,000. Price improvement. Welcome Home to a sun-drenched 3-bedroom, 2.5-bath brick rancher farmette, set atop a sunny knoll on 4.16 acres in Baldwin, Maryland. Sweeping panoramic views stretch across more than 300 acres of adjacentfarm land. From the front porch, you can watch the sunset over the rolling pasture and admire the wild life as the evening settles in. Inside, a versatile open floor plan features hardwood floors, crown molding, and a fresh, crisp palette. The 2023 kitchen remodel includes quartzite countertops, custom 42-inch cabinetry, a subway tile backsplash, a navy beadboard island, and Thor appliances with a 6-burner range and built-in beverage cooler. The kitchen opens to a casual dining area and a family room, both anchored by a double-arched brick wall with a wood-burning fireplace and hearth seating from end to end. The primary suite offers a private ensuite bath and a walk-in closet. A mudroom/laundry room connects the attached garage to the foyer with a bank of w
USD 775,000
12 Hallview Court
View photo
Townhouse · for sale
USD 325,000
USD 255/sq.ft
12 Hallview Court
Hydes
· 1,270 sq.ft · 3 Bedrooms · 1 Bath · Townhouse
· Garden · Deck · Equipped kitchen
Hydes · 1,270 sq.ft · 3 Bedrooms · 1 Bath · Townhouse · Garden · Deck · Equipped kitchen
Beautifully maintained full brick-front townhouse featuring numerous recent upgrades, including a brand new kitchen, Freshly updated with new luxury vinyl plank flooring and fresh paint throughout, Enjoy outdoor living with a large rear deck, nice backyard. This move-in-ready home offers comfort and style
USD 325,000
1706 Watervale Road
View photo
House · for sale
USD 440,000
USD 249/sq.ft
Updated
1706 Watervale Road
Hydes
· 1,765 sq.ft · 4 Bedrooms · 1 Bath · House
· Parking · Fireplace
Hydes · 1,765 sq.ft · 4 Bedrooms · 1 Bath · House · Parking · Fireplace
Multiple offers received. Offer deadline set for thursday 10/22/2026 at 8:00pm please submit highest and best, no escalation clauses please*. Opportunity knocks in Fallston! This 4-bedroom home offers the space buyers want, the schools they seek, and an over-sized detached garage that opens the door to endless possibilities. Situated on approximately. 66 acres, this property delivers the Fallston lifestyle at a price point rarely available in today's market. The detached garage is a standout feature, offering plenty of room for vehicles, hobbies, projects, equipment, or additional storageflexibility that's hard to find in this area. Inside, the lower-level family room offers a comfortable space to relax and gather, complete with a wood-burning fireplace that adds warmth and character on those cool Fallston evenings. With room to grow, space to spread out, and plenty of possibilities both inside and out, this is an opportunity to enjoy all that Fallston has to offer without the premium
USD 440,000
4533 Golden Meadow Drive
View photo
Townhouse · for sale
USD 370,000
USD 250/sq.ft
4533 Golden Meadow Drive
Hydes
· 1,475 sq.ft · 3 Bedrooms · 2 Baths · Townhouse
· Deck
Hydes · 1,475 sq.ft · 3 Bedrooms · 2 Baths · Townhouse · Deck
Spacious and move-in ready townhome offering an incredible layout and premium upgrades! This beautifully refreshed, middle-of-group townhome features a massive 2-level bump-out, adding significant square footage and open living space. The entire home shines with fresh paint throughout, leading to a bright, airy main level and a large rear deck perfect for outdoor dining. The walkout lower level is already framed and drywall-completejust pick your favorite flooring to easily finish off a massive bonus space or rec room! Upstairs features generously sized bedrooms, including a primary suite with a 2.5-bath setup. Located in an incredibly convenient neighborhood close to shopping, dining, and major commuter routes. Note: Second-floor carpet needs a little attention, offering the perfect opportunity to customize with your own choice of flooring or a quick refresh! Other updates include roof 2021 and HVAC 2019! Immediate occupancy available
USD 370,000
2629 Ebony Road
View photo
Townhouse · for sale
USD 355,000
USD 169/sq.ft
2629 Ebony Road
Hydes
· 2,099 sq.ft · 4 Bedrooms · 3 Baths · Townhouse
· Garden · Deck · Equipped kitchen
Hydes · 2,099 sq.ft · 4 Bedrooms · 3 Baths · Townhouse · Garden · Deck · Equipped kitchen
Welcome to 2629 Ebony Road! This beautifully maintained Parkville townhome has been thoughtfully updated and is truly move-in ready. Fresh paint throughout, new flooring and carpet, an updated kitchen, updated bathrooms, and fresh landscaping complement a home that has been meticulously cared for. The bright kitchen features white cabinetry, stone countertops, stainless steel appliances, and plenty of counter and cabinet space. The bathrooms have been tastefully updated with modern finishes and beautiful tile work, while the fresh flooring and paint give the entire home a clean, updated feel. Out back, you'll find a deck overlooking the yard with plenty of room to relax, entertain, or simply enjoy the outdoors. The classic brick exterior, mature landscaping, and refreshed front yard give the home great curb appeal. Tucked into an established residential community in the Parkville area, the home offers a more settled neighborhood feel while still keeping you connected to everything the
USD 355,000
12200 Jericho Road
View photo
House · for sale
USD 675,000
USD 293/sq.ft
12200 Jericho Road
Hydes
· 2,303 sq.ft · 5 Bedrooms · 2 Baths · House
· Deck · Fireplace · Equipped kitchen · Cellar
Hydes · 2,303 sq.ft · 5 Bedrooms · 2 Baths · House · Deck · Fireplace · Equipped kitchen · Cellar
This American Traditional 2 story home sits on a stunning 14.13 acresrarely available in Kingsville. This property offers beautiful hilltop views and extensive woodland, as well as a stream with a small waterfall that flows into the Little Gunpowder River. Open land could be suitable for stabling a variety of animals, if desired. The house was built in 1940, with an in-law apartment added in the 1990s. With 4 spacious bedrooms and 2.5 bathrooms, the interior features hardwood floors and a wood-burning fireplace. The house offers solid construction, and is waiting for an update that will transform it into your dream home. Other special features include 2 kitchens, and a possible in-law apartment or office, with a separate entrance. It also offers a spacious attic and a full basement under the main house. Relax on the wrap-around porch or side deck. A majestic Elm tree is a rare addition to the property. Escape to the tranquility of nature, while having easy access to the NY-DC corridor.
USD 675,000
2010 Fallsgrove Way
View photo
House · for sale
USD 525,000
USD 246/sq.ft
2010 Fallsgrove Way
Hydes
· 2,131 sq.ft · 4 Bedrooms · 2 Baths · House
· Parking · Deck · Fireplace · Equipped kitchen
Hydes · 2,131 sq.ft · 4 Bedrooms · 2 Baths · House · Parking · Deck · Fireplace · Equipped kitchen
Welcome to this private enclave tucked away in the woods of Fallston, MD. This gorgeous 4 bedroom A-frame home is nestled on over 2 acres of wooded property. Turn down the private driveway and pull into the two car garage, or take the walkway to the front door. Upon entering, a few steps will take you up to the main level. To the right is a hallway and to the left is the dining room. The dining room opens up to and looks out over the great room. The great room has high vaulted ceilings, a fireplace and two sets of rear sliders that open out onto a large wooden rear deck that overlooks the forest beyond. Back inside, an open doorway across from the dining room opens up into the kitchen. The kitchen has a walk in pantry, corian countertops, tons of cabinetry, and comes with all appliances including a cooktop and wall ovens. Just outside of the kitchen is a laundry closet for convenient main floor laundry. The kitchen also opens up into a bump out sun room that can serve as a casual dinin
USD 525,000
7627 A Chapman Road
View photo
House · for sale
USD 550,000
USD 205/sq.ft
7627 A Chapman Road
Hydes
· 2,680 sq.ft · 3 Bedrooms · 2 Baths · House
· Garden · Balcony · Fireplace · Equipped kitchen
Hydes · 2,680 sq.ft · 3 Bedrooms · 2 Baths · House · Garden · Balcony · Fireplace · Equipped kitchen
Back on the market. Buyers got cold feet. Welcome to this beautifully maintained Cape Cod nestled on 1.5 private acres backing to serene woods, offering the perfect blend of comfort, charm, and peaceful country living. From the moment you arrive, you'll appreciate the picturesque setting with mature trees, colorful perennial gardens, and endless outdoor space to enjoy. Inside, the spacious kitchen serves as the heart of the home, featuring a large center island, stainless steel appliances, abundant cabinetry, and plenty of workspace for everyday living and entertaining. The adjoining family room is warm and inviting with a cozy pellet stove, while the separate living room showcases a classic wood-burning fireplace, creating the perfect place to gather on cool evenings. The desirable main-level primary suite provides convenience and privacy, while the upper level offers two generously sized bedrooms, including one with its own private balcony overlooking the beautiful property. The part
USD 550,000

Get email alerts

Don't miss out: be the first to know about new properties

The alert was correctly created

On subscribing you accept the conditions of use and the privacy policy
Alert
Receive new ads in your inbox
Save this search
Receive alerts for new listings

We'll send you an email when we have new properties for: "Houses for sale in Hydes"

The alert was correctly created

Manor Hill, District 11 Baltimore County Maryland
Glen Arm
Get email alerts and be the first to see new listings
Required field
On subscribing I accept the terms of the privacy policy
Perfect! You'll soon start receiving new listings via email
Alert
Receive an email when we have new ads for Houses for sale in Hydes
Save this search
Filters

Bedrooms

Size (sq.ft)

sq.ft
sq.ft

Price

USD
USD

Property type

Bathrooms

Clear all filters
Receive notifications when new entries are published.