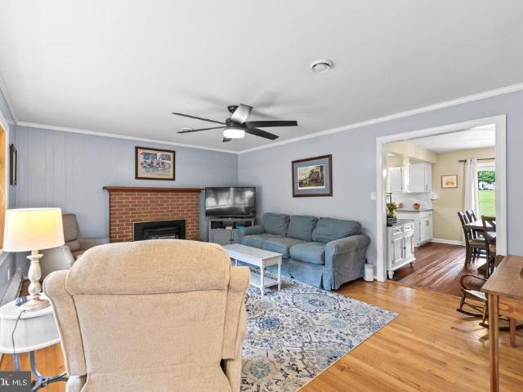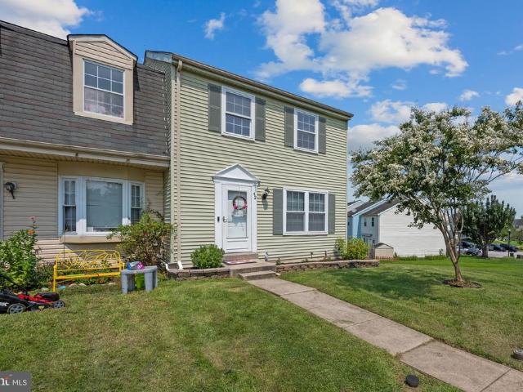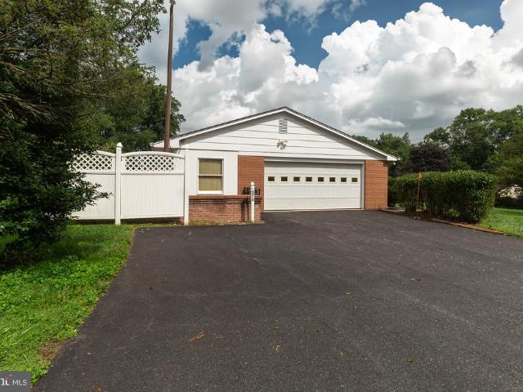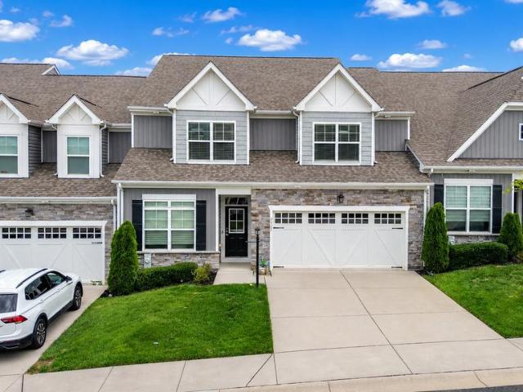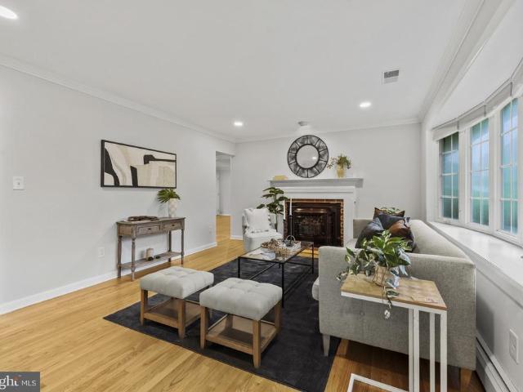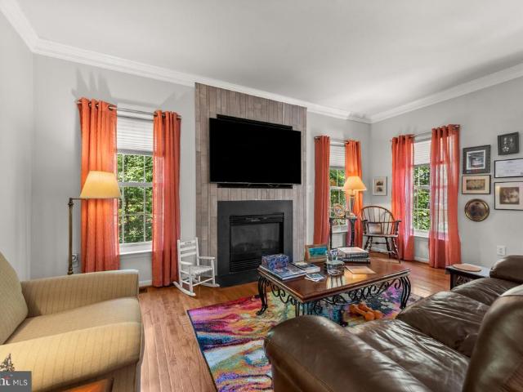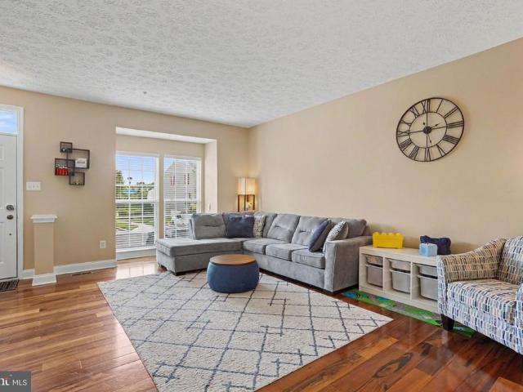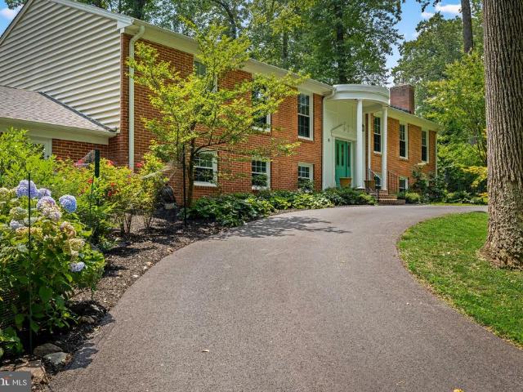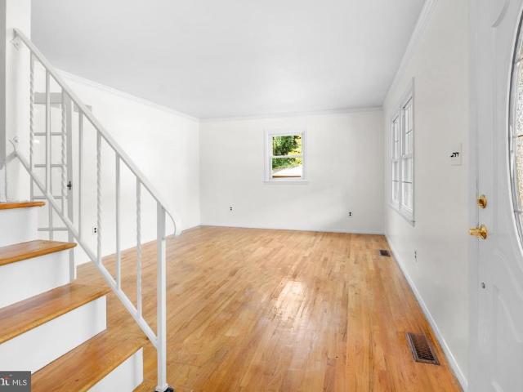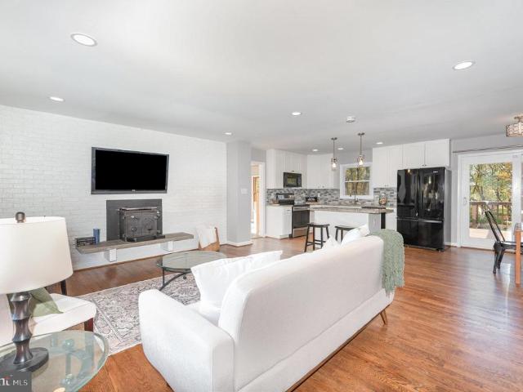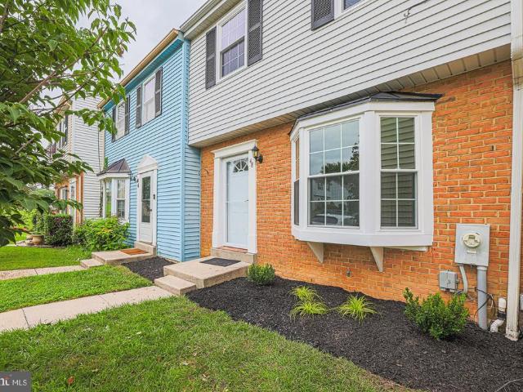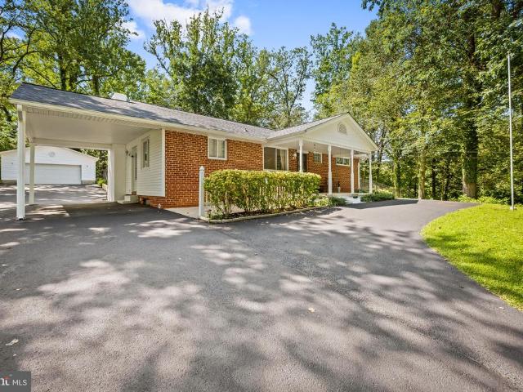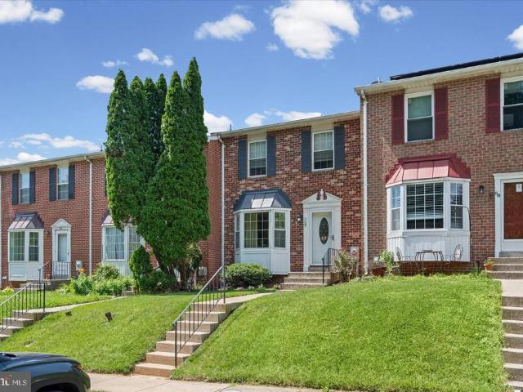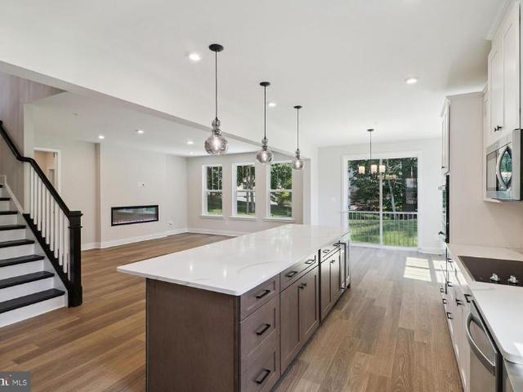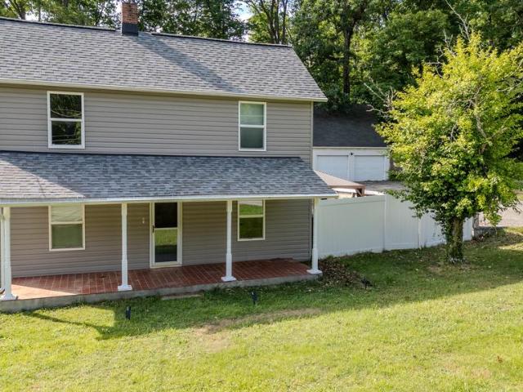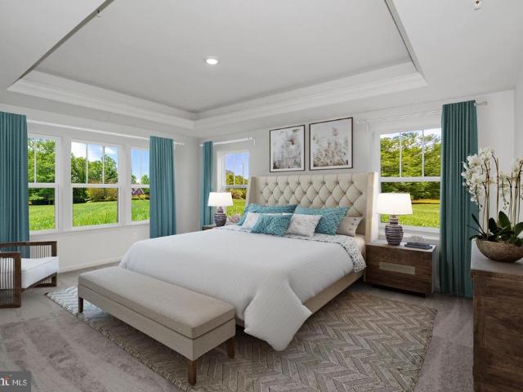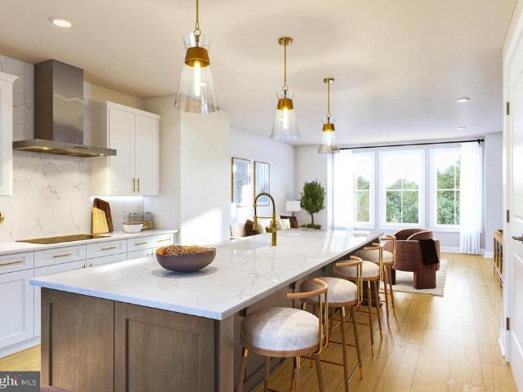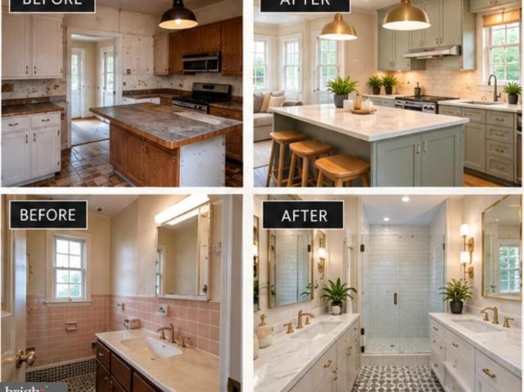
161 houses for sale in Hydes

4600 E Joppa Road
View photo
House · for sale
USD 295,200
USD 175/sq.ft
4600 E Joppa Road
Hydes
· 1,679 sq.ft · 3 Bedrooms · 2 Baths · House
· Garden · Equipped kitchen
Hydes · 1,679 sq.ft · 3 Bedrooms · 2 Baths · House · Garden · Equipped kitchen
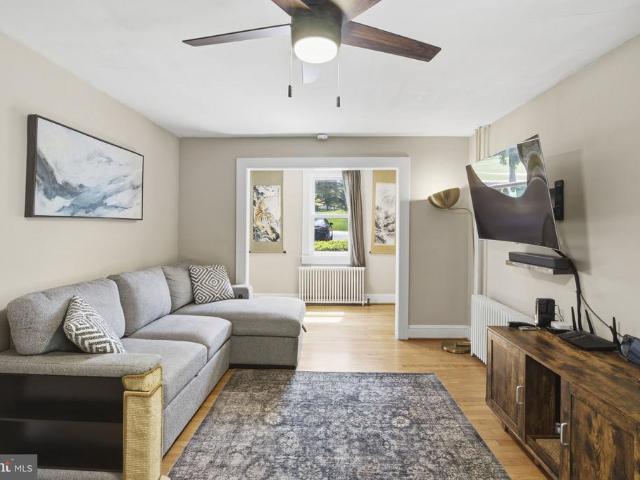
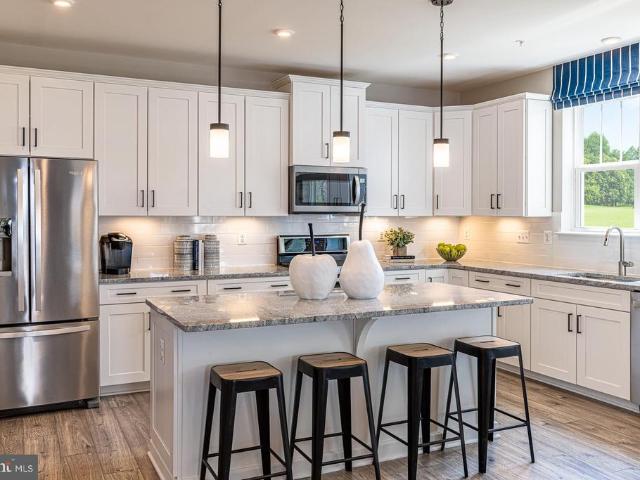
This large stucco craftsmanis home located on the north side of Belair Road a nice quiet 2 lane road A grand old girl is Coming Soon! Its been in the same family for 4 generations built in 1920s so over 100 years old this one of the original homes in the area She is going to need a bit of love and work, but for those old house lovers shes a gem! It has 3 bedrooms, 2 full baths large walk up attic, kitchen has lots of cabinets for storage and an island a first floor, laundry room, mudroom Someone told me they were original to the house and type fir floors because of the straight grain, upstairs and downstairs This home has a lovely foyer and staircase entry hallway The Master bedroom is very large for the time period, the home has other generous room sizes throughout The attic could be converted into another bedroom or rec room or play room it a nice space with window s the exterior the Front features a large southern style veranda porch. Yard has A large bonsai trained tree and fenced
USD 295,200
9046 Naygall Road
View photo
House · for sale
USD 479,999
USD 193/sq.ft
9046 Naygall Road
Hydes
· 2,486 sq.ft · 4 Bedrooms · 3 Baths · House
· Garden · Equipped kitchen · Parking
Hydes · 2,486 sq.ft · 4 Bedrooms · 3 Baths · House · Garden · Equipped kitchen · Parking
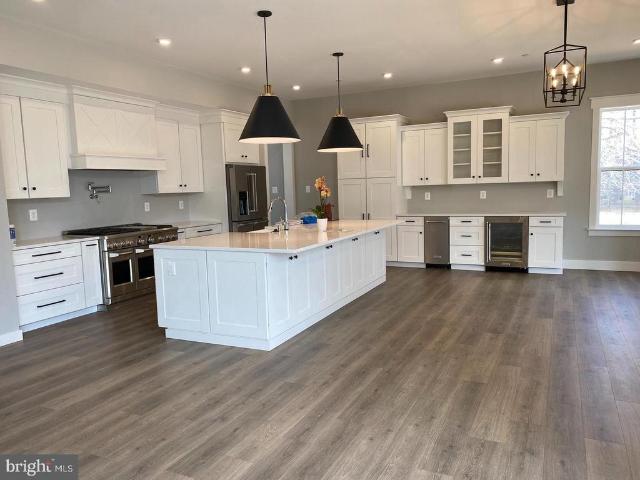
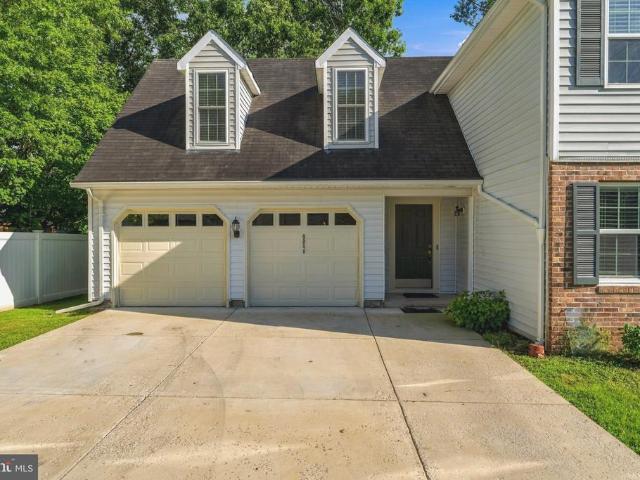
Welcome to this spacious Colonial in Parkville! Offering 4 bedrooms and 3.5 bathrooms, this home provides plenty of room for comfortable living and entertaining. The main level features hardwood floors, a convenient half bathroom, and a welcoming layout that flows easily from room to room. Upstairs, youll find four generously sized bedrooms, including a spacious primary bedroom with its own private full bathroom, plus a separate hall full bathroom for the additional bedrooms. The finished walkout lower level adds even more living space with a large recreation room, full bathroom, and kitchenette, making it an ideal area for entertaining, a game room, guest space, or potential extended living arrangements. Outside, enjoy the privacy of the fully fenced yard and plenty of space to relax or entertain. A two-car garage provides excellent parking and additional storage. With its generous room sizes, multiple finished living areas, three and a half bathrooms, and versatile lower level, this
USD 479,999
14817 Manor Road
View photo
House · for sale
USD 869,000
USD 278/sq.ft
14817 Manor Road
Hydes
· 3,122 sq.ft · 4 Bedrooms · 3 Baths · House
· Patio · Office room
Hydes · 3,122 sq.ft · 4 Bedrooms · 3 Baths · House · Patio · Office room
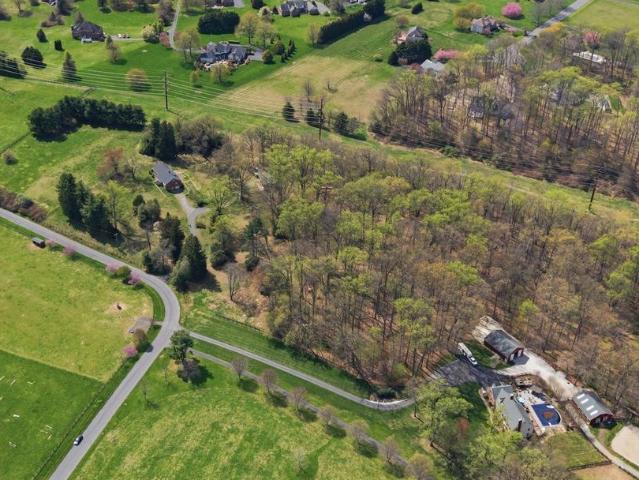
Welcome to 14817 Manor Road, a special home tucked down a private driveway where privacy, nature and an inviting sense of home come together. Nestled on a beautiful two-acre lot, this property offers the tranquility of a country setting with the convenience of easy access to major roads, shopping centers, Hunt Valley and the many amenities of northern Baltimore County. This is a home made for living and entertaining. Gather with family and friends in the spacious family room, cozy up by the fire on crisp fall evenings, or enjoy morning coffee and evening cocktails from the front porch or back patio while watching deer pass through the property. Throughout the seasons, the wooded setting provides a constantly changing backdrop and beautiful views from nearly every vantage pointincluding the upper level bedroom/office space. The flexible floor plan offers 4 bedrooms, 3 full baths and 1 powder room, providing plenty of room for family, guests, work and recreation. The primary suite additi
USD 869,000
3809 Sweet Air Road
View photo
House · for sale
USD 575,000
USD 246/sq.ft
3809 Sweet Air Road
Hydes
· 2,336 sq.ft · 5 Bedrooms · 3 Baths · House
· Office room · Deck · Equipped kitchen
Hydes · 2,336 sq.ft · 5 Bedrooms · 3 Baths · House · Office room · Deck · Equipped kitchen
Doesn't get any better than this at this price in Phoenix! This charming rancher sits back off of the road with a driveway that can hold at least 7/8 cars! Meticulously maintained and thoughtfully updated! A 4th bedroom and full bath were added at one end of the house with it's own deck making it two primary suites! Multi-gen? Can be just that! Or this can be your bright home office! This cozy rancher has been updated throughout with stainless steel appliances, corian countertops, subway style backsplash, luxury vinyl flooring in the kitchen and dining area with hardwood floors in living room and bedrooms. All three baths have been completely updated with the third bathroom in the lower level added. A fantastic finished lower level family room with a bedroom, full bath, cedar closet, glass block windows and a spacious area of storage; a laundry room and an outside entrance leads you to a level 1.48 acre lot offering a blend of cleared spaces and partially wooded areas ideal for outdoor
USD 575,000
42 Sandstone Court
View photo
Townhouse · for sale
USD 310,000
USD 181/sq.ft
42 Sandstone Court
Hydes
· 1,711 sq.ft · 3 Bedrooms · 1 Bath · Townhouse
· Garden · Deck · Equipped kitchen
Hydes · 1,711 sq.ft · 3 Bedrooms · 1 Bath · Townhouse · Garden · Deck · Equipped kitchen
Welcome to 42 Sandstone Court, where comfortable living, inviting spaces, and a little room to unwind come together in this charming Nottingham townhome. Imagine starting your morning with a cup of coffee in the beautifully updated eat-in kitchen, where stylish gray cabinetry, classic subway tile backsplash, and sleek Silestone countertops create a space that's as attractive as it is functional. Whether you're preparing a quick breakfast or trying out a new recipe, this kitchen makes everyday moments feel a little more special. Just beyond, the open living and dining area invites you to settle in, relax, and make yourself at home. Picture hosting dinner with friends, celebrating special occasions, or simply enjoying a quiet evening. When the weather is nice, take the gathering outside to the rear deck, overlooking the fenced backyard and adjoining community open space. And what a wonderful bonus that open space is! Just beyond your backyard, the expansive community green space offers r
USD 310,000
2512 Greene Road
View photo
House · for sale
USD 424,000
USD 175/sq.ft
Updated
2512 Greene Road
Hydes
· 2,422 sq.ft · 3 Bedrooms · 2 Baths · House
· Patio · Garden · Parking · Air conditioning
Hydes · 2,422 sq.ft · 3 Bedrooms · 2 Baths · House · Patio · Garden · Parking · Air conditioning
Nicely cared-for all-brick ranch situated on a beautiful 1/2-acre lot in the desirable Fallston School District. This spacious home offers approximately 2,500 square feet of finished living space, including 3 bedrooms and 2 full baths. The main level features a comfortable layout with replacement windows and central air conditioning. The lower level provides a large recreation room, separate laundry area, and plenty of additional living and storage space. An oversized two-car garage offers excellent parking and storage options. Outside, enjoy the beautifully landscaped grounds, paved driveway, and inviting brick patio with garden wallideal for relaxing or entertaining. Conveniently located near shopping, churches, and recreational activities, with Youth Benefit Elementary School nearby. A solid, well-maintained home offering generous living space, a wonderful lot, and a convenient location
USD 424,000
2422 Rosebud Way
View photo
Townhouse · for sale
USD 750,000
USD 172/sq.ft
2422 Rosebud Way
Hydes
· 4,359 sq.ft · 4 Bedrooms · 3 Baths · Townhouse
· Office room · Parking
Hydes · 4,359 sq.ft · 4 Bedrooms · 3 Baths · Townhouse · Office room · Parking
Rarely available and like new executive style townhome in sought-after Aumar Heights! Ideally situated on a cul-de-sac and offering 4,500+/. Square feet of beautifully finished living space across three levels, this stunning Fallston townhome delivers an exceptional combination of luxury, space, and low-maintenance living. A striking dry-stack stone and vinyl exterior, architectural shingle roof, and two-car attached garage create impressive curb appeal and set the stage for everything this home has to offer. Step inside the welcoming foyer where 9+ foot ceilings and luxury vinyl plank flooring immediately set the tone, flowing throughout the entire main level. Glass French doors lead to a private office with recessed lighting, while the formal dining room offers plenty of room for entertaining. The main level also features a convenient laundry room, powder room, and direct access to the two-car attached garage. At the heart of the home is the truly stunning open-concept living space w
USD 750,000
2114 Oaklyn Drive
View photo
House · for sale
USD 665,000
USD 168/sq.ft
2114 Oaklyn Drive
Hydes
· 3,950 sq.ft · 5 Bedrooms · 3 Baths · House
· Garden · Fireplace · Equipped kitchen · Parking · Swimming pool
Hydes · 3,950 sq.ft · 5 Bedrooms · 3 Baths · House · Garden · Fireplace · Equipped kitchen · Parking · Swimming pool
Stunning brand-new renovation with an oversized two-car garage now available in sought after Fallston community! Main level features custom two-tone cabinetry, high-end stainless steel appliance package, designer chefs kitchen which includes an oversized breakfast bar with quartz countertops. Loads of natural light. High ceilings. Tons of storage. Walk-in showers. Walk-in closets. Spacious 5 bedrooms with 3 full bathrooms. Expansive sunroom off rear of home with completely flat fenced in back yard with beautiful pool. Great for entertaining. Gigantic family room with beautiful brick fireplace and custom wet bar. Finished lower level includes two additional bedrooms, 1 full bath, secondary great room, laundry room, and utilities. Close proximity to retail shopping, local dining, and all major highways. Schedule a private tour today!
USD 665,000
101 Milton Avenue
View photo
House · for sale
USD 650,000
USD 176/sq.ft
101 Milton Avenue
Hydes
· 3,692 sq.ft · 5 Bedrooms · 4 Baths · House
· Office room · Equipped kitchen · Parking
Hydes · 3,692 sq.ft · 5 Bedrooms · 4 Baths · House · Office room · Equipped kitchen · Parking
Price Improvement. Beautifully positioned on a premium lot with only one neighboring home and trees beyond, 101 Milton Avenue offers a remarkable amount of space and flexibility. Hardwood floors and crown molding enhance the main level, which includes a private office, living and separate-dining rooms, a spacious family room, and a generous kitchen with room for casual dining. Upstairs, all four bedrooms are complemented by three full baths and a dedicated laundry room. The above-ground lower level lives like an extension of the home, offering a fifth bedroom, full bath, second family room, storage room, and endless possibilities for guests, extended family, or recreation. A two-car garage, five new windows, and a hot water heater replaced just two years ago complete this exceptional home
USD 650,000
4544 Golden Meadow Drive
View photo
Townhouse · for sale
USD 364,990
USD 218/sq.ft
4544 Golden Meadow Drive
Hydes
· 1,668 sq.ft · 4 Bedrooms · 2 Baths · Townhouse
· Office room · Equipped kitchen
Hydes · 1,668 sq.ft · 4 Bedrooms · 2 Baths · Townhouse · Office room · Equipped kitchen
Major price improvement! Welcome to this stunning, move-in-ready gem located in the heart of a highly desirable Perry Hall neighborhood! Offering peace of mind with a brand-new HVAC system and a recently replaced roof, this home combines unbeatable value with modern comfort. Inside you will find an inviting, open floor plan featuring modern neutral colors and updated flooring throughout. The main level is designed for effortless living and entertaining, offering a seamless flow from the spacious living area into the open kitchen and dining space. Outside is an expansive back deckyour ultimate private oasis for summer BBQs and outdoor gatherings. Upstairs, retreat to the spacious primary suite boasting soaring vaulted ceilings, a generous walk-in closet, and a private full bath. Additional well-sized bedrooms offer supreme comfort and flexibility for family, guests, or a home office. Head down to the fully finished lower level, featuring plush carpeting, a sprawling family room, gas fir
USD 364,990
4 Country Club Lane
View photo
House · for sale
USD 700,000
USD 199/sq.ft
Updated
4 Country Club Lane
Hydes
· 3,509 sq.ft · 4 Bedrooms · 2 Baths · House
· Fireplace · Parking
Hydes · 3,509 sq.ft · 4 Bedrooms · 2 Baths · House · Fireplace · Parking
Experience golf course living at 4 Country Club Lane, beautifully positioned on nearly one acre with sweeping views directly over the first green of HCC Country Club (formerly Hillendale). A birds eye view captures just how special this setting isopen fairway views, mature trees and a picturesque backdrop that changes with the seasons. Inside, this meticulously maintained 4-bedroom, 2.5-bath home offers over 3,500 square feet of finished living space, hardwood floors, two fireplaces, a finished walk-out lower level and a flexible traditional floor plan with distinctive dual staircases. A circular driveway and two-car garage provide plenty of parking and an impressive arrival. Enjoy the feel and scenery of golf course living while remaining exceptionally convenient to Four Corners shopping and dining, Hunt Valley, Towson and surrounding commuter routes. No hoa. A rare opportunity to enjoy space, privacy, convenience and an incredible golf course backdrop in Phoenix. Full list of improve
USD 700,000
11 Moray Court
View photo
House · for sale
USD 419,000
USD 222/sq.ft
11 Moray Court
Hydes
· 1,884 sq.ft · 4 Bedrooms · 3 Baths · House
· Equipped kitchen
Hydes · 1,884 sq.ft · 4 Bedrooms · 3 Baths · House · Equipped kitchen
Welcome Home to 11 Moray Court, located in the highly sought-after Silvergate Village neighborhood! This beautiful and charming Colonial is perfectly situated at the end of a quiet cul-de-sac, offering a wonderful setting with plenty of curb appeal. As you arrive, youll immediately take notice of the well-maintained exterior and beautiful grounds surrounding the home, creating a warm and inviting feeling. Step inside and youll quickly discover that this home offers much more living space than you might expect! Featuring four generously sized bedrooms and three and a half bathrooms, the home provides an abundance of space and a great layout for everyday living. Beautiful hardwood floors can be found throughout, and the entire home has been recently painted, giving it a fresh and updated feel. The first floor features a large living room and dining room that flow into the spacious eat-in kitchen, complete with brand-new stainless-steel appliances. Just beyond the kitchen is the Great Roo
USD 419,000
Princess Anne Way # LOTS 31/32
View photo
House · for sale
USD 1,224,999
USD 376/sq.ft
Princess Anne Way # LOTS 31/32
Hydes
· 3,251 sq.ft · 4 Bedrooms · 3 Baths · House
· Office room · Equipped kitchen · Swimming pool
Hydes · 3,251 sq.ft · 4 Bedrooms · 3 Baths · House · Office room · Equipped kitchen · Swimming pool
Location, Location, Location! This 4/5 bed, 3.5-4.5 bath to-be-built home is located on not one, but two of the last remaining lots in the coveted Summer Hill community in the heart of Phoenix, just a short ride to all the dining and retail four corners has to offer; your favorite local spots like Brookside Market, Strapasta, Bagelmeister, Summer Hill Pool, and more. A double lot at 2 acres! Work with a local Builder with over 35 years of experience! Modern amenities abound! Enjoy entertaining in your spacious gourmet kitchen with stainless steel appliances, stone countertops, coffee nook, wet bar, and walk-in pantry. Modern comforts such as a mudroom, flex room (office, play room, guest bedroom), covered front porch, open foyer, open family room, and luxury vinyl plank floors are just a few of the enhanced living conveniences. Ascend the gleaming staircase to your upstairs retreat. Your substantial primary bedroom boasts a massive walk-in closet and a spacious custom bathroom with sto
USD 1,224,999
2510 Roy Terrace
View photo
House · for sale
USD 525,000
USD 206/sq.ft
2510 Roy Terrace
Hydes
· 2,540 sq.ft · 4 Bedrooms · 3 Baths · House
· Office room · Terrace · Deck · Equipped kitchen · Parking · Cellar
Hydes · 2,540 sq.ft · 4 Bedrooms · 3 Baths · House · Office room · Terrace · Deck · Equipped kitchen · Parking · Cellar
Assumable mortgage rate at 2.75%. Private Rancher Retreat on Nearly 2 Acres in Fallston with NO HOA! Tucked away at the end of a quiet cul-de-sac and backing to serene woods, this beautifully updated rancher offers the perfect blend of privacy, comfort, and modern living on almost 2 acres. The main level features a bright, open-concept layout with gleaming hardwood floors, a fully renovated kitchen with modern finishes, and updated bathrooms. Enjoy true one-level living with 3 spacious bedrooms, 2 full baths, and a convenient main-level laundry room (with option to relocate back to the finished basement, if desired). The fully finished lower level adds incredible flexibility with a full bedroom and bathroom, plus a walkout to the backyardideal for guests, in-laws, or additional living space. A converted garage now serves as a sun-filled bonus room, perfect for a home office, playroom, or second family room. Whether you're relaxing on your deck or entertaining inside, this peaceful home
USD 525,000
Princess Anne Way # LOT 33
View photo
House · for sale
USD 1,124,999
USD 353/sq.ft
Princess Anne Way # LOT 33
Hydes
· 3,186 sq.ft · 4 Bedrooms · 3 Baths · House
· Office room · Fireplace · Equipped kitchen · Swimming pool
Hydes · 3,186 sq.ft · 4 Bedrooms · 3 Baths · House · Office room · Fireplace · Equipped kitchen · Swimming pool
Location, Location, Location! This 4 bed, 3.5 bath to-be-built custom home is located on one of the last remaining lots in the coveted Summer Hill community in the heart of Phoenix just a short ride to all the dining and retail four corners has to offer; your favorite local spots like Brookside Market, Strapasta, Bagelmeister, Summer Hill Pool, and more. Work with a local Builder with over 35 years of experience! Modern amenities abound! Enjoy entertaining in your spacious gourmet kitchen with large 10 island, stainless steel appliances, stone countertops, and walk-in pantry. Modern comforts such as a mudroom, flex room (office, den, play room), covered front porch, foyer, gas fireplace, and luxury vinyl plank floors are just a few of the enhanced living conveniences. Enjoy one-level living with the expansive main level primary suite featuring an oversized walk-in closet and a spacious custom bathroom with stone countertops, soaking tub, and large walk-in shower with bench seat. Ascend
USD 1,124,999
48 Sandstone Court
View photo
Townhouse · for sale
USD 319,000
USD 176/sq.ft
48 Sandstone Court
Hydes
· 1,808 sq.ft · 3 Bedrooms · 1 Bath · Townhouse
· Garden · Deck · Equipped kitchen
Hydes · 1,808 sq.ft · 3 Bedrooms · 1 Bath · Townhouse · Garden · Deck · Equipped kitchen
Beautifully updated 3-bedroom, 1 full and 2 half bath brick-front townhome tucked away at the end of a quiet court in desirable Nottingham! This pristine home is truly move-in ready with a NEW roof & windows, new luxury vinyl plank flooring on the main and lower levels, and brand-new carpet upstairs. The beautifully renovated kitchen features quartz countertops, a center island, new stainless steel appliances, and an open layout to the dining areaperfect for everyday living and entertaining. All three bathrooms have been tastefully updated with modern finishes. The spacious lower-level family room offers plenty of room to relax and includes a walkout to the backyard. Step outside onto the large deck overlooking an expansive open field, providing additional space to enjoy outdoor activities. Additional updates include a newer HVAC system. A beautifully maintained home in a fantastic location close to shopping, dining, parks, and commuter routesdon't miss this one!
USD 319,000
7611 Mount Vista Road
View photo
House · for sale
USD 589,000
USD 227/sq.ft
7611 Mount Vista Road
Hydes
· 2,594 sq.ft · 4 Bedrooms · 3 Baths · House
· Fireplace · Equipped kitchen · Parking
Hydes · 2,594 sq.ft · 4 Bedrooms · 3 Baths · House · Fireplace · Equipped kitchen · Parking
Welcome to this spacious, move-in-ready rancher situated on over half an acre, offering plenty of indoor and outdoor space to enjoy. Thoughtfully updated and featuring 4 bedrooms and 3 full baths, this home combines comfortable one-level living with a finished lower level and exceptional parking and garage space. The main level features three bedrooms and two full baths, including a primary bedroom with its own private full bath. Hardwood floors, cathedral ceilings, recessed lighting, and a cozy wood-burning fireplace create a warm and inviting atmosphere. The spacious eat-in kitchen features a center island, Corian countertops, ceramic tile flooring, cooktop, double ovens, and plenty of room for gathering. Two refrigerators convey with the home, and the convenience of main-level laundry makes everyday living even easier. The finished lower level offers plenty of additional living and entertaining space, making it a great spot for a family room, game room, movie area, or gatherings wit
USD 589,000
9028 Old Harford Road
View photo
House · for sale
USD 649,900
USD 202/sq.ft
9028 Old Harford Road
Hydes
· 3,208 sq.ft · 4 Bedrooms · 3 Baths · House
· Fireplace · Equipped kitchen
Hydes · 3,208 sq.ft · 4 Bedrooms · 3 Baths · House · Fireplace · Equipped kitchen
Last Lot Available! This four bedroom, 3-1/2 bath HAMILTON home is thoughtfully laid out across three finished levels, providing generous first-floor living areas with an extra bump out! Step into an open space boasting 9-foot ceilings and enjoy a gas fireplace in the family room. The main level also includes a formal living area that can serve as a flex space, as well as a dedicated dining room for gatherings and meals. Gourmet Kitchen equipped with 42-inch shaker cabinets, luxury vinyl plank (LVP) flooring, a breakfast island with cabinet workspace, recessed lighting, quartz counter tops and stainless-steel appliances with gas stove, This inviting area is perfect for both daily meals and entertaining guests. Second Floor Features, a flexible teen or loft area that can be converted into another bedroom if desired. The generous primary suite includes an en suite bathroom, providing a private retreat. Three additional bedrooms complete the second floor, offering ample space for family m
USD 649,900
2525 Friendship Road
View photo
House · for sale
USD 399,900
USD 201/sq.ft
2525 Friendship Road
Hydes
· 1,981 sq.ft · 4 Bedrooms · 3 Baths · House
· Parking · Equipped kitchen · Cellar
Hydes · 1,981 sq.ft · 4 Bedrooms · 3 Baths · House · Parking · Equipped kitchen · Cellar
This exquisite raised ranch home nestled on 3.31 acre lot has a spacious interior with 1988 sqft of finished living space. The main level is is divided into two which includes an in law suite/ADU with 2 bedrooms and a full bath. The main house has 2 bedrooms and 2 full baths with a finished basement and 1 car garage. Great space for a man cave. Large-framed windows invite natural light to flood the space, offering picturesque views of the surrounding landscape. The main floor laundry adds convenience to daily living, while the daylight basement presents endless possibilities for customization, with space for easy garage access. Outside, the property is a true sanctuary. The partly wooded lot backs to serene trees, providing a sense of privacy and tranquility. Walk up to the top, to clearing, lot is 552 Feet Long and goes well beyond the driveway. The circular paved driveway leads to an attached garage, for workshop with ease. The kitchen on the main side, featuring stainless steel appl
USD 399,900
12600 Jarrettsville Pike
View photo
House · for sale
USD 3,499,000
USD 264/sq.ft
12600 Jarrettsville Pike
Hydes
· 13,240 sq.ft · 13 Bedrooms · 11 Baths · House
· Garden · Fireplace · Equipped kitchen · Swimming pool
Hydes · 13,240 sq.ft · 13 Bedrooms · 11 Baths · House · Garden · Fireplace · Equipped kitchen · Swimming pool
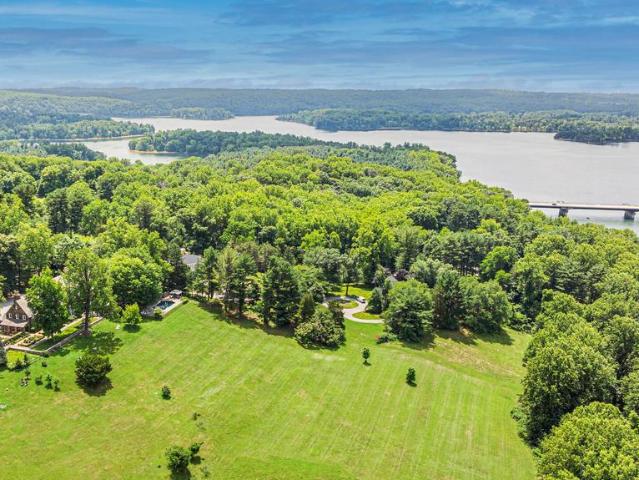
ESSENCE Live authentically. Hewn from ashlar stone between 1926 and 1930, Wynddon Estate rises above nearly seven acres of sculpted grounds overlooking the glittering expanse of Loch Raven Reservoir. A French manor estate steeped in history, whose architecture will endure. Six fireplaces anchor rooms dressed in original wood paneling and ornate millwork, where craftsman-era proportions quietly command every space. Old soul intact. Unrivaled setting. Walled gardens spill into sweeping lawn and panoramic vistas as koi ponds catch the light. Raised herb beds sit steps from your kitchen door. Revel in the joy of growing your own herbs and veg. Outdoor living aesthetics were inspired by the Chartres Cathedral in France. A crystal pool perches at the landscape's edge, framing summer reservoir vistas with cinematic ease. Expansive stone terraces reach into the landscape and invite you to slow the pace of life. Lovingly restored, thoughtfully modernized, the primary suite offers genuine repose
USD 3,499,000
9207 Gardenia Road
View photo
House · for sale
USD 559,000
USD 176/sq.ft
9207 Gardenia Road
Hydes
· 3,165 sq.ft · 4 Bedrooms · 2 Baths · House
Hydes · 3,165 sq.ft · 4 Bedrooms · 2 Baths · House
Welcome home to this stunning, fully renovated all-brick residence where timeless charm meets modern luxury. Nestled in a quiet, highly desirable neighborhood, this exceptional home offers 4 spacious bedrooms, 2 full bathrooms, and 2 stylish half baths, thoughtfully redesigned with todays most sought-after finishes. Brand New Roofing. Driveway for upto 8 cars. Step inside to a bright, open-concept floor plan featuring an elegant living area that flows seamlessly into a beautifully designed chef-inspired kitchenperfect for entertaining guests or enjoying everyday family life. Every room has been updated with meticulous attention to detail, creating a home that feels both sophisticated and welcoming. The luxurious primary and secondary full bathrooms showcase premium glass-enclosed showers, while the beautifully appointed half baths feature quartz countertops, designer fixtures, and contemporary finishes that elevate every space. Enjoy your morning coffee on the charming covered front po
USD 559,000
70 Stone Park Place
View photo
Townhouse · for sale
USD 324,900
USD 169/sq.ft
70 Stone Park Place
Hydes
· 1,916 sq.ft · 3 Bedrooms · 2 Baths · Townhouse
· Garden · Equipped kitchen
Hydes · 1,916 sq.ft · 3 Bedrooms · 2 Baths · Townhouse · Garden · Equipped kitchen
Beautifully maintained and move-in ready 3BR/2.5BA Townhome located in the desirable neighborhood of Oakhurst. Park just steps from the walkway, then make your way past a lush green lawn to the front door of your forever home. Step inside to a bright open main floor plan featuring luxury flooring and a soft color palette. The main floor offers a large living room with a bow window, open to the dining room, and the kitchen is just steps away. The kitchen offers plenty of cabinets, open shelving, a separate pantry closet, stainless steel appliances, granite countertops with a stone tile backsplash, and French doors leading to a spectacular yard space. On the second floor are two sizable secondary bedrooms, a full bath, and a primary suite offering a walk-in closet and private en suite with a walk-in shower. The lower level is finished offering additional living space that features a half bath, a large family room, laundry, storage, and a walk-out to the yard. From the kitchen, step outsi
USD 324,900
4015 Farmdale Road
View photo
House · for sale
USD 724,990
USD 233/sq.ft
4015 Farmdale Road
Hydes
· 3,100 sq.ft · 5 Bedrooms · 4 Baths · House
· Equipped kitchen · Cellar
Hydes · 3,100 sq.ft · 5 Bedrooms · 4 Baths · House · Equipped kitchen · Cellar
Welcome to Klausmeier Farms in Perry Hall! Klausmeier Farms is a vibrant new community of single-family homes in the heart of Perry Hall, designed for those who prioritize comfort, connection, and healthier living. Discover the CYPRESS, a thoughtfully designed two-story home that features a spacious main-level guest bedroom and an open-concept kitchen that flows seamlessly into the breakfast area and great roomperfect for everyday living and entertaining. Need more space? Choose the optional finished basement to add a rec room, an additional bedroom, and a full bathroomideal for guests or multi-generational living. Homes at Klausmeier Farms are part of the Energy Series READY collectioncertified by the U. S. Department of Energy as DOE Zero Energy Ready Homes. These homes are ENERGY STAR certified, include solar panels, and meet Indoor airPLUS standards. According to the DOE, theyre designed to be 4050% more energy-efficient than the typical new home, giving you long-term savings and a
USD 724,990
2706 Paper Mill Road
View photo
House · for sale
USD 509,900
USD 233/sq.ft
2706 Paper Mill Road
Hydes
· 2,185 sq.ft · 3 Bedrooms · 2 Baths · House
· Patio · Garden · Equipped kitchen · Parking
Hydes · 2,185 sq.ft · 3 Bedrooms · 2 Baths · House · Patio · Garden · Equipped kitchen · Parking
Welcome to Paper Mill! A large 3/4-acre lot, nearly 700 sq. Ft. paver patio, oversized garage, Blue Ribbon schools, and updates throughout are just a few of the features this property has to offer. This charming farmhouse perfectly blends classic country charm with a sleek, updated interior. The property offers the right balance of open-concept living with loads of functional outdoor space. The kitchen has been renovated with modern cabinetry, premium countertops, stainless steel appliances, and a massive center island that flows directly into the dining area and oversized living room. Head upstairs to find three generously sized bedrooms with a layout that keeps the living and sleeping spaces comfortably separate. The primary suite serves as a quiet haven with ample closet space. Step outside into a backyard designed for entertaining. A custom paver patio provides a large outdoor sitting area with a covered pergola, the perfect spot for al fresco dining and summer BBQs. The oversized
USD 509,900
4022 Milner Road
View photo
House · for sale
USD 749,990
USD 233/sq.ft
4022 Milner Road
Hydes
· 3,208 sq.ft · 5 Bedrooms · 3 Baths · House
· Cellar
Hydes · 3,208 sq.ft · 5 Bedrooms · 3 Baths · House · Cellar
Introducing the Mulberry at Klausmeier Farms. Klausmeier Farms is a vibrant new community of single-family homes nestled in the heart of Perry Hallperfect for those who value comfort, connection, and healthier living. The MULBERRY is a thoughtfully designed two-story home featuring a luxurious primary suite complete with an oversized walk-in closet and a spa-inspired en-suite bath. This layout offers the perfect blend of elegance and everyday functionality. Looking for more space? Choose the optional finished basement to add a rec room, an additional bedroom, and a full bathroomideal for entertaining or accommodating guests. Every home at Klausmeier Farms is part of the Energy Series READY collectioncertified by the U. S. Department of Energy as a DOE Zero Energy Ready Home. These homes are ENERGY STAR certified, include solar panels, and are Indoor airPLUS qualified. According to the DOE, theyre built to be 4050% more energy-efficient than the typical new home, promoting both energy s
USD 749,990
13913 Sunnybrook Road
View photo
House · for sale
USD 425,000
USD 305/sq.ft
13913 Sunnybrook Road
Hydes
· 1,389 sq.ft · 4 Bedrooms · 2 Baths · House
· Deck · Equipped kitchen · Cellar
Hydes · 1,389 sq.ft · 4 Bedrooms · 2 Baths · House · Deck · Equipped kitchen · Cellar
Seller has an assumable mortgage at a rate of 6.25%*. Refined and thoughtfully designed, this 4-bedroom, 2.5-bath detached Cape Cod offers a desirable main-level primary suite with a private full bath and walk-in closet. The inviting main level continues with a spacious kitchen featuring a center island, dedicated dining area, well-proportioned living room, powder room, and access to the side deck for effortless indoor-outdoor living. Three additional bedrooms and a full bath complete the upper level, creating a flexible layout for everyday living, guests, work-from-home needs, or hobbies. A full unfinished basement provides abundant storage and excellent potential for future living space. Recent and valuable property highlights include a new septic system installed in 2025 and owned solar panels plus a brand new water heater. Set in Phoenixs Merrymans Mill neighborhood, the property also offers a paved two-car driveway and no HOA
USD 425,000
4004 Milner Road
View photo
House · for sale
USD 699,990
USD 269/sq.ft
4004 Milner Road
Hydes
· 2,594 sq.ft · 4 Bedrooms · 2 Baths · House
· Equipped kitchen · Cellar
Hydes · 2,594 sq.ft · 4 Bedrooms · 2 Baths · House · Equipped kitchen · Cellar
Experience the comfort of 4 bedrooms and 2 full bath and 1 half bath in our Bayberry floorplan, now available in Perry Halls newest single-family home communityKlausmeier Farms! This modern home boasts an open-concept main level with a spacious great room and a bright, stylish kitchen featuring ample cabinetry and a large center island, perfect for meal prep and entertaining. Just off the foyer, youll find a private study and a convenient powder room, ideal for todays flexible lifestyles. Upstairs, three generously sized secondary bedrooms accompany a stunning primary suite complete with a walk-in closet and spa-inspired en-suite bath. A versatile loft on the second floor and a finished basement provides even more room to relax, work, or playwhether you need a second living space, media room, or homework zone. Included Feature: SunPower Solar Panels on the roof saving you money on energy bills! Photos shown are of the model home. This listing reflects the base price for a to-be-built h
USD 699,990
2240 Rutledge Road
View photo
House · for sale
USD 725,000
USD 230/sq.ft
2240 Rutledge Road
Hydes
· 3,143 sq.ft · 3 Bedrooms · 2 Baths · House
Hydes · 3,143 sq.ft · 3 Bedrooms · 2 Baths · House
Live authentically. Excellent opportunity to purchase 12.18 acres consisting of four parcels three that are land and the fourth. Solid rancher with panoramic vistas in sought after Fallston. Two outbuildings with a plethora of possibilities. Stamp your vision. Ripe with potential to either update existing home or start over and build new. House is perfectly livable and occupied. Ready for its next aesthetic chapter. Wonderful setting. Enchanting. With just the right mix of open and mature trees. Original family still owns. It's been a magical spot for many years. The three land parcels will need well perc and build envelopes established See plat. Rancher is also listed separately. MLS# MDHR2057-. Cultivate your existence. The art of uniting human and home
USD 725,000
12103 Cecilia Court
View photo
House · for sale
USD 1,600,000
USD 457/sq.ft
12103 Cecilia Court
Hydes
· 3,498 sq.ft · 5 Bedrooms · 3 Baths · House
Hydes · 3,498 sq.ft · 5 Bedrooms · 3 Baths · House
Discover the exceptional Danleigh Design/Build experience at Hahns Meadow, where true customization allows you to create your one-of-a-kind dream home. This exclusive community offers 15 estate-sized 1-2 acre homesites in a picturesque setting off Jerusalem Road. If youre seeking a quality-built new home in Kingsville, look no further than Hahns Meadow. Take advantage of Danleigh Homes Design/Build format, which allows you to create a truly custom, one-of-a-kind home whether its a two-story traditional, rancher design, or a plan with a first-floor owners suite and second-floor living
USD 1,600,000
5306 Heartland Way
View photo
Townhouse · for sale
USD 639,500
USD 233/sq.ft
5306 Heartland Way
Hydes
· 2,734 sq.ft · 3 Bedrooms · 3 Baths · Townhouse
· Garden · Equipped kitchen · Parking · Lift
Hydes · 2,734 sq.ft · 3 Bedrooms · 3 Baths · Townhouse · Garden · Equipped kitchen · Parking · Lift
Nvhomes at gerst farm 55+: model home for sale! Model home purchase includes custom paint, area rugs, window treatments, and TVs! The MANCHESTER Floorplan with INCLUDED Elevator invites you into the open foyer which leads to your expansive great room, and gives a glimpse into your gourmet kitchen, dining, and a rear study and covered porch. The gourmet chef style kitchen features a large center island overlooking the dining area, and outside to the rear covered sky lanai. The upper floor is highlighted by an owners retreat which features double walk-in closets and a luxurious spa like owners bath with double vanities and roman shower. From the 2-car garage enter your finished recreation room and full bathroom. The convenience of being walkable to Honeygo Village Center means all your shopping, dining, and healthcare needs are just moments away. Plus, with activities like friendly pickleball games, social events at the clubhouse, or tending to the community garden, theres always an oppo
USD 639,500

Get email alerts

Don't miss out: be the first to know about new properties

The alert was correctly created

On subscribing you accept the conditions of use and the privacy policy
Alert
Receive new ads in your inbox
Save this search
Receive alerts for new listings

We'll send you an email when we have new properties for: "Houses for sale in Hydes"

The alert was correctly created

Manor Hill, District 11 Baltimore County Maryland
Glen Arm
Get email alerts and be the first to see new listings
Required field
On subscribing I accept the terms of the privacy policy
Perfect! You'll soon start receiving new listings via email
Alert
Receive an email when we have new ads for Houses for sale in Hydes
Save this search
Filters

Bedrooms

Size (sq.ft)

sq.ft
sq.ft

Price

USD
USD

Property type

Bathrooms

Clear all filters
Receive notifications when new entries are published.