305 properties for sale in Hygiene

1220 E 4th Avenue
View photo
House · for sale
USD 847,000
USD 240/sq.ft
New
1220 E 4th Avenue
Hygiene
· 3,520 sq.ft · 3 Bedrooms · 3 Baths · House
Hygiene · 3,520 sq.ft · 3 Bedrooms · 3 Baths · House
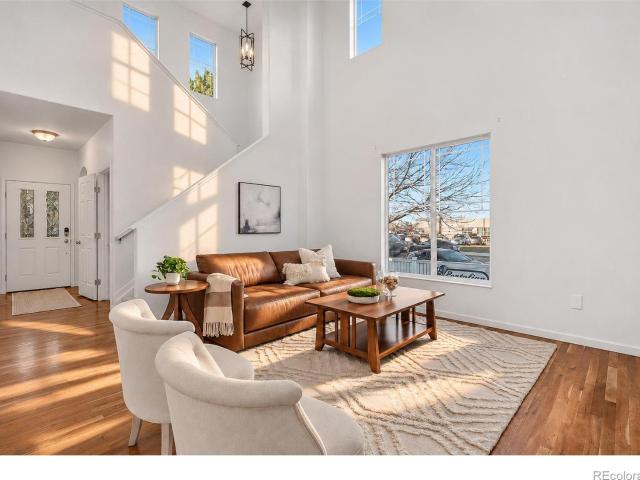
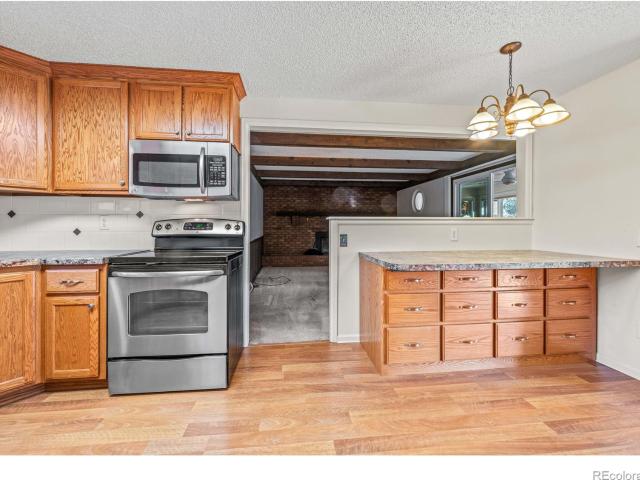
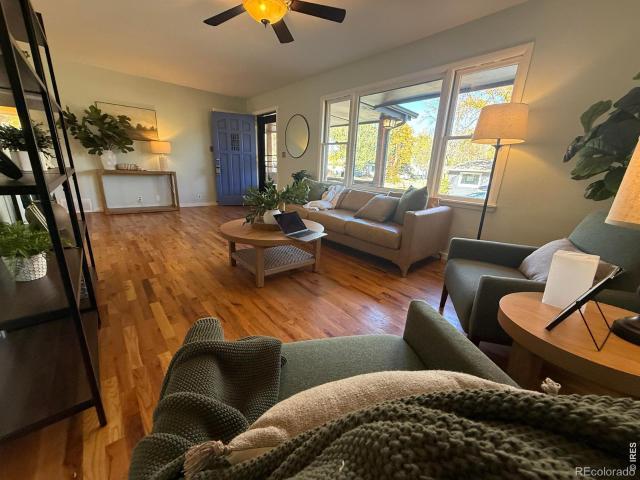
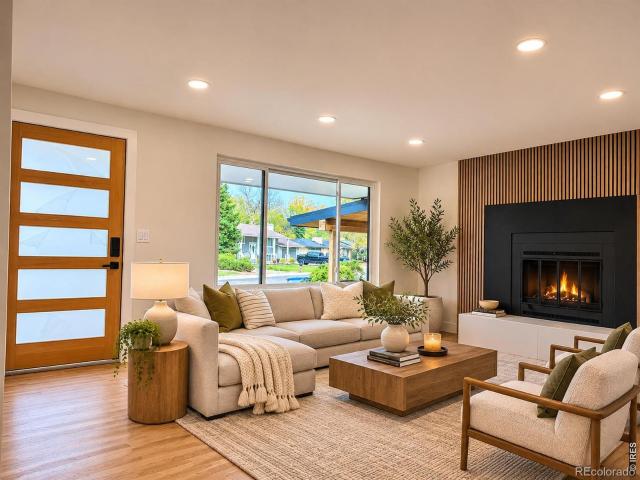
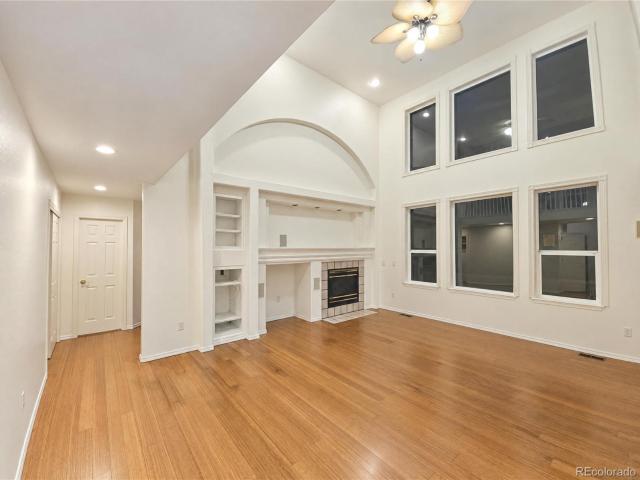
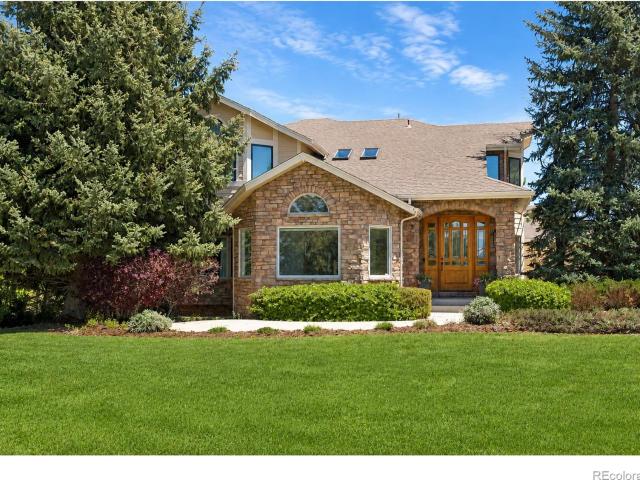
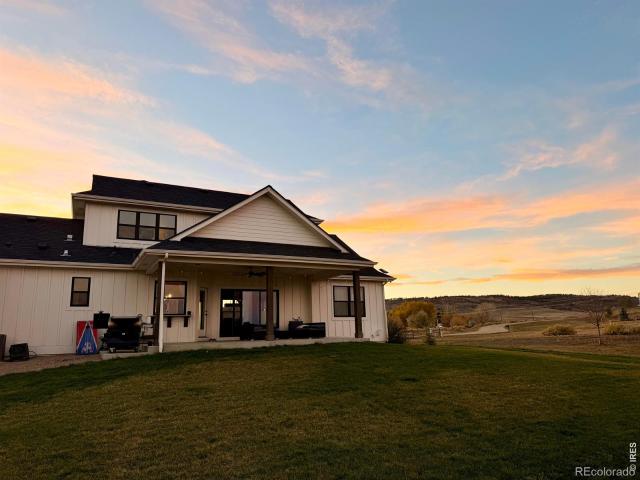
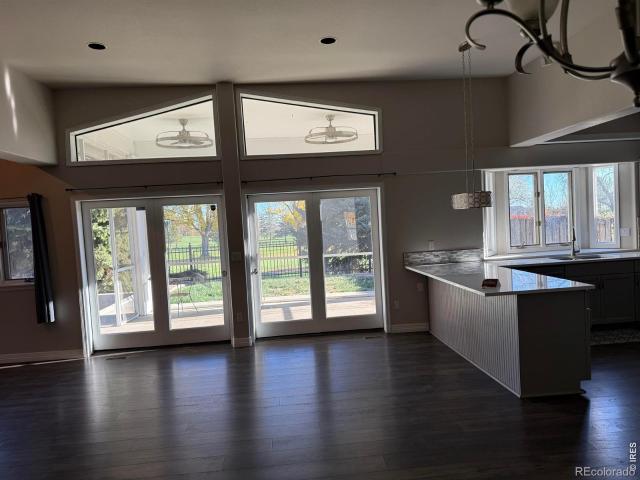
Experience golf course living at its finest! Ideally situated along the 1st hole of prestigious Fox Hill Golf Club, this home offers a picturesque setting and an exceptional lifestyle. Featuring two spacious primary suites for comfort, privacy, and flexibility, plus a sunroom to enjoy the scenic surroundings, property being offered as-is. Golf course opportunities like this don't come along every day! Don't miss your chance to make this coveted location yours-schedule your private showing today! Open Floorplan is easy to live in, updated throughout. Really worth a look
USD 847,000
640 Gooseberry Drive # 1108
View photo
Condo · for sale
USD 365,000
USD 294/sq.ft
New
640 Gooseberry Drive # 1108
Hygiene
· 1,238 sq.ft · 2 Bedrooms · 2 Baths · Condo
· Balcony · Fireplace · Equipped kitchen · Parking
Hygiene · 1,238 sq.ft · 2 Bedrooms · 2 Baths · Condo · Balcony · Fireplace · Equipped kitchen · Parking
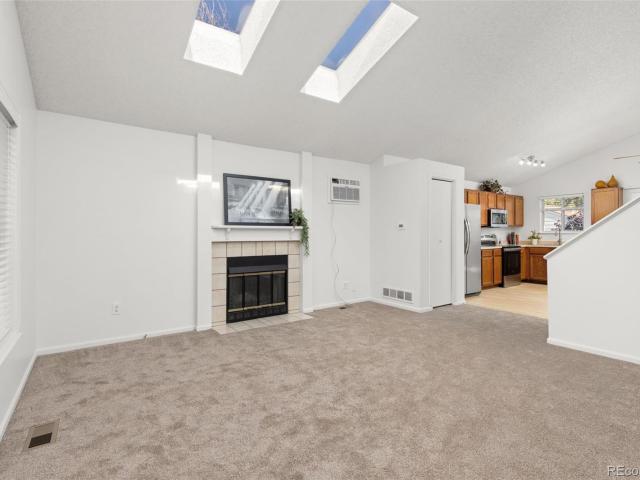
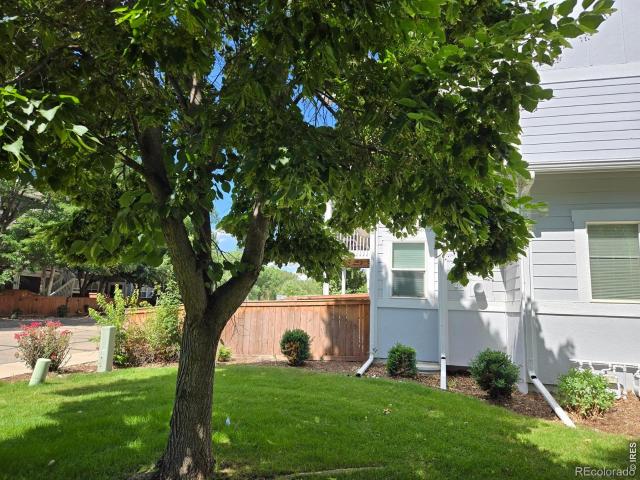
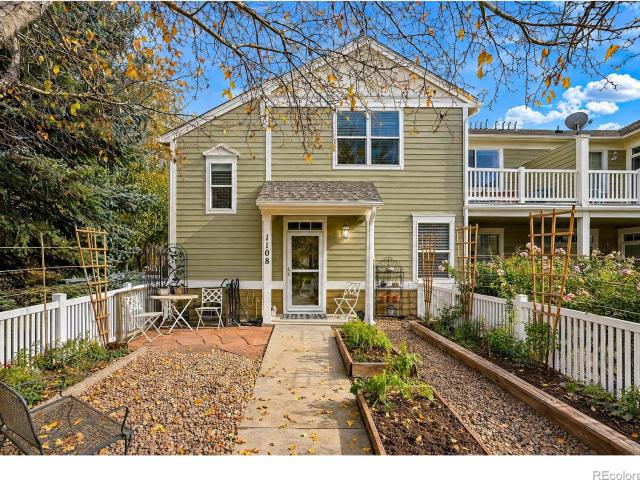
Welcome to this beautiful & quiet 2 bedroom, 2 bath condo perfectly located in the desirable Meadowview neighborhood in SW Longmont. Tucked away from Nelson and Airport Rds, and facing west, this welcoming residence is sure to impress. A charming courtyard invites you into the open living area with great natural light. Quality wood laminate floors accent the living area w/ gas fireplace. Updated kitchen has soapstone counters, high-end sink & faucted, floating shelves & large center island. Spacious primary suite w/ en suite bath and dual closets. Step onto the balcony overlooking green space for your morning coffee. Detached 1-car garage. New interior paint. Walkable to coffee shop, restuarants, Greenway path, schools and more. Convenient to Boulder and 119 as well. Must see!
USD 365,000
1636 Metropolitan Drive
View photo
House · for sale
USD 624,900
USD 354/sq.ft
New
1636 Metropolitan Drive
Hygiene
· 1,765 sq.ft · 4 Bedrooms · 3 Baths · House
· Patio · Garden · Access for people with disabilities · Deck · Fireplace · Equipped kitchen · Parking · Swimming pool · Cellar
Hygiene · 1,765 sq.ft · 4 Bedrooms · 3 Baths · House · Patio · Garden · Access for people with disabilities · Deck · Fireplace · Equipped kitchen · Parking · Swimming pool · Cellar
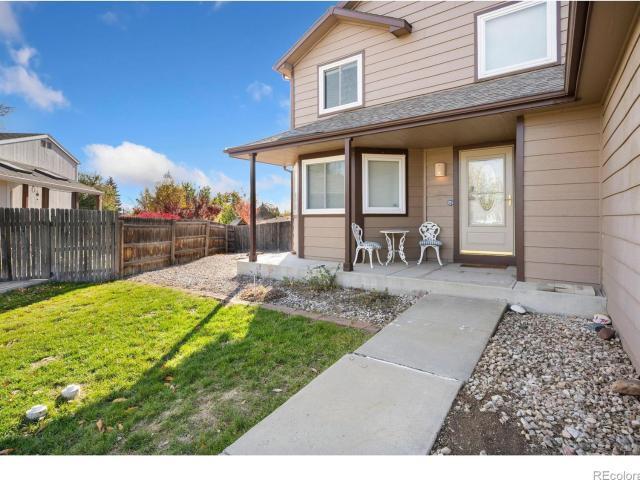
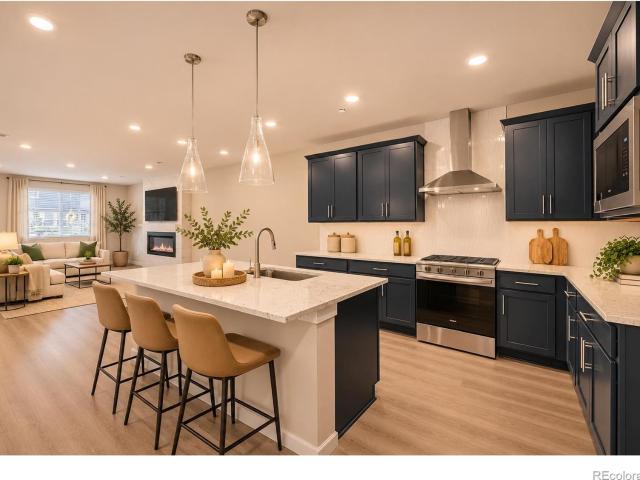
Ranch style patio home in Golden Bear subdivision. Over 3,200 finished sq ft, 4 beds, 4 baths, attached 2-car garage. Low maintenance living, HOA includes snow removal, front yard lawn care, and pool. Kitchen features wood floors, island, granite counters, new dishwasher. Separate dining space w/wood floors, great room has gas fireplace. Two en-suite bedrooms on the main level plus powder room, laundry & front office. Downstairs w/large great room, 2 huge bedrooms that could also serve as workout space, craft room, etc! Large storage room and full basement bathroom. Interior just re-painted. Back deck with mature landscaping. Minutes to Vasa Fitness, restaurants, and King Soopers. Walking/biking trails throughout. Convenient to Ute Creek Golf Course. Take immediate possession. Home is completely handicap accessible including ramp, bars and walk-in shower/tub. Sellers will remove ramp and bars if sellers request
USD 624,900
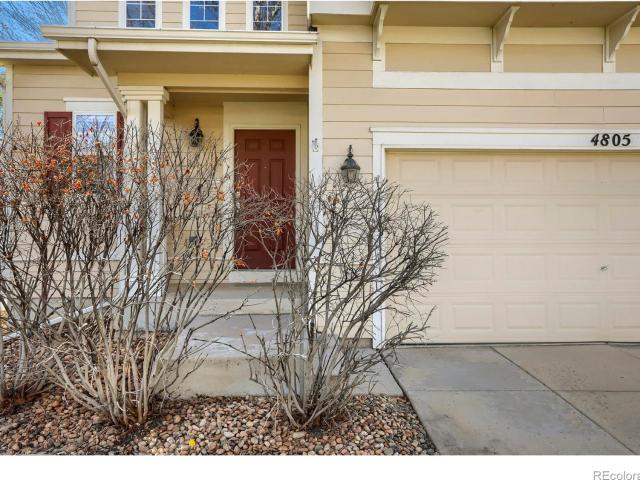
4805 Lucca Drive
View photo
House · for sale
USD 579,000
USD 342/sq.ft
New
4805 Lucca Drive
Hygiene
· 1,690 sq.ft · 3 Bedrooms · 2 Baths · House
· Garden · Air conditioning
Hygiene · 1,690 sq.ft · 3 Bedrooms · 2 Baths · House · Garden · Air conditioning
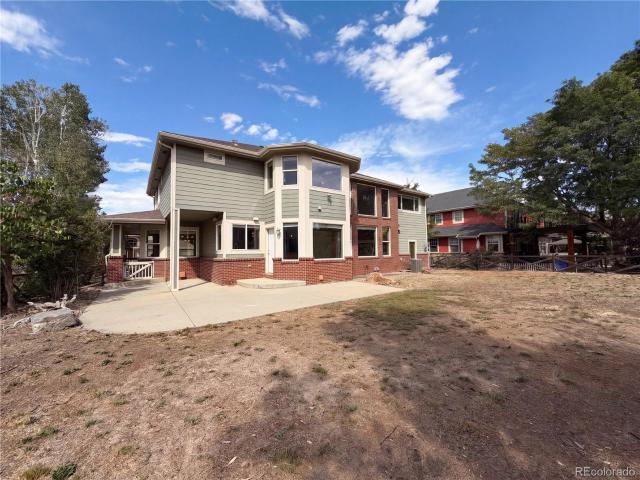
Welcome to a wonderful opportunity in a neighborhood where location and lifestyle really shine! 4805 Lucca Drive offers a great neighborhood feel with plenty of nearby parks and the convenience of having elementary, middle and high schools all within walking distance. This home has been well cared for and is in good condition, offering a comfortable place to call home with the opportunity to make it your own over time. You'll appreciate some important updates, including a new roof with a transferable warranty in 2024 and a new water heater in 2025. The home also has two furnaces and two A/C units, with one of furnaces new as of 2025 and one a/c unit newer too. While the finishes are original and ready for someone to bring their own ideas and personal style, the value here is hard to overlook. Enjoy your own fenced backyard, perfect for a little outdoor relaxation, gardening or simply enjoying some fresh Colorado air. With its inviting neighborhood atmosphere, convenient access to schoo
USD 579,000
1308 Judson Street
View photo
House · for sale
USD 495,000
USD 389/sq.ft
New
1308 Judson Street
Hygiene
· 1,270 sq.ft · 5 Bedrooms · 2 Baths · House
· Garden · Fireplace
Hygiene · 1,270 sq.ft · 5 Bedrooms · 2 Baths · House · Garden · Fireplace
Beautifully maintained 5-bedroom, 2-bathroom home offering plenty of space for the entire family! This well-cared-for property features a roof installed in 2023, fresh interior paint completed in October, and a cozy wood-burning fireplace perfect for relaxing evenings. Enjoy the convenience of a two-car driveway, no HOA, and additional backyard access from the rear of the property. The two non conforming bedrooms were built in 2021. One of the additional bedrooms also features a 240-volt electrical connection, offering extra versatility for your needs. With its spacious layout, great features, and convenient amenities, this home is ready for its next owners. Don't miss this opportunity! Call today to schedule your private showing!
USD 495,000
2464 Ravenswood Court
View photo
House · for sale
USD 675,000
USD 295/sq.ft
New
2464 Ravenswood Court
Hygiene
· 2,282 sq.ft · 3 Bedrooms · 2 Baths · House
· Deck · Fireplace · Equipped kitchen · Cellar
Hygiene · 2,282 sq.ft · 3 Bedrooms · 2 Baths · House · Deck · Fireplace · Equipped kitchen · Cellar
Welcome to 2464 Ravenswood Ct in Longmont's Provenance neighborhood. More photos coming soon. Located on a quiet cul-de-sac, this ranch-style home has a comfortable layout with the main living spaces all on one level. The great room is the center of the home, with a gas fireplace and an open connection to the kitchen and dining area. The kitchen has a large island, stainless steel appliances, plenty of cabinet space, and a breakfast nook that works well for everyday meals. A main-floor study gives you a separate space for working from home, reading, or handling projects. The primary suite is set apart for privacy and includes a spacious bathroom and walk-in closet. The other rooms offer flexibility for guests, hobbies, or whatever fits your needs. Downstairs, the unfinished basement gives you extra storage and plenty of room to finish later if you want more living space. Outside, the covered deck is a nice spot for morning coffee, outdoor meals, or simply enjoying the Colorado weather.
USD 675,000
4534 Portofino Drive
View photo
House · for sale
USD 685,000
USD 318/sq.ft
New
4534 Portofino Drive
Hygiene
· 2,153 sq.ft · 4 Bedrooms · 2 Baths · House
· Parking · Equipped kitchen · Cellar
Hygiene · 2,153 sq.ft · 4 Bedrooms · 2 Baths · House · Parking · Equipped kitchen · Cellar
Interior photos coming 11/13. Welcome home to this beautifully maintained, light-filled two-story home in Longmont's sought-after Renaissance neighborhood! Offering 4 bedrooms, 2.5 bathrooms and 2 car attached garage. Ideally situated across from Eagle Crest Elementary and Altona Middle School, and just minutes from parks, open space, and trails. Expansive windows, vaulted ceilings, and rich cherry hardwood floors create a warm and inviting atmosphere throughout the main level. The open-concept layout features spacious living and dining areas, a well-appointed kitchen with granite countertops, stainless steel appliances and plenty of storage and functionality. Upstairs, you'll find three spacious bedrooms and two full bathrooms. The primary suite offers a relaxing retreat with a full ensuite bath, soaking tub, and walk-in closet. An additional bedroom plus living space in the finished basement provides room to spread out, entertain, and accommodate your changing needs. Step outside to
USD 685,000
2332 Gay Street
View photo
House · for sale
USD 508,000
USD 284/sq.ft
New
2332 Gay Street
Hygiene
· 1,787 sq.ft · 3 Bedrooms · 2 Baths · House
· Garden · Equipped kitchen · Cellar
Hygiene · 1,787 sq.ft · 3 Bedrooms · 2 Baths · House · Garden · Equipped kitchen · Cellar
Discover comfortable living and thoughtful details at 2332 Gay St! This 3-bedroom, 3-bathroom home offers 2,746 square feet, with beautiful custom cabinetry by Wilts of South Dakota featured in the kitchen and half bath. Two separate living areas provide flexibility for gathering, relaxing, or entertaining, while an enclosed, year-round porch offers additional space to enjoy every season. Xeriscaped front and back yards create an inviting outdoor setting with less yard maintenance. An unfinished basement provides room for storage and possibilities for future expansion or customization. Located in an established Longmont neighborhood near schools, parks, shopping, dining, and downtown, with convenient access to Highway 66. Come explore the possibilities and make this home your own!
USD 508,000
760 Francis Street
View photo
House · for sale
USD 619,000
USD 302/sq.ft
New
760 Francis Street
Hygiene
· 2,045 sq.ft · 3 Bedrooms · 2 Baths · House
· Equipped kitchen · Cellar
Hygiene · 2,045 sq.ft · 3 Bedrooms · 2 Baths · House · Equipped kitchen · Cellar
Enjoy the charm of tree-lined streets and a quaint neighborhood setting, perfect for leisurely walks and enjoying the surroundings. This home offers added versatility with a basement thoughtfully set up as an ADU, complete with its own separate entrance, kitchenette, and private laundry. Whether you're looking for multi-generational living, guest accommodations, or potential rental income, this space offers wonderful possibilities! Walking distance to Sunset golf Course. House faces 8th Ave, not Francis! Brand new roof and gutters in September!
USD 619,000
1042 Kane Drive
View photo
House · for sale
USD 674,000
USD 269/sq.ft
New
1042 Kane Drive
Hygiene
· 2,497 sq.ft · 5 Bedrooms · 3 Baths · House
· Garden · Fireplace · Equipped kitchen · Parking
Hygiene · 2,497 sq.ft · 5 Bedrooms · 3 Baths · House · Garden · Fireplace · Equipped kitchen · Parking
Beautifully remodeled home in Longmont's Southmoor Park. 1042 Kane Drive offers approximately 2,500 finished square feet with five bedrooms, three bathrooms, plus a bonus room and a sunroom. Featuring a stunning new kitchen, new bathrooms, new LVP flooring, wood-burning fireplace, bonus room for office or media, and a sunroom for extra living space. Lower level includes a private entrance, kitchenette and bathroom, great for multigenerational living or possible ADU. Situated on an expansive lot of nearly 14,000 square feet, this property offers a quiet, private setting with RV Parking and a spacious backyard. There is a new roof, new HVAC, and extensive updates throughout. Move-in ready with flexible living spaces, exceptional outdoor space. Great location with an easy walk to Burlington Elementary School and close to shopping and restaurants. Perfect timing to move in before the Holidays!
USD 674,000
1258 Lanyon Lane
View photo
House · for sale
USD 415,000
USD 385/sq.ft
1258 Lanyon Lane
Hygiene
· 1,076 sq.ft · 3 Bedrooms · 1 Bath · House
· Parking · Air conditioning
Hygiene · 1,076 sq.ft · 3 Bedrooms · 1 Bath · House · Parking · Air conditioning
Get in this great northwest Longmont home at a low price. Enjoy easy access to all the area has to offer with Lake Macintosh, groceries, parks and the best schools in Longmont nearby. The house is move in ready with nice fresh finishes and one could expect many years of maintenance free living. The lot is spacious and would be great for pets! Central AC for the summer and an attached garage make this home a bargain that won’t last long
USD 415,000
1234 Fall River Circle
View photo
House · for sale
USD 499,000
USD 326/sq.ft
New
1234 Fall River Circle
Hygiene
· 1,528 sq.ft · 4 Bedrooms · 2 Baths · House
· Garden · Fireplace · Equipped kitchen · Parking
Hygiene · 1,528 sq.ft · 4 Bedrooms · 2 Baths · House · Garden · Fireplace · Equipped kitchen · Parking
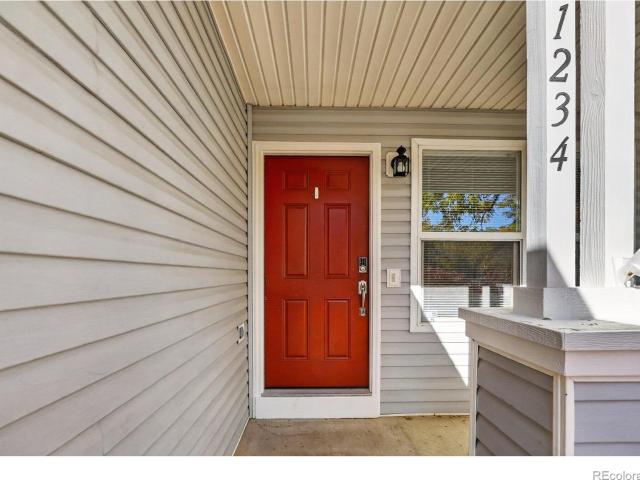
Welcome to Wolf Creek, a sought-after Longmont neighborhood! This beautifully updated 4-bedroom, 2.5-bath home offers a fresh feel, comfortable living spaces, and a great setting. A covered front porch welcomes you inside to a light-filled living room with a gas fireplace, creating a warm and inviting place to gather. Fresh interior paint, carpet and LVP give the home a refreshed feel, while the renovated kitchen features crisp white cabinetry, stainless steel appliances, and quartz countertops. Refrigerator and oven have two year transferrable warranties to the new owner. Outside, enjoy a fenced backyard with room to relax, entertain, or enjoy some time outdoors. Complete with a 2-car garage and convenient access to schools, shopping, golf, and public transportation, this home offers an appealing combination of updates, functionality, and location. Easy access to major commuting routes makes getting around Longmont and the surrounding area simple
USD 499,000
5712 Mount Sanitas Avenue
View photo
House · for sale
USD 735,000
USD 296/sq.ft
5712 Mount Sanitas Avenue
Hygiene
· 2,476 sq.ft · 4 Bedrooms · 3 Baths · House
· Patio · Garden · Air conditioning · Cellar
Hygiene · 2,476 sq.ft · 4 Bedrooms · 3 Baths · House · Patio · Garden · Air conditioning · Cellar
Move-in ready, beautifully updated, and perfectly positioned in desirable southwest Longmont! This inviting 4-bedroom, 4-bathroom home combines thoughtful updates, flexible living spaces, and a backyard made for enjoying the Colorado lifestyle. Extensively remodeled in 2019, the home features quartz countertops and a new induction stove (2023), bringing modern style and functionality to the heart of the home. Major updates in 2020 included a new furnace, water heater, A/C, sump pump, and exterior paint, plus all-new windows in 2023. Solar panels and an EV charger add even more modern convenience. With three bedrooms upstairs and a fourth bedroom, plus a finished daylight basement rec room, there's plenty of room to spread out, entertain, work from home, or host overnight guests. Outside, the fenced backyard is ready for summer barbecues, morning coffee, and relaxing evenings under the Colorado sky. A new patio and sun awning create an inviting outdoor retreat to enjoy throughout the se
USD 735,000
729 5th Avenue
View photo
House · for sale
USD 710,000
USD 549/sq.ft
729 5th Avenue
Hygiene
· 1,292 sq.ft · 2 Bedrooms · 2 Baths · House
· Office room · Deck · Equipped kitchen
Hygiene · 1,292 sq.ft · 2 Bedrooms · 2 Baths · House · Office room · Deck · Equipped kitchen
Front-Row Seats to the River and Planet Bluegrass in the Heart of Downtown Lyons. Few homes in Colorado put you this close to the things that make Lyons special. From the multi-level deck of this fully updated two-bedroom, two-bathroom home, you overlook the St. Vrain River and Planet Bluegrass, with Steamboat Mountain just beyond. Morning coffee and evening wine come with the sound of moving water. In festival season, you can enjoy live music from your own deck. Inside, this little updated gem has newer windows that frame the views and fill the home with natural light. The custom kitchen features handcrafted custom cabinetry, quartz countertops, and stainless steel appliances. Two bedrooms and two bathrooms provide comfortable, flexible living, and a dedicated home office makes working from home easy. A one-of-a-kind beetle-kill pine accent wall brings Colorado character and warmth to the living space, and fresh paint throughout keeps everything bright and move-in ready. Thoughtful up
USD 710,000
1170 Olympia Avenue # 17B
View photo
Condo · for sale
USD 428,000
USD 278/sq.ft
New
1170 Olympia Avenue # 17B
Hygiene
· 1,539 sq.ft · 3 Bedrooms · 2 Baths · Condo
· Balcony · Equipped kitchen · Parking
Hygiene · 1,539 sq.ft · 3 Bedrooms · 2 Baths · Condo · Balcony · Equipped kitchen · Parking
Discover spacious, low-maintenance living in Longmont’s desirable Sonoma Village community! This inviting 3-bedroom, 2-bathroom condominium offers 1,546 square feet of thoughtfully designed living space, an open-concept layout, a private balcony, and an attached 2-car garage. Combining comfort, functionality, and modern finishes, this home provides an ideal setting for everyday living and entertaining. Inside, a bright and spacious living area welcomes natural light through large windows, while luxury vinyl plank-style flooring creates a seamless flow between the main living spaces. The open layout connects the living room, dining area, and kitchen, offering plenty of room to relax, gather, or entertain. Contemporary pendant lighting adds a polished touch to the dining space. The generously sized kitchen features granite countertops, crisp white cabinetry, stainless steel appliances, a tile backsplash, and abundant counter space. An extended breakfast bar provides additional seating an
USD 428,000
659 Nelson Park Lane
View photo
House · for sale
USD 650,000
USD 291/sq.ft
659 Nelson Park Lane
Hygiene
· 2,228 sq.ft · 5 Bedrooms · 3 Baths · House
· Office room · Gym · Fireplace · Equipped kitchen · Cellar
Hygiene · 2,228 sq.ft · 5 Bedrooms · 3 Baths · House · Office room · Gym · Fireplace · Equipped kitchen · Cellar
Freshly remodeled and filled with natural light, this spacious 5-bedroom, 4-bath home absolutely shines. A major recent renovation included the kitchen and both upstairs bathrooms, giving the home a fresh, updated feel throughout. The kitchen features new wood cabinetry, quartz countertops, stainless steel appliances and a convenient counter-height seating area for two. The main living room has vaulted ceilings and great light, and the kitchen opens to a cozy family room with a gas fireplace. Upstairs, the primary suite is a true retreat with a beautifully remodeled bath featuring new tile, a custom walk-in shower, double vanity and an oversized walk-in closet. Two additional generously-sized bedrooms and a fully updated jack-and-jill bath complete the upper level. The finished basement adds even more flexible living space with a large family room, two fully conforming bedrooms and another full bathroom, perfect for guests, a home office, gym or whatever life calls for. Outside, enjoy
USD 650,000
5575 Moosehead Circle
View photo
House · for sale
USD 1,297,500
USD 338/sq.ft
5575 Moosehead Circle
Hygiene
· 3,832 sq.ft · 4 Bedrooms · 4 Baths · House
· Fireplace · Equipped kitchen · Cellar
Hygiene · 3,832 sq.ft · 4 Bedrooms · 4 Baths · House · Fireplace · Equipped kitchen · Cellar
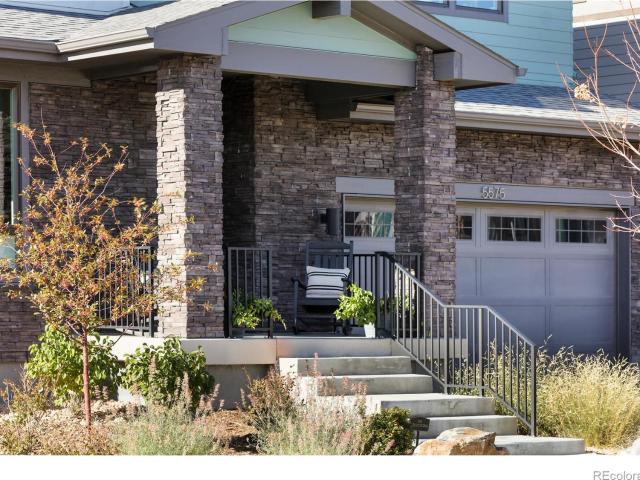
Built in 2025 and located in the desirable West Grange neighborhood, this nearly new home offers modern design, thoughtful upgrades, and exceptional indoor-outdoor living. Soaring ceilings, expansive windows, and sliding glass doors fill the open main level with natural light, complemented by luxury vinyl wood flooring and sophisticated finishes throughout. The gourmet kitchen features designer tile, an oversized center island with quartz countertops, an upgraded full-column Frigidaire refrigerator and freezer, a generous pantry, and a butler's pantry connecting to the formal dining room. An inviting eat-in dining area flows seamlessly into the living room, highlighted by a striking tile feature wall and fireplace. Upstairs, you'll find four spacious, light-filled bedrooms, three bathrooms and walk-in closets, and a conveniently located laundry room with washer, dryer, and built-in cabinetry. The newly finished basement (2026) adds versatility with a media area, custom wet bar featurin
USD 1,297,500
1690 Brown Court
View photo
House · for sale
USD 799,500
USD 210/sq.ft
1690 Brown Court
Hygiene
· 3,800 sq.ft · 6 Bedrooms · 4 Baths · House
· Fireplace · Equipped kitchen · Cellar
Hygiene · 3,800 sq.ft · 6 Bedrooms · 4 Baths · House · Fireplace · Equipped kitchen · Cellar
Price Correction-Seller will entertain all offers! Rare opportunity near Lake McIntosh! Set on nearly half an acre with NO HOA, this custom home offers the space, craftsmanship and location that are increasingly difficult to find. Home is ready for your final touches to make it yours! Tucked into a quiet cul-de-sac just across the road from Lake McIntosh, the property provides convenient access to downtown Longmont, trails, recreation, Boulder and the mountains. Originally built by a custom home builder as his own personal residence, this impressive 6 bed, 4 bath home has had only 2 owners! The character and quality that makes this home truly special. Inside you'll find an open, light filled layout, vaulted ceilings, wood floors, a spacious kitchen and island, dining areas, a cozy fireplace, sprawling master suite and flexible living spaces designed to accommodate a variety of needs. The finished basement and in law areas provide additional versatility for guests, multigenerational liv
USD 799,500
1110 Longs Peak Avenue
View photo
House · for sale
USD 650,000
USD 345/sq.ft
1110 Longs Peak Avenue
Hygiene
· 1,884 sq.ft · 2 Bedrooms · 2 Baths · House
· Equipped kitchen · Cellar
Hygiene · 1,884 sq.ft · 2 Bedrooms · 2 Baths · House · Equipped kitchen · Cellar
Location, character & community! The BEST of Longmont Living! Fall in love with this lovingly maintained and thoughtfully improved historic bungalow, ideally located within walking distance of downtown Longmont's restaurants, breweries, bars, and local shops. Just blocks from Roosevelt Park, enjoy year-round recreation and activities in this vibrant community! This home beautifully blends historic charm with extensive modern updates. The remodeled kitchen features custom cabinetry with abundant storage, leather-finished granite countertops, Bosch dishwasher, GE Cafe appliances with induction split oven, wall-mounted hot water dispenser, and high-end hardware. The remodeled upstairs bathroom offers subway tile, marble soapstone, and Brizo fixtures. Additional improvements include new HVAC with humidifier, updated plumbing and electrical wiring, redone sewer and drain system, refinished hardwood floors, new roof, exterior paint, basement stairs, back door, and more. The upstairs also fea
USD 650,000
12922 N 66th Street
View photo
House · for sale
USD 1,750,000
USD 759/sq.ft
12922 N 66th Street
Hygiene
· 2,303 sq.ft · 3 Bedrooms · 2 Baths · House
· Lift · Parking
Hygiene · 2,303 sq.ft · 3 Bedrooms · 2 Baths · House · Lift · Parking
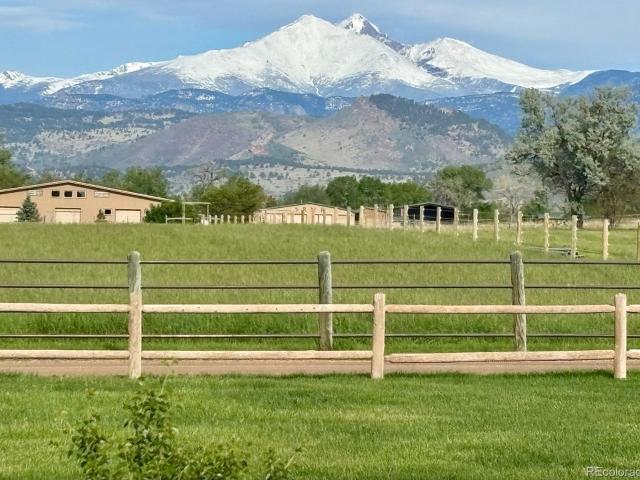
Framed by breathtaking, unobstructed Longs Peak views, this 15-acre horse property offers peaceful country living near the end of a private road, just minutes from Lyons and Longmont. This special property combines an updated ranch home and charming guesthouse with outstanding equestrian facilities, fenced pastures, a spacious workshop, covered RV parking and a transferable water right. Equipped for everyday horse care, the barn features two stalls with potential for four, grooming cross-ties, a horse scale, tack and feed rooms, hay storage and convenient water access, plus a built-in hen house. Three fenced grazing pastures, cross-fenced paddocks and electric fencing offer space for horses and other animals to roam. An irrigated hay field, extensive irrigation infrastructure and a transferable 1/8 share of the Palmerton Ditch enhance agricultural possibilities. The well-equipped workshop features 220V power, an overhead door, chain hoist, electric cable lift to the second floor and lo
USD 1,750,000
727 Baker Street
View photo
House · for sale
USD 450,000
727 Baker Street
Hygiene
· House
Hygiene · House
Income-producing ranch just blocks from Longmont's Old Town Main Street. Currently leased at $2,500/month through March 2027, with tenant paying all utilities. The big-ticket items are done: brand-new roof (2025), new sewer line, new furnace, all-new appliances, custom cabinets, and new LVP flooring throughout. Walkable to Main Street's shops, restaurants, coffee and tap houses, plus Collyer Park, the Longmont Public Library and a nearby elementary school. Low-maintenance investment in a high-demand rental location, or a future owner-occupied home in one of Longmont's most walkable neighborhoods. Tenant-occupied; please do not disturb
USD 450,000
1612 Hilltop Drive
View photo
House · for sale
USD 450,000
USD 319/sq.ft
1612 Hilltop Drive
Hygiene
· 1,410 sq.ft · 4 Bedrooms · 2 Baths · House
· Patio · Garden · Fireplace · Parking
Hygiene · 1,410 sq.ft · 4 Bedrooms · 2 Baths · House · Patio · Garden · Fireplace · Parking
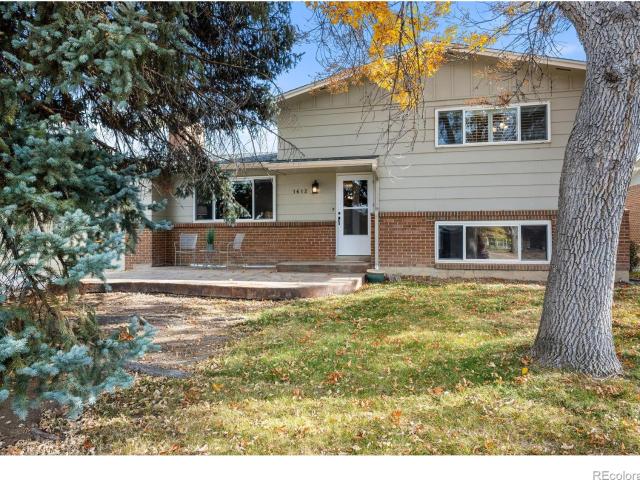
Welcome to 1612 Hilltop Drive, a move-in-ready 4-bedroom, 2-bath, four-level home in an established Longmont neighborhood. The multi-level layout gives you room to spread out, with distinct spaces for living, sleeping, working, and relaxing. Generously sized rooms include a cozy lower-level family room with a fireplace, plus abundant closet and storage space. Outside is where this home really shines. The large, private backyard is framed by mature trees and has plenty of space for entertaining, play, or pets. A covered patio extends your living space throughout the seasons, and a dedicated garden area is ready for your vegetables, flowers, or herbs. Out front, a custom stamped concrete patio makes a welcoming entrance and a nice spot for morning coffee. The oversized two-car garage has custom storage cabinetry, so tools, gear, and seasonal items stay organized and out of sight. With its flexible floor plan, outdoor living spaces, and thoughtful upgrades, this home is ready for you to u
USD 450,000
3590 Larkspur Circle
View photo
House · for sale
USD 775,000
USD 194/sq.ft
3590 Larkspur Circle
Hygiene
· 3,983 sq.ft · 7 Bedrooms · 4 Baths · House
· Patio · Fireplace · Equipped kitchen · Parking · Cellar
Hygiene · 3,983 sq.ft · 7 Bedrooms · 4 Baths · House · Patio · Fireplace · Equipped kitchen · Parking · Cellar
Wood cabinetry, light countertops, a center island, and double wall ovens define the kitchen at 3590 Larkspur Cir in Longmont. A breakfast nook and separate dining room extend the main level, while tall windows and a vaulted ceiling frame the fireplace in the adjoining living area. This two-story home with a basement has seven bedrooms and four bathrooms, including a main-floor bedroom. Upstairs, the primary bedroom features bay windows, a walk-in closet, and a skylit bathroom with double sinks and a separate tub and shower. Sliding glass doors open to a concrete patio. An attached two-car garage completes the home. Included 100-Day Home Warranty
USD 775,000
7273 Spring Creek Circle
View photo
House · for sale
USD 2,050,000
USD 430/sq.ft
7273 Spring Creek Circle
Hygiene
· 4,758 sq.ft · 5 Bedrooms · 5 Baths · House
· Garden · Swimming pool · Deck
Hygiene · 4,758 sq.ft · 5 Bedrooms · 5 Baths · House · Garden · Swimming pool · Deck
Welcome to the good life in Niwot! Nestled in one of Boulder County's most charming small towns, this exceptional home offers the perfect blend of space, privacy, outdoor adventure, and resort-style living. Set on a rare. 65-acre lot backing to open fields with beautiful mountain views, the property feels like a private escape while keeping you connected to everything that makes Niwot so special. And with trails accessible right from the backyard, morning walks, afternoon bike rides, and Colorado adventures are literally at your doorstep. The backyard is nothing short of an oasis! A sparkling swimming pool, in-ground hot tub, tranquil water feature, inviting fire pit, expansive decks, and lush grassy lawn create an incredible outdoor living experience. Whether hosting summer pool parties, gathering around the fire on a crisp Colorado evening, or simply relaxing with the mountains as your backdrop, this is a space designed to be enjoyed year-round. Mature landscaping and open fields bey
USD 2,050,000
1801 Sweeney Place
View photo
House · for sale
USD 499,000
USD 192/sq.ft
1801 Sweeney Place
Hygiene
· 2,594 sq.ft · 3 Bedrooms · 2 Baths · House
· Garden · Deck · Parking · Cellar
Hygiene · 2,594 sq.ft · 3 Bedrooms · 2 Baths · House · Garden · Deck · Parking · Cellar
Some homes have a story to tell, and this North Longmont home is ready for its next chapter. Offered for the first time since it was built, this 3-bedroom, 3-bath home has been cared for by the same owner from the beginning. Its multi-level design creates a natural separation of living spaces, offering flexibility for everyday life, entertaining, or simply finding a quiet corner to unwind. The unfinished basement adds another layer of possibility, with room for storage, hobbies, a workshop, or future expansion. Out back, a tranquil yard and covered deck offer a peaceful retreat, perfect for slow mornings, warm summer evenings, and everything in between. An attached garage adds convenience, while the location puts some of North Longmont's best everyday amenities close at hand. Garden Acres Park is just steps away, with neighborhood restaurants, grocery shopping, and more within easy walking distance. A home with a history, plenty of potential, and an opportunity to write what comes next
USD 499,000
1840 Juniper Street
View photo
House · for sale
USD 450,000
USD 329/sq.ft
1840 Juniper Street
Hygiene
· 1,367 sq.ft · 3 Bedrooms · 2 Baths · House
· Garden · Deck · Fireplace · Equipped kitchen · Parking
Hygiene · 1,367 sq.ft · 3 Bedrooms · 2 Baths · House · Garden · Deck · Fireplace · Equipped kitchen · Parking
Great opportunity for a move in ready home in Woodmeadow! A short walk to Garden Acres Park, shopping, restaurants, recreation and schools. This updated home is full of charm with a bright and open concept floor plan. There are 3 bedrooms, 2 bathrooms and a second living area on the lower level. The main floor is bright with vaulted ceilings, skylights and a fireplace. The eat in kitchen has great storage, a pantry, newer appliances, and opens to a private deck on the east side of the house. It’s the perfect place for relaxing or entertaining. There is fresh new paint and carpet throughout, a new room Air Conditioning unit, a washer and dryer. Enjoy the convenience of a two-car garage, mudroom (rare for this area), mature landscaping and a sprinkler system. This property is ready for you to move in and enjoy! All information deemed accurate, but Buyer and agent to verify
USD 450,000
1846 Little Acres Lane
View photo
House · for sale
USD 1,075,000
USD 460/sq.ft
1846 Little Acres Lane
Hygiene
· 2,336 sq.ft · 3 Bedrooms · 2 Baths · House
Hygiene · 2,336 sq.ft · 3 Bedrooms · 2 Baths · House
Showings begin at the Open House, Sunday, November 15, 12:00. 4:00! Come on over to view this West Berthoud Rural, 3 acre property! Custom Home built in 2023. Barn with 2-12X12 Stalls with Runs, Corrals & Arena built in 2026. Just 11 minutes to Carter Lake! More interior photos & details to come prior to listing going live on November 15
USD 1,075,000
2273 Watersong Circle
View photo
Townhouse · for sale
USD 4,200,000
USD 3,362/sq.ft
Updated
2273 Watersong Circle
Hygiene
· 1,249 sq.ft · 2 Bedrooms · 2 Baths · Townhouse
· Patio · Parking · Fireplace · Equipped kitchen · Swimming pool · Cellar
Hygiene · 1,249 sq.ft · 2 Bedrooms · 2 Baths · Townhouse · Patio · Parking · Fireplace · Equipped kitchen · Swimming pool · Cellar
Charming cottage style townhome in fabulous south Longmont location! Well built and maintained 2 bd, 2.5 ba, sunny end unit with private patio and attached 1 car garage. Large open kitchen, cozy living room fireplace and 1/2 bath on main floor. Newer carpet upstairs and luxury vinyl plank flooring on the main. Full unfinished basement with egress window and rough in for further expansion. Convenient upstairs laundry, 2 primary bedrooms up, each with their own bathrooms, one featuring a vaulted ceiling. HOA includes water/sewer, hazard ins, snow removal and lawncare and a beautiful pool for summer relaxation. Maintenance free living at its best! All appliances included, quick occupancy possible and priced to sell!
USD 4,200,000
2842 Bear Springs Circle
View photo
Townhouse · for sale
USD 529,990
USD 261/sq.ft
Updated
2842 Bear Springs Circle
Hygiene
· 2,024 sq.ft · 3 Bedrooms · 2 Baths · Townhouse
· Garden · Balcony · Equipped kitchen
Hygiene · 2,024 sq.ft · 3 Bedrooms · 2 Baths · Townhouse · Garden · Balcony · Equipped kitchen
Welcome to 2842 Bear Springs Circle! Located on Longmont's desirable southwest side, this thoughtfully designed two-story townhome offers a combination of comfort, functionality, and convenience. Inside, 9-foot ceilings and oversized windows create a bright, open feel throughout the main living spaces. The kitchen is designed for both everyday use and entertaining, featuring upgraded cabinetry, stainless steel appliances, generous counter space, and a large island that serves as the centerpiece of the home. The open-concept layout allows for seamless flow between the kitchen, dining, and living room. Spacious bedrooms provide comfortable retreats, each with walk-in closets for ample storage. In your primary bedroom enjoy your own private balcony with views of the Foothills. The thoughtful finishes throughout add style and functionality, creating a home that feels both modern and inviting. Outside, the fenced front yard offers a private outdoor space for gardening, pets, outdoor seating
USD 529,990
1138 Wyndemere Circle
View photo
House · for sale
USD 819,000
USD 171/sq.ft
1138 Wyndemere Circle
Hygiene
· 4,768 sq.ft · 4 Bedrooms · 3 Baths · House
· Patio · Garden · Fireplace · Equipped kitchen · Parking
Hygiene · 4,768 sq.ft · 4 Bedrooms · 3 Baths · House · Patio · Garden · Fireplace · Equipped kitchen · Parking
1138 Wyndemere Cir, Longmont CO 80504 is a residence with a functional layout and comfortable living spaces throughout. The kitchen features a center island, granite countertops, a walk-in pantry, and stainless steel appliances, creating a fully equipped space for cooking and entertaining. A fireplace anchors the main living area, adding warmth and ambiance to the central gathering space. A dedicated laundry room adds interior utility. A patio extends the living space outdoors, flowing to a fully fenced backyard that creates ample room for relaxation and entertaining. An attached garage completes this well-maintained residence with practical amenities and comfortable living spaces throughout every room. Included 100-Day Home Warranty with buyer activation
USD 819,000

Get email alerts

Don't miss out: be the first to know about new properties

The alert was correctly created

On subscribing you accept the conditions of use and the privacy policy
Alert
Receive new ads in your inbox
Save this search
Receive alerts for new listings

We'll send you an email when we have new properties for: "Properties for sale in Hygiene"

The alert was correctly created

East Boulder
Heatherwood, Boulder city Boulder CCD Boulder County Colorado
Get email alerts and be the first to see new listings
Required field
On subscribing I accept the terms of the privacy policy
Perfect! You'll soon start receiving new listings via email
Alert
Receive an email when we have new ads for Properties for sale in Hygiene
Save this search
Filters

Bedrooms

Size (sq.ft)

sq.ft
sq.ft

Price

USD
USD

Property type

Bathrooms

Clear all filters
Receive notifications when new entries are published.