0 apartments for sale in Ickesburg

We don't have exact matches for your search, but... we've expanded it and think you might be interested in these properties.

Oxford Dr
View photo
Condo · for sale
Request Details
Updated
Oxford Dr
Ickesburg
· Condo
Ickesburg · Condo
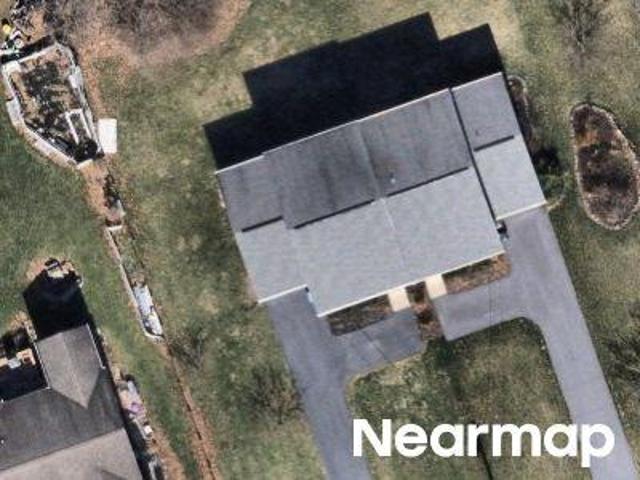
This is a Real Estate-Owned (REO)/post-foreclosure home owned or managed by a bank. All offers are considered; however, the highest and best will most likely be accepted
Request Details
Grantham Rd
View photo
Condo · for sale
Request Details
Updated
Grantham Rd
Ickesburg
· Condo
Ickesburg · Condo
This is a Real Estate-Owned (REO)/post-foreclosure home owned or managed by a bank. All offers are considered; however, the highest and best will most likely be accepted
Request Details
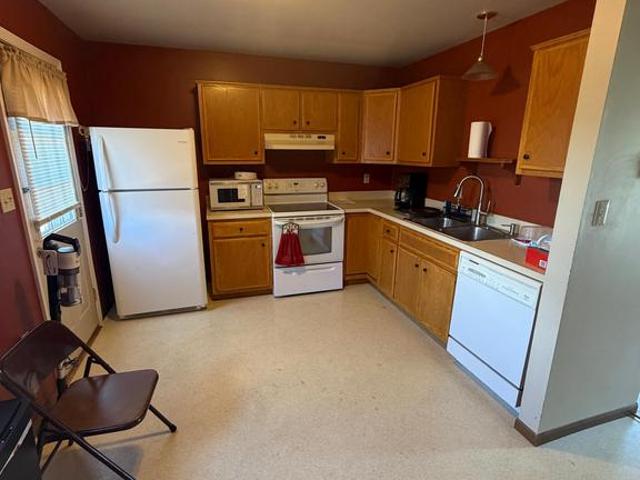
2109 Cedar Run Drive # 307
View photo
Condo · for sale
Request Details
New
2109 Cedar Run Drive # 307
Ickesburg
· 700 sq.ft · 1 Bedroom · 1 Bath · Condo
· Patio · Balcony · Equipped kitchen
Ickesburg · 700 sq.ft · 1 Bedroom · 1 Bath · Condo · Patio · Balcony · Equipped kitchen
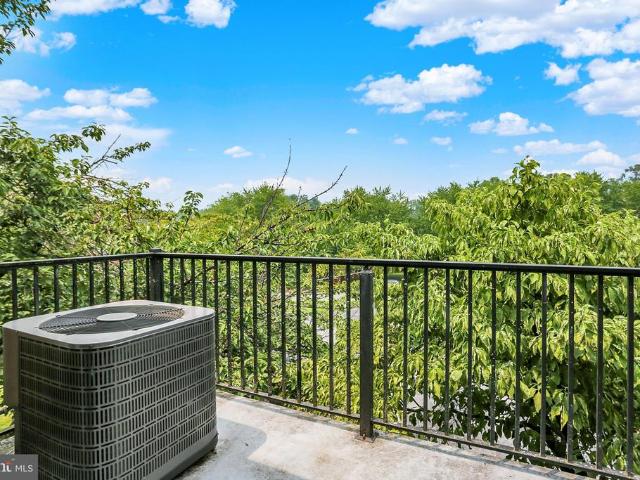
Camp Hill Cedar Run condominium at a very affordable price. Probably costs less than you can rent. Good sized Living/Family Room and generous Bedroom with walk-in closet. Kitchen offers plenty of cabinets for this size home and a place for an eat-in table. Bathroom with tub/shower is well maintained. Updated items include new Anderson Bedroom windows 2016, new Simonton Patio Sliding door 2016, new AO Smith water heater 2015. The balcony/patio offers a private view via surrounding trees. Storage area just down the hall on the same floor. Coin operated washers and dryers on first floor, just down the side stairs, keep noise away and no upkeep for you. This large Laundry Room offers ample room for bikes etc. The exterior side entry door makes it easy to come home and not have to walk thru the building. Condo fee only $140/month includes water, sewer and trash pick-up and building insurance. Low taxes. Ideal for those starting out, busy, active or just don't want a lot of unused space. Cou
Request Details
4545 Deer Path Road
View photo
Condo · for sale
USD 235,000
USD 167/sq.ft
New
4545 Deer Path Road
Ickesburg
· 1,399 sq.ft · 2 Bedrooms · 2 Baths · Condo
· Parking · Balcony · Equipped kitchen · Air conditioning
Ickesburg · 1,399 sq.ft · 2 Bedrooms · 2 Baths · Condo · Parking · Balcony · Equipped kitchen · Air conditioning
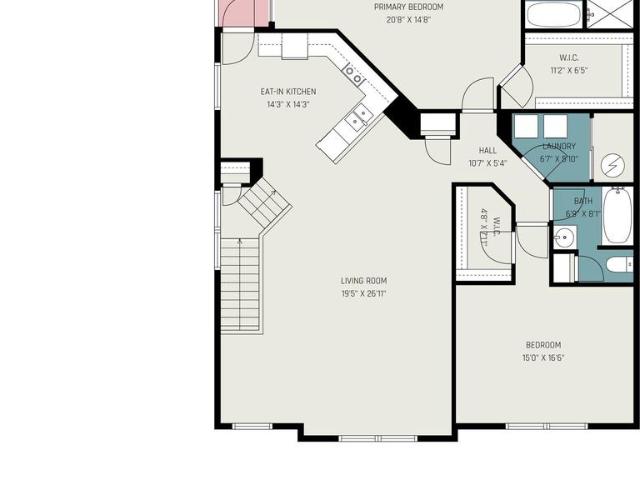
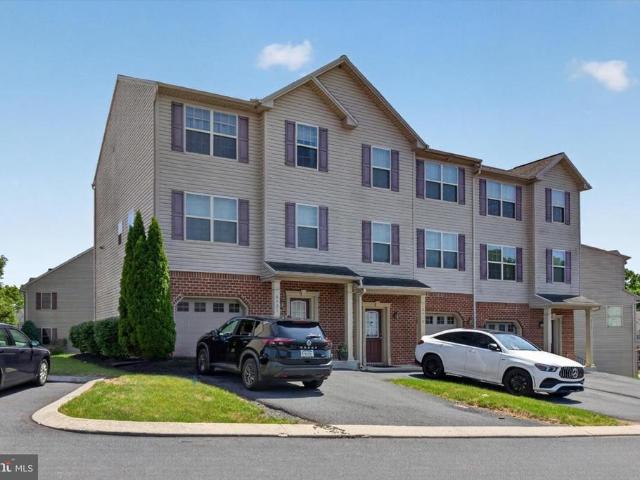
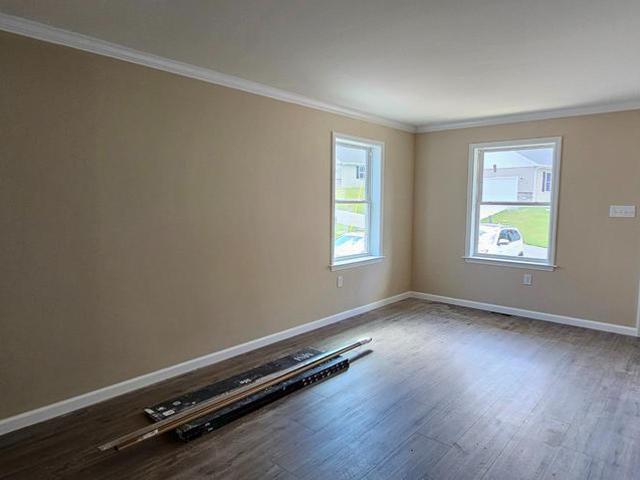
Welcome to this maintenance free condo located in the Carriage Homes at Northwoods Crossing. New luxury vinyl plank flooring throughout. Fresh paint throughout. Open floor plan with large living room featuring vaulted ceilings. Stainless steel appliances accent the eat in kitchen. Private balcony can be accessed from the kitchen or the primary bedroom. Spacious primary bedroom features a balcony, primary bath with double sinks & walk in closet. Primary bath has walk in shower and bathtub. Spacious 2nd bedroom located next to the 2nd full bathroom. This unit offers an oversized 1 car garage with ample storage and shelving. This unit aslo features economical geo thermal heating for the winter months and central AC for those hot summer months. Condo fee includes exterior building maintenance, roof, lawn and snow care, and trash service. Additional photos to be upoloaded on 7/21
USD 235,000
Could you also be interested in
6421 Creekbend Drive
View photo
Condo · for sale
USD 380,000
USD 183/sq.ft
6421 Creekbend Drive
Ickesburg
· 2,067 sq.ft · 3 Bedrooms · 2 Baths · Condo
· Parking
Ickesburg · 2,067 sq.ft · 3 Bedrooms · 2 Baths · Condo · Parking
This one checks a lot of boxes. Built in 2012 and located in the highly sought-after Cumberland Valley School District, this spacious end unit condo in Mechanicsburg is move-in ready and offers the kind of low maintenance lifestyle that's hard to find without sacrificing space or quality. End units come with the perks of extra windows, more natural light, and that added privacy that interior units just can't offer. Inside, the layout flows well from room to room with generous living spaces across three bedrooms and two and a half baths. The garage keeps your vehicle protected year round, and plenty of guest parking means you're never scrambling when company comes over. The condo association handles much of the exterior maintenance, so your weekends stay yours. Cumberland Valley schools are a major draw for families, and Mechanicsburg's location puts you minutes from everything in the West Shore and greater Harrisburg area. Move-in ready, well built, and in a district people actively se
USD 380,000
4522 Linden Avenue
View photo
Condo · for sale
USD 200,000
USD 173/sq.ft
4522 Linden Avenue
Ickesburg
· 1,152 sq.ft · 2 Bedrooms · 1 Bath · Condo
· Equipped kitchen
Ickesburg · 1,152 sq.ft · 2 Bedrooms · 1 Bath · Condo · Equipped kitchen
Welcome home to this beautifully maintained 2-bedroom, 1.5-bath townhouse offering the perfect combination of comfort, convenience, and low-maintenance living. Move-in ready and thoughtfully designed, this home provides an inviting layout that makes everyday living both easy and enjoyable. The functional floor plan features comfortable living spaces ideal for relaxing or entertaining, while the well-appointed kitchen offers ample cabinetry and workspace to meet your daily needs. A convenient half bath on the main level adds practicality for guests, while upstairs you'll find two spacious bedrooms and a full bathroom, creating a private retreat at the end of the day. Whether you're a first-time homebuyer or looking to downsize this townhouse offers exceptional versatility. With low-maintenance living, you'll have more time to enjoy your lifestyle and less time worrying about upkeep. Conveniently located with easy access to shopping, dining, parks, and major commuter routes, this move-in
USD 200,000
555 S 3Rd Street
View photo
Condo · for sale
USD 389,900
USD 164/sq.ft
555 S 3Rd Street
Ickesburg
· 2,368 sq.ft · 3 Bedrooms · 2 Baths · Condo
· Patio · Garden · Office room · Equipped kitchen
Ickesburg · 2,368 sq.ft · 3 Bedrooms · 2 Baths · Condo · Patio · Garden · Office room · Equipped kitchen
Location, location. Pinewedge villas! Opportunities to own in this highly desirable community, are rare, as these sought-after condominiums seldom come on the market. Enjoy the ease of first-floor living in this beautifully renovated 3-bedroom, 2.5-bath home offering nearly 2,400 square feet of finished living space. Recent improvements include solid hardwood flooring, luxurious Karastan carpeting, fresh paint throughout, updated lighting and ceiling fans, custom wood blinds, and a striking wood slat accent wall. Just to name a few. The eat-in kitchen and all bathrooms feature quality KraftMaid cabinetry. A standout feature is the two primary en suite bedrooms, offering exceptional flexibility for guests, multigenerational living, or a private home office. Major updates include a NEW roof and remote-controlled skylight (2025), natural gas furnace (2022) and hot water heater (April 2026). Relax in the private backyard featuring an enclosed sunroom, patio, and mature landscaping. Conveni
USD 389,900
1147 Nanroc Drive
View photo
Condo · for sale
USD 239,999
USD 176/sq.ft
1147 Nanroc Drive
Ickesburg
· 1,356 sq.ft · 3 Bedrooms · 2 Baths · Condo
· Garden · Deck · Fireplace · Equipped kitchen
Ickesburg · 1,356 sq.ft · 3 Bedrooms · 2 Baths · Condo · Garden · Deck · Fireplace · Equipped kitchen
Welcome to 1147 Nanroc Drive in Mechanicsburg, PAa beautifully maintained end-unit townhome situated on a desirable corner lot with attractive curb appeal, featuring a classic brick front, shutters, and mature landscaping. Step inside to find a spacious family room highlighted by a cozy wood-burning fireplace, creating the perfect gathering space for relaxing or entertaining. The updated kitchen offers granite countertops, some stainless steel appliances, and ample cabinetry. Off the family room, there is easy access to the rear deck through sliding glass doorsideal for outdoor dining and enjoying the peaceful surroundings. One of the standout features of this home is the expansive outdoor space. As an end unit, you'll enjoy a generously sized side and backyard, complete with a storage shed and frequent wildlife sightings that add to the tranquil setting. Upstairs, you'll find a total of three bedrooms and two full bathrooms, including a spacious primary suite featuring a walk-in close
USD 239,999
2109 UNIT # 104 Cedar Run Drive # 104
View photo
Condo · for sale
USD 155,500
USD 166/sq.ft
2109 UNIT # 104 Cedar Run Drive # 104
Ickesburg
· 936 sq.ft · 2 Bedrooms · 1 Bath · Condo
· Patio · Equipped kitchen · Parking
Ickesburg · 936 sq.ft · 2 Bedrooms · 1 Bath · Condo · Patio · Equipped kitchen · Parking
Agents: read all agent remarks for showing instructions and important information. Cedar Run Condos provide quality one level living with security and abundant parking in a prime West Shore location. They are perfect for downsizers, those just starting out or people not quite ready to pay assisted living prices. Unit #104 is a well kept 2 bedroom condo unit with many upgrades installed by the owner. This includes kitchen cabinets, countertops, large stainless steel sink, range, dishwasher, garbage disposal, microwave, refrigerator and hot water heater as well as new double hung'Tilt' windows and glass sliding doors [opening onto cozy patio] updated bathroom, carpet and commercial tile flooring. AFFORDABLE UTILITIES: Owner pays ONLY electric The $162 per month condo fee includes water, sewer, trash, parking and fire insurance on the structure [Not the contents and/or personal belongings] Note to Agents: Read agent Remarks
USD 155,500
409 Park View Drive
View photo
Condo · for sale
USD 245,000
USD 210/sq.ft
409 Park View Drive
Ickesburg
· 1,163 sq.ft · 2 Bedrooms · 2 Baths · Condo
· Equipped kitchen · Parking
Ickesburg · 1,163 sq.ft · 2 Bedrooms · 2 Baths · Condo · Equipped kitchen · Parking
Welcome to easy, low-maintenance living in the desirable Park View at Waverly community! This beautifully maintained, one owner townhome offers 2 bedrooms, 2 full/1 half-bath with nearly 1900 square feet of thoughtfully designed living space. The bright open floor plan features a spacious living area and a well-appointed kitchen with ample cabinetry, generous counter space, and all appliances included. Upstairs youll find two generously sized bedrooms, each with its own private en-suite bath, providing comfort and privacy for homeowners and guests alike. The finished walkout lower levels expands your living space with a stylish wet bar, making it the perfect spot for entertaining, hosting game nights, or creating a cozy family room. A convenient laundry room with an oversized storage room complete the lower level. Step outside to enjoy your private outdoor space backing up to Boyd park where you can fish in the catch and release pond or walk the trails. There are two assigned parking s
USD 245,000
600 Yale Street # 1507
View photo
Condo · for sale
USD 235,000
USD 139/sq.ft
600 Yale Street # 1507
Ickesburg
· 1,690 sq.ft · 3 Bedrooms · 2 Baths · Condo
· Deck · Equipped kitchen · Cellar
Ickesburg · 1,690 sq.ft · 3 Bedrooms · 2 Baths · Condo · Deck · Equipped kitchen · Cellar
Move your things right in and enjoy summer in your new home! This 3 bedroom/4 bath condominium in Ivy Ridge has been well cared for and offers plenty of features to fall in love with. Entering the home, you'll step into a functional foyer area and then move towards the main living space. With an open living room/dining area, you'll see how easy it could be to entertain here. The kitchen features an added coffee/breakfast bar and sliding doors that open to a deck. Heading upstairs you'll find 3 bedrooms all with vaulted ceilings. The primary bedroom features a full bathroom and you'll find an additional full bath down the hall. The basement is nicely finished with a half bath, plenty of storage & full egress window. New HVAC in 2025. Easy condo living with the association covering lawn care, snow removal and exterior building maintenance of the home. Take a look at this one before it's gone!
USD 235,000
1242 Timber View Drive # 60
View photo
Condo · for sale
USD 265,000
USD 178/sq.ft
1242 Timber View Drive # 60
Ickesburg
· 1,485 sq.ft · 3 Bedrooms · 2 Baths · Condo
· Patio · Parking · Equipped kitchen
Ickesburg · 1,485 sq.ft · 3 Bedrooms · 2 Baths · Condo · Patio · Parking · Equipped kitchen
Move right in to this lovely brick 2 story townhouse/condo in Cumberland Valley School District. Upgrades since ownership include but are not limited to: Luxury Plank Vinyl flooring in the living room, dining room, hallway, main level 1/2 bath and primary bath and new vanities in the primary bathroom and 1/2 bath and new Garage Door and Opener, newer garbage disposal and dishwasher. ALL of the appliances remain in the property. This home has been lovingly maintained over the current owners' 4 years here. The HOA includes: snow removal, lawn and shrubbery maintenance, common area upkeep, exterior doors and garage doors, roofing, gutter and downspout maintenance and replacement when needed, so you can enjoy stress-free living. (HOA documents are found in the Associated Documents attached to this listing) The patio to the rear of the home is private with a tree-lined view making a personal relaxing experience or for entertaining your friends/family. The homeowners have truly enjoyed livin
USD 265,000
161 Timberwood Trail
View photo
Condo · for sale
USD 397,500
USD 310/sq.ft
161 Timberwood Trail
Ickesburg
· 1,281 sq.ft · 3 Bedrooms · 2 Baths · Condo
· Deck · Equipped kitchen · Parking
Ickesburg · 1,281 sq.ft · 3 Bedrooms · 2 Baths · Condo · Deck · Equipped kitchen · Parking
Visit this 3-bedroom, new construction ranch home in the Nittany Grove neighborhood in State College School District. Located just 10 minutes from Beaver Stadium, with an association fee that covers your sewer, water, trash, recycling, and lawn maintenance. This home is ideal for full OR part-time living. From entry, you'll love the cozy covered front porch leading into a sprawling living space. Luxury vinyl plank flooring flows through the entire house, except the plushly carpeted bedrooms. The kitchen features quartz countertops and stainless steel appliances. There is a back deck located off of the dining area to make grilling in the summers a breeze. The primary bedroom features an attached bathroom with double sink vanity, walk-in shower, and a huge walk-in-closet. Two additional bedrooms, back the hallway, share the full bathroom with tub shower. A mud & laundry room is off of the extra deep one-car garage. Last but certainly not least, this home has a full, unfinished walkout ba
USD 397,500
10E Taylor Drive
View photo
Condo · for sale
USD 129,000
USD 99/sq.ft
10E Taylor Drive
Ickesburg
· 1,292 sq.ft · 2 Bedrooms · 1 Bath · Condo
Ickesburg · 1,292 sq.ft · 2 Bedrooms · 1 Bath · Condo
Well maintained condo, 2 bedroom 1 1/2 bathrooms, 1296 sq. Ft. public water and sewer, radon mitigation, appliances plus washer & dryer included, easy access to US Hwy 322 with short commute to State College. Near elementary school and doctor offices, just a short drive to the Reedsville playground for tennis and pickle ball courts, Mifflin County Youth Park, Bender Park and downtown Reedsville restaurants and businesses
USD 129,000
128 Hiddenwood Drive
View photo
Condo · for sale
USD 217,000
USD 190/sq.ft
Updated
128 Hiddenwood Drive
Ickesburg
· 1,141 sq.ft · 2 Bedrooms · 2 Baths · Condo
· Garden · Equipped kitchen
Ickesburg · 1,141 sq.ft · 2 Bedrooms · 2 Baths · Condo · Garden · Equipped kitchen
Enjoy easy, low-maintenance living in this spacious 2-bedroom, 2-bath 1st-floor, ADA compliant condo perfectly designed for todays lifestyle. Whether youre just starting out, downsizing, or beginning a new chapter, this home offers the ideal blend of comfort, convenience, and practicality. The open floor plan creates a welcoming flow with easy accessibility between the family room, dining area, and kitchen, all accented by durable laminate flooring. The kitchen features stainless steel appliances and plenty of space for everyday living and entertaining. A hidden laundry closet with built-in shelving adds smart storage and functionality. Both generously sized bedrooms offer privacy and comfort, each with its own full bathroom perfect for guests, roommates, or flexible living arrangements. Enjoy year-round comfort and energy efficiency with cost-effective geothermal heating and air conditioning. The association handles exterior maintenance, roof care, snow removal, and yard maintenance,
USD 217,000
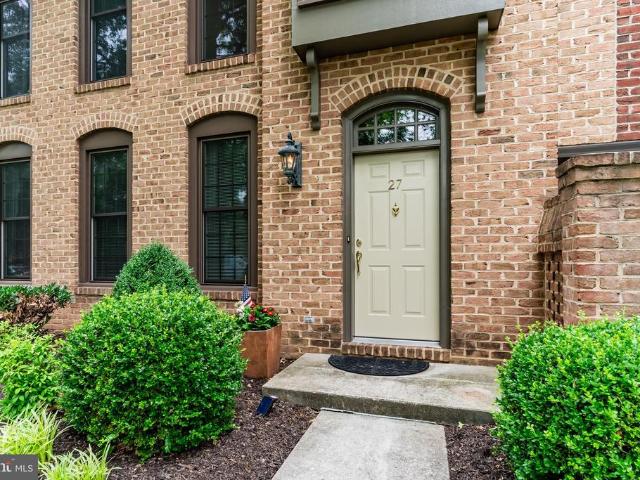
27 Devonshire Square
12 pictures
Condo · for sale
USD 369,900
USD 139/sq.ft
27 Devonshire Square
Ickesburg
· 2,648 sq.ft · 2 Bedrooms · 2 Baths · Condo
· Patio · Equipped kitchen
Ickesburg · 2,648 sq.ft · 2 Bedrooms · 2 Baths · Condo · Patio · Equipped kitchen
Welcome to Devonshire Square, where spacious living, timeless elegance, and low-maintenance convenience come together in this beautifully appointed 2,600+ SF condominium. Offering 2 bedrooms, 2.5 baths, and thoughtfully designed living spaces. This home is ideal for those seeking comfort, functionality, and style. The well-equipped Kitchen features granite countertops, a tiled backsplash, pantry, and a quaint breakfast area perfect for casual dining. Entertain with ease in the formal Living Room accented by crown molding and the formal Dining Room highlighting crown molding, chair rail detailing, and French doors that open to a private brick patio, creating a seamless indoor-outdoor flow. The generously sized Family Room features hardwood flooring and overlooks the patio, providing a warm and inviting space for everyday living and relaxation. A private first-floor Office with built-in desk and cabinetry offers the perfect work-from-home environment. Retreat to the spacious Primary Suit
USD 369,900
305 Saddle Ridge Court
12 pictures
Condo · for sale
USD 255,000
USD 136/sq.ft
305 Saddle Ridge Court
Ickesburg
· 1,862 sq.ft · 3 Bedrooms · 2 Baths · Condo
· Equipped kitchen · Cellar
Ickesburg · 1,862 sq.ft · 3 Bedrooms · 2 Baths · Condo · Equipped kitchen · Cellar
Welcome home to this turnkey townhome in desirable Waverly Woods neighborhood. Through the front door you are greeted with beautiful luxury vinyl plank flooring that runs throughout the main level. The kitchen has been updated with newer stainless-steel appliances and a great peninsula for quick meals or easy meal prep. Updates to the home include new lighting fixtures through most of the home, new water heater (2022), new heat pump (2022) and new vinyl plank flooring throughout the main level. The dining room opens seamlessly to the spacious living room and kitchen, creating an easy, natural flow. Enjoy your morning coffee on the outdoor deckalso a wonderful space for entertaining friends and family. A half bath completes the main level. Upstairs are 3 well-appointed bedrooms, including the primary ensuite. The ensuite conveniently features plenty of closet space and natural light. Need more living space? Head down to the finished basement space, the ideal space for family games or mo
USD 255,000
2648 Amanda Drive
12 pictures
Condo · for sale
USD 378,000
USD 182/sq.ft
2648 Amanda Drive
Ickesburg
· 2,067 sq.ft · 3 Bedrooms · 2 Baths · Condo
· Office room · Fireplace · Equipped kitchen · Parking
Ickesburg · 2,067 sq.ft · 3 Bedrooms · 2 Baths · Condo · Office room · Fireplace · Equipped kitchen · Parking
Welcome to this beautifully maintained end-unit townhome in the desirable Townes at Forest Hills community, offering 2,077 square feet of comfortable, low-maintenance living. Designed with convenience and functionality in mind, this home features a sought-after first-floor primary suite, first-floor laundry, and an attached two-car garage. The bright and inviting main level showcases an open floor plan with vaulted ceilings in the living and dining rooms, creating a spacious and airy atmosphere. A cozy gas fireplace serves as the focal point of the living area, while the eat-in kitchen provides ample space for everyday dining and entertaining. The first-floor primary suite offers privacy and comfort with an en-suite bath, while a convenient half bath completes the main level. Upstairs, you'll find a versatile open loft overlooking the living space below, along with two additional bedrooms and a full bathroomideal for guests, family, or a home office. Enjoy your morning coffee or unwind
USD 378,000
427 Carmella Drive
12 pictures
Condo · for sale
USD 500,000
USD 130/sq.ft
427 Carmella Drive
Ickesburg
· 3,843 sq.ft · 3 Bedrooms · 2 Baths · Condo
· Equipped kitchen · Swimming pool · Cellar
Ickesburg · 3,843 sq.ft · 3 Bedrooms · 2 Baths · Condo · Equipped kitchen · Swimming pool · Cellar
Former Landmark model home, extensive upgrades since then. 9' ceilings, newer granite tops in main kitchen & LL kitchen, wide plank rough cut hardwood, vaulted ceilings, 1st floor owner's suite with upgraded bathroom, large 2nd floor loft, large finished storage room & guest beds, fully finished walkout basement with 1/2 bath and full kitchen. Tankless water heater. Condo assoc covers lawn, snow, mulching and offers pool and clubhouse
USD 500,000
2162 Saint Clair Court
12 pictures
Condo · for sale
USD 199,900
USD 147/sq.ft
2162 Saint Clair Court
Ickesburg
· 1,356 sq.ft · 3 Bedrooms · 2 Baths · Condo
· Patio · Office room · Deck · Equipped kitchen
Ickesburg · 1,356 sq.ft · 3 Bedrooms · 2 Baths · Condo · Patio · Office room · Deck · Equipped kitchen
Welcome to 2162 St. Clair Court, a spacious 3-bedroom, 2 full bath, and 1 half bath condo designed for comfortable living and exceptional flexibility. The bright and inviting main level offers an open layout ideal for both everyday living and entertaining with a private deck off the kitchen. The primary bedroom is located on the second floor and features a vaulted ceiling, creating an airy and relaxing retreat. An additional vaulted bedroom on the upper level provides comfortable accommodations for family or guests or an in home office. A standout feature of this home is the private lower-level third bedroom suite with direct access to its own patio, making it an excellent option for multi-generational living, nanny quarters, extended-stay guests, or a secluded home office or gaming room. Conveniently located near shopping, dining, and major commuter routes, this low-maintenance condo offers a unique floor plan that combines privacy, versatility, and everyday convenience. These condos
USD 199,900
2252 Ionoff Road
View photo
Condo · for sale
USD 279,900
USD 156/sq.ft
2252 Ionoff Road
Ickesburg
· 1,787 sq.ft · 3 Bedrooms · 2 Baths · Condo
· Patio · Garden · Equipped kitchen · Parking
Ickesburg · 1,787 sq.ft · 3 Bedrooms · 2 Baths · Condo · Patio · Garden · Equipped kitchen · Parking
Welcome to 2252 Ionoff Road, a beautifully maintained 3-bedroom, 2.5-bath townhome/condo in the Hilltop community of Harrisburg, PA. This spacious home offers comfortable living space and economical natural gas heat. Step inside to discover an inviting main level with a bright kitchen and dining area that flows effortlessly to a rear deckideal for morning coffee or evening relaxation while enjoying views of the fully fenced backyard. Upstairs, the spacious primary bedroom features a generous walk-in closet and private ensuite full bath, accompanied by two additional well-sized bedrooms and a second full bath. A convenient laundry area is thoughtfully located on the bedroom level. The finished lower level provides flexible recreation space, with access to a covered patio and the peaceful backyard, plus a one-car attached garage for added convenience. This home enjoys easy access to major routes, shopping, dining, and everyday amenities. Whether you're starting out, downsizing, or seekin
USD 279,900
856 Melissa Court
12 pictures
Condo · for sale
USD 165,999
USD 151/sq.ft
856 Melissa Court
Ickesburg
· 1,098 sq.ft · 2 Bedrooms · 2 Baths · Condo
· Equipped kitchen
Ickesburg · 1,098 sq.ft · 2 Bedrooms · 2 Baths · Condo · Equipped kitchen
Welcome home to this well maintained 2BR/2BA condo located in Westwood Village! Low maintenance living along with a community pool and tennis court! Spacious living, dining, and kitchen areas. Primary bedroom features a walk in closet and private bath. New dishwasher and disposal. Relax & entertain in your enclosed sunroom. The HOA offers an impressive array of amenities and services, including roof and siding maintenance, lawn care, snow removal, exterior maintenance, insurance, pest control, clubhouse access, community pool, tennis courts, and more. Rules & Regs, Bylaws and Code of Regulations can be found at westwoodvillage. Weebly. Com
USD 165,999
1266 Hunters Ridge Drive
12 pictures
Condo · for sale
USD 229,500
USD 222/sq.ft
1266 Hunters Ridge Drive
Ickesburg
· 1,033 sq.ft · 2 Bedrooms · 1 Bath · Condo
· Patio · Equipped kitchen · Parking
Ickesburg · 1,033 sq.ft · 2 Bedrooms · 1 Bath · Condo · Patio · Equipped kitchen · Parking
Immaculate condo/townhome located in desirable Hampden Township. This townhome offers you stress free living with exterior building maintenance, lawn care and snow removal covered by the HOA. Conveniently located near all major highways, UPMC Medical Center, restaurants, grocery stores and walking paths. Amenities include: two large bedrooms, 1.5 baths, spacious living room with hardwood flooring, charming kitchen with a tile floor and abundant cabinetry, dining area with hardwood flooring and sliding doors. Rear patio with utility shed. This home has been freshly painted, new carpeting, beautiful hardwood flooring, new refrigerator, washer & dryer and is move in ready! There is a full attic with windows that offers tons of storage space! Also included is assigned parking for two cars! Don't miss out on this wonderful property! Schedule a showing appointment today!
USD 229,500
19 Blue Mountain Vista
12 pictures
Condo · for sale
USD 305,000
USD 238/sq.ft
19 Blue Mountain Vista
Ickesburg
· 1,281 sq.ft · 2 Bedrooms · 2 Baths · Condo
· Garden · Fireplace · Equipped kitchen · Parking · Cellar
Ickesburg · 1,281 sq.ft · 2 Bedrooms · 2 Baths · Condo · Garden · Fireplace · Equipped kitchen · Parking · Cellar
Enjoy easy one-floor living in the popular Bent Creek Crossing 55+ Community. Designed with comfort and convenience in mind, 19 Blue Mountain Vista offers an open floor plan with warm wood floors and a welcoming layout ideal for both everyday living and entertaining. The kitchen features updated appliances and flows nicely into the main living spaces, where a gas fireplace adds comfort during the colder months. Just beyond, the bright 3-season room provides a peaceful place to relax, enjoy morning coffee, bird watching, and take in the natural backdrop of the yard and tree-line. The primary bedroom includes a full bath and convenient first-floor laundry, while a second bedroom offers flexibility for guests, hobbies, or office space. As a bonus, an unfinished basement provides excellent storage and future possibilities. Additional highlights include a one-car garage for car & bikes and a pedestrian-friendly neighborhood with a community center, all just minutes from grocery stores, rest
USD 305,000
232 Brian Drive
12 pictures
Condo · for sale
USD 175,000
USD 132/sq.ft
232 Brian Drive
Ickesburg
· 1,324 sq.ft · 3 Bedrooms · 2 Baths · Condo
· Patio · Swimming pool · Fireplace · Equipped kitchen
Ickesburg · 1,324 sq.ft · 3 Bedrooms · 2 Baths · Condo · Patio · Swimming pool · Fireplace · Equipped kitchen
Welcome Home! Enjoy an established, cozy neighborhood that is close to amenities. Westwood Village Condominium has a clubhouse, outdoor pool and hot tub, tennis courts and green spaces with sidewalks. 3 bedroom, 2 1/2 bath condo is waiting for new owners! Private courtyard with shed leads into a tiled foyer. There is a 1/2 bath with laundry hook up on the main floor. The living room has a fireplace and patio doors to the back entrance with shared green space. Quaint kitchen with modern countertops and an extra cabinet area. (think coffee bar! ). Along with a dining room with hardwood floors round out the main floor. Upstairs is the primary bedroom and bath, along with 2 more bedrooms and a full bath. Schedule your showing today! Home is being sold as-is!
USD 175,000

Get email alerts

Don't miss out: be the first to know about new properties

The alert was correctly created

On subscribing you accept the conditions of use and the privacy policy
Alert
Receive new ads in your inbox
Save this search
Receive alerts for new listings

We'll send you an email when we have new properties for: "Apartments for sale in Ickesburg"

The alert was correctly created

Get email alerts and be the first to see new listings
Required field
On subscribing I accept the terms of the privacy policy
Perfect! You'll soon start receiving new listings via email
Alert
Receive an email when we have new ads for Apartments for sale in Ickesburg
Save this search
Filters

Bedrooms

Size (sq.ft)

sq.ft
sq.ft

Price

USD
USD

Property type

Bathrooms

Clear all filters
Receive notifications when new entries are published.