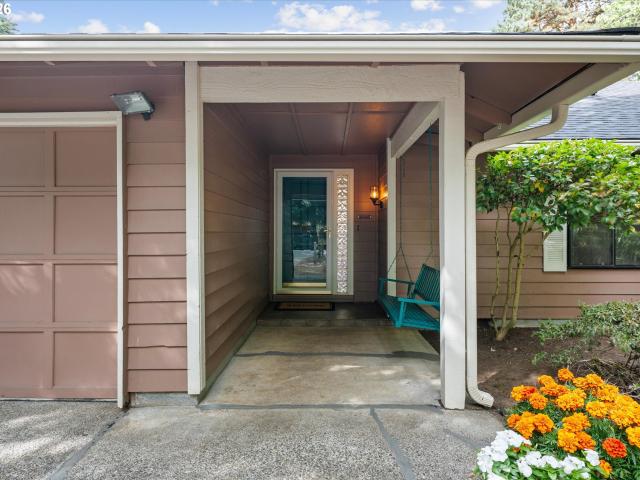
791 houses for sale in Image

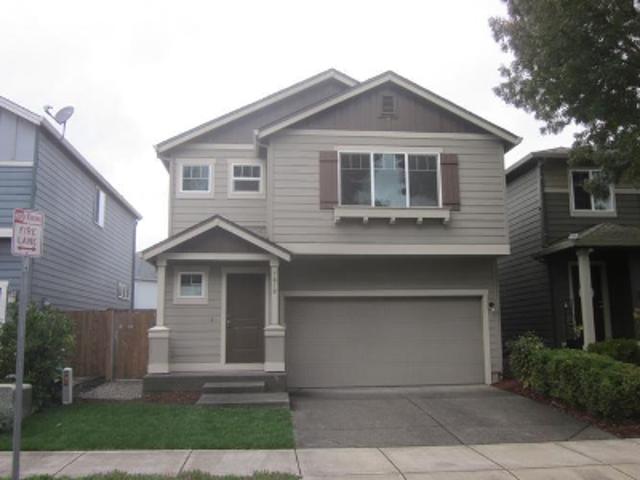
NE 20th Cir
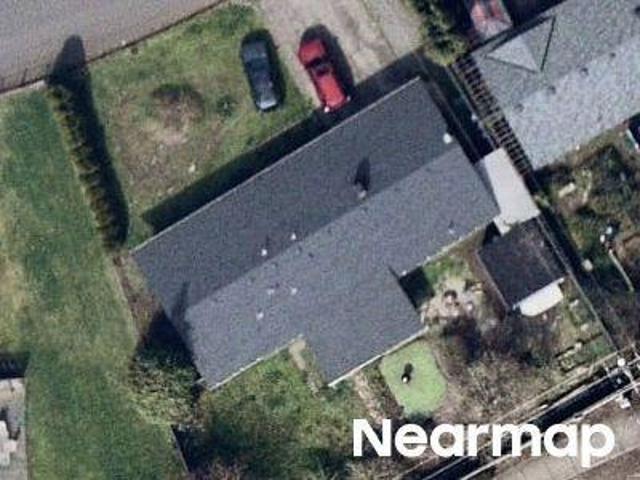
View photo
House · for sale
Request Details
Updated
NE 20th Cir
Image
· 2,250 sq.ft · 4 Bedrooms · 2 Baths · House
Image · 2,250 sq.ft · 4 Bedrooms · 2 Baths · House
This home is in preforeclosure, which means the homeowner is in default (missed payments). Therefore, there could be an opportunity to strike a great deal with the owner and the bank
Request Details
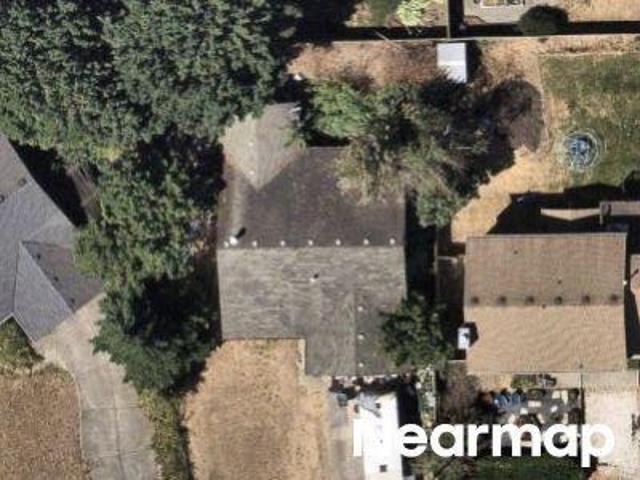
NE 132nd Ave
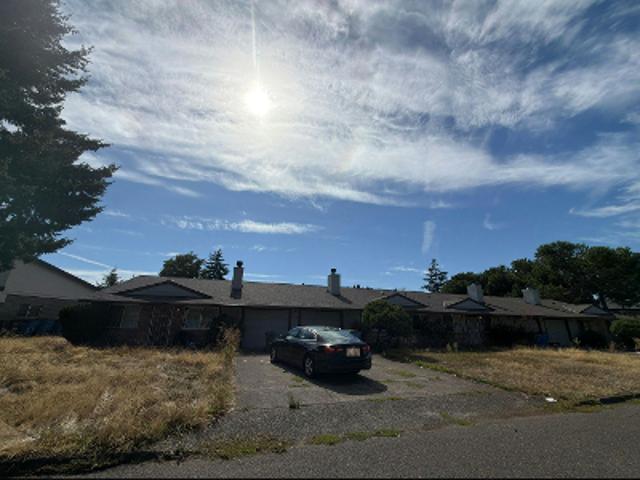
View photo
House · for sale
Request Details
Updated
NE 132nd Ave
Image
· 1,378 sq.ft · 3 Bedrooms · 2 Baths · House
Image · 1,378 sq.ft · 3 Bedrooms · 2 Baths · House
This home is in preforeclosure, which means the homeowner is in default (missed payments). Therefore, there could be an opportunity to strike a great deal with the owner and the bank
Request Details
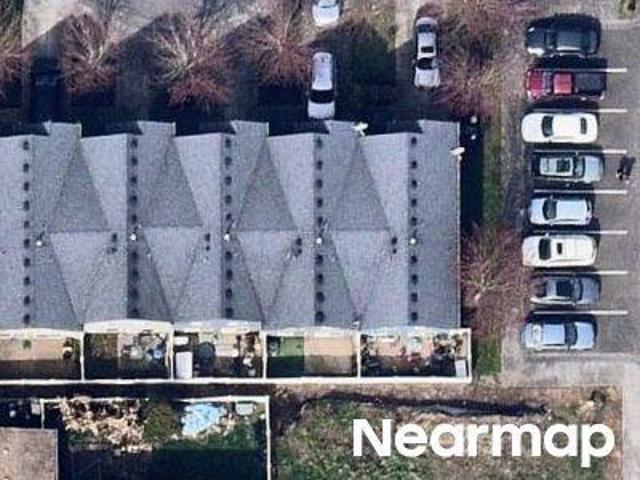
NE 129th Ave
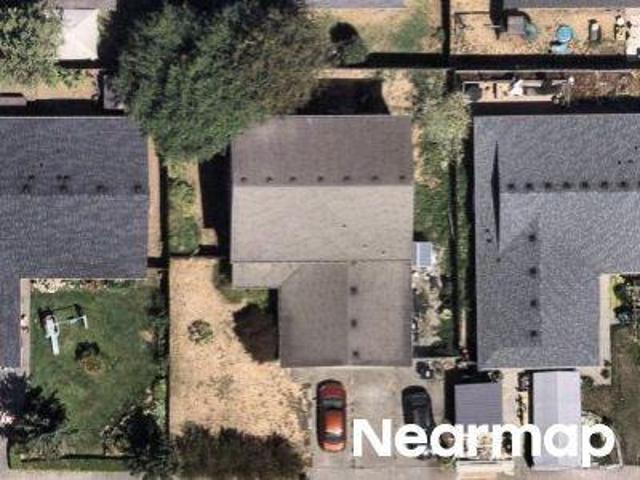
View photo
House · for sale
Request Details
Updated
NE 129th Ave
Image
· 1,098 sq.ft · 3 Bedrooms · 2 Baths · House
Image · 1,098 sq.ft · 3 Bedrooms · 2 Baths · House
This home is in preforeclosure, which means the homeowner is in default (missed payments). Therefore, there could be an opportunity to strike a great deal with the owner and the bank
Request Details
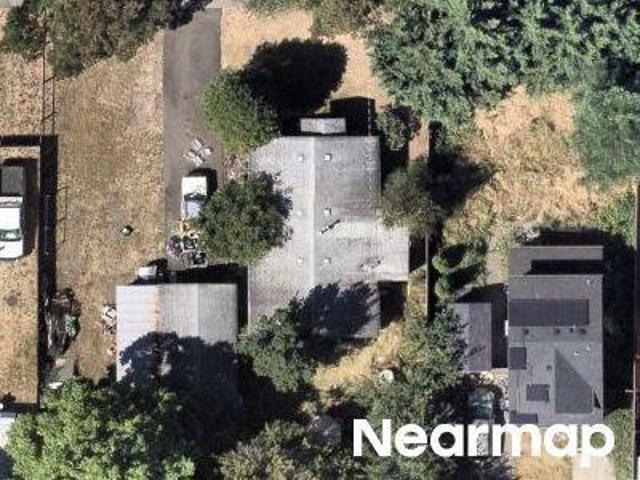
NE 77th Pl
View photo
House · for sale
Request Details
Updated
NE 77th Pl
Image
· House
Image · House
This is a Real Estate-Owned (REO)/post-foreclosure home owned or managed by a bank. All offers are considered; however, the highest and best will most likely be accepted
Request Details
NE 135th Ave
View photo
House · for sale
USD 389,900
USD 314/sq.ft
Updated
NE 135th Ave
Image
· 1,238 sq.ft · 3 Bedrooms · 2 Baths · House
Image · 1,238 sq.ft · 3 Bedrooms · 2 Baths · House
This is a Real Estate-Owned (REO)/post-foreclosure home owned or managed by a bank. All offers are considered; however, the highest and best will most likely be accepted
USD 389,900
NE 19th Way
View photo
House · for sale
USD 484,900
USD 269/sq.ft
Updated
NE 19th Way
Image
· 1,798 sq.ft · 4 Bedrooms · 2 Baths · House
Image · 1,798 sq.ft · 4 Bedrooms · 2 Baths · House
This is a Real Estate-Owned (REO)/post-foreclosure home owned or managed by a bank. All offers are considered; however, the highest and best will most likely be accepted
USD 484,900
NE 93rd St
View photo
House · for sale
Request Details
Updated
NE 93rd St
Image
· 1,658 sq.ft · 3 Bedrooms · 2 Baths · House
Image · 1,658 sq.ft · 3 Bedrooms · 2 Baths · House
This home is in preforeclosure, which means the homeowner is in default (missed payments). Therefore, there could be an opportunity to strike a great deal with the owner and the bank
Request Details
NE 113th Ct
View photo
House · for sale
Request Details
Updated
NE 113th Ct
Image
· 1,636 sq.ft · 3 Bedrooms · 3 Baths · House
Image · 1,636 sq.ft · 3 Bedrooms · 3 Baths · House
This home is in preforeclosure, which means the homeowner is in default (missed payments). Therefore, there could be an opportunity to strike a great deal with the owner and the bank
Request Details
NE 49th St
View photo
House · for sale
Request Details
Updated
NE 49th St
Image
· 1,055 sq.ft · 3 Bedrooms · 1 Bath · House
Image · 1,055 sq.ft · 3 Bedrooms · 1 Bath · House
This home is in preforeclosure, which means the homeowner is in default (missed payments). Therefore, there could be an opportunity to strike a great deal with the owner and the bank
Request Details
NE Benton Dr
View photo
House · for sale
Request Details
Updated
NE Benton Dr
Image
· 1,722 sq.ft · 3 Bedrooms · 1 Bath · House
Image · 1,722 sq.ft · 3 Bedrooms · 1 Bath · House
This is a Real Estate-Owned (REO)/post-foreclosure home owned or managed by a bank. All offers are considered; however, the highest and best will most likely be accepted
Request Details
NE 7th St
View photo
House · for sale
Request Details
Updated
NE 7th St
Image
· 5,027 sq.ft · House
Image · 5,027 sq.ft · House
This home is in preforeclosure, which means the homeowner is in default (missed payments). Therefore, there could be an opportunity to strike a great deal with the owner and the bank
Request Details
NE 24th St
View photo
House · for sale
Request Details
Updated
NE 24th St
Image
· 2,400 sq.ft · 4 Bedrooms · 3 Baths · House
Image · 2,400 sq.ft · 4 Bedrooms · 3 Baths · House
This home is in preforeclosure, which means the homeowner is in default (missed payments). Therefore, there could be an opportunity to strike a great deal with the owner and the bank
Request Details
15311 NE 47TH ST
View photo
House · for sale
USD 599,900
USD 301/sq.ft
15311 NE 47TH ST
Image
· 1,991 sq.ft · 4 Bedrooms · 2 Baths · House
· Patio · Office room · Deck · Equipped kitchen · Parking
Image · 1,991 sq.ft · 4 Bedrooms · 2 Baths · House · Patio · Office room · Deck · Equipped kitchen · Parking
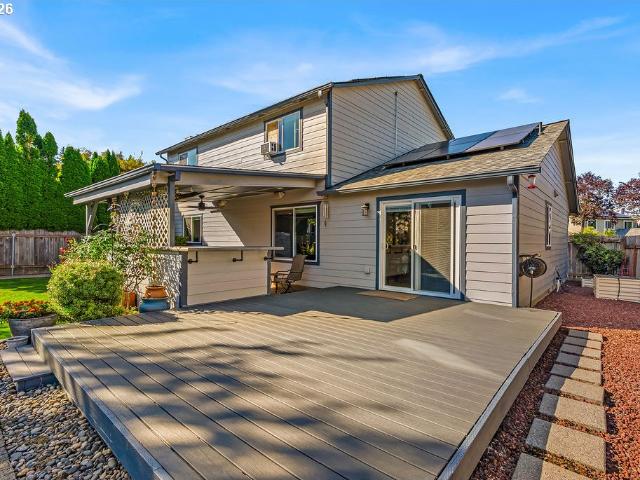
Enjoy LOW or even ZERO monthly electricity bills with the solar panels on this beautifully updated 4-bedroom, 2-bath home! Offering 2,002 sq ft of comfortable living space, this home features a primary suite conveniently located on the main level, a remodeled kitchen with quartz countertops, stainless steel appliances, and abundant cabinet storage. The 4th bedroom is currently used as a media room, offering flexible space for a home theater, office, or additional bedroom. Updated bathrooms, a newer roof and fresh paint add to the appeal. But the real showstopper is the exceptional outdoor living space. Step onto the Trex deck and custom covered patio, complete with concrete countertops, heaters, built-in speakers, and a ceiling fan. Creating an incredible space for outdoor cooking, entertaining, and relaxing year-round. An extended driveway provides plenty of additional parking. Located in a quiet neighborhood close to shopping and schools, this home combines thoughtful updates, energy
USD 599,900
13015 NE 26TH ST
View photo
House · for sale
USD 385,000
USD 235/sq.ft
13015 NE 26TH ST
Image
· 1,636 sq.ft · 3 Bedrooms · 2 Baths · House
· Garden · Equipped kitchen
Image · 1,636 sq.ft · 3 Bedrooms · 2 Baths · House · Garden · Equipped kitchen
Ask your agent about seller credit towards your closing costs! Stylish, low-maintenance living meets comfort and convenience in this inviting Woodridge home! Tucked into a charming neighborhood, this 3-bedroom, 2.5-bath home offers 1,643 sq. Ft. of thoughtfully designed living space with 9' ceilings and LVP flooring throughout the main level. The open living and dining areas flow seamlessly together, while large windows and a sliding door fill the space with natural light and provide easy access to the fenced backyard. The kitchen features warm wood cabinetry, a pantry, eat bar and generous counter space for everyday living and entertaining. Upstairs, new carpet installed February 2026 gives the entire level a fresh, updated feel. The spacious primary suite offers a walk-in closet and private bath with dual vanities and walk-in shower. Two additional bedrooms, a full bath and convenient upstairs laundry complete the bedroom level. A versatile loft/flex space with skylight adds even mor
USD 385,000
1101 NE 142ND AVE
View photo
House · for sale
USD 529,900
USD 339/sq.ft
1101 NE 142ND AVE
Image
· 1,561 sq.ft · 4 Bedrooms · 2 Baths · House
· Parking
Image · 1,561 sq.ft · 4 Bedrooms · 2 Baths · House · Parking
Well cared for duplex. Updates have occurred within the past 10 years. Two bed, one bath, attached garage units. Fenced backyards. Great rental history. One side is month to month if a buyer wants to owner occupy. Buyer, ask about seller assistance toward closing costs or mortgage rate buydown
USD 529,900
14901 NE 46TH ST
View photo
House · for sale
USD 629,900
USD 338/sq.ft
14901 NE 46TH ST
Image
· 1,862 sq.ft · 4 Bedrooms · 3 Baths · House
· Garden · Office room · Parking
Image · 1,862 sq.ft · 4 Bedrooms · 3 Baths · House · Garden · Office room · Parking
A detached 576 sq ft ADU adds valuable flexibility to this Burnt Bridge Creek property, with 1 bedroom, 1 bathroom, and dedicated office space for guests, extended stays, remote work, or additional living space. The 1,288 sq ft main home features 3 bedrooms and 2 bathrooms, for a total of 4 bedrooms and 3 bathrooms across the property. Fresh interior paint gives the home an updated feel, while stainless steel appliances and a family room with a pellet stove add everyday function and comfort. A mini split provides efficient heating and cooling. Outside, enjoy a covered porch, fenced yard, RV parking, and a. 2-acre lot. With no HOA and two separate living spaces, this property offers a versatile setup in Vancouver’s Burnt Bridge Creek neighborhood
USD 629,900
15208 NE 96TH ST
View photo
House · for sale
USD 819,000
USD 284/sq.ft
15208 NE 96TH ST
Image
· 2,874 sq.ft · 5 Bedrooms · 2 Baths · House
· Office room · Fireplace · Equipped kitchen
Image · 2,874 sq.ft · 5 Bedrooms · 2 Baths · House · Office room · Fireplace · Equipped kitchen
Contingent offer in place, however, seller is continuing to show & will entertain all offers, don't miss your opportunity-schedule your showing today. Stunning Custom 2023-Built Home with Luxurious Features & Outdoor Oasis with no HOA! Step into this beautifully designed home where high-end finishes and thoughtful upgrades are showcased throughout. The main level welcomes you with a warm entryway and a versatile office/den—perfect as a home office or main-level bedroom. The open-concept living area is filled with natural light, featuring oversize windows, a cozy tile-wrapped fireplace & custom built-in shelving for added style and storage. The chef’s kitchen is a true showstopper, complete with a large island, custom cabinetry, stainless steel appliances, a walk-in pantry w/extra cabinets and counter space, premium finishes that elevate everyday living. Upstairs, you’ll find 4 spacious bedrooms, including a luxurious primary suite that serves as primary retreat. Enjoy the spa-like ensu
USD 819,000
507 NE 144TH AVE
View photo
House · for sale
Request Details
507 NE 144TH AVE
Image
· 1,324 sq.ft · 3 Bedrooms · 2 Baths · House
Image · 1,324 sq.ft · 3 Bedrooms · 2 Baths · House
Hearthwood neighborhood! 3BDRM, 2bath, east Vancouver location. Condition of home unknown. Home is currently occupied. Please do not Disturb the occupants. AS-IS Cash Auction sale. Pre-registration required online with auction. Com
Request Details
12917 NE 71ST ST
View photo
House · for sale
USD 519,000
USD 267/sq.ft
Updated
12917 NE 71ST ST
Image
· 1,938 sq.ft · 4 Bedrooms · 2 Baths · House
· Garden · Deck
Image · 1,938 sq.ft · 4 Bedrooms · 2 Baths · House · Garden · Deck
Welcome to this charming 1-level home that perfectly blends accessibility, modern updates, situated in a great location! This property features a convenient concrete ramp accessibility and 1 bedroom with 1 full bath ADA approved, making day-to-day living effortless. Inside, you will find a spacious layout boasting 4 bedrooms, along with 2 full and 1 half baths to comfortably accommodate family and guests. Only 2 years old updated most of windows, new 2024 roof and new 2024 water heater. Step outside onto the private deck, perfect for morning coffee or weekend barbecues. The beautifully fenced backyard offers a safe, secure space for pets or relaxation. Best of all, the property backs up directly to a vibrant park with a playground structure, making it feel like an extension of your own yard!
USD 519,000
14908 NE 28TH ST
View photo
House · for sale
USD 410,000
USD 259/sq.ft
14908 NE 28TH ST
Image
· 1,582 sq.ft · 2 Bedrooms · 1 Bath · House
Image · 1,582 sq.ft · 2 Bedrooms · 1 Bath · House
This spacious and level 25,000 sq. Ft. lot offers an incredible opportunity to bring your vision to life in one of Vancouver’s most desirable neighborhoods. The existing structure holds little to no value, making this the perfect blank canvas for your next build. Whether you’re planning a custom dream home or exploring the potential to develop up to 4 units (buyer to verify), the possibilities are promising. Enjoy the peaceful, established setting with convenient access to top-rated schools, parks, shopping, and I-205. A rare find with both flexibility and location
USD 410,000
13004 NE 7TH ST
View photo
House · for sale
USD 385,000
USD 316/sq.ft
13004 NE 7TH ST
Image
· 1,216 sq.ft · 3 Bedrooms · 2 Baths · House
· Deck · Equipped kitchen
Image · 1,216 sq.ft · 3 Bedrooms · 2 Baths · House · Deck · Equipped kitchen
Welcome to Pinebrook, a beautifully maintained neighborhood tucked into the heart of Vancouver. Set on a quiet cul-de-sac, this one-level ranch offers three bedrooms, two full bathrooms and an easy, comfortable floor plan designed for low-maintenance living. The kitchen features solid-surface countertops, maple cabinetry and all appliances included, with newer windows and a sliding glass door among the home’s recent improvements. Mini-splits provide efficient zoned heating and cooling throughout the home. A separate den with a closet adds valuable flexibility and could serve as a home office, guest space or potential fourth bedroom. Out back, a peaceful deck overlooks towering fir trees and Pinebrook’s neighborhood ponds and fountains, creating a surprisingly serene setting right in the middle of town. One of Pinebrook’s greatest advantages is the ease of ownership. The association handles landscaping along with roof maintenance and replacement and exterior painting, giving you more ti
USD 385,000
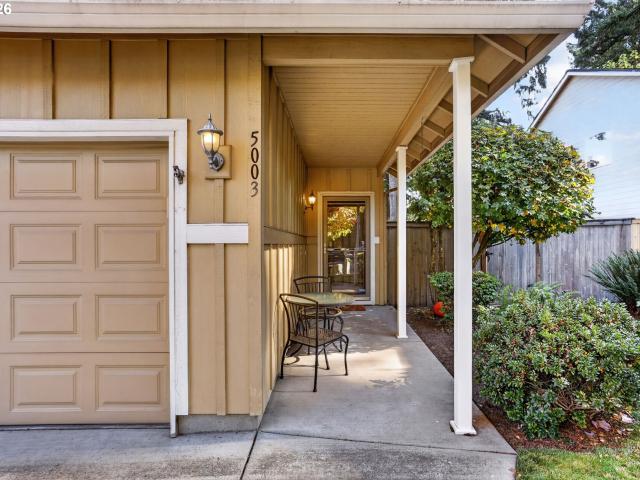
5003 NE 135TH AVE
View photo
House · for sale
USD 440,000
USD 283/sq.ft
5003 NE 135TH AVE
Image
· 1,550 sq.ft · 3 Bedrooms · 2 Baths · House
· Patio · Garden · Equipped kitchen
Image · 1,550 sq.ft · 3 Bedrooms · 2 Baths · House · Patio · Garden · Equipped kitchen
Welcome to this cozy two-level traditional home in the Clarkwood neighborhood! Lovingly cared for, this home features a functional downstairs layout and spacious bedrooms upstairs. Updates include air conditioning installed in 2022, newer stainless steel kitchen appliances, and an extended back patio with a gazebo. The fully fenced backyard offers a view of St. Helens and ample space, perfect for relaxing or gatherings. Nikkei Park sits directly behind the home, offering walking trails, a playground, and community events like Movies in the Park, all without sacrificing the peaceful setting. Surrounded by beautiful trees and nestled in a friendly, well-maintained neighborhood, this home is conveniently located near freeways, shopping, and schools. With its blend of comfort, convenience, and community, this special home has been a wonderful place to make lasting memories and is ready to welcome its next chapter!
USD 440,000
2308 NE 94TH CT
View photo
House · for sale
USD 568,900
USD 309/sq.ft
2308 NE 94TH CT
Image
· 1,841 sq.ft · 4 Bedrooms · 2 Baths · House
· Patio · Garden · Equipped kitchen
Image · 1,841 sq.ft · 4 Bedrooms · 2 Baths · House · Patio · Garden · Equipped kitchen
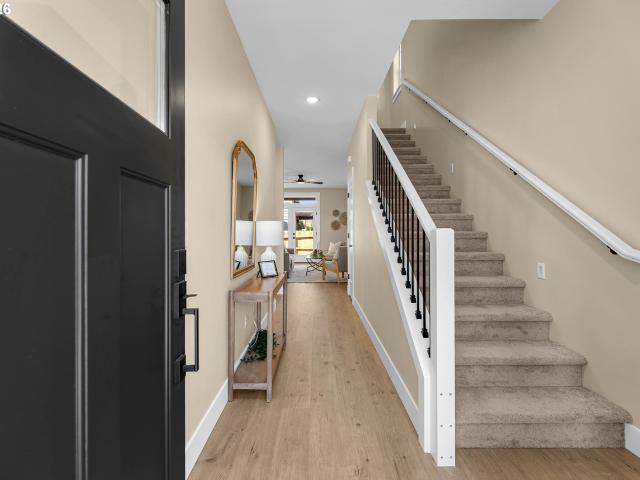
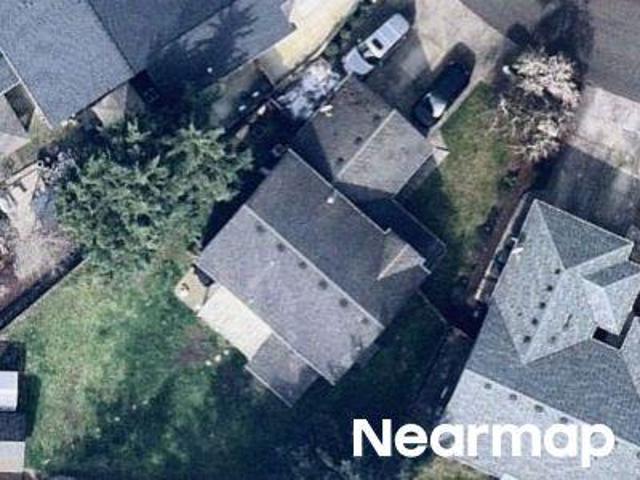
Welcome Home! A beautifully finished brand-new 2026 home offering 4 bedrooms, 1,844 square feet, two levels of living space, and an exceptional list of upgrades inside and out. Located on a cul-de-sac, this home combines modern design, energy-efficient features, quality craftsmanship, and a fully finished outdoor space. From 5400W Solar, EV pre-wired, air conditioning to quartz countertops, custom cabinetry, a covered patio, and a fully landscaped and fenced backyard, the upgrades are already done and waiting for you! The main level welcomes you with 9-foot ceilings, laminate flooring, LED lighting, upgraded 5-panel doors, and an open concept living room, with tons of natural light. The kitchen is a standout, featuring quartz countertops, custom cabinetry, tile backsplash, a large stainless steel undermount sink, upgraded Kohler faucet, garbage disposal, LED task lighting, and a wraparound pantry with wood shelving. The upgraded appliance package includes a refrigerator, microwave hood
USD 568,900
2403 NE 92ND AVE
View photo
House · for sale
USD 435,000
USD 323/sq.ft
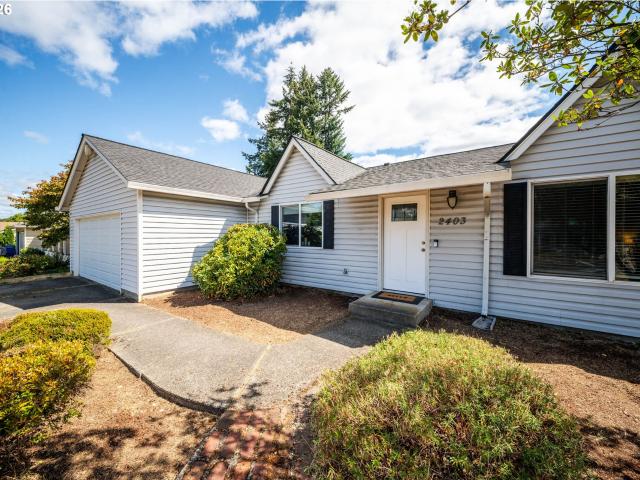
2403 NE 92ND AVE
Image
· 1,345 sq.ft · 3 Bedrooms · 1 Bath · House
· Patio · Garden · Fireplace
Image · 1,345 sq.ft · 3 Bedrooms · 1 Bath · House · Patio · Garden · Fireplace
Welcome home to this inviting 3-bedroom, 1.75-bath home situated on just over a quarter acre in a centrally located Vancouver neighborhood. With no HOA, you’ll enjoy the freedom and flexibility that’s becoming increasingly hard to find. Inside, you’ll find a warm and welcoming layout featuring a cozy brick fireplace with woodstove, two comfortable living areas, and three well-appointed bedrooms offering plenty of space to make the home your own. Two sliders, one in family room and one in primary open to the patio and expansive backyard, creating an easy flow for outdoor entertainment and everyday enjoyment. The generous corner lot provides plenty of room to garden, entertain, play, or simply relax and enjoy the extra space. Conveniently located near shopping, dining, parks, everyday amenities, and major routes, this home offers the ideal combination of comfort, space, and convenience. Come see all this property has to offer!
USD 435,000
703 NE 132ND AVE
View photo
House · for sale
USD 350,000
USD 287/sq.ft
703 NE 132ND AVE
Image
· 1,216 sq.ft · 3 Bedrooms · 2 Baths · House
· Garden · Fireplace
Image · 1,216 sq.ft · 3 Bedrooms · 2 Baths · House · Garden · Fireplace
Imagine coming home after a busy day and watching the kids race through the door, knowing you have a comfortable place to make memories together without spending your weekends mowing, trimming, or worrying about exterior maintenance. Welcome home to this lovely 3-bedroom, 2-bath ranch-style home nestled in a quiet, tree-lined community with peaceful walking paths around beautiful ponds. Enjoy morning walks, evening strolls, bike rides, or a little family adventure right outside your door. Inside, you’ll find a comfortable layout designed for everyday living, with three bedrooms, two full bathrooms, and a convenient utility room. The inviting living room features a wood-burning fireplace with an insert, creating the perfect gathering place for cozy movie nights, holiday mornings, and relaxing evenings together. Two skylights bring in natural light and add to the home’s warm, welcoming feel. One of the biggest perks? You can leave the yard work behind! The HOA takes care of the landscapi
USD 350,000
1605 NE 122ND CT
View photo
House · for sale
USD 499,900
USD 344/sq.ft
1605 NE 122ND CT
Image
· 1,453 sq.ft · 3 Bedrooms · 2 Baths · House
· Garden · Office room · Parking
Image · 1,453 sq.ft · 3 Bedrooms · 2 Baths · House · Garden · Office room · Parking
Better than new—and move-in ready! This beautifully maintained 2026-built single-level rambler at Fircrest Landing offers the best of new construction without the wait. Landscaping, fencing, gated backyard, window blinds, and all appliances are included and already complete, including an LG washer/dryer and LG InstaView Side by Side refrigerator. Plus, the remainder of the builder’s transferable warranty gives added peace of mind. The thoughtfully designed 3-bedroom, 2-bath floor plan features a spacious 2-car garage with Level 2 EV charger readiness, a covered front porch, and stylish, high-quality finishes throughout. Premium LVP flooring, shaker-style soft close cabinetry with nickel hardware, quartz countertops, stainless-steel appliances, and a full pantry create a timeless, modern feel. Two secondary bedrooms and a full bath are conveniently located near the entry, offering flexibility for guests, a home office, or hobbies. At the heart of the home, the open great room features v
USD 499,900
1805 NE 149TH AVE
View photo
House · for sale
USD 419,900
USD 208/sq.ft
1805 NE 149TH AVE
Image
· 2,013 sq.ft · 3 Bedrooms · 1 Bath · House
· Garden · Parking
Image · 2,013 sq.ft · 3 Bedrooms · 1 Bath · House · Garden · Parking
Rare. 24 acre lot! Room to breath in town with No HOA! RV parking, room for a garden, and a large shed/shop with power. Split-level home with good bones and possible second living quarters. Bring your vision and make this home your own! Buyer to do due diligence
USD 419,900
12908 NE 81ST ST
View photo
House · for sale
USD 259,900
USD 326/sq.ft
12908 NE 81ST ST
Image
· 797 sq.ft · 2 Bedrooms · 1 Bath · House
· Garden · Parking
Image · 797 sq.ft · 2 Bedrooms · 1 Bath · House · Garden · Parking
First Time Home Buyer / Investor! Fixer Priced To Sell. Manufactured Home Can Be Updated Or Demolished To Make Room For Another Or Build Your New House On This. 17 Acre Lot. Leave Manufactured Home and Build An ADU In The Back Yard! Great Location Across The Street From Heritage High School. Private Road, Detached Garage 720 SQ FT +. With Electricity. Easy School, Freeway, Shopping Access! Property Just Connected To City Sewer! Great Opportunity, Don't Let This Slip By
USD 259,900
5404 NE 121ST AVE # 17
View photo
House · for sale
USD 134,900
USD 94/sq.ft
5404 NE 121ST AVE # 17
Image
· 1,432 sq.ft · 2 Bedrooms · 2 Baths · House
· Equipped kitchen
Image · 1,432 sq.ft · 2 Bedrooms · 2 Baths · House · Equipped kitchen
Amazing, double-large modular home nestled in a quiet, park-like 55+ community. Abundant natural light, clean and fresh, with new flooring and completely remodeled kitchen. Professionally finished with quartz countertops and new stainless steel appliances, this kitchen is beautifully designed and functional. Amazingly bright and open floor plan contributes to the spacious feel. Ample storage throughout ensures everything has its place. Bonus mobility ramp. Conveniently located near shopping, restaurants, and everyday amenities, this home offers both comfort and accessibility in a peaceful, quiet, stunningly landscaped, community-oriented setting. Don't miss this difficult to find, updated treasure
USD 134,900
12922 NE 19TH ST
View photo
House · for sale
USD 479,000
12922 NE 19TH ST
Image
· 3 Bedrooms · 2 Baths · House
· Garden · Deck · Fireplace · Equipped kitchen · Parking · Air conditioning · Heating
Image · 3 Bedrooms · 2 Baths · House · Garden · Deck · Fireplace · Equipped kitchen · Parking · Air conditioning · Heating
Single-level 3-bedroom, 2-bath home on a generous. 29-acre corner lot with mature trees and a shaded, park-like setting. A covered front porch with a swing offers a relaxing spot to sit and unwind. Inside, nearly 1,500 square feet of comfortable living space features updated luxury laminate flooring. Spacious living and dining areas flow together, with a sunken living room where windows frame a wood-burning brick fireplace. The large kitchen/family room includes all appliances, a pantry and plenty of space for casual dining, entertaining, and relaxing. The kitchen opens to a covered deck and fully fenced backyard with room for gardening, entertaining, pets and play, as well as a separately fenced area ideal for a dog run. An attached two-car garage and generous attic provide valuable extra storage. Major updates include fresh interior paint and a brand-new roof installed in summer 2026. An energy-efficient heat pump provides year-round comfort with central heating and air conditioning.
USD 479,000

Get email alerts

Don't miss out: be the first to know about new properties

The alert was correctly created

On subscribing you accept the conditions of use and the privacy policy
Alert
Receive new ads in your inbox
Save this search
Receive alerts for new listings

We'll send you an email when we have new properties for: "Houses for sale in Image"

The alert was correctly created

McLoughlin Heights, Vancouver city Vancouver CCD Clark County Washington
Marrion
Get email alerts and be the first to see new listings
Required field
On subscribing I accept the terms of the privacy policy
Perfect! You'll soon start receiving new listings via email
Alert
Receive an email when we have new ads for Houses for sale in Image
Save this search
Filters

Bedrooms

Size (sq.ft)

sq.ft
sq.ft

Price

USD
USD

Property type

Bathrooms

Clear all filters
Receive notifications when new entries are published.