429 properties for sale in Impact town

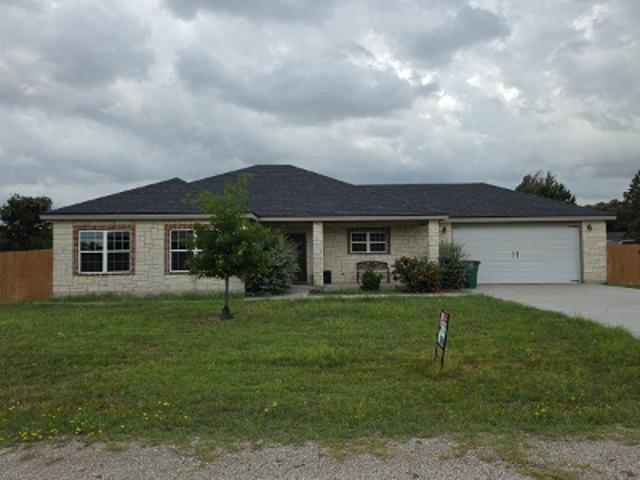
349 Coyote Creek Court
View photo
House · for sale
USD 250,990
USD 139/sq.ft
349 Coyote Creek Court
Impact town
· 1,798 sq.ft · 5 Bedrooms · 3 Baths · House
· Office room · Equipped kitchen · Parking
Impact town · 1,798 sq.ft · 5 Bedrooms · 3 Baths · House · Office room · Equipped kitchen · Parking
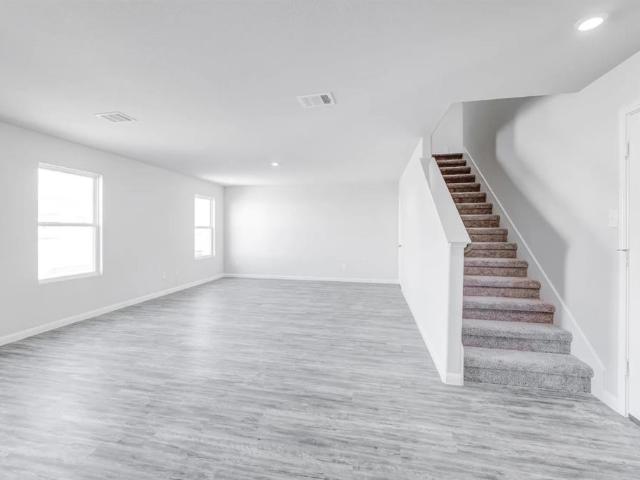
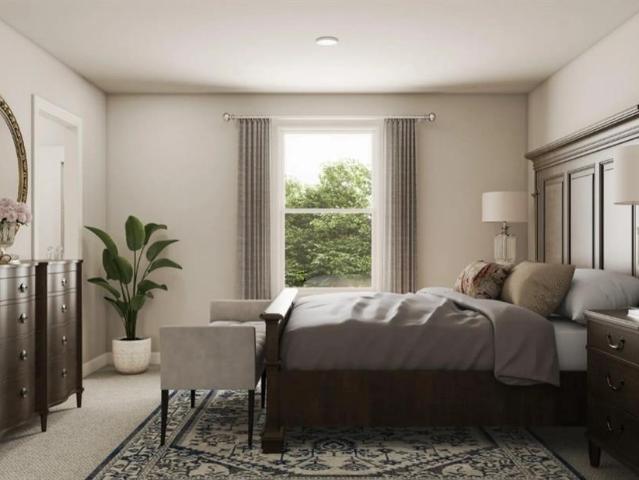
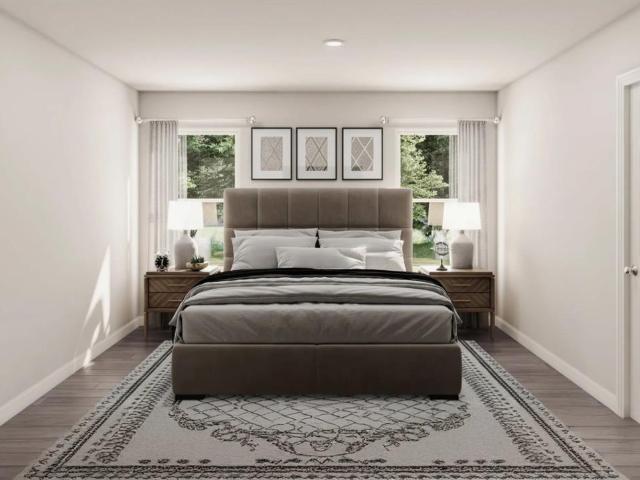
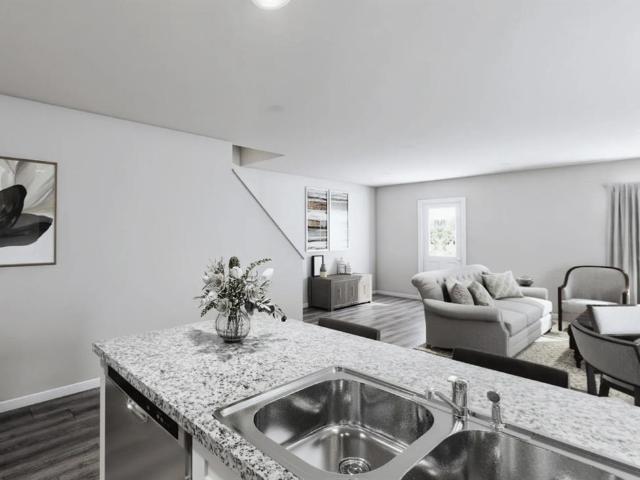
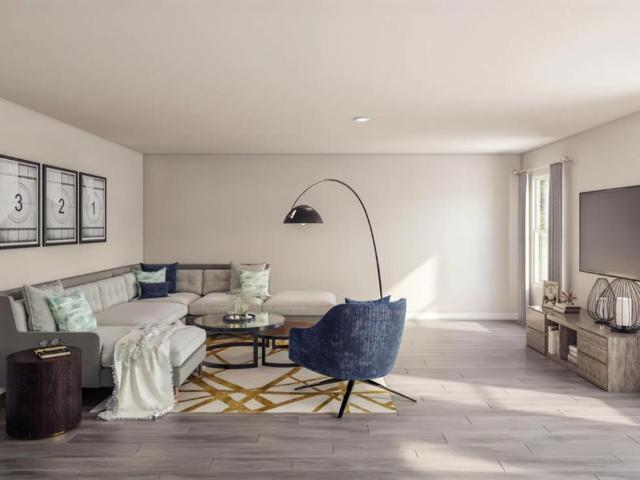
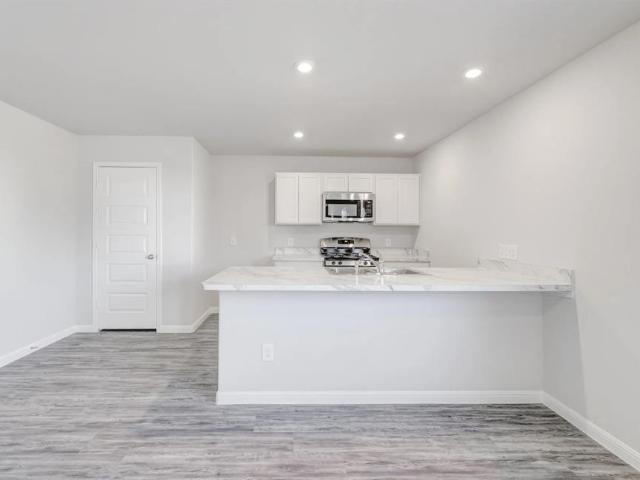
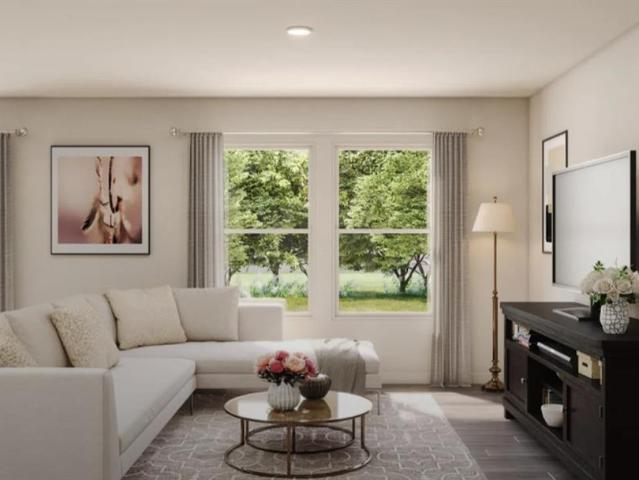
MLS# 21292-. Built by NHC. Sep 2026 completion! Model 1804-2 B1. Madison The Madison Plan from our Liberty Series combines style and functionality in a layout that maximizes space for your family’s needs. This 2-story home features 5 bedrooms, 3 bathrooms, a 2-car garage, and 1,804 square feet of well-designed living space. As you step inside, you’ll find a main-level bedroom and a full bathroom, offering a convenient option for guests or a home office. Beyond that, the home opens to a bright and airy living area, where the family room, dining area, and open kitchen with a central island come together seamlessly to create a welcoming space for entertainment and everyday living. Stairs located in the family room lead to the upper level. Upstairs, the primary suite serves as a private retreat, complete with an ensuite bathroom. The upper level also includes three additional bedrooms, another full bathroom, and a conveniently located laundry room to simplify daily tasks
USD 250,990
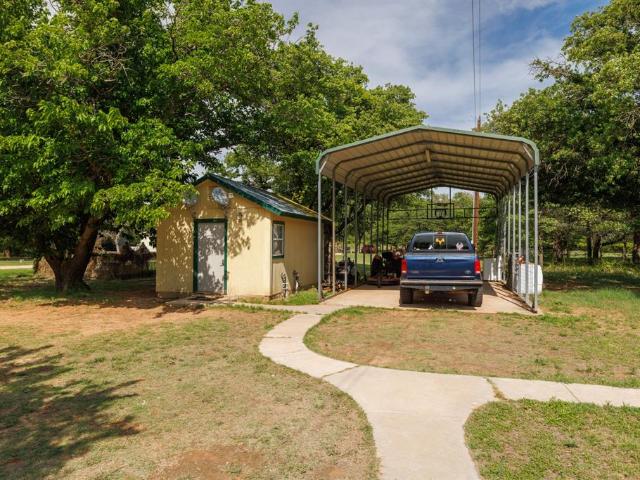
8378 County Road 358, Anson, TX 79501 | MLS #21222
View photo
House · for sale
USD 450,000
USD 290/sq.ft
New
8378 County Road 358, Anson, TX 79501 | MLS #21222
Impact town
· 1,550 sq.ft · 3 Bedrooms · 2 Baths · House
· Fireplace · Equipped kitchen · Parking
Impact town · 1,550 sq.ft · 3 Bedrooms · 2 Baths · House · Fireplace · Equipped kitchen · Parking
Whether you're dreaming of wide open space, a self-sufficient homestead, or a savvy income property, this 20 acre retreat checks every box. Nestled among a beautiful mix of mature trees, the property offers privacy and serenity while delivering an impressive lineup of amenities. Multiple outbuildings and shops, each with water and electric, provide room for equipment, hobbies, or business use. A covered RV hookup, covered parking, and a 6 person storm shelter round out the practical extras. The fully fenced acreage gives livestock plenty of room to roam, while wooded areas to the east offer excellent hunting opportunities for deer, turkey, and hogs. The main home features 3 bedrooms and 2 bathrooms in an open concept layout designed for comfortable living. The spacious living area centers around a wood burning fireplace, while the kitchen offers generous prep and storage space. A dedicated laundry room even accommodates an additional freezer, ideal for hunters or homesteaders. Large wi
USD 450,000
3534 Rock Springs Court
View photo
House · for sale
USD 304,990
USD 117/sq.ft
3534 Rock Springs Court
Impact town
· 2,594 sq.ft · 5 Bedrooms · 3 Baths · House
· Equipped kitchen · Parking
Impact town · 2,594 sq.ft · 5 Bedrooms · 3 Baths · House · Equipped kitchen · Parking
MLS# 21240-. Built by NHC. Aug 2026 completion! Model 2600 B1. Jackson The Jackson Plan from our Liberty Series is where style meets functionality, offering a spacious design perfect for growing households. This 2-story home features 5 bedrooms, 3 bathrooms, a 2-car garage, and 2,600 square feet of thoughtfully crafted living space. As you enter, you’ll find a main-level bedroom with a walk-in closet and a full bathroom — ideal for guests. Continue down the hall to the dining area, which sits perfectly between the well-appointed kitchen and the inviting family room, creating an ideal space for gathering and entertaining. Upstairs, the primary suite is your private retreat, complete with a walk-in closet and an en suite bathroom. The upper level also features a loft area for added living or workspace, three additional bedrooms, a full bathroom, and a conveniently located laundry room
USD 304,990
3533 Rock Springs Court
View photo
House · for sale
USD 251,990
USD 140/sq.ft
3533 Rock Springs Court
Impact town
· 1,798 sq.ft · 5 Bedrooms · 3 Baths · House
· Office room · Equipped kitchen · Parking
Impact town · 1,798 sq.ft · 5 Bedrooms · 3 Baths · House · Office room · Equipped kitchen · Parking
MLS# 21239-. Built by NHC. Aug 2026 completion! Model 1804-2 A1. Madison The Madison Plan from our Liberty Series combines style and functionality in a layout that maximizes space for your family’s needs. This 2-story home features 5 bedrooms, 3 bathrooms, a 2-car garage, and 1,804 square feet of well-designed living space. As you step inside, you’ll find a main-level bedroom and a full bathroom, offering a convenient option for guests or a home office. Beyond that, the home opens to a bright and airy living area, where the family room, dining area, and open kitchen with a central island come together seamlessly to create a welcoming space for entertainment and everyday living. Stairs located in the family room lead to the upper level. Upstairs, the primary suite serves as a private retreat, complete with an ensuite bathroom. The upper level also includes three additional bedrooms, another full bathroom, and a conveniently located laundry room to simplify daily tasks
USD 251,990
3526 Rock Springs Court
View photo
House · for sale
USD 241,990
USD 200/sq.ft
3526 Rock Springs Court
Impact town
· 1,206 sq.ft · 3 Bedrooms · 2 Baths · House
· Equipped kitchen · Parking
Impact town · 1,206 sq.ft · 3 Bedrooms · 2 Baths · House · Equipped kitchen · Parking
MLS# 21239-. Built by NHC. Aug 2026 completion! Model 1209 A1. Washington The Washington Plan from our Liberty Series is a thoughtfully designed single-story home featuring 3 bedrooms, 2 bathrooms, a 2-car garage, and 1,209 square feet of functional living space. As you step inside, you’ll find two secondary bedrooms and a full bathroom conveniently located at the front of the home. Continue into the bright and open living area, where the kitchen with a central island seamlessly overlooks the dining area and family room, creating a perfect space for everyday living and entertaining. The laundry room is thoughtfully situated off the kitchen for easy access. The primary bedroom, located at the back of the home for added privacy, features a private bathroom and a walk-in closet, providing a comfortable retreat
USD 241,990
333 Coyote Creek Court
View photo
House · for sale
USD 344,990
USD 93/sq.ft
333 Coyote Creek Court
Impact town
· 3,703 sq.ft · 6 Bedrooms · 3 Baths · House
· Equipped kitchen · Parking
Impact town · 3,703 sq.ft · 6 Bedrooms · 3 Baths · House · Equipped kitchen · Parking
MLS# 21288-. Built by NHC. Sep 2026 completion! Model 3705 B1. Roosevelt The Roosevelt Plan from our Liberty Series offers an incredible amount of space, featuring 2 primary suites, 4 additional bedrooms, 3.5 bathrooms, a 2-car garage, and 3,705 square feet of thoughtfully designed living space. This two-story home is ideal for families seeking both versatility and privacy. The main level includes a primary suite with a private bathroom, an additional bedroom, a half bathroom, and a convenient laundry room. The open-concept kitchen, complete with an island, overlooks the dining area and spacious family room—creating the perfect space for gathering and entertaining. Upstairs, you’ll find a second primary suite with its own private bathroom, providing an ideal retreat. The upper level also features 3 additional bedrooms, another full bathroom, and a large loft, offering even more room for family activities or relaxation
USD 344,990
3525 Rock Springs Court
View photo
House · for sale
USD 291,990
USD 132/sq.ft
3525 Rock Springs Court
Impact town
· 2,196 sq.ft · 4 Bedrooms · 2 Baths · House
· Equipped kitchen · Parking
Impact town · 2,196 sq.ft · 4 Bedrooms · 2 Baths · House · Equipped kitchen · Parking
MLS# 21239-. Built by NHC. Aug 2026 completion! Model 2203 B1. Harrison The Harrison Plan from our Liberty Series offers a perfect blend of comfort, practicality, and exceptional value. This 2-story home features 4 bedrooms, 2.5 bathrooms, a 2-car garage, and 2,203 square feet of thoughtfully designed living space. As you step inside, you’ll pass the versatile flex room before reaching the staircase to the upper level, a convenient closet, and half bathroom. The heart of the home is the open kitchen and living area, complete with a central island, a dining area, and a spacious family room — perfect for entertaining or relaxing with loved ones. Upstairs, the private primary suite awaits, featuring an en suite bathroom. Three additional bedrooms, one more full bathroom, a loft area for additional living space, and a convenient laundry room complete the upper level
USD 291,990
325 Coyote Creek Court
View photo
House · for sale
USD 310,990
USD 119/sq.ft
New
325 Coyote Creek Court
Impact town
· 2,594 sq.ft · 5 Bedrooms · 3 Baths · House
· Equipped kitchen · Parking
Impact town · 2,594 sq.ft · 5 Bedrooms · 3 Baths · House · Equipped kitchen · Parking
MLS# 21292-. Built by NHC. Sep 2026 completion! Model 2600 B1. Jackson The Jackson Plan from our Liberty Series is where style meets functionality, offering a spacious design perfect for growing households. This 2-story home features 5 bedrooms, 3 bathrooms, a 2-car garage, and 2,600 square feet of thoughtfully crafted living space. As you enter, you’ll find a main-level bedroom with a walk-in closet and a full bathroom — ideal for guests. Continue down the hall to the dining area, which sits perfectly between the well-appointed kitchen and the inviting family room, creating an ideal space for gathering and entertaining. Upstairs, the primary suite is your private retreat, complete with a walk-in closet and an en suite bathroom. The upper level also features a loft area for added living or workspace, three additional bedrooms, a full bathroom, and a conveniently located laundry room
USD 310,990
3502 Rock Springs Court
View photo
House · for sale
USD 236,990
USD 196/sq.ft
3502 Rock Springs Court
Impact town
· 1,206 sq.ft · 2 Bedrooms · 2 Baths · House
· Patio · Equipped kitchen
Impact town · 1,206 sq.ft · 2 Bedrooms · 2 Baths · House · Patio · Equipped kitchen
MLS# 21292-. Built by NHC. Oct 2026 completion! Model 1212 B1. Navajo The Navajo Plan from our Celebration Series offers a thoughtfully designed two-story layout that blends open main-level living with private bedroom suites upstairs. With 2 bedrooms, 2.5 bathrooms, and 1,212 square feet of well-planned space, this home is ideal for buyers seeking comfort, efficiency, and modern design. The main level welcomes you with a covered front porch and foyer, leading into a hallway that opens to the kitchen, dining, and family room. The kitchen features an island with breakfast bar seating and generous counter space, opening to the dining and family room for easy everyday living. A patio door off the dining and living space provides access to outdoor enjoyment, while a convenient half bath completes the main level. Upstairs, the primary suite offers a private retreat with a walk-in closet and a dedicated full bath. A second bedroom also features its own private bath, making it ideal for guests
USD 236,990
249 Coyote Creek Court
View photo
House · for sale
USD 249,990
USD 139/sq.ft
249 Coyote Creek Court
Impact town
· 1,798 sq.ft · 5 Bedrooms · 3 Baths · House
· Office room · Equipped kitchen · Parking
Impact town · 1,798 sq.ft · 5 Bedrooms · 3 Baths · House · Office room · Equipped kitchen · Parking
MLS# 21239-. Built by NHC. Aug 2026 completion! Model 1804-2 A1. Madison The Madison Plan from our Liberty Series combines style and functionality in a layout that maximizes space for your family’s needs. This 2-story home features 5 bedrooms, 3 bathrooms, a 2-car garage, and 1,804 square feet of well-designed living space. As you step inside, you’ll find a main-level bedroom and a full bathroom, offering a convenient option for guests or a home office. Beyond that, the home opens to a bright and airy living area, where the family room, dining area, and open kitchen with a central island come together seamlessly to create a welcoming space for entertainment and everyday living. Stairs located in the family room lead to the upper level. Upstairs, the primary suite serves as a private retreat, complete with an ensuite bathroom. The upper level also includes three additional bedrooms, another full bathroom, and a conveniently located laundry room to simplify daily tasks
USD 249,990
Fairmount St
View photo
House · for sale
Request Details
Updated
Fairmount St
Impact town
· 1,938 sq.ft · 4 Bedrooms · 2 Baths · House
Impact town · 1,938 sq.ft · 4 Bedrooms · 2 Baths · House
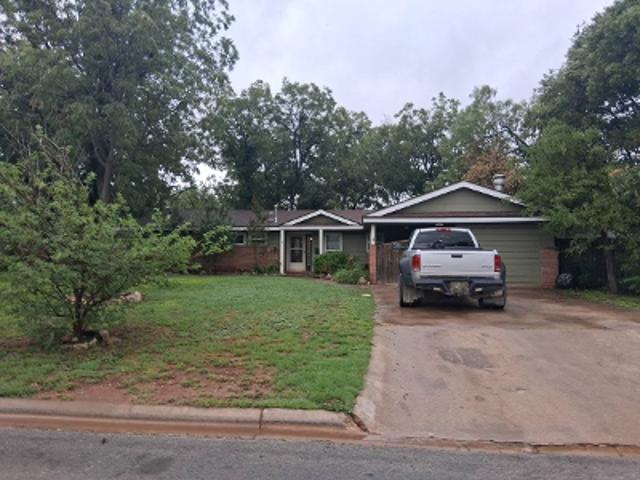
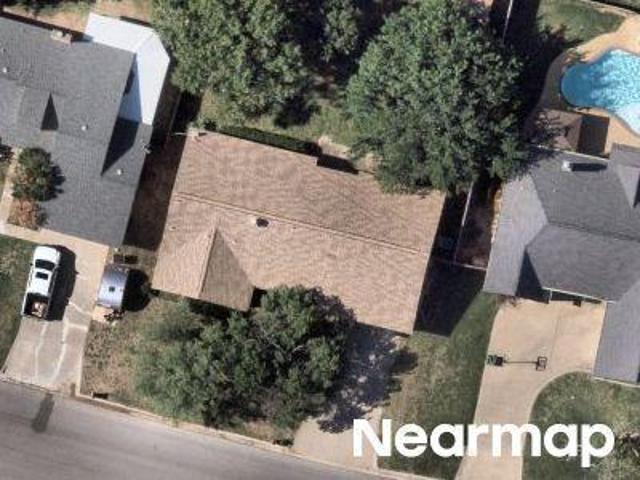
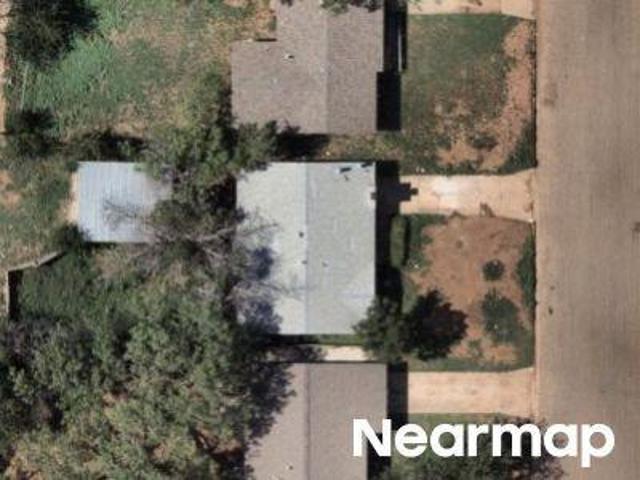
This home is in preforeclosure, which means the homeowner is in default (missed payments). Therefore, there could be an opportunity to strike a great deal with the owner and the bank
Request Details
Burger St
View photo
House · for sale
Request Details
Updated
Burger St
Impact town
· 1,453 sq.ft · 3 Bedrooms · 1 Bath · House
Impact town · 1,453 sq.ft · 3 Bedrooms · 1 Bath · House
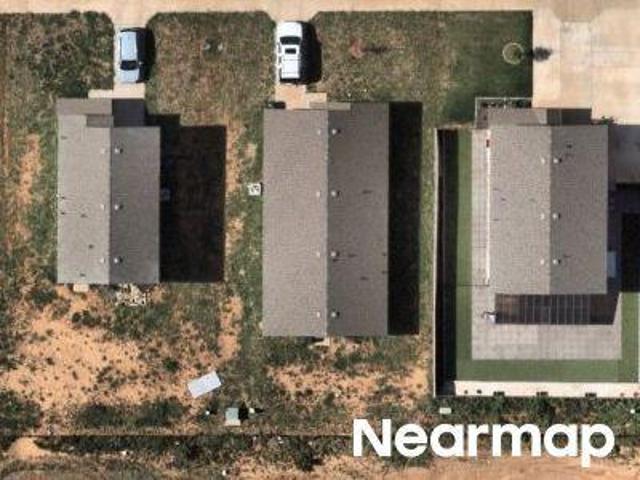
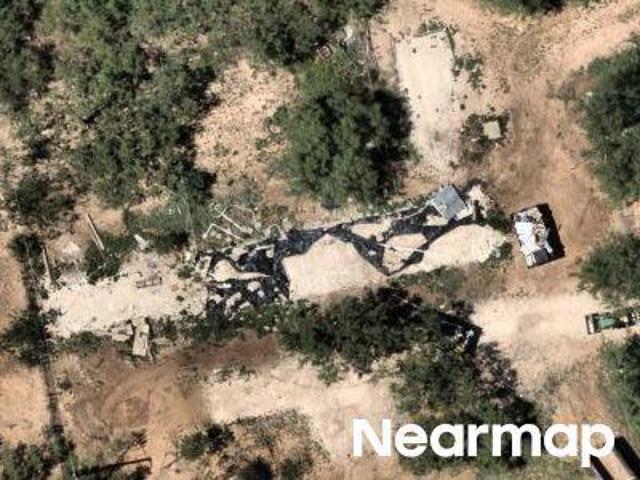
This home is in preforeclosure, which means the homeowner is in default (missed payments). Therefore, there could be an opportunity to strike a great deal with the owner and the bank
Request Details
E Lake Rd
View photo
House · for sale
Request Details
Updated
E Lake Rd
Impact town
· 2,508 sq.ft · 2 Baths · House
Impact town · 2,508 sq.ft · 2 Baths · House
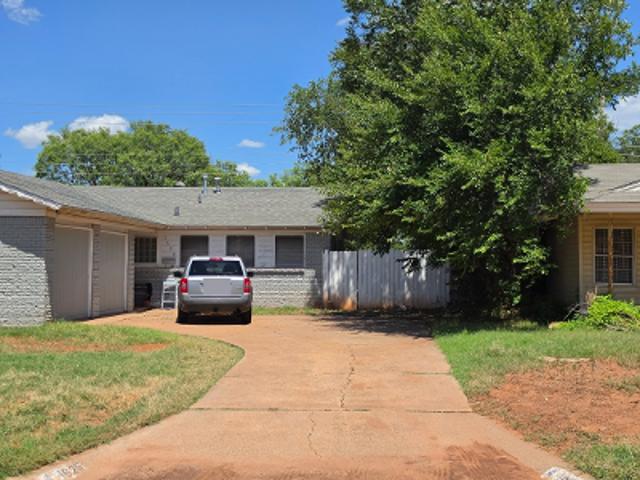
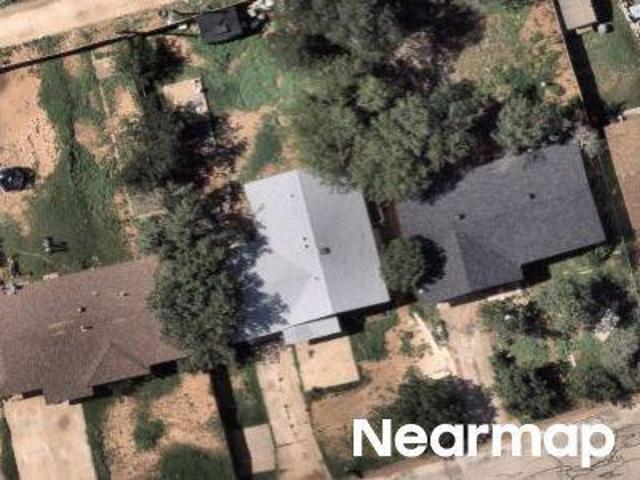
This home is in preforeclosure, which means the homeowner is in default (missed payments). Therefore, there could be an opportunity to strike a great deal with the owner and the bank
Request Details
Bickley St
View photo
House · for sale
Request Details
Updated
Bickley St
Impact town
· 969 sq.ft · 1 Bath · House
Impact town · 969 sq.ft · 1 Bath · House
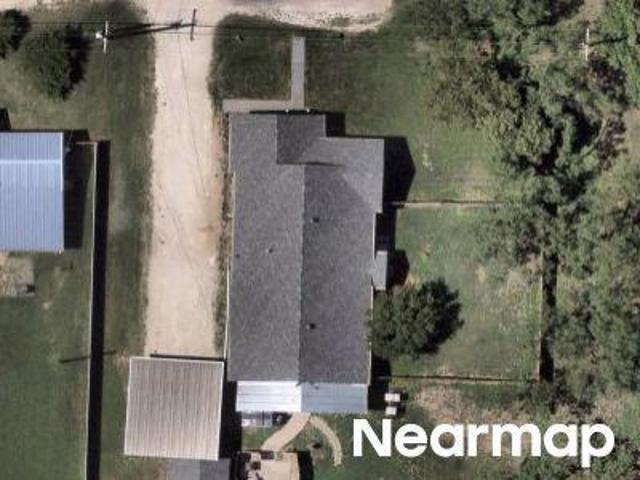
This home is in preforeclosure, which means the homeowner is in default (missed payments). Therefore, there could be an opportunity to strike a great deal with the owner and the bank
Request Details
Weavers Way
View photo
House · for sale
Request Details
Updated
Weavers Way
Impact town
· 2,228 sq.ft · 2 Bedrooms · 2 Baths · House
Impact town · 2,228 sq.ft · 2 Bedrooms · 2 Baths · House
This home is in preforeclosure, which means the homeowner is in default (missed payments). Therefore, there could be an opportunity to strike a great deal with the owner and the bank
Request Details
Sage Brush Dr
View photo
House · for sale
Request Details
Updated
Sage Brush Dr
Impact town
· 1,625 sq.ft · 4 Bedrooms · 2 Baths · House
Impact town · 1,625 sq.ft · 4 Bedrooms · 2 Baths · House
This home is in preforeclosure, which means the homeowner is in default (missed payments). Therefore, there could be an opportunity to strike a great deal with the owner and the bank
Request Details
Westview Dr
View photo
House · for sale
Request Details
Updated
Westview Dr
Impact town
· 1,744 sq.ft · 2 Baths · House
Impact town · 1,744 sq.ft · 2 Baths · House
This home is in preforeclosure, which means the homeowner is in default (missed payments). Therefore, there could be an opportunity to strike a great deal with the owner and the bank
Request Details
Nolan St
View photo
House · for sale
Request Details
Updated
Nolan St
Impact town
· 1,733 sq.ft · 3 Bedrooms · 2 Baths · House
Impact town · 1,733 sq.ft · 3 Bedrooms · 2 Baths · House
This home is in preforeclosure, which means the homeowner is in default (missed payments). Therefore, there could be an opportunity to strike a great deal with the owner and the bank
Request Details
Bulldog Ln
View photo
House · for sale
Request Details
Updated
Bulldog Ln
Impact town
· 1,873 sq.ft · 3 Bedrooms · 2 Baths · House
Impact town · 1,873 sq.ft · 3 Bedrooms · 2 Baths · House
This home is in preforeclosure, which means the homeowner is in default (missed payments). Therefore, there could be an opportunity to strike a great deal with the owner and the bank
Request Details
Briarwood St
View photo
House · for sale
Request Details
Updated
Briarwood St
Impact town
· 1,216 sq.ft · 1 Bath · House
Impact town · 1,216 sq.ft · 1 Bath · House
This is a Real Estate-Owned (REO)/post-foreclosure home owned or managed by a bank. All offers are considered; however, the highest and best will most likely be accepted
Request Details
Spinks Rd
View photo
House · for sale
Request Details
Updated
Spinks Rd
Impact town
· House
Impact town · House
This is a Real Estate-Owned (REO)/post-foreclosure home owned or managed by a bank. All offers are considered; however, the highest and best will most likely be accepted
Request Details
Questa Dr
View photo
House · for sale
Request Details
Updated
Questa Dr
Impact town
· 926 sq.ft · 1 Bath · House
Impact town · 926 sq.ft · 1 Bath · House
This is a Real Estate-Owned (REO)/post-foreclosure home owned or managed by a bank. All offers are considered; however, the highest and best will most likely be accepted
Request Details
Sayles Blvd
View photo
House · for sale
Request Details
Updated
Sayles Blvd
Impact town
· House
Impact town · House
This is a Real Estate-Owned (REO)/post-foreclosure home owned or managed by a bank. All offers are considered; however, the highest and best will most likely be accepted
Request Details
Stonecrest Dr
View photo
House · for sale
Request Details
Updated
Stonecrest Dr
Impact town
· 1,711 sq.ft · 2 Baths · House
Impact town · 1,711 sq.ft · 2 Baths · House
This is a Real Estate-Owned (REO)/post-foreclosure home owned or managed by a bank. All offers are considered; however, the highest and best will most likely be accepted
Request Details
Arlington Ave
View photo
House · for sale
Request Details
Updated
Arlington Ave
Impact town
· House
Impact town · House
This is a Real Estate-Owned (REO)/post-foreclosure home owned or managed by a bank. All offers are considered; however, the highest and best will most likely be accepted
Request Details

Get email alerts

Don't miss out: be the first to know about new properties

The alert was correctly created

On subscribing you accept the conditions of use and the privacy policy
Alert
Receive new ads in your inbox
Save this search
Receive alerts for new listings

We'll send you an email when we have new properties for: "Properties for sale in Impact town"

The alert was correctly created

Potosi, Abilene CCD Taylor County Texas
Buffalo Gap town
Get email alerts and be the first to see new listings
Required field
On subscribing I accept the terms of the privacy policy
Perfect! You'll soon start receiving new listings via email
Alert
Receive an email when we have new ads for Properties for sale in Impact town
Save this search
Filters

Bedrooms

Size (sq.ft)

sq.ft
sq.ft

Price

USD
USD

Property type

Bathrooms

Clear all filters
Receive notifications when new entries are published.