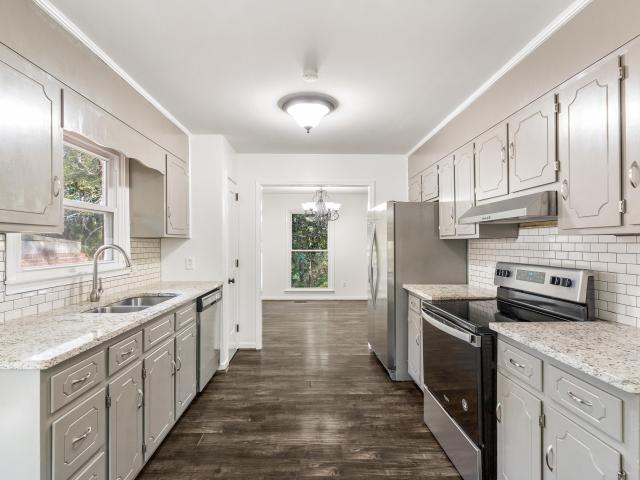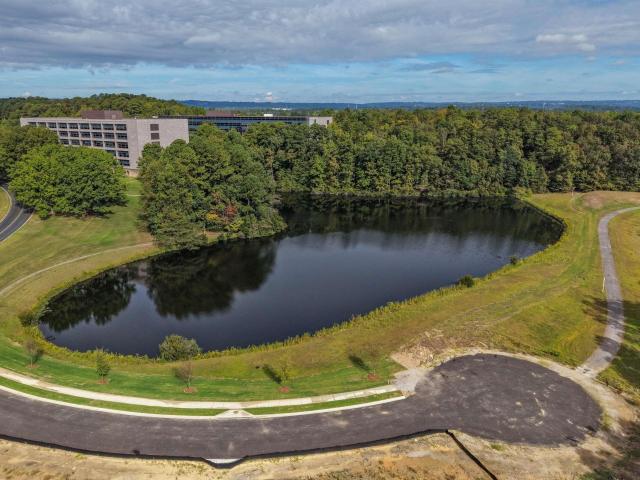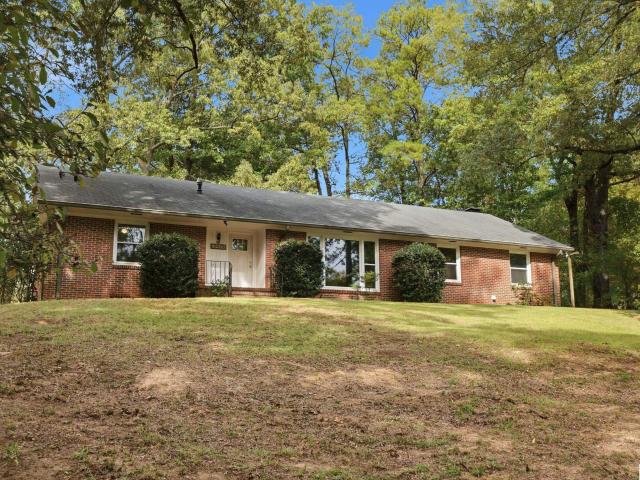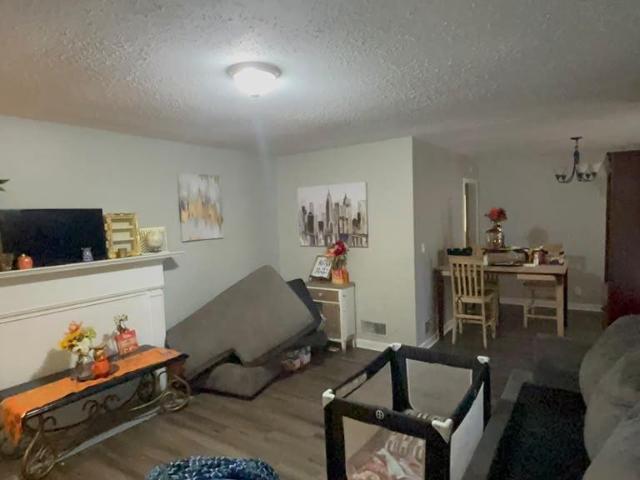
613 houses for sale in Imperial Forest

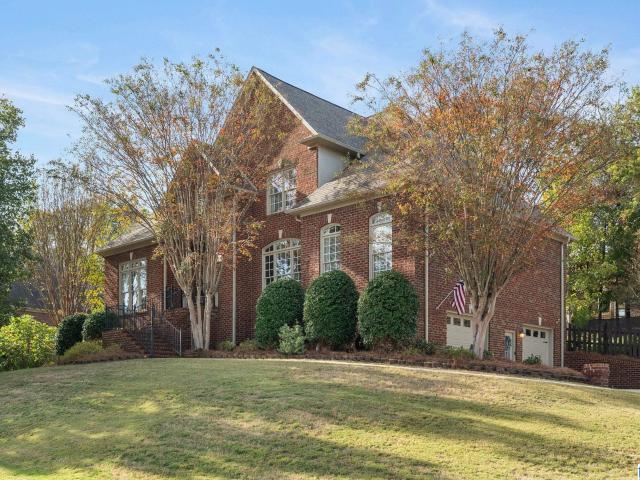
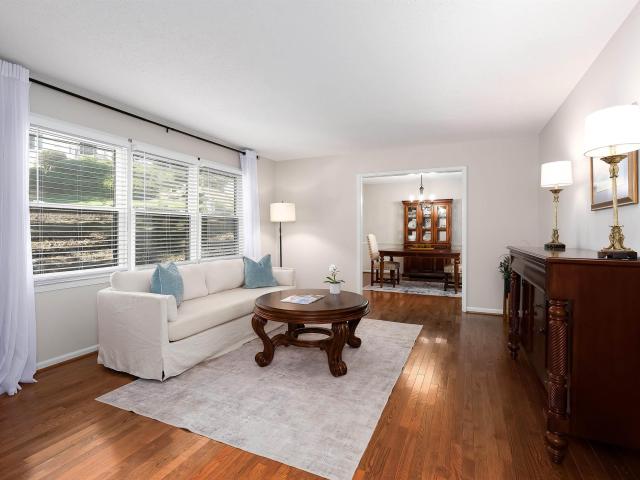
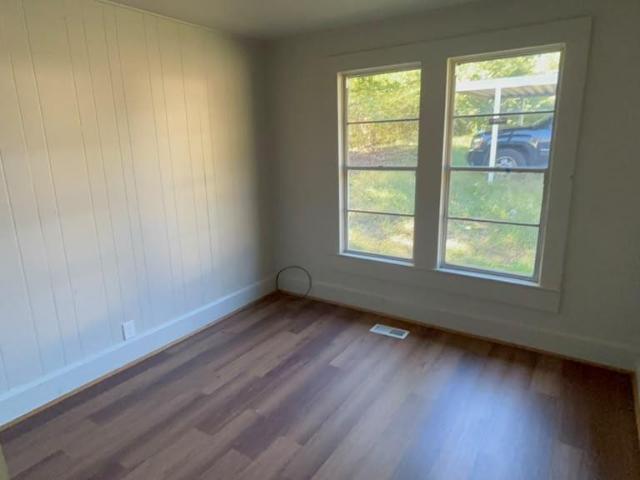
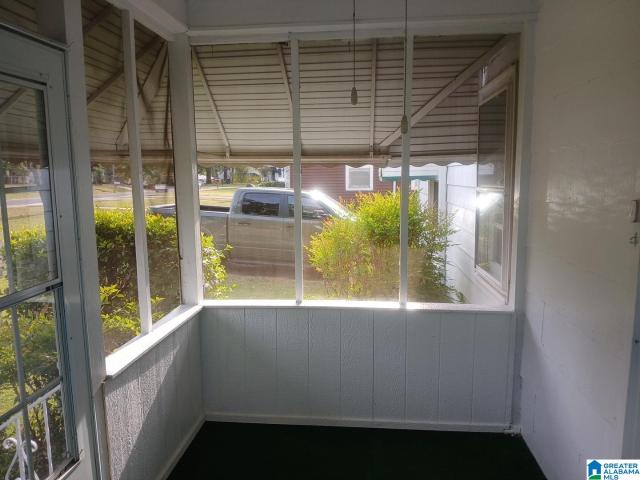
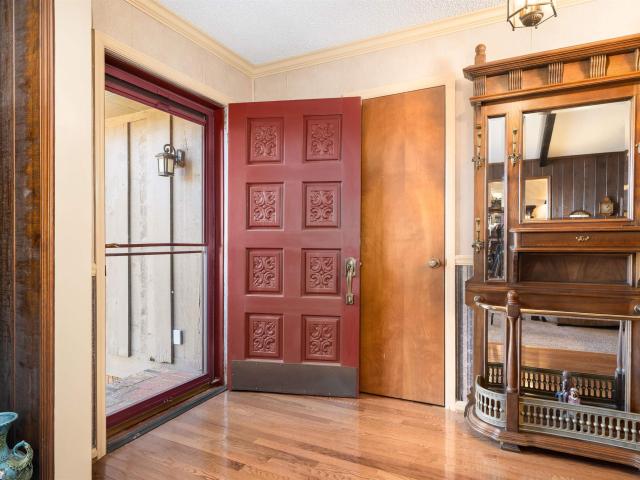
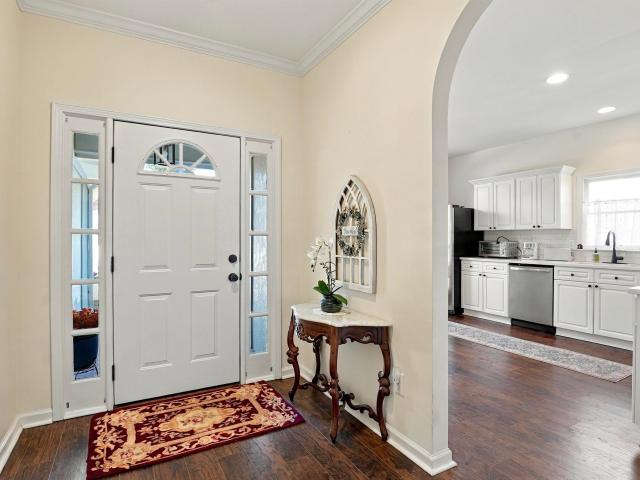
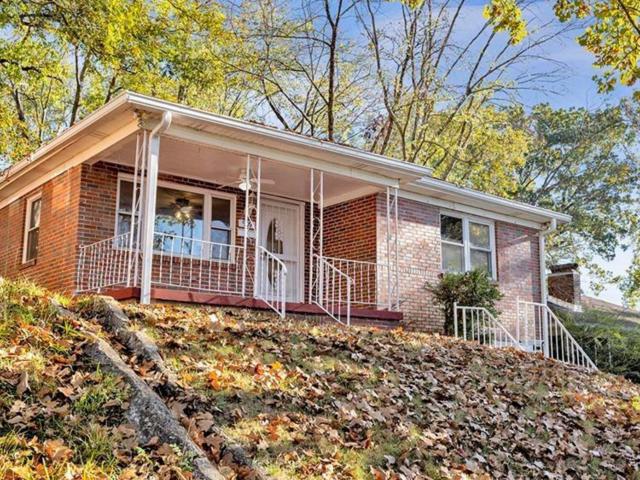
909 43Rd Street
View photo
House · for sale
USD 330,900
USD 269/sq.ft
909 43Rd Street
Imperial Forest
· 1,227 sq.ft · 3 Bedrooms · 1 Bath · House
· Garden · Parking · Air conditioning · Heating
Imperial Forest · 1,227 sq.ft · 3 Bedrooms · 1 Bath · House · Garden · Parking · Air conditioning · Heating
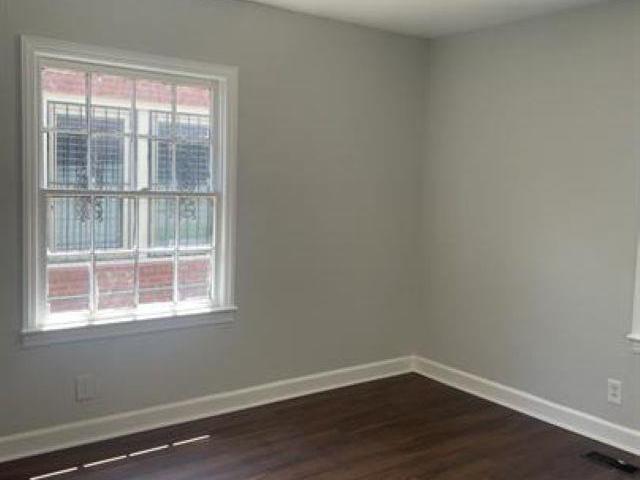
Charming home for sale. 909 43rd Street, Birmingham, AL, 35208 Welcome Home! This charming 3-bedroom, 1-bathroom home offers comfortable living space with plenty of potential to make it your own. Featuring beautiful hardwood flooring, central heating and air conditioning, a one-car garage, and a spacious fenced backyard. This property offers comfort, convenience, and room to enjoy! Built in 1952, this home has character and provides a wonderful opportunity for homeowners or investors alike. Whether you're looking for your next home or an investment opportunity, 909 43rd Street is worth a closer look! Don't miss your opportunity to make this property yours. Schedule your showing today!
USD 330,900
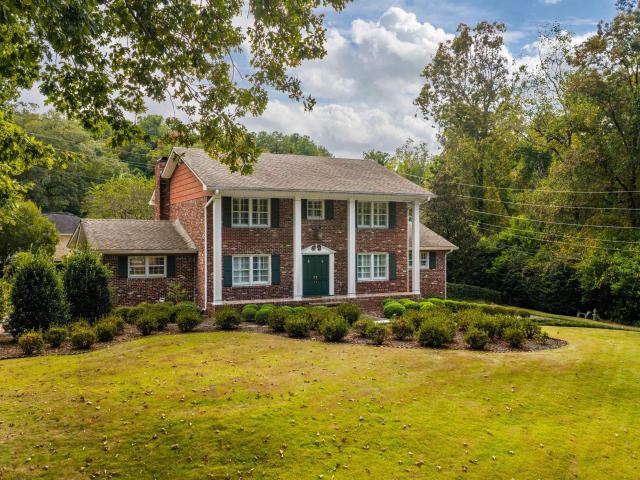
4726 Sandpiper Lane
View photo
House · for sale
USD 67,900,000
USD 28,930/sq.ft
4726 Sandpiper Lane
Imperial Forest
· 2,347 sq.ft · 3 Bedrooms · 2 Baths · House
· Fireplace · Equipped kitchen
Imperial Forest · 2,347 sq.ft · 3 Bedrooms · 2 Baths · House · Fireplace · Equipped kitchen
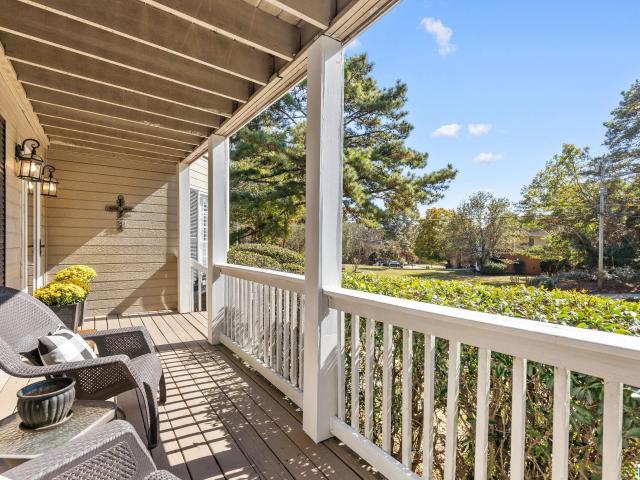
Spain Park for under $350,000! Welcome to 4726 Sandpiper Lane! This charming home is full of warmth & inviting spaces! You'll fall in love with the huge kitchen featuring beautiful granite countertops & plenty of room for entertaining friends & hosting family gatherings. The cozy great room offers a gas fireplace & generous space for comfortable seating, making it the perfect place to relax and unwind. Upstairs, you'll find a spacious primary suite, along w/ 2 additional generously sized bedrooms & the convenience of an upstairs laundry room! Downstairs, you'll discover a finished bonus space offering endless possibilities as a den, man cave, or additional bedroom, plus it's already stubbed for plumbing! Step outside to the screened porch, where you can enjoy your morning coffee or unwind in the evenings surrounded by mature trees & peaceful privacy. This adorable home offers the perfect combination of comfort, charm, & space to make lasting memories! MNLV HVAC 2022, Upstairs 2016
USD 67,900,000
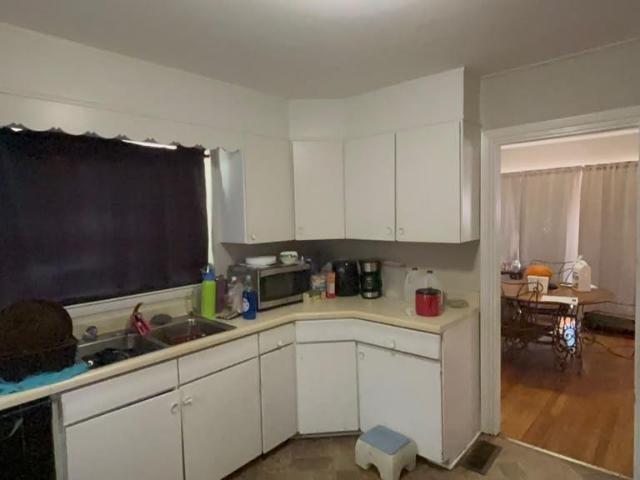
760 Lake Crest Drive
View photo
House · for sale
USD 630,000
USD 270/sq.ft
760 Lake Crest Drive
Imperial Forest
· 2,325 sq.ft · 4 Bedrooms · 4 Baths · House
· Patio · Garden · Parking · Deck · Fireplace · Equipped kitchen · Swimming pool · Cellar
Imperial Forest · 2,325 sq.ft · 4 Bedrooms · 4 Baths · House · Patio · Garden · Parking · Deck · Fireplace · Equipped kitchen · Swimming pool · Cellar
Check out this home situated on a corner lot in the Lake Crest neighborhood of Hoover. This two story home boasts 4 beds, 4.5 baths, and. 4,300 sqft. The main level features a living room (coffered ceiling/gas fireplace), eat-in kitchen (island/granite countertops/stainless appliances), dining room, main level laundry, and a half bath. The main level primary suite boats his and her walk-in closets, separate vanities, jetted tub, and walk-in shower. The upstairs features 3 beds, one private bath, and one Jack-and-Jill Bath. The finished basement boasts a large rec room, full bath, and the spacious 2 car garage. The exterior features a fenced-in backyard, screened porch, open deck, and patio. Other highlights include main level hardwood floors, double-paned windows, 2 walk-in attics, 4 side brick ext. And pour foundation walls. Lake Crest includes a clubhouse, pool, sports courts, and walking trails. Conveniently located near HWY 150/I-459. Zoned for award winning Hoover Schools
USD 630,000
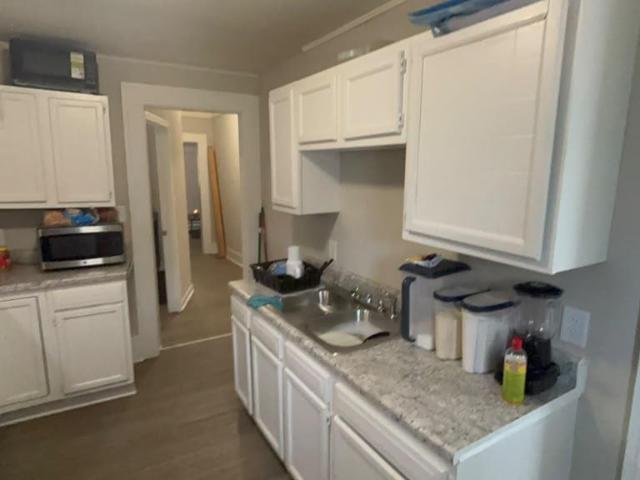
1833 Fulton Avenue Sw
View photo
House · for sale
USD 109,900
USD 81/sq.ft
1833 Fulton Avenue Sw
Imperial Forest
· 1,345 sq.ft · 3 Bedrooms · 1 Bath · House
· Garden · Parking · Fireplace
Imperial Forest · 1,345 sq.ft · 3 Bedrooms · 1 Bath · House · Garden · Parking · Fireplace
Investors, add this income-producing property to your portfolio! Already tenant-occupied w/a Section 8 housing voucher tenant. This 3 bedroom, 1.5 bathroom home offers an opportunity to expand your investment portfolio without starting from scratch. Living room features hardwood floors & decorative fireplace, opening into a formal dining room. All 3 bedrooms are nicely sized, including one w/a private half bath. The full hall bathroom has been renovated w/updated flooring, subflooring, & tub/shower combination. An attached 1 car garage provides parking, storage, or flex space, while the flat backyard adds outdoor appeal. Recent improvements include a new water heater, appliances, LVP flooring, quarter round trim, two interior doors, a back storm door, fresh interior paint, 8 new windows, & full replacement of the cast iron sewer pipe. Conveniently located just 10 minutes from Downtown Birmingham & UAB, this is an excellent opportunity for investors. Can be sold as a 3 home portfolio!
USD 109,900
1624 Richard Arrington Boulevard
View photo
Townhouse · for sale
USD 589,500
USD 245/sq.ft
1624 Richard Arrington Boulevard
Imperial Forest
· 2,400 sq.ft · 3 Bedrooms · 3 Baths · Townhouse
· Office room · Fireplace · Equipped kitchen · Parking
Imperial Forest · 2,400 sq.ft · 3 Bedrooms · 3 Baths · Townhouse · Office room · Fireplace · Equipped kitchen · Parking
Perfectly positioned between Homewood and Downtown Birmingham, this custom-built end unit offers the convenience of city living with beautiful views and exceptional natural light throughout. Multiple walls of windows create a bright, open feel, while the thoughtfully designed floor plan provides space to live, work, and entertain. The main level features a spacious living area with gas fireplace, a beautifully appointed kitchen, and a covered porch with cedar ceiling and gas connection for grilling. The second level offers two bedroom suites and laundry, while the entire third floor is dedicated to a private primary retreat with stunning views, a luxurious bath, and an oversized walk-in closet with room for a home office, fitness area, or dressing room. Additional highlights include white oak hardwood floors, dual HVAC systems, instant hot water, and an oversized garage level with ample storage. Just minutes from UAB, Homewood, and downtown dining and entertainment
USD 589,500
2402 Falcon Place
View photo
Townhouse · for sale
USD 129,900
USD 112/sq.ft
2402 Falcon Place
Imperial Forest
· 1,152 sq.ft · 2 Bedrooms · 2 Baths · Townhouse
· Fireplace · Air conditioning
Imperial Forest · 1,152 sq.ft · 2 Bedrooms · 2 Baths · Townhouse · Fireplace · Air conditioning
Income-producing opportunity in Windhover! This tenant-occupied, two-story condo offers 2 bedrooms, 2.5 Baths, 1,158 square feet of living space. A fireplace adds warmth and character to the living area, while the half bath provides added convenience for guests. The two-level layout offers separation between living and private spaces. Currently rented for $2,000 per month, this property offers established rental income for an investor looking to expand their portfolio. Recent improvements include a new water heater, AC, roof and siding, helping reduce near-term maintenance needs. An appealing combination of comfortable living space, major updates and income potential. Please respect tenant privacy and do not disturb occupants
USD 129,900
1033 19Th Avenue S
View photo
House · for sale
USD 329,900
USD 212/sq.ft
1033 19Th Avenue S
Imperial Forest
· 1,550 sq.ft · 3 Bedrooms · 1 Bath · House
· Garden · Fireplace · Equipped kitchen · Cellar · Parking
Imperial Forest · 1,550 sq.ft · 3 Bedrooms · 1 Bath · House · Garden · Fireplace · Equipped kitchen · Cellar · Parking
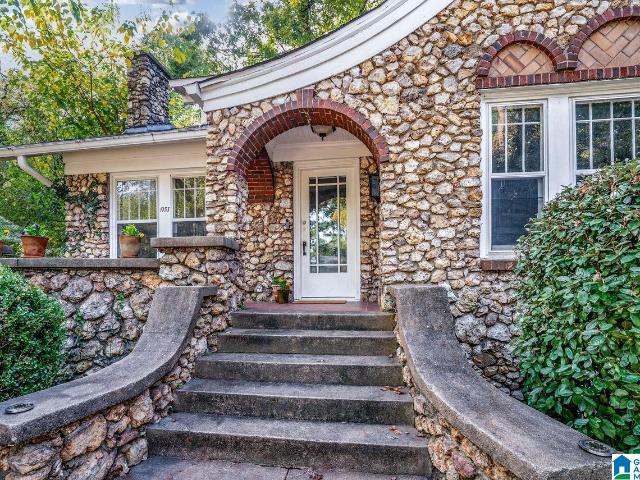
This handsome stone cottage is a rear find in historic Glen Iris! The large living room, with fireplace, offers tall ceilings and original hardwood floors. The formal dining room is wrapped in natural light and flows into the breakfast room. Roomy kitchen offers abundant cabinetry and loads of counter space, stainless steel appliances (gas cooking). All three bedrooms are spacious and feature gleaming real hardwood floors. Full bathroom is trimmed in classic black and white tiles. Enjoy the tiled front porch or the flat fenced rear garden. Original millwork and arched opening add to the charm. Powder room is located near the kitchen. Main level laundry room and the daylight basement provides extra storage. Rear parking off rear alley Newer roof and HVAC. Storm windows. Minutes to downtown, UAB
USD 329,900
3633 Laurel Avenue Sw
View photo
House · for sale
USD 89,900
USD 64/sq.ft
3633 Laurel Avenue Sw
Imperial Forest
· 1,399 sq.ft · 3 Bedrooms · 2 Baths · House
· Equipped kitchen · Parking
Imperial Forest · 1,399 sq.ft · 3 Bedrooms · 2 Baths · House · Equipped kitchen · Parking
Space, charm & great potential on two lots! This 3-bedroom, 2-full-bath home offers approximately 1,400 square feet of living space, featuring a formal living room, separate dining room, den, eat-in kitchen, and laundry room. Enjoy relaxing or entertaining on the spacious covered front porch! Situated on TWO LOTS, the property also includes a one-car garage and plenty of outdoor space. With a little vision and some modern updates, this home offers an excellent opportunity to make it your own. Ideal for first-time homebuyers or investors looking for potential! Schedule your showing today!
USD 89,900
4901 Court I
View photo
House · for sale
USD 109,000
USD 86/sq.ft
4901 Court I
Imperial Forest
· 1,259 sq.ft · 3 Bedrooms · 1 Bath · House
· Garden · Fireplace · Equipped kitchen
Imperial Forest · 1,259 sq.ft · 3 Bedrooms · 1 Bath · House · Garden · Fireplace · Equipped kitchen
An established rental property w/major capital improvements already completed! Currently tenant-occupied with a Section 8 housing voucher tenant. This 3 bedroom, 1 bathroom home offers investors an opportunity to add to their portfolio without taking on major upfront renovations. Living room features hardwood floors & decorative fireplace, the dining room provides space for everyday meals. Updated kitchen boasts new cabinets, countertops, flooring, & appliances. All 3 bedrooms feature new carpet & subflooring. Backyard offers space for grilling or entertaining. Major seller updates include new roof, HVAC system w/protective cage, water heater, replacement window, electrical improvements, & full replacement of the plumbing line from the street to house. Conveniently located near the Birmingham CrossPlex & Miles College, only short drive to Downtown Birmingham & UAB, this is a great addition to any rental portfolio. Can be sold as part of a 3 home portfolio
USD 109,000
2140 Chapel Road
View photo
House · for sale
USD 375,000
USD 159/sq.ft
2140 Chapel Road
Imperial Forest
· 2,347 sq.ft · 4 Bedrooms · 3 Baths · House
· Garden · Office room · Deck · Fireplace · Equipped kitchen
Imperial Forest · 2,347 sq.ft · 4 Bedrooms · 3 Baths · House · Garden · Office room · Deck · Fireplace · Equipped kitchen
Here's your chance to own a spacious 4 bedroom, 3 bath home conveniently located in the Bluff Park Neighborhood. This nicely landscaped home expresses a warm greeting with front Porch and a leaded glass entry door. The mantled wood-burning fireplace in the den serves as a focal point, adding charm to the overall aesthetic of the property. At the heart of the home sits the kitchen, accompanied by such spaces as a formal dining room and home office/library. Built-ins throughout, including cabinets in the laundry room, assure ample storage. The home includes a partially covered rear deck and large fenced-in backyard perfect for outdoor activities and pets, as well as a shed for additional storage
USD 375,000
3300 Castle Crest Drive
View photo
House · for sale
USD 549,900
USD 155/sq.ft
3300 Castle Crest Drive
Imperial Forest
· 3,531 sq.ft · 4 Bedrooms · 3 Baths · House
· Equipped kitchen · Cellar
Imperial Forest · 3,531 sq.ft · 4 Bedrooms · 3 Baths · House · Equipped kitchen · Cellar
Welcome home to 3300 Castle Crest Drive! Located in popular Derby Downs, this charming four bedroom/three bath home is a must see! The gorgeous kitchen, updated baths and incredible living space are just a few of the things that make this home special! Main level features include formal living room, dining room, open-concept kitchen (that opens into family den), master suite, full bath and a second bedroom. Upstairs there are two large bedrooms, full bath and plenty of walk-in attic space (great for storage). The basement offers an inviting den with fireplace-perfect for relaxing or entertaining friends. A full bath and unfinished space complete the basement level. Outside you will find a spacious screened porch that overlooks a private, wooded setting creating the ideal spot for morning coffee or evening relaxation! Home is located minutes from Vestavia Hills High School, shopping and restaurants. Schedule your appointment to view this wonderful Vestavia Hills home!
USD 549,900
5709 13Th Street
View photo
House · for sale
USD 89,900
USD 80/sq.ft
5709 13Th Street
Imperial Forest
· 1,119 sq.ft · 3 Bedrooms · 1 Bath · House
· Equipped kitchen
Imperial Forest · 1,119 sq.ft · 3 Bedrooms · 1 Bath · House · Equipped kitchen
3 Bed and 1 Bath updated and renovated. New Luxury Vinyl Plan flooring throughout. New Hot Water Heater. New Metal Roof. New kitchen countertops and backsplash
USD 89,900
6136 Court M
View photo
House · for sale
USD 84,500
USD 72/sq.ft
6136 Court M
Imperial Forest
· 1,173 sq.ft · 3 Bedrooms · 1 Bath · House
· Garden · Parking · Deck
Imperial Forest · 1,173 sq.ft · 3 Bedrooms · 1 Bath · House · Garden · Parking · Deck
Log in Sign up for free You said: 6136 Court M, Birmingham, AL. 4 beds, 1 bath, screened porch, back deck, fenced yard, detached garage, workshop, storage shed. ChatGPT said: Hereâs a polished real estate listing description for 6136 Court M, Birmingham, Alabama: Writing Charming 4-Bedroom Home with Outdoor Living & Extra Storage! Welcome home to 6136 Court M in Birmingham, Alabama! This 4-bedroom, 1-bath home offers plenty of space, outdoor enjoyment, and versatile extras. Enjoy relaxing mornings or evenings on the screened-in porch, or entertain friends and family on the spacious back deck. The fenced backyard offers room to enjoy outdoor activities, pets, and gardening. Additional features include: 4 bedrooms 1 full bathroom Screened-in porch Back deck Fenced backyard Detached garage Separate workshop Additional storage shed With multiple outdoor spaces, a detached garage, and plenty of storage and workspace, this property offers lots of possibilities
USD 84,500
408 Shadeswood Circle
View photo
House · for sale
USD 399,900
USD 184/sq.ft
408 Shadeswood Circle
Imperial Forest
· 2,164 sq.ft · 4 Bedrooms · 2 Baths · House
· Fireplace · Parking
Imperial Forest · 2,164 sq.ft · 4 Bedrooms · 2 Baths · House · Fireplace · Parking
Bluff Park charm with room for your vision! This 4BR/2BA home offers 2,169 SF on a. 35-acre lot in an established community known for its Shades Mountain setting, local shops & annual Bluff Park Art Show. The spacious great room features a fireplace, wood beams, cathedral ceilings & wet bar, while a separate dining room offers space to gather & entertain. The open carport leads to a landscaped courtyard for relaxing outdoors. Out back, a detached workshop built in 2013 offers over 224 SF for hobbies, projects or storage, plus its own 112-SF front porch with a swingâthe perfect spot for morning coffee! Ready for updates, this home offers an opportunity to preserve its character while making it your own. Zoned for Bluff Park Elementary & Hoover High School
USD 399,900
3004 Avenue T
View photo
House · for sale
USD 19,900
USD 12/sq.ft
Updated
3004 Avenue T
Imperial Forest
· 1,593 sq.ft · 2 Bedrooms · 1 Bath · House
Imperial Forest · 1,593 sq.ft · 2 Bedrooms · 1 Bath · House
Great investment opportunity! This 2-bedroom, 1-bathroom property offers potential to convert the layout into a 3-bedroom home. Features a crawlspace foundation, with no cracks reported. The property requires a full gut renovation, making it an ideal opportunity for investors or buyers looking to completely renovate and customize a home to their vision. Bring your ideas and unlock its potential!
USD 19,900
825 Southbend Lane
View photo
House · for sale
USD 1,190,000
USD 314/sq.ft
825 Southbend Lane
Imperial Forest
· 3,789 sq.ft · 5 Bedrooms · 4 Baths · House
· Patio · Garden · Fireplace · Equipped kitchen · Parking
Imperial Forest · 3,789 sq.ft · 5 Bedrooms · 4 Baths · House · Patio · Garden · Fireplace · Equipped kitchen · Parking
Welcome to this gorgeous five-bedroom, four-bath home in desirable Vestavia Hills! The main level features three bedrooms, three baths, and a vaulted great room with fireplace and built-in bookshelves. The kitchen boasts high-end gas appliances, a huge quartz island, and a spacious dining area perfect for entertaining. Hardwood floors, recessed lighting, and shutters enhance the home. The primary suite opens to the screened porch and offers two vanities, a soaking tub, oversized tiled shower, separate water closet, and very spacious walk-in closet. Upstairs features a loft with built-in bookshelves and two desks, two additional bedrooms, and a shared bath with double sinks and separate tub and toilet area. Enjoy abundant storage, or expansion in this walk-in attic. Professionally landscaped, huge, fenced backyard with flagstone patio and outdoor fireplace will provide lots of fun outdoor activities! Extra parking pad and so much space in the garage! Enjoy the blueberries! Hurry!
USD 1,190,000
407 S Park Road Sw
View photo
House · for sale
USD 89,500
USD 85/sq.ft
407 S Park Road Sw
Imperial Forest
· 1,044 sq.ft · 3 Bedrooms · 1 Bath · House
Imperial Forest · 1,044 sq.ft · 3 Bedrooms · 1 Bath · House
Completely updated 3 bed and 1 Bath. New Metal Roof, New LVP Flooring throughout entire home. New fixtures, updated electrical, New Hot Water Heater. Over 55K in recent upgrades. See photos for list
USD 89,500
180 Oakmont Road
View photo
House · for sale
USD 1,650,000
USD 402/sq.ft
180 Oakmont Road
Imperial Forest
· 4,101 sq.ft · 5 Bedrooms · 4 Baths · House
· Office room · Fireplace · Equipped kitchen · Parking
Imperial Forest · 4,101 sq.ft · 5 Bedrooms · 4 Baths · House · Office room · Fireplace · Equipped kitchen · Parking
Stunning new construction in Heatherwood offering 4,109± heated square feet, 4 bedrooms, 4.5 baths, and a 4-car garage! Designed for primarily main-level living, the home features a spacious primary suite, second bedroom with private bath, dedicated office, formal dining room, and kitchen with a separate scullery. The vaulted living room features a masonry fireplace and opens to a screened porch with a second fireplace overlooking the wooded half-acre lot. Upstairs includes two bedrooms with private baths, a recreation area, second laundry room, and walkout attic storage. Hardwood floors, designer tile, custom cabinetry, and thoughtful architectural details are planned throughout. The unfinished lower level offers approximately 1,252 square feet with room for a future fifth bedroom, full bath, and recreation room, plus 680± square feet of additional storage. Beautifully situated just off Acton Road!
USD 1,650,000
176 Oakmont Road
View photo
House · for sale
USD 349,900
USD 215/sq.ft
176 Oakmont Road
Imperial Forest
· 1,625 sq.ft · 2 Bedrooms · 2 Baths · House
Imperial Forest · 1,625 sq.ft · 2 Bedrooms · 2 Baths · House
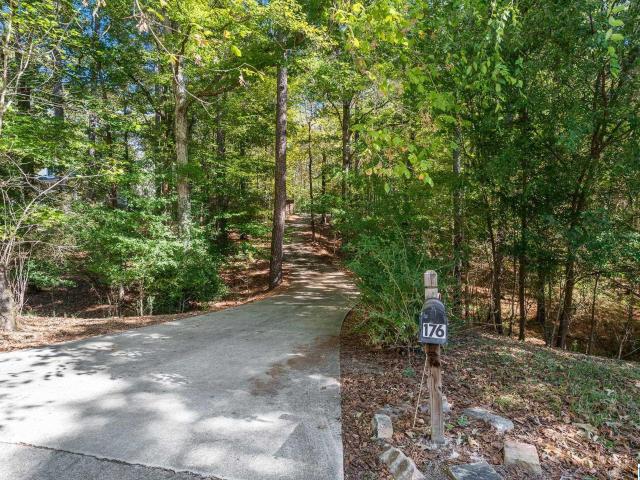
Land plus the benefits of a subdivision, you won't believe this one exists! 176 Oakmont Road offers over 3.737 acres of private land situated in the heart of the Heatherwood neighborhood. With a driveway spanning the first half acre, privacy is no issue. This property offers the serene feeling of living in nature with the luxury of suburban amenities. The home tucked into the back of the acreage, provides a unique opportunity rarely found in today's market. Whether you're looking for a home to renovate and make your own or start from scratch and build a custom home, you can escape today's hustle and bustle to this getaway in the woods. Don't miss a chance to see this rare and unique opportunity while it's on the market!
USD 349,900
517 Riverwalk Court
View photo
Townhouse · for sale
USD 335,000
USD 211/sq.ft
517 Riverwalk Court
Imperial Forest
· 1,582 sq.ft · 2 Bedrooms · 2 Baths · Townhouse
· Office room · Equipped kitchen · Swimming pool
Imperial Forest · 1,582 sq.ft · 2 Bedrooms · 2 Baths · Townhouse · Office room · Equipped kitchen · Swimming pool
Imagine this being the view from your front porch! Being In the heart of Riverchase at Riverwalk Village! This 2-bedroom attached cottage is the perfect blend of style, comfort & convenience. The open-concept main level features designer-selected finishes, spacious living areas, & a modern kitchen that flows seamlessly into the dining & living spacesâideal for everyday living & entertaining. Upstairs, the private primary suite provides a peaceful retreat, while the additional bedroom offers flexibility for guests, a home office, or hobbies. Enjoy the benefits of new construction, energy-efficient features, and a lock-and-leave lifestyle that gives you more time to enjoy the things you love. Located just minutes from I-65, Highway 31, shopping, dining, and healthcare, Riverwalk Village offers unmatched convenience in one of Hooverâs most desirable locations. Future community amenities will include a clubhouse, fitness center, and pool, creating the perfect balance
USD 335,000
1010 Central Avenue
View photo
House · for sale
USD 99,000
USD 95/sq.ft
1010 Central Avenue
Imperial Forest
· 1,033 sq.ft · 3 Bedrooms · 1 Bath · House
Imperial Forest · 1,033 sq.ft · 3 Bedrooms · 1 Bath · House
Renovated home! Hardwoods floors throughout, granite countertops and tile shower, new paint inside and out! Huytown Middle School and Pleasant Grove High School
USD 99,000
1048 51St Street Ensley
View photo
House · for sale
USD 199,900
USD 162/sq.ft
1048 51St Street Ensley
Imperial Forest
· 1,227 sq.ft · 3 Bedrooms · 2 Baths · House
· Equipped kitchen
Imperial Forest · 1,227 sq.ft · 3 Bedrooms · 2 Baths · House · Equipped kitchen
The Ashley | Oak Hill Meet The Ashley, a three-bedroom, two-bath home offering 1,231 square feet of open, thoughtfully designed living in one of the area's newest communities. The open-concept layout brings the living area, dining space, and kitchen together in one connected flow, anchored by a striking kitchen island that's as practical as it is a conversation piece. Stainless steel appliances and a bright, airy feel make the kitchen the natural heart of the home. Smooth ceilings and laminate flooring carry a clean, modern look throughout the main living areas, while carpet adds warmth in the bedrooms. The primary suite offers a walk-in closet and private bath, giving you a quiet retreat at the end of the day. Two additional bedrooms share a full bath with a tub/shower combo, and a main-level laundry closet keeps the day-to-day running smoothly. Interior pics are from a completed home with a similar floor plan & finishes
USD 199,900
3482 Ridgecrest Drive
View photo
House · for sale
USD 375,000
USD 232/sq.ft
3482 Ridgecrest Drive
Imperial Forest
· 1,615 sq.ft · 3 Bedrooms · 2 Baths · House
· Garden · Deck · Fireplace · Equipped kitchen
Imperial Forest · 1,615 sq.ft · 3 Bedrooms · 2 Baths · House · Garden · Deck · Fireplace · Equipped kitchen
3482 Ridgecrest Drive offers comfortable living spaces, thoughtful updates, and a convenient location! New roof! Inside, you'll find updated flooring, fresh neutral finishes, and plenty of natural light throughout. The spacious living and dining areas provide room for everyday living and entertaining, while a brick fireplace adds character to the family room. The kitchen features granite countertops, stainless steel appliances, ample cabinet space, and an adjoining eat-in area. Outside, enjoy a wooded backyard with an open deck and plenty of space to make your own. Conveniently located with easy access to Highway 31 and I-65, this home is just minutes from a variety of restaurants, shopping, and everyday amenities. With its flexible living areas and convenient location, this home has plenty to offer! Hoover schools!
USD 375,000
503 Riverwalk Court
View photo
Townhouse · for sale
USD 338,000
USD 213/sq.ft
503 Riverwalk Court
Imperial Forest
· 1,582 sq.ft · 2 Bedrooms · 2 Baths · Townhouse
· Office room · Equipped kitchen · Swimming pool
Imperial Forest · 1,582 sq.ft · 2 Bedrooms · 2 Baths · Townhouse · Office room · Equipped kitchen · Swimming pool
A stunning Lake view, low-maintenance living in the heart of Riverchase at Riverwalk Village! This 2-bedroom attached cottage offers the perfect blend of style, comfort & convenience. The open-concept main level features designer-selected finishes, spacious living areas, and a modern kitchen that flows seamlessly into the dining/living spaces & a Flex Room perfect for a sitting area or home office. Upstairs, the private primary suite provides a peaceful retreat, while the additional bedroom offers flexibility for guests, a home office, or hobbies. Enjoy the benefits of new construction, energy-efficient features, and a lock-and-leave lifestyle that gives you more time to enjoy the things you love. Located just minutes from I-65, Highway 31, shopping, dining, and healthcare, Riverwalk Village offers unmatched convenience in one of Hooverâs most desirable locations. Future community amenities will include a clubhouse, fitness center, and pool, creating the perfect balanc
USD 338,000
3429 Ridgedale Drive
View photo
House · for sale
USD 450,000
USD 233/sq.ft
3429 Ridgedale Drive
Imperial Forest
· 1,927 sq.ft · 3 Bedrooms · 2 Baths · House
· Fireplace · Equipped kitchen · Parking
Imperial Forest · 1,927 sq.ft · 3 Bedrooms · 2 Baths · House · Fireplace · Equipped kitchen · Parking
Welcome to this charming 3-bedroom, 2-bath brick home situated on close to an acre lot offering great space and endless potential! Inside, youâll find hardwood floors, a spacious living room filled with natural light, and a formal dining room with beautiful molding. The kitchen features white cabinetry, stainless steel appliances, and an adjoining keeping room with a brick fireplace. Additional highlights include a separate laundry room, generously sized bedrooms, and built-in shelving. Situated on a spacious, tree-lined lot, the property offers a detached two-car garage with ample room for parking, storage, or a workshop. Located in the heart of Vestavia Hills, convenient to schools, shopping, dining, and more! With its classic charm and functional layout, this home is ready for your personal touches
USD 450,000
100 Vann Street
View photo
House · for sale
USD 119,900
USD 87/sq.ft
100 Vann Street
Imperial Forest
· 1,378 sq.ft · 3 Bedrooms · 1 Bath · House
Imperial Forest · 1,378 sq.ft · 3 Bedrooms · 1 Bath · House
Tenant Occupied with 100% HAP Section 8 tenant paying $1,300.00. Open floor plan. 3 Bed 1 full and 1 half bath. Do NOT disturb tenant. Can only be shown after Under Contract for inspection
USD 119,900
145 Highland Crest Parkway
View photo
House · for sale
USD 399,780
USD 239/sq.ft
145 Highland Crest Parkway
Imperial Forest
· 1,668 sq.ft · 3 Bedrooms · 2 Baths · House
· Garden · Deck · Fireplace · Equipped kitchen · Parking
Imperial Forest · 1,668 sq.ft · 3 Bedrooms · 2 Baths · House · Garden · Deck · Fireplace · Equipped kitchen · Parking
Welcome to 145 Highland Crest Parkway in Hoover! This charming, one-level home offers 3 bedrooms, 2 full bathrooms, and 1,679 square feet of comfortable living space in the Highland Crest community. Step inside to find an inviting living room featuring a beautiful brick fireplace with gas logs, creating a warm and welcoming atmosphere. The functional floor plan includes a separate dining room, kitchen, and convenient main-level laundry room. All three bedrooms are located on the main level, including the primary suite with its own private bathroom. Outside, enjoy the deck overlooking the fenced backyard, perfect for relaxing, entertaining, or spending time outdoors. The two-car garage offers plenty of room for parking and additional storage. Conveniently located in Hoover with easy access to shopping, dining, and major roadways, this home combines comfortable one-level living with a great location. Schedule your private showing today!
USD 399,780
1621 Hays Circle
View photo
House · for sale
USD 659,900
USD 222/sq.ft
1621 Hays Circle
Imperial Forest
· 2,960 sq.ft · 5 Bedrooms · 3 Baths · House
· Patio · Garden · Parking · Deck · Fireplace · Equipped kitchen · Cellar
Imperial Forest · 2,960 sq.ft · 5 Bedrooms · 3 Baths · House · Patio · Garden · Parking · Deck · Fireplace · Equipped kitchen · Cellar
Welcome to this Beautiful 2 story brick home located on a spacious flat lot in Vestavia. Perfect for those who love to entertain, this home offers plenty of room both inside and out! From the foyer, enter the formal banquet size dining room. Dining room connects to kitchen and breakfast room. Behind breakfast room is roomy sunroom offering a casual living space and access to deck. Large sunlit family room at back of home has a gas fireplace and lots of builtins. Formal living room offers a 3rd living space! Spacious primary bedroom and bath on main level offer a peaceful retreat with large closet and plenty of storage. Upstairs boasts 4 bedrooms and 2 baths. Enjoy outdoor living in the fenced backyard, open brick patio and deck! Perfect for relaxing. Huge basement with a finished room in back and 2 car garage. Conveniently located near award-winning Vestavia schools, shopping and top-rated restaurants! Don't miss your chance to see this lovely home!
USD 659,900
6624 Myron Massey Boulevard
View photo
House · for sale
USD 99,900
USD 85/sq.ft
6624 Myron Massey Boulevard
Imperial Forest
· 1,163 sq.ft · 3 Bedrooms · 2 Baths · House
Imperial Forest · 1,163 sq.ft · 3 Bedrooms · 2 Baths · House
Tenant Occupied. Sold with Tenant in Place. Rent is $1200.00 per month. Tenant portion. 693.00 & Section 8 $507.00. Rent is current. Over 50K in recent renovations. See details scope in photos. Do NOT disturb tenant. 48 to 72 hour Notice required to schedule showings
USD 99,900
2820 Avenue S
View photo
House · for sale
USD 109,900
USD 75/sq.ft
2820 Avenue S
Imperial Forest
· 1,464 sq.ft · 4 Bedrooms · 2 Baths · House
Imperial Forest · 1,464 sq.ft · 4 Bedrooms · 2 Baths · House
Section8 Tenant Occupied. Sold with Tenant in Place. Rent is $1250.00 per month. 1054.00 Tenant and 196.00 Section 8. Rent is current. Over 85K in recent renovations. 48 to 72 hour Notice required to schedule showings
USD 109,900

Get email alerts

Don't miss out: be the first to know about new properties

The alert was correctly created

On subscribing you accept the conditions of use and the privacy policy
Alert
Receive new ads in your inbox
Save this search
Receive alerts for new listings

We'll send you an email when we have new properties for: "Houses for sale in Imperial Forest"

The alert was correctly created

Edgemont Park, Homewood city Birmingham CCD Jefferson County Alabama
Crest, Homewood city Birmingham CCD Jefferson County Alabama
Get email alerts and be the first to see new listings
Required field
On subscribing I accept the terms of the privacy policy
Perfect! You'll soon start receiving new listings via email
Alert
Receive an email when we have new ads for Houses for sale in Imperial Forest
Save this search
Filters

Bedrooms

Size (sq.ft)

sq.ft
sq.ft

Price

USD
USD

Property type

Bathrooms

Clear all filters
Receive notifications when new entries are published.