367 houses for sale in Indian Cave Park

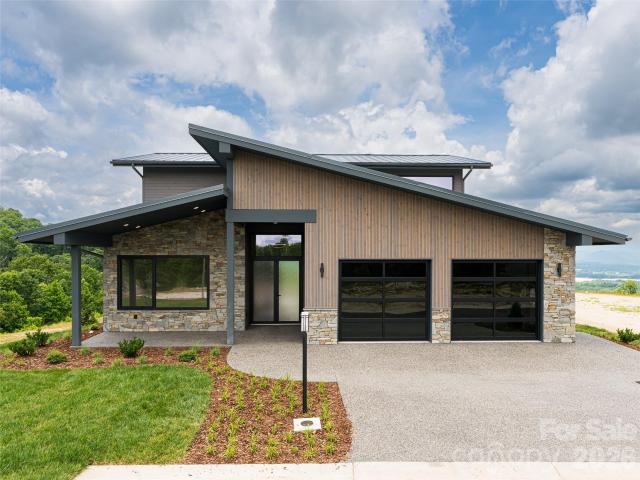
24 S Watchman Drive # 10 & 11
View photo
House · for sale
USD 1,890,000
USD 562/sq.ft
New
24 S Watchman Drive # 10 & 11
Indian Cave Park
· 3,358 sq.ft · 4 Bedrooms · 4 Baths · House
· Terrace · Fireplace · Equipped kitchen
Indian Cave Park · 3,358 sq.ft · 4 Bedrooms · 4 Baths · House · Terrace · Fireplace · Equipped kitchen
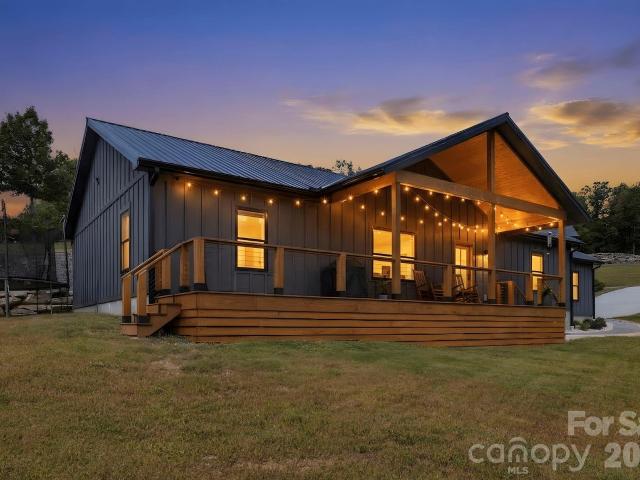
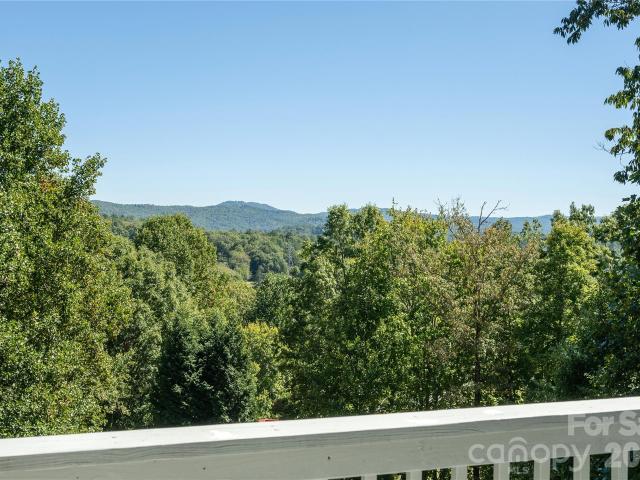
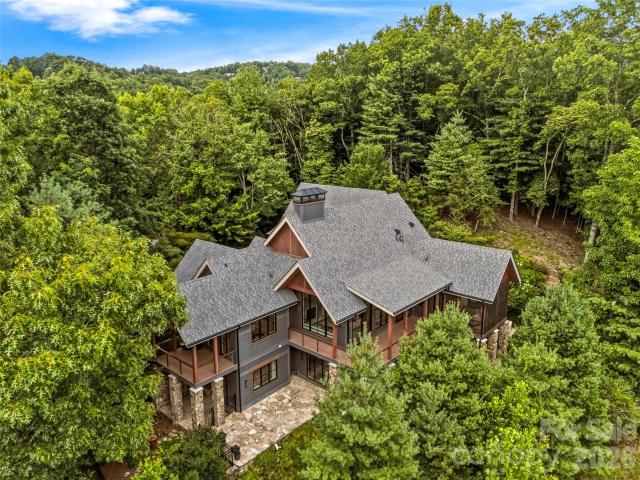
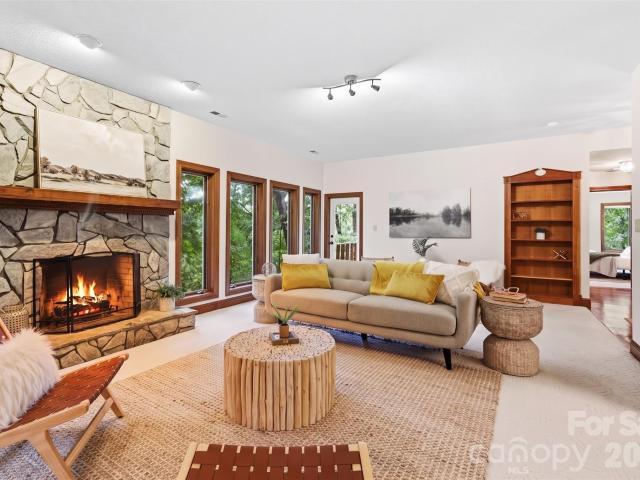
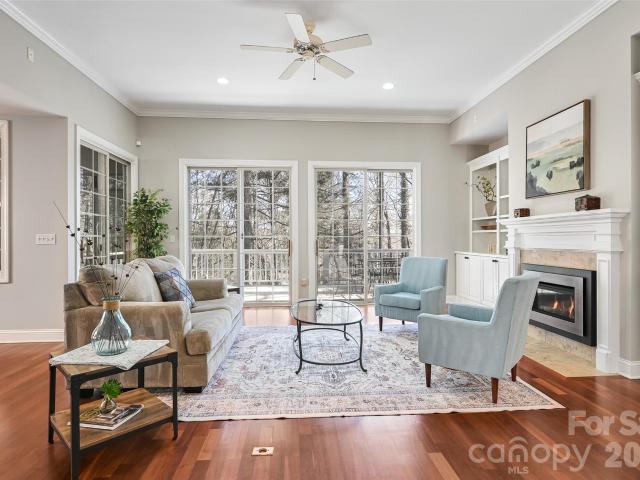
Experience elevated mountain living in Summit Vista, the newest luxury enclave within the gated Carriage Park community. Perfectly positioned on a rare double homesite, this newly completed mountain-modern masterpiece captures breathtaking, long-range layered mountain views from nearly every room! Just 7 minutes from Historic Downtown Hendersonville and minutes to Asheville Regional Airport, this home blends the serenity of mountaintop living with everyday convenience—making it the perfect full-time residence or lock-and-leave luxury retreat. Inside, soaring ceilings, high end finishes, and a stunning floor-to-ceiling stacked stone fireplace create a dramatic yet welcoming atmosphere. Expansive 7' x 14' sliding glass doors open to the terrace, seamlessly blending indoor and outdoor living and creating the perfect setting for entertaining or simply enjoying unforgettable sunsets over the Blue Ridge Mountains. The designer kitchen is a true showpiece, featuring Cristallo quartzite counte
USD 1,890,000
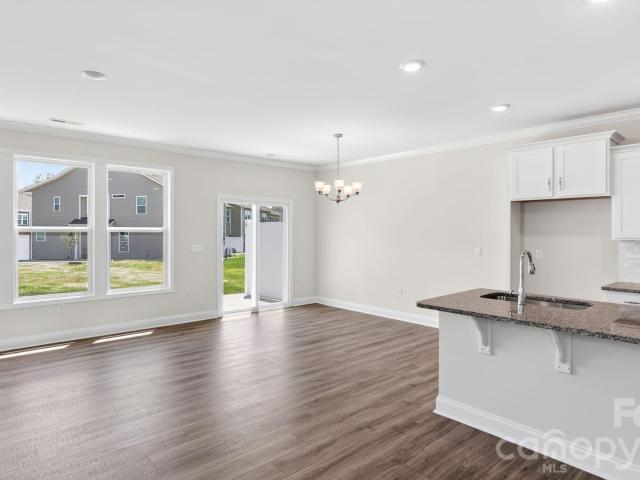
166 Williams Meadow Loop # 17
View photo
House · for sale
USD 1,065,000
USD 306/sq.ft
New
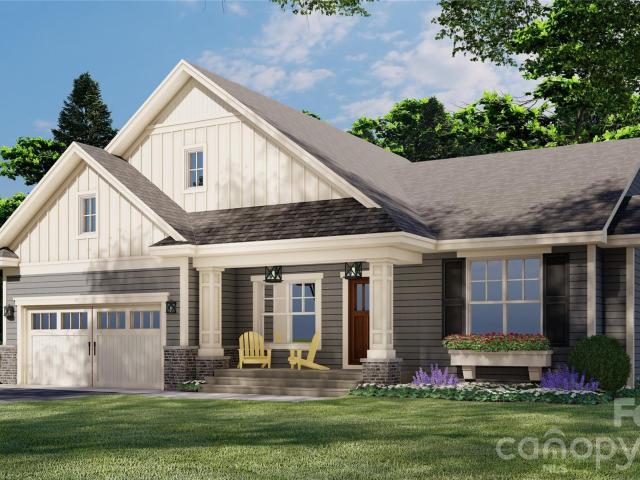
166 Williams Meadow Loop # 17
Indian Cave Park
· 3,477 sq.ft · 4 Bedrooms · 3 Baths · House
· Fireplace · Equipped kitchen
Indian Cave Park · 3,477 sq.ft · 4 Bedrooms · 3 Baths · House · Fireplace · Equipped kitchen
New construction in the sought-after Dunroy on Rutledge community, offering low-maintenance mountain living just minutes from Flat Rock and downtown Hendersonville. Timeless board-and-batten architecture with poplar bark and pebble dash accents creates distinctive curb appeal, while the open main level features a great room with stacked-stone gas fireplace and built-ins, kitchen with large island and walk-in pantry, dining area, three bedrooms, two baths, dedicated office, and mudroom/laundry room. The private primary suite and everyday living spaces are conveniently on the main level, while the finished walkout lower level adds approximately 1,800 square feet of exceptional living and entertaining space. Designed as an extension of the home, this level features a secondary primary suite, full bath, spacious game room, dedicated theater room, office and an adjacent living room anchored by a second stacked-stone gas fireplace, providing plenty of room to spread out, host guests, work fr
USD 1,065,000
403 Creekview Road
View photo
Townhouse · for sale
USD 344,000
USD 194/sq.ft
New
403 Creekview Road
Indian Cave Park
· 1,765 sq.ft · 3 Bedrooms · 2 Baths · Townhouse
· Patio · Equipped kitchen · Parking
Indian Cave Park · 1,765 sq.ft · 3 Bedrooms · 2 Baths · Townhouse · Patio · Equipped kitchen · Parking
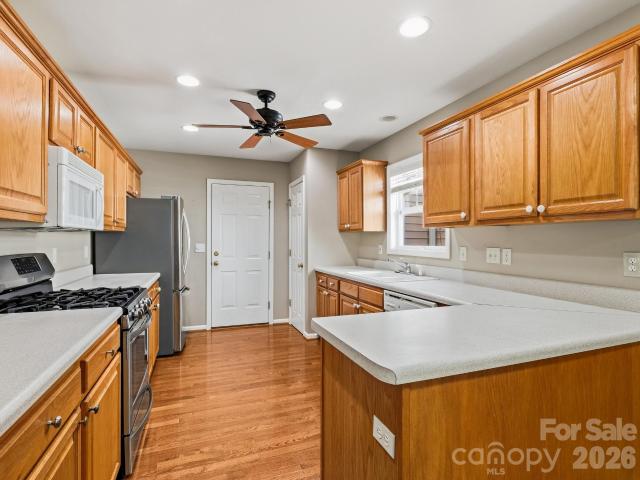
Complete and move in ready home! Welcome to this beautiful end-unit townhome in the sought-after Townes at Stonecrest community! Offering 1,774 square feet of thoughtfully designed living space, this 3-bedroom, 2.5-bath home features an open-concept floor plan perfect for both everyday living and entertaining. The spacious living, dining, and kitchen areas flow seamlessly together, highlighted by a large kitchen island that serves as the heart of the home. Sliding glass doors lead to a private rear patio, creating the perfect space to relax, dine outdoors, or enjoy the fresh mountain air. A beautiful den sits on the main level with three windows for an abundance of natural light. Upstairs, you'll find generously sized bedrooms, including a comfortable primary suite, while a convenient one-car garage provides additional storage and parking. As an end unit, this home offers added privacy. Residents of Townes at Stonecrest enjoy exceptional community amenities, including a clubhouse, fitn
USD 344,000
669 Crystal Heights Drive
View photo
House · for sale
USD 600,000
USD 331/sq.ft
669 Crystal Heights Drive
Indian Cave Park
· 1,808 sq.ft · 3 Bedrooms · 2 Baths · House
· Office room
Indian Cave Park · 1,808 sq.ft · 3 Bedrooms · 2 Baths · House · Office room
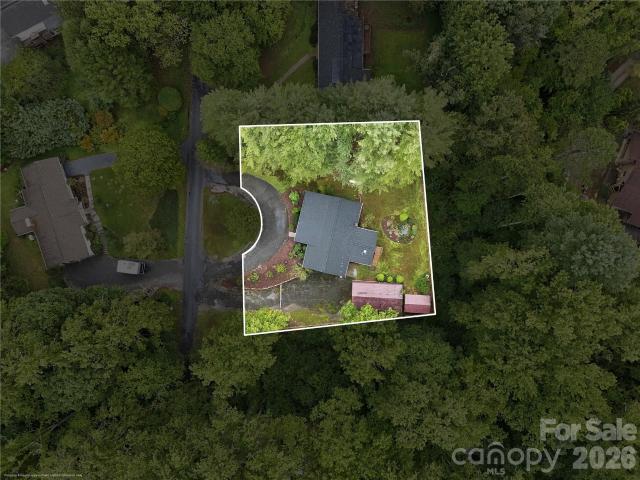
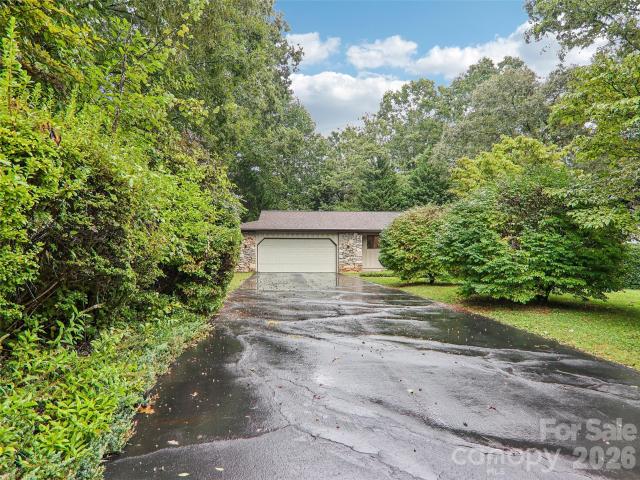
Mountain views, one-level living, and a peaceful cul-de-sac setting come together at this pristine home in quiet Crystal Heights. A generously sized lot and inviting front porch create the perfect setting to enjoy the surrounding mountain scenery, while easy access means you can have the views without the typical steep mountain driveway. Inside, the thoughtfully designed open floor plan makes excellent use of every square foot. Modern finishes include seamless flooring, contemporary light fixtures, leathered granite countertops, and a tile backsplash. The split-bedroom layout provides added privacy, with a spacious primary suite featuring a walk-in closet and private bath. Two additional bedrooms offer plenty of flexibility for guests, a home office, and everyday living. Completed in 2023, the newer nature of this home means you focus less on maintenance and more on enjoying the mountain lifestyle. Located just 20 minutes from downtown Hendersonville, this home offers a wonderful combi
USD 600,000
286 Charlestown Drive
View photo
Townhouse · for sale
USD 435,000
USD 246/sq.ft
Updated
286 Charlestown Drive
Indian Cave Park
· 1,765 sq.ft · 3 Bedrooms · 2 Baths · Townhouse
· Fireplace · Equipped kitchen
Indian Cave Park · 1,765 sq.ft · 3 Bedrooms · 2 Baths · Townhouse · Fireplace · Equipped kitchen
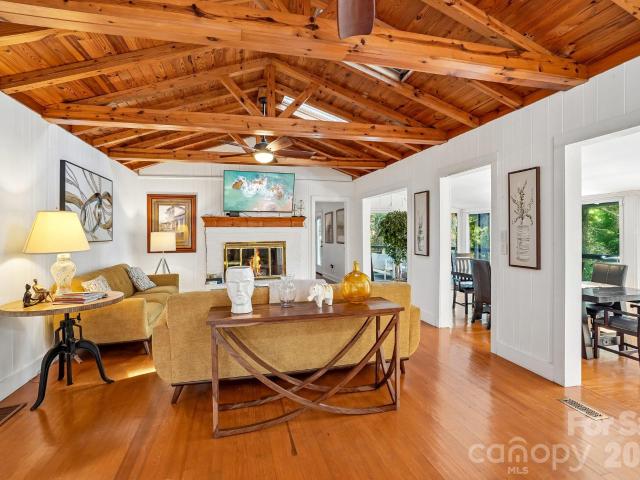
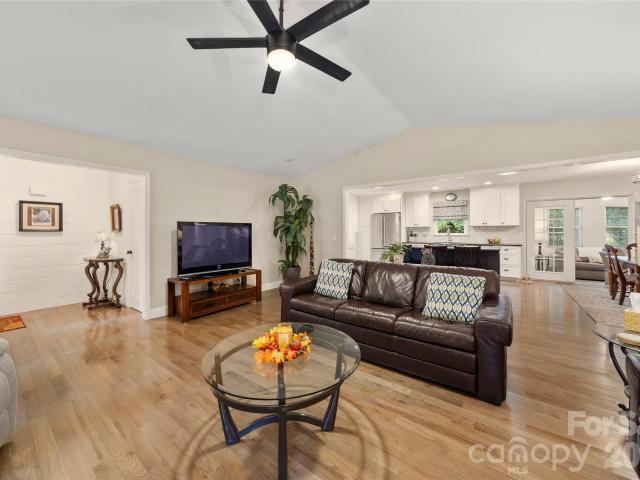
Light, volume, and a wonderful sense of space define this end-unit townhome in Charlestown Place. Vaulted ceilings and skylights bring an airy feel to the living room, where a fireplace creates a natural focal point and a comfortable place to gather. The sunroom is one of the home’s standout spaces, extending the living area and offering a beautiful spot to enjoy the changing seasons year-round. As an end unit, the home also enjoys additional windows and a greater sense of privacy. The one-level floor plan includes three bedrooms and two full baths, with an easy flow between the kitchen, dining area and living room. The primary suite includes a walk-in closet, while the additional bedrooms offer flexibility for guests, an office or hobbies. Set between Hendersonville and Flat Rock, Charlestown Place is close to restaurants, shopping, healthcare, parks and the amenities of downtown Hendersonville. With exterior maintenance handled by the HOA, the setting offers the freedom to enjoy the
USD 435,000
75 Crosswick Lane
View photo
House · for sale
USD 435,000
USD 292/sq.ft
75 Crosswick Lane
Indian Cave Park
· 1,485 sq.ft · 3 Bedrooms · 2 Baths · House
· Garden · Deck · Equipped kitchen · Parking
Indian Cave Park · 1,485 sq.ft · 3 Bedrooms · 2 Baths · House · Garden · Deck · Equipped kitchen · Parking
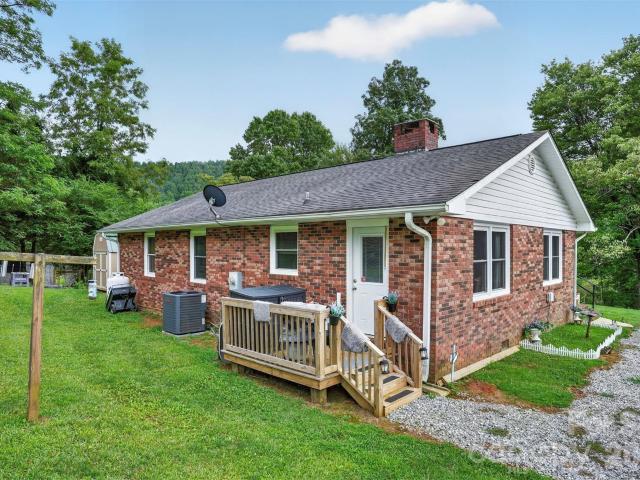
Welcome to 75 Crosswick Lane, a beautifully updated home where comfortable indoor living meets exceptional outdoor spaces. Located just off Finley Cove Road and only a short drive from Hendersonville, this 1,485-square-foot, three-bedroom, two-bath home offers thoughtful kitchen improvements. The brick and Hardie board exterior is complemented by a newly added front porch and an inviting circle driveway. A second entrance from the lower side of the property leads to the two-car garage, covered RV parking with hookups, and additional storage—ideal for anyone needing extra space for vehicles, recreational equipment, or hobbies. Inside, the home feels welcoming and well cared for, with an updated kitchen and comfortable living spaces. But the real showstopper may be out back! An expansive 16'x52' deck creates an incredible extension of the living space with plenty of room for dining, entertaining, relaxing, and enjoying the outdoors. The fenced backyard adds even more appeal, complete wit
USD 435,000
219 Greens View Drive
View photo
House · for sale
USD 515,000
USD 181/sq.ft
219 Greens View Drive
Indian Cave Park
· 2,842 sq.ft · 3 Bedrooms · 3 Baths · House
· Fireplace · Equipped kitchen
Indian Cave Park · 2,842 sq.ft · 3 Bedrooms · 3 Baths · House · Fireplace · Equipped kitchen
Morning coffee with a view! You can watch the sun come up over the mountains with a warm mug in hand and the only sound is the wind moving through the trees. Set at the end of a peaceful road, there are no neighbors peering over the fence and no traffic noise, just open sky and a lot of room to breathe. That view follows you inside. Large living room windows frame the mountains, and a fireplace makes it the spot everyone gathers on cold evenings. Picture snow on the ridgeline outside and a fire going inside while you settle in with a book or host friends for the night. Fresh paint throughout means the work is already done, and the efficient kitchen keeps everything close at hand. Two main level bedroom suites, each with a private bath, perfectly accommodate family members who want their own space or a convenient space for long term guests. Main level laundry keeps everyday chores convenient and stair-free. Downstairs, new luxury vinyl plank flooring and fresh paint is a fresh canvas fo
USD 515,000
363 Etowah School Road # 1 # 2, 3
View photo
House · for sale
USD 789,000
USD 331/sq.ft
363 Etowah School Road # 1 # 2, 3
Indian Cave Park
· 2,379 sq.ft · 5 Bedrooms · 5 Baths · House
· Parking
Indian Cave Park · 2,379 sq.ft · 5 Bedrooms · 5 Baths · House · Parking
Discover a rare investment opportunity or a multi-generational sanctuary. Situated on a sprawling 1.68-acre level lot, this unique portfolio property features a stunning, custom-built granite farmhouse that serves as the centerpiece of the estate. Built in 1947, the main residence exudes character and craftsmanship, offering a spacious 3-bedroom, 3-bathroom layout with over 2,300 sq. Ft. of living space, featuring an open floorplan, a split-bedroom plan for privacy, and beautiful stone and wood finishes. Additional flex spaces provide even more potential for expanded living and income opportunities. Complementing the main house is a versatile duplex, providing two additional income-producing units: Unit 102: A comfortable 1-bedroom, 1-bathroom space (approx. 880 sq. Ft). Unit 104: A cozy 1-bedroom, 1-bathroom unit (approx. 476 sq. Ft). The exterior is designed for relaxation and utility, boasting a fire pit for cool Carolina evenings, a covered carport, and ample parking. With city wat
USD 789,000
324 Kenmure Drive
View photo
House · for sale
USD 980,000
USD 217/sq.ft
324 Kenmure Drive
Indian Cave Park
· 4,499 sq.ft · 3 Bedrooms · 3 Baths · House
· Fireplace · Equipped kitchen
Indian Cave Park · 4,499 sq.ft · 3 Bedrooms · 3 Baths · House · Fireplace · Equipped kitchen
Experience luxury mountain living at its finest in this exceptional home privately situated on 1.24 acres in prestigious Kenmure, a gated golf course community. A long, level driveway leads to a beautifully secluded setting where thoughtfully placed landscape lighting illuminates mature trees and highlights the stone columns of the impressive covered front porch. French entry doors framed by sidelights, a transom and a Palladian window create an elegant welcome to this remarkable mountain retreat. Offering 2,747 heated square feet on the main level, the thoughtfully designed floor plan provides spacious main-level living with a room for every need. At the heart of the home the inviting great room showcases soaring cathedral ceilings, skylights and an impressive floor-to-ceiling stone gas fireplace flanked by doors opening to the expansive screened porch. The flowing layout creates an ideal setting for gatherings and gracious entertaining. The chef’s kitchen features stainless steel app
USD 980,000
1110 3rd Avenue W
View photo
House · for sale
USD 849,000
USD 271/sq.ft
1110 3rd Avenue W
Indian Cave Park
· 3,132 sq.ft · 3 Bedrooms · 3 Baths · House
· Garden · Fireplace · Equipped kitchen · Cellar
Indian Cave Park · 3,132 sq.ft · 3 Bedrooms · 3 Baths · House · Garden · Fireplace · Equipped kitchen · Cellar
Two houses on a half acre private lot! Enjoy a prime location between the Ecusta Trail and downtown Hendo. Both homes totally renovated! The larger home is on 3rd ave. With 2600sqft between the main floor and in the walkout basement. The new kitchen, new appliances, is huge and open! The new lighting throughout will brighten your day. New HVAC, fresh paint, and new bathrooms with all the original hard wood floors means no hassle living. The basement has a full-sized door for entry/exit and ready to be designed to your needs. If you need another bedroom you can add one in the basement. The tree house in the backyard is fun for everyone and has potential to be rented out as an Air BNB (There is one active in Flat Rock now). Both homes have wood fireplaces for another way to add heat. Behind the larger home is the 540 sqft home at 36 Palatka St. The cottage has a fence for your chickens or pets. The smaller home also has a new roof, gutters, paint, and new appliances. The options are endl
USD 849,000
133 Moore Street
View photo
House · for sale
USD 314,900
USD 304/sq.ft
133 Moore Street
Indian Cave Park
· 1,033 sq.ft · 2 Bedrooms · 2 Baths · House
· Deck · Equipped kitchen
Indian Cave Park · 1,033 sq.ft · 2 Bedrooms · 2 Baths · House · Deck · Equipped kitchen
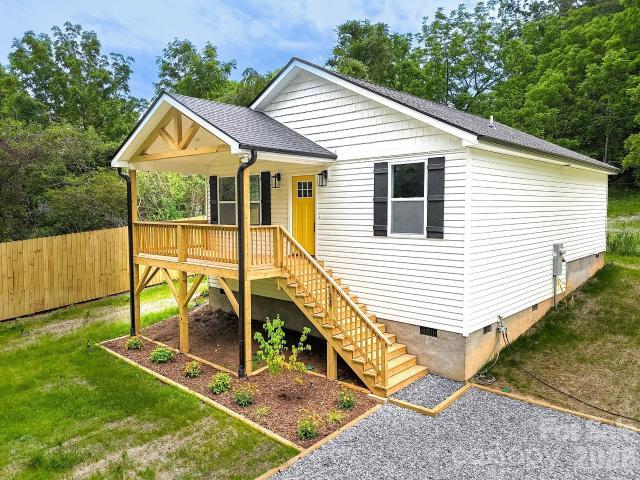
Embrace the tranquility of mountain living in this brand-new construction in Hendersonville, where modern comfort meets natural beauty. Just minutes from Jump Off Rock and DuPont State Forest, outdoor adventure is always close by. Enjoy local flavors at Postero, Shine, or brunch at Arabella, and grab your morning coffee at Art & Coffee Bar. Inside, an open floor plan bathed in warm natural light is perfect for entertaining. The spacious primary suite features a walk-in closet and elegant bath with dual vanity and custom tile shower. Luxury vinyl plank flooring flows throughout, and the kitchen shines with stainless steel appliances, granite countertops, and soft-close cabinets. Step onto the spacious deck to soak in the crisp mountain air. Ideal as a primary residence, peaceful retreat, or investment opportunity — this home is your gateway to the best of Hendersonville living. Potentially up to $2,500 in closing credit.
USD 314,900
3238 Debbie Drive
View photo
House · for sale
USD 570,000
USD 225/sq.ft
3238 Debbie Drive
Indian Cave Park
· 2,530 sq.ft · 3 Bedrooms · 2 Baths · House
· Garden · Deck
Indian Cave Park · 2,530 sq.ft · 3 Bedrooms · 2 Baths · House · Garden · Deck
A flat, private yard, spacious rooms and major recent improvements make this 3BR/2.5BA home just minutes from downtown Hendersonville one to see! Big-ticket updates include a new roof in 2025, brand-new high-efficiency HVAC system and 50-gallon Rheem water heater in 2026, newer windows, and a replaced and rewired main electrical panel. Inside, generous bedrooms offer plenty of space, with beautiful hardwood floors throughout the main and upper levels and vinyl plank flooring in the lower-level family room and bedroom. Enjoy morning coffee, evening cocktails or simply relax on the screened porch, with additional decking providing even more outdoor living space. The flat, private and playable yard is a standout, complete with a small stream and charming bridge. Extensive professional tree work has brought additional sunlight into the home and yard while preserving the park-like setting. Gardeners will appreciate the greenhouse, which conveys with the property. Conveniently located near H
USD 570,000
52 Lake Jordan Drive
View photo
House · for sale
USD 540,000
USD 305/sq.ft
52 Lake Jordan Drive
Indian Cave Park
· 1,765 sq.ft · 3 Bedrooms · 3 Baths · House
· Equipped kitchen · Cellar
Indian Cave Park · 1,765 sq.ft · 3 Bedrooms · 3 Baths · House · Equipped kitchen · Cellar
Lovely lakefront home in Flat Rock, beautifully positioned along a spring-fed lake with a large stationary dock for enjoying the water. The main level offers an open floor plan with three bedrooms, three bathrooom, a spacious kitchen, dining area, and living room. The modern kitchen features a tiled backsplash and convenient bar area, creating a welcoming space for everyday living and entertaining. A newly added game room in the basement provides additional recreational space and includes a separate entrance. Enjoy access to the community pool, lake, and tennis courts across the lake, making this home an ideal retreat for relaxation and recreation
USD 540,000
172 Long John Drive
View photo
House · for sale
USD 450,000
USD 196/sq.ft
Updated
172 Long John Drive
Indian Cave Park
· 2,293 sq.ft · 3 Bedrooms · 3 Baths · House
· Garden · Balcony · Fireplace · Equipped kitchen · Parking · Cellar
Indian Cave Park · 2,293 sq.ft · 3 Bedrooms · 3 Baths · House · Garden · Balcony · Fireplace · Equipped kitchen · Parking · Cellar
Welcome to Long John Mountain Estates, a quiet, established neighborhood just minutes from downtown Hendersonville's shopping, dining, and medical conveniences. This well-maintained home offers comfortable main-level living with a spacious kitchen featuring an island with seating, an adjoining family room with a cozy fireplace, and a bright sunroom that opens to a fenced backyard. A formal dining room and living area provide additional space for entertaining, with access to an outdoor balcony where you can enjoy the setting and seasonal winter mountain views. The main level also includes three bedrooms and two full baths. Downstairs, the basement level expands the possibilities with additional living space ideal for guests, hobbies, or recreation, complete with a kitchenette, bonus room, and full bath. The garage offers room for parking plus space for a small workshop, making this inviting Hendersonville home as practical as it is charming. Also features a low maintenance yard! Schedul
USD 450,000
36 Medlin Lane
View photo
House · for sale
USD 315,000
USD 307/sq.ft
36 Medlin Lane
Indian Cave Park
· 1,023 sq.ft · 2 Bedrooms · 2 Baths · House
· Garden · Equipped kitchen
Indian Cave Park · 1,023 sq.ft · 2 Bedrooms · 2 Baths · House · Garden · Equipped kitchen
Affordable, updated, and conveniently located in Flat Rock! 36 Medlin Lane offers easy one-level living with 2 bedrooms, 2 full bathrooms, an open floor plan, and a highly usable yard, all at an approachable price point. Inside, newer flooring and updated fixtures create a fresh, move-in-ready feel, while the open living area flows easily into the kitchen. The oversized primary bedroom provides plenty of room to unwind, and both bathrooms have been nicely updated. A newer roof and heat pump from 2019 add value and help take the worry out of major home expenses. Tucked away on a quiet, cul-de-sac street, this home offers a peaceful setting without sacrificing convenience. Flat Rock Park is approximately a mile away, the Village of Flat Rock is just around the corner, and downtown Hendersonville is less than 10 minutes away. Enjoy quick access to local favorites including the Flat Rock Playhouse, Carl Sandburg Home, restaurants, shopping, parks, and more. With its combination of one-leve
USD 315,000
109 N Greenwood Forest Drive
View photo
House · for sale
USD 460,000
USD 221/sq.ft
109 N Greenwood Forest Drive
Indian Cave Park
· 2,077 sq.ft · 3 Bedrooms · 2 Baths · House
· Garden
Indian Cave Park · 2,077 sq.ft · 3 Bedrooms · 2 Baths · House · Garden
Enjoy a convenient golf course setting in the heart of Etowah with this inviting home that backs directly to the Etowah Valley Golf Course. Seasonal views of the course add to the charm, and golfers will appreciate the convenience of being able to walk to the course while still having privacy from the house. This open concept 3 bed, 2.5 bath home on. 54 acres offers easy main level living. The bright sunroom with swinging bed creates a peaceful spot to relax while overlooking the level, fully fenced backyard that provides plenty of room for pets, gardening, entertaining, or simply enjoying the outdoors. Multiple sheds add valuable storage, including a shed with its own fenced area that was previously used as a hobby farm space. With no HOA, there is added freedom to enjoy the property your way. The location puts you close to both nature and everyday conveniences. The grocery store is just minutes away, while downtown Hendersonville and downtown Brevard are less than 20 minutes, downtow
USD 460,000
151 Monarch Road
View photo
House · for sale
USD 815,000
USD 332/sq.ft
151 Monarch Road
Indian Cave Park
· 2,454 sq.ft · 4 Bedrooms · 3 Baths · House
· Patio · Garden · Fireplace · Equipped kitchen
Indian Cave Park · 2,454 sq.ft · 4 Bedrooms · 3 Baths · House · Patio · Garden · Fireplace · Equipped kitchen
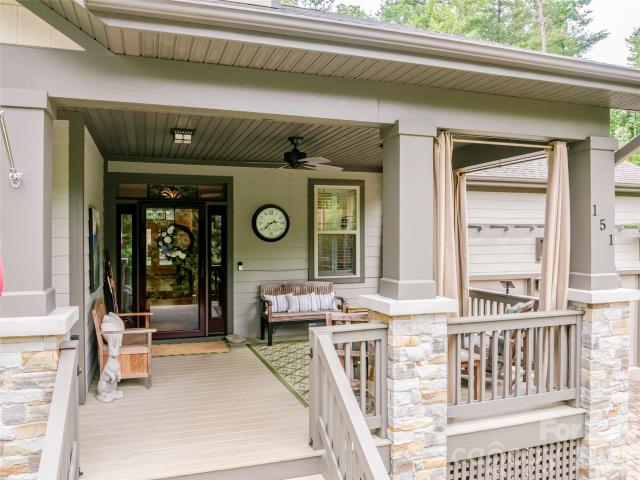
A garden patio beside a bubbling fountain. A screened porch with skylights overhead. A stone fireplace for evenings indoors. At 151 Monarch, there is more than one place to settle in and enjoy the surroundings. Located on nearly an acre in gated Fox Run Preserve, this Arts and Crafts home offers an appealing balance of wooded grounds, established gardens, and comfortable gathering spaces. A retaining wall, climbing roses, and gravel paths give the landscape its character, while raised garden beds provide room for the next season’s plantings. The vaulted screened porch extends the living space outdoors, with a beadboard ceiling and views into the trees. Enter the side yard and take a stroll down your private nature trail. Inside, vaulted ceilings add volume to the living and dining areas, while wood floors, stained-glass details, and custom built-ins lend warmth. A welcoming stone fireplace anchors the living room. The kitchen brings everyone together around an island and breakfast bar,
USD 815,000
181 Byron Forest Drive
View photo
House · for sale
USD 895,000
USD 267/sq.ft
Updated
181 Byron Forest Drive
Indian Cave Park
· 3,348 sq.ft · 3 Bedrooms · 3 Baths · House
· Patio · Garden · Fireplace · Equipped kitchen · Cellar
Indian Cave Park · 3,348 sq.ft · 3 Bedrooms · 3 Baths · House · Patio · Garden · Fireplace · Equipped kitchen · Cellar
Almost new mountain property in gated Cottages at Byron Forest offers three main-level bedrooms and two full baths, plus a daylight basement bonus room with its own large walk-in closet and a full bath nearby (3-bedroom septic). Light-filled home with walls of windows, soaring ceilings and an open floor plan surrounded by mature trees. The backyard offers space for a patio with a fire feature, play area, gardening and more. Inside features include engineered hardwood floors, open dining area, kitchen w/ leathered countertops, 42' cabinetry, walk-in pantry, stainless steel appliances and large center island, all open to the great room with floor-to-ceiling stone gas fireplace. Enjoy the peaceful setting from the covered screened porch with tongue-and-groove ceiling and cedar posts. The sunny primary suite includes a walk-in closet and private bath. The 1312 SF finished walkout lower level significantly expands the living space with a family room, large bonus room, full bath, versatile n
USD 895,000
126 Brandon Road
View photo
House · for sale
USD 545,000
USD 276/sq.ft
126 Brandon Road
Indian Cave Park
· 1,970 sq.ft · 3 Bedrooms · 2 Baths · House
· Parking
Indian Cave Park · 1,970 sq.ft · 3 Bedrooms · 2 Baths · House · Parking
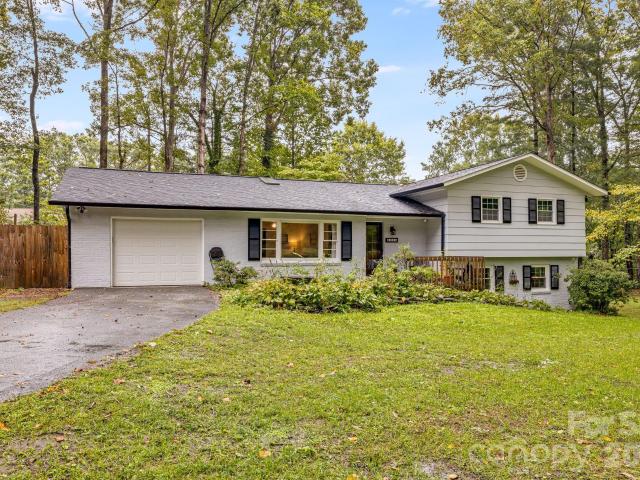
Enjoy the ease of one-level living in this inviting home, ideally situated in a desirable neighborhood close to the best of Hendersonville. Mature natural landscaping creates a welcoming sense of privacy and beauty, while the thoughtfully designed floor plan offers comfortable living and entertaining spaces. A wonderful three-season room extends the living space and provides a peaceful place to enjoy the surrounding landscape throughout much of the year. Outside, established trees and natural plantings create a relaxed setting with plenty of curb appeal. Additional features include a house generator for added peace of mind and a spacious two-car garage offering convenient parking and storage. With its desirable location, easy one-level living, mature landscaping, and appealing outdoor spaces, this home offers a wonderful opportunity to enjoy the Hendersonville lifestyle
USD 545,000
183 Chattooga Run
View photo
House · for sale
USD 2,595,000
USD 515/sq.ft
183 Chattooga Run
Indian Cave Park
· 5,038 sq.ft · 4 Bedrooms · 4 Baths · House
· Garden · Fireplace · Equipped kitchen
Indian Cave Park · 5,038 sq.ft · 4 Bedrooms · 4 Baths · House · Garden · Fireplace · Equipped kitchen
Designed by architect and homeowner Medardo Cadiz, this custom modern mountain home combines clean contemporary design with warm natural materials and open plan living spaces. The home is located in Champion Hills, an award winning golf course community featuring Tom Fazio's renowned'Mountain Masterpiece. Set high on a wooded hill and screened by mature trees, the property offers privacy, abundant natural light, and winter mountain views. Large windows frame the surrounding landscape and visually connect the interior to the outdoors. The open main living areas are arranged for comfortable daily use and entertaining. At the center of the home, the chef's kitchen includes a large island, high-end appliances, two dishwashers, a walk-in pantry, an integrated TV/ coffee bar station, and a built-in breakfast banquette overlooking the garden waterfall. Wide-plank white oak floors, custom millwork, wood ceiling beams, a coffered wood ceiling, integrated cove lighting, and a modern fireplace in
USD 2,595,000
3702 Cabin Creek Road
View photo
House · for sale
USD 425,000
USD 326/sq.ft
3702 Cabin Creek Road
Indian Cave Park
· 1,302 sq.ft · 3 Bedrooms · 1 Bath · House
· Fireplace · Equipped kitchen
Indian Cave Park · 1,302 sq.ft · 3 Bedrooms · 1 Bath · House · Fireplace · Equipped kitchen
Well maintained brick rancher with 4.58 acres in Zirconia! Discover the ideal mountain setup on this 4.58-acre property in Zirconia. At the heart of the land sits a well-maintained, 3-bedroom, 1-bathroom brick ranch home offering easy single level living and solid construction. Step inside to hardwood floors, a spacious kitchen and lovely living area with beautiful fireplace. New heat pump, hot water heater and appliances installed in 2024. Additionally, the large 8' x 17' covered front porch is a great spot to relax and look over your land. The surrounding acreage is fenced pasture, making it ready-made for horses, livestock, or agricultural projects. Complete with a large three-sided shed perfect for hay storage, farm equipment, or a tractor, this parcel provides privacy and functional utility. Additionally, there is an additional 2 bedroom septic system installed near the shed which was previously used for a mobile home. Enjoy peaceful rural surroundings just a short drive from hist
USD 425,000
13 Foxhorn Court
View photo
House · for sale
Request Details
Updated
13 Foxhorn Court
Indian Cave Park
· 1,894 sq.ft · 3 Bedrooms · 2 Baths · House
· Fireplace · Parking
Indian Cave Park · 1,894 sq.ft · 3 Bedrooms · 2 Baths · House · Fireplace · Parking
Welcome to a home that feels as comfortable as it is inviting. This beautifully situated three-bedroom, two-bath residence offers an open floor plan filled with natural light and spaces designed for both relaxed living and effortless entertaining. The fireplace creates a warm focal point in the main living area, while the sunroom offers the perfect place to enjoy a quiet morning, curl up with a book or simply take in the changing seasons. Outside, the flat corner lot offers wonderful usable space with plenty of room for gardening, outdoor entertaining, pets or play. The garage features a dedicated workspace, ideal for hobbies, projects or additional storage. Located in one of Hendersonville’s most desirable neighborhoods, the home is just minutes from downtown and close to the Ecusta Trail, offering convenient access to local dining, shopping, recreation and all the charm Hendersonville is known for. Comfort, character and an exceptional location come together beautifully in this speci
Request Details
9 Laurel Forest Drive
View photo
House · for sale
USD 589,000
USD 228/sq.ft
Updated
9 Laurel Forest Drive
Indian Cave Park
· 2,573 sq.ft · 3 Bedrooms · 2 Baths · House
· Fireplace · Equipped kitchen
Indian Cave Park · 2,573 sq.ft · 3 Bedrooms · 2 Baths · House · Fireplace · Equipped kitchen
Multiple Offers Received – Highest & Best Due Sunday at 12:00 PM. Your very own private sanctuary hidden among the trees on 2.26 acres with a creek, this special hilltop home offers something increasingly hard to find: true privacy and the feeling of being completely surrounded by nature, while still being just minutes from Hendersonville. The journey home is part of the experience. Wind your way down into Laurel Forest, off a quiet no-outlet road, and follow the long private driveway to your own secluded retreat. From the house, trees stretch in every direction, with wildflowers, birds, deer, and the song of the creek below. Inside, the warmth of the natural setting continues. Floor-to-ceiling windows bring the beauty of the surrounding forest into the vaulted great room, where a beautiful stone fireplace creates a natural gathering place. Wood floors, a formal dining room, kitchen with breakfast nook and pantry, and a spacious primary suite on the main level make this home both welco
USD 589,000
383 Ravenwood Lane
View photo
House · for sale
USD 539,000
USD 286/sq.ft
383 Ravenwood Lane
Indian Cave Park
· 1,884 sq.ft · 3 Bedrooms · 3 Baths · House
· Garden · Deck · Fireplace · Equipped kitchen
Indian Cave Park · 1,884 sq.ft · 3 Bedrooms · 3 Baths · House · Garden · Deck · Fireplace · Equipped kitchen
Welcome Home to 383 Ravenwood Lane. Enter though a Beautiful tree lined street, home is located toward the very end of the community sited on 1.82 Acres. Extremely Quiet, Serene & Peaceful Setting that boasts Winter Views. Attractive Stonework surrounds circular Driveway. Main Level Features 3 Bedrooms, 2 Full Baths, Living Room open to Dining & Kitchen. Living Room features stunning Brick faced masonry fireplace with Gas Logs. Take in the scenery in the relaxing Sun Room with heater, 10 x 19.4, the parcel behind home is over 65 acre tract affording a wonderful natural buffer. Ample Kitchen features Quartz countertops & Breakfast Bar. Very attractive Wooden Gable Awning off Primary Bedroom. Plus newly custom Tiled Primary Shower. Lower Level features a second beautiful masonry Stone faced fireplace with Gas Logs & Wet Bar. Leads out to rear decking, 14.7 x 9 & 10 x 19, perfect for entertaining or just taking in the views. Adjoins beautiful Terraced Garden area. Lower level Full Bath ha
USD 539,000
176 Sweetwater Hills Drive
View photo
House · for sale
USD 674,900
USD 181/sq.ft
176 Sweetwater Hills Drive
Indian Cave Park
· 3,714 sq.ft · 4 Bedrooms · 3 Baths · House
· Garden · Deck · Balcony · Equipped kitchen
Indian Cave Park · 3,714 sq.ft · 4 Bedrooms · 3 Baths · House · Garden · Deck · Balcony · Equipped kitchen
Tucked into a quiet, tree-filled neighborhood on a beautiful and private. 63-acre lot, this 4-bedroom, 3.5-bath home offers tons of space, character, and flexibility in an incredibly convenient location between Fletcher and Hendersonville. Step inside to a bright, open main living area with soaring vaulted ceilings, hardwood floors, and an abundance of windows that bring the wooded surroundings right into the home. The spacious kitchen offers generous cabinetry and counter space, newer appliances, and an easy flow into the dining and living areas—perfect for everyday living or entertaining. Outdoor living is a highlight here, with multiple decks and a balcony to enjoy throughout the home. The peaceful covered back deck overlooks the fenced backyard and surrounding trees, while one of the upstairs bedrooms has its own private balcony—the perfect spot for morning coffee or a little quiet time. Upstairs, a skylight adds even more natural light, while the bedroom layout gives everyone plen
USD 674,900
43 S Kuykendall Court
View photo
House · for sale
USD 750,000
USD 231/sq.ft
43 S Kuykendall Court
Indian Cave Park
· 3,240 sq.ft · 3 Bedrooms · 3 Baths · House
· Garden
Indian Cave Park · 3,240 sq.ft · 3 Bedrooms · 3 Baths · House · Garden
43 S. Kuykendall Ct provides luxury mountain living with a convenient location that can't be beat! Located less than 3 miles from downtown Hendersonville and the historic Flat Rock, this stately home in the prestigious Dunroy neighborhood features 3 bedrooms, 3 1/2 baths, and over 3,200 sq ft of living space. You'll love everything this home has to offer. An elegant open floor plan that will easily accommodate friends and family. Yet still feel cozy when it's time to relax and unwind. Surrounded by nature, you'll enjoy the company of songbirds among the treetops as you sip your morning coffee on the beautifully secluded back porch. Take back your weekends and enjoy lock and go living! This home offers low maintenance living with yard services provided by the HOA, and features a new roof and completely repainted exterior in 2022, and a recently painted interior makes this home move in ready. The biggest job you'll have is picking out new furniture!
USD 750,000
1 Lakewood Road
View photo
House · for sale
USD 274,900
USD 274/sq.ft
1 Lakewood Road
Indian Cave Park
· 1,001 sq.ft · 2 Bedrooms · 1 Bath · House
· Garden · Deck
Indian Cave Park · 1,001 sq.ft · 2 Bedrooms · 1 Bath · House · Garden · Deck
Whether you're buying your first home or looking to downsize, this two-bedroom, one-bath home offers comfortable living in a convenient Hendersonville location. Recent updates include a new metal roof (2026) and a portable air-conditioning unit (2026) conveys with the home. Enjoy the level yard with plenty of room for gardening, outdoor activities or pets, along with a back deck and storage shed for added convenience. Served by city water and approximately one mile from the Interstate 26 connector, you'll enjoy easy access to shopping, dining, medical facilities and everyday conveniences. An excellent opportunity to own an affordable home in Hendersonville!
USD 274,900
275 S Rugby Road
View photo
House · for sale
USD 679,900
USD 215/sq.ft
Updated
275 S Rugby Road
Indian Cave Park
· 3,154 sq.ft · 3 Bedrooms · 3 Baths · House
· Office room · Fireplace · Equipped kitchen
Indian Cave Park · 3,154 sq.ft · 3 Bedrooms · 3 Baths · House · Office room · Fireplace · Equipped kitchen
Looking for more than a typical subdivision home? 275 South Rugby Road combines generous living space, exceptional privacy and distinctive architectural character on a beautifully landscaped setting in Hendersonville. This one-of-a-kind home offers an expansive kitchen, two fireplaces, a primary suite with a built-in home office, updated baths, and finished lower-level living space. Beautifully landscaped grounds with mature plantings provide a private retreat in a convenient location. Thoughtful updates and recent improvements create a home that lives as beautifully as it looks. This home with no HOA is conveniently situated just minutes from Hendersonville, Mills River and the many surrounding dining, shopping and outdoor recreational destinations of Western North Carolina. The heart of the home is the exceptionally spacious chef-inspired kitchen, featuring extensive custom wood cabinetry, a large granite island with range and gas cooktop, generous stainless-steel work surfaces stain
USD 679,900
4005 Little River Road
View photo
House · for sale
USD 799,000
USD 190/sq.ft
Updated
4005 Little River Road
Indian Cave Park
· 4,187 sq.ft · 3 Bedrooms · 4 Baths · House
· Fireplace · Equipped kitchen
Indian Cave Park · 4,187 sq.ft · 3 Bedrooms · 4 Baths · House · Fireplace · Equipped kitchen
Rare space, flexibility, and privacy just minutes from Hendersonville and Flat Rock. Set on nearly one private creekfront acre in the desirable Woodhaven community, 4005 Little River Road offers the kind of usable space and flexible floor plan that is increasingly hard to find in this price range. With more than 4,100 heated square feet, this full-brick home is ideal for buyers needing main-level living, guest space, work-from-home options, hobby areas, extended-family accommodations, or simply room to spread out. The main level features hardwood floors, an open living area with gas-log fireplace, formal dining, a generous kitchen with pantry, breakfast bar, abundant cabinetry, and a sunny breakfast area overlooking the peaceful rear setting. The private main-level primary suite, full bath, laundry room, and den/office create a comfortable everyday living layout. Upstairs offers two bedrooms, a full bath, and additional flexible areas that work well for guests, office space, reading no
USD 799,000
106 Turner Lane
View photo
House · for sale
USD 437,500
USD 276/sq.ft
106 Turner Lane
Indian Cave Park
· 1,582 sq.ft · 3 Bedrooms · 2 Baths · House
· Patio · Garden · Equipped kitchen · Parking
Indian Cave Park · 1,582 sq.ft · 3 Bedrooms · 2 Baths · House · Patio · Garden · Equipped kitchen · Parking
Conveniently located between Hendersonville, Fletcher, and Brevard, this well-maintained 3-bedroom, 2.5-bath brick ranch offers comfortable living with practical updates throughout. The main living areas feature durable LVP flooring, fresh paint, and natural gas logs in the living room right off the kitchen and dining area. All kitchen appliances convey, including a refrigerator that is only one year old. The bedrooms feature brand-new carpet including the four-season sunroom which opens to a private, partially fenced backyard with a patio and extra yard space outside the fence for gardening or hobbies. Property storage is a major plus-featuring an attached 2-car garage along with a separate 19x27 metal garage ideal for a workshop, vehicle storage, or extra equipment. Major systems are in great shape: water heater (1 year old), HVAC (replaced in 2015, recently serviced and inspected), and roof (replaced in 2014). Situated in a section of Brightwater Heights with no HOA or restrictions.
USD 437,500

Get email alerts

Don't miss out: be the first to know about new properties

The alert was correctly created

On subscribing you accept the conditions of use and the privacy policy
Alert
Receive new ads in your inbox
Save this search
Receive alerts for new listings

We'll send you an email when we have new properties for: "Houses for sale in Indian Cave Park"

The alert was correctly created

Fraizer Forest
Tree Haven, Hendersonville township Henderson County North Carolina
Get email alerts and be the first to see new listings
Required field
On subscribing I accept the terms of the privacy policy
Perfect! You'll soon start receiving new listings via email
Alert
Receive an email when we have new ads for Houses for sale in Indian Cave Park
Save this search
Filters

Bedrooms

Size (sq.ft)

sq.ft
sq.ft

Price

USD
USD

Property type

Bathrooms

Clear all filters
Receive notifications when new entries are published.