379 houses for sale in Town Forest

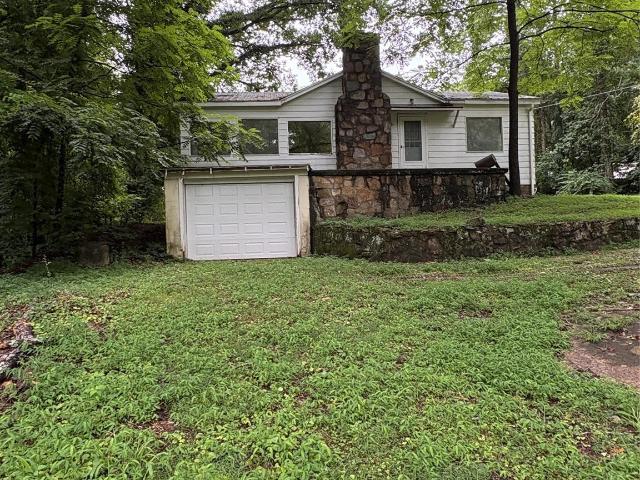
Amelia Dr
View photo
House · for sale
Request Details
Updated
Amelia Dr
Town Forest
· 1,270 sq.ft · 2 Baths · House
Town Forest · 1,270 sq.ft · 2 Baths · House
This is a Real Estate-Owned (REO)/post-foreclosure home owned or managed by a bank. All offers are considered; however, the highest and best will most likely be accepted
Request Details
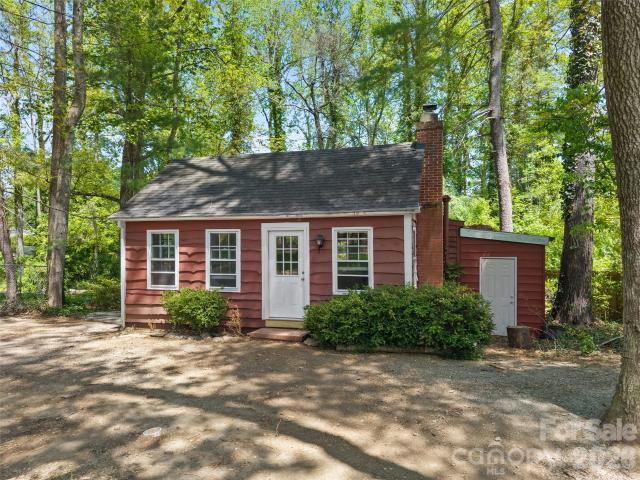
Clairmont Dr
View photo
House · for sale
Request Details
Updated
Clairmont Dr
Town Forest
· 764 sq.ft · 1 Bath · House
Town Forest · 764 sq.ft · 1 Bath · House
This is a Real Estate-Owned (REO)/post-foreclosure home owned or managed by a bank. All offers are considered; however, the highest and best will most likely be accepted
Request Details
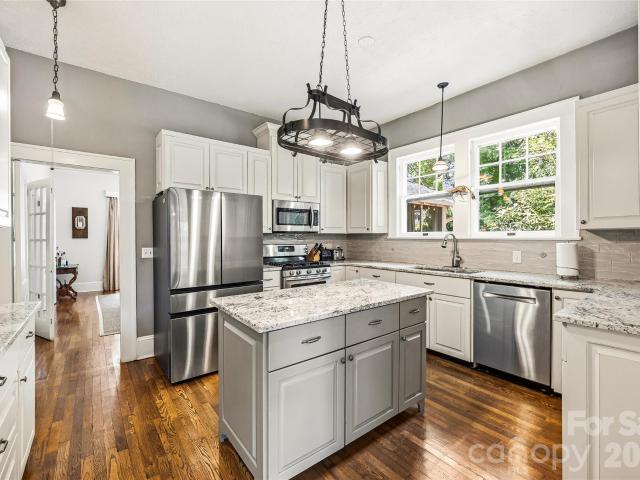
Somerset Dr
View photo
House · for sale
Request Details
Updated
Somerset Dr
Town Forest
· House
Town Forest · House
This is a Real Estate-Owned (REO)/post-foreclosure home owned or managed by a bank. All offers are considered; however, the highest and best will most likely be accepted
Request Details
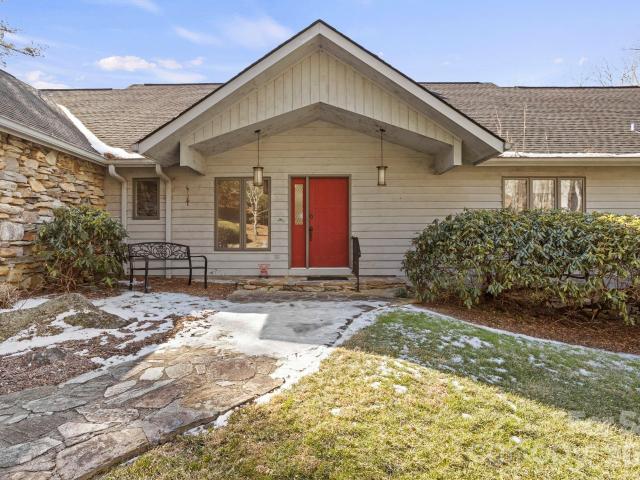
111 Robin Street
View photo
House · for sale
USD 515,000
USD 224/sq.ft
111 Robin Street
Town Forest
· 2,293 sq.ft · 3 Bedrooms · 2 Baths · House
Town Forest · 2,293 sq.ft · 3 Bedrooms · 2 Baths · House
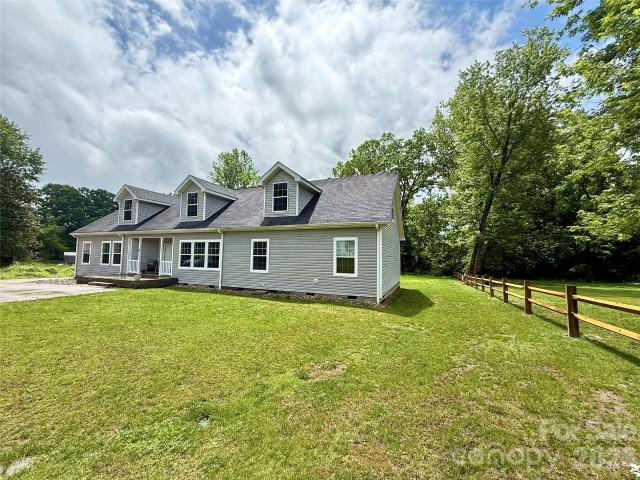
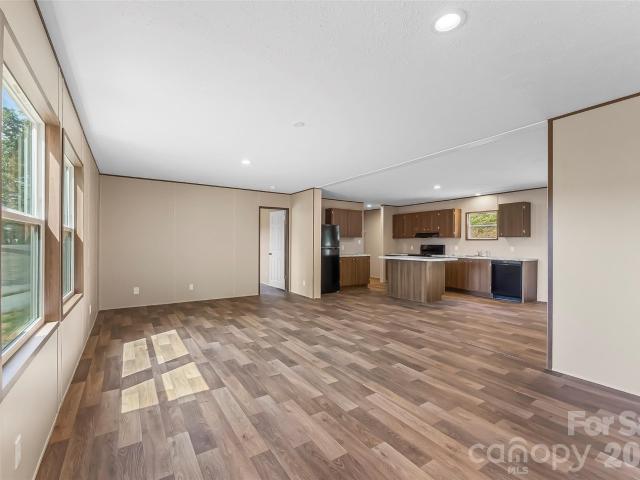
Welcome to your own private slice of Western North Carolina—where comfort, space, and future potential come together beautifully. Situated on a flat, usable 0.61-acre lot in the desirable Hendersonville/Flat Rock area, this charming home offers 2,300 square feet of move-in-ready living space, plus room to grow. The expansive unfinished upper level, already outfitted with beautiful flooring and stairs in place, offers approximately 1,300 additional square feet of future living space. Whether you imagine a bonus room, extra bedrooms, a hobby space, or a private retreat, much of the groundwork is already done to significantly expand your home’s footprint. Inside, you’ll find a warm, inviting layout with 3 spacious bedrooms plus an additional flex room with a closet—perfect for a home office, guest room, playroom, or whatever you need. The home is tastefully decorated throughout, creating a clean, modern feel that’s truly move-in ready for its next owner. Outside, enjoy the ease and versat
USD 515,000
525 Carson Drive
View photo
House · for sale
USD 489,000
USD 209/sq.ft
525 Carson Drive
Town Forest
· 2,336 sq.ft · 3 Bedrooms · 2 Baths · House
· Garden · Fireplace · Equipped kitchen · Parking · Cellar
Town Forest · 2,336 sq.ft · 3 Bedrooms · 2 Baths · House · Garden · Fireplace · Equipped kitchen · Parking · Cellar
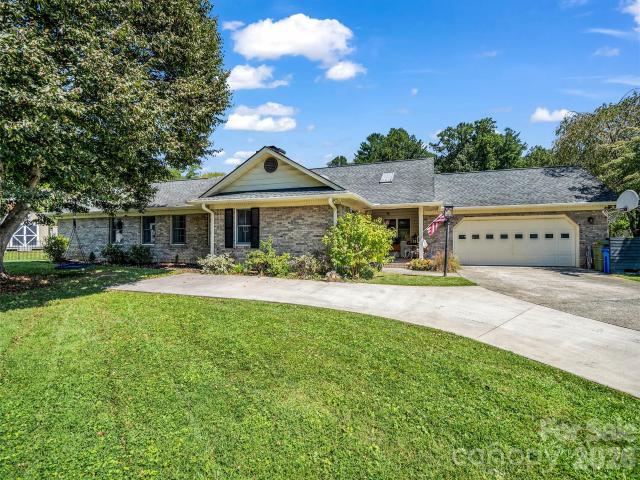
Classic Brick Charm! With everyday comfort in this inviting 3-bedroom, 2.5-bath home just minutes from shopping, Historic Main Street, and nearby recreation. Beautiful hardwood floors flow through welcoming living spaces, including a comfortable living room, a dedicated dining room, and a large family room centered around a wood-burning fireplace, with insert, that adds warmth and character. The kitchen features hickory cabinets, stainless steel appliances, induction cooktop and a center island that provides extra prep space and storage. The thoughtful layout of this home offers room to relax and gather friends and family, while the basement expands the possibilities with flexible space ideal for fitness or hobbies. A two-car garage plus a second driveway that adds convenience for parking. Outside, the spacious yard offers plenty of room for gardening, pets and play!
USD 489,000
163 Ada Way
View photo
House · for sale
USD 324,900
USD 220/sq.ft
163 Ada Way
Town Forest
· 1,475 sq.ft · 3 Bedrooms · 2 Baths · House
· Garden · Deck · Equipped kitchen
Town Forest · 1,475 sq.ft · 3 Bedrooms · 2 Baths · House · Garden · Deck · Equipped kitchen
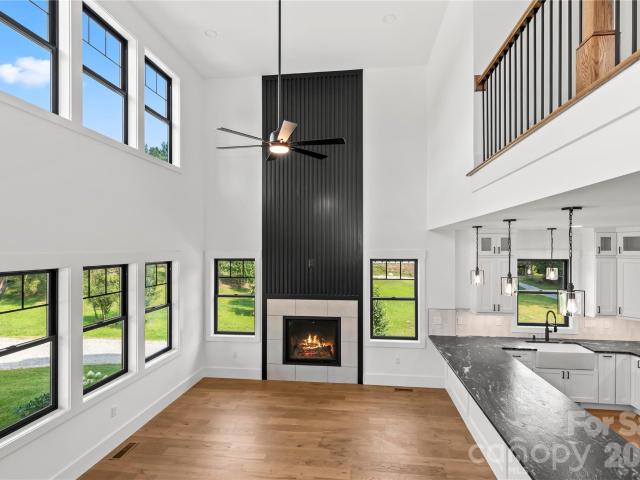
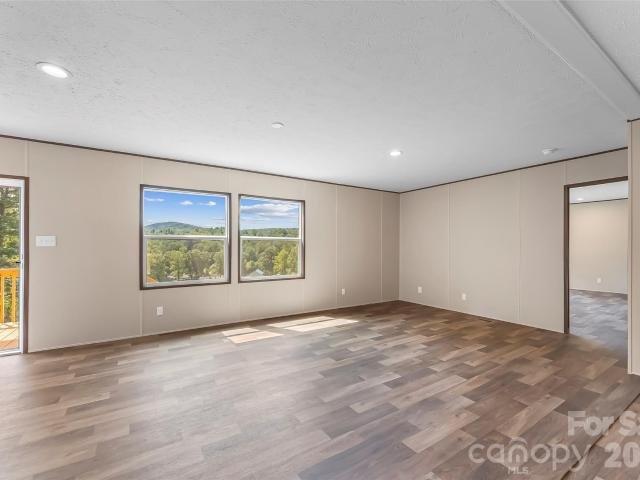
Brand-new 3-bedroom, 2-bath home with an inviting open floor plan, split-bedroom design, and picture-perfect mountain views! The spacious living room takes full advantage of the scenery with large windows framing the surrounding mountains. The open kitchen features a generous island with breakfast bar, abundant cabinetry, and plenty of space The primary suite offers a walk-in closet and private en suite bath, while two spacious guest bedrooms are tucked away on the opposite side of the home with their own walk-in closets. Outside, enjoy a beautiful blend of mountain scenery with a wooded backdrop and open front yard overlooking the landscape. A covered front porch offers the perfect spot to take in the mountain views, while the back deck provides additional outdoor space surrounded by the peaceful wooded setting. Community well and private septic. Low HOA dues help maintain the community while keeping costs affordable. Conveniently located just minutes from downtown Hendersonville, res
USD 324,900
59 S Woodridge View Court
View photo
Townhouse · for sale
USD 289,900
USD 269/sq.ft
59 S Woodridge View Court
Town Forest
· 1,076 sq.ft · 2 Bedrooms · 2 Baths · Townhouse
· Deck · Fireplace · Parking
Town Forest · 1,076 sq.ft · 2 Bedrooms · 2 Baths · Townhouse · Deck · Fireplace · Parking
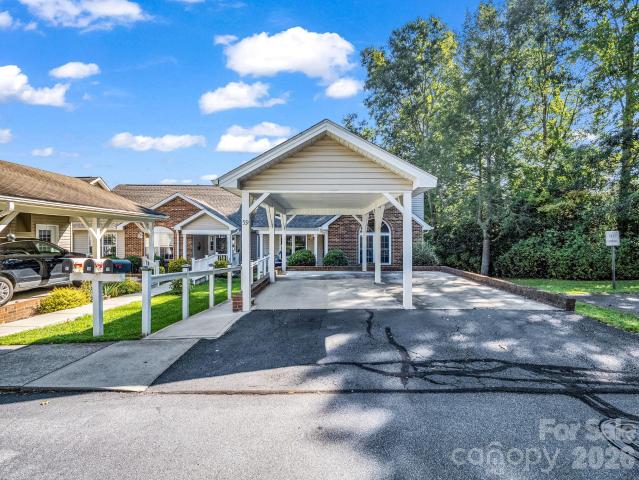
Popular. Haywood townes. One level home. Convenience is the word! Great location! This is a prime end unit location with privacy on your rear covered deck. Very charming 2 bedroom & 2 bath home with cathedral & tray ceilings, great room with fireplace & dining area. You will love the privacy of this end unit location. Side view of trees & rear view of green space from your covered deck. Covered carport plus parking space. Outside entry to stand up crawl space and room for storage of many things. Generator. Not in working order. Property being sold'As Is'
USD 289,900
18 S Martha Kate Drive # 22
View photo
House · for sale
USD 549,000
USD 309/sq.ft
18 S Martha Kate Drive # 22
Town Forest
· 1,776 sq.ft · 3 Bedrooms · 2 Baths · House
· Garden
Town Forest · 1,776 sq.ft · 3 Bedrooms · 2 Baths · House · Garden
Welcome to The Townes at Martha Kate, where lock-and-leave living gives you more freedom to enjoy Hendersonville, the mountains of Western North Carolina and everything beyond them. With HOA-maintained lawns, you can travel, spend time away or simply enjoy your weekends without worrying about exterior yard maintenance. Located just one mile from Main Street Hendersonville, the community places locally owned restaurants, shops, coffee houses, breweries, festivals and year-round events only minutes from home. Direct access to the Oklawaha Greenway lets you walk, bike or jog from the neighborhood toward downtown Hendersonville and Jackson Park. A community dog park and pavilion create additional places to gather, relax and enjoy the neighborhood. Whether this is your full-time residence or your Western North Carolina home base, Martha Kate is designed for a simpler, low-maintenance lifestyle. Positioned on a corner lot, this newly constructed home features approximately 1,780 square feet
USD 549,000
226 Lauren Lane
View photo
House · for sale
USD 382,990
USD 176/sq.ft
226 Lauren Lane
Town Forest
· 2,164 sq.ft · 4 Bedrooms · 2 Baths · House
· Office room · Equipped kitchen · Parking
Town Forest · 2,164 sq.ft · 4 Bedrooms · 2 Baths · House · Office room · Equipped kitchen · Parking
Under construction! Welcome home to the Elston at Providence Walk! This spacious two-story floor plan offers 4 bedrooms, 2.5 bathrooms, a versatile loft, and a two-car garage, providing plenty of room to fit your lifestyle. The main level features a large family room that flows seamlessly into the kitchen and dining area, creating an ideal space for everyday living and entertaining. The kitchen is designed with functionality in mind and includes a center island, ample cabinet space, and a generous walk-in pantry. A convenient half bath and storage closet complete the first floor. Upstairs, the private primary suite serves as a relaxing retreat with a walk-in closet and ensuite bathroom. Three additional bedrooms provide flexibility for family, guests, or a home office, while a spacious loft offers the perfect bonus living area. A full bathroom and centrally located laundry room add convenience to the second level. Located in desirable Providence Walk, homeowners enjoy easy access to hi
USD 382,990
404 W Browning Rd, Hendersonville, NC
View photo
House · for sale
USD 645,000
404 W Browning Rd, Hendersonville, NC
Town Forest
· 3 Bedrooms · 4 Baths · House
· Deck · Fireplace · Equipped kitchen
Town Forest · 3 Bedrooms · 4 Baths · House · Deck · Fireplace · Equipped kitchen
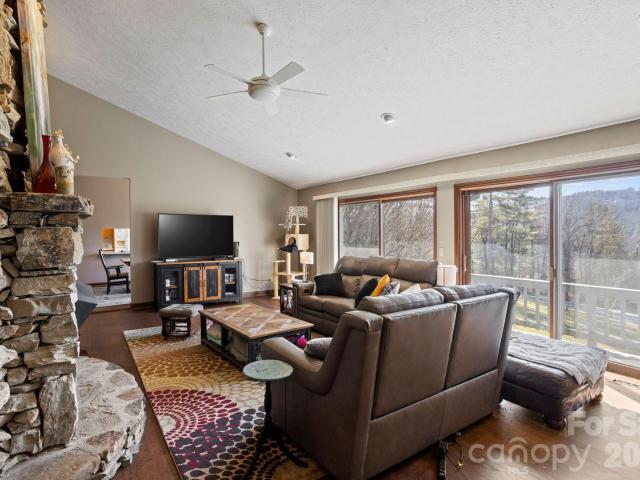
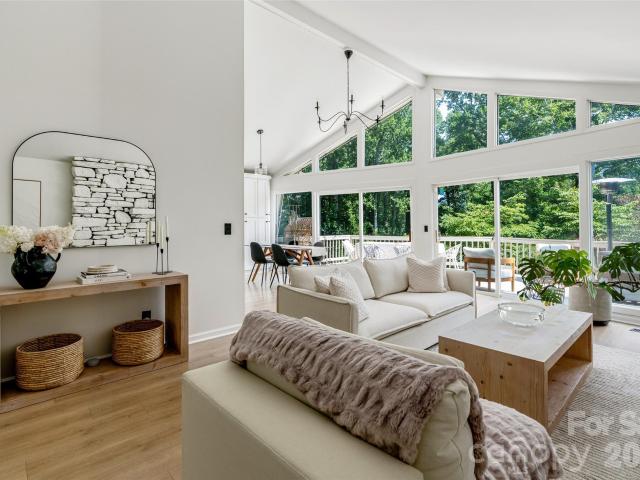
Nestled on almost 2.4 private acres in the highly sought-after Hawthorn Hills community, this beautiful home offers a rare combination of space, privacy, and convenience just minutes from downtown Hendersonville. The expansive main level showcases an open and airy floor plan, anchored by a stunning great room with a floor-to-ceiling stone fireplace, vaulted ceilings, and large dual sliding doors that fill the space with natural light. New luxury vinyl plank flooring flows throughout the main living areas and into the dining room, which features a convenient pass-through window to the kitchen and breakfast bar. The open kitchen offers abundant cabinetry and generous counter space, along with a spacious breakfast area and sunroom that lead directly to the porchperfect for enjoying peaceful views of the surrounding property. The large primary suite is a true retreat, featuring direct access to the back deck, a large ensuite bathroom, and a walk-in closet. A study with built-in shelving pr
USD 645,000
370 Orchard Circle
View photo
House · for sale
USD 610,000
USD 264/sq.ft
370 Orchard Circle
Town Forest
· 2,303 sq.ft · 2 Bedrooms · 3 Baths · House
· Patio · Office room · Fireplace · Equipped kitchen · Parking
Town Forest · 2,303 sq.ft · 2 Bedrooms · 3 Baths · House · Patio · Office room · Fireplace · Equipped kitchen · Parking
The original 1952 home offers timeless charm, complemented by a thoughtful 1980s addition of approximately 888 SF that expanded the living space with a welcoming sitting room, primary ensuite, laundry room, and garage. An additional bonus room provides flexible space for a home office, study, hobby room, or guest accommodations. The bright, open floor plan is filled with natural light and features beautiful original hardwood flooring throughout the main living areas. The cozy sitting room includes built-in bookshelves, while the main living room offers a gas-log fireplace, creating a warm and inviting gathering space. The kitchen features new tile flooring installed in 2026, a new microwave, and a newer refrigerator with icemaker, approximately three years old. The primary bedroom opens directly to a covered outdoor patio, offering a peaceful spot for morning coffee or evening relaxation. A guest bedroom with an ensuite bath provides a comfortable and private space for visitors. The ho
USD 610,000
336 Sky Lake Drive
View photo
House · for sale
USD 765,000
USD 306/sq.ft
336 Sky Lake Drive
Town Forest
· 2,497 sq.ft · 3 Bedrooms · 2 Baths · House
· Deck · Fireplace
Town Forest · 2,497 sq.ft · 3 Bedrooms · 2 Baths · House · Deck · Fireplace
Discover a private mountain retreat where timeless elegance, thoughtful updates, and the beauty of nature come together in perfect harmony. Bathed in natural light, this move-in ready home offers 3 bedrooms, 2.5 baths, and an effortless blend of comfort and sophistication. New flooring throughout creates a fresh, cohesive feel, allowing you to simply unpack and begin enjoying all the home has to offer. The grounds are truly extraordinary. Meticulously curated to rival a botanical garden, the gardens transform with the seasons, making this property nothing short of magical year-round. Spring blooms, lush summer landscapes, brilliant autumn color, and winter mountain views create an ever-changing backdrop that can be enjoyed from the expansive wraparound deck, an idyllic setting for morning coffee, or entertaining under the stars. Inside, two gas fireplaces provide warmth and ambiance, while the bright, open living spaces invite both relaxed everyday living and elegant gatherings. Every
USD 765,000
165 Martha Avenue # 1
View photo
House · for sale
USD 600,000
USD 355/sq.ft
165 Martha Avenue # 1
Town Forest
· 1,690 sq.ft · 3 Bedrooms · 2 Baths · House
· Garden
Town Forest · 1,690 sq.ft · 3 Bedrooms · 2 Baths · House · Garden
Welcome to The Townes at Martha Kate, where lock-and-leave living gives you more freedom to enjoy Hendersonville, the mountains of Western North Carolina and everything beyond them. With HOA-maintained lawns, you can travel, spend time away or simply enjoy your weekends without worrying about exterior yard maintenance. Located just one mile from Main Street Hendersonville, the community places locally owned restaurants, shops, coffee houses, breweries, festivals and year-round events only minutes from home. Direct access to the Oklawaha Greenway lets you walk, bike or jog from the neighborhood toward downtown Hendersonville and Jackson Park. A community dog park and pavilion create additional places to gather, relax and enjoy the neighborhood. Whether this is your full-time residence or your Western North Carolina home base, Martha Kate is designed for a simpler, low-maintenance lifestyle. This newly constructed home features approximately 1,690 square feet with the primary bedroom and
USD 600,000
1013 Fassifern Court
View photo
House · for sale
USD 399,000
USD 333/sq.ft
1013 Fassifern Court
Town Forest
· 1,195 sq.ft · 3 Bedrooms · 2 Baths · House
· Equipped kitchen
Town Forest · 1,195 sq.ft · 3 Bedrooms · 2 Baths · House · Equipped kitchen
Welcome to 1013 Fassifern Court, where quality new construction meets one of Hendersonville's most desirable in-town locations. Situated just minutes from vibrant downtown Hendersonville, Pardee Hospital, Hendersonville High School, the Ecusta Trail, and an abundance of local dining, shopping, and entertainment, this thoughtfully designed home offers the perfect blend of style, convenience, and low-maintenance living. Designed with both comfort and functionality in mind, the home features 9-foot ceilings and luxury vinyl plank flooring throughout, creating a bright, spacious feel from the moment you step inside. The open-concept main level seamlessly connects the kitchen, dining, and living areas, creating an inviting space for everyday living and entertaining. The kitchen features granite countertops, black stainless steel appliances, and ample workspace, while the living area extends effortlessly onto the screened rear porch—perfect for morning coffee or relaxing evenings. Upstairs,
USD 399,000
1411 Kensington Road
View photo
Townhouse · for sale
USD 299,000
USD 199/sq.ft
1411 Kensington Road
Town Forest
· 1,496 sq.ft · 3 Bedrooms · 2 Baths · Townhouse
· Patio · Equipped kitchen
Town Forest · 1,496 sq.ft · 3 Bedrooms · 2 Baths · Townhouse · Patio · Equipped kitchen
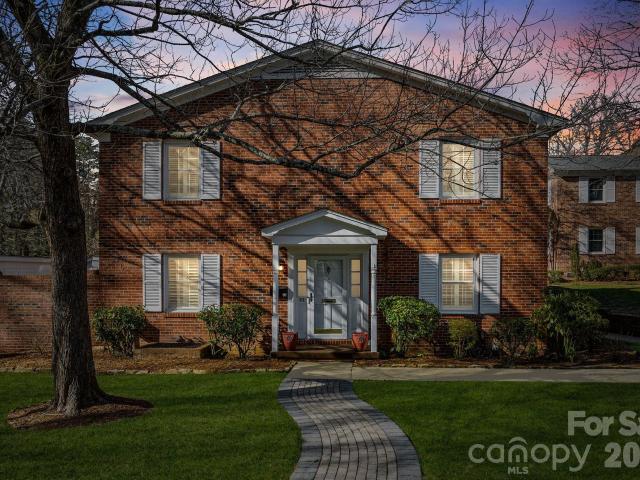
This beautiful townhome lives like a home—it’s an end unit that shares only one side with the next unit. Updated 3 BR/2.5 BA home boasts a majorly renovated main level with lovely engineered hardwood flooring. The spacious living room features new custom built-in bookshelves and cabinetry. Open-concept kitchen is bright and opens to a private side patio. Stainless appliances, Shaker cabinetry, granite countertops, under-cabinet lighting, and a sleek tile backsplash add to the beautiful setting. Entertaining is easy whether it is on the adjacent side patio or in the dining area. Laundry is off the kitchen, allowing easy access. The large primary suite with dual closets, a dressing area with a granite vanity, and a private shower is a great place to get away from the daily grind. Two additional bedrooms offer many options for you. Top-quality plantation shutters throughout. The common area is filled with mature shade trees and beautifully kept grounds. Easy access to Historic Main Street
USD 299,000
288 Roberts Drive
View photo
House · for sale
USD 1,050,000
USD 278/sq.ft
288 Roberts Drive
Town Forest
· 3,767 sq.ft · 3 Bedrooms · 3 Baths · House
· Fireplace · Equipped kitchen · Parking
Town Forest · 3,767 sq.ft · 3 Bedrooms · 3 Baths · House · Fireplace · Equipped kitchen · Parking
Updated Laurel Park Home with Long-Range Mountain Views! Long-range mountain views, extensive updates, and flexible living space come together at 288 Roberts Drive in desirable Laurel Park, NC. Set on approximately 0.66 acres in Wildwood Heights, this 3-bedroom, 3-bath home offers approximately 3,778 square feet of heated living space, an attached 2-car garage, and an exceptional combination of one-level living and finished lower-level space. The main level is designed to take full advantage of the views, with expansive windows, hardwood floors, a dramatic living area with fireplace, and multiple spaces for relaxing and entertaining. A former screened porch was converted to a heated sunroom, adding another inviting space for enjoying the Western North Carolina scenery year-round. The lower level was also remodeled to create a second family/living room and includes a second kitchen, providing excellent flexibility for guests, extended stays, hobbies, or additional entertaining space. Th
USD 1,050,000
2365 Rosemont Court
View photo
House · for sale
USD 479,900
USD 260/sq.ft
New
2365 Rosemont Court
Town Forest
· 1,841 sq.ft · 3 Bedrooms · 2 Baths · House
· Equipped kitchen
Town Forest · 1,841 sq.ft · 3 Bedrooms · 2 Baths · House · Equipped kitchen
There is something to be said for a home that makes everyday life easier, and a location that keeps the best of Hendersonville close at hand. Set within the city limits, 2365 Rosemont Court offers the kind of convenience that becomes more valuable the longer you live here. Downtown shops and restaurants, groceries, healthcare and the Ecusta Trail are all within easy reach, while home itself provides room to settle in and enjoy a slower pace. Inside, the home unfolds comfortably on one level, with hardwood floors carrying through much of the living space and an updated kitchen that feels fresh without losing the warmth of the home. But it is the main living room that gives the house its personality. A beautiful wood-plank ceiling stretches overhead, adding warmth and character to a generous space designed for gathering, whether that means a quiet morning at home, dinner around the table or a house full of family and friends. The primary suite and two additional bedrooms keep everything
USD 479,900
162 Ada Way
View photo
House · for sale
USD 324,900
Updated
162 Ada Way
Town Forest
· 3 Bedrooms · 2 Baths · House
· Garden · Deck · Equipped kitchen
Town Forest · 3 Bedrooms · 2 Baths · House · Garden · Deck · Equipped kitchen
Brand-new 3-bedroom, 2-bath home with an inviting open floor plan, split-bedroom design, and picture-perfect mountain views! The spacious living room takes full advantage of the scenery with large windows framing the surrounding mountains. The open kitchen features a generous island with breakfast bar, abundant cabinetry, and plenty of space The primary suite offers a walk-in closet and private en suite bath, while two spacious guest bedrooms are tucked away on the opposite side of the home with their own walk-in closets. Outside, enjoy a beautiful blend of mountain scenery with a wooded backdrop and open front yard overlooking the landscape. A covered front porch offers the perfect spot to take in the mountain views, while the back deck provides additional outdoor space surrounded by the peaceful wooded setting. Community well and private septic. Low HOA dues help maintain the community while keeping costs affordable. Conveniently located just minutes from downtown Hendersonville, res
USD 324,900
812 Crab Creek Road, Hendersonville, US, NC
View photo
House · for sale
USD 1,195,000
812 Crab Creek Road, Hendersonville, US, NC
Town Forest
· 2 Bedrooms · 1 Bath · House
Town Forest · 2 Bedrooms · 1 Bath · House
Prime acreage in the highly sought-after Crab Creek community! Over 23 unrestricted acres with endless possibilities—build your dream luxury mountain home or create a private family compound. A charming mountain cottage is nestled among the trees, overlooking a peaceful waterfall. This breathtaking property has been held by the same family for 4 generations and is now ready for new owners to make it their own. Centrally located between Hendersonville and Brevard and just 10 minutes to DuPont State Forest, this rare offering is a nature lover's paradise. Adjacent to 1100 acres of Kanuga Conference and 28 acres of protected conservation area, this property offers exceptional privacy and stunning natural surroundings!
USD 1,195,000
1909 Arlington Place
View photo
House · for sale
USD 459,900
USD 326/sq.ft
Updated
1909 Arlington Place
Town Forest
· 1,410 sq.ft · 3 Bedrooms · 2 Baths · House
· Garden · Deck
Town Forest · 1,410 sq.ft · 3 Bedrooms · 2 Baths · House · Garden · Deck
Beautifully updated 1950's stone front cottage close to everything! All main level living with an open floor plan. Loads of privacy from the guests with the split floor plan and fantastic primary bedroom suite. Gorgeous refinished original hardwood floors and fantastic tilework throughout! Walk to Ingles for groceries or hop in your car for a less than five minute drive to downtown Hendersonville from this desirable Druid Hills community home. Head outside to the massive fully fenced back yard, or hang out on the large back deck. City water and sewer with Optimum cable/internet or newly installed AT&T fiber optic. No rental restrictions make this a great rental opportunity or fantastic lock and leave home!
USD 459,900
619 Edgewood Avenue
View photo
House · for sale
USD 414,900
USD 308/sq.ft
619 Edgewood Avenue
Town Forest
· 1,345 sq.ft · 3 Bedrooms · 2 Baths · House
· Deck · Equipped kitchen
Town Forest · 1,345 sq.ft · 3 Bedrooms · 2 Baths · House · Deck · Equipped kitchen
Just a short stroll from Hendersonville’s popular 7th Avenue, this charming 3 bedroom, 2 bath home offers the perfect blend of comfort, style, and convenience. The location makes it easy to enjoy some of the area’s favorite spots on foot—Guidon Brewing is a quick 7 minutes away, while 7th Avenue’s coffee shops, shopping, dining, and weekly farmers market are just 10 minutes from your door. Mini golf on North Main is just 5 minutes away, and just down North Main you’ll find an entrance to the Oklawaha Greenway, offering several miles of scenic walking and biking. Inside, the inviting open floor plan creates a seamless flow between the living, dining, and kitchen areas, making the space feel bright, spacious, and ideal for both relaxing and entertaining. The kitchen is beautifully appointed with granite countertops, while generous storage throughout the home keeps everything organized and within easy reach. Step outside to unwind on the welcoming front deck or enjoy the spacious, fully f
USD 414,900
608 Ray Avenue
View photo
House · for sale
USD 295,000
USD 782/sq.ft
608 Ray Avenue
Town Forest
· 377 sq.ft · 1 Bedroom · 1 Bath · House
· Equipped kitchen
Town Forest · 377 sq.ft · 1 Bedroom · 1 Bath · House · Equipped kitchen
Experience mountain charm and walkable living in this delightful studio-style cottage just steps from downtown Hendersonville! This fully furnished home offers a smart and efficient layout with modern touches throughout, including a kitchenette with stainless steel appliances, a flat-screen TV, and a convenient workspace nook—perfect for guests or remote stays. Relax on the covered front porch overlooking a charming white picket fence and enjoy the peaceful setting. Ideal as a short-term rental or personal retreat, this property boasts a proven rental history with approximately $21,000 in income in 2025, making it a strong investment opportunity. Enjoy the best of both worlds—stroll to downtown Hendersonville for dining, shopping, and entertainment, or take a quick drive to the Blue Ridge Mountains, the Blue Ridge Parkway, and Pisgah National Forest for endless outdoor recreation including hiking, biking, and waterfall exploration. Don’t miss your chance to own a turnkey mountain getaw
USD 295,000
912 Halstead Boulevard # 1 8
View photo
House · for sale
USD 225,000
USD 201/sq.ft
912 Halstead Boulevard # 1 8
Town Forest
· 1,119 sq.ft · 3 Bedrooms · 2 Baths · House
Town Forest · 1,119 sq.ft · 3 Bedrooms · 2 Baths · House
Nestled on a beautiful, picturesque property, this home is ready for its next chapter. With solid bones and what appears to be a sturdy structure, it presents an outstanding opportunity for someone with vision to restore and personalize it. Additional outbuildings add character, versatility, and space for storage or hobbies. The expansive, total 2.15 acre grounds, invite exploration with mature trees, natural beauty, and plenty of room to enjoy the outdoors. Whether you envision gardening, relaxing in a peaceful setting, or creating your own private retreat, this property offers endless and unlimited possibilities. The property is being sold as is; the sellers never lived on the property so buyers are encouraged to conduct any inspections appropriate to evaluate the property's condition fully. If you are looking for a unique property with charm, potential, and the opportunity to make it your own, this one is a treasure. You might have the key!
USD 225,000
1110 3rd Avenue W
View photo
House · for sale
USD 849,000
USD 271/sq.ft
1110 3rd Avenue W
Town Forest
· 3,132 sq.ft · 3 Bedrooms · 3 Baths · House
· Garden · Fireplace · Equipped kitchen · Cellar
Town Forest · 3,132 sq.ft · 3 Bedrooms · 3 Baths · House · Garden · Fireplace · Equipped kitchen · Cellar
Two houses on a half acre private lot! Enjoy a prime location between the Ecusta Trail and downtown Hendo. Both homes totally renovated! The larger home is on 3rd ave. With 2600sqft between the main floor and in the walkout basement. The new kitchen, new appliances, is huge and open! The new lighting throughout will brighten your day. New HVAC, fresh paint, and new bathrooms with all the original hard wood floors means no hassle living. The basement has a full-sized door for entry/exit and ready to be designed to your needs. If you need another bedroom you can add one in the basement. The tree house in the backyard is fun for everyone and has potential to be rented out as an Air BNB (There is one active in Flat Rock now). Both homes have wood fireplaces for another way to add heat. Behind the larger home is the 540 sqft home at 36 Palatka St. The cottage has a fence for your chickens or pets. The smaller home also has a new roof, gutters, paint, and new appliances. The options are endl
USD 849,000
1620 Norwood Place
View photo
House · for sale
USD 620,000
USD 224/sq.ft
1620 Norwood Place
Town Forest
· 2,756 sq.ft · 4 Bedrooms · 2 Baths · House
· Garden · Swimming pool · Fireplace · Equipped kitchen
Town Forest · 2,756 sq.ft · 4 Bedrooms · 2 Baths · House · Garden · Swimming pool · Fireplace · Equipped kitchen
Built in 1930 and thoughtfully updated for today's lifestyle, this charming Hendersonville home blends timeless character with modern comfort. The renovated kitchen serves as the heart of the home, while the beautifully updated primary bath features heated floors, adding a touch of everyday luxury. The spacious living room features a wood-burning fireplace enhanced with a wood stove, creating a warm and welcoming gathering space. Thoughtful improvements throughout complement the original character and warmth. Enjoy year-round outdoor living on the screened porch, complete with a stunning stone wood-burning fireplace, ideal for relaxing evenings, entertaining guests or enjoying the changing seasons. Outside, the fenced backyard provides privacy and space for pets, play or gardening. The hot tub conveys with the property, offering a private retreat to unwind after a long day. Beautifully combining historic charm and modern conveniences, this home is conveniently near downtown Hendersonvi
USD 620,000
404 W Browning Road
View photo
House · for sale
USD 645,000
USD 160/sq.ft
404 W Browning Road
Town Forest
· 4,026 sq.ft · 3 Bedrooms · 3 Baths · House
· Deck · Fireplace · Equipped kitchen
Town Forest · 4,026 sq.ft · 3 Bedrooms · 3 Baths · House · Deck · Fireplace · Equipped kitchen
Nestled on almost 2.4 private acres in the highly sought-after Hawthorn Hills community, this beautiful home offers a rare combination of space, privacy, and convenience just minutes from downtown Hendersonville. The expansive main level showcases an open and airy floor plan, anchored by a stunning great room with a floor-to-ceiling stone fireplace, vaulted ceilings, and large dual sliding doors that fill the space with natural light. New luxury vinyl plank flooring flows throughout the main living areas and into the dining room, which features a convenient pass-through window to the kitchen and breakfast bar. The open kitchen offers abundant cabinetry and generous counter space, along with a spacious breakfast area and sunroom that lead directly to the porch—perfect for enjoying peaceful views of the surrounding property. The large primary suite is a true retreat, featuring direct access to the back deck, a large ensuite bathroom, and a walk-in closet. A study with built-in shelving p
USD 645,000
234 Lauren Lane
View photo
House · for sale
USD 363,890
USD 208/sq.ft
234 Lauren Lane
Town Forest
· 1,744 sq.ft · 3 Bedrooms · 2 Baths · House
· Equipped kitchen · Parking
Town Forest · 1,744 sq.ft · 3 Bedrooms · 2 Baths · House · Equipped kitchen · Parking
Discover the thoughtfully designed Darwin floor plan in Providence Walk, offering the perfect blend of comfort, functionality, and convenience. This two-story home features a spacious two-car garage and an open-concept main level designed for modern living. The inviting living room flows seamlessly into the breakfast area and well-appointed kitchen, complete with a large center island, stainless steel appliances, and a generously sized pantry. A convenient half bath rounds out the first floor. Upstairs, you'll find a private primary suite featuring a spacious walk-in closet and an ensuite bath with dual vanities and a linen closet. Two additional bedrooms each include their own walk-in closets, providing abundant storage space. A full secondary bathroom with a bathtub and a centrally located laundry room add everyday convenience to the second level. Located in desirable Providence Walk, this community offers an exceptional Hendersonville location just minutes from vibrant downtown Hend
USD 363,890
1006 3rd Avenue W
View photo
House · for sale
USD 209,000
USD 239/sq.ft
1006 3rd Avenue W
Town Forest
· 872 sq.ft · 2 Bedrooms · 1 Bath · House
Town Forest · 872 sq.ft · 2 Bedrooms · 1 Bath · House
Opportunity awaits in the heart of downtown Hendersonville! Located just minutes from Main Street, shopping, dining, entertainment, and everyday conveniences, this home offers a prime location with incredible potential. While the property is ready for updates, it provides the perfect opportunity to add your personal style and make it your own—or create your next investment project. Bring your vision and discover the possibilities this downtown Hendersonville property has to offer!
USD 209,000
241 Tower Circle
View photo
House · for sale
USD 1,750,000
USD 459/sq.ft
241 Tower Circle
Town Forest
· 3,810 sq.ft · 4 Bedrooms · 4 Baths · House
· Deck · Fireplace · Equipped kitchen
Town Forest · 3,810 sq.ft · 4 Bedrooms · 4 Baths · House · Deck · Fireplace · Equipped kitchen
Experience refined mountain living in this exceptional architect-designed retreat, privately set on 0.99 acres in Laurel Park with year-round views of Mount Tryon, with filtered views during the leafy seasons and more expansive long-range vistas in winter. Designed by architects whose portfolio includes luxury hotels, this 2022 residence pairs timeless materials with sophisticated technology, creating a home equally suited for everyday living and effortless entertaining. A dramatic glass-front entry opens to an airy great room where vaulted ceilings, clerestory windows, custom drapery, herringbone white oak floors, and a striking concrete Isokern wood-burning fireplace establish a warm yet modern aesthetic. French doors with oversized sidelights frame the mountain views and extend the living space to a covered porch with a vaulted tongue-and-groove ceiling, exposed beams, Trex decking, and a built-in gas line for grilling. The kitchen is a showpiece, centered around a waterfall-edge, s
USD 1,750,000
1534 Kensington Road
View photo
House · for sale
USD 528,500
USD 323/sq.ft
1534 Kensington Road
Town Forest
· 1,636 sq.ft · 3 Bedrooms · 2 Baths · House
· Office room
Town Forest · 1,636 sq.ft · 3 Bedrooms · 2 Baths · House · Office room
Nestled in one of Hendersonville’s most beloved established neighborhoods, Druid Hills, this charming historically registered home is ready for it's next chapter. Offering timeless character, walkability, and an unbeatable location, this is the kind of home buyers wait for. The home is just a short walk to highly regarded schools, including Hendersonville Elementary School, making daily routines simple and convenient. Enjoy evening strolls and bike rides through the mature tree-lined neighborhood, or walk to downtown Hendersonville’s restaurants, coffee shops, library, gyms, parks, and entertainment. Healthcare facilities and medical offices are also just minutes away, making this location as practical as it is desirable. Inside, the home blends historic charm with functional everyday living through an inviting open floor plan filled with warmth and character. Beautiful wood floors, high ceilings, detailed molding, and classic trim work create a timeless feel throughout the home. Natur
USD 528,500

Get email alerts

Don't miss out: be the first to know about new properties

The alert was correctly created

On subscribing you accept the conditions of use and the privacy policy
Alert
Receive new ads in your inbox
Save this search
Receive alerts for new listings

We'll send you an email when we have new properties for: "Houses for sale in Town Forest"

The alert was correctly created

Fraizer Forest
Tree Haven, Hendersonville township Henderson County North Carolina
Get email alerts and be the first to see new listings
Required field
On subscribing I accept the terms of the privacy policy
Perfect! You'll soon start receiving new listings via email
Alert
Receive an email when we have new ads for Houses for sale in Town Forest
Save this search
Filters

Bedrooms

Size (sq.ft)

sq.ft
sq.ft

Price

USD
USD

Property type

Bathrooms

Clear all filters
Receive notifications when new entries are published.