376 apartments for sale in Indian Hills city

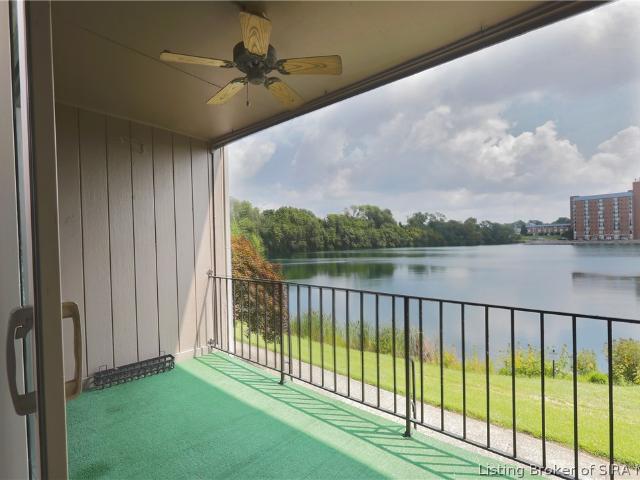
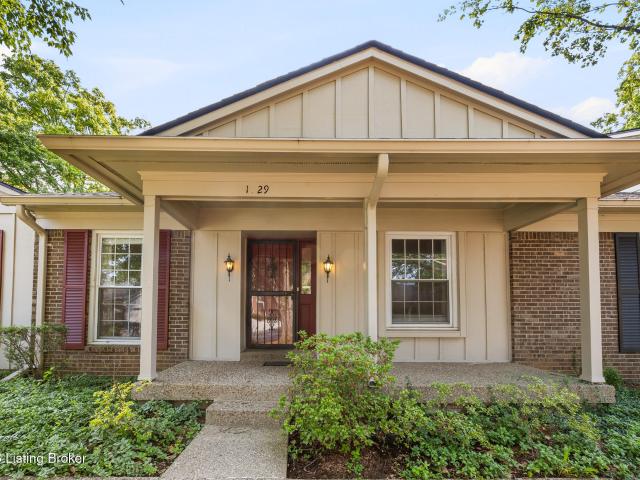
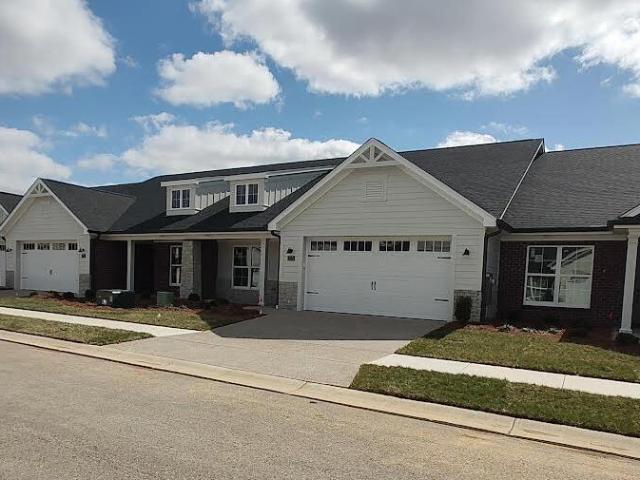
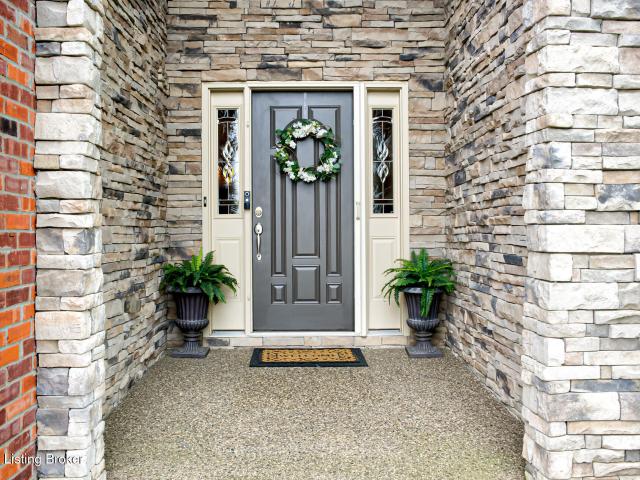
348 Crescent Spring Dr
View photo
Condo · for sale
USD 138,000
USD 194/sq.ft
348 Crescent Spring Dr
Indian Hills city
· 710 sq.ft · 1 Bedroom · 1 Bath · Condo
· Equipped kitchen
Indian Hills city · 710 sq.ft · 1 Bedroom · 1 Bath · Condo · Equipped kitchen
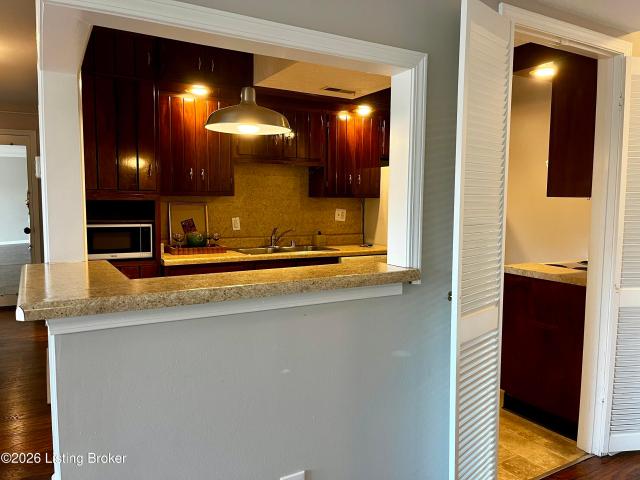
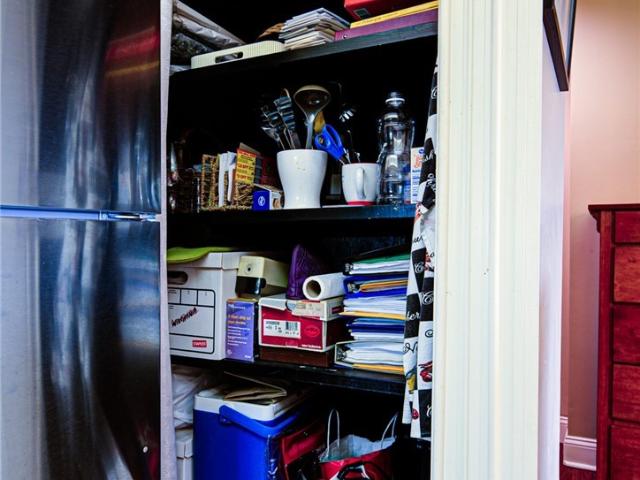
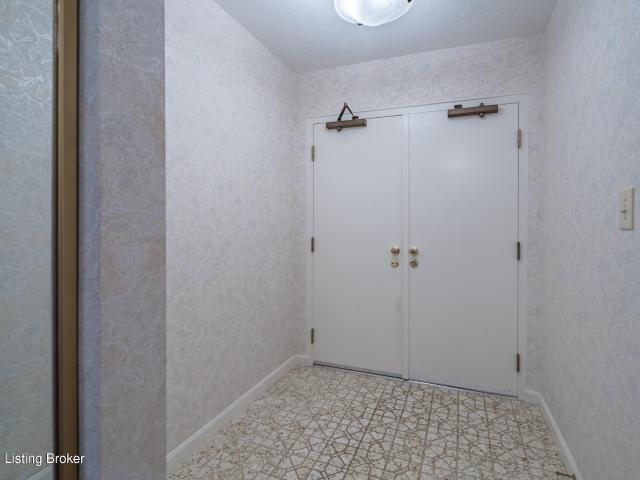
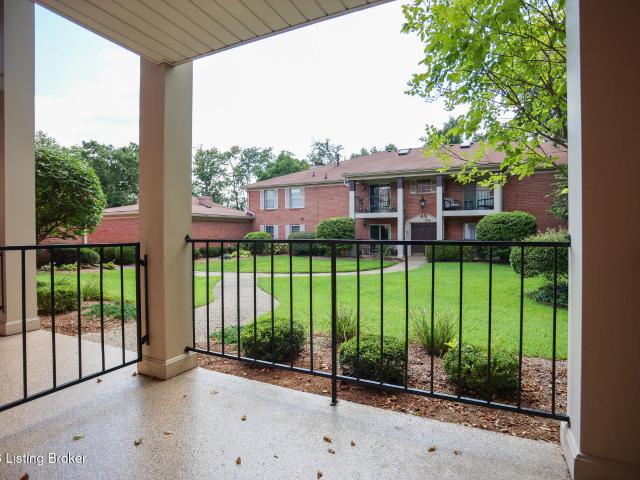
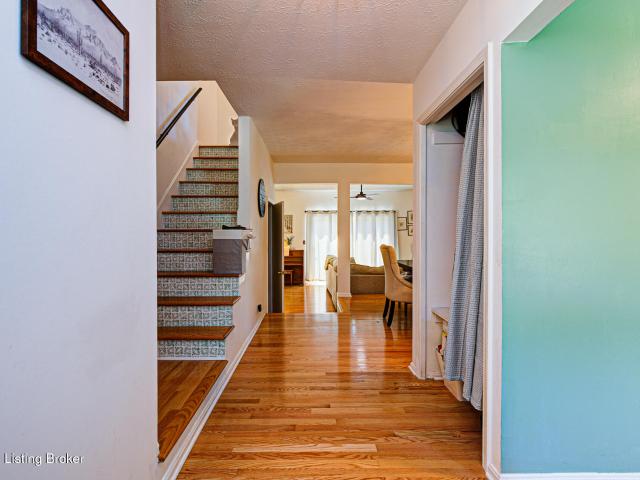
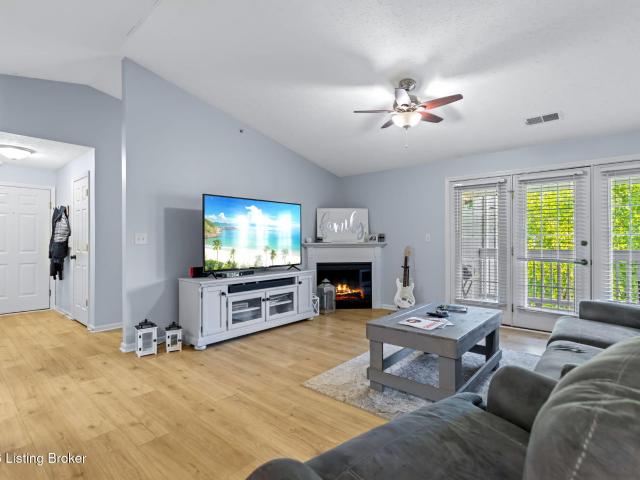
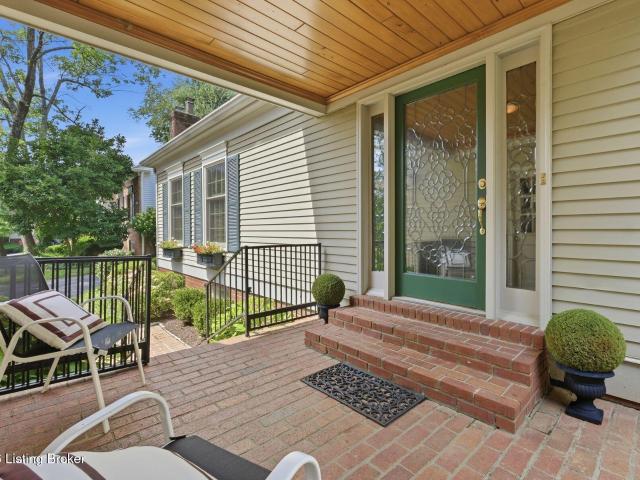
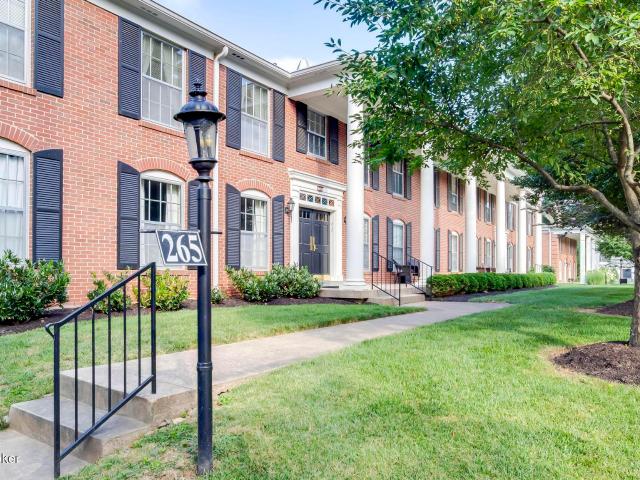
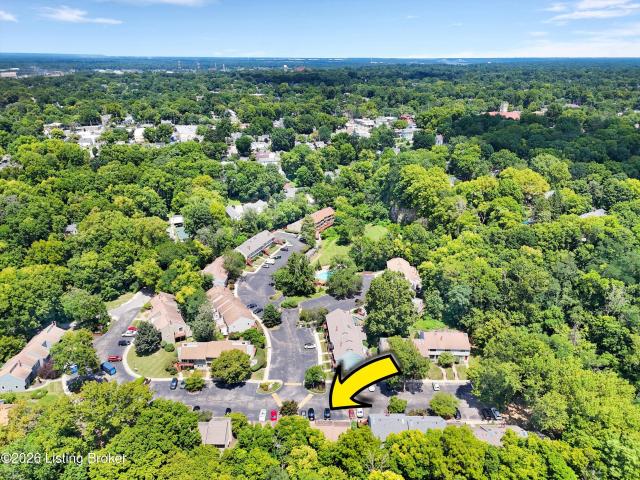
Welcome to 348 Crescent Spring Dr, a charming condo that offers comfortable, low-maintenance living in the heart of Crescent Hill. Step inside to an inviting open floor plan highlighted by soaring vaulted ceilings that create a bright, spacious feel. The seamless layout is perfect for both everyday living and entertaining, with a well-appointed kitchen that flows effortlessly into the main living area. The home also features a spacious primary suite with a private en-suite bath, a convenient half bath for guests, generous closet space, an additional storage closet, and the added convenience of an in-unit washer and dryer that will remain with the property. Additional updates include a new water heater, and dishwasher, offering added value and peace of mind for the next owner Located in the desirable Crescent Spring Condominiums, you'll enjoy a peaceful, park-like setting just moments from the restaurants, coffee shops, boutiques, and nightlife along Frankfort Avenue. Residents also hav
USD 138,000
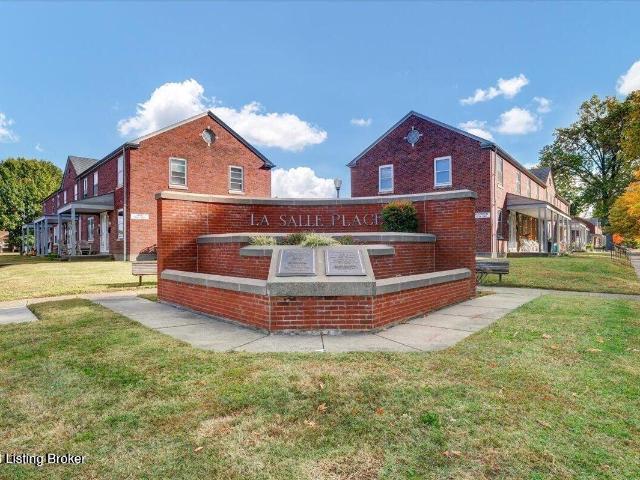
1809 Dixie Hwy
View photo
Condo · for sale
USD 101,000
USD 78/sq.ft
1809 Dixie Hwy
Indian Hills city
· 1,292 sq.ft · 3 Bedrooms · 2 Baths · Condo
Indian Hills city · 1,292 sq.ft · 3 Bedrooms · 2 Baths · Condo
Great Opportunity for owner occupant looking for affordability with low maintenance living or an investor looking to add to rental investment portfolio. Schedule your appointment today
USD 101,000
10521 McMeekin Ln 208
View photo
Condo · for sale
USD 220,000
USD 204/sq.ft
10521 McMeekin Ln 208
Indian Hills city
· 1,076 sq.ft · 2 Bedrooms · 2 Baths · Condo
· Balcony · Fireplace · Equipped kitchen · Parking
Indian Hills city · 1,076 sq.ft · 2 Bedrooms · 2 Baths · Condo · Balcony · Fireplace · Equipped kitchen · Parking
Beautiful 2nd Floor Condo in Dorsey Hills. This move-in-ready, low-maintenance home features 2 bedrooms and 2 full baths with 1,077 sq. Ft. of living space, plus a private, covered rear balcony for additional space to relax or entertain. The open floor plan has a light-filled Living Room (with fireplace), spacious Dining Area, and Kitchen with stainless steel appliances. Relax in the gorgeous Primary Bedroom and updated En-Suite Bath. Another large Bedroom (currently used as an Office), Full Bath, and convenient in-unit Laundry complete the interior. Close to fabulous restaurants, shopping, and historic Middletown. You'll love this location! Monthly maintenance fee of $261/month includes the 1-car garage (#14 location)
USD 220,000
1023 Whetstone Way
View photo
Condo · for sale
USD 300,000
USD 173/sq.ft
1023 Whetstone Way
Indian Hills city
· 1,733 sq.ft · 2 Bedrooms · 2 Baths · Condo
· Fireplace · Equipped kitchen · Parking · Cellar
Indian Hills city · 1,733 sq.ft · 2 Bedrooms · 2 Baths · Condo · Fireplace · Equipped kitchen · Parking · Cellar
Don't miss this end-unit! This spacious home offers 1742 square feet on the main level, plus a full unfinished basement for abundant storage or future expansion, along with an attached garage. Ideally situated in the desirable Plainview area, you'll enjoy easy access to shopping, restaurants, the Plainview public pool, and tennis courts. Two cozy gas fireplaces add warmth and charm—one in the family room and another in the spacious living room. The dining room flows seamlessly between the kitchen and living room, making it ideal for entertaining. The generous primary suite includes a private full bath for added comfort and convenience. Don't miss the private courtyard where you can enjoy your morning coffee or relax at the end of your day!
USD 300,000
339 S Dorsey Ln
View photo
Condo · for sale
USD 246,000
USD 195/sq.ft
339 S Dorsey Ln
Indian Hills city
· 1,259 sq.ft · 2 Bedrooms · 2 Baths · Condo
· Patio · Equipped kitchen · Parking
Indian Hills city · 1,259 sq.ft · 2 Bedrooms · 2 Baths · Condo · Patio · Equipped kitchen · Parking
Beautifully maintained first-floor, end-unit condo offering 2 bedrooms and 2 full baths in a convenient location near Hurstbourne Pkwy and Shelbyville Rd. This property features an open floor plan and a spacious primary suite with direct access to the outdoor patio. The kitchen offers convenient access to the attached garage and laundry room. Accessibility features add to the functionality of the floor plan. A well-maintained property offering convenient one-level living, an attached garage, and easy access to nearby shopping, dining, and major roadways
USD 246,000
2601 Callery Pl 302
View photo
Condo · for sale
USD 215,000
USD 156/sq.ft
2601 Callery Pl 302
Indian Hills city
· 1,378 sq.ft · 2 Bedrooms · 2 Baths · Condo
· Balcony · Swimming pool
Indian Hills city · 1,378 sq.ft · 2 Bedrooms · 2 Baths · Condo · Balcony · Swimming pool
Welcome to 2601 Callery Place, Unit 302, in Bradford Commons! This beautifully updated Jeffersontown condo features fresh LVP flooring, updated lighting, fresh paint, and soaring vaulted ceilings. The bright, open great room offers an inviting space for relaxing or entertaining. The Primary Suite includes an en-suite bath and walk-in closet, complemented by a second bedroom, full bath, in-unit laundry, and versatile flex room. Enjoy the private balcony, community fitness center, and swimming pool. Monthly maintenance covers exterior upkeep, groundskeeping, master insurance, sewer, snow removal, trash, and water. Convenient to shopping, dining, entertainment, and major highways!
USD 215,000
8019 Saint Andrews Village Dr
View photo
Condo · for sale
USD 370,000
USD 256/sq.ft
8019 Saint Andrews Village Dr
Indian Hills city
· 1,442 sq.ft · 2 Bedrooms · 2 Baths · Condo
· Patio · Fireplace · Equipped kitchen
Indian Hills city · 1,442 sq.ft · 2 Bedrooms · 2 Baths · Condo · Patio · Fireplace · Equipped kitchen
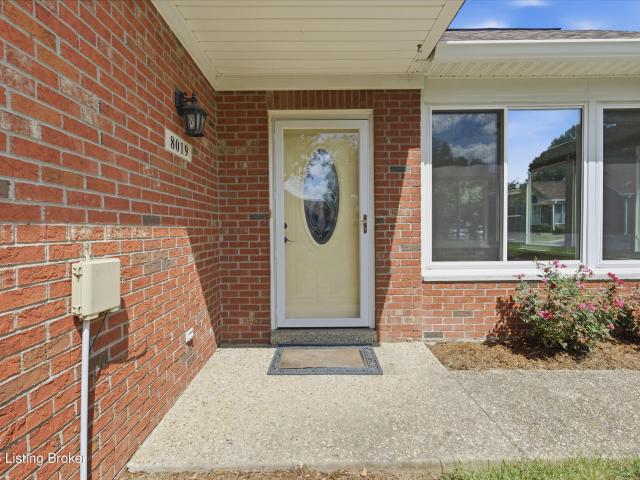
If you have been looking for low-maintenance living, look no further! Welcome home to 8019 Saint Andrews Village Cir. Conveniently located right off of Brownsboro Rd, this meticulously maintained patio home is sure to check all of your boxes and then some! Upon entering, you will be greeted by an open concept floorplan that is filled with natural light. You'll find a spacious living room featuring a vaulted ceiling, gas fireplace and beautiful built-ins. Open to the dining area and kitchen. There is no shortage of space when it comes to hosting your friends and family! The kitchen features updated quartz countertops, composite sink (2020) and cabinet and counter space galore! The large primary bedroom offers a vaulted ceiling, walk-in closet and ensuite restroom. The second bedroom is just as generous in size, also offering a vaulted ceiling, walk-in closet and its own access to the second bath. Also completely updated (2020). You are sure to enjoy sipping your morning coffee or readin
USD 370,000
5000 Merton Square
View photo
Condo · for sale
USD 359,000
USD 256/sq.ft
5000 Merton Square
Indian Hills city
· 1,399 sq.ft · 2 Bedrooms · 2 Baths · Condo
· Fireplace · Equipped kitchen · Parking
Indian Hills city · 1,399 sq.ft · 2 Bedrooms · 2 Baths · Condo · Fireplace · Equipped kitchen · Parking
Located between Brownsboro Crossings and Norton Commons, this delightful home is privately tucked way on the backside of Merton Square, bordered by lovely landscaping. Step inside to an open yet defined space with the living and dining areas looking into the sun room. Enjoy the gas fireplace on chilly days later this year! You can see your visitors from the kitchen with a room for a sunny breakfast area. Note the granite countertops here and in both baths! LVP flooring throughout makes for easy care. The primary bedroom is set off from the main area by an art nook and enjoys a pleasant outdoor view. You have a walk. In shower and two vanities; the larger one is adjacent to the walk-in closet. Down the hallway from the great room is the full hall bath with tub and the second bedroom graced by a private corner view and shade tree. The laundry room houses the mechanicals, storage cabinets and large wooden folding table, which remains, along with the washer and dryer. The 2-car garage has
USD 359,000
1038 Grazing Meadows Ln
View photo
Condo · for sale
USD 375,000
USD 139/sq.ft
1038 Grazing Meadows Ln
Indian Hills city
· 2,691 sq.ft · 3 Bedrooms · 2 Baths · Condo
· Fireplace · Equipped kitchen
Indian Hills city · 2,691 sq.ft · 3 Bedrooms · 2 Baths · Condo · Fireplace · Equipped kitchen
Welcome to the Reserves of the Polo Fields and maintenance free living! This property is in pristine condition with beautiful hardwood flooring, and 9' ceilings. The right wing features a bedroom with a walk-in closet, full bathroom and spacious room with a vaulted ceiling that can be used as an office or 3rd bedroom. The left wing features a sunroom with plenty of natural light and is open to the living room with 11' ceiling, wood beam and fireplace for cool winter nights. The primary suite also has an 11' ceiling, walk-in closet & totally new primary luxury bath including new marble, tile floor, custom tile shower & new granite countertop. Eat-in Kitchen boasts an abundance of cabinets, granite countertops & GE appliances. Staircase off eat-in kitchen leads to a large bonus room that provides additional space for whatever you need
USD 375,000
1101 Powerhouse Ln 204
View photo
Condo · for sale
USD 215,000
USD 184/sq.ft
1101 Powerhouse Ln 204
Indian Hills city
· 1,163 sq.ft · 2 Bedrooms · 2 Baths · Condo
· Balcony · Fireplace · Equipped kitchen · Parking
Indian Hills city · 1,163 sq.ft · 2 Bedrooms · 2 Baths · Condo · Balcony · Fireplace · Equipped kitchen · Parking
Low-maintenance living in the heart of Lyndon! This second-floor, 2-bedroom, 2-bath condo features a comfortable open layout with vaulted ceilings, a cozy fireplace, and a covered balcony for enjoying outdoor space without the upkeep. The split-bedroom floor plan offers added privacy, with generous closet space and a full bath for each bedroom, plus convenient in-unit laundry just off the kitchen. Freshly painted and move-in ready, this condo also includes its own detached one-car garage and an assigned parking space. A standout perk for condo living. Enjoy an easy, low-maintenance lifestyle with shopping, dining, and everyday conveniences just minutes away
USD 215,000
2845 Hikes Ln 206
View photo
Condo · for sale
USD 162,500
USD 147/sq.ft
2845 Hikes Ln 206
Indian Hills city
· 1,098 sq.ft · 3 Bedrooms · 2 Baths · Condo
· Patio · Lift
Indian Hills city · 1,098 sq.ft · 3 Bedrooms · 2 Baths · Condo · Patio · Lift
Spacious condo in Chateau Bohne with 3 BEDROOMS and 2 full bathrooms. Open living room/dining room leads to patio which has a wonderful park like feel next to Beargrass Creek. Enjoy the trees, wildlife and sound of water with your morning coffee. Great closet space. Extra storage in attic. Conveniently located to shopping and restaurants. Elevator in the building. Seller is offering financing with approved credit and terms. Pets and rentals allowed with restrictions. Will not go FHA
USD 162,500
2082 Douglass Blvd APT 18
View photo
Condo · for sale
USD 160,000
USD 209/sq.ft
2082 Douglass Blvd APT 18
Indian Hills city
· 764 sq.ft · 1 Bedroom · 1 Bath · Condo
Indian Hills city · 764 sq.ft · 1 Bedroom · 1 Bath · Condo
Welcome to The Tavener. Nestled in the heart of the Douglass Loop, this 3rd-floor 1 bedroom, 1 bath condo is ready for your personal touch. Enjoy easy, low-maintenance living just steps from everything the Highlands has to offer. From the Douglass Loop Farmers Market and the scenic trails of Cherokee Park to the eclectic mix of eateries and entertainment along Bardstown Road. Whether you're grabbing coffee or heading out for a run in the park, this location puts it all within reach. A fantastic opportunity to make this condo your own in one of Louisville's most walkable and vibrant neighborhoods
USD 160,000
4825 Sherburn Ln 110
View photo
Condo · for sale
USD 169,900
USD 157/sq.ft
4825 Sherburn Ln 110
Indian Hills city
· 1,076 sq.ft · 2 Bedrooms · 2 Baths · Condo
· Equipped kitchen · Swimming pool
Indian Hills city · 1,076 sq.ft · 2 Bedrooms · 2 Baths · Condo · Equipped kitchen · Swimming pool
Welcome to unit 110! This beautifully renovated first-floor condo sits in the desirable St Matthews area and comes equipped with two full bathrooms, two large bedrooms, a spacious living area and a fully stocked kitchen! The club house, pool, workout area + maintenance free living are just the cherry on top. Don't miss your chance and schedule your private showing today!
USD 169,900
533 Village Lake Dr
View photo
Condo · for sale
USD 375,000
USD 232/sq.ft
533 Village Lake Dr
Indian Hills city
· 1,615 sq.ft · 2 Bedrooms · 2 Baths · Condo
· Patio · Equipped kitchen
Indian Hills city · 1,615 sq.ft · 2 Bedrooms · 2 Baths · Condo · Patio · Equipped kitchen
Updates, Open, Spacious, A 3rd Possible Bedroom AND The BEST Location in Beckley Woods! Opportunities like this don't come along often! Nestled in one of the most desirable locations in The Village of Beckley Woods, this beautifully updated patio home backs directly to a peaceful wooded setting, offering exceptional privacy and tranquil views rarely found in the community. Step inside to discover a bright, open floor plan designed for comfortable everyday living and effortless entertaining. The spacious eat-in kitchen flows seamlessly into the impressive great room featuring a soaring vaulted ceiling that creates an open, airy feel. The kitchen has been tastefully updated with granite countertops, stainless steel appliances, updated cabinet and door hardware, and offers plenty of workspace and storage for the home chef. Throughout the home, you'll appreciate new flooring, updated lighting, and select new plumbing fixtures, giving the home a fresh, modern feel that's truly move-in ready
USD 375,000
1 Riverpointe Plaza 314
View photo
Condo · for sale
USD 239,000
USD 243/sq.ft
1 Riverpointe Plaza 314
Indian Hills city
· 980 sq.ft · 1 Bedroom · 1 Bath · Condo
· Patio · Balcony · Equipped kitchen · Swimming pool · Parking
Indian Hills city · 980 sq.ft · 1 Bedroom · 1 Bath · Condo · Patio · Balcony · Equipped kitchen · Swimming pool · Parking
THE HARBOURS Condo 314 – Beautiful Views of the Louisville Skyline & Ohio River! One bedroom, 1 bathroom condo in this sought after community with the convenience of the heart of Downtown Jeffersonville. Condo also has 2 covered side by side deeded parking spaces 334 & 335. Kitchen features, granite counters, tile floors, stainless appliances & pantry beside the fridge. Living has laminate floors, ceiling fan & sliding door to your private balcony. The Primary bedroom has plenty of room for a sitting area & slider to the balcony. The bath features upgraded double bowl vanity, tile floors & walls, walk-in shower & linen closet. This floor plan has a full laundry room that also provides extra storage. Washer & dryer stay as well as patio furniture. Hvac 2026. Water Heater Dec 2024. The location for thunder over louisville! Neighborhood includes multiple restaurants & entertainment options. The Harbours is a premier property with gated entries, fitness center, indoor & outdoor pools, gril
USD 239,000
3030 Breckenridge Ln # 314
View photo
Condo · for sale
USD 156,500
USD 107/sq.ft
3030 Breckenridge Ln # 314
Indian Hills city
· 1,453 sq.ft · 3 Bedrooms · 2 Baths · Condo
· Gym · Balcony · Equipped kitchen · Swimming pool · Parking
Indian Hills city · 1,453 sq.ft · 3 Bedrooms · 2 Baths · Condo · Gym · Balcony · Equipped kitchen · Swimming pool · Parking
This bright, nicely maintained and updated condo in Building 2 of desirable Casa Granada is conveniently located near Kroger, coffee shops, restaurants, banks, medical/hospitals and veterinary care, and nearby interstate access. This unit features a spacious entry, a large living room and dining area with handsome built in corner cabinets, a dine in kitchen, a full-size laundry/utility room, a large primary bedroom and a lovely remodeled primary bath, and 2 additional bedrooms, one easily serving as an office, and a full bath. The many spacious closets throughout this unit are sure to please. Casa Granada offers an outdoor pool with picnic tables and grilling area, a fitness room, several inviting resident gathering rooms and open spaces, and a party room. Secure entry. Pets allowed per restrictions No Rentals. A covered parking spot #51 conveys with this property. Updates to this unit include new HVAC 2022, newly installed living/dining room carpet and new sliding doors to balcony. Th
USD 156,500
103 Forest Park Rd
View photo
Condo · for sale
USD 233,000
USD 206/sq.ft
103 Forest Park Rd
Indian Hills city
· 1,130 sq.ft · 2 Bedrooms · 2 Baths · Condo
· Parking · Gym · Fireplace · Equipped kitchen · Swimming pool
Indian Hills city · 1,130 sq.ft · 2 Bedrooms · 2 Baths · Condo · Parking · Gym · Fireplace · Equipped kitchen · Swimming pool
Don't miss out the opportunity to live in a neutral first floor condo in a centrally located area, nestled in the woods! Well maintained unit & community which does include a pool, clubhouse, gym & library. The detached garages are just steps away with ample additional parking available too. Active Association which professionally managed. Primary bedroom has a walk in closet with ensuite full bath/shower combo, There is a separate utility room. 2nd bedroom has an adjacent bath with a shower. The kitchen has updated countertops and an eat in area & pantry. A gas fireplace anchors the living space, which flows into casual dining area. Both porches have been recently resurfaced. There is also a community Gazebo just outside this unit. I year home warranty of $475. Is included. Updated HVAC & Hot Water Heater
USD 233,000
1214 Inverary Ct
View photo
Condo · for sale
USD 265,000
USD 185/sq.ft
1214 Inverary Ct
Indian Hills city
· 1,432 sq.ft · 3 Bedrooms · 2 Baths · Condo
· Fireplace · Equipped kitchen · Swimming pool · Cellar · Parking
Indian Hills city · 1,432 sq.ft · 3 Bedrooms · 2 Baths · Condo · Fireplace · Equipped kitchen · Swimming pool · Cellar · Parking
Stylish townhome in convenient subdivision just outside of Hurstbourne. Updated kitchen & unique floorplan w/private courtyard & direct access to the pool/clubhouse. Enjoy 3 bedrooms & a brand new shower by Westshore Homes 3/2026 in the primary bath. The basement walls are finished & this area offers room to spread out & plenty of space to finish out to suit your needs! Laundry & storage space in the basement as well. WOOD FLOORS throughout, quartz tops in kitchen, neutral paint & updated lighting. This condo practically turnkey. Enjoy the fireplace on winter nights & a book by the pool in the summer! 2 reserved parking spots. Easy access to I-64 and grocery, dining, shopping. HOA $365 pays water/sewer/trash/exterior repairs/snow removal/ice melt/lawn & landscape care
USD 265,000
69 Lakeshore Drive
View photo
Condo · for sale
USD 150,000
USD 142/sq.ft
69 Lakeshore Drive
Indian Hills city
· 1,055 sq.ft · 2 Bedrooms · 2 Baths · Condo
· Balcony · Swimming pool
Indian Hills city · 1,055 sq.ft · 2 Bedrooms · 2 Baths · Condo · Balcony · Swimming pool
Well-maintained and comfortable, this move-in-ready condo at Lakeshore is now available! Many residents consider this building to offer some of the best views in the community, which you can enjoy right from your living room or while relaxing on the balcony. Inside, the primary suite features a private full bath and a walk-in closet. Brand-new carpet has just been installed throughout, and all appliances remain, making your move even easier. On warm days, take advantage of the neighborhood pool, or explore the Greenway and Origin Park, Falls of the Ohio State Park, Colgate Park, Ohio River Scenic Byway, Derby Dinner theatre, Goodbounce Pickleball, Jeff bars, restaurants and attractions. Enjoy easy access to downtown Louisville via free 2nd St Bridge and Big 4 Bridge both just minutes away. Lakeshore is also ideally positioned to benefit from the long-term revitalization/redevelopment of the former Colgate site into Clockworks, bringing exciting investment and continued growth to the ar
USD 150,000
1029 Burning Springs Cir
View photo
Condo · for sale
USD 319,900
USD 174/sq.ft
1029 Burning Springs Cir
Indian Hills city
· 1,830 sq.ft · 3 Bedrooms · 2 Baths · Condo
· Patio · Parking · Fireplace · Equipped kitchen
Indian Hills city · 1,830 sq.ft · 3 Bedrooms · 2 Baths · Condo · Patio · Parking · Fireplace · Equipped kitchen
Location is everything, and this patio home delivers — tucked into a quiet, tree-canopied setting with easy access to Plainview/Hurstbourne/East Louisville shopping, dining, and Interstate 64. This 3 bedroom, 2 bath, one-level home offers low-maintenance living without sacrificing space, storage, or natural light. A welcoming front porch and foyer opens into a bright, easy-flowing living and dining combination with wall-to-wall carpet and a charming chandelier. The living room also has access to the rear patio. Just beyond the dining room, the kitchen offers cherry cabinetry, formica-style counters, a breakfast room and a full suite of stainless appliances including refrigerator, range, microwave, and dishwasher. A separate family room, adjacent to the kitchen, features a brick fireplace flanked by built-in bookshelves and hardwood flooring making a warm gathering space (with access to the 2 car garage) that opens naturally toward the kitchen. The primary suite includes a large closet
USD 319,900
12512 Button Willow Ln
View photo
Condo · for sale
USD 424,900
USD 256/sq.ft
12512 Button Willow Ln
Indian Hills city
· 1,658 sq.ft · 2 Bedrooms · 2 Baths · Condo
· Patio · Equipped kitchen
Indian Hills city · 1,658 sq.ft · 2 Bedrooms · 2 Baths · Condo · Patio · Equipped kitchen
This is an end unit. TYLER CROSSING is a maintenance-free, brick Arts and Crafts-style patio home community conveniently located off Taylorsville Road near the Gene Snyder. These ranch-style patio homes offer 1,665 square feet of thoughtfully designed living space, featuring 2 bedrooms and 2 bathrooms with an open-concept living area that flows seamlessly into the kitchen. The well-appointed kitchen includes solid surface countertops, custom cabinetry, a pantry, and a center island—perfect for additional seating and entertaining. Enjoy outdoor living on your covered, private patio, ideal for relaxing or hosting guests. Each home includes energy-smart features designed to support today's busy lifestyles. FHA and VA approved. Under construction estimated finish Nov 2026
USD 424,900
3311 Ridge Brook Cir
View photo
Condo · for sale
USD 685,000
USD 142/sq.ft
3311 Ridge Brook Cir
Indian Hills city
· 4,801 sq.ft · 3 Bedrooms · 3 Baths · Condo
· Equipped kitchen
Indian Hills city · 4,801 sq.ft · 3 Bedrooms · 3 Baths · Condo · Equipped kitchen
Welcome to 3311 Ridge Brook Circle, nestled within the highly sought-after community of The Ridge at Old Henry and surrounded by some of the area's most distinguished neighborhoods. This impeccably maintained, one-owner residence offers refined living with exceptional space, comfort, and thoughtful updates throughout. Freshly painted and truly move-in ready, the home showcases an inviting open-concept design enhanced by soaring ceilings, custom millwork, and beautiful oak hardwood flooring flowing through the foyer, dining area, kitchen, and great room. The well-appointed kitchen is designed for both everyday living and entertaining, featuring custom cabinetry, a stone-look backsplash, stainless steel appliances, an oversized breakfast bar, and a generous dining area. Multiple additional storage closets nearby provide exceptional organization and convenience for the culinary enthusiast. The spacious primary suite serves as a private retreat with a dramatic vaulted ceiling, luxurious en
USD 685,000
6503 Matalin Pl 312
View photo
Condo · for sale
USD 254,900
USD 197/sq.ft
6503 Matalin Pl 312
Indian Hills city
· 1,292 sq.ft · 3 Bedrooms · 2 Baths · Condo
· Patio · Balcony · Fireplace
Indian Hills city · 1,292 sq.ft · 3 Bedrooms · 2 Baths · Condo · Patio · Balcony · Fireplace
Before it even welcomes you inside, this beautifully renovated Madison Park condominium offers something truly special, an unbeatable location in the heart of Crestwood within the award-winning Oldham County School System and just steps from the exciting new Clore Station development. Designed as a walkable destination similar to Norton Commons, Clore Station will bring restaurants, shopping, parks, entertainment, and family-friendly activities right to your doorstep, making this an exceptional opportunity for both homeowners and investors. Completely renovated from top to bottom, this luxurious three-bedroom, two-bath condominium showcases a bright, open floor plan designed for today's lifestyle. The spacious great room features soaring vaulted ceilings, a cozy fireplace, ceiling fan, and an abundance of natural light streaming through an oversized triple panel patio door that leads to a private balcony overlooking peaceful green space. The adjoining dining area flows seamlessly into
USD 254,900
5208 Indian Woods Ct
View photo
Condo · for sale
USD 450,000
USD 170/sq.ft
5208 Indian Woods Ct
Indian Hills city
· 2,637 sq.ft · 2 Bedrooms · 3 Baths · Condo
· Patio · Garden · Office room · Fireplace · Equipped kitchen
Indian Hills city · 2,637 sq.ft · 2 Bedrooms · 3 Baths · Condo · Patio · Garden · Office room · Fireplace · Equipped kitchen
Located in one of St. Matthews' most sought-after communities, this exceptional patio home offers the ease of one-floor living in a setting where homes rarely become available. Thoughtfully designed and beautifully maintained, the home is complemented by lush perennial gardens, a private rear patio, and a charming side courtyard off the kitchen perfect for dining al fresco. A welcoming foyer opens to gracious living spaces, including a formal living room with a fireplace and an elegant dining room with custom built-in cabinetry. The spacious kitchen features abundant cabinetry, an eat-in dining area, and direct access to the side patio, creating an inviting setting for both everyday living and entertaining. Hardwood floors add warmth and character throughout the main level. The primary suite offers a peaceful retreat with an ensuite bath and generous closet space, while a second bedroom and full bath provide comfortable accommodations for family or guests. A handsome office, complete w
USD 450,000
265 Leland Ct APT 3
View photo
Condo · for sale
USD 399,000
USD 142/sq.ft
265 Leland Ct APT 3
Indian Hills city
· 2,809 sq.ft · 2 Bedrooms · 3 Baths · Condo
· Equipped kitchen · Cellar · Parking
Indian Hills city · 2,809 sq.ft · 2 Bedrooms · 3 Baths · Condo · Equipped kitchen · Cellar · Parking
Welcome to this updated first-floor condo in the heart of St. Matthews, offering the perfect mix of comfort, space, and convenience. Beautifully remodeled throughout with high-end finishes, this spacious unit features refinished hardwood floors, three full bathrooms, and a layout that blends functionality with style. Step inside to a bright and inviting living area with plenty of room for dining or entertaining. The kitchen is a standout, boasting luxury countertops, a large island with built in sink, and custom cabinetry. Two generously sized bedrooms are located on the main floor, including a spacious primary suite with its own full bath. Downstairs, the finished basement adds valuable living space with a huge family room, two additional rooms perfect for guests or home office setups, and another full bathroom. You'll also find convenient in-building laundry and extra storage in the basement. Enjoy peaceful mornings on the front porch, and take advantage of the covered carport (two s
USD 399,000

Get email alerts

Don't miss out: be the first to know about new properties

The alert was correctly created

On subscribing you accept the conditions of use and the privacy policy
Alert
Receive new ads in your inbox
Save this search
Receive alerts for new listings

We'll send you an email when we have new properties for: "Apartments for sale in Indian Hills city"

The alert was correctly created

Merrifield, Indian Hills city East Jefferson CCD Jefferson County Kentucky
Seneca Gardens city
Get email alerts and be the first to see new listings
Required field
On subscribing I accept the terms of the privacy policy
Perfect! You'll soon start receiving new listings via email
Alert
Receive an email when we have new ads for Apartments for sale in Indian Hills city
Save this search
Filters

Bedrooms

Size (sq.ft)

sq.ft
sq.ft

Price

USD
USD

Property type

Bathrooms

Clear all filters
Receive notifications when new entries are published.