375 apartments for sale in Indian Hills city

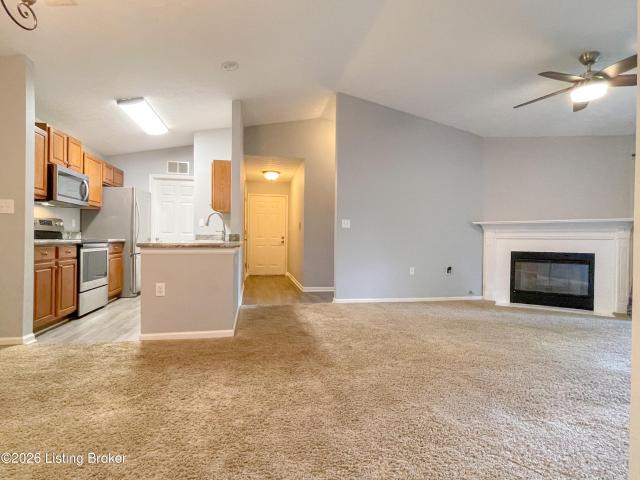
2011 Frankfort Ave 300
View photo
Condo · for sale
USD 334,900
USD 266/sq.ft
2011 Frankfort Ave 300
Indian Hills city
· 1,259 sq.ft · 2 Bedrooms · 2 Baths · Condo
· Terrace · Gym · Balcony · Fireplace · Equipped kitchen · Lift · Parking
Indian Hills city · 1,259 sq.ft · 2 Bedrooms · 2 Baths · Condo · Terrace · Gym · Balcony · Fireplace · Equipped kitchen · Lift · Parking
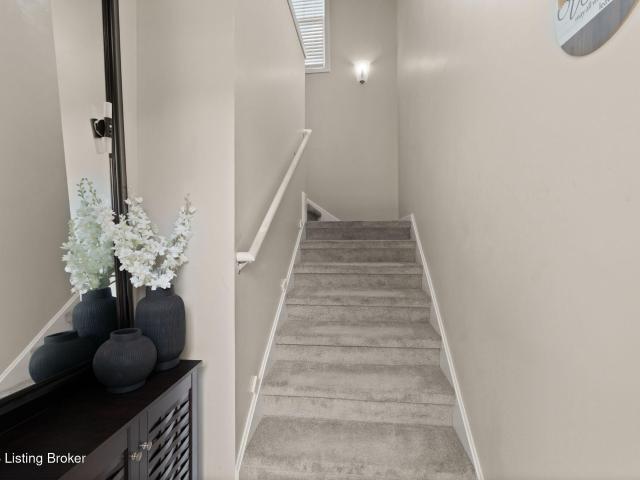
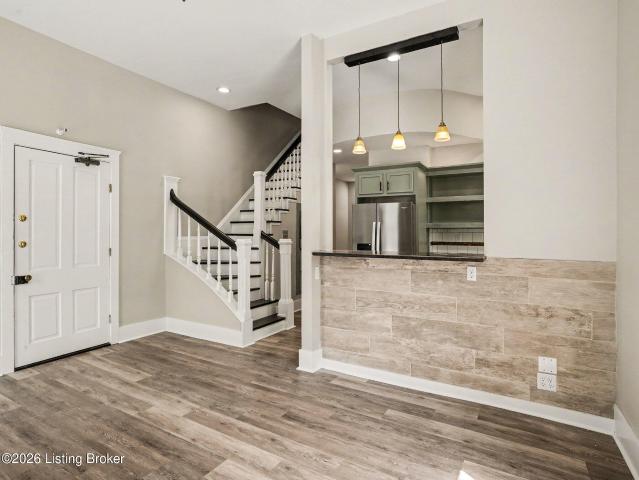
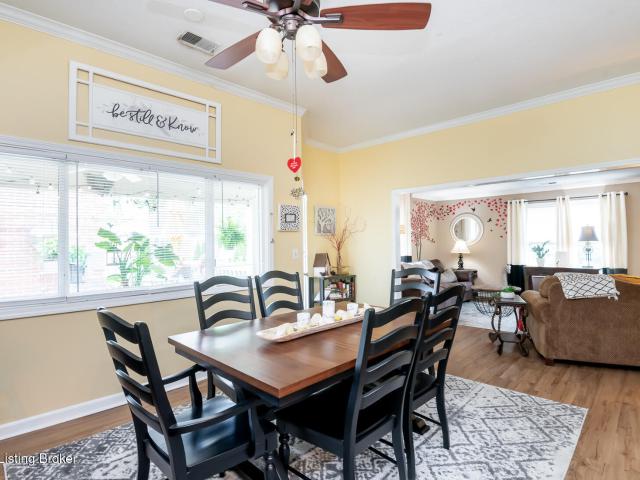
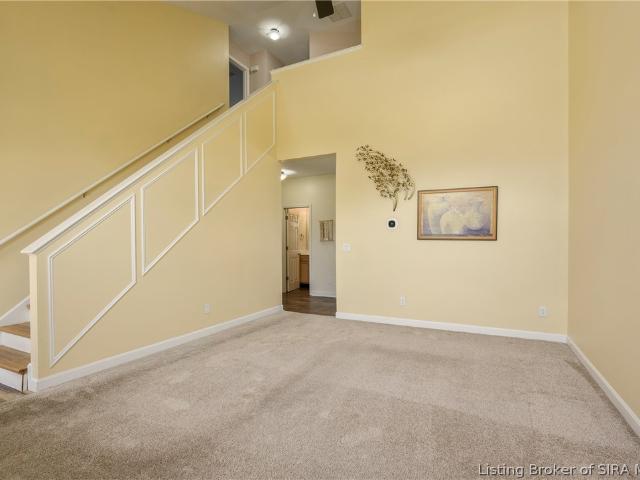
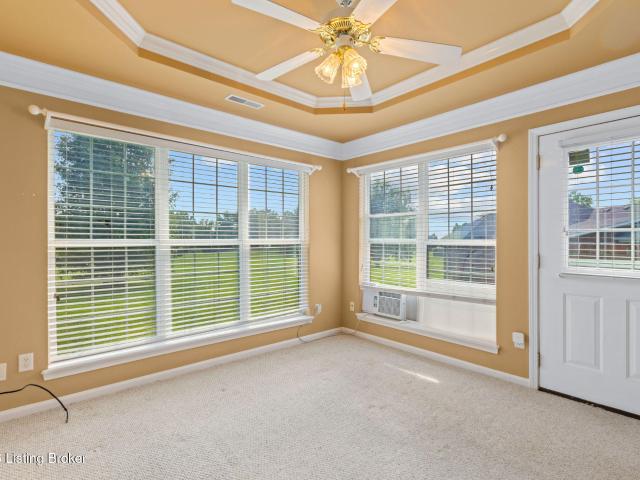
Pretty corner unit. This light-filled home features newer wood flooring, fresh paint, and large windows with plantation shutters. Tall ceilings with crown molding add an elevated touch. The spacious great room includes a gas fireplace and opens to a private balcony. The kitchen offers custom cabinets, granite countertops, and stainless-steel appliances. Both bedrooms feature walk-in closets. Community amenities include a fitness room, shaded courtyard, rooftop terrace, and two elevators. Reserved parking space included, and washer and dryer remain. Conveniently located near downtown, major highways, shops, and restaurants
USD 334,900
321 Piatt Pl 104
View photo
Condo · for sale
USD 219,997
USD 206/sq.ft
321 Piatt Pl 104
Indian Hills city
· 1,066 sq.ft · 2 Bedrooms · 2 Baths · Condo
· Parking
Indian Hills city · 1,066 sq.ft · 2 Bedrooms · 2 Baths · Condo · Parking
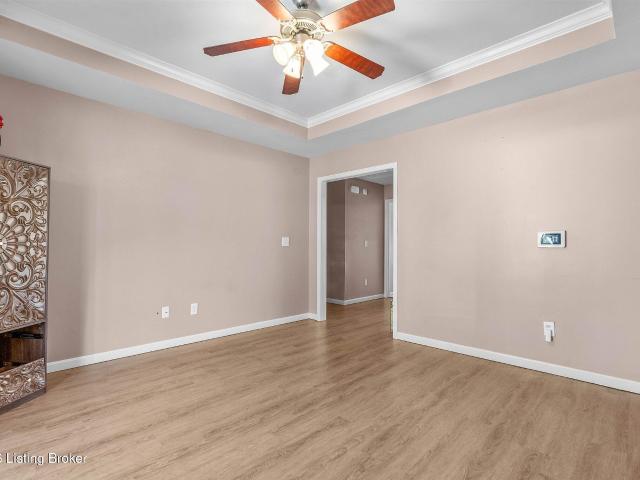
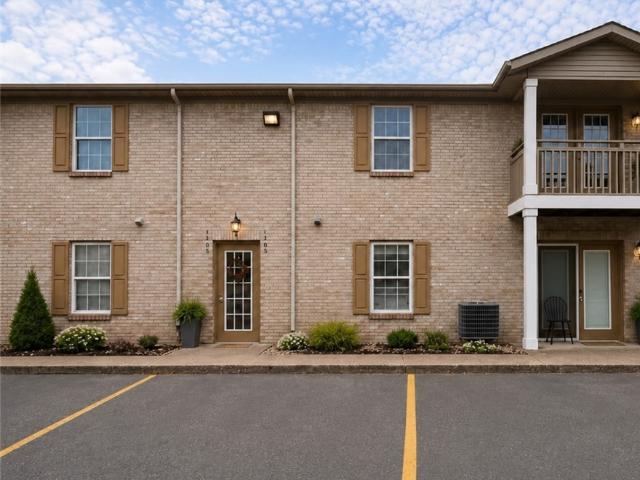
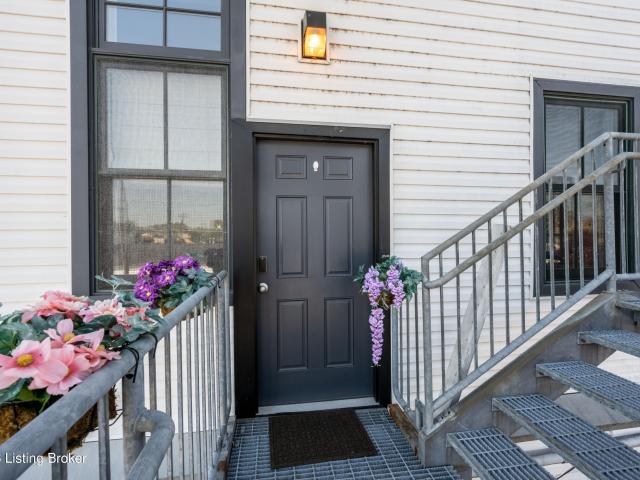
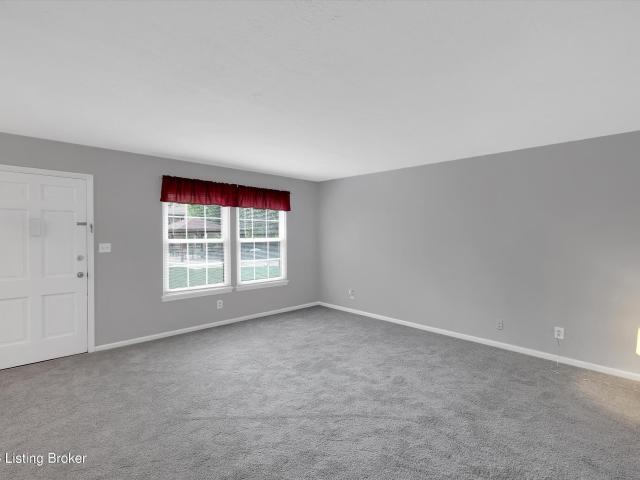
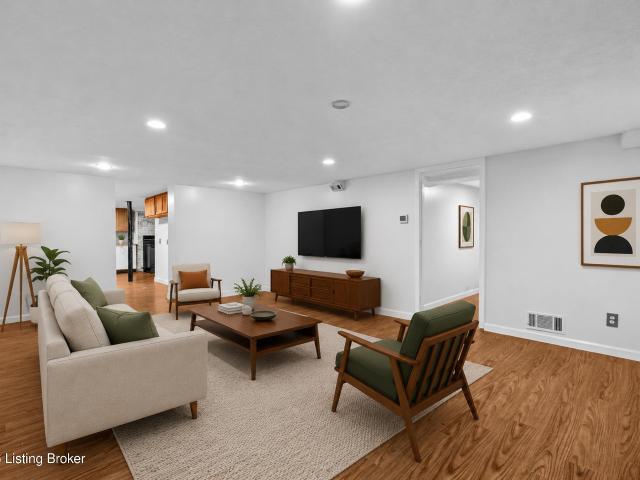
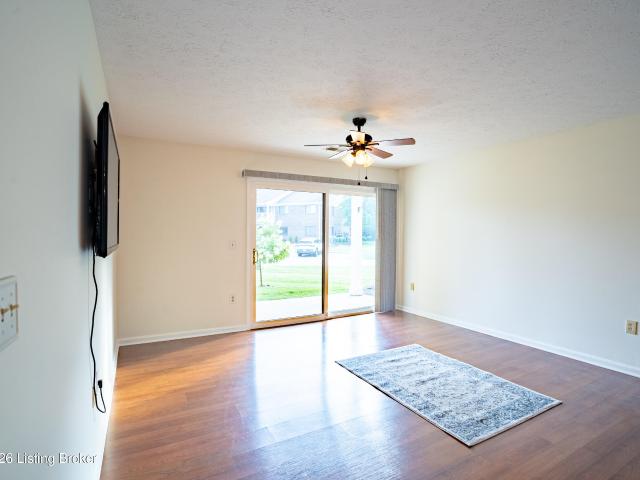
Rare First Floor unit in a well-maintained condo development with a relatively low monthly maintenance fee of $234 per month. Unit itself has low maintenance laminiate floor in the main living area, fresh new carpet in the 2nd bedroom and beautiful hand-scraped wood floors in the primary bedroom. Seller added quartz counters, new plantation blinds in the primary bedroom, added lighting fixtures/ceiling fans, and water heater about 6 years ago. There is one assigned parking space at the front of the building
USD 219,997
238 Mulberry Street
View photo
Condo · for sale
USD 334,900
USD 237/sq.ft
238 Mulberry Street
Indian Hills city
· 1,410 sq.ft · 2 Bedrooms · 2 Baths · Condo
· Equipped kitchen
Indian Hills city · 1,410 sq.ft · 2 Bedrooms · 2 Baths · Condo · Equipped kitchen
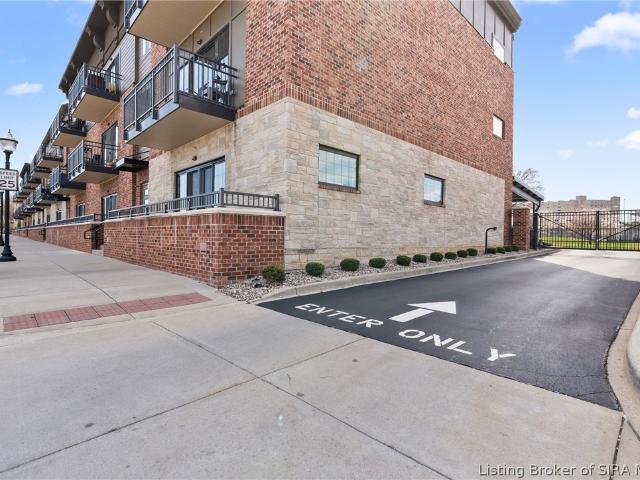
Enjoy walkability to everything downtown Jeffersonville has to offer including restaurants, boutiques, parks, the farmer's market, and local events. Inside, the open floor plan is perfect for entertaining, featuring 10-foot ceilings throughout and a spacious living area with 8-foot Andersen sliding doors that showcase the stunning views. The kitchen is a chef's dream, featuring QUARTZ countertops, a spacious 9-foot island, stainless steel appliances, a convection oven, stylish updated light fixtures, and under-cabinet lighting for both function and ambiance. Love to cook or need extra storage? This unit also includes a large walk-in PANTRY with butcher block countertops, providing additional storage and a convenient space for meal prep. Both bedrooms feature CUSTOM walk-in closets, maximizing space and functionality. The home also includes luxury vinyl plank flooring throughout, subway tile & quartz countertops in bathrooms. Community amenities include a GATED entrance, secure entry co
USD 334,900
5100 US 42 441
View photo
Condo · for sale
USD 225,000
USD 188/sq.ft
5100 US 42 441
Indian Hills city
· 1,195 sq.ft · 1 Bedroom · 1 Bath · Condo
· Sauna · Balcony · Equipped kitchen · Parking · Swimming pool
Indian Hills city · 1,195 sq.ft · 1 Bedroom · 1 Bath · Condo · Sauna · Balcony · Equipped kitchen · Parking · Swimming pool
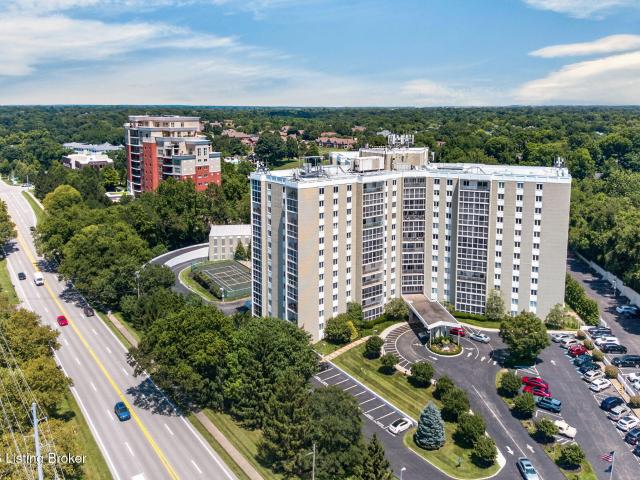
Welcome to effortless condo living at its finest! This beautifully maintained 1-bedroom, 1-bathroom condominium at 5100 US Highway 42, Unit 441, offers an open and inviting layout where the spacious living and dining areas flow seamlessly into the kitchen, creating the perfect space for everyday living and entertaining. Step outside onto your private balcony and enjoy a peaceful place to relax. Conveniently located off US Highway 42 with quick access to shopping, dining, and major highways, this home makes everyday living incredibly convenient. The building is packed with exceptional amenities, making it easy to enjoy an active and low-maintenance lifestyle without ever leaving home. Residents have access to a swimming pool, tennis courts, fitness center, sauna, library, and more. A secure parking garage with complimentary valet parking is also included, adding an extra level of convenience and luxury. Whether you're looking for low-maintenance living, a lock-and-leave lifestyle, or yo
USD 225,000
6505 Renate Rd
View photo
Condo · for sale
USD 200,000
USD 199/sq.ft
6505 Renate Rd
Indian Hills city
· 1,001 sq.ft · 2 Bedrooms · 2 Baths · Condo
· Patio · Office room · Equipped kitchen
Indian Hills city · 1,001 sq.ft · 2 Bedrooms · 2 Baths · Condo · Patio · Office room · Equipped kitchen
Welcome to effortless living in this beautifully maintained 2-bedroom, 2 full bathroom patio home offering 1004 square feet of thoughtfully designed, single-level living. Built with all first-floor accessibility in mind, this home features an ADA-friendly layout with no steps, making it ideal for comfortable living at every stage of life. The open floor plan creates a warm and inviting atmosphere, while the spacious kitchen and living area provide the perfect space for relaxing or entertaining. The primary suite offers a private bath and ample closet space, with a second bedroom and full bath ideal for guests, a home office, or hobbies. Step outside to enjoy your private patio, perfect for morning coffee or unwinding at the end of the day. With low-maintenance living and a convenient. Location close to shopping, dining, healthcare, and major expressways, this home truly delivers the ease of easy living. Whether you're downsizing, looking for your first home, or seeking a maintenance-fr
USD 200,000
15109 Sycamore Falls Dr
View photo
Condo · for sale
USD 675,000
USD 154/sq.ft
15109 Sycamore Falls Dr
Indian Hills city
· 4,381 sq.ft · 5 Bedrooms · 3 Baths · Condo
· Deck · Fireplace · Equipped kitchen
Indian Hills city · 4,381 sq.ft · 5 Bedrooms · 3 Baths · Condo · Deck · Fireplace · Equipped kitchen
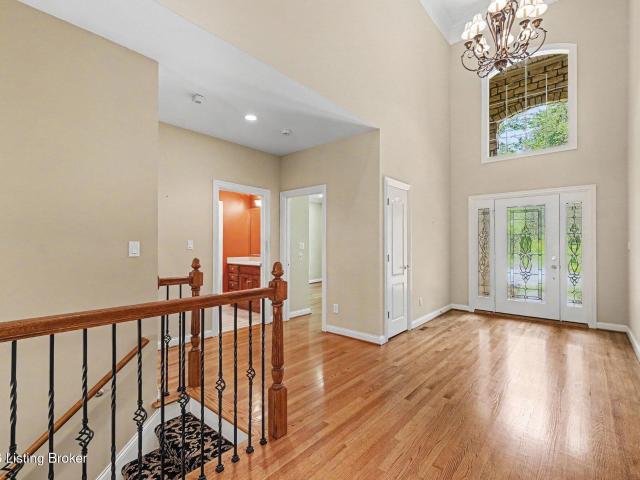
Experience luxury, space, and privacy in this exceptional one-owner, corner-unit condominium located in the highly desirable The Falls at Old Henry. Offering 5 bedrooms, 3 full baths, and an impressive 4,381 finished square feet, this beautifully appointed home combines elegant design with low-maintenance living. A two-story foyer leads to the formal dining room before opening to the vaulted Great Room featuring custom built-ins and a cozy fireplace. The adjoining gourmet kitchen and dining area offer the perfect gathering space with abundant cabinetry, quality finishes, and easy access to the deck with a remote-controlled retractable awning overlooking a 5-acre wooded protected area. The main-level primary suite is a true retreat, featuring an ensuite bath with separate vanities, a soaking tub, a separate shower, and a custom walk-in closet. Two additional bedrooms, a full bath, and a convenient laundry room and pantry complete the first floor. The impressive 1,900-square-foot walkout
USD 675,000
6401 Cameron Ln Unit206
View photo
Condo · for sale
USD 245,000
USD 189/sq.ft
6401 Cameron Ln Unit206
Indian Hills city
· 1,292 sq.ft · 3 Bedrooms · 2 Baths · Condo
· Balcony · Equipped kitchen · Parking · Swimming pool
Indian Hills city · 1,292 sq.ft · 3 Bedrooms · 2 Baths · Condo · Balcony · Equipped kitchen · Parking · Swimming pool
Spacious & Partially Updated Condo in the Oldham County Schools area! Welcome home to this beautifully maintained, move-in-ready 2nd-floor condo in highly desirable Crestwood. Featuring a desirable split-bedroom layout with 3 bedrooms and 2 full baths, this home boasts fresh neutral paint and brand-new flooring throughout. The bright, open-concept floor plan seamlessly connects the kitchen, dining, and living areas—perfect for everyday living and entertaining. Step out onto your private, covered balcony off the living room to enjoy your morning coffee or unwind after a long day. This unit includes a washer and dryer, and a detached 1-car garage. This is a secured building that has access with a key-lock entry and intercom system. Residents enjoy fantastic community amenities, including a swimming pool, clubhouse, and fitness center
USD 245,000
2713 Langdon Dr
View photo
Condo · for sale
USD 259,900
USD 147/sq.ft
2713 Langdon Dr
Indian Hills city
· 1,765 sq.ft · 2 Bedrooms · 2 Baths · Condo
· Patio · Equipped kitchen
Indian Hills city · 1,765 sq.ft · 2 Bedrooms · 2 Baths · Condo · Patio · Equipped kitchen
Welcome Home! From the moment you step through the freshly painted front door, you'll feel the difference thoughtful updates can make. This 2 bedroom, 2 full bath, 2 half bath condo has been refreshed from top to bottom, giving buyers a true move-in-ready experience. The entire interior, walls, ceilings, and trim, has been painted in a soft, neutral palette that pairs effortlessly with any furniture or design style, so you can settle in and start decorating right away without lifting a paintbrush. Step into a spacious living room where a large window fills the space with natural light, creating a bright and welcoming spot to relax or entertain. A door leads directly out to your own private patio, freshly landscaped for instant charm and outdoor enjoyment. Just off the living room, the dining room sits conveniently between the living space and kitchen. A door leads directly out to your own private patio, freshly landscaped for instant charm and outdoor enjoyment. Just off the living roo
USD 259,900
198 Crescent Ave APT 6
View photo
Condo · for sale
USD 110,000
USD 179/sq.ft
198 Crescent Ave APT 6
Indian Hills city
· 614 sq.ft · 1 Bedroom · 1 Bath · Condo
· Equipped kitchen · Air conditioning · Cellar · Parking
Indian Hills city · 614 sq.ft · 1 Bedroom · 1 Bath · Condo · Equipped kitchen · Air conditioning · Cellar · Parking
Located in the Wendover Condominiums, this well-maintained 1 bedroom, 1 bath condo offers peace, comfort and convenience in the desired Crescent Hill area. Perfect if you're a first-time buyer, looking to downsize or an investor. The unit features hardwood floors and great natural light. Recent updates include a new toilet, updated kitchen vents, new blinds, and upgraded electrical outlets in the living room and kitchen. A radon mitigation system is also installed for added peace of mind. Enjoy the convenience of in-unit laundry along with electric wall A/C and and heating units for comfort year-round. Additional storage is available in a private exterior storage unit located on the side of the building in the basement area. Each unit is allowed 2 parking spaces, they are not reserved. Conveniently located near Butchertown, Germantown, and just minutes from Downtown Louisville, giving you quick access to local restaurants, coffee shops, bars, boutiques, and everyday amenities in a vibr
USD 110,000
1935 Gardiner Ln D62
View photo
Condo · for sale
USD 21,000,000
USD 2,504/sq.ft
1935 Gardiner Ln D62
Indian Hills city
· 8,385 sq.ft · 2 Bedrooms · 1 Bath · Condo
· Gym · Balcony · Fireplace · Equipped kitchen
Indian Hills city · 8,385 sq.ft · 2 Bedrooms · 1 Bath · Condo · Gym · Balcony · Fireplace · Equipped kitchen
New price on this adorable 2 bedroom condo nestled in the Lakeview community! Affordable living in 40205 with great access to 264 and Bardstown Rd. This community offers a pool, lake, clubhouse, fitness room, tennis court, and more. When you enter the home you will notice the hardwood flooring in the living room, kitchen and hallway. The living room boasts a cozy fireplace and a sliding door that leads to your own private balcony overlooking the courtyard, the perfect place to relax and unwind. The primary bedroom offers a spacious walk-in closet allowing ample space for storage. In the bathroom you will find tile flooring and a double sink vanity for added convenience. Still time to enjoy the community pool
USD 21,000,000
6516 Brook Bend Way 233
View photo
Condo · for sale
USD 188,000
USD 158/sq.ft
6516 Brook Bend Way 233
Indian Hills city
· 1,184 sq.ft · 2 Bedrooms · 2 Baths · Condo
· Patio · Fireplace · Equipped kitchen
Indian Hills city · 1,184 sq.ft · 2 Bedrooms · 2 Baths · Condo · Patio · Fireplace · Equipped kitchen
Pride of ownership shines throughout this beautifully updated & lovingly maintained second-floor condo in highly desirable Crossings at Coopers Crossing! From the moment you walk in, you'll appreciate the thoughtful upgrades, including stylish LVP flooring, updated lighting, and adorable covered patio complete with sunshades that remain. The open-concept floor plan makes the home feel even more spacious, offering a large living room with a cozy gas fireplace & flexible dining options. The oversized primary suite provides a comfortable retreat and great ensuite. Let's talk about the kitchen-because it's a good one! All appliances remain, including a newer large refrigerator, dishwasher, & range with plenty of counter space and cabinets! The stackable washer and dryer stay, too! This is a move right in home! Make your appointment today to see this one, before someone else is calling it home!
USD 188,000
4901 Crossing Spring Way 101
View photo
Condo · for sale
USD 229,900
USD 194/sq.ft
4901 Crossing Spring Way 101
Indian Hills city
· 1,184 sq.ft · 2 Bedrooms · 2 Baths · Condo
· Office room · Fireplace · Equipped kitchen · Parking · Swimming pool
Indian Hills city · 1,184 sq.ft · 2 Bedrooms · 2 Baths · Condo · Office room · Fireplace · Equipped kitchen · Parking · Swimming pool
This beautiful 2-bedroom 2-full bath plus sunroom condo is like brand new. This first floor unit has new LVP floors, new light fixtures and fans throughout, fresh designer favorite paint (beautiful must see! )open floor plan which is great for entertaining or spending a relaxing evening at home. The bonus sunroom off the great room provides lots of natural light and could be an office or quiet sitting area. Possibilities are endless. This popular split bedroom design offers primary suite with large walk-in closet, double sinks, granite countertop and walk-in shower. Kitchen has a pantry, granite countertops and appliances stay. Separate laundry rm is located off kitchen. A fireplace, coat closet and a dining room as well as a secured attached garage are included. Included with HOA Exterior maintenance, sewer, snow removal, trash and water. Did I mention there is a pool? All included as well as pets allowed (per restrictions)
USD 229,900
10339 Shelbyville Rd
View photo
Condo · for sale
USD 179,900
USD 132/sq.ft
10339 Shelbyville Rd
Indian Hills city
· 1,356 sq.ft · 2 Bedrooms · 2 Baths · Condo
· Office room · Parking · Balcony · Fireplace · Equipped kitchen
Indian Hills city · 1,356 sq.ft · 2 Bedrooms · 2 Baths · Condo · Office room · Parking · Balcony · Fireplace · Equipped kitchen
Great location close to Hurstbourne Lane and shopping, restaurants and expressways. Condo features a large living room with built-in bookcases, fireplace and lots of natural light. Off the living room is the large covered balcony which overlooks a park like setting. The dining area is off the living room and the kitchen is fully equipped with range, refrigerator and dishwasher. The primary bedroom has an en-suite bathroom with step in shower and walk-in closet. Second bedroom can be used as a guest room or is perfect for a home office and is next to the hall full bath. Condo also features a one car detached garage number 1B
USD 179,900
1037 S 4th St APT 2
View photo
Condo · for sale
USD 249,900
USD 181/sq.ft
1037 S 4th St APT 2
Indian Hills city
· 1,378 sq.ft · 3 Bedrooms · 3 Baths · Condo
· Fireplace · Equipped kitchen
Indian Hills city · 1,378 sq.ft · 3 Bedrooms · 3 Baths · Condo · Fireplace · Equipped kitchen
Tucked into the heart of Louisville's Historic District, this rare 3-bedroom, 3-ensuite condo offers a setup that's hard to find and easy to love. Located directly across from the iconic Fourth Avenue United Methodist Church and just minutes from the University of Louisville, restaurants, nightlife, and downtown attractions, the location puts you in the middle of everything while still offering a sense of privacy and character that newer developments simply can't replicate. One of only four units in the building, this two-story condo was designed with flexibility in mind. Each bedroom features its own private ensuite bath, making it an ideal fit for students, roommates, guests, or homeowners who value personal space. The main living area feels open and inviting with soaring 12-foot ceilings, a large great room anchored by a decorative fireplace, and a fully renovated kitchen that blends modern finishes with subtle architectural detail. Honeycomb perforated cabinet doors, all new stainl
USD 249,900
344 Rosewood Dr
View photo
Condo · for sale
USD 225,000
USD 156/sq.ft
344 Rosewood Dr
Indian Hills city
· 1,442 sq.ft · 2 Bedrooms · 2 Baths · Condo
· Patio · Deck · Fireplace · Equipped kitchen · Parking
Indian Hills city · 1,442 sq.ft · 2 Bedrooms · 2 Baths · Condo · Patio · Deck · Fireplace · Equipped kitchen · Parking
Come home to the condo you have been dreaming about. Unwind on the beautiful oversized deck and enjoy the comfort of this inviting, updated home. The spacious primary suite is a true retreat, complete with an updated walk-in shower, while both bedrooms feature walk-in closets. The updated kitchen offers a lovely view of the patio, and the cozy living room with fireplace is filled with natural light. The guest bedroom is spacious and welcoming, with access to a full bath. Both bathrooms have been updated, and this beautiful unit also comes with a two-car carport. Ideally located in a highly desirable area near restaurants and churches
USD 225,000
2920 River Heritage Trail
View photo
Condo · for sale
USD 245,000
USD 153/sq.ft
Updated
2920 River Heritage Trail
Indian Hills city
· 1,593 sq.ft · 3 Bedrooms · 2 Baths · Condo
· Deck
Indian Hills city · 1,593 sq.ft · 3 Bedrooms · 2 Baths · Condo · Deck
Welcome to easy, low-maintenance living in this beautifully kept 3 bedroom, 2.5 bathroom condo/townhome in Jeffersonville. From the moment you step inside, you? Ll appreciate the high ceiling and peace of mind that comes with a brand new roof. The main level offers a comfortable layout that flows naturally from room to room. Step outside to your own screened-in deck, the perfect spot for morning coffee or evening unwinding without the hassle of bugs or weather. A large crawlspace adds valuable storage that is hard to find in this style of home. Best of all, an HOA fee of just $100/month takes lawn care, snow removal, and roof maintenance off your plate. Sq ft & rm sz approx
USD 245,000
119 Colonial Club Drive 119
View photo
Condo · for sale
USD 149,900
USD 135/sq.ft
119 Colonial Club Drive 119
Indian Hills city
· 1,109 sq.ft · 2 Bedrooms · 2 Baths · Condo
· Parking
Indian Hills city · 1,109 sq.ft · 2 Bedrooms · 2 Baths · Condo · Parking
Welcome to this beautifully updated second-floor condo offering 2 bedrooms, 2 full bathrooms, and approximately 1,100 square feet of comfortable living space. This move-in-ready home features numerous updates, including a newer refrigerator and the peace of mind of a brand-new roof installed in 2026. Enjoy the convenience of a secure building in a desirable location close to shopping, dining, healthcare, and major roadways. The affordable HOA fee of just $199 per month includes water, sewer, trash service, exterior maintenance, and master insurance, making ownership easy and predictable. Two dedicated parking spaces are included right by front door! Whether you’re searching for your next home or great investment opportunity, this condo is an excellent choice. A one-year home warranty is included for added confidence. Taxes will go down significantly if bought as a primary home
USD 149,900
8509 Applegate Village Dr
View photo
Condo · for sale
USD 210,000
USD 166/sq.ft
8509 Applegate Village Dr
Indian Hills city
· 1,259 sq.ft · 2 Bedrooms · 2 Baths · Condo
· Deck · Equipped kitchen
Indian Hills city · 1,259 sq.ft · 2 Bedrooms · 2 Baths · Condo · Deck · Equipped kitchen
Welcome to 8509 Applegate Village Drive in The Orchards of Applegate! This 2 bedroom, 2 full bath home features a living room, large eat in kitchen, family room and a separate laundry room. The bedrooms feature very nice closet space and ample room for oversized furniture. The outside area features a deck and some grassy outdoor space for all of your entertaining needs! Schedule an appointment today!
USD 210,000
5305 Pacer Ln 204
View photo
Condo · for sale
USD 226,900
USD 210/sq.ft
5305 Pacer Ln 204
Indian Hills city
· 1,076 sq.ft · 2 Bedrooms · 2 Baths · Condo
· Deck · Fireplace · Parking · Swimming pool
Indian Hills city · 1,076 sq.ft · 2 Bedrooms · 2 Baths · Condo · Deck · Fireplace · Parking · Swimming pool
Price reduction + seller offering $2000 in buyer concessions for new flooring! Private 2nd floor condo in Worthington Glen. Attached garage (#22) plus deeded parking space #32, and abundance of guest parking nearby. Split floor plan with walk in closets and storage closet on same floor. Updated primary bathroom. Gas fireplace. Deck overlooking green space. Pet friendly community, FHA and VA approved. Convenient access to highways, shopping, medical facilities, and shopping. Maintenance fee of $279.22/month covers water, sewer, trash, snow removal, and community amenities. Worthing on Glen offers swimming pool, fitness center, clubhouse, tennis/pickle ball courts, and sidewalks throughout the grounds
USD 226,900
240 Spring St B
View photo
Condo · for sale
USD 220,500
USD 222/sq.ft
240 Spring St B
Indian Hills city
· 990 sq.ft · 1 Bedroom · 1 Bath · Condo
· Parking
Indian Hills city · 990 sq.ft · 1 Bedroom · 1 Bath · Condo · Parking
Downtown living at its finest! Located in the iconic Elks on Spring, this condo is walking distance to the Big Four Bridge, Riverstage, and downtown's best shops and dining. Recently updated with fresh paint and new stainless steel appliances, this home is truly turn-key. Enjoy the ease of a meticulously maintained space featuring an open concept, spacious walk-in closet, in-unit laundry, and off street designated parking. Don't miss your chance to own a piece of Jeffersonville history with a modern and charming feel
USD 220,500
1954 Goldsmith Ln 3
View photo
Condo · for sale
USD 89,999
USD 104/sq.ft
1954 Goldsmith Ln 3
Indian Hills city
· 861 sq.ft · 2 Bedrooms · 1 Bath · Condo
· Equipped kitchen · Parking
Indian Hills city · 861 sq.ft · 2 Bedrooms · 1 Bath · Condo · Equipped kitchen · Parking
Welcome to this move-in ready first-floor condo located in the Cambridge Court community. Offering 2 bedrooms, 1 full bath, and approximately 870 square feet, this is one of the larger units available and provides a comfortable, low-maintenance lifestyle. The interior has been refreshed with new carpet and fresh paint throughout, along with new tile flooring in the kitchen and bath for a clean, updated feel. The layout features a spacious living room, a dedicated dining area, and a functional kitchen where all appliances remain, making your move seamless. Additional highlights include double-hung vinyl windows, an assigned parking space, and the convenience of gas and water included in the HOA fee. W With rentals allowed, this property also presents a great opportunity for both homeowners and investors alike
USD 89,999
1629 S 3rd St APT 203
View photo
Condo · for sale
USD 219,900
USD 200/sq.ft
1629 S 3rd St APT 203
Indian Hills city
· 1,098 sq.ft · 2 Bedrooms · 1 Bath · Condo
· Equipped kitchen
Indian Hills city · 1,098 sq.ft · 2 Bedrooms · 1 Bath · Condo · Equipped kitchen
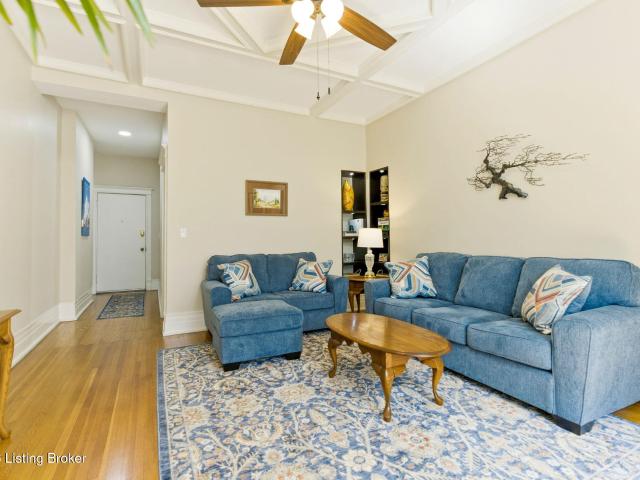
Beautifully updated, this condo offers the perfect blend of style, comfort, and location—just two blocks from the University of Louisville! Thoughtfully updated all at once, the property is in like-new condition with timeless finishes throughout. The kitchen features off-white cabinetry, granite countertops, and stainless-steel appliances, opening into a bright and inviting living space. The large living room showcases a stunning beamed ceiling, built-in bookcase, and a charming window seat—perfect for relaxing or entertaining. Oversized windows throughout the home flood the space with natural light, creating a warm and airy feel. The dining area is anchored by a large window, while one of the bedrooms offers a unique bonus: a climate-controlled sunroom or office space with two walls of windows—ideal for working from home or enjoying a peaceful retreat. Additional highlights include a secure marble entry with brass handrails, controlled access for peace of mind, and abundant assigned s
USD 219,900
7230 Briscoe Vista Way
View photo
Condo · for sale
USD 199,000
USD 181/sq.ft
7230 Briscoe Vista Way
Indian Hills city
· 1,098 sq.ft · 2 Bedrooms · 1 Bath · Condo
· Patio · Equipped kitchen
Indian Hills city · 1,098 sq.ft · 2 Bedrooms · 1 Bath · Condo · Patio · Equipped kitchen
Nestled in the highly sought-after Briscoe Place community, this meticulously maintained one-level patio home offers the perfect combination of comfort, convenience, and low-maintenance living. Featuring two spacious bedrooms and one and a half bathrooms, this move-in-ready home is ideally situated within the development and offers peaceful views from both the front and back. Step inside to discover an inviting floor plan highlighted by elegant tray ceilings, multiple ceiling fans, and a bright eat-in kitchen designed for everyday living. The spacious primary suite features an updated walk-in shower, while the home also offers newer luxury vinyl plank flooring in kitchen and bath, a convenient laundry room with an attached half bath, a new dishwasher, and a new HVAC system, providing peace of mind for years to come. One of the home's standout features is the beautiful sunroom, the perfect place to relax with your morning coffee while overlooking a tranquil greenspace. Just outside, the
USD 199,000
319 S Ewing Ave APT 3
View photo
Condo · for sale
USD 250,000
USD 144/sq.ft
319 S Ewing Ave APT 3
Indian Hills city
· 1,733 sq.ft · 2 Bedrooms · 2 Baths · Condo
· Parking · Equipped kitchen
Indian Hills city · 1,733 sq.ft · 2 Bedrooms · 2 Baths · Condo · Parking · Equipped kitchen
Welcome home to this beautifully updated 3-bedroom, 2-bath condo in one of Louisville's most sought-after locations! Featuring a spacious, open layout, this move-in ready home offers an updated kitchen, renovated bathrooms, fresh paint throughout, and a brand-new refrigerator being installed on 7/27. The true standout feature is the. Two-car detached garage*—an incredibly rare amenity for this area and price point. Whether you need extra parking, storage, or space for hobbies, this garage adds exceptional value that is hard to find. Located just one block from the shops, restaurants, and entertainment along vibrant Frankfort Avenue, you'll enjoy one of Louisville's most walkable neighborhoods while still being less than 10 minutes from downtown. With easy access to the expressways, commuting anywhere in the city is a breeze. Don't miss this rare opportunity to own an updated condo with space, style, and one of the most desirable garage setups you'll find in the area! This complex has n
USD 250,000
3312 Colonial Manor Cir 6A
View photo
Condo · for sale
USD 89,000
USD 100/sq.ft
3312 Colonial Manor Cir 6A
Indian Hills city
· 883 sq.ft · 2 Bedrooms · 2 Baths · Condo
Indian Hills city · 883 sq.ft · 2 Bedrooms · 2 Baths · Condo
Welcome to this 2 bedroom, 2 full bathroom condo on the 3rd floor. In-unit laundry hookups. Sold as-is. Please read agent notes
USD 89,000

Get email alerts

Don't miss out: be the first to know about new properties

The alert was correctly created

On subscribing you accept the conditions of use and the privacy policy
Alert
Receive new ads in your inbox
Save this search
Receive alerts for new listings

We'll send you an email when we have new properties for: "Apartments for sale in Indian Hills city"

The alert was correctly created

Merrifield, Indian Hills city East Jefferson CCD Jefferson County Kentucky
Seneca Gardens city
Get email alerts and be the first to see new listings
Required field
On subscribing I accept the terms of the privacy policy
Perfect! You'll soon start receiving new listings via email
Alert
Receive an email when we have new ads for Apartments for sale in Indian Hills city
Save this search
Filters

Bedrooms

Size (sq.ft)

sq.ft
sq.ft

Price

USD
USD

Property type

Bathrooms

Clear all filters
Receive notifications when new entries are published.