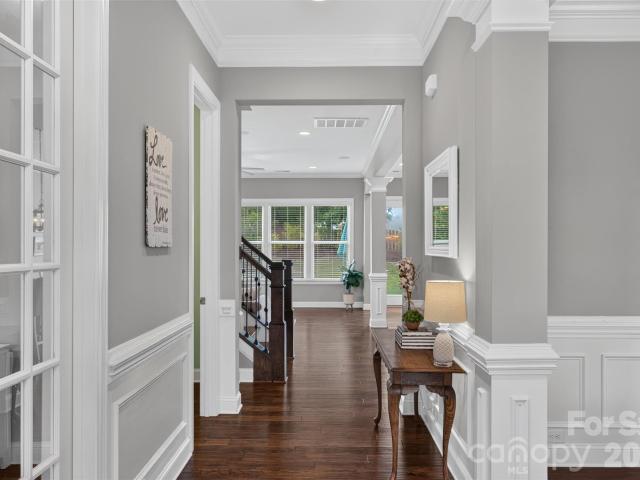
3,368 properties for sale in Indian Trail town

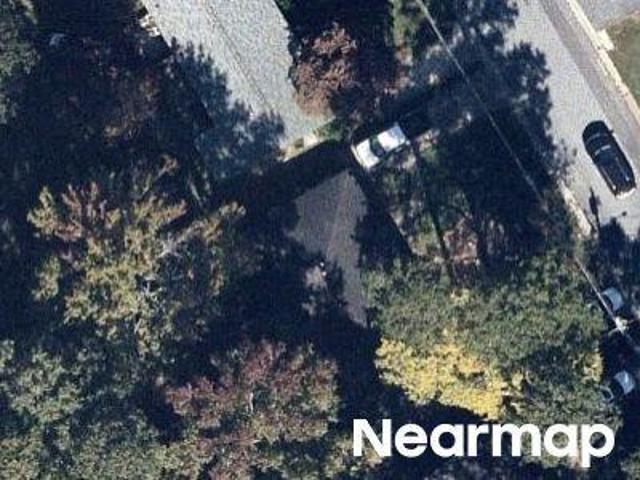
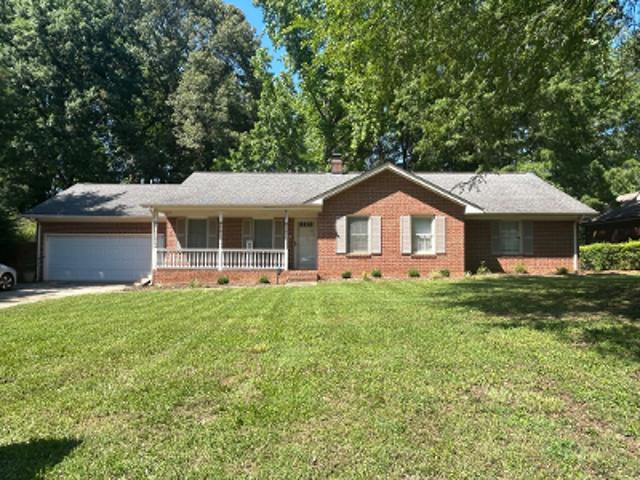
12414 Buxton Dr, Pineville, NC 28134 | MLS #4267
View photo
House · for sale
USD 239,900
USD 143/sq.ft
12414 Buxton Dr, Pineville, NC 28134 | MLS #4267
Indian Trail town
· 1,668 sq.ft · 4 Bedrooms · 2 Baths · House
· Garden · Deck
Indian Trail town · 1,668 sq.ft · 4 Bedrooms · 2 Baths · House · Garden · Deck
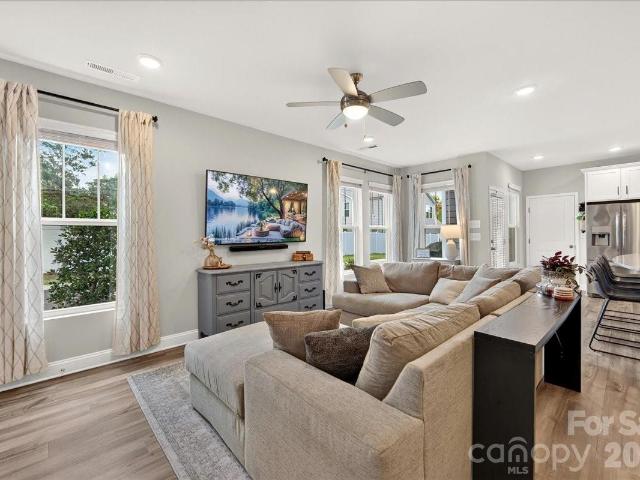
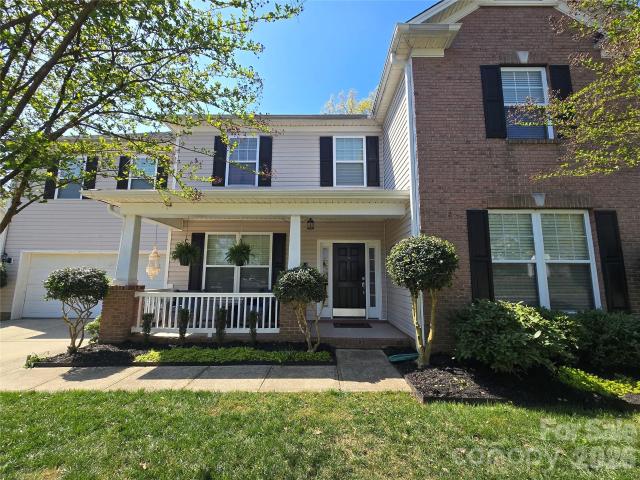
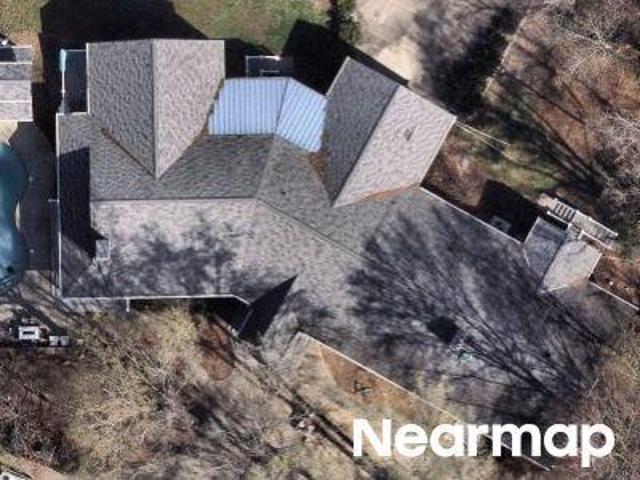
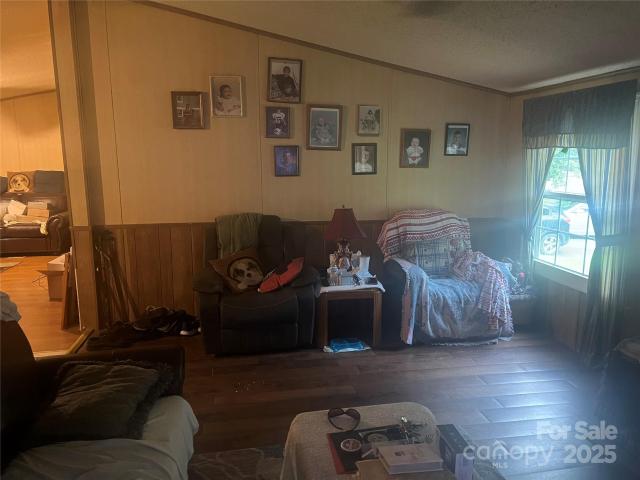
4 Bedroom 2 Bath home in Lamplighter Village. This home has a large Primary bedroom with 2 walk in closets. The Primary bath area has a walk in shower and a second therapeutic bathu002Fshower. The utility room has a storage area that also is plumbed to add a 1u002F2 bath. The shed is 16' X 12' and has electricity to make ideal space for a workshop. The roof is metal and will make for minimal repairs. The back yard is fenced in, a wood deck in back makes for a quiet setting. The Home is being sold as is'
USD 239,900
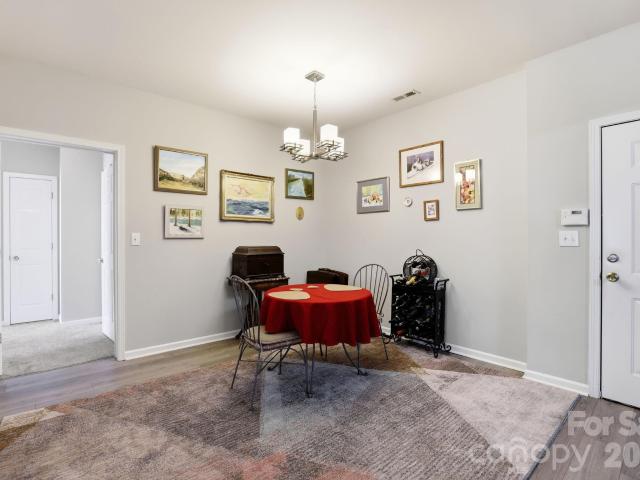
14451 San Paolo Lane
View photo
Condo · for sale
USD 340,000
USD 241/sq.ft
14451 San Paolo Lane
Indian Trail town
· 1,410 sq.ft · 3 Bedrooms · 2 Baths · Condo
· Fireplace
Indian Trail town · 1,410 sq.ft · 3 Bedrooms · 2 Baths · Condo · Fireplace
Welcome home to this beautifully maintained 3-bedroom, 2-bathroom condo in the heart of Ballantyne! Offering a bright, functional layout, this home features a recently renovated primary bathroom, upgraded appliances, an electric fireplace and stylish modern finishes that create a relaxing retreat you'll love coming home to. Conveniently located just minutes from I-485, commuting is a breeze while still enjoying everything Ballantyne has to offer. You’ll be close to The Bowl at Ballantyne, where you can enjoy an exciting mix of restaurants, entertainment, shopping, and community events. Whether you’re a first-time homebuyer, downsizing, or looking for a low-maintenance lifestyle, this condo combines comfort, convenience, and an unbeatable location. Don’t miss your opportunity to own a move-in-ready home in one of Charlotte’s most sought-after areas!
USD 340,000
1001 Dunwoody Drive
View photo
House · for sale
USD 650,000
USD 192/sq.ft
1001 Dunwoody Drive
Indian Trail town
· 3,369 sq.ft · 5 Bedrooms · 3 Baths · House
· Office room · Fireplace · Equipped kitchen
Indian Trail town · 3,369 sq.ft · 5 Bedrooms · 3 Baths · House · Office room · Fireplace · Equipped kitchen
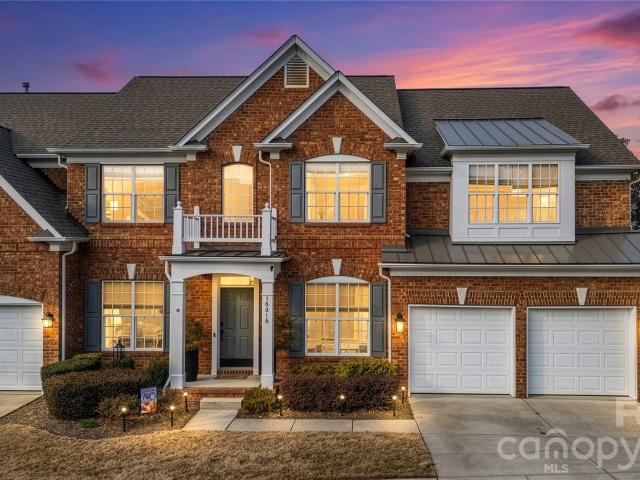
Tucked into the sought-after Crismark neighborhood, this beautifully crafted Bonterra home offers an inviting blend of elegance, comfort, and everyday livability. From the welcoming front porch to the light-filled foyer, you'll immediately notice the abundant natural light, rich flooring, and thoughtfully designed architectural details throughout. Just off the entry, French doors open to a versatile office or flex space with generous closet storage, while the formal dining room features an elegant tray ceiling. The spacious great room is anchored by a cozy gas fireplace and framed by oversized windows that fill the home with natural light. Seamlessly connected to the living area, the gourmet kitchen is designed for both everyday living and entertaining, featuring a large granite island, gas cooktop, abundant cabinetry, expansive counter space, and a walk-in pantry. A conveniently located drop zone and laundry room help keep busy households organized. Ten-foot ceilings, eight-foot doors
USD 650,000
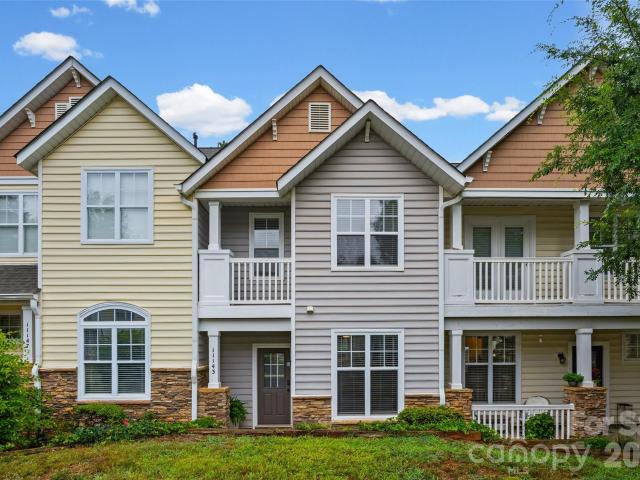
11143 Dundarrach Lane
View photo
Condo · for sale
USD 300,000
USD 251/sq.ft
Updated
11143 Dundarrach Lane
Indian Trail town
· 1,195 sq.ft · 2 Bedrooms · 2 Baths · Condo
· Fireplace · Equipped kitchen
Indian Trail town · 1,195 sq.ft · 2 Bedrooms · 2 Baths · Condo · Fireplace · Equipped kitchen
MAJOR PRICE REDUCTION – Incredible Value in South Charlotte! Don't miss this opportunity to own a move-in-ready townhome in the highly desirable Scots Hill community at an exceptional new price. Perfectly located just minutes from the Johnston Road exit off I-485, this beautifully updated two-story townhome combines convenience, comfort, and style. The stunning renovated kitchen features granite countertops, stainless steel appliances, abundant cabinetry, and modern finishes that make everyday living a pleasure. Fresh and move-in ready, the home offers luxury vinyl plank flooring throughout, new window blinds, updated lighting, and stylish ceiling fans. The inviting living room centers around a cozy gas fireplace, while the spacious dining area provides plenty of room for entertaining family and friends. Both generously sized bedrooms feature private en-suite bathrooms, offering comfort and privacy for homeowners or guests. An exterior storage unit and ALL APPLIANCES CONVEY, making you
USD 300,000
Could you also be interested in
10610 Rogalla Drive
View photo
Townhouse · for sale
USD 875,000
USD 211/sq.ft
10610 Rogalla Drive
Indian Trail town
· 4,144 sq.ft · 3 Bedrooms · 2 Baths · Townhouse
· Deck · Equipped kitchen · Cellar
Indian Trail town · 4,144 sq.ft · 3 Bedrooms · 2 Baths · Townhouse · Deck · Equipped kitchen · Cellar
End unit! Welcome to luxury living in the heart of Ballantyne. This beautiful end-unit full brick townhome has been completely renovated with high-end, modern finishes throughout. Step inside to a bright foyer and an open, inviting floor plan designed for both everyday living and entertaining. New deck installed in 2025. In the basement, two additional flex rooms that can be used as guest rooms as well as plumbing for a FULL BATHROOM, shower, water, and drainage. The fully renovated kitchen features brand new appliances including a double wall oven and flows seamlessly into the spacious living and dining areas. Throughout the home you’ll find new hardwood floors, fresh interior paint, upgraded LED lighting, and stylish modern fixtures that elevate every space. The primary suite on the main level offers a private retreat with a fully renovated luxury bathroom, and all bathrooms throughout the home have been thoughtfully updated with modern finishes and built-in closets. Upstairs feature
USD 875,000
14425 San Paolo Lane
View photo
Condo · for sale
USD 325,000
USD 253/sq.ft
14425 San Paolo Lane
Indian Trail town
· 1,281 sq.ft · 3 Bedrooms · 2 Baths · Condo
· Office room · Balcony · Fireplace · Equipped kitchen · Swimming pool · Lift
Indian Trail town · 1,281 sq.ft · 3 Bedrooms · 2 Baths · Condo · Office room · Balcony · Fireplace · Equipped kitchen · Swimming pool · Lift
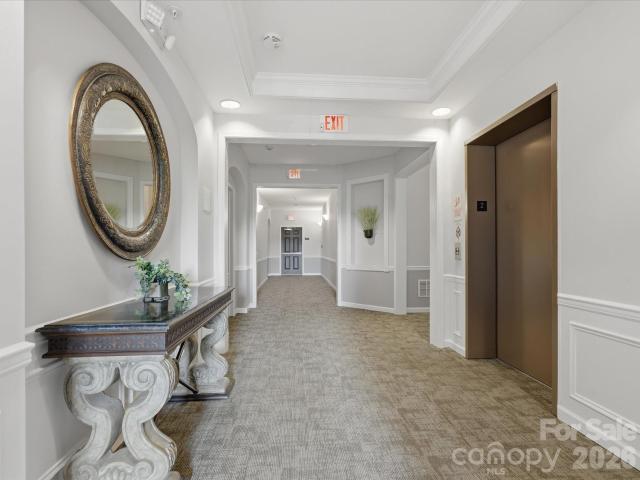
Welcome to Belle Vista. A gated community in the heart of the highly sought-after Ballantyne Village area! This beautifully maintained 3 bed, 2bath condo offers an open, light-filled floor plan designed for comfortable everyday living and effortless entertaining. The spacious kitchen features solid surface countertops, large island, and opens to the dining area and inviting living room, complete with a cozy gas log fireplace. Step outside onto the covered balcony, the perfect place to enjoy your morning coffee or unwind at the end of the day. The generous primary suite offers a walk-in closet and private bath, while two additional bedrooms provide flexibility for secondary bedrooms or home office. Refrigerator, washer, and dryer convey, making this home truly move-in ready. Conveniently located on the second floor, the building also features an elevator for easy access. Residents enjoy a community an outdoor pool, along with an unbeatable location just steps from Ballantyne Village's s
USD 325,000
505 Morrows Turnout Way
View photo
Townhouse · for sale
USD 428,000
USD 210/sq.ft
505 Morrows Turnout Way
Indian Trail town
· 2,034 sq.ft · 3 Bedrooms · 2 Baths · Townhouse
Indian Trail town · 2,034 sq.ft · 3 Bedrooms · 2 Baths · Townhouse
This beautiful end-unit townhome is located on a perfect lot within the community to offer privacy. Home has open floor plan with 3 bedrooms, bonus living area, 2.5 bathrooms and tons of natural light. Built in 2021 with plenty of upgrades throughout, sellers have taken great pride in this home and and it shows! Enjoy relaxing or grilling on the covered side porch. Laundry room conveniently located upstairs and washer/dryer are included! Located in the heart of Pineville, just minutes from: Pineville Lake Park, Downtown Pineville and easy access to I-485 and I-77
USD 428,000
8006 Fine Robe Dr, Indian Trail, NC 28079 | MLS #4365
View photo
House · for sale
USD 549,900
USD 158/sq.ft
8006 Fine Robe Dr, Indian Trail, NC 28079 | MLS #4365
Indian Trail town
· 3,477 sq.ft · 5 Bedrooms · 3 Baths · House
· Garden · Fireplace · Equipped kitchen
Indian Trail town · 3,477 sq.ft · 5 Bedrooms · 3 Baths · House · Garden · Fireplace · Equipped kitchen
Come visit this well priced home featuring a spacious floorplan with 5 bedrooms and a main level study! Lovely exterior brings you to main level with spacious kitchen with extensive cabinets, and large great room with fireplace. The exterior yard has plenty of space as well as a shed for storage. Open, generous family room fits multiple couches or sectional. Upper level has five bedrooms as well as laundry facilities. This home is very well kept and lies in the areas well rated school district. Open house 2-4 on Sat 6u002F20. See you there!
USD 549,900
11617 Miller Road
View photo
House · for sale
USD 615,000
USD 267/sq.ft
11617 Miller Road
Indian Trail town
· 2,303 sq.ft · 4 Bedrooms · 2 Baths · House
· Patio · Garden · Balcony · Equipped kitchen · Parking · Swimming pool
Indian Trail town · 2,303 sq.ft · 4 Bedrooms · 2 Baths · House · Patio · Garden · Balcony · Equipped kitchen · Parking · Swimming pool
McCullough, with its beauty and Charleston-like charm, is the right place to live! This home features tons of natural light, a large gourmet kitchen, front porch, upstairs balcony and a relaxing sunroom just off of the den and patio. Need extra space for a media room, art studio, playroom or office? Look no further than the bright finished room over the garage! Your kids or pets have plenty of room to roam in the fenced backyard. This beautiful neighborhood crosses the state line into South Carolina as well. Giving this home access to both the NC side clubhouse and pool area as well as the SC side pool! This well-maintained home is minutes away from downtown Pineville, Fort Mill, Carowinds, I-77 and so much more! McCullough is perfect for any size family with beautiful natural areas, sidewalks, plenty of space for your pets and so much more. There are plenty of friendships and great times to be made here!
USD 615,000
505 Amon Lane
View photo
House · for sale
USD 375,000
USD 245/sq.ft
505 Amon Lane
Indian Trail town
· 1,528 sq.ft · 3 Bedrooms · 1 Bath · House
· Garden
Indian Trail town · 1,528 sq.ft · 3 Bedrooms · 1 Bath · House · Garden
Don’t miss this adorable, move-in-ready ranch in the heart of Pineville! Beautifully updated with a fresh, modern feel, this 3-bedroom, 1.5-bath home offers comfortable one-level living with a spacious family room and a large, enclosed sunroom overlooking the backyard—perfect for morning coffee, relaxing with a good book, entertaining guests, or enjoying the outdoors year-round. Situated on almost a half-acre level lot, you’ll have endless possibilities for gardening, pets, play, outdoor entertaining, or future expansion. Nestled in a charming, established neighborhood with no HOA, this property offers the freedom and space that’s hard to find. Conveniently located just minutes from shopping, dining, parks, schools, and major highways, you’ll enjoy easy access to everything Pineville and Charlotte have to offer. This is a rare opportunity you won’t want to miss!
USD 375,000
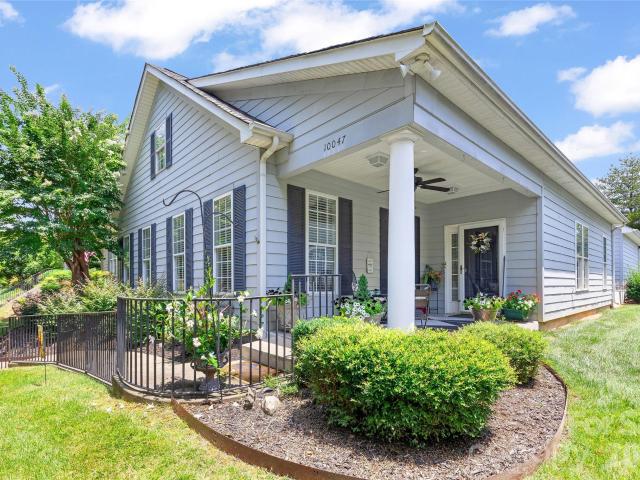
10047 Bishops Gate Boulevard
View photo
House · for sale
USD 385,000
USD 243/sq.ft
10047 Bishops Gate Boulevard
Indian Trail town
· 1,582 sq.ft · 3 Bedrooms · 2 Baths · House
· Patio · Garden · Office room · Parking · Equipped kitchen
Indian Trail town · 1,582 sq.ft · 3 Bedrooms · 2 Baths · House · Patio · Garden · Office room · Parking · Equipped kitchen
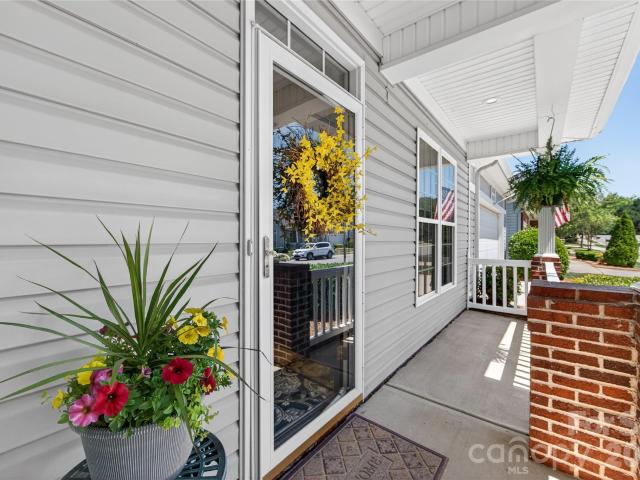
Welcome to 10047 Bishops Gate Boulevard in The Cottages, a gated 55+ community in the heart of rapidly growing Pineville. This sought-after split-bedroom floor plan offers two spacious bedrooms, two full baths, and a versatile office/flex room that appeals to today's buyers and renters alike. Recent improvements enhance value including gorgeous flooring, solid surface kitchen countertops, and an updated furnace. Space above the two car detached garage offers unfinished storage! Outside, enjoy a newly fenced private backyard, covered porch and patio that provide peaceful outdoor living. Residents enjoy exceptional amenities including a gated entrance, clubhouse, fitness center, and community pool, while the convenient location offers quick access to I-485 and I-77, as well as nearby shopping and dining. HOA provides lawncare including shrubs, trash, water/sewer. Whether you're looking for a full-time residence, a lock-and-leave seasonal home, or a low-maintenance investment, this is you
USD 385,000
14407 Brick Church Court
View photo
House · for sale
USD 3,075,000
USD 380/sq.ft
14407 Brick Church Court
Indian Trail town
· 8,073 sq.ft · 6 Bedrooms · 7 Baths · House
· Office room · Equipped kitchen
Indian Trail town · 8,073 sq.ft · 6 Bedrooms · 7 Baths · House · Office room · Equipped kitchen
A rare double-lot estate in Ballantyne Country Club, and arguably one of the finest lots in the entire neighborhood. Simonini-built and freshly reimagined, this home sits on a private cul-de-sac overlooking the 16th hole with sweeping views of the course and total insulation from road noise. Set on 1.27 acres backing to the golf course woods, the property delivers a level of privacy and breathing room rarely found in South Charlotte's most coveted club community. With 6 bedrooms and 7 full/2 half baths across three finished levels plus a detached guest suite, every inch of this home has been renovated: new white ash and red oak hardwood flooring, designer lighting and upgraded fixtures throughout, fresh premium paint, and high-end finishes at every turn. The chef's kitchen anchors the main level with dual islands, all-new appliances, abundant storage, and a concealed warming drawer that delights everyone who discovers it. A dedicated library-style office features custom built-ins with
USD 3,075,000
510 Ridgely Green Drive
View photo
House · for sale
USD 430,000
USD 277/sq.ft
510 Ridgely Green Drive
Indian Trail town
· 1,550 sq.ft · 2 Bedrooms · 2 Baths · House
· Patio · Garden · Equipped kitchen
Indian Trail town · 1,550 sq.ft · 2 Bedrooms · 2 Baths · House · Patio · Garden · Equipped kitchen
Step into this meticulously updated one-level home where low-maintenance living meets high-end style. Located in one of Pineville’s most desirable 55+ neighborhoods, this 2-bedroom, 2-bathroom gem offers the perfect balance of privacy and accessibility. Experience the best of both worlds with rocking on your front porch while greeting friendly neighbors or retreating to your private back patio and fenced, secluded yard—an oasis designed for quiet afternoons and easy living. The heart of the home is a beautifully updated kitchen, featuring white shaker, soft-close cabinets, granite countertops, GE Profile slate appliances and counter height seating flowing seamlessly into an open dining and living area. Newer wood-look flooring for easy upkeep throughout leading to a tiled sunporch overlooking the private, fenced back yard. Your primary suite, with a sizable walk-in closet, floats into a large, completely updated, luxurious bathroom with heated porcelain tiled floor and contemporary fin
USD 430,000
16112 Pegasus Ranch Road
View photo
House · for sale
USD 629,990
USD 214/sq.ft
16112 Pegasus Ranch Road
Indian Trail town
· 2,939 sq.ft · 4 Bedrooms · 3 Baths · House
· Parking · Fireplace · Equipped kitchen · Swimming pool
Indian Trail town · 2,939 sq.ft · 4 Bedrooms · 3 Baths · House · Parking · Fireplace · Equipped kitchen · Swimming pool
The only new construction single family homes in Pineville zoned for Ballantyne Ridge HS. Miller Farm is situated in a convenient location near quaint downtown Pineville with close proximity to Ballantyne, highways and shopping. This charming Amherst plan has a full covered front porch! Walk in to an open floorplan with a breakfast area, cozy family room with an electric fireplace and pocket office. The kitchen features an island with quartz countertops, gourmet kitchen, gas cooktop with a wall oven and microwave. Upstairs you will find an amazing primary suite with a large walk in closet and sitting room. Large secondary bedrooms share a full bath. And there's more! A 3rd floor that boasts a bonus room, bedroom with a full bath and lots of storage. 10' ceilings on the main level, 9' ceilings on the 2nd level and 8' ceilings on the 3rd level. 2 car detached garage. Miller Farm will offer incredible amenities! Pool with cabana, pickleball courts, tot lot, dog park and lots of green spac
USD 629,990
2608 Overlook Ridge Street
View photo
House · for sale
USD 500,000
USD 205/sq.ft
2608 Overlook Ridge Street
Indian Trail town
· 2,433 sq.ft · 4 Bedrooms · 2 Baths · House
· Office room · Equipped kitchen
Indian Trail town · 2,433 sq.ft · 4 Bedrooms · 2 Baths · House · Office room · Equipped kitchen
Move-in ready and minutes from everything — this is the home you've been waiting for. Freshly painted throughout with brand new carpet, this 2018 Showcase Home is turnkey from day one and still protected under the builder's 10-year limited warranty, giving you confidence that's rare in resale. Step inside to find a bright, open floor plan where Level 2 sustainable wood laminate flooring flows through the foyer, kitchen, breakfast nook, dining room, great room, and office. Crown molding on the first floor, recessed can lighting, and elegant open-rail balustrades on the staircase add a level of finish that sets this home apart. The well-appointed kitchen features a large center island, granite countertops, a stainless-steel appliance package, spot-resist pull-out faucet, and a walk-in pantry. A dedicated office space completes the main level. Upstairs, the oversized primary suite is your personal retreat — complete with tray ceiling, dual bowl vanity, a spa-style 5-foot tiled shower with
USD 500,000
1405 Lakeview Dr, Pineville, NC 28134 | MLS #4410
View photo
House · for sale
USD 489,900
USD 297/sq.ft
1405 Lakeview Dr, Pineville, NC 28134 | MLS #4410
Indian Trail town
· 1,647 sq.ft · 4 Bedrooms · 2 Baths · House
· Garden · Swimming pool · Deck · Fireplace · Equipped kitchen
Indian Trail town · 1,647 sq.ft · 4 Bedrooms · 2 Baths · House · Garden · Swimming pool · Deck · Fireplace · Equipped kitchen
Welcome home to this beautifully updated full brick ranch featuring 4 bedrooms and 2 full bathrooms. Designed for both everyday living and entertaining, the spacious floor plan offers a warm, inviting living room with a cozy gas log fireplace. The updated kitchen serves as the heart of the home, showcasing granite countertops, a large center island, abundant workspace, and a generous dining area perfect for hosting gatherings or enjoying daily meals. Both bathrooms have been tastefully updated, adding modern style and functionality. Step outside to a large private deck complete with a relaxing hot tub, creating an ideal space to unwind or entertain. The expansive backyard provides plenty of room for outdoor activities, gardening, or simply enjoying the outdoors. Move-in ready and thoughtfully updated, this home combines timeless brick construction, comfortable living spaces, and exceptional indoor-outdoor appeal. Don't miss the opportunity to make this beautiful property your next home
USD 489,900
12334 Danby Road
View photo
House · for sale
USD 365,000
USD 275/sq.ft
12334 Danby Road
Indian Trail town
· 1,324 sq.ft · 4 Bedrooms · 2 Baths · House
Indian Trail town · 1,324 sq.ft · 4 Bedrooms · 2 Baths · House
This recently updated ranch is THE ONE you have been waiting for. Freshly painted interiors, New LVP on all bedrooms, updated bathroom tile & walk in shower. Open floor plan
USD 365,000
12615 Delman Lane
View photo
House · for sale
USD 355,000
USD 320/sq.ft
12615 Delman Lane
Indian Trail town
· 1,109 sq.ft · 3 Bedrooms · 2 Baths · House
· Garden · Fireplace · Equipped kitchen
Indian Trail town · 1,109 sq.ft · 3 Bedrooms · 2 Baths · House · Garden · Fireplace · Equipped kitchen
Up to $1500 in lender credits when using our preferred lender that can be used for rate buy downs or closing costs. Welcome to 12615 Delman Lane, nestled in the established Danby community of Pineville. Back on the market with thoughtful updates, this charming single-story home now features beautiful new flooring, a remodeled bathroom, and stylish granite countertops in the kitchen, giving the home a fresh, modern feel. Offering 3 bedrooms, 2 bathrooms, and approximately 1,119 square feet of living space, the home sits on a generously sized lot of nearly a quarter acre. Inside, you'll find a functional floor plan designed for everyday living, along with a cozy fireplace that serves as the centerpiece of the main living area. Outside, the spacious backyard provides plenty of room to entertain, garden, or simply unwind. With no HOA, you'll enjoy added flexibility to make the property your own. Conveniently located just minutes from Carolina Place, Ballantyne Bowl, shopping, dining, parks
USD 355,000
14137 Wild Elm Road
View photo
House · for sale
USD 550,000
USD 270/sq.ft
14137 Wild Elm Road
Indian Trail town
· 2,034 sq.ft · 3 Bedrooms · 2 Baths · House
· Office room · Equipped kitchen · Parking
Indian Trail town · 2,034 sq.ft · 3 Bedrooms · 2 Baths · House · Office room · Equipped kitchen · Parking
Major $50,000 Price Improvement – Priced to Sell! Don't miss this incredible opportunity to own a beautifully updated home in one of Ballantyne's most desirable communities. Fantastic home in highly desirable Ballantyne Meadows, situated on a quiet cul-de-sac. This move-in ready property features an open floor plan with a spacious living room, refinished hardwood floors throughout the main level, fresh interior paint, and brand-new carpet upstairs. A dedicated home office on the second floor provides the perfect bonus space for remote work, studying, or a flex room to suit your lifestyle. The updated kitchen offers new cabinets, stainless steel appliances, and a stylish tile backsplash. Bathrooms have been refreshed with new vanities and toilets. Major updates include both HVAC systems replaced in 2024, a new water heater in 2025, most windows replaced in 2025, and updated light fixtures throughout the home. Enjoy the convenience of a two-car garage and an unbeatable location just minu
USD 550,000
247 Water Oak Drive
View photo
Townhouse · for sale
USD 285,000
USD 215/sq.ft
247 Water Oak Drive
Indian Trail town
· 1,324 sq.ft · 3 Bedrooms · 2 Baths · Townhouse
· Garden · Fireplace · Equipped kitchen
Indian Trail town · 1,324 sq.ft · 3 Bedrooms · 2 Baths · Townhouse · Garden · Fireplace · Equipped kitchen
Welcome to 247 Water Oak Drive, a beautifully updated 3-bedroom, 2.5-bath townhome in Pineville, NC, offering low-maintenance living just minutes from Historic Downtown Pineville, Carolina Place Mall, and a short drive to Charlotte. Inside, you'll find new luxury vinyl plank flooring throughout, creating a fresh, modern feel from top to bottom. The updated kitchen features white cabinetry, granite countertops, and plenty of cabinet space for everyday living and entertaining. The spacious living room is anchored by a beautifully updated fireplace, while the removal of popcorn ceilings throughout the home (excluding the owner's suite) provides a clean, contemporary finish. Step outside through the new glass back door to your private, fenced backyard, the perfect space to relax, entertain, or enjoy low-maintenance outdoor living. An attached exterior storage closet provides additional space for seasonal items and outdoor equipment. This sought-after Pineville community offers amenities in
USD 285,000
Wiltshire Ln
View photo
House · for sale
Request Details
New
Wiltshire Ln
Indian Trail town
· 4,973 sq.ft · 4 Baths · House
Indian Trail town · 4,973 sq.ft · 4 Baths · House
This home is in preforeclosure, which means the homeowner is in default (missed payments). Therefore, there could be an opportunity to strike a great deal with the owner and the bank
Request Details
Regal Way
View photo
House · for sale
Request Details
New
Regal Way
Indian Trail town
· 4,607 sq.ft · 4 Baths · House
Indian Trail town · 4,607 sq.ft · 4 Baths · House
This home is in preforeclosure, which means the homeowner is in default (missed payments). Therefore, there could be an opportunity to strike a great deal with the owner and the bank
Request Details
Camrose Dr
View photo
Condo · for sale
Request Details
New
Camrose Dr
Indian Trail town
· 807 sq.ft · 2 Bedrooms · 1 Bath · Condo
Indian Trail town · 807 sq.ft · 2 Bedrooms · 1 Bath · Condo
This home is in preforeclosure, which means the homeowner is in default (missed payments). Therefore, there could be an opportunity to strike a great deal with the owner and the bank
Request Details
Leaves Ln
View photo
House · for sale
Request Details
New
Leaves Ln
Indian Trail town
· 1,711 sq.ft · 3 Bedrooms · 2 Baths · House
Indian Trail town · 1,711 sq.ft · 3 Bedrooms · 2 Baths · House
This is a Real Estate-Owned (REO)/post-foreclosure home owned or managed by a bank. All offers are considered; however, the highest and best will most likely be accepted
Request Details
Saddle Ave
View photo
House · for sale
Request Details
New
Saddle Ave
Indian Trail town
· 2,196 sq.ft · 3 Bedrooms · 2 Baths · House
Indian Trail town · 2,196 sq.ft · 3 Bedrooms · 2 Baths · House
This home is in preforeclosure, which means the homeowner is in default (missed payments). Therefore, there could be an opportunity to strike a great deal with the owner and the bank
Request Details

Get email alerts

Don't miss out: be the first to know about new properties

The alert was correctly created

On subscribing you accept the conditions of use and the privacy policy
Alert
Receive new ads in your inbox
Save this search
Receive alerts for new listings

We'll send you an email when we have new properties for: "Properties for sale in Indian Trail town"

The alert was correctly created

Enchanted Forest, Indian Trail town Vance township Union County North Carolina
Worwood
Get email alerts and be the first to see new listings
Required field
On subscribing I accept the terms of the privacy policy
Perfect! You'll soon start receiving new listings via email
Alert
Receive an email when we have new ads for Properties for sale in Indian Trail town
Save this search
Filters

Bedrooms

Size (sq.ft)

sq.ft
sq.ft

Price

USD
USD

Property type

Bathrooms

Clear all filters
Receive notifications when new entries are published.