372 houses for sale in Indianwoods

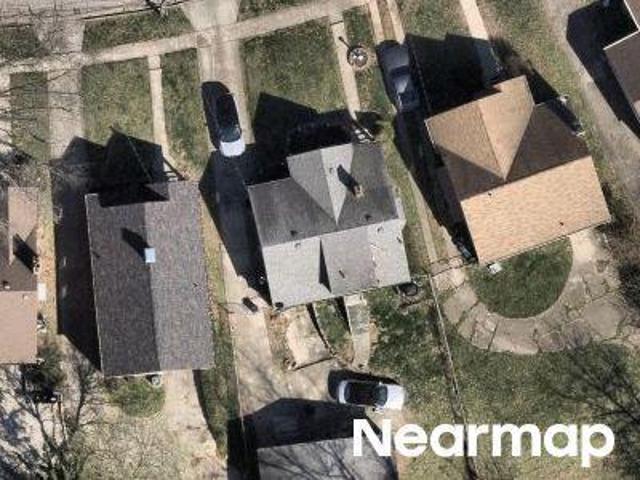
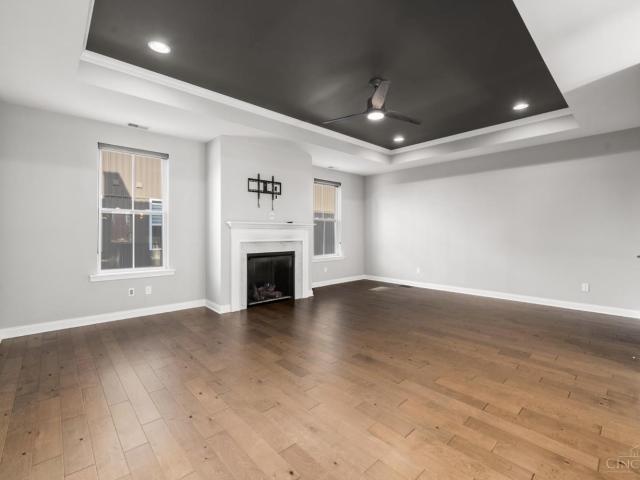
Windsor Park Dr
View photo
House · for sale
Request Details
Updated
Windsor Park Dr
Indianwoods
· 4,036 sq.ft · 4 Bedrooms · 3 Baths · House
Indianwoods · 4,036 sq.ft · 4 Bedrooms · 3 Baths · House
This home is in preforeclosure, which means the homeowner is in default (missed payments). Therefore, there could be an opportunity to strike a great deal with the owner and the bank
Request Details
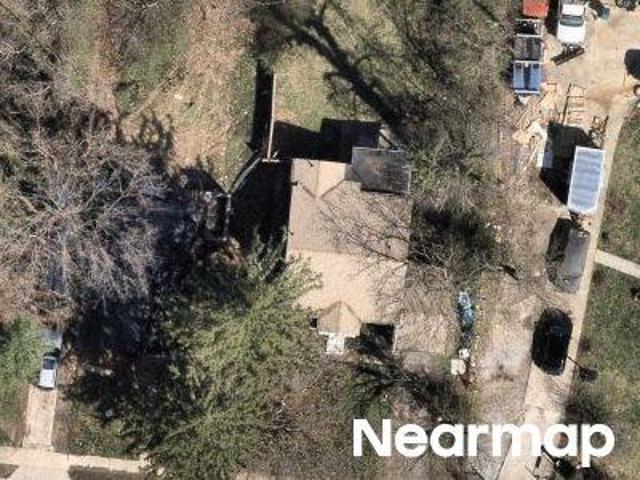
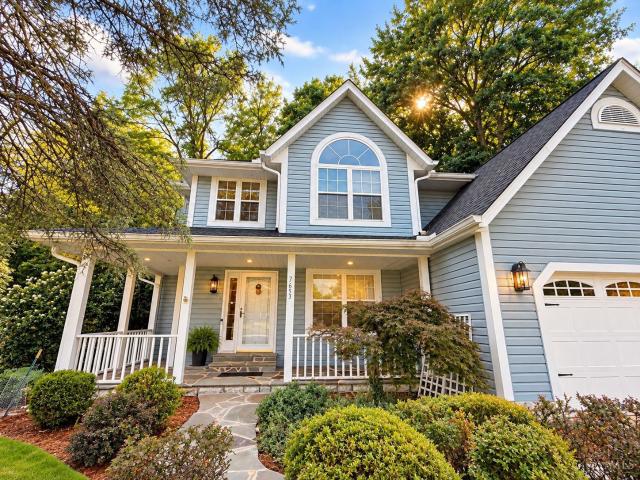
Hampton Dr
View photo
House · for sale
Request Details
Updated
Hampton Dr
Indianwoods
· 2,594 sq.ft · 4 Bedrooms · 1 Bath · House
Indianwoods · 2,594 sq.ft · 4 Bedrooms · 1 Bath · House
This home is in preforeclosure, which means the homeowner is in default (missed payments). Therefore, there could be an opportunity to strike a great deal with the owner and the bank
Request Details
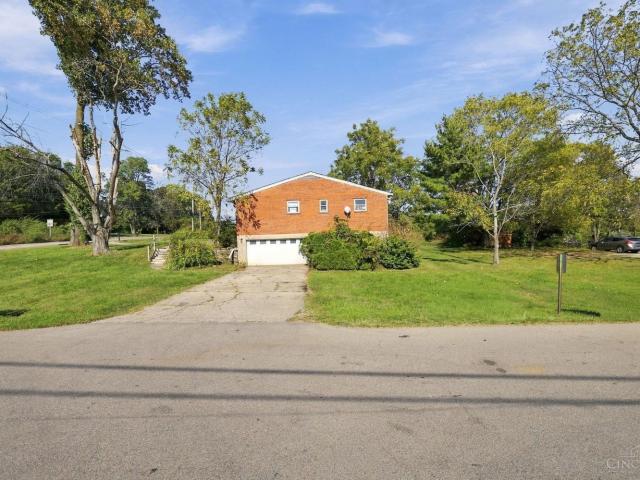
Odin Ave
View photo
House · for sale
Request Details
Updated
Odin Ave
Indianwoods
· 1,959 sq.ft · 2 Bedrooms · 1 Bath · House
Indianwoods · 1,959 sq.ft · 2 Bedrooms · 1 Bath · House
This home is in preforeclosure, which means the homeowner is in default (missed payments). Therefore, there could be an opportunity to strike a great deal with the owner and the bank
Request Details
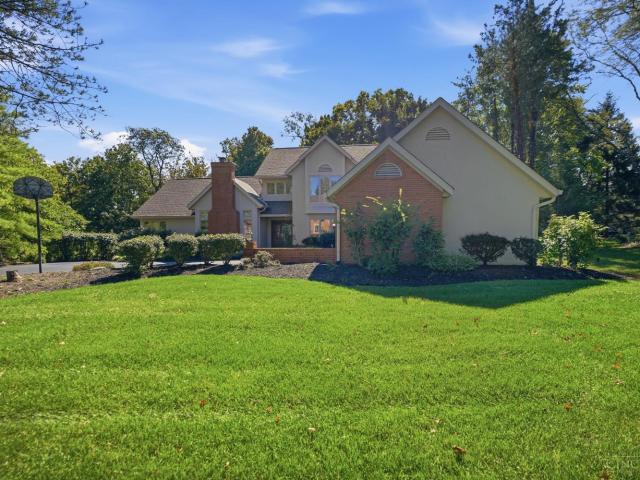
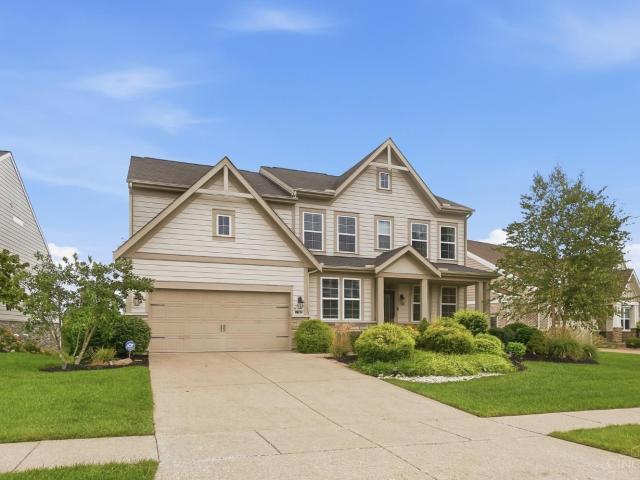
11530 Iron Liege Lane
View photo
House · for sale
USD 875,000
USD 207/sq.ft
New
11530 Iron Liege Lane
Indianwoods
· 4,219 sq.ft · 5 Bedrooms · 4 Baths · House
· Deck · Equipped kitchen
Indianwoods · 4,219 sq.ft · 5 Bedrooms · 4 Baths · House · Deck · Equipped kitchen
Welcome to the Calumet Farms the most sought-after neighborhoods in Sycamore Schools. This bright and spacious transitional home offers quality and comfort, one of the best lots and an beatable location close to everything. No highway noise. First floor primary suite with sitting room and walk-out to deck. 1st floor study / bedroom with full bath. Finished walk-out lower level with bedroom full bath, full kitchen, 2nd laundry room and rec room. Invisible fence (not warranted) central vac. Sprinkler system. Major renovations including kitchen, all bathrooms, new windows hardware, new carpet, new paint throughout the whole home. LED lights. Must See!
USD 875,000
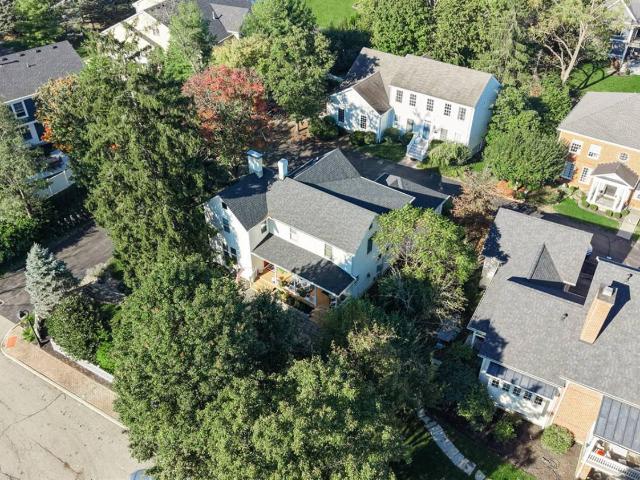
80 West Street
View photo
House · for sale
USD 825,000
USD 323/sq.ft
New
80 West Street
Indianwoods
· 2,551 sq.ft · 4 Bedrooms · 2 Baths · House
· Patio · Fireplace · Equipped kitchen
Indianwoods · 2,551 sq.ft · 4 Bedrooms · 2 Baths · House · Patio · Fireplace · Equipped kitchen
An opportunity to own a piece of Montgomery history in a premier walkable location! This iconic landmark seamlessly blends historic character with modern updates. The 2008 addition featured a spectacular primary suite w/private bath and dual walk-in closets. Additional closet space was added to beds 2&3 as well. The main level dining room highlights the original pine flooring and fireplace mantel. An oversized great room has built-ins surrounding a gas fireplace, game table and counter bar w/wine cooler. Culinary enthusiasts will love the brand new kitchen w/quartz counters & stainless appliances. The outdoor living space includes a cozy front porch overlooking a massive paver patio with brick firepit, ideal for gatherings with friends
USD 825,000
9615 Sparrow Place
View photo
House · for sale
USD 535,000
USD 240/sq.ft
New
9615 Sparrow Place
Indianwoods
· 2,228 sq.ft · 4 Bedrooms · 2 Baths · House
· Patio · Garden · Fireplace · Equipped kitchen · Parking
Indianwoods · 2,228 sq.ft · 4 Bedrooms · 2 Baths · House · Patio · Garden · Fireplace · Equipped kitchen · Parking
Enjoy easy living in this wonderful cul-de-sac home in Mason City Schools, just minutes from I-71, shopping, restaurants and Cottell Park. Hardwood floors and a traditional floorplan offer inviting living and dining rooms, while the updated eat-in kitchen opens to a vaulted family room with a fireplace. Upstairs, four bedrooms include a spacious primary suite with a walk-in closet and large bath. First-floor laundry and an oversized two-car garage add everyday convenience. The expansive unfinished lower level offers endless potential to create additional living space tailored to your needs. Outside, enjoy a large, flat, fenced backyard with a stamped concrete patio and plenty of green space for relaxing, entertaining or play. A fantastic opportunity to enjoy comfort, convenience and room to make this home your own!
USD 535,000
8740 Sturbridge Drive
View photo
House · for sale
USD 649,900
USD 206/sq.ft
New
8740 Sturbridge Drive
Indianwoods
· 3,154 sq.ft · 4 Bedrooms · 3 Baths · House
· Patio · Equipped kitchen · Parking · Cellar
Indianwoods · 3,154 sq.ft · 4 Bedrooms · 3 Baths · House · Patio · Equipped kitchen · Parking · Cellar
Classic Brick Traditional 2-Story! Indian Hill School District! Opportunity Awaits! Amazing bones. Hardwood floors on 1st & 2nd! Just needs your touch but very solid 4 bed, 3.5 bath, w/a fin'd lower level & many new features! 2014 paver patio 15,000/2014 New roof 10,000/2016 1st floor windows 7,000/2018 Second floor windows & gutter guards 7,000 &1,000/2019 & 2022 Basement waterproofing around the perimeter of the house & under the basement windows 11,000/2017 Update the 1/2 bath on first floor and opening of the wall into family room from the dining room into the kitchen 4,000/2017 Lighting and fixtures-put in can lights in both living areas/Cleaned out crawl space and insulated under the family room 3,500 & 2,500/ 2026 replaced sewer line to street 13,000/2025 took out double oven & had shelving built in 800/ 2014 Front shutters 1,400/2019 EV outlet in garage 1,200/2026 New carpet in LL, updated bathroom, & new paint throughout the finished part of the LL. Fenced. Cul-de-sac! Imm Occ
USD 649,900
8553 Sturbridge Drive
View photo
House · for sale
USD 645,000
USD 329/sq.ft
New
8553 Sturbridge Drive
Indianwoods
· 1,959 sq.ft · 4 Bedrooms · 2 Baths · House
· Garden · Parking · Swimming pool
Indianwoods · 1,959 sq.ft · 4 Bedrooms · 2 Baths · House · Garden · Parking · Swimming pool
Estate Sale! Incredible Potential in Sturbridge! This 4-bedroom, 2.5-bath home offers a spacious, open floor plan and endless possibilities to make it your own. Featuring a 2-car garage, in-ground pool, private backyard, and desirable corner lot, this home is ready for its next chapter. Bring your vision and a little TLC to unlock its full potential! Enjoy a fantastic location just minutes from Kenwood Towne Centre, popular restaurants, Bob Meyer Park, and I-71. Immediate occupancy available! Don't miss this opportunity to create your dream home in the wonderful Sturbridge neighborhood!
USD 645,000
306 Wakefield Avenue
View photo
House · for sale
USD 360,000
USD 281/sq.ft
New
306 Wakefield Avenue
Indianwoods
· 1,281 sq.ft · 3 Bedrooms · 1 Bath · House
· Garden · Deck
Indianwoods · 1,281 sq.ft · 3 Bedrooms · 1 Bath · House · Garden · Deck
Enjoy the perfect combination of convenience, privacy, and updates in this 3-bedroom home located just 0.3 miles from downtown Loveland. Situated on a private lot with a wooded area in the backyard, this home offers a peaceful setting while keeping you close to everything downtown has to offer. The spacious deck is perfect for entertaining, relaxing, and enjoying the private backyard setting. Recent updates include a new roof in 2025 and new carpet in all bedrooms. New siding and gutters 2021. A fantastic opportunity to enjoy updated living in a prime Loveland location! No showings until 10/16/26
USD 360,000
2585 Honeyhill Court
View photo
House · for sale
USD 300,000
USD 184/sq.ft
New
2585 Honeyhill Court
Indianwoods
· 1,625 sq.ft · 3 Bedrooms · 2 Baths · House
· Patio · Garden · Equipped kitchen · Parking
Indianwoods · 1,625 sq.ft · 3 Bedrooms · 2 Baths · House · Patio · Garden · Equipped kitchen · Parking
Situated on a cul-de-sac, this 3-bedroom, 2-full-bath home offers wood floors throughout the main level and inviting spaces to gather. The kitchen features stainless steel appliances, ample cabinetry, and a dining area that connects to the beautiful family room. A bay window fills this space with natural light, while new French doors with built-in blinds lead to the rear patio and backyard. A separate living room provides even more room to relax. Downstairs, enjoy a spacious recreation room with new carpet and paneling, a second full bath with a tiled shower, and access to the attached garage. Additional updates include a new sump pump and leaf filters on the rear gutters. Neighborhood sidewalks offer space for evening strolls, conveniently located near shopping, dining, and the Blue Ash Kroger, with easy access to Ronald Reagan Highway and connections to I-71 and I-75
USD 300,000
3945 Mantell Avenue
View photo
House · for sale
USD 300,000
USD 176/sq.ft
New
3945 Mantell Avenue
Indianwoods
· 1,701 sq.ft · 3 Bedrooms · 2 Baths · House
· Equipped kitchen
Indianwoods · 1,701 sq.ft · 3 Bedrooms · 2 Baths · House · Equipped kitchen
She's a 3 bed/2 bath beauty. This is an updated, move-in condition brick ranch that has approximately 1700 SF of living space with finished lower level! Gorgeous Kitchen with white shaker cabinets with undermount lighting, Quartz countertops, and Stainless Steel appliances. Cozy breakfast nook/coffee bar counter area off of kitchen. Hardwood floors and wood cased windows throughout first floor. Spacious finished lower level with full bath. Driveway expanded, new fence, storage shed, and exterior painted in 2022. All appliances stay including washer and dryer. Occupancy at closing
USD 300,000
4352 Matson Avenue
View photo
House · for sale
USD 215,000
USD 129/sq.ft
New
4352 Matson Avenue
Indianwoods
· 1,658 sq.ft · 2 Bedrooms · 1 Bath · House
· Garden · Cellar
Indianwoods · 1,658 sq.ft · 2 Bedrooms · 1 Bath · House · Garden · Cellar
Looking for an affordable way to make homeownership your own? This 2-bedroom home offers plenty of potential for buyers ready to roll up their sleeves and add their personal touch. Featuring 1 full bath, an additional half bath in the lower level, and a finished basement with a rec room and separate study, there's room to spread out, work from home, or create a space that fits your lifestyle. Step outside to a nice, flat backyard and covered deck-the perfect spot to relax, unwind, and enjoy the outdoors, all fenced in. A great starter home in desirable Deer Park for buyers with vision who are ready to put in some sweat equity and build value along the way. Bring your ideas, bring your creativity, and make this home your own!
USD 215,000
7728 Parktown Drive
View photo
House · for sale
USD 385,000
USD 168/sq.ft
New
7728 Parktown Drive
Indianwoods
· 2,282 sq.ft · 3 Bedrooms · 2 Baths · House
· Garden · Deck · Equipped kitchen · Parking
Indianwoods · 2,282 sq.ft · 3 Bedrooms · 2 Baths · House · Garden · Deck · Equipped kitchen · Parking
Huge 2288sf 3 bed 3 bath raised ranch on cul-de-sac street with nearly a half-acre lot. So much character and charm inside starting with the entry and curved staircase which is a great conversation piece. You will love it! Flat rear yard with lots of mature trees for privacy. Good sized living room with bright windows and natural light open to formal dining room. Equipped Eat in kitchen, built-in table, wood cabinets, pantry and walks out to open deck. Lower level family room with WBFP and rec space, half bath. All bedrooms are generous size with the primary bedroom having its own bathroom with shower. Huge Laundry room. Glass block windows. Side entry garage with finished floor. Lots of storage. Beautiful location. Convenient to Liberty Center, highways, dining and entertainment. HVAC 2yrs, Roof 14yrs, HWH 2009, Windows 13yrs
USD 385,000
6996 Gary Lee Drive
View photo
House · for sale
USD 390,000
USD 204/sq.ft
New
6996 Gary Lee Drive
Indianwoods
· 1,905 sq.ft · 3 Bedrooms · 3 Baths · House
· Garden · Deck · Equipped kitchen · Cellar
Indianwoods · 1,905 sq.ft · 3 Bedrooms · 3 Baths · House · Garden · Deck · Equipped kitchen · Cellar
Beautifully updated ranch offering the perfect blend of comfort, style, and functionality! This inviting home features a full basement, and a generous yard on an ideal lot. Step inside to discover new flooring throughout, fresh updates, and a remodeled kitchen complete with granite countertops and stainless steel appliances. New interior doors and sliding glass doors add to the home's appeal, while the screened-in porch provides a wonderful spot to relax and enjoy the outdoors. A brand-new deck creates even more space for entertaining, grilling, or simply enjoying the backyard. With its thoughtful updates, great outdoor spaces, and versatile full basement offering additional potential, this move-in-ready home is one you won't want to miss! Showings start 10/16
USD 390,000
7549 Shawnee Run Road
View photo
House · for sale
USD 625,000
USD 281/sq.ft
New
7549 Shawnee Run Road
Indianwoods
· 2,217 sq.ft · 3 Bedrooms · 2 Baths · House
· Patio · Garden · Fireplace · Equipped kitchen
Indianwoods · 2,217 sq.ft · 3 Bedrooms · 2 Baths · House · Patio · Garden · Fireplace · Equipped kitchen
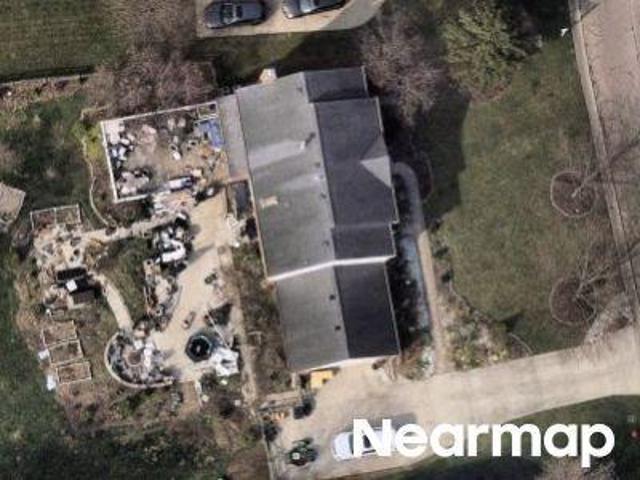
Welcome home! Beautifully maintained and updated, this inviting 1952 ranch features an open floor plan with hardwood floors throughout. At the heart of the home is a renovated kitchen equipped with white cabinetry, stainless steel appliances, an oversized seating island, and a dedicated beverage station. The adjoining family room, with adjacent half bath, has soaring 12 foot ceilings, a dramatic arched window, wood-burning fireplace, and direct patio access. The main level includes a private primary suite with a wood-burning fireplace, ensuite bath, walk-in closet and sitting area. Two additional bedrooms are served by an updated full bath. A flexible front room easily functions as a formal living or dining area. The finished lower level adds functional living space with vinyl plank flooring, a half bath, dedicated storage, and workshop. Outside features established perennial gardens, and a large flat yard. Located just minutes from shops, restaurants, St. Gertrude, and local schools
USD 625,000
420 High Street
View photo
House · for sale
USD 1,299,000
USD 381/sq.ft
420 High Street
Indianwoods
· 3,401 sq.ft · 4 Bedrooms · 4 Baths · House
· Deck · Parking · Lift
Indianwoods · 3,401 sq.ft · 4 Bedrooms · 4 Baths · House · Deck · Parking · Lift
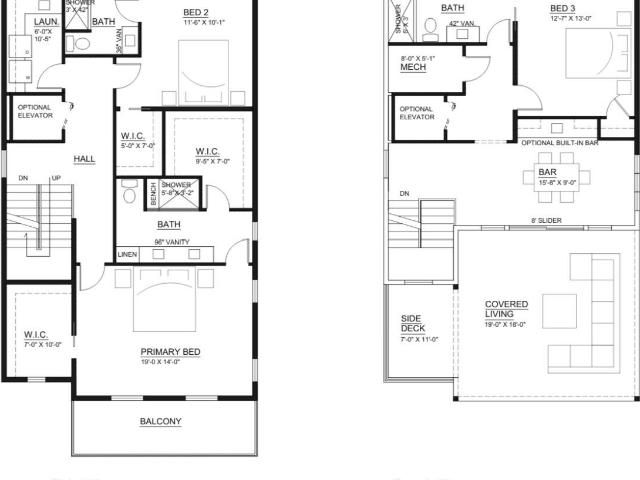
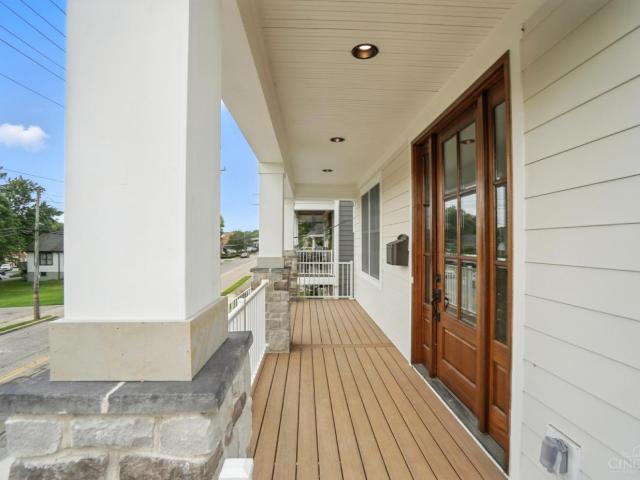
Stunning new construction by custom local builder John Hill Construction, just minutes from the heart of Downtown Milford's shops, restaurants, and charm. This 4-bedroom, 4.5-bath home offers over 3,400 square feet of thoughtfully designed living space across four levels. Enjoy elevated living with a rooftop deck and bar perfect for entertaining or unwinding. Features include a 2-car garage, spacious open-concept layout, and the option to add a private elevator for ultimate convenience. A rare opportunity to own a modern, custom-built home in an unbeatable location
USD 1,299,000
7844 Monterey Avenue
View photo
House · for sale
USD 299,900
USD 212/sq.ft
New
7844 Monterey Avenue
Indianwoods
· 1,410 sq.ft · 3 Bedrooms · 1 Bath · House
· Patio · Garden · Parking · Cellar
Indianwoods · 1,410 sq.ft · 3 Bedrooms · 1 Bath · House · Patio · Garden · Parking · Cellar
Great opportunity in this solid all-brick, 3-bedroom, 1.5-bath, 1.5-story home! Offering plenty of potential for updates and personal touches, this property features hardwood floors beneath the carpeting on the main level and in the upstairs bedroom, which also offers two spacious closets. The full basement is partially finished and includes a half bath with rough-in plumbing and a vanity, providing the potential to complete a second full bathroom. Additional features include updated vinyl windows, a high-efficiency Bryant HVAC system installed in 2011, gas water heater, and gas stove. Exterior amenities include a 2-car garage, flat fenced backyard, and rear patio. With its all-brick construction and opportunity for improvements, this property is ideal for buyers looking to add value through updates and sweat equity. Estate sale. Property is being sold as-is. Room sizes approximate
USD 299,900
5705 Charteroak Drive
View photo
House · for sale
USD 800,000
USD 233/sq.ft
5705 Charteroak Drive
Indianwoods
· 3,423 sq.ft · 4 Bedrooms · 3 Baths · House
· Patio · Garden · Fireplace · Equipped kitchen · Parking
Indianwoods · 3,423 sq.ft · 4 Bedrooms · 3 Baths · House · Patio · Garden · Fireplace · Equipped kitchen · Parking
A place for big celebrations, everyday traditions & everything in between! There's something to be said for a home that has room for every part of your life. Set on a cul-de-sac in Sycamore Township's Indian Hill School District, this 4 bed home offers over 3,000 finished sq ft designed for gathering, entertaining & unwinding. Host holidays in the formal dining room, relax beside the double-sided fireplace connecting the family room & remodeled kitchen, or enjoy a quiet evening in the separate living room. Hardwood floors add warmth on the main level, while the spacious primary suite features a beautifully tiled bath with oversized shower & double vanity. The finished lower level offers an entirely separate living experience with a bonus bedroom, full bath & cozy family room. Out back, a generous fenced yard, swing set & new patio (2025) invite endless outdoor enjoyment. Newer garage door (2019) & an ideal location between Kenwood & Montgomery, just minutes from Kenwood Towne Center
USD 800,000
9202 Souffle Circle
View photo
House · for sale
USD 675,000
USD 196/sq.ft
9202 Souffle Circle
Indianwoods
· 3,434 sq.ft · 4 Bedrooms · 4 Baths · House
· Garden · Deck · Fireplace · Equipped kitchen
Indianwoods · 3,434 sq.ft · 4 Bedrooms · 4 Baths · House · Garden · Deck · Fireplace · Equipped kitchen
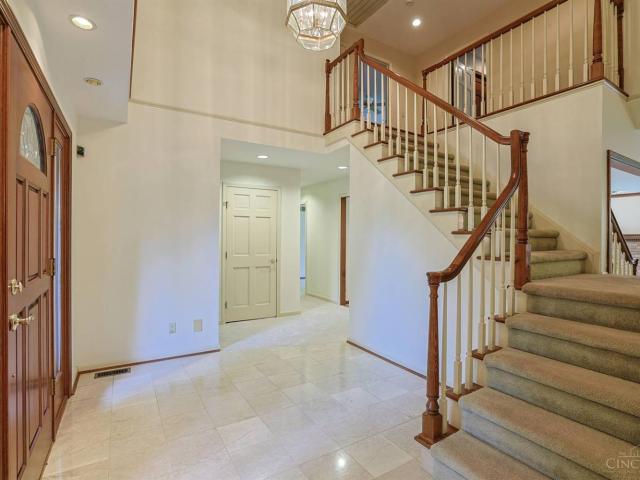
Don't miss this Custom built home! It's stately exterior & elevated cul-de-sac setting make a distinguished 1st impression. The home was thoughtfully designed to embrace its natural surroundings w/expansive windows a sunroom & deck overlooking the private wooded backyard w/stream. Inside a dramatic marble foyer w/split staircase welcomes you with an immediate sense of scale & quality. The main level features a spacious primary suite, great room w/wood-burning fireplace that flows naturally into the dedicated den, sunroom & kitchen, as well as dining, living, laundry & 2 half baths. Designed w/large family gatherings in mind the expansive kitchen provides ample room for entertaining. Finished LL extends the living space with a full bar, rec area, bedroom, full bath & storage. Upstairs features bedroom w/ensuite bath, plus 2 add'l bedrooms connected by Jack-&-Jill bath. A distinctive residence offering generous living spaces quality craftsmanship and a level of privacy that is truly rare
USD 675,000
7834 Laurel Avenue
View photo
House · for sale
USD 915,000
USD 326/sq.ft
7834 Laurel Avenue
Indianwoods
· 2,799 sq.ft · 4 Bedrooms · 3 Baths · House
· Parking · Equipped kitchen · Lift
Indianwoods · 2,799 sq.ft · 4 Bedrooms · 3 Baths · House · Parking · Equipped kitchen · Lift
4.5% Interest rate available for qualified Buyers! Recent Price reduction. Just Completed! Welcome to Laurel Crossing! This unique Legendary Homes development includes 5 new detached ranches and 5 new detached Townhomes all within short walking distance to downtown Madeira. The new Townhomes are approx 2900 sq/ft, include 3/4 bdrs, 3.5 baths, 2 car garage, custom finishes incl large kitchen island w/Thermador Appliances, fin LL & abundant landscaping, optional elevator. Madeira. Always rated Top 3 Burbs in Cincy Magazine! See 7831 Euclid for Ranch plans & selections
USD 915,000
1210 Thurnridge Drive
View photo
House · for sale
USD 287,000
USD 176/sq.ft
1210 Thurnridge Drive
Indianwoods
· 1,625 sq.ft · 3 Bedrooms · 1 Bath · House
· Garden · Equipped kitchen
Indianwoods · 1,625 sq.ft · 3 Bedrooms · 1 Bath · House · Garden · Equipped kitchen
This one has more space than meets the eye! This charming 3-bedroom, 1.5-bath home offers a surprisingly spacious layout with plenty to love. Step inside to a welcoming living room that flows into a large kitchen with tons of cabinet and counter space and a dedicated dining/eat-in area. The spacious first-floor primary bedroom and first-floor laundry make everyday living easy. But wait until you see the back of the house! The fantastic family room addition gives you a whole second living spacebright, open and perfect for movie nights, entertaining or just kicking back. Upstairs you'll find two additional bedrooms and a convenient half bath. And then there's the backyard! Fully fenced, beautifully maintained and loaded with room to play, entertain, garden or simply enjoy the outdoors. Add in the covered front porch, plenty of character and a roof and gutters replaced in 2022, and you've got a home that's ready for its next chapter. Come see just how much this home has to offer!
USD 287,000
1312 W Loveland Avenue
View photo
House · for sale
USD 149,900
USD 125/sq.ft
1312 W Loveland Avenue
Indianwoods
· 1,195 sq.ft · 3 Bedrooms · 1 Bath · House
· Fireplace
Indianwoods · 1,195 sq.ft · 3 Bedrooms · 1 Bath · House · Fireplace
Welcome to this charming 3-bedroom, 1-bathroom single-family home, rich with character and potential. Built in 1920, this residence offers 1,199 sq. Ft. of livable space and features a cozy fireplace, perfect for creating a warm home atmosphere. The property sits on an expansive 0.69-acre lot, providing ample outdoor space for gardening or recreation. Located in a quiet neighborhood, this home offers a unique opportunity to own a piece of Loveland's history
USD 149,900
9871 Zig Zag Road
View photo
House · for sale
USD 1,849,000
USD 317/sq.ft
9871 Zig Zag Road
Indianwoods
· 5,823 sq.ft · 5 Bedrooms · 5 Baths · House
· Balcony · Equipped kitchen · Parking
Indianwoods · 5,823 sq.ft · 5 Bedrooms · 5 Baths · House · Balcony · Equipped kitchen · Parking
New construction on a 0.458-acre lot in Montgomery (Sycamore Schools), this new home by Classic Living Homes will offer timeless architecture, exceptional living spaces and an unbeatable location. Over 5,800 finished sqft includes 5 bedrooms, 5 full and 1 half baths, plus a 3-car garage. The first floor centers on a spacious great room, island kitchen and dining area with a butler's pantry, while a private library and mudroom add function. A private hall creates a distinct primary-suite wing, with a large walk-in closet, soaking tub and shower. Upstairs, 3 generous bedrooms are joined by 3 full baths and an open balcony overlooking the main level. The finished lower level adds a 5th bedroom and full bath, media room, exercise room and substantial storage. Situated on a sidewalk-lined street, you'll be just minutes from local favorites with easy access to Cross County Highway, I-71. Enjoy nearby Swaim Park, Montgomery Park and the restaurants and shopping at the new Montgomery Quarter
USD 1,849,000
8101 Taffy Drive
View photo
House · for sale
USD 869,900
USD 249/sq.ft
8101 Taffy Drive
Indianwoods
· 3,488 sq.ft · 5 Bedrooms · 4 Baths · House
· Patio · Garden · Sauna · Swimming pool · Deck · Fireplace · Equipped kitchen · Cellar
Indianwoods · 3,488 sq.ft · 5 Bedrooms · 4 Baths · House · Patio · Garden · Sauna · Swimming pool · Deck · Fireplace · Equipped kitchen · Cellar
Stunning 5-bed, 4.5-bath Westview Meadows home with OVER $165,000 in options and upgrades from base build to completion on a gorgeous pond lot! Built for multigenerational living, the main floor offers a private bedroom with adjoining full bath and walk-in shower. LVP flooring and crown molding throughout the main level, wainscoting in the entry and dining room, and a gas fireplace in the living room. Gourmet kitchen with upgraded quartz, wood cabinetry, butler's pantry and vaulted breakfast area with deck walkout. Upstairs: primary suite with oversized tiled shower, double vanity and Closets by Design walk-in; 3rd bedroom with connecting full bath and oversized closet; loft; laundry; all new carpet. Huge basement with finished half bath. Enjoy sunsets from the expansive Trex deck and huge concrete patio. Fully fenced yard, front and back landscape lighting, and 220V ready for a future hot tub and sauna. Easy access to I-75, I-71 & I-275. You can't build this for the price!
USD 869,900
11559 Grandstone Ln
View photo
House · for sale
USD 1,549,000
USD 276/sq.ft
11559 Grandstone Ln
Indianwoods
· 5,608 sq.ft · 4 Bedrooms · 4 Baths · House
· Patio · Garden · Fireplace · Equipped kitchen · Parking · Air conditioning
Indianwoods · 5,608 sq.ft · 4 Bedrooms · 4 Baths · House · Patio · Garden · Fireplace · Equipped kitchen · Parking · Air conditioning
Exceptional Montgomery home in the desirable Reserve community offering over 5,600 SF of finished living space! Beautiful hardwood floors lead to a gourmet kitchen with large island and wet bar, opening to a stunning 2-story great room with stone fireplace. Features include 2 fireplaces, bright morning room, first-floor study with French doors, dual staircases and Jack & Jill bath. The impressive finished lower level is designed for entertaining with recreation space, wet bar, full bath, flexible guest/bonus room and a distinctive glass-enclosed wine room/storage area. Major recent updates include replacement of both AC (2026) units and a beautifully upgraded backyard featuring a new expansive paver patio(2026), gazebo (2026) and kids' play area (2026) an ideal setting for outdoor dining, entertaining and relaxing with family and friends. 3-car attached garage and cul-de-sac setting near parks, shopping and dining. Located in the highly rated Sycamore Community School District
USD 1,549,000
114 Broadway Street
View photo
House · for sale
USD 715,000
USD 362/sq.ft
114 Broadway Street
Indianwoods
· 1,970 sq.ft · 3 Bedrooms · 2 Baths · House
· Patio · Parking · Fireplace · Equipped kitchen
Indianwoods · 1,970 sq.ft · 3 Bedrooms · 2 Baths · House · Patio · Parking · Fireplace · Equipped kitchen
Coffee across the street. The bike trail steps away. Your own rooftop retreat above it all. This contemporary townhome puts the best of downtown Loveland right outside your door, with a Broadway facing location across from Mile 42 Coffee and close to restaurants, shops and local activities. Inside, hardwood floors connect the open living and dining spaces to a stylish kitchen featuring white cabinetry, stainless steel appliances and a generous island. A fireplace anchors the living room, while distinctive ceiling details add architectural character. The primary suite features a private bath with a double vanity, spacious tiled shower and professionally organized closet. The rooftop patio spans the length of the townhome, offering room to entertain, unwind or enjoy your morning coffee. A spacious three car garage provides parking and storage for bikes and gear. Downtown energy, contemporary comfort and outdoor space to make your own
USD 715,000
7653 Windy Knoll Drive
View photo
House · for sale
USD 495,000
USD 229/sq.ft
7653 Windy Knoll Drive
Indianwoods
· 2,153 sq.ft · 4 Bedrooms · 2 Baths · House
· Patio · Garden · Office room · Swimming pool · Deck · Equipped kitchen · Cellar
Indianwoods · 2,153 sq.ft · 4 Bedrooms · 2 Baths · House · Patio · Garden · Office room · Swimming pool · Deck · Equipped kitchen · Cellar
Welcome home to this beautiful 4-bedroom home in Lakota SD! Cherry wood floors create a seamless flow throughout the first floor, while abundant windows fill the living spaces with natural light. Great quality wood cabinets and cabinet pullouts in the kitchen. All appliances (incl washer/dryer) are included to make move-in simple. Step outside to the expansive composite deck overlooking a shady backyard. Perfect for relaxing or entertaining. Additionally, the backyard features a fabulous redwood 3-season outbuilding with electric/wired for included Bose speakers. This bonus space offers endless possibilities as a home office, man cave, she shed or creative space. There's also an attached patio wired for a hot tub! Mature landscaping and slate walkways surround the home. Upstairs features 4 bedrooms and 2 full baths, while the unfinished basement offers plenty of potential for additional living space. Original owner! Tucked away on a quiet street in a convenient location
USD 495,000
9808 cincinnati columbus rd
View photo
House · for sale
USD 600,000
USD 178/sq.ft
9808 cincinnati columbus rd
Indianwoods
· 3,358 sq.ft · 4 Bedrooms · 3 Baths · House
· Parking
Indianwoods · 3,358 sq.ft · 4 Bedrooms · 3 Baths · House · Parking
Add to your investment portfolio with this four-unit multifamily property in West Chester! Features two 2-bedroom units, two efficiency units, and a 2-car garage currently shared between the two 2-bedroom units. Located approximately 2 miles from I-275
USD 600,000
9750 Kensington Lane
View photo
House · for sale
USD 995,000
USD 366/sq.ft
9750 Kensington Lane
Indianwoods
· 2,713 sq.ft · 4 Bedrooms · 3 Baths · House
· Equipped kitchen
Indianwoods · 2,713 sq.ft · 4 Bedrooms · 3 Baths · House · Equipped kitchen
Welcome to 9750 Kensington Ln. A beautifully appointed 4-bedroom, 3.5-bath home in the desirable Kensington neighborhood, situated on one of the community's most exceptional lots. The open-concept main level features soaring ceilings, abundant natural light, a gourmet kitchen with stainless steel appliances and large island, and an impressive family room designed for entertaining. Enjoy seamless indoor/outdoor living with a screened-in porch, additional outdoor entertaining area with kitchen and built-in grill, and beautiful views of the lush surroundings. Upstairs offers four spacious bedrooms, including a luxurious primary suite with walk-in closet, double vanity, soaking tub, and glass-enclosed shower. The finished lower level provides additional living space, a full bath, and walkout access. Elegant finishes throughout, plus an array of HOA amenities. Conveniently located near shopping, dining, malls, and major highways
USD 995,000
351 E Loveland Avenue
View photo
House · for sale
USD 350,000
USD 239/sq.ft
351 E Loveland Avenue
Indianwoods
· 1,464 sq.ft · 3 Bedrooms · 2 Baths · House
· Patio
Indianwoods · 1,464 sq.ft · 3 Bedrooms · 2 Baths · House · Patio
Beloved family home housing several generations, with a lot of character in need of a little TLC. Boasting original hardwood floors throughout and a butler pantry. Complementing the house is a patio to enjoy with flowerbeds and abundant nature as property backs up to the Loveland Nature Preserve
USD 350,000
View map Back to list

Get email alerts

Don't miss out: be the first to know about new properties

The alert was correctly created

On subscribing you accept the conditions of use and the privacy policy
Alert
Receive new ads in your inbox
Save this search
Receive alerts for new listings

We'll send you an email when we have new properties for: "Houses for sale in Indianwoods"

The alert was correctly created

Montgomery Heights, Montgomery city Hamilton County Ohio
Kenridge
Get email alerts and be the first to see new listings
Required field
On subscribing I accept the terms of the privacy policy
Perfect! You'll soon start receiving new listings via email
Alert
Receive an email when we have new ads for Houses for sale in Indianwoods
Save this search
Filters

Bedrooms

Size (sq.ft)

sq.ft
sq.ft

Price

USD
USD

Property type

Bathrooms

Clear all filters
Receive notifications when new entries are published.